Leave a Message

Thank you for your message. We will be in touch with you shortly.

Gray gabled home with three-car garage, detached garage, and wide curved driveway.
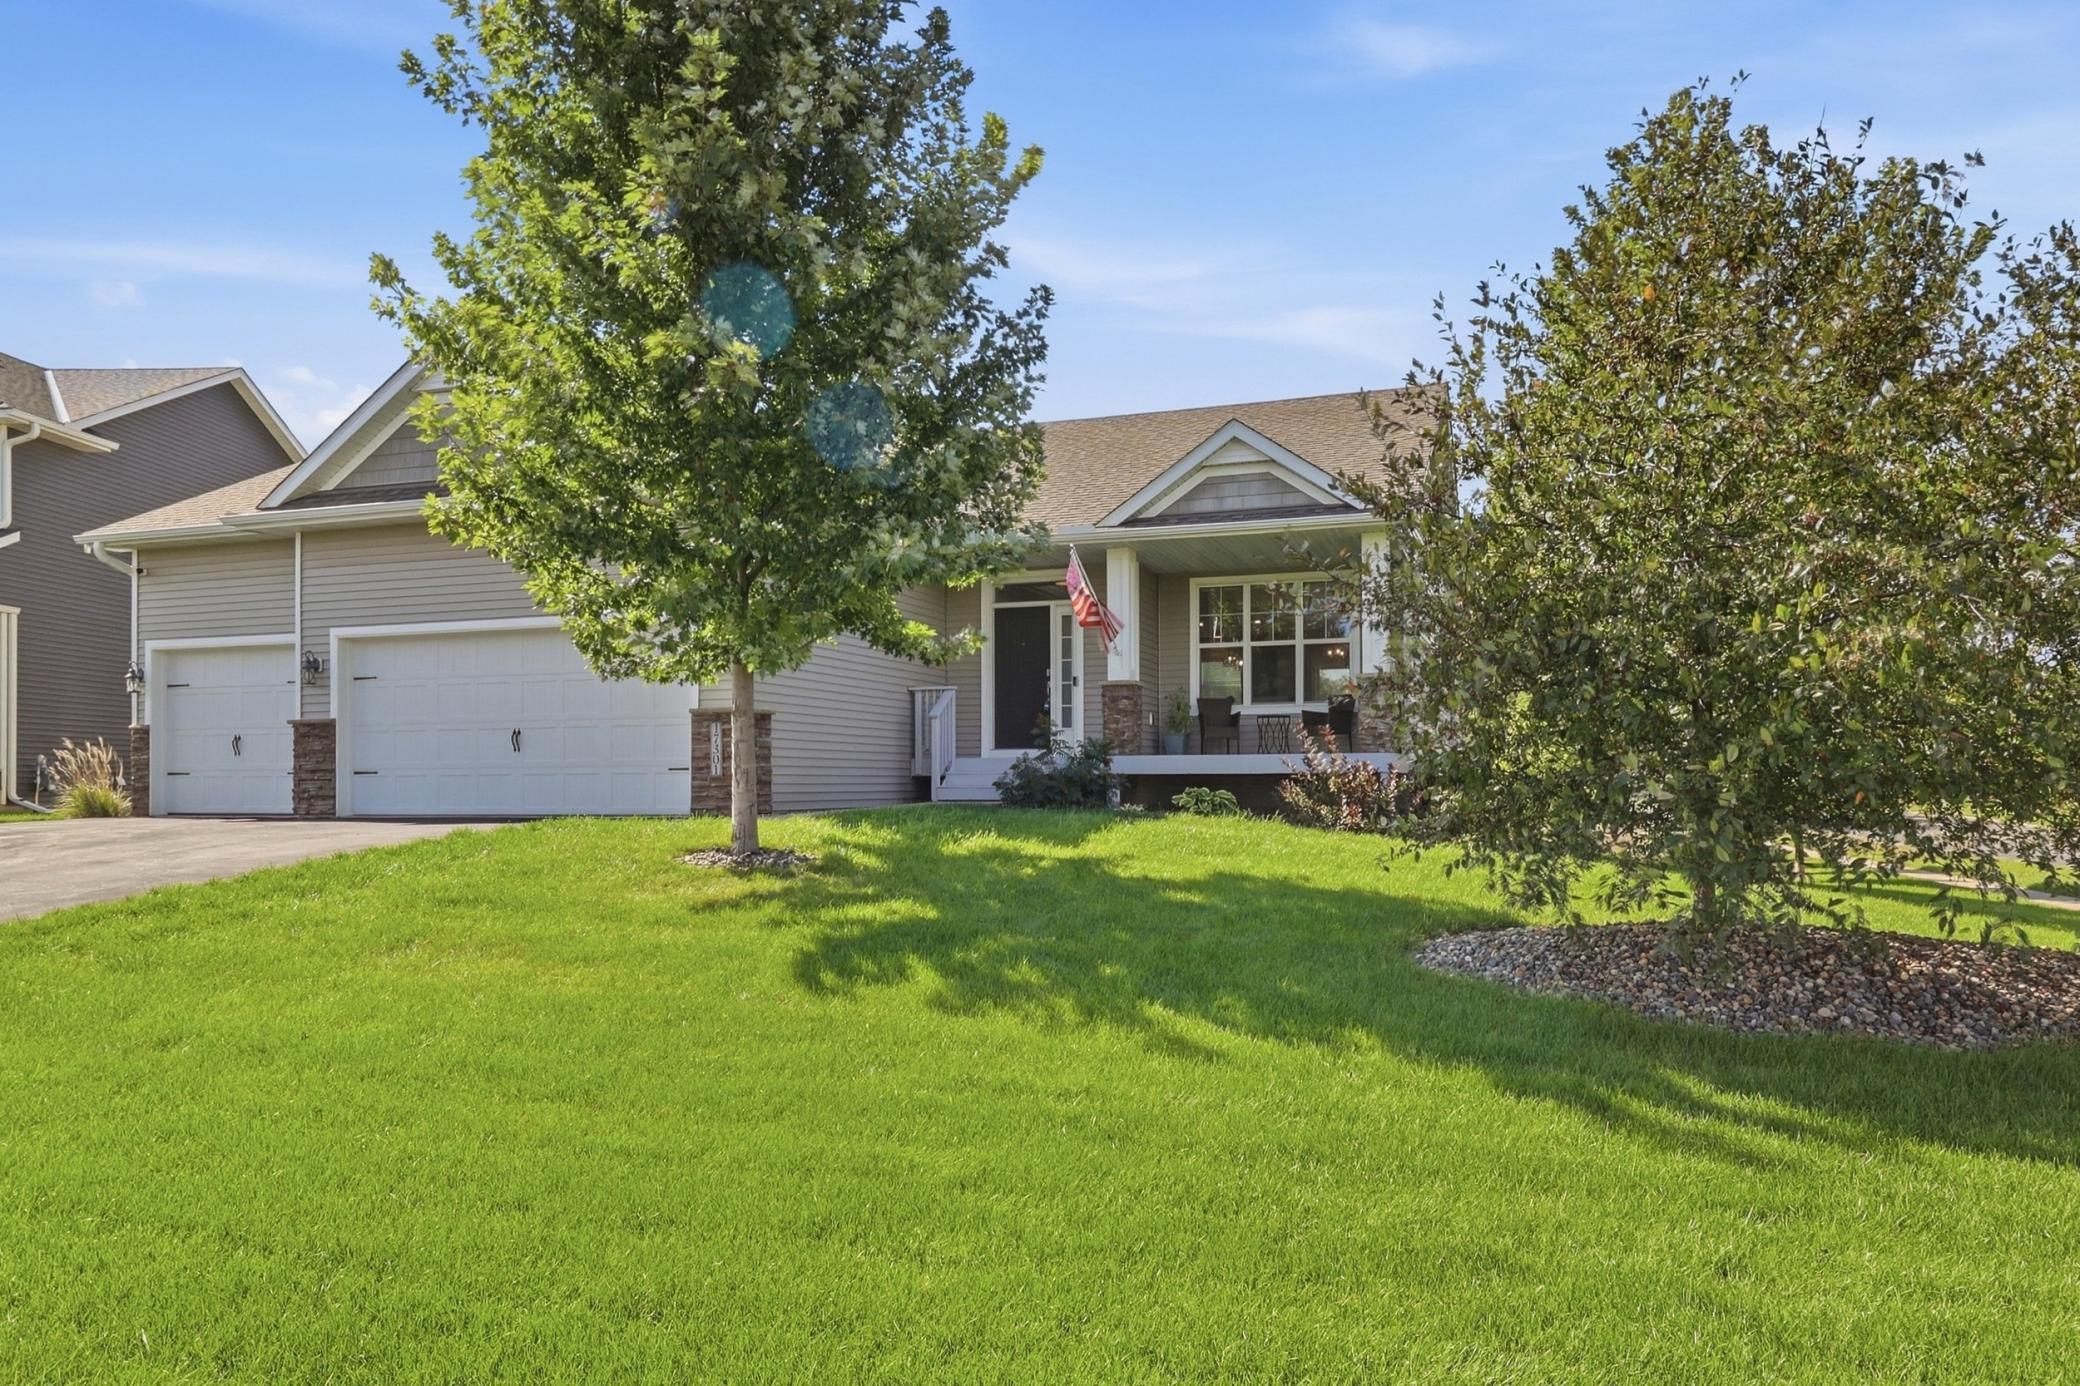
Gray home with a covered porch, three-car garage, and broad green lawn.
Entryway with a dark wood front door and patterned rug opening to a carpeted sitting room.
Upstairs hallway with hardwood floors, a patterned runner, and a stair railing.
Kitchen with dark wood cabinets, a large light countertop island, stainless appliances, and a hallway to the front door.
Kitchen with dark wood cabinetry, stainless steel appliances, gray tile backsplash, and double sink beneath a window.
Kitchen with dark wood cabinets, stainless steel appliances, and a large island with seating.
Open-plan kitchen and living area with a large island, stone fireplace, and sliding doors to a screened porch.
Dining room with a wooden table beneath a chandelier and sliding glass doors to a deck.
Dining room with a wooden table, chandelier, and windows opening onto a deck.
Open dining area with wood table, stone fireplace, and adjoining kitchen.
Walk-in pantry with stocked wire shelves beside a wood-floored entry hall.
Open-concept living, kitchen, and dining area with a kitchen island and sliding doors to the deck.
Open-plan kitchen and living room with a large island, leather recliners, and sliding doors to a covered deck.
Living room with a stone fireplace, mounted television, leather recliners, and sliding doors to a deck.
Living room with a stone fireplace, wood built-ins, and a television above the mantel.
Entryway with a white front door, patterned runner, wood floors, and a laundry area through an open doorway.
Furnished bedroom with a wooden bed, large window, and vaulted ceiling with ceiling fan.
Furnished bedroom with a large wood bed, ceiling fan, and doors to the bathroom and laundry room.
Furnished bedroom with a wooden dresser, ceiling fan, and wide window overlooking a lawn.
Bathroom vanity with dark wood cabinets, a long white counter, and a large mirror beneath bright lights.
Bathroom double vanity with dark wood cabinetry, opening onto a bedroom with a large window.
Bathroom double vanity with dark wood cabinets and a large mirror beside an open walk-in closet.
Walk-in closet with white wire shelves, hanging clothes, and shoes arranged along the walls.
Carpeted room with a brown armchair and stained-glass lamp beside a large window with blinds.
Carpeted sitting room with a gray chair beside a large window overlooking a lawn.
Bedroom with a gray bed, yellow pillows, ceiling fan, and wide window with blinds.
Bedroom with gray bedding, yellow pillows, a ceiling fan, and white closet doors.
Living room with brown leather sofas, a dark wood coffee table, and a wall-mounted television.
Furnished living room with brown recliners and sliding glass doors to a stone-column patio.
Lower-level recreation room with a bar counter, two stools, and carpeted stairs beside an open bedroom doorway.
Home bar with a stone counter and wooden stools beside carpeted stairs.
Laundry room with front-loading washer and dryer, utility sink, and dark wood cabinets.
Neutral carpeted room with a gray rocking chair and ottoman beneath a window with blinds.
Bedroom with patterned bedding, orange pillows, a ceiling fan, and a dark nightstand.
Bedroom with coral pillows, a lit ceiling fan, and an open closet with wire shelving.
Empty carpeted bedroom with a large window and an open closet door.
Walk-in closet with wraparound wire shelving and a dark wooden drawer cabinet.
Bathroom with a wide mirrored vanity, white countertop, dark wood cabinets, and a window with blinds.
Bathroom with a bathtub and striped shower curtain beside a stone-look vanity and large mirror.
Bathroom vanity with a large mirror and four-light fixture; doorway opens to a carpeted sitting room.
Two-car garage with a red car, concrete floor, and two overhead doors.
Garage with a red convertible, gray cabinets, overhead storage racks, and a concrete floor drain.
Garage workshop with extensive gray cabinetry, a utility sink, and a wood worktop.
Garage workshop with built-in cabinets, a wood workbench, and a rolling tool chest.
Covered wooden porch furnished with wicker seating, overlooking a green lawn and trees.
Covered porch with a wood ceiling, wicker seating, and sliding glass doors.
Wood deck overlooking a broad lawn, detached garage, and wooded tree line.
Raised deck with peach-colored railings beside the home's sliding glass door.
Backyard fire pit patio with a curved stone seating wall and evergreen privacy screen.
Backyard lawn with a curved stone patio, built-in seating wall, and lit fire pit beside the home’s raised deck.
Home beside a broad lawn, with a curved rock garden and neighboring houses in the distance.
Broad green backyard beside a raised screened porch, with open fields and trees beyond.
Gray-sided home and detached two-car garage beside a broad lawn and paved driveway.
Detached taupe-gray garage with a double door, side entrance, and paved driveway.
Home’s rear exterior with a raised deck, broad green lawn, and landscaped rock bed.
Rear of a gray two-story home with a balcony and deck, detached outbuilding, and expansive lawn.
Rear of a two-story home with covered balcony, elevated deck, broad lawn, and stone fire pit.
Rear of a gray-sided home with raised wood decks, a broad lawn, and a circular stone fire pit.
Aerial view of two homes amid broad lawns, landscaped beds, a long driveway, fields, and woods.
Aerial view of a home with a curved driveway and landscaped lawn beside open fields.
Aerial view of a home with a long driveway, landscaped grounds, and an adjacent open field.
Aerial view of a landscaped property with a long driveway, detached outbuilding, and surrounding fields.
Aerial view of a home, detached outbuilding, curved driveway, and landscaped lawn.
Aerial view of a home with a large green lawn and outbuilding beside an expansive plowed field.
Aerial view of a two-story home, detached outbuilding, landscaped lawn, and fire pit.
Aerial view of a home and detached outbuilding on a large lawn, with landscaped beds and a circular fire pit.
Aerial view of a gray house and attached garage beside a curved landscaped garden and broad lawn.
Aerial view of a gabled home and detached garage beside a broad driveway and spacious lawn.
Aerial view of a taupe home and detached garage surrounded by a broad lawn and landscaped yard.
Rural home and detached garage beyond a broad green lawn and paved driveway.
Gray home with a three-car garage and separate outbuilding across a broad lawn beside a field.
VIEW PHOTOS
Courtesy of TheMLSonline.com, Inc., Stephanie Cook Listing Contact:  
$700,000

9136 Penrose Avenue S

4 Beds 3 Baths 2,564 Sq.Ft. 1.52 Acres

Description

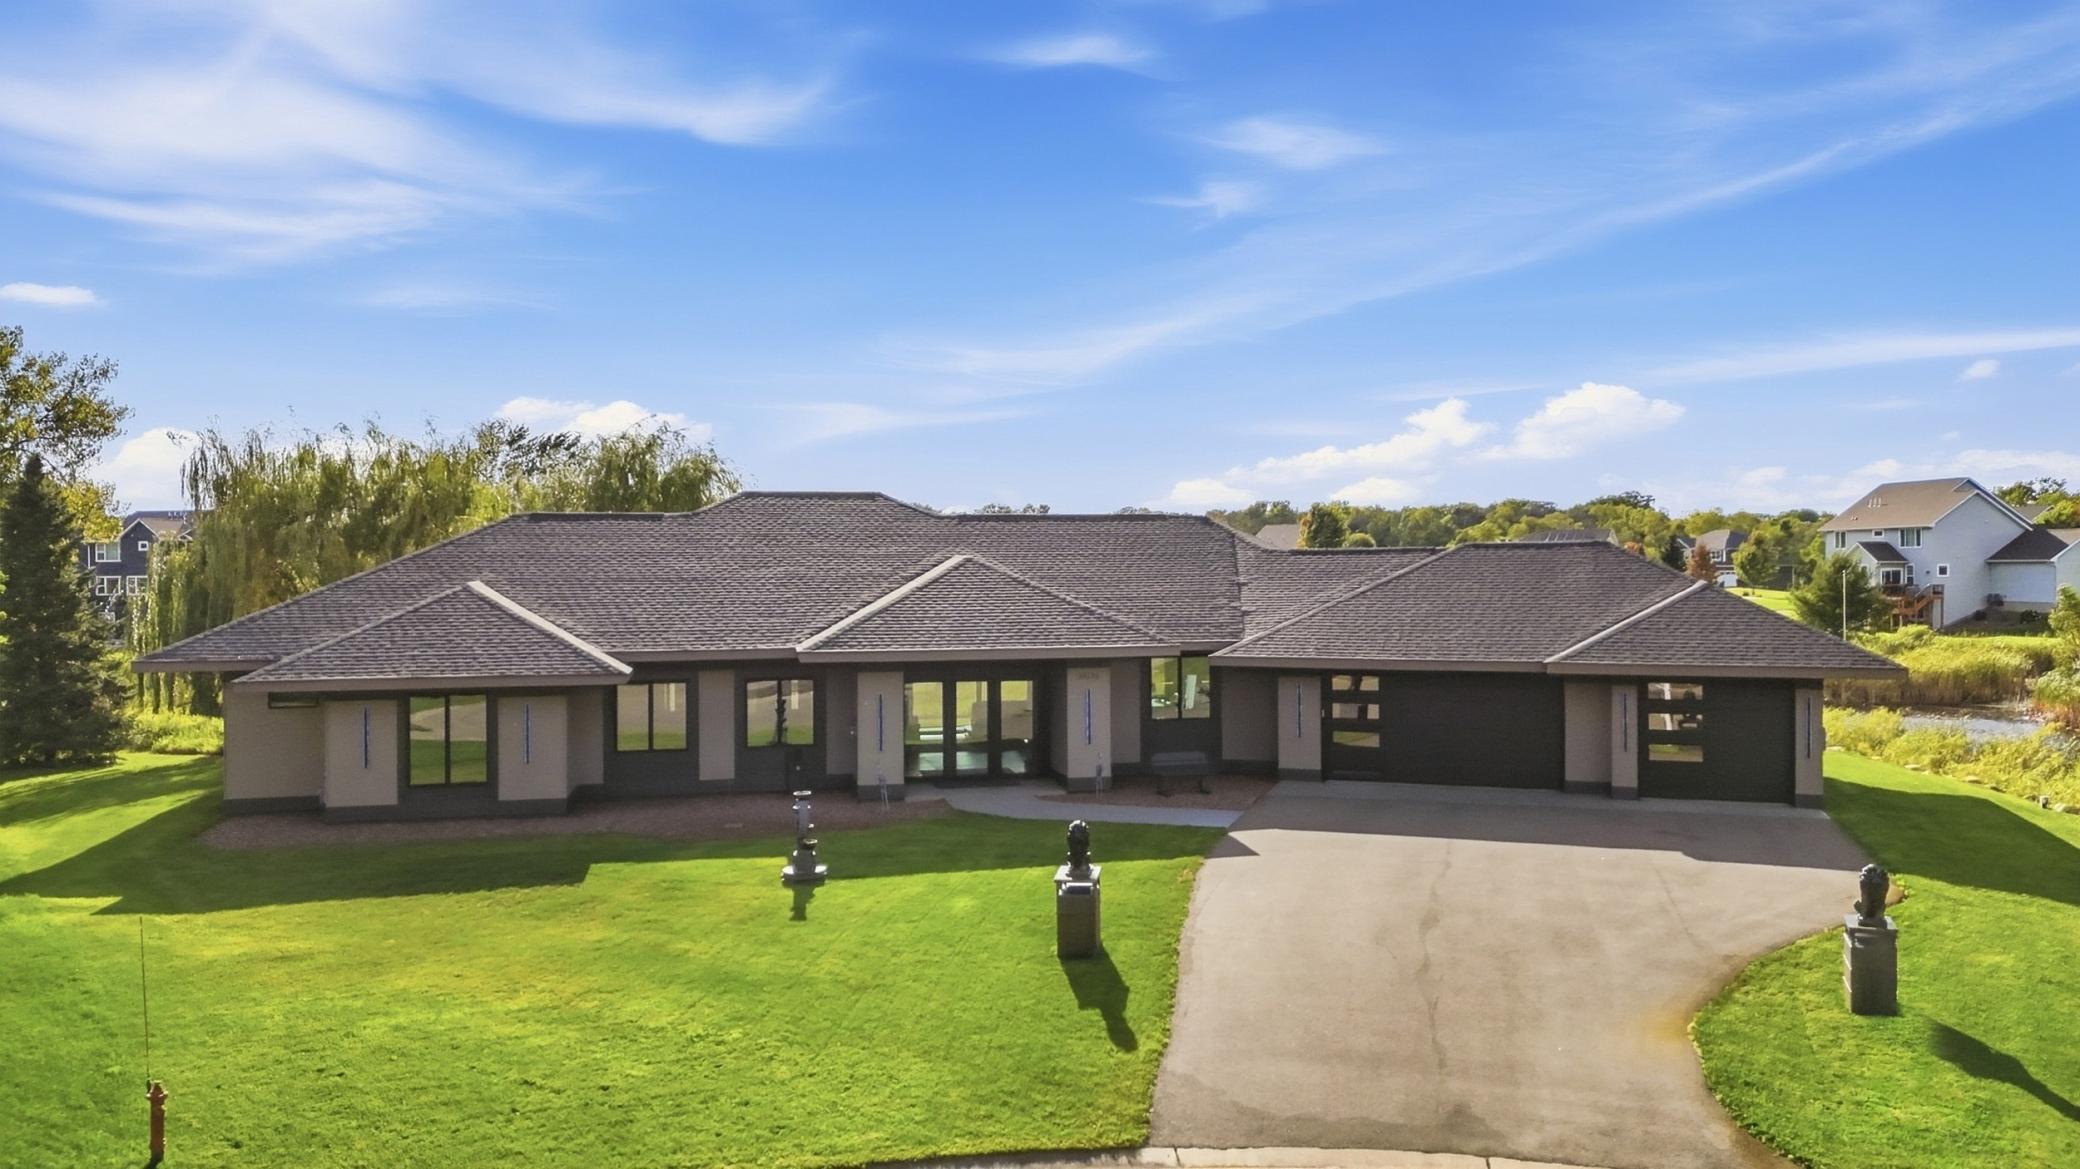
Check out this stunning rambler built in 2015 on 1.5 acres. Main floor living, an ensuite bathroom with oversized walk-in shower, extra insulation between primary bedroom and common areas; custom kitchen cabinets with soft-close, full-extension amenities, and under cabinet lighting; durable hardwood floors, gas fireplace, and 3-season porch off the great room. Cement edging and stone landscaping, whole yard drain tiling for better drainage. 3-car attached garage is heated with a workbench and sink with floor drains. Additional 26x40 pole barn on property with driveway access. Great community neighborhood while feeling as if you were out in the country. Close to Afton Alps, St. Croix and Mississippi rivers. Hastings and Woodbury approximately 10-minutes or less. Property is in pristine condition and feels like new construction. You will not want to miss this one!

Share Property

Location

9136 Penrose Avenue S, Hastings, MN 55033

Status

Sold

Date Sold

July 17, 2024
Stephanie Cook

Stephanie Cook

TITLE

Team Lead/Realtor®

LICENSE

MN - 40815662 | WI 11038694

Property Amenities

Interior
Laundry room Main Level
Fireplace Gas, Living Room
Appliances Air-To-Air Exchanger, Dishwasher, Dryer, Exhaust Fan, Humidifier, Gas Water Heater, Microwave, Range, Refrigerator, Washer, Water Softener Owned
Total Bedrooms: 4
Half Bathrooms: 1
Three-Quarter Bathrooms: 1
Full Bathrooms: 1
Area & Lot
Lot Area 1.52 Acres
Living area 2,564 Sq.Ft.
MLS® ID 6522837
Year Built 2015
School District Hastings
Type Residential
Status Sold
Exterior
Stories 1
Air conditioning Central Air
Heat type Forced Air
Disability Features None
Water Source Well
Garage Space 7.0
Sewer Septic System Compliant - Yes
Parking Attached Garage, Detached Garage, Asphalt, Floor Drain, Heated Garage, Multiple Garages, Storage
Roof Age Over 8 Years, Asphalt
Finance
Sales Price $700,000
HOA Fees $100 yearly
Real Estate Tax $4,450 yearly
Gray home with a covered porch, three-car garage, and broad green lawn.

360 Virtual Tour

Take a tour of this property

Work With Us

Buying or selling a home? The Cooking Real Estate Team will guide you, negotiate for you, and help you get the best results. Contact us to get started.