Leave a Message

Thank you for your message. We will be in touch with you shortly.

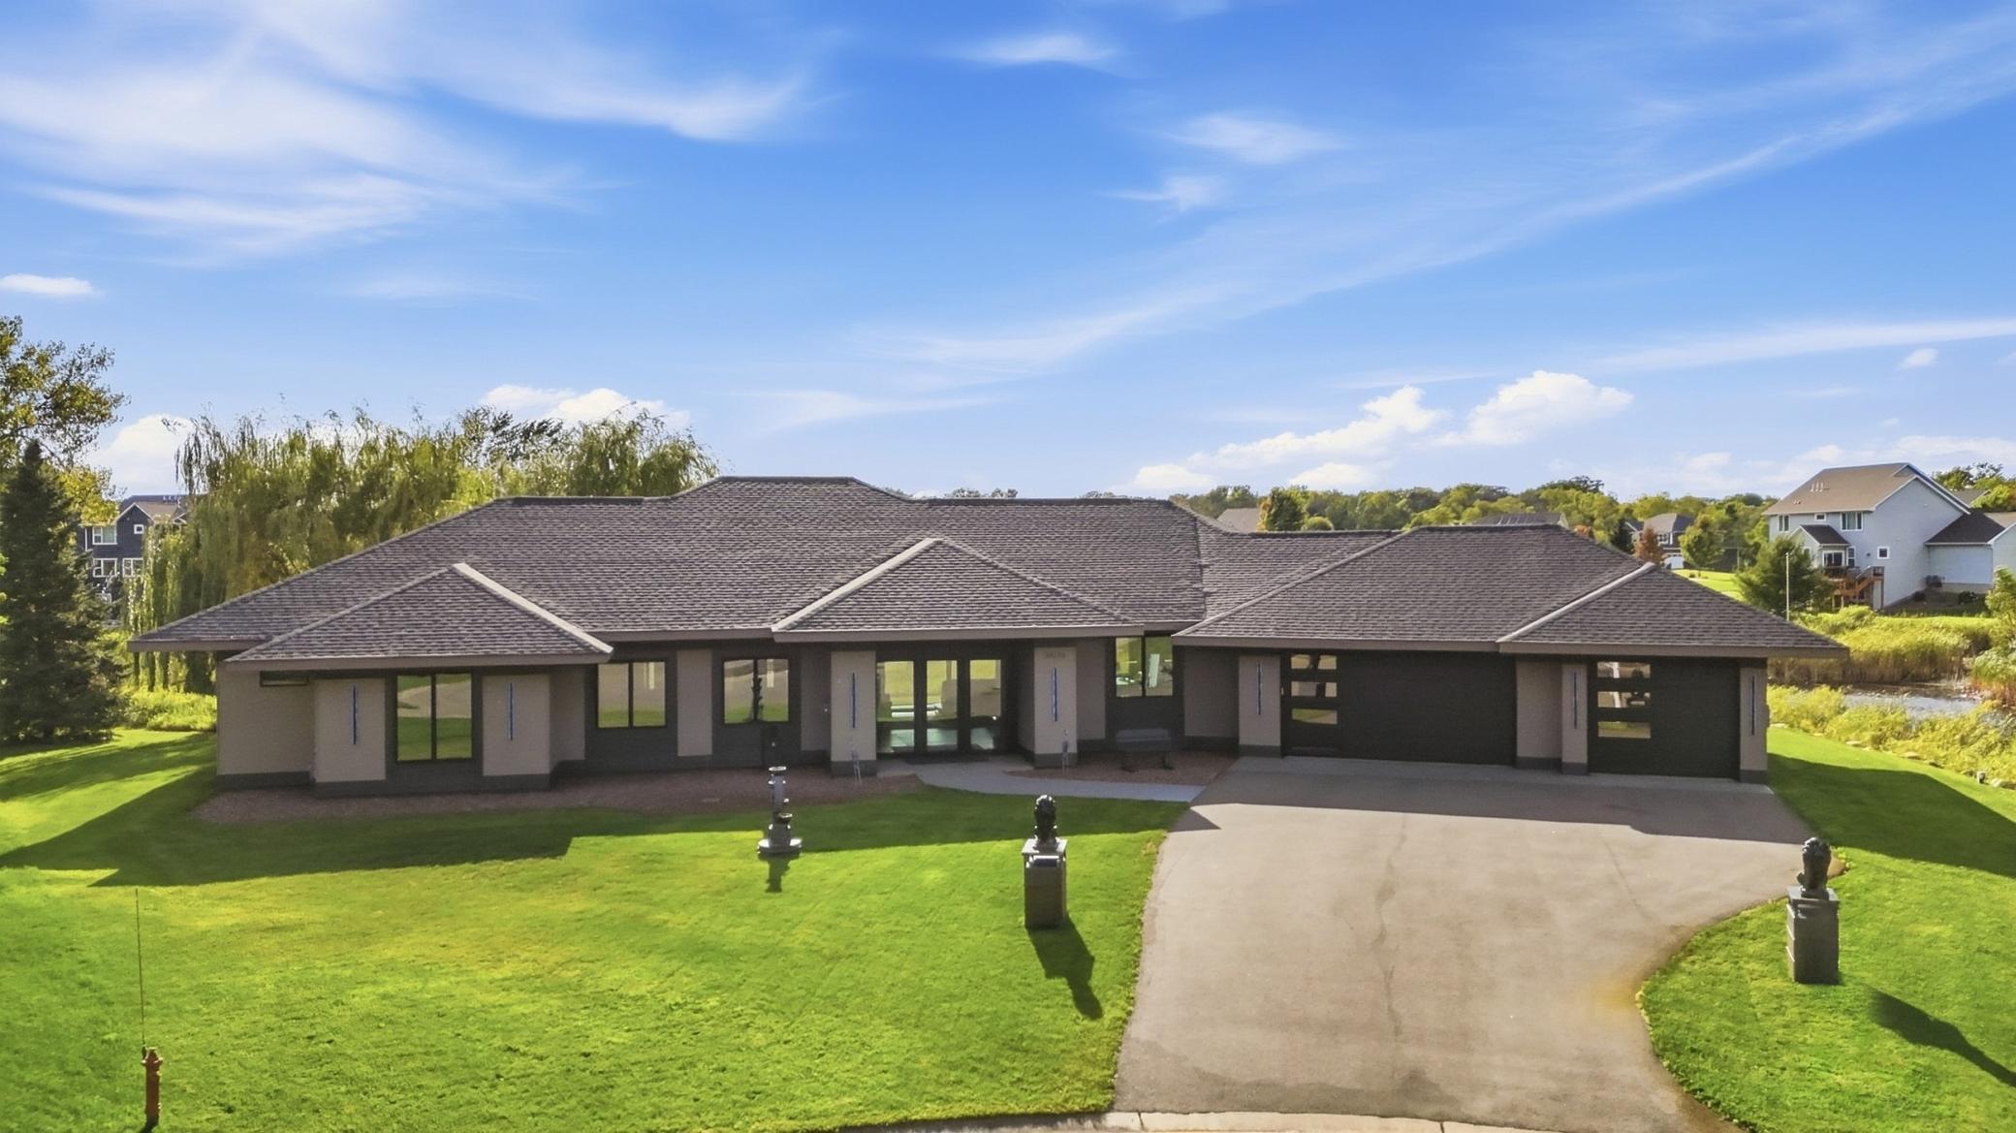
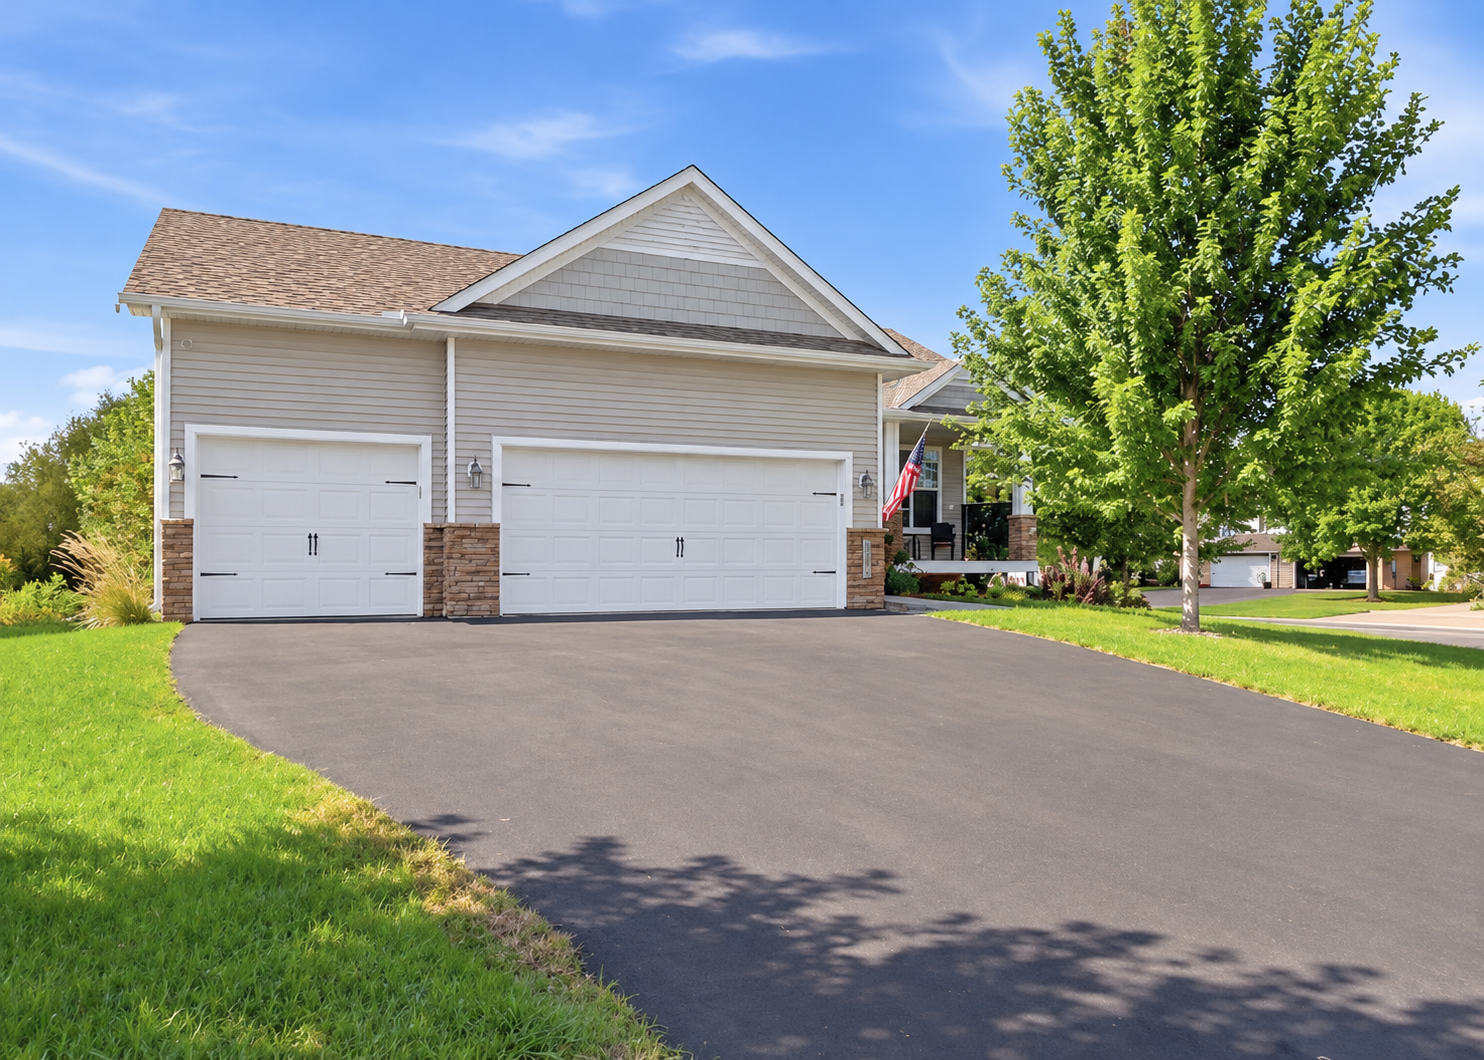
Gray single-story home with a two-car garage and covered porch behind a broad lawn.
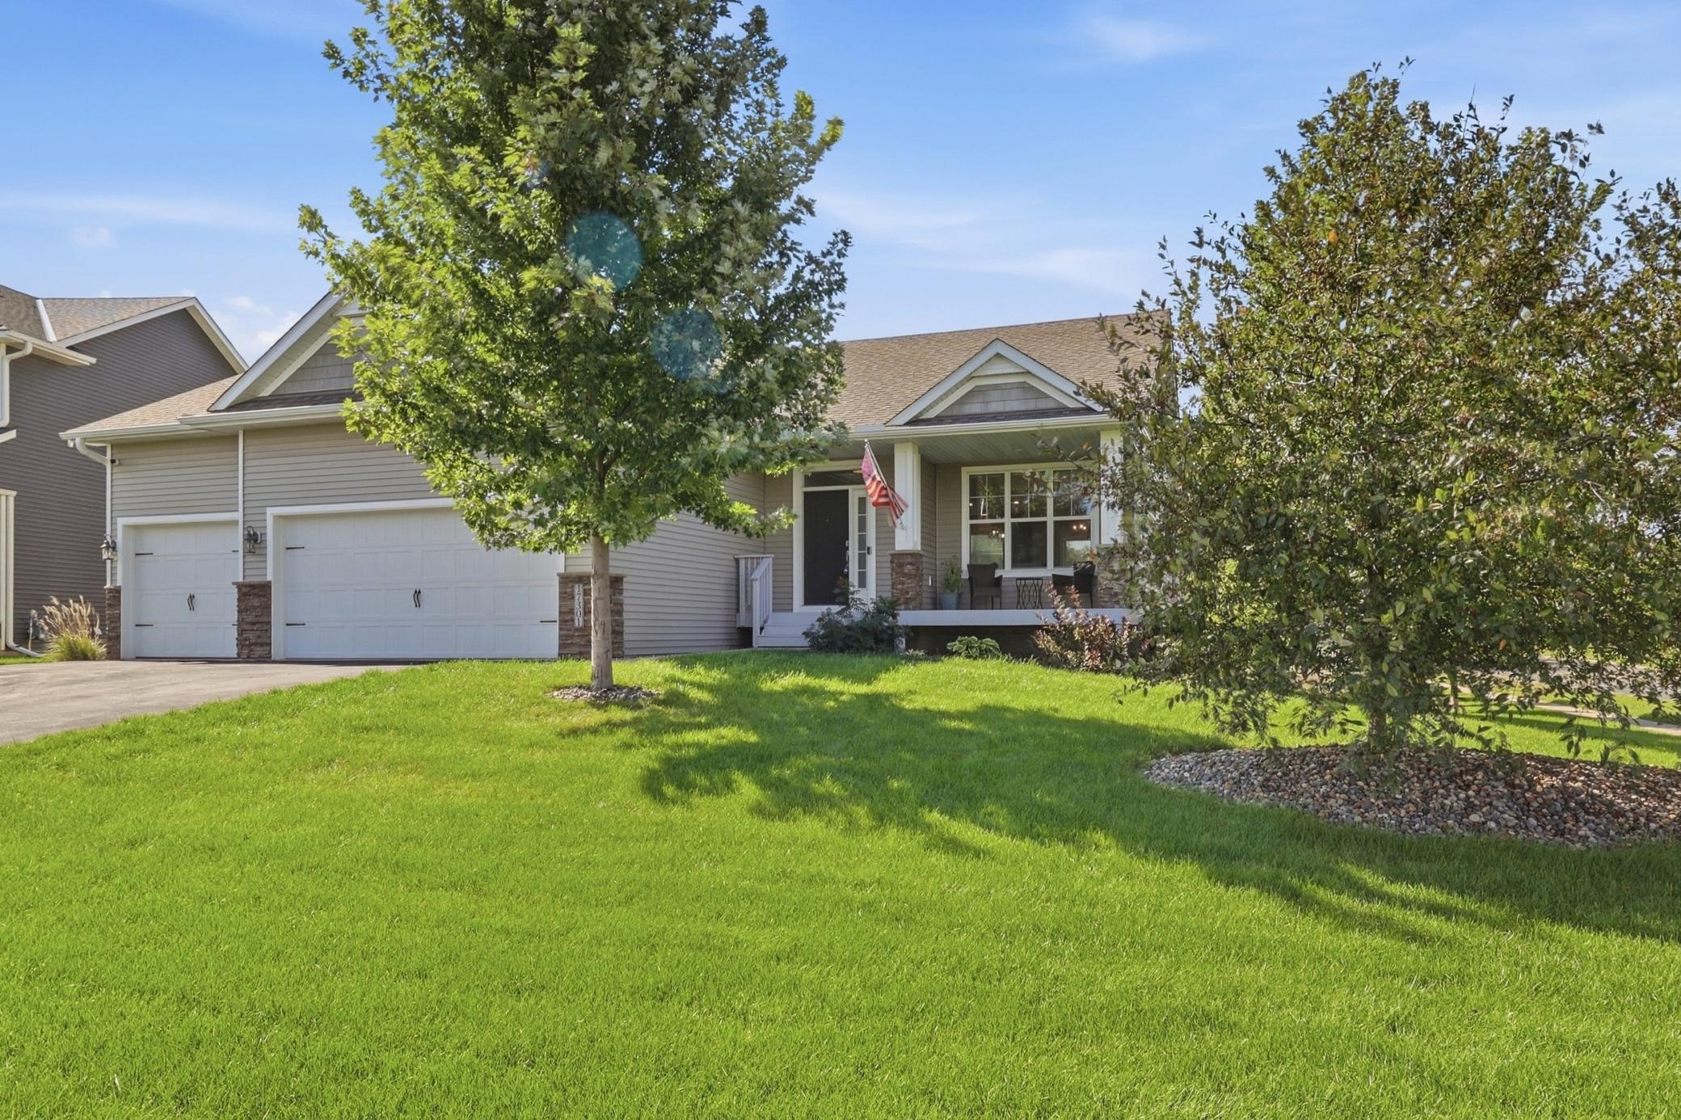
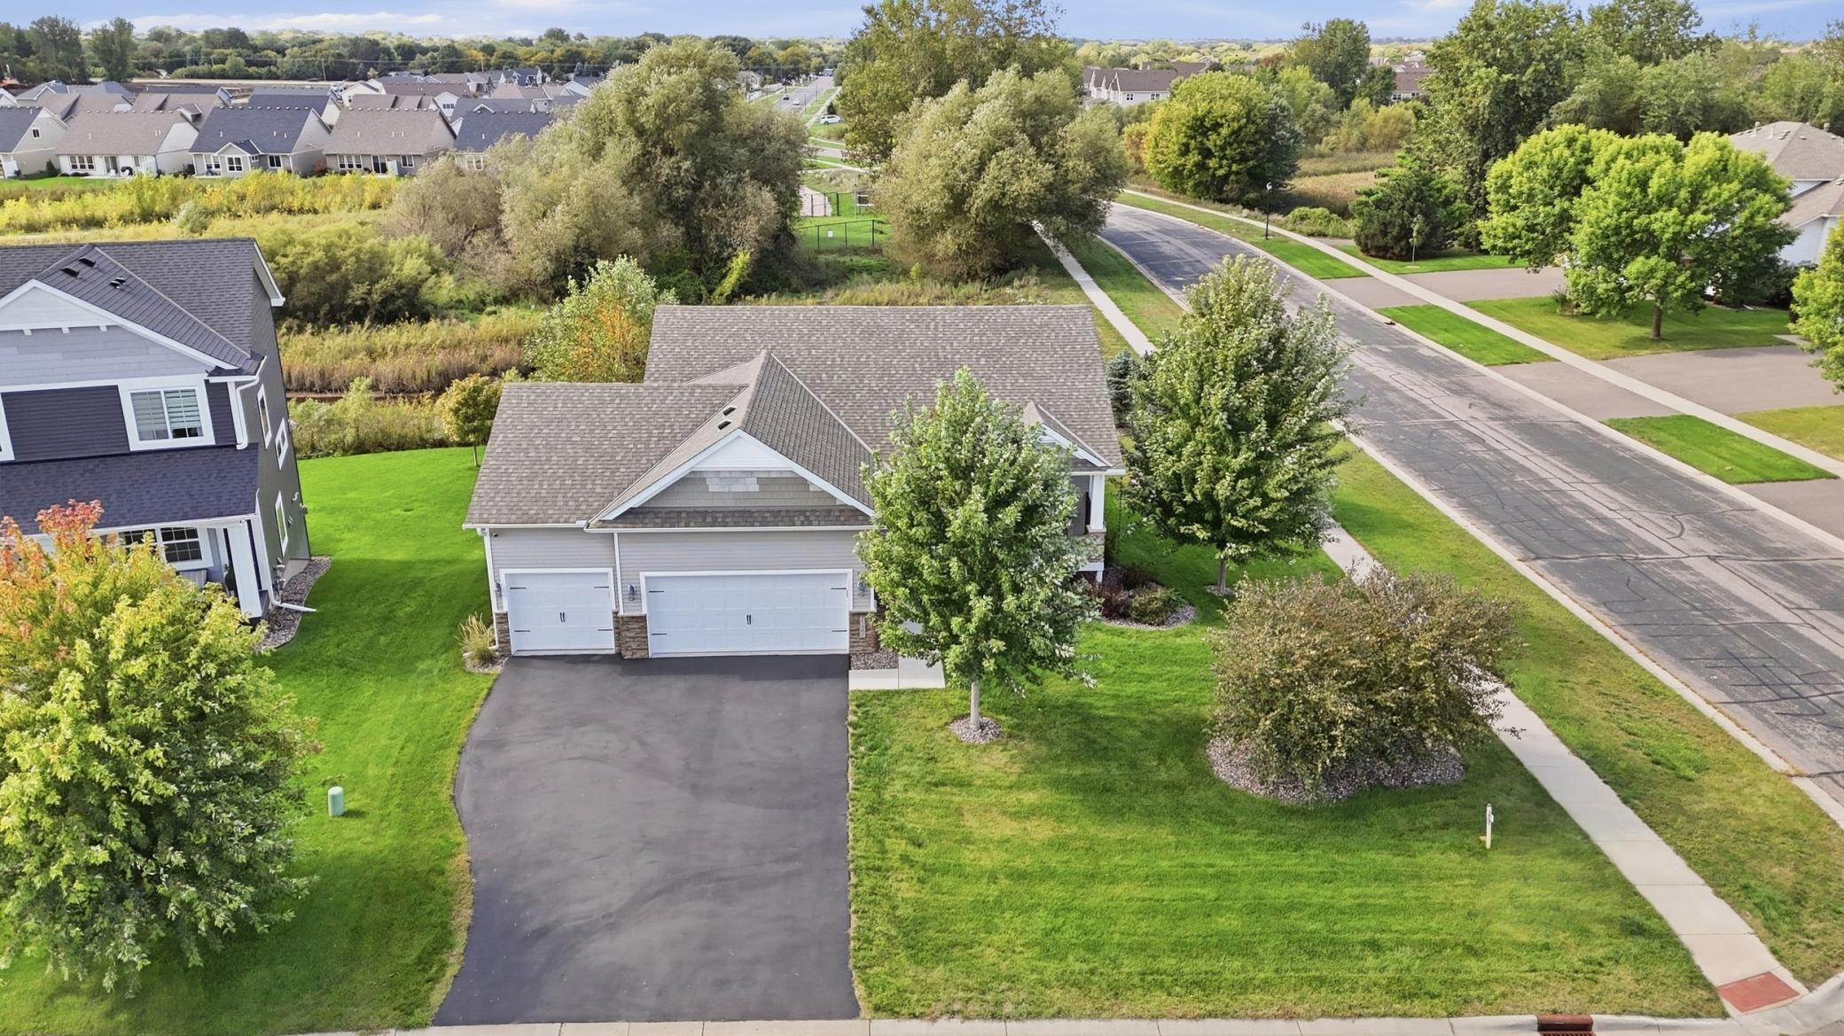
Beige-sided home with a two-car garage, broad driveway, covered porch, and leafy trees.
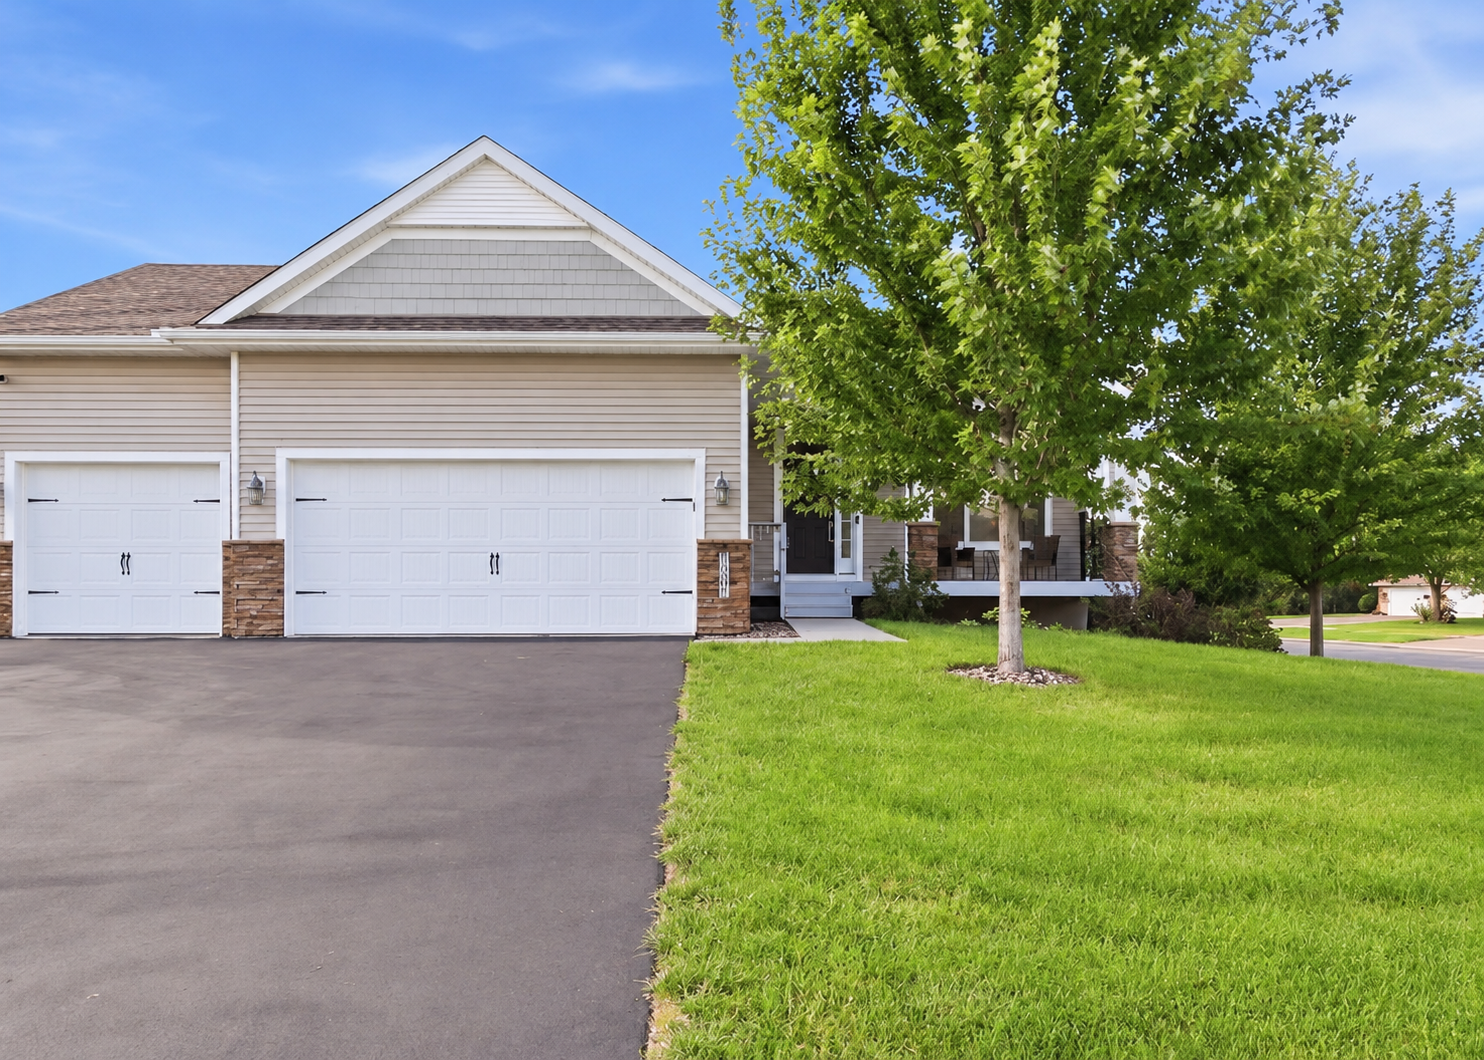
Home exterior with two white garage doors, a wide driveway, and a large leafy tree beside the entry.
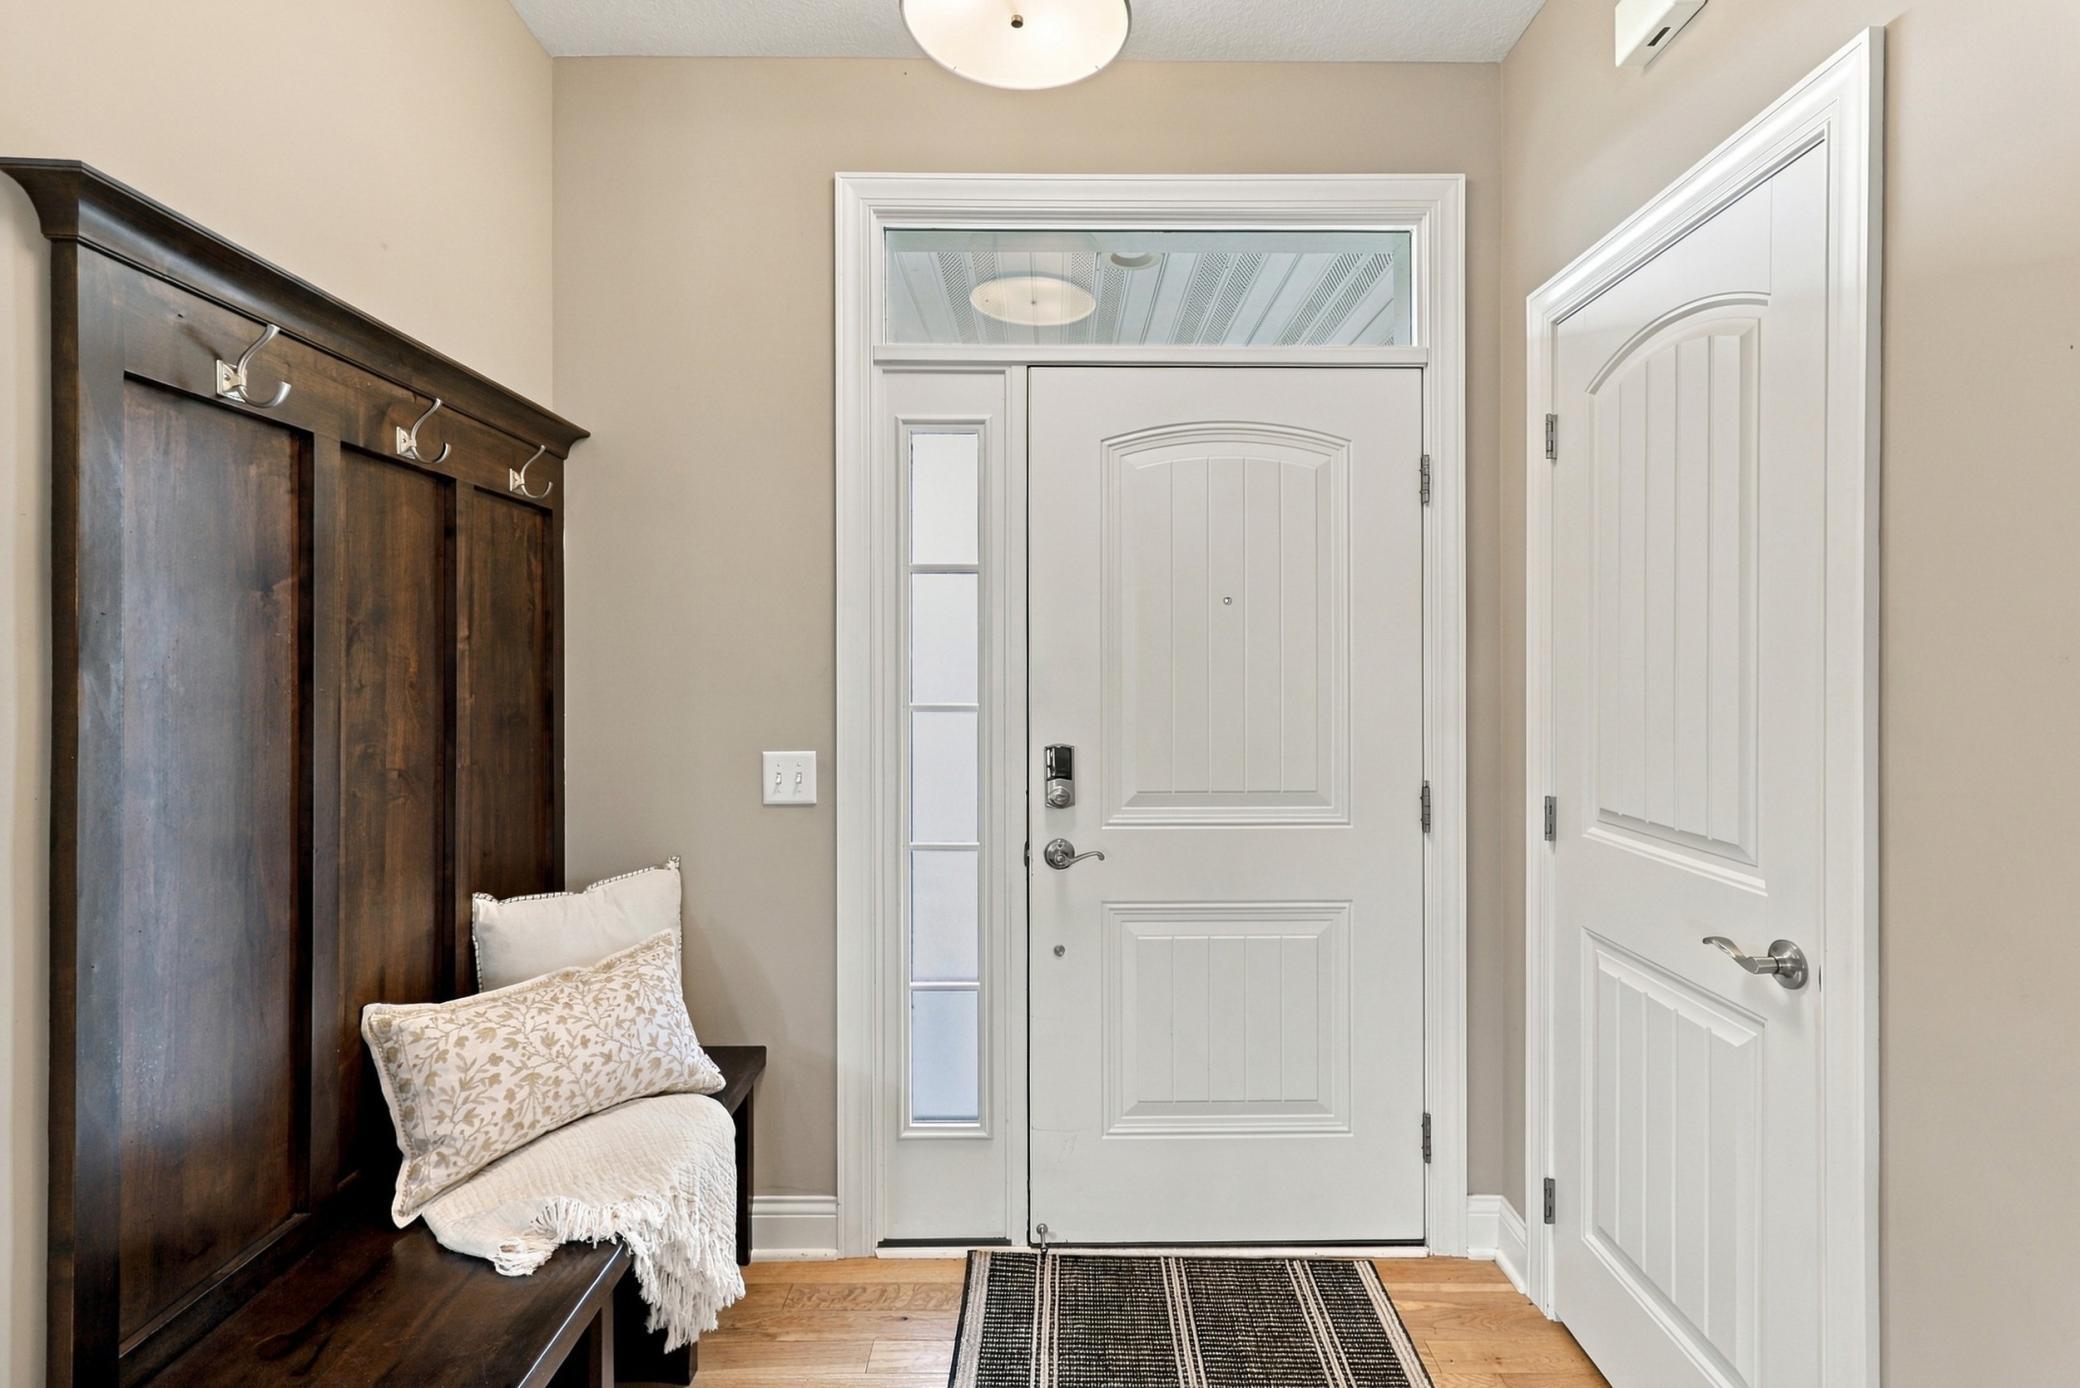
Entryway with a white front door, sidelight, and dark wood bench with coat hooks.
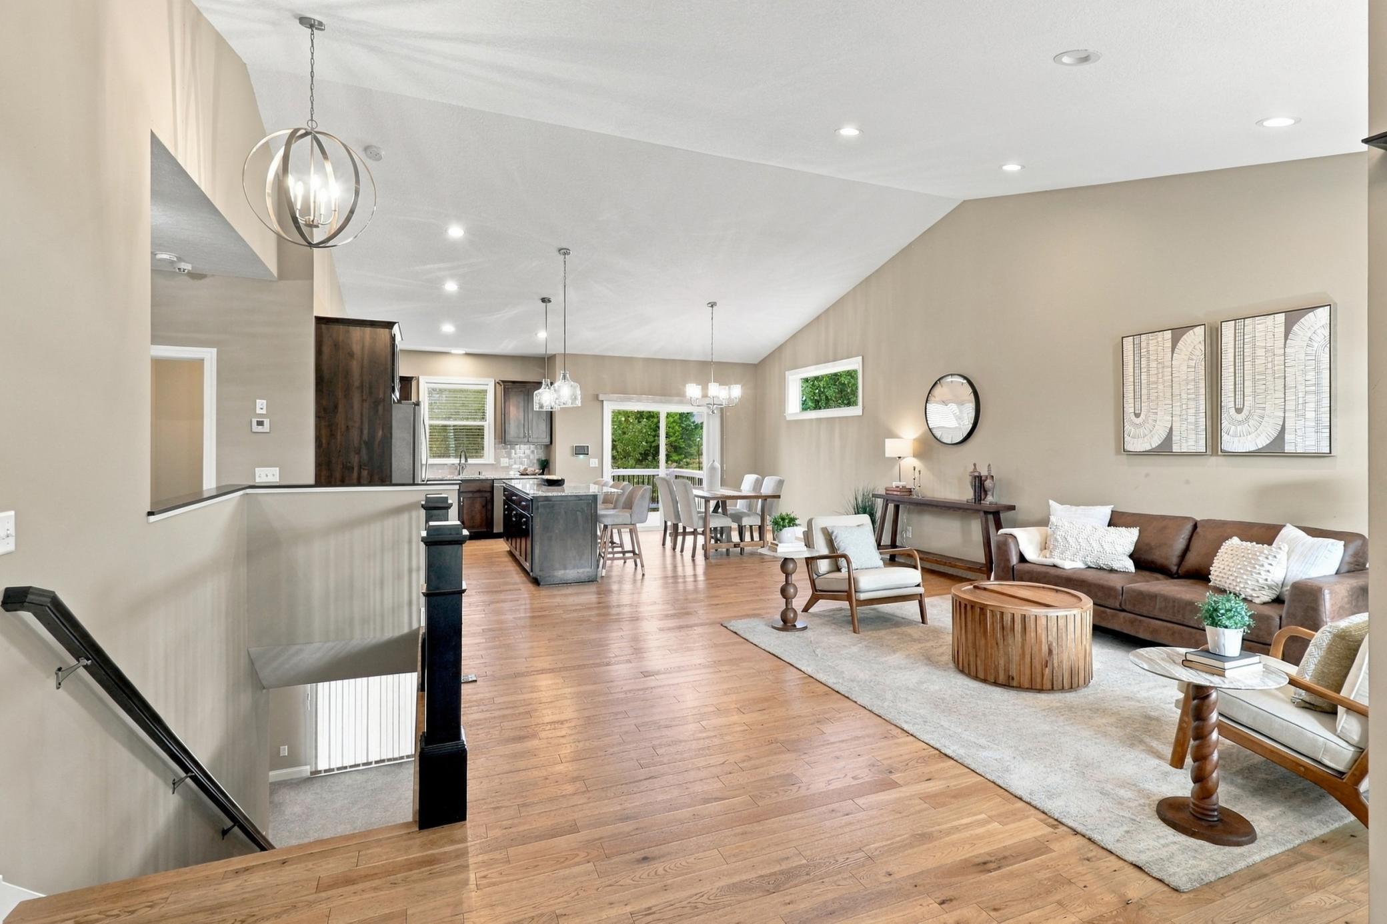
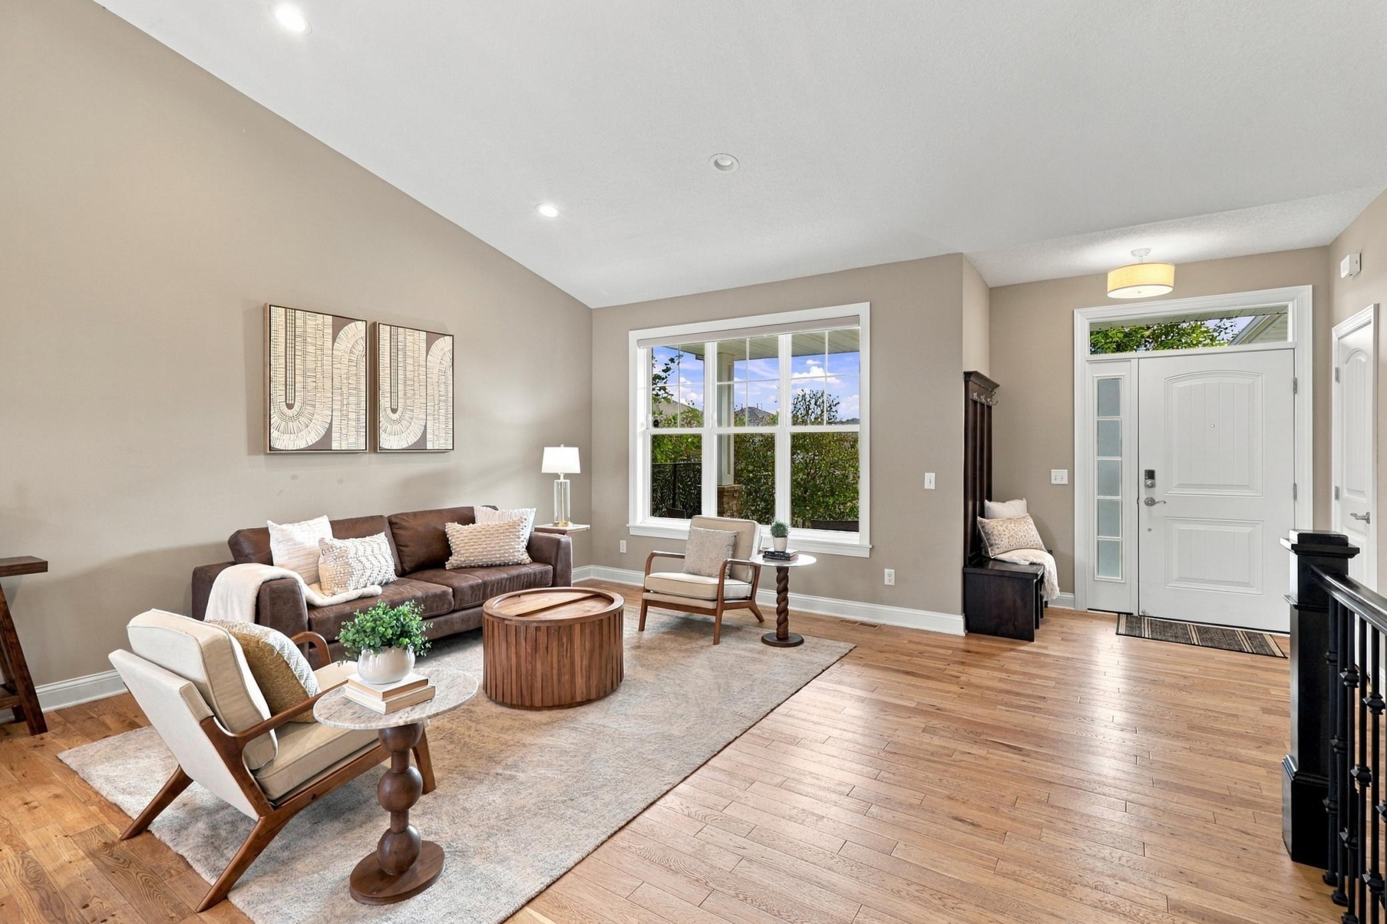
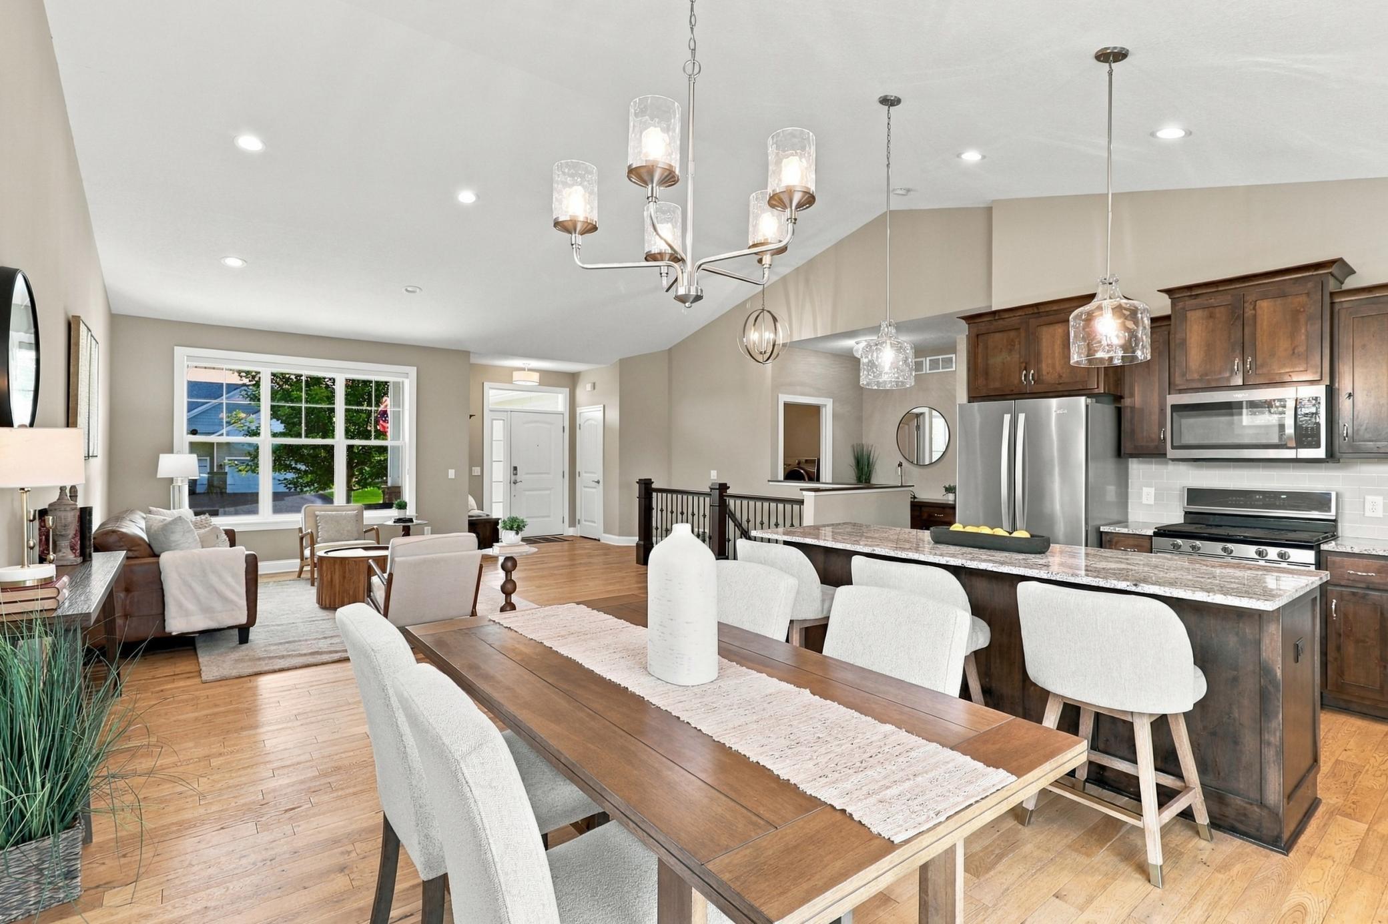
Open-plan living room, dining area, and kitchen with hardwood floors and a vaulted ceiling.
Open-plan living room with hardwood floors, vaulted ceiling, and dining area beside the kitchen.
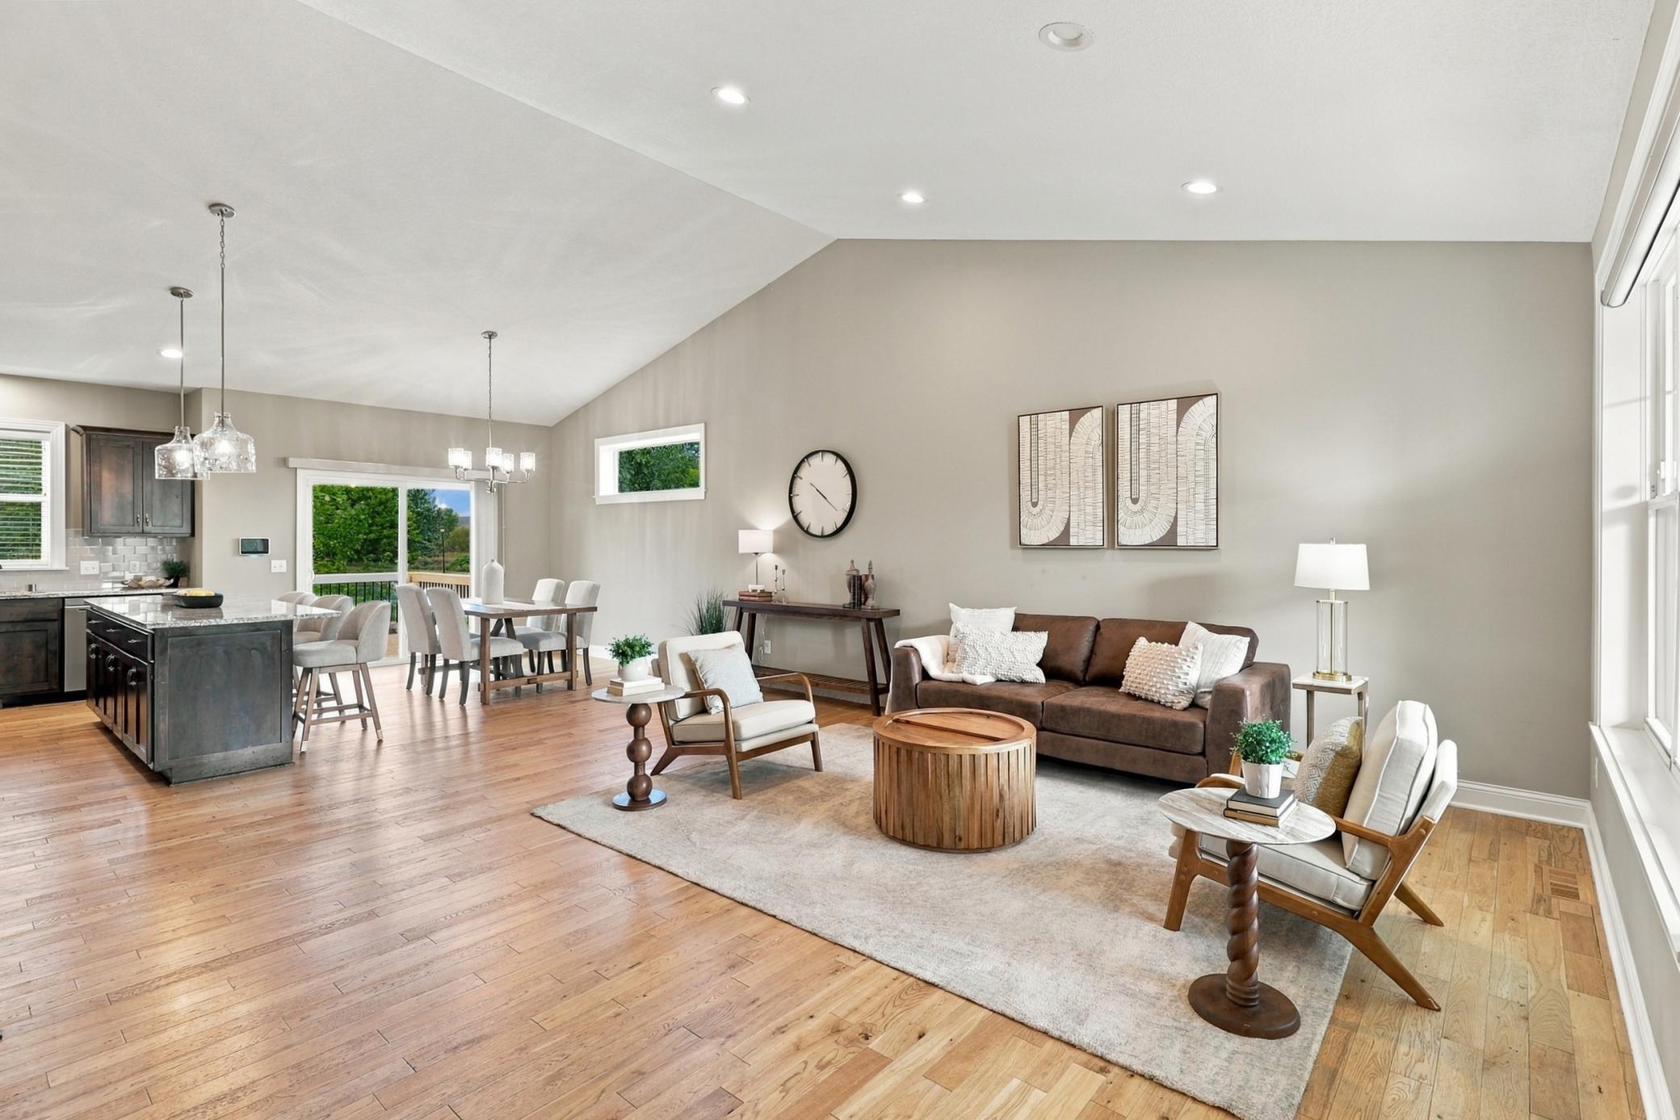
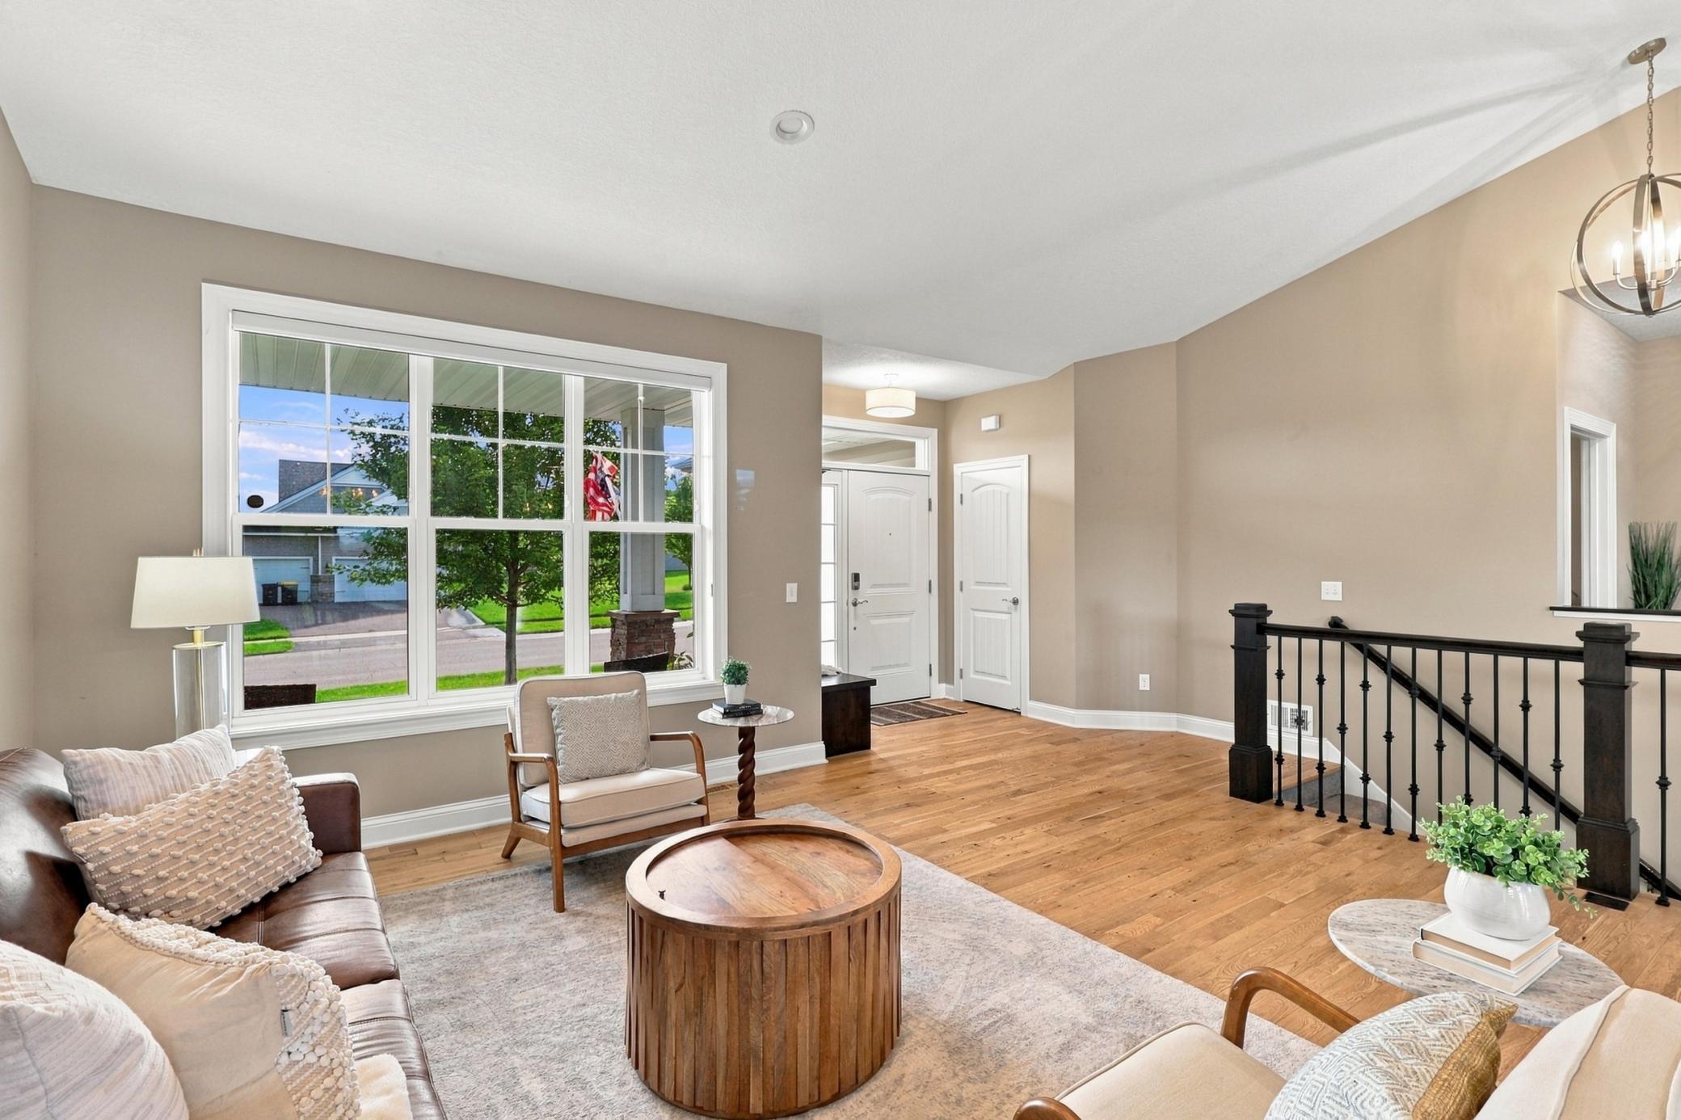
Furnished living room with a brown sofa, cream chairs, hardwood floors, and a large window.
Living room with a large front window, wood floors, neutral seating, and a black stair railing.
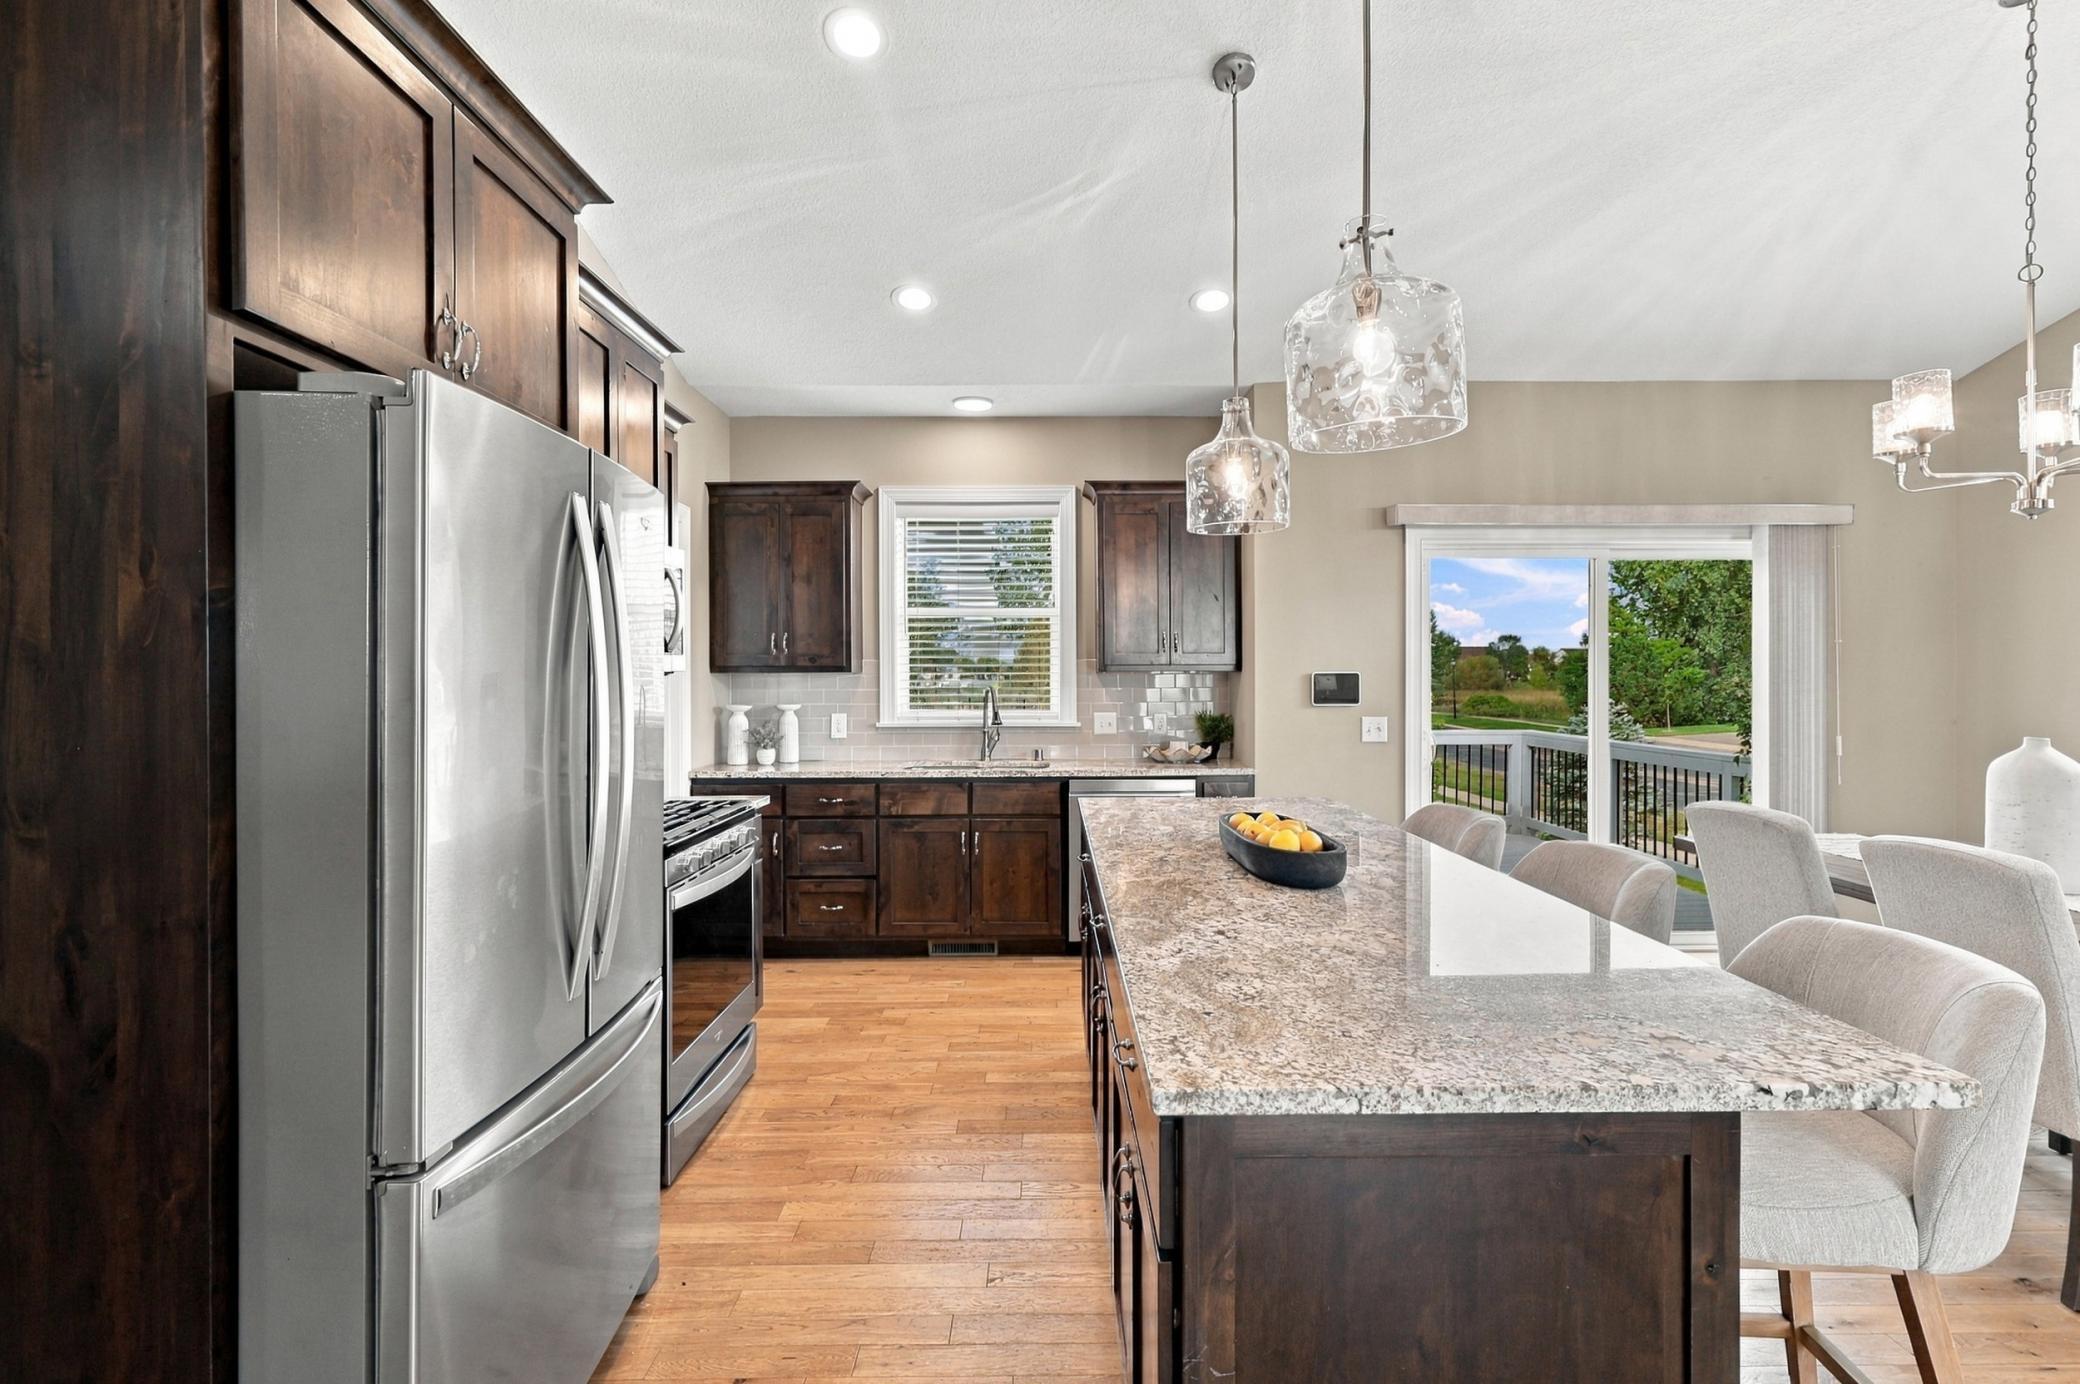
Kitchen with dark wood cabinets, stainless steel appliances, and a large granite island beside deck doors.
Kitchen with dark wood cabinets, stainless appliances, and a granite island with seating.
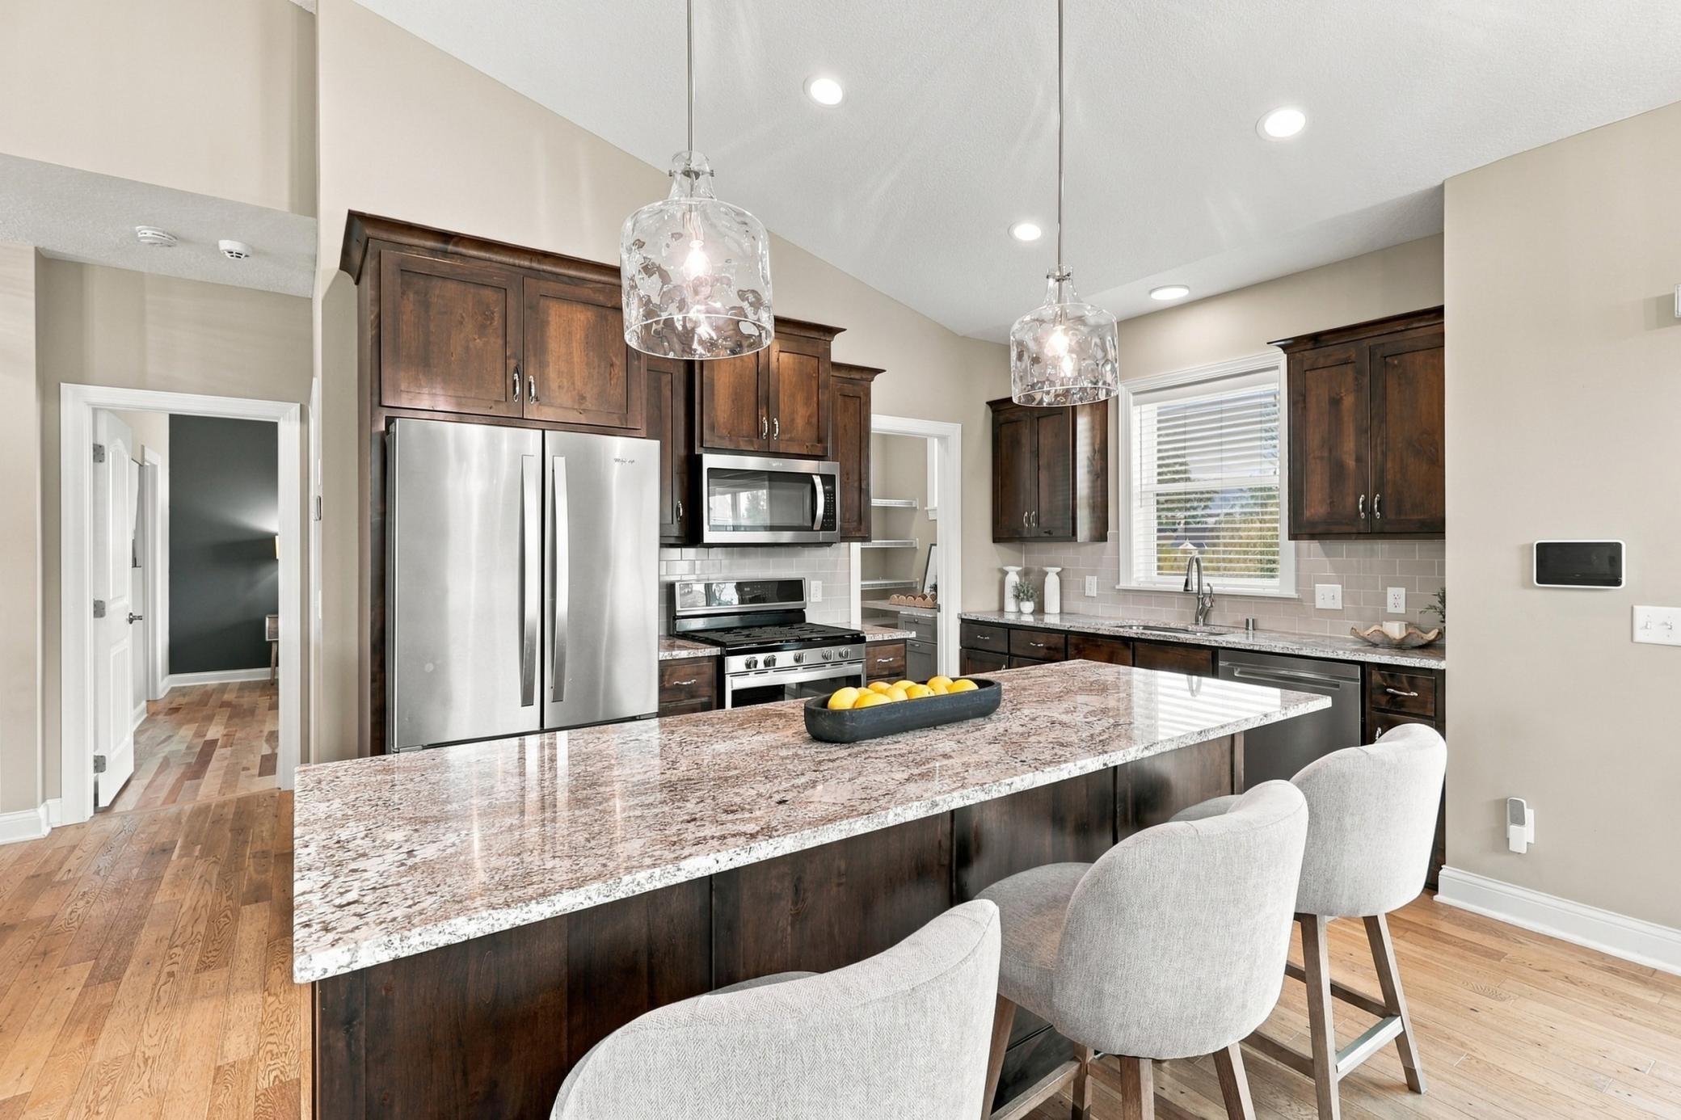
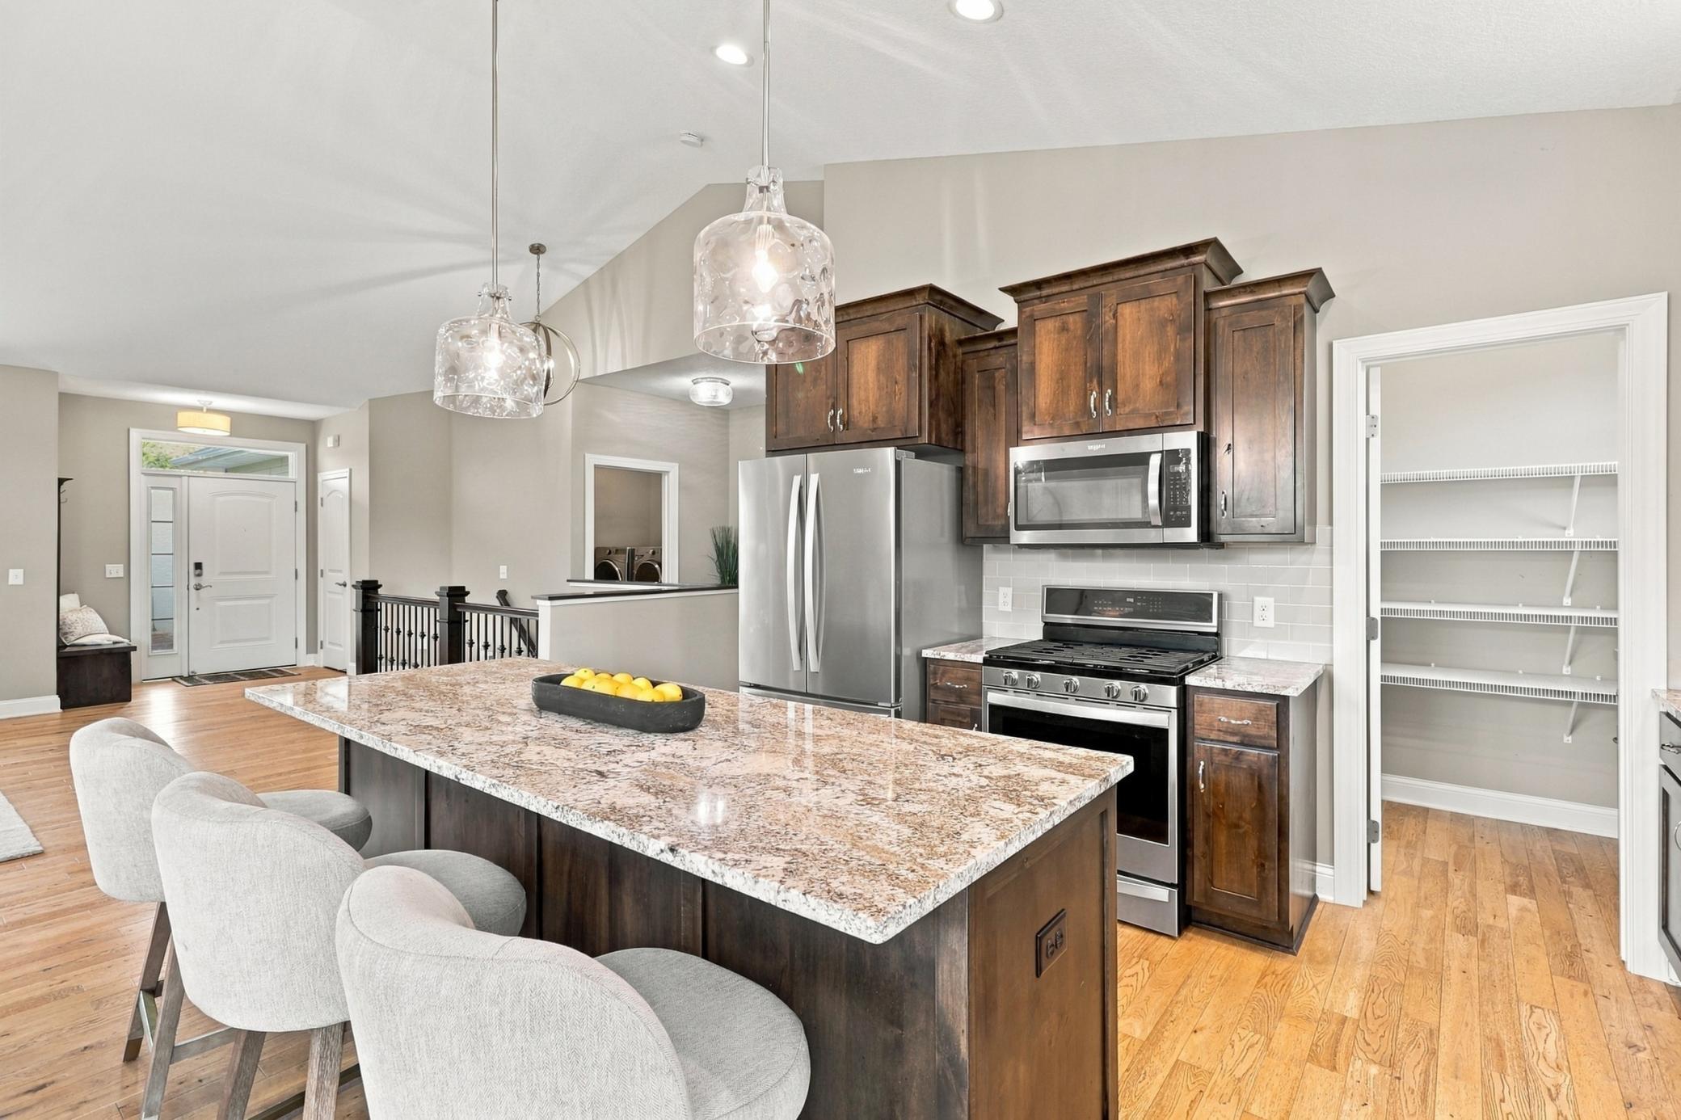
Kitchen with a granite island, dark wood cabinets, stainless steel appliances, and a walk-in pantry.
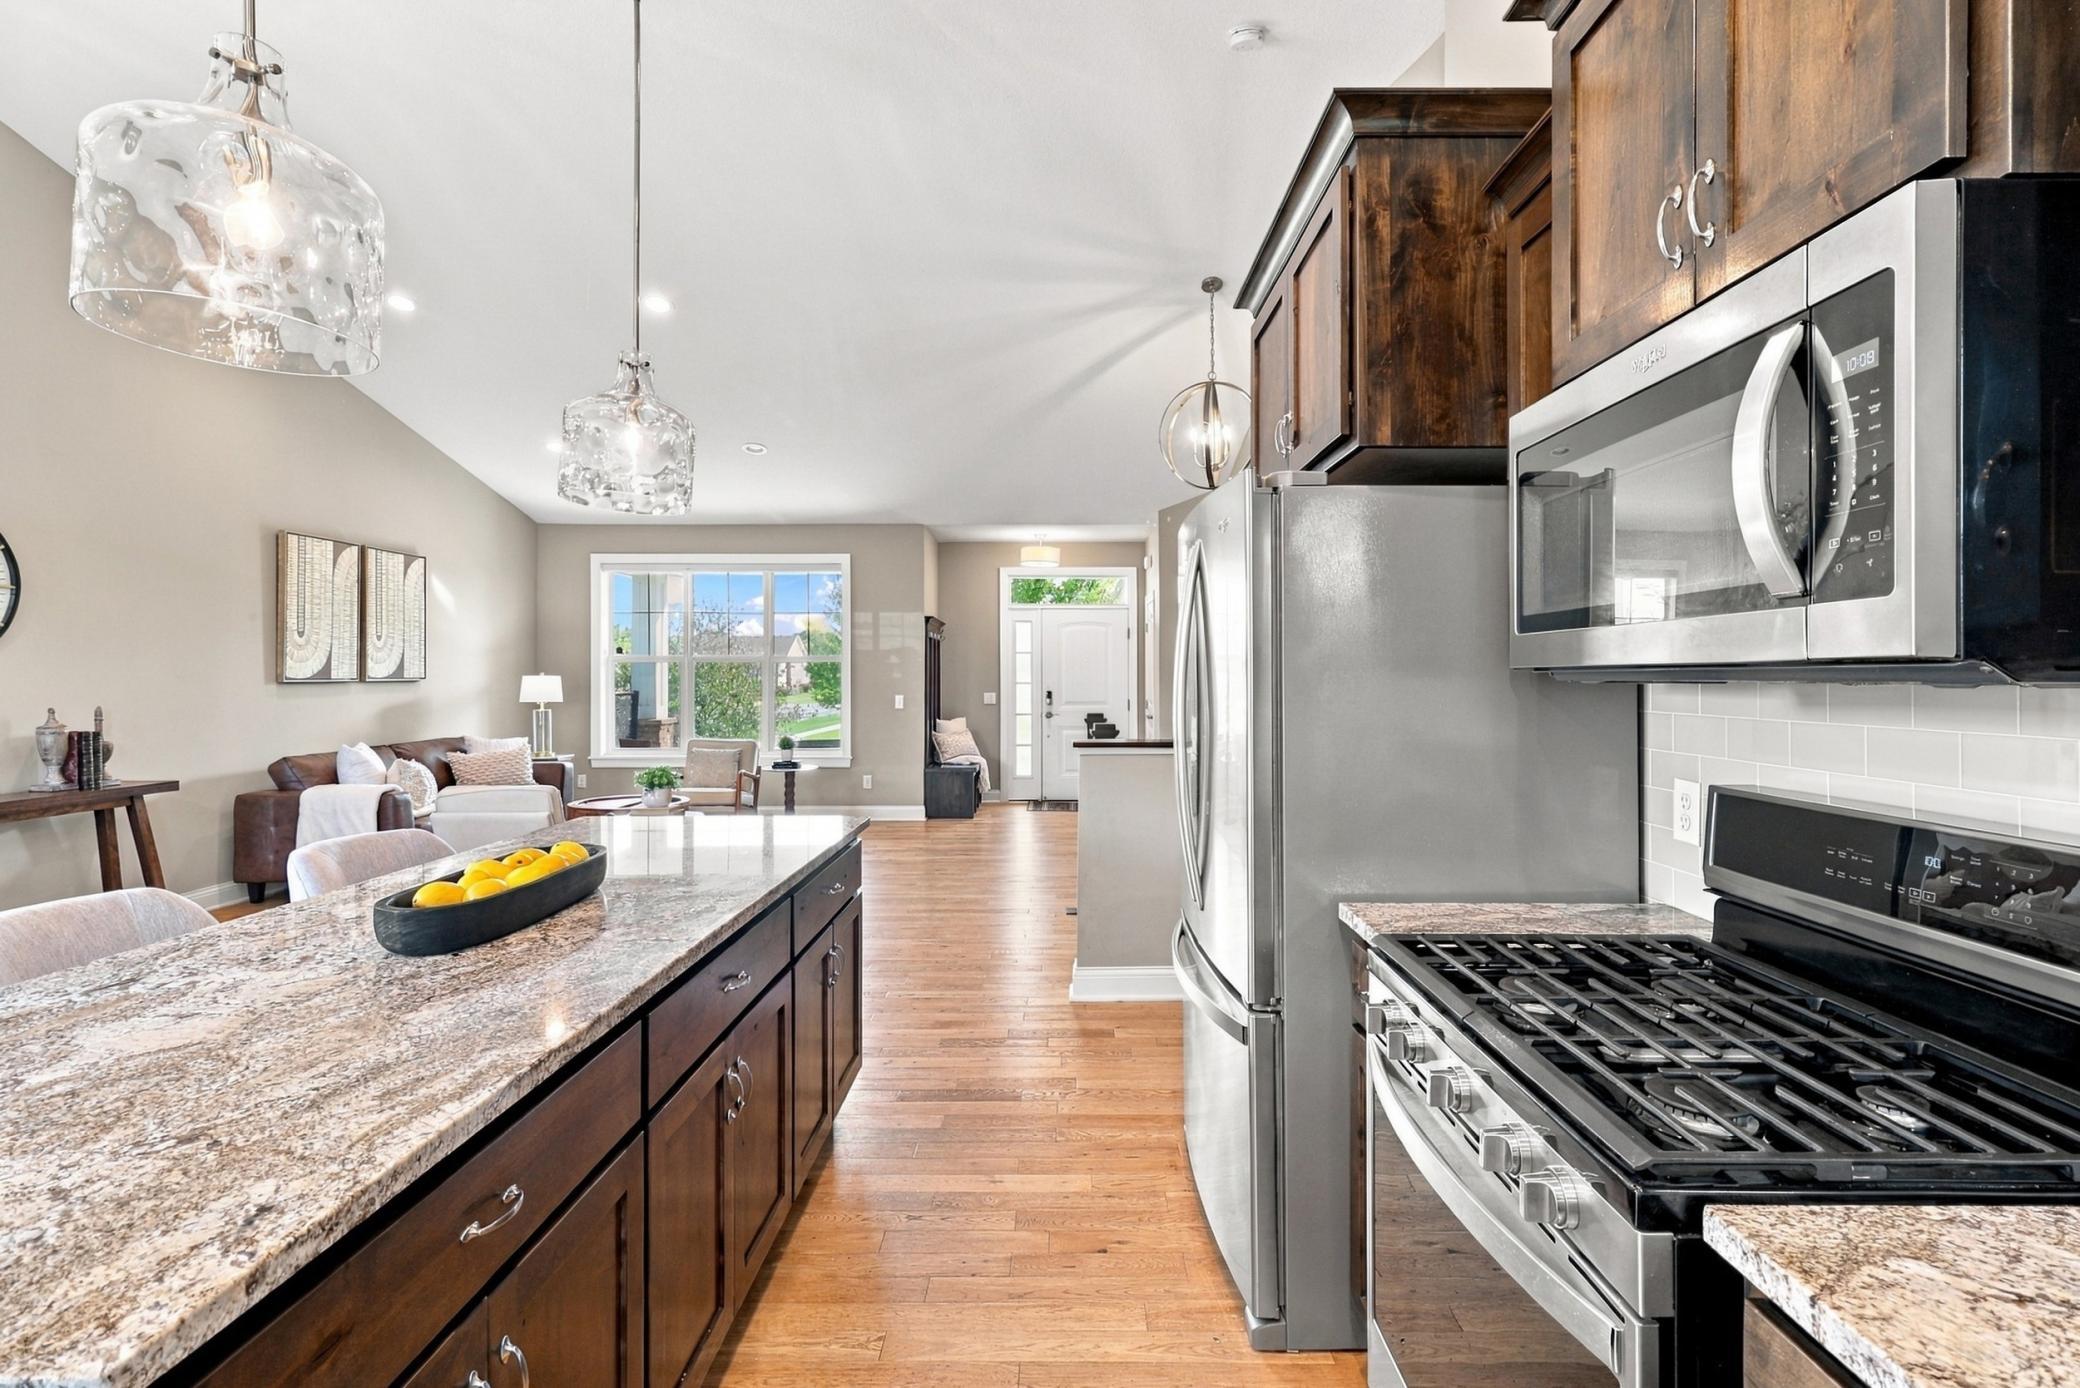
Kitchen with granite island, dark wood cabinets, stainless steel appliances, and an adjoining living room.
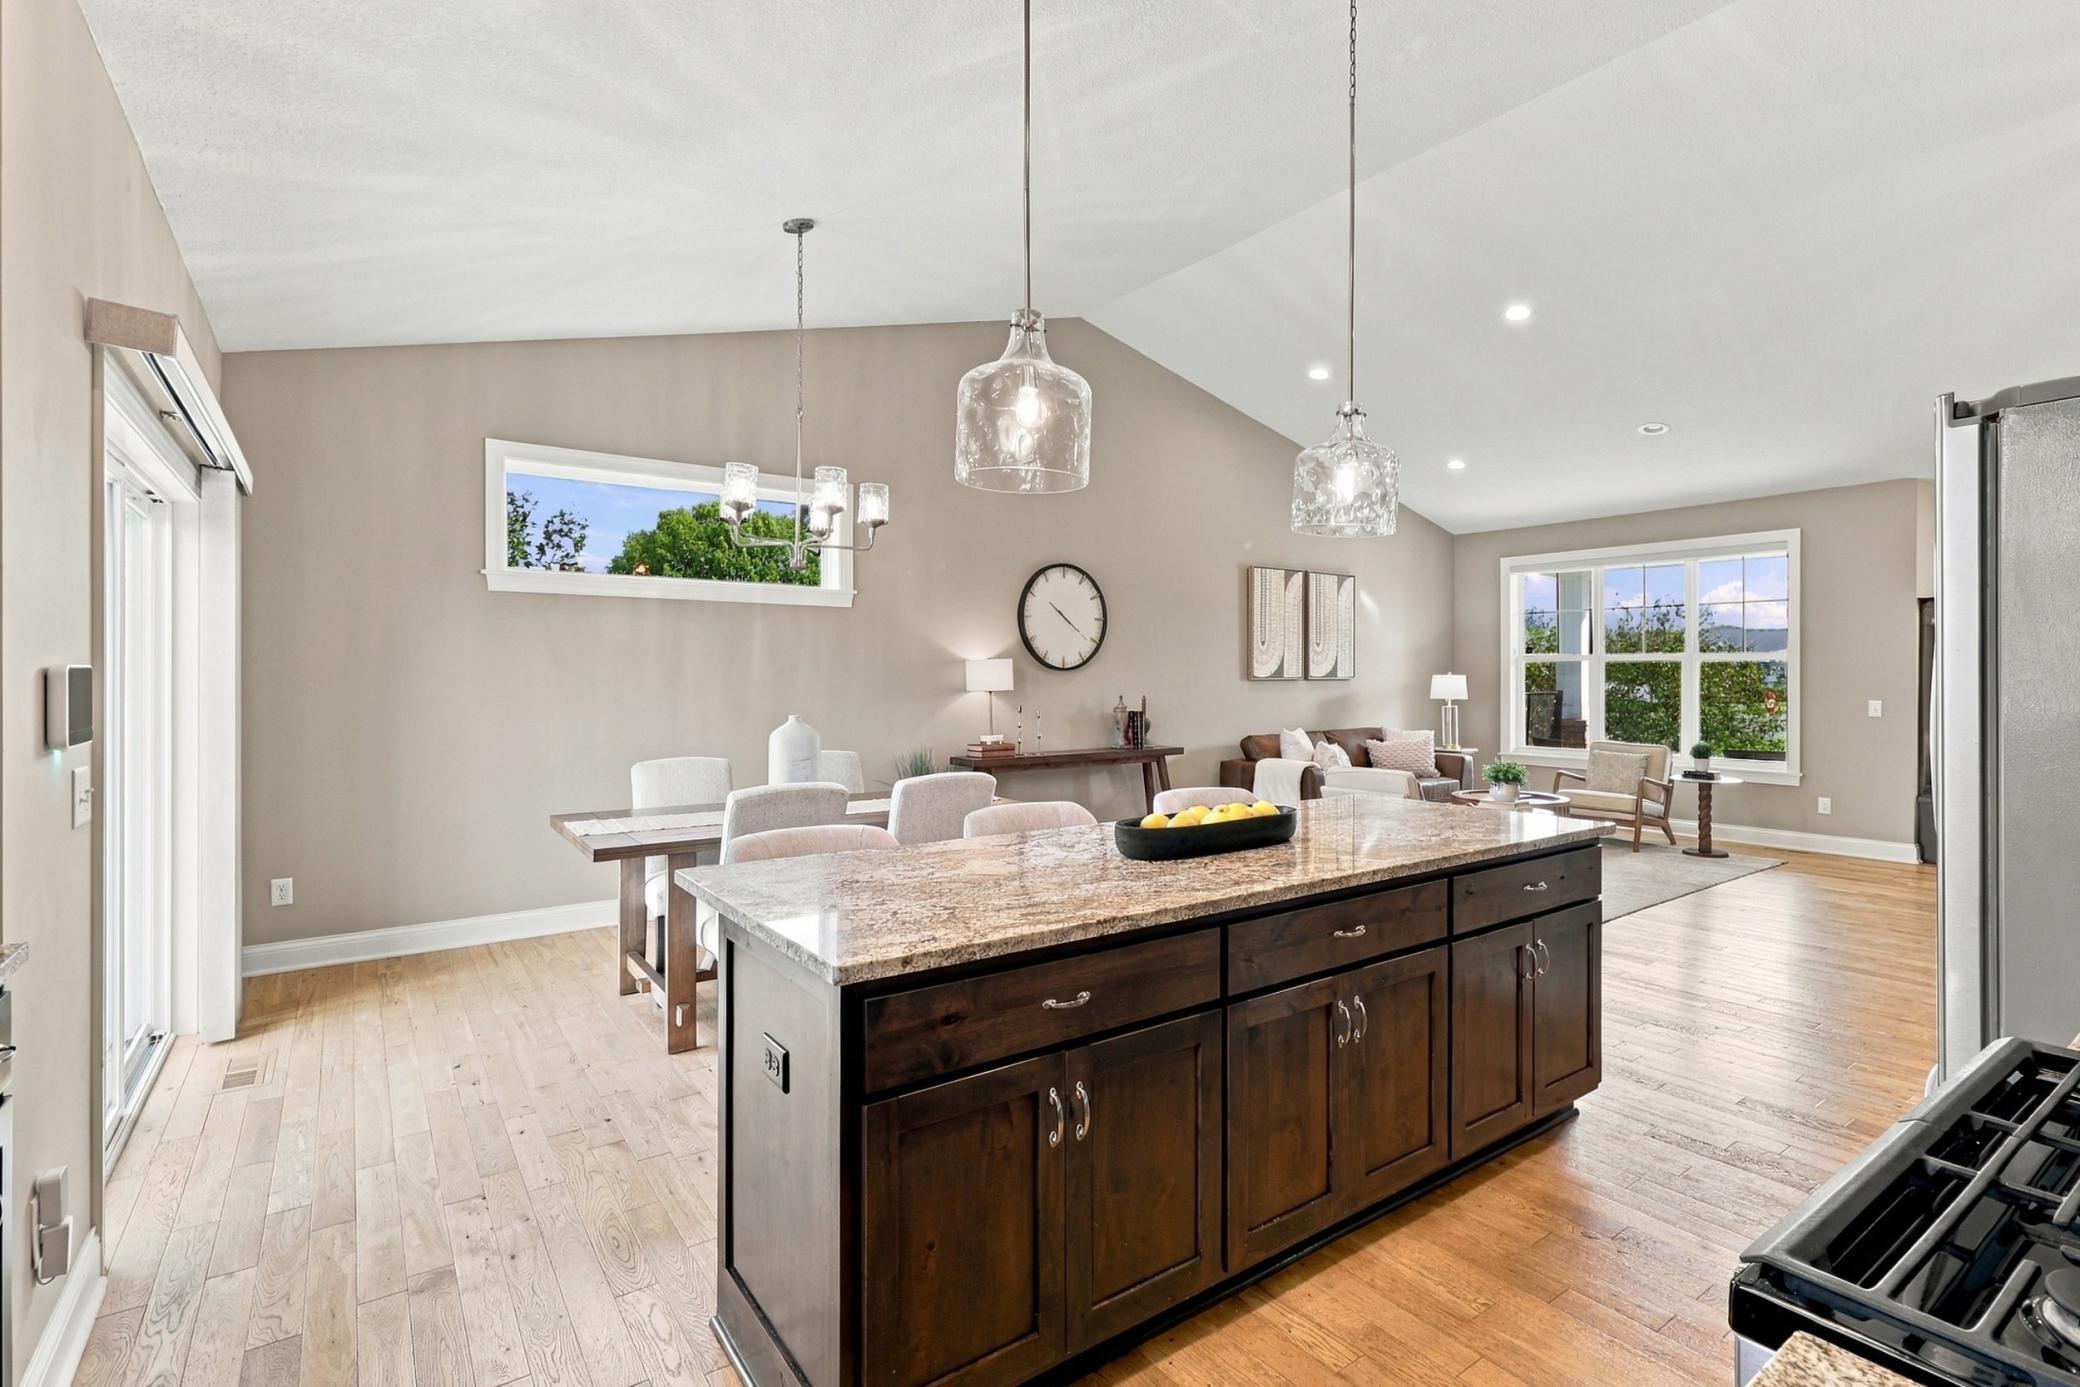
Open-plan kitchen with a large granite-topped island, dining table, and adjoining living area.
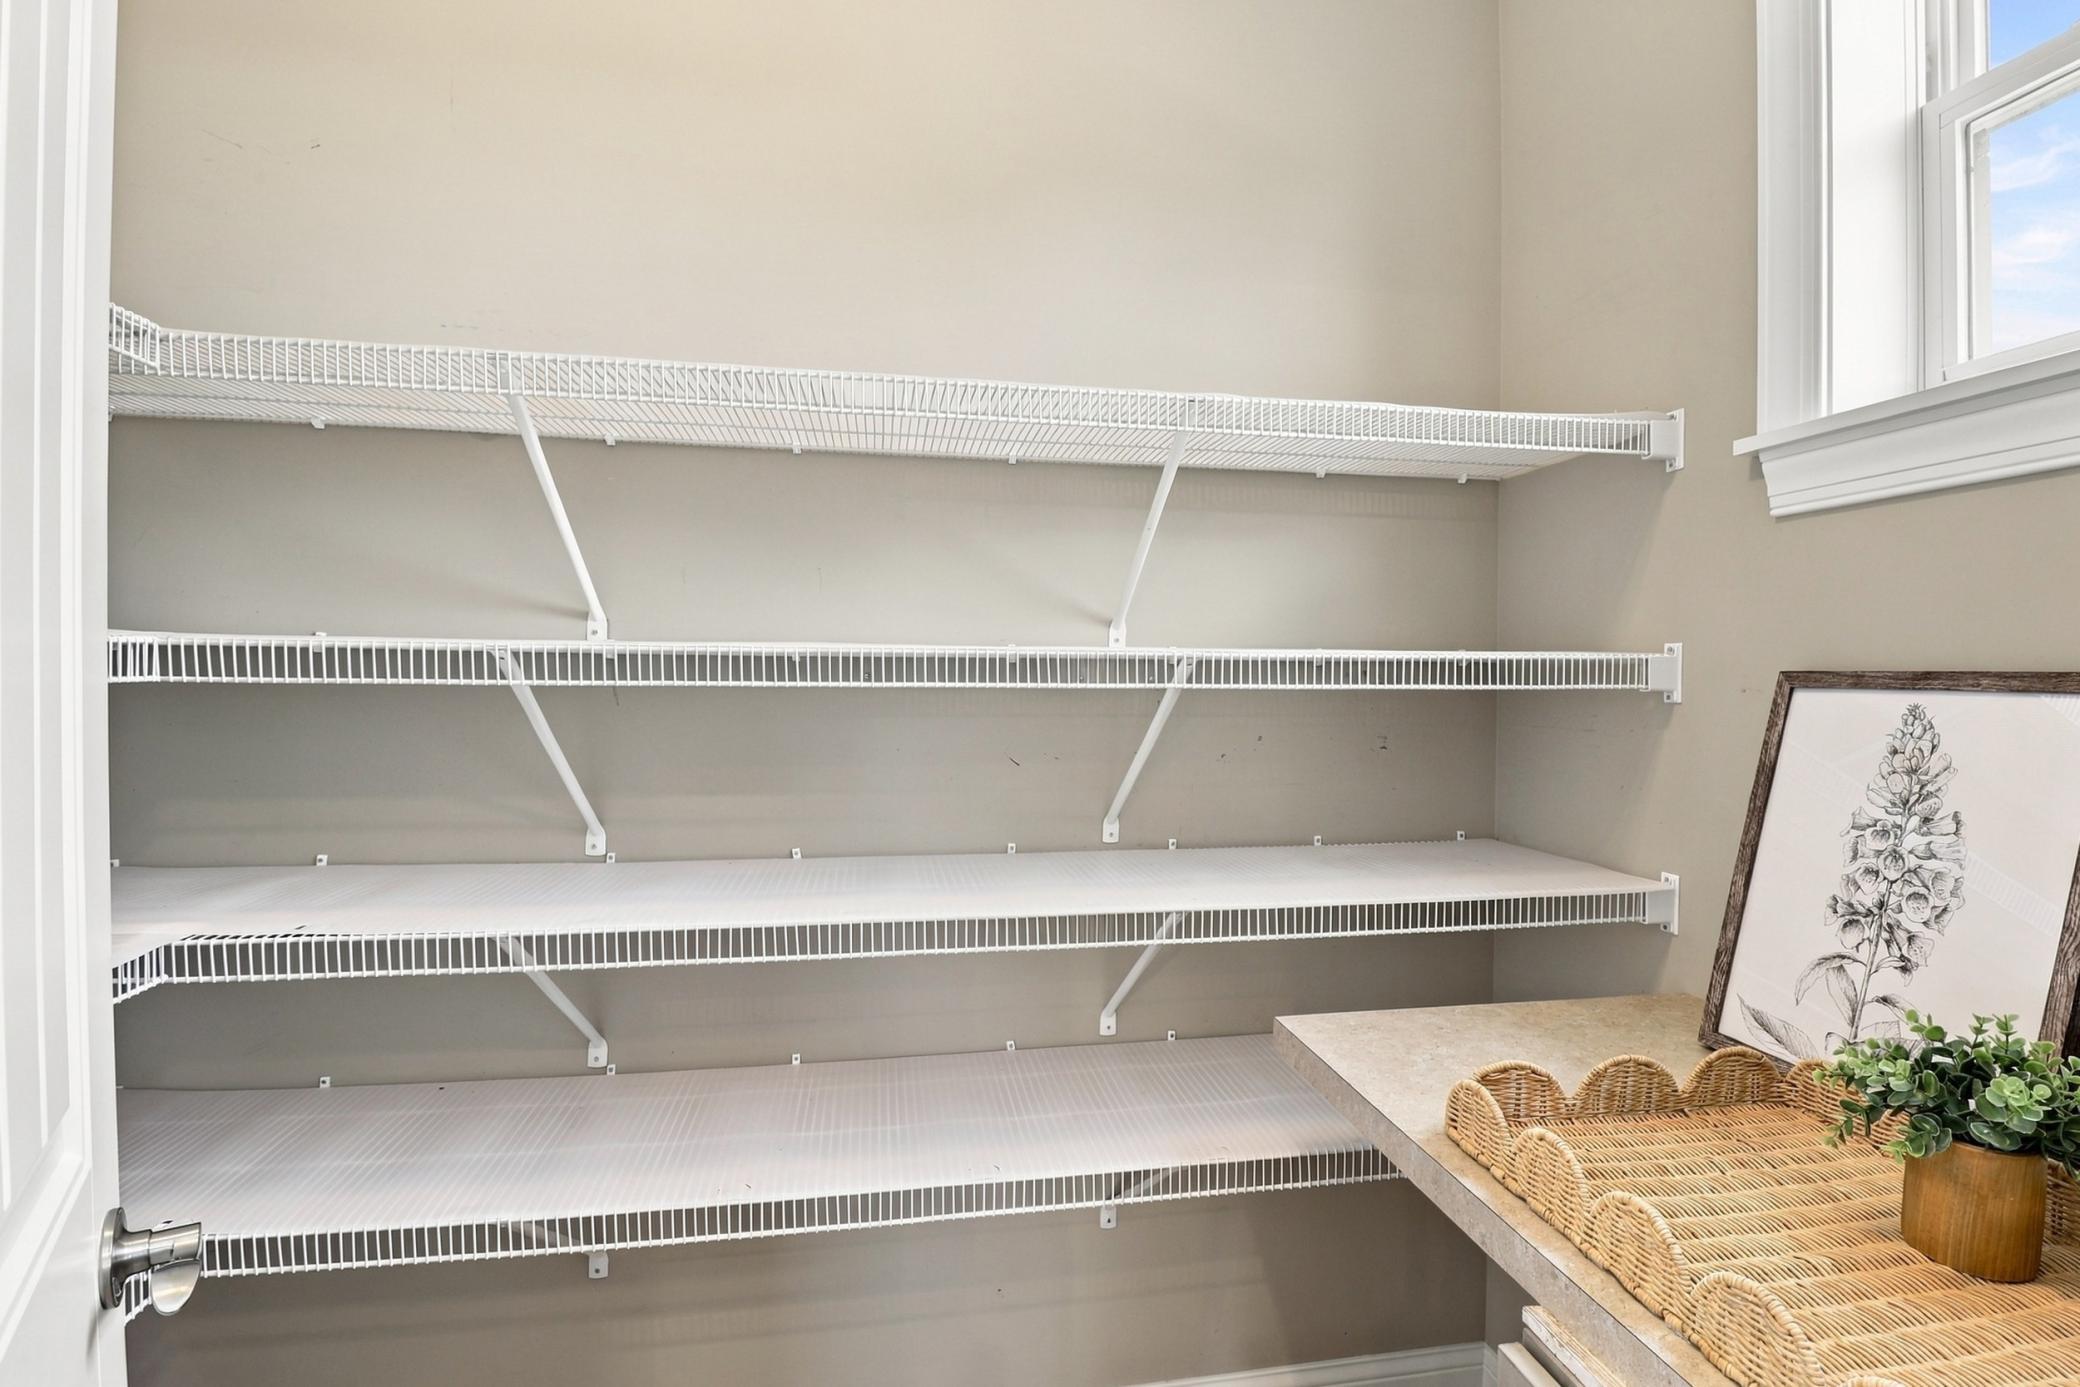
Pantry nook with empty wire shelving, a countertop, woven baskets, and a potted plant.
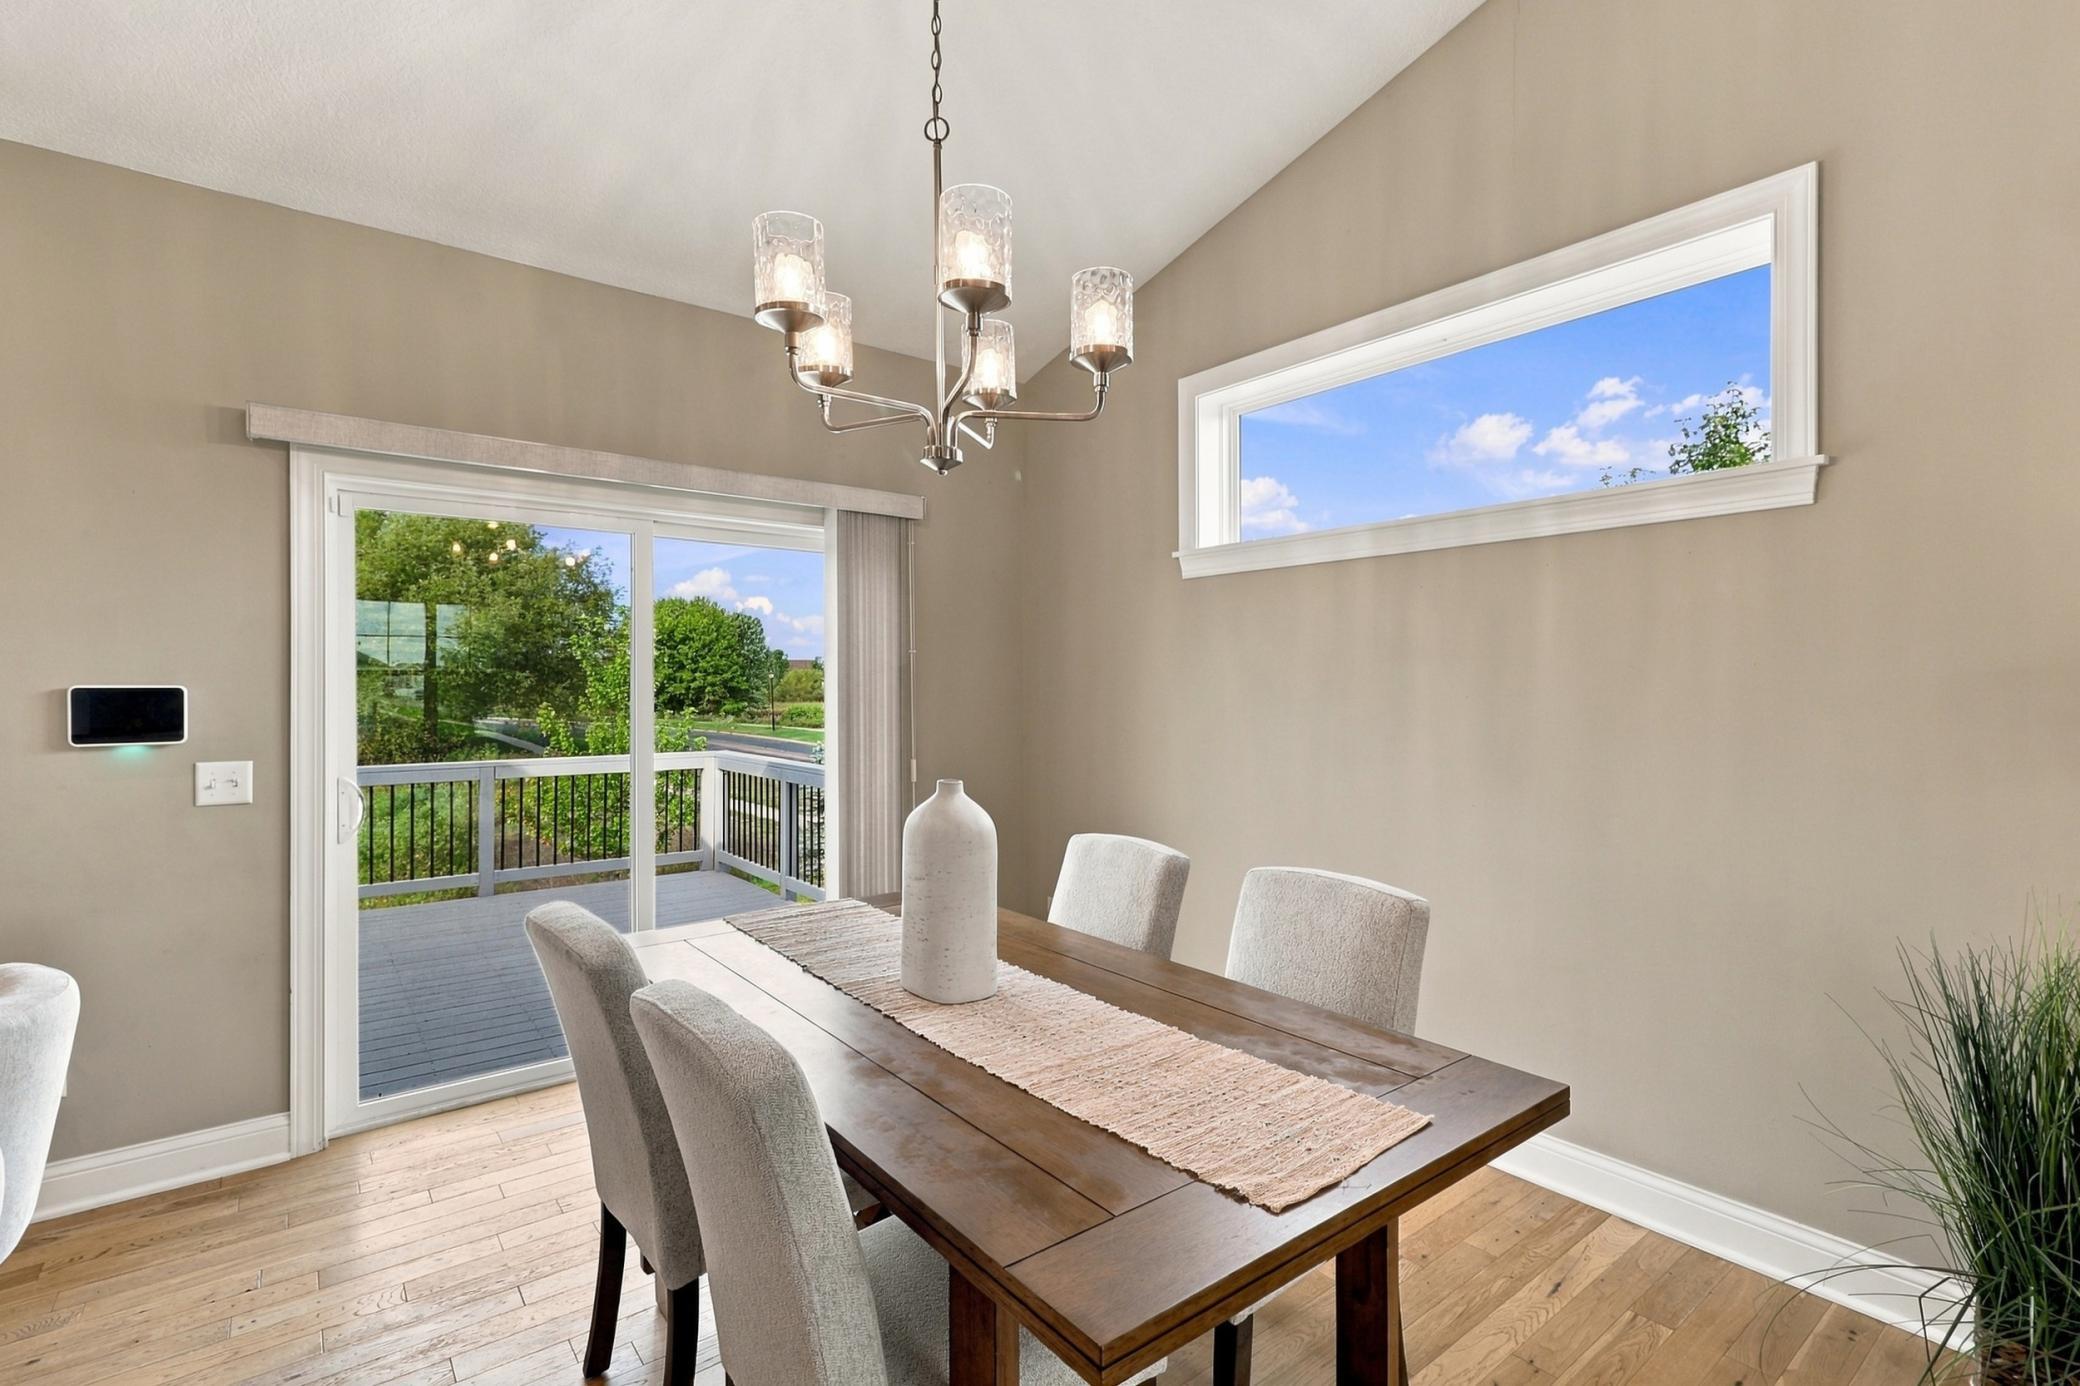
Dining room with a dark wood table beside a sliding glass door opening to a deck.
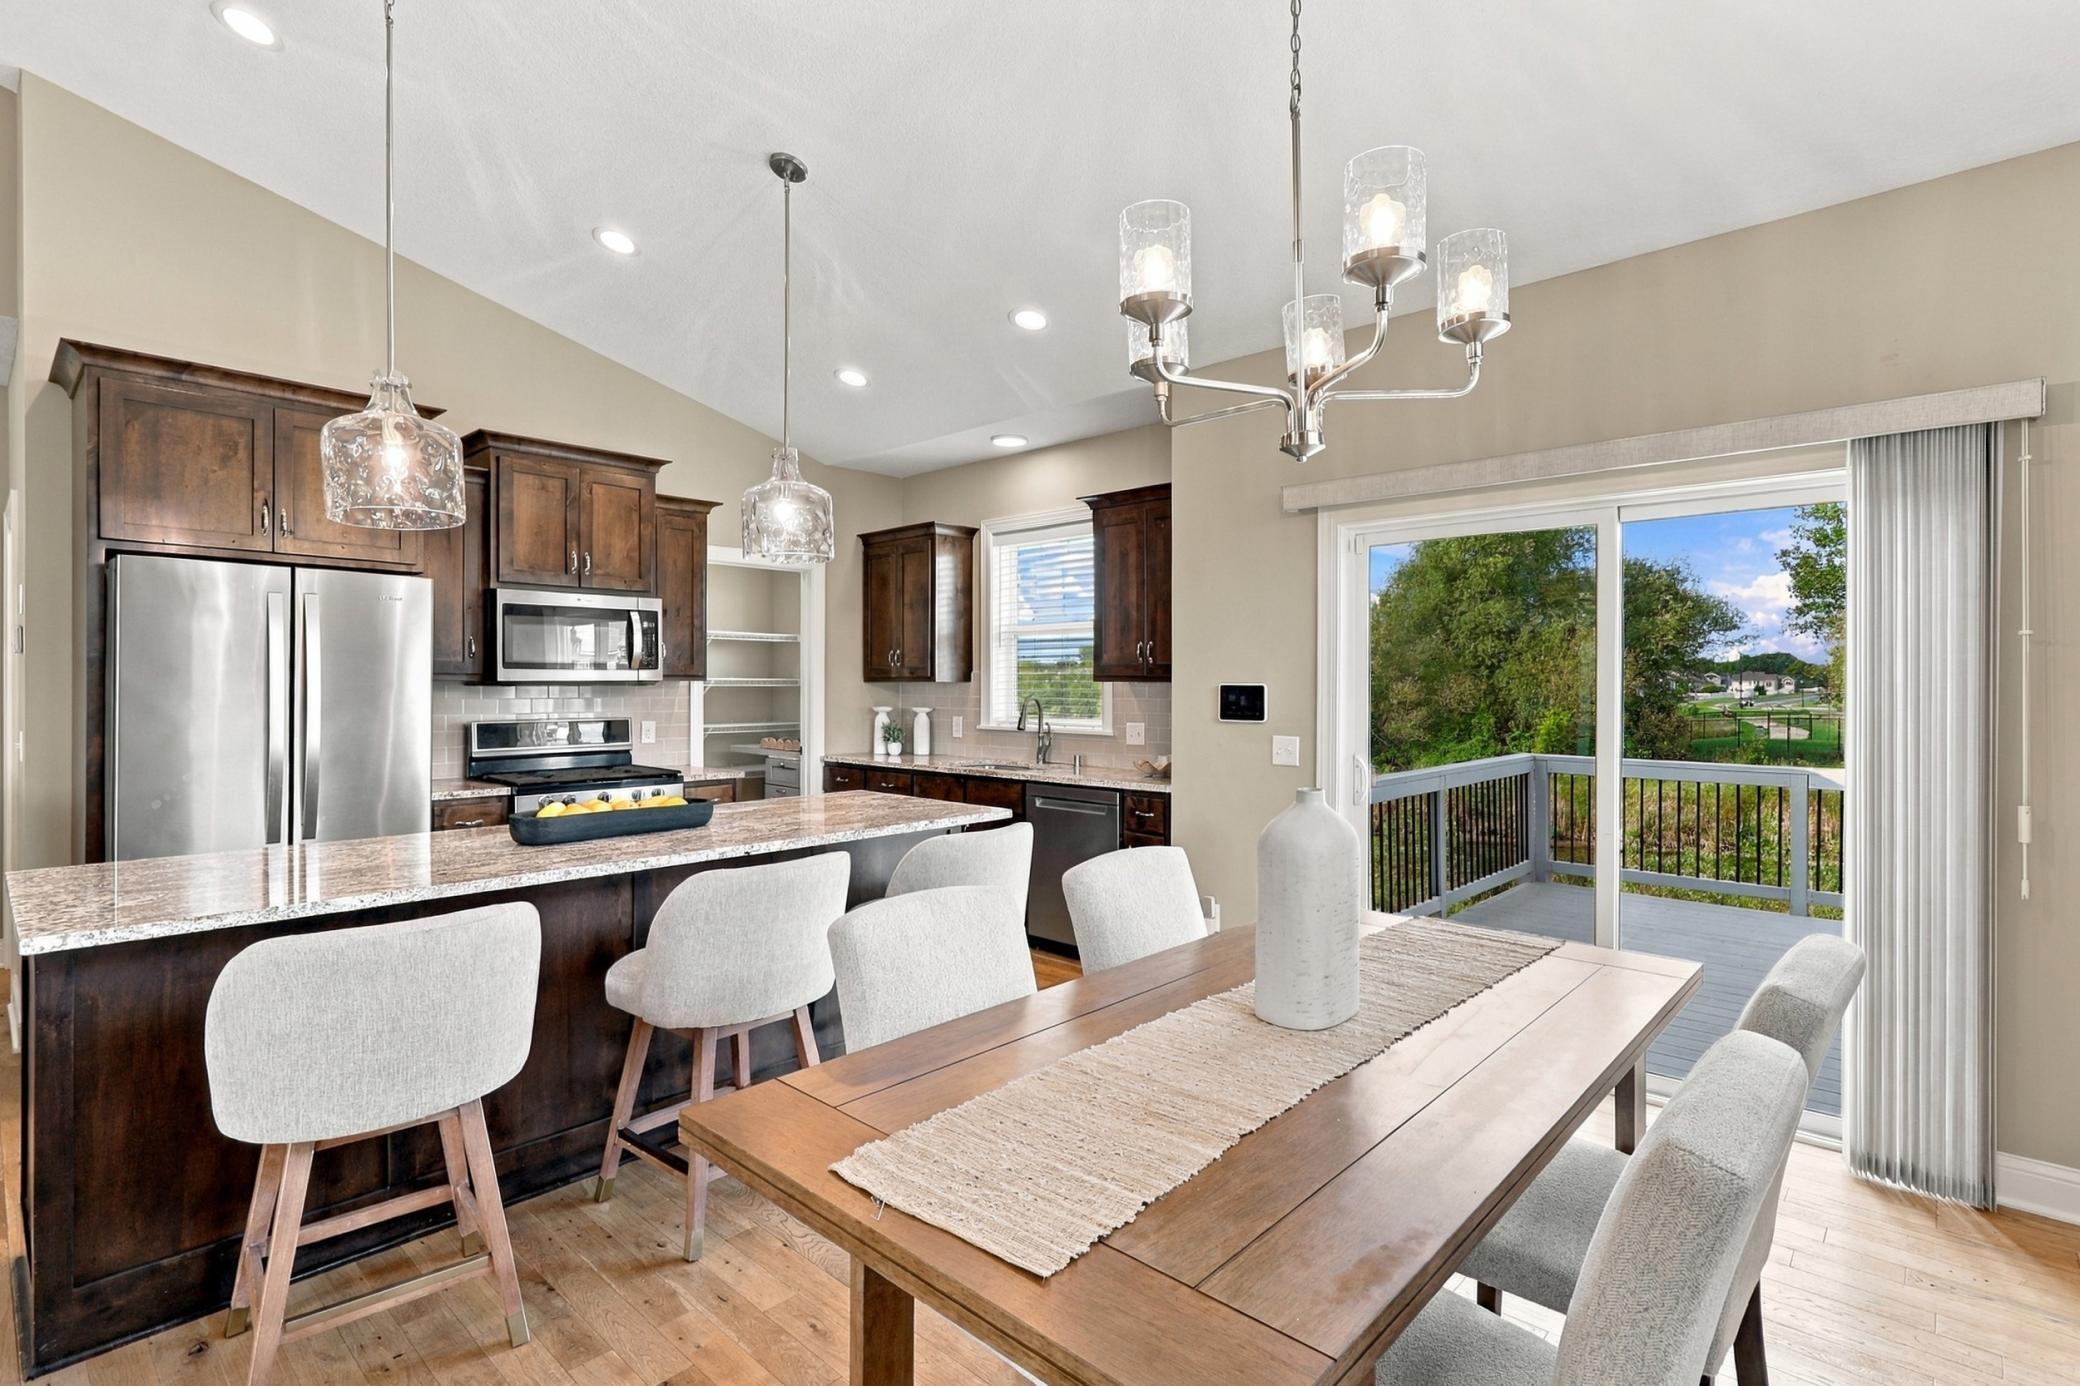
Open-plan kitchen and dining area with dark wood cabinets, a large island, and a long dining table.
Open kitchen and dining area with dark wood cabinets, granite island, and sliding doors to a deck.
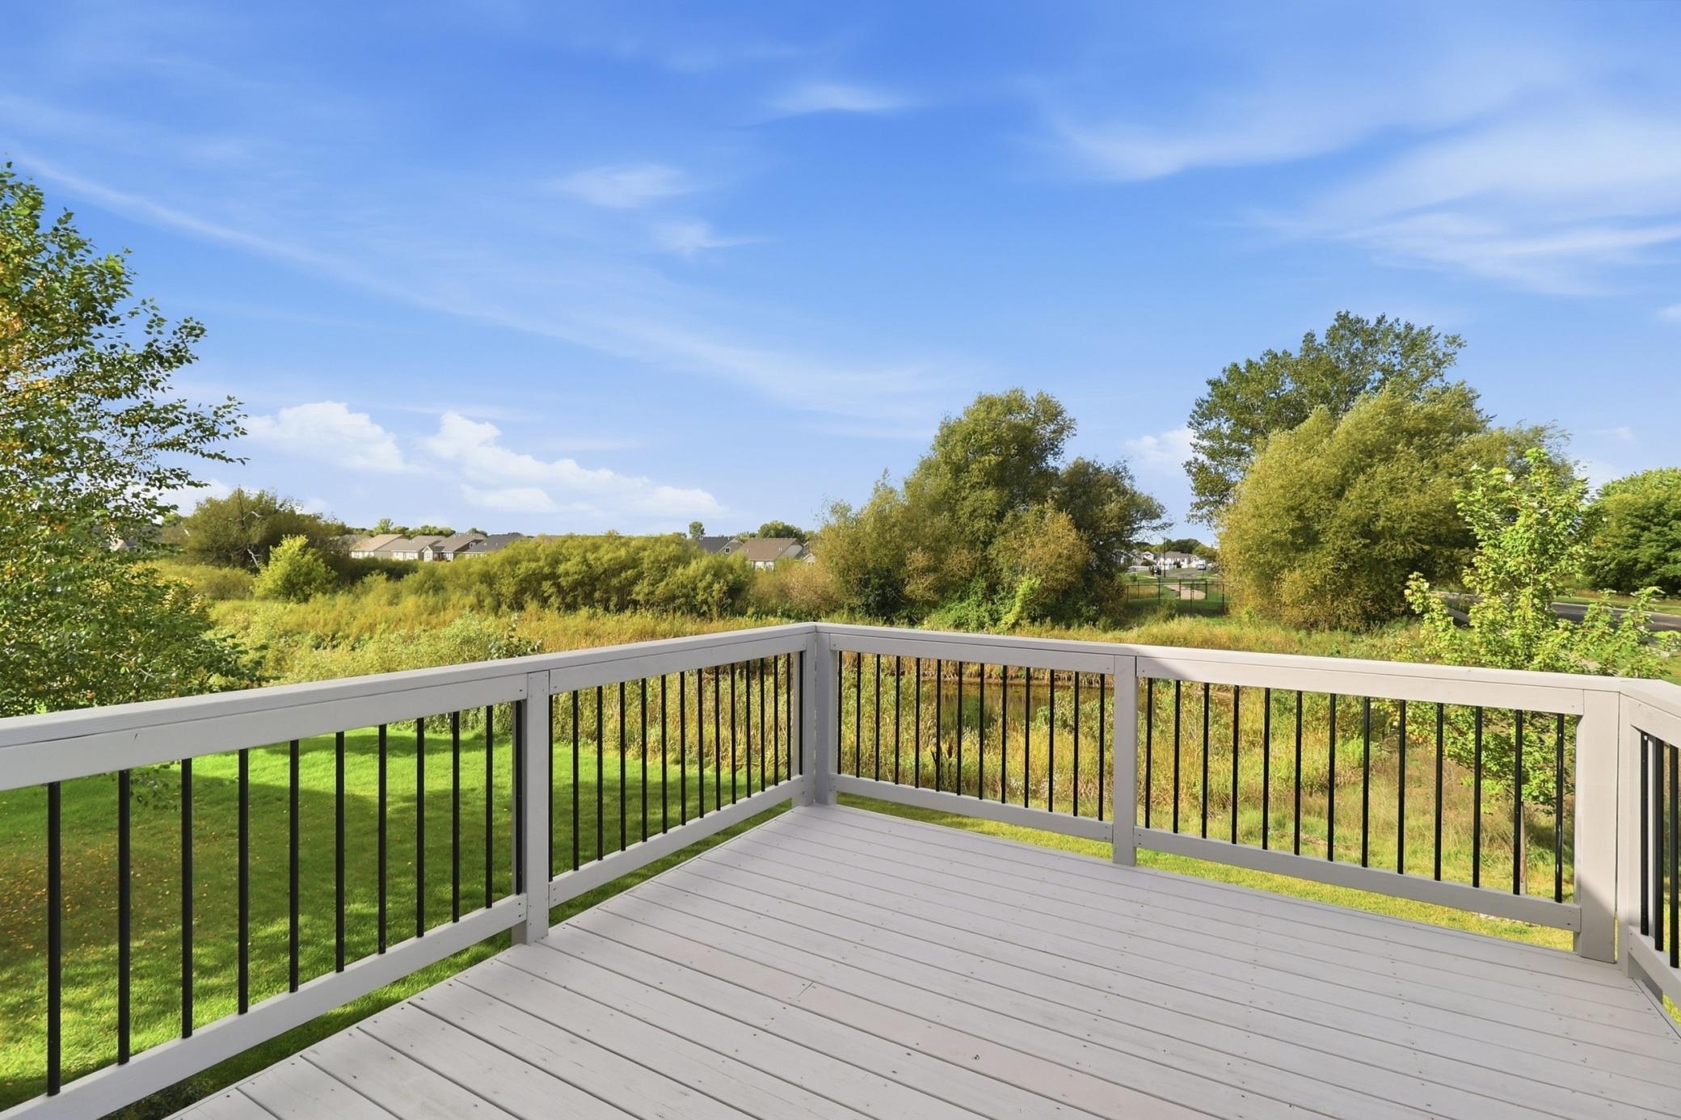
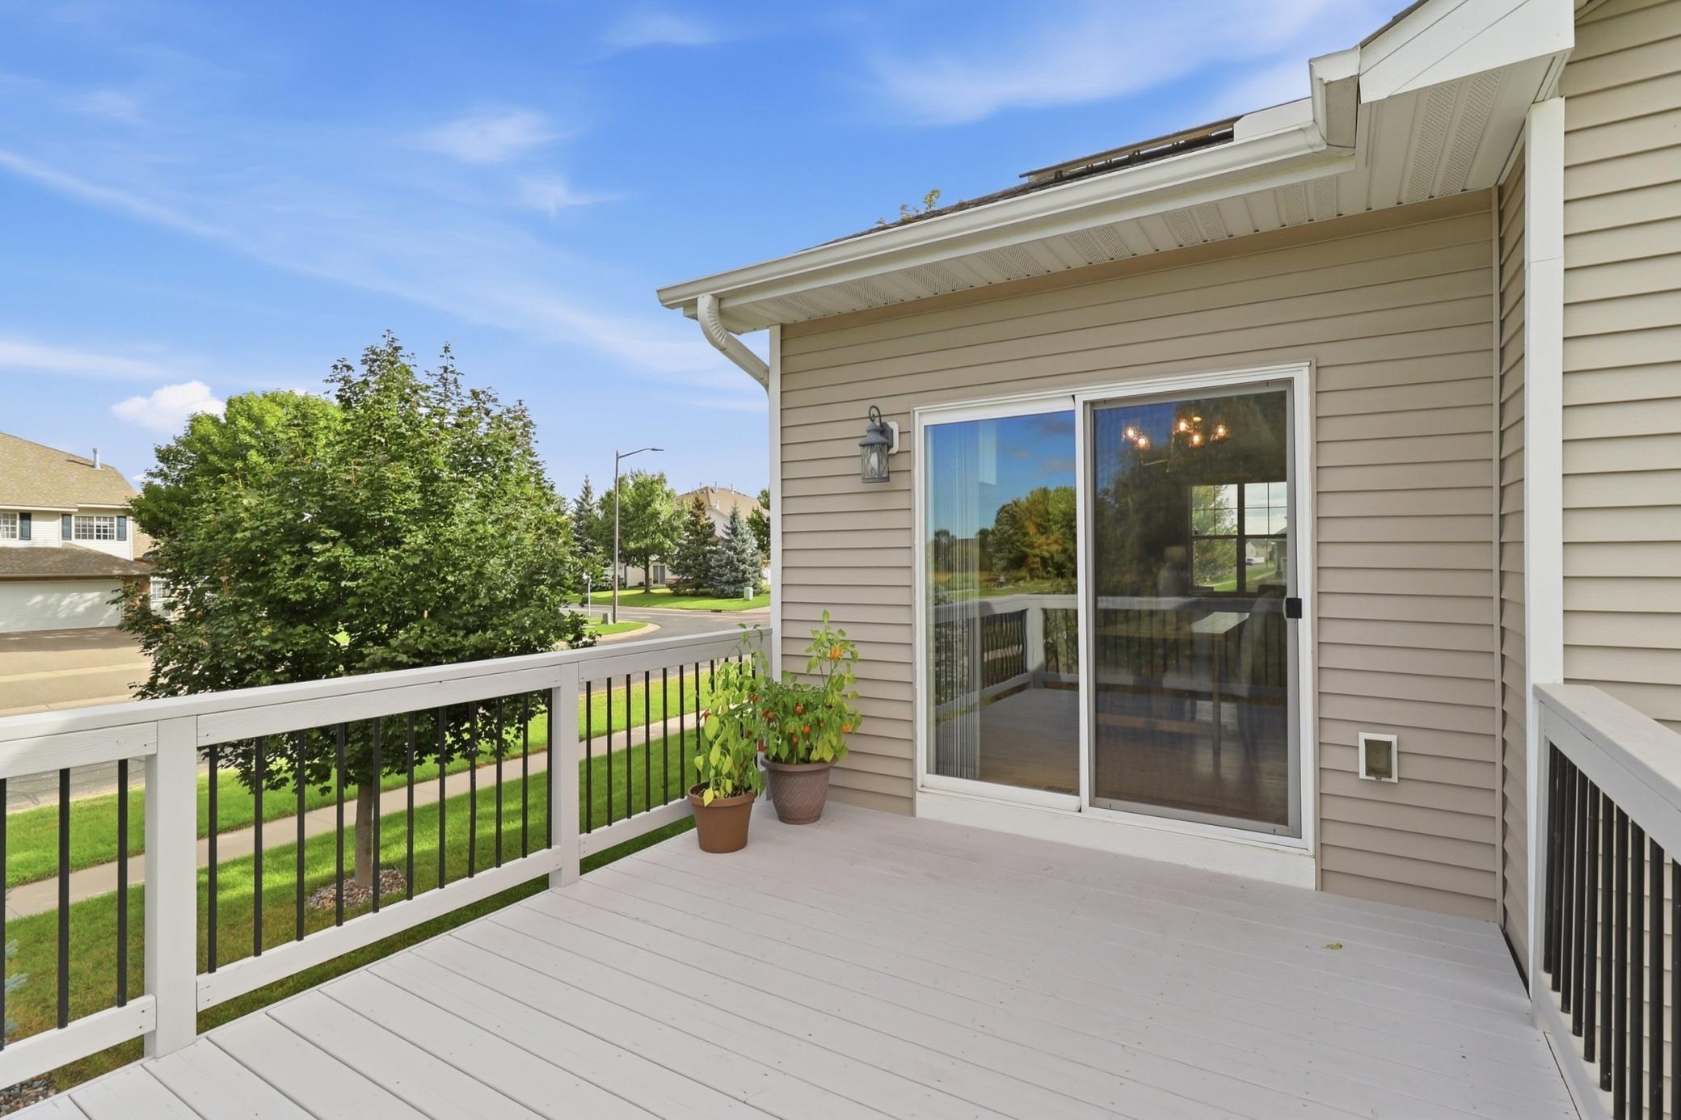
Gray deck overlooking a grassy yard and leafy trees, with neighboring homes in the distance.
Elevated deck beside a beige-sided home, with white railings, potted plants, and a sliding glass door.
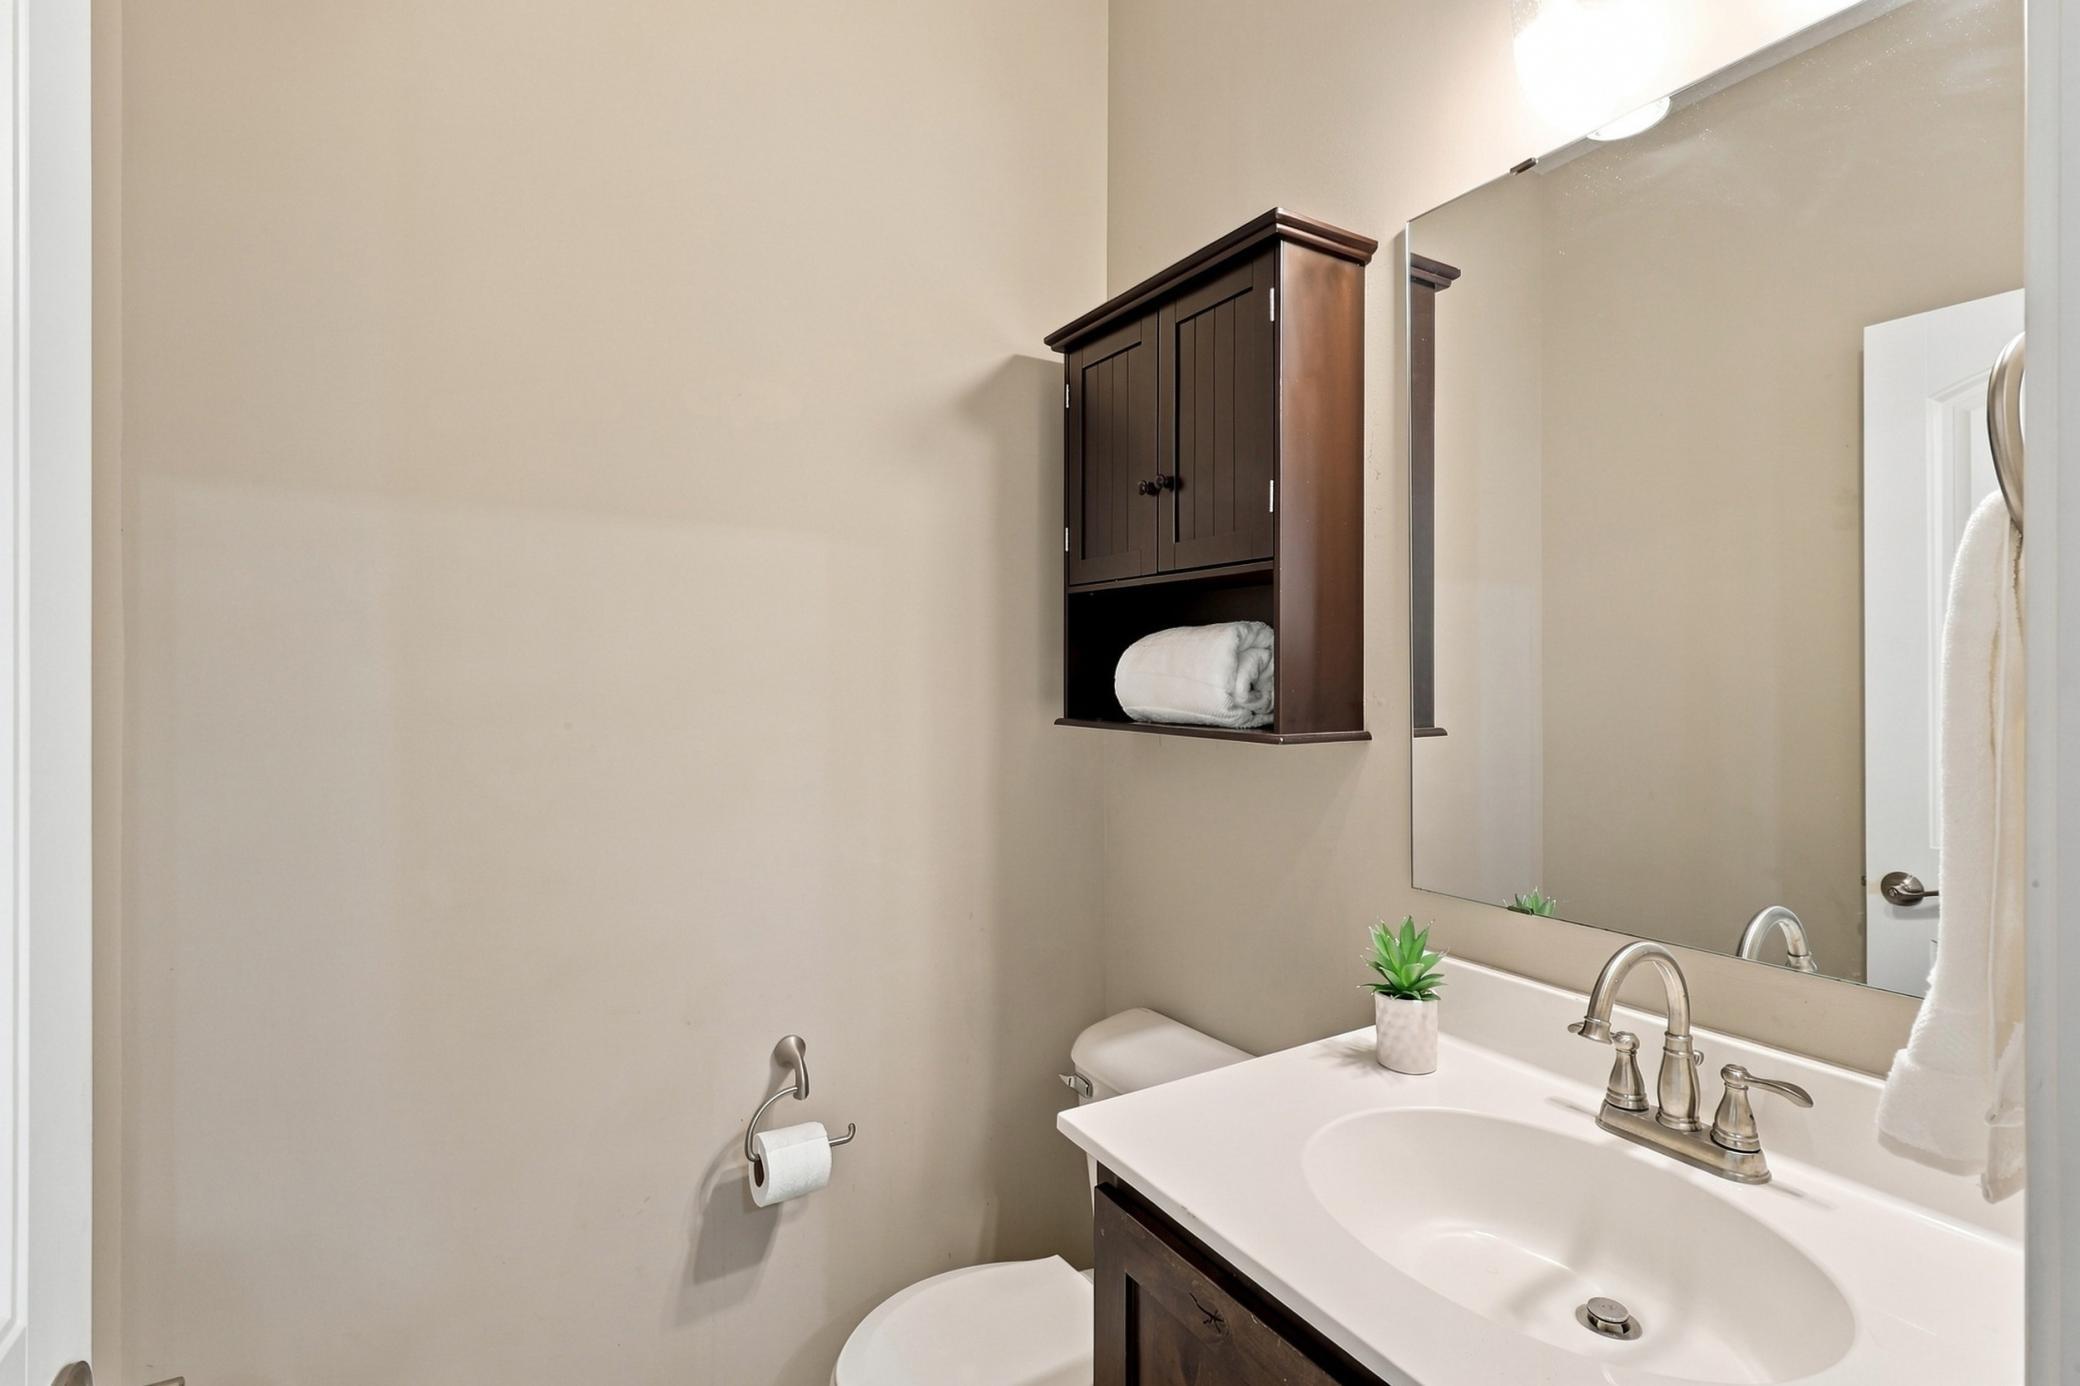
Bathroom vanity with a large mirror, dark wood wall cabinet, and white sink.
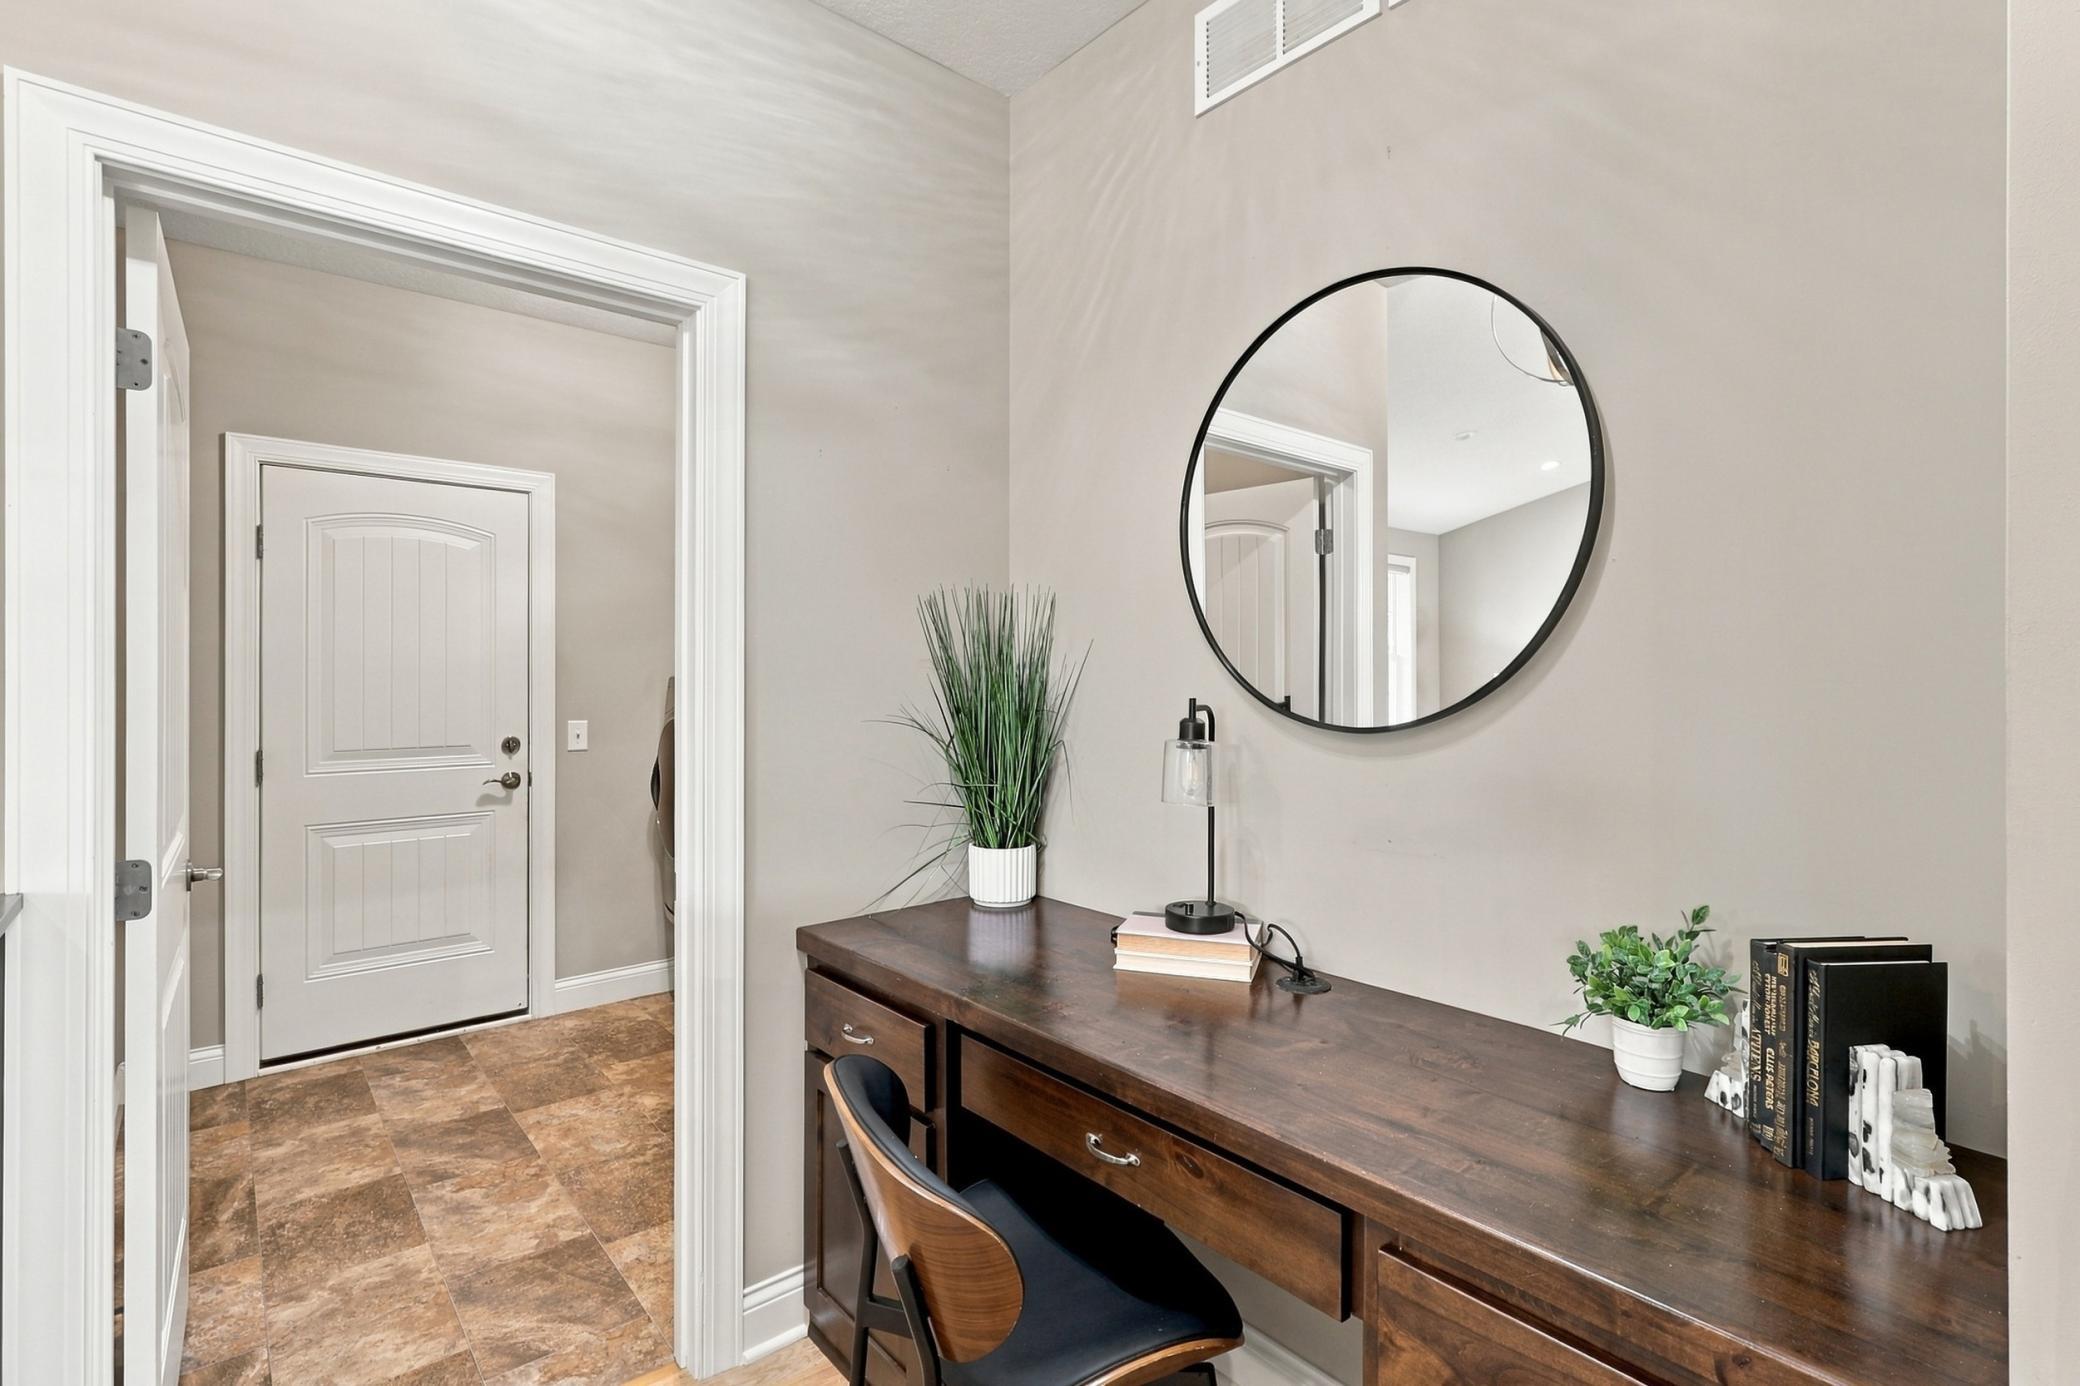
Desk area beside the entryway with a round mirror, dark wood desk, and decorative plants.
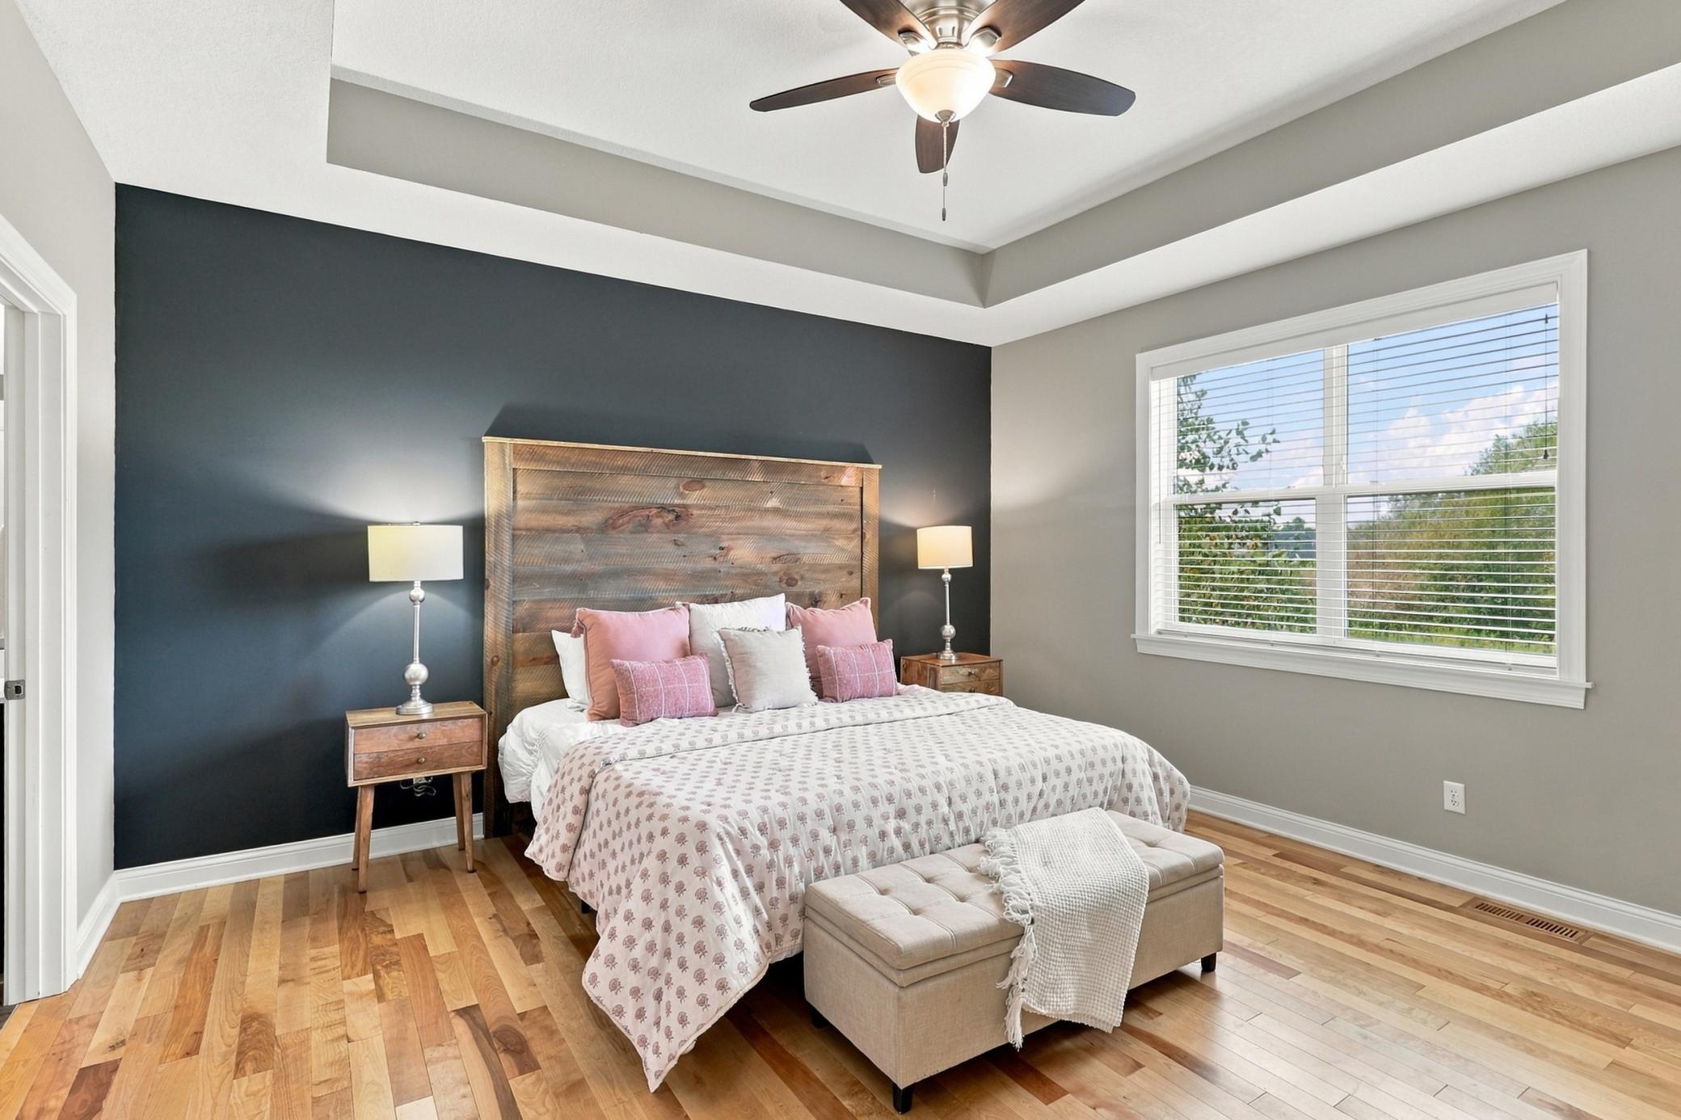
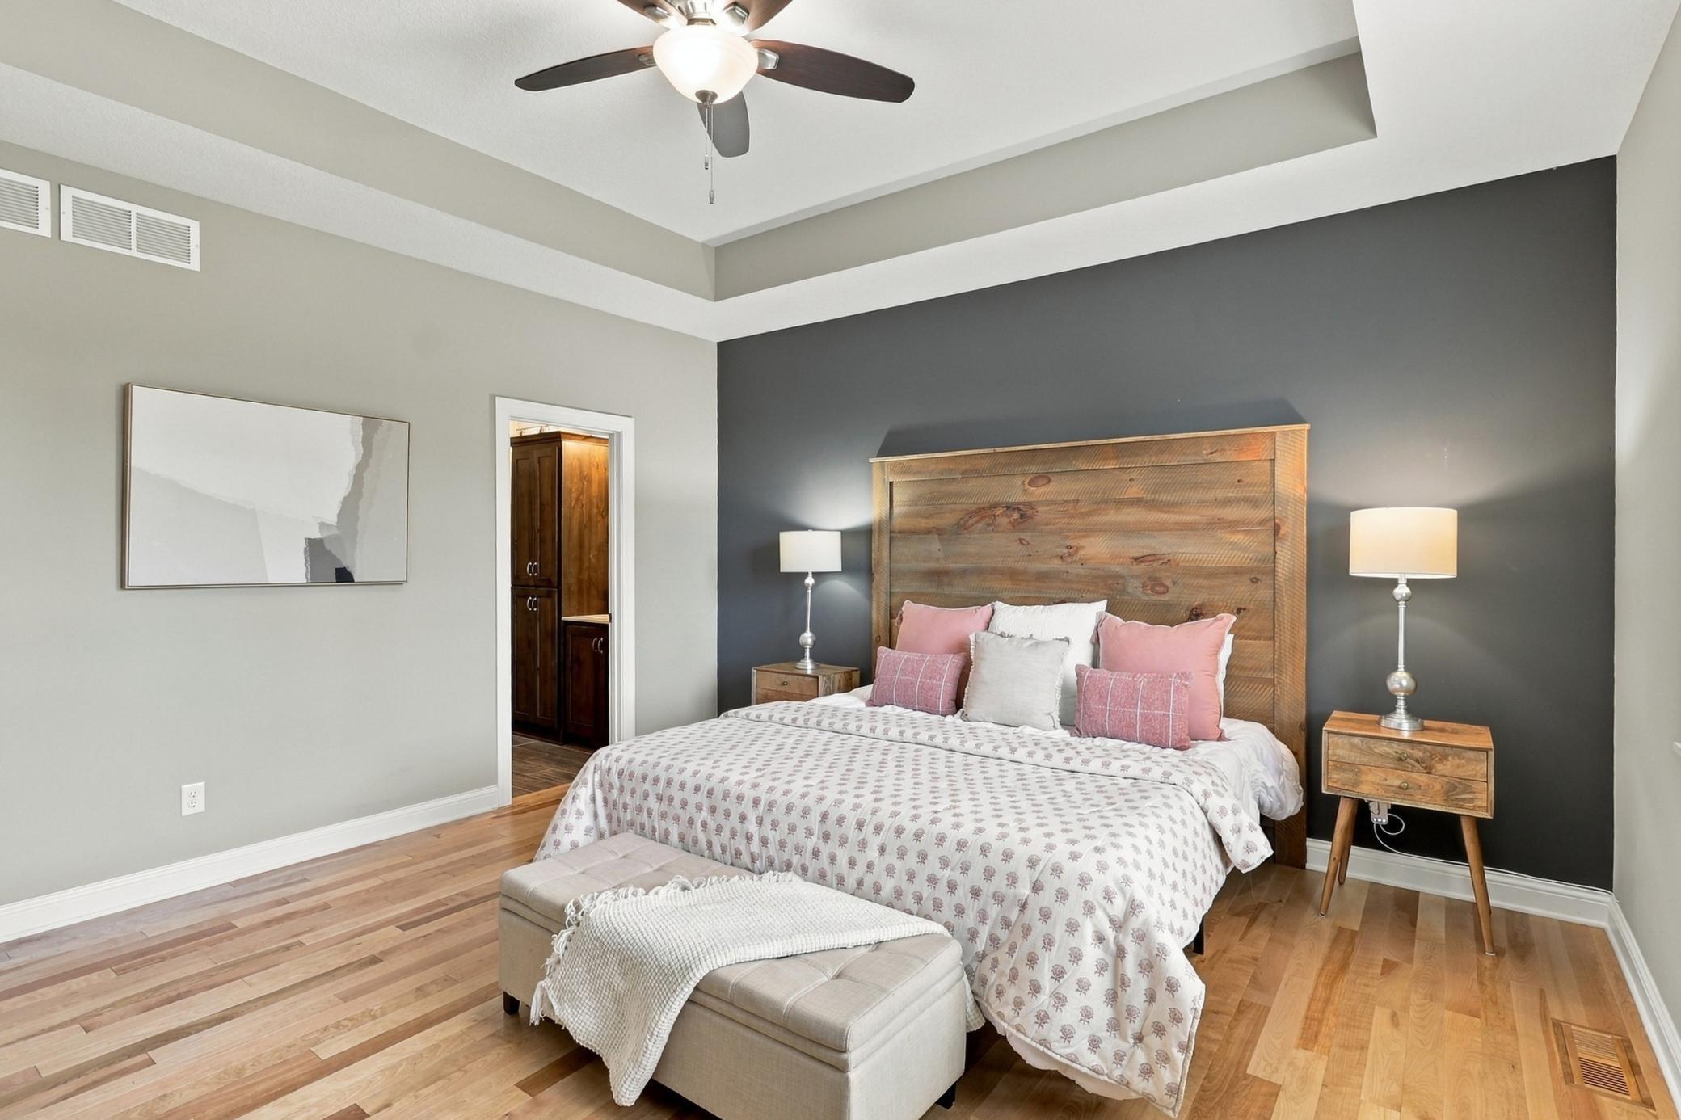
Staged bedroom with a rustic wood headboard, dark accent wall, and hardwood floors.
Bedroom with a rustic wood headboard, charcoal accent wall, hardwood floors, and tray ceiling.
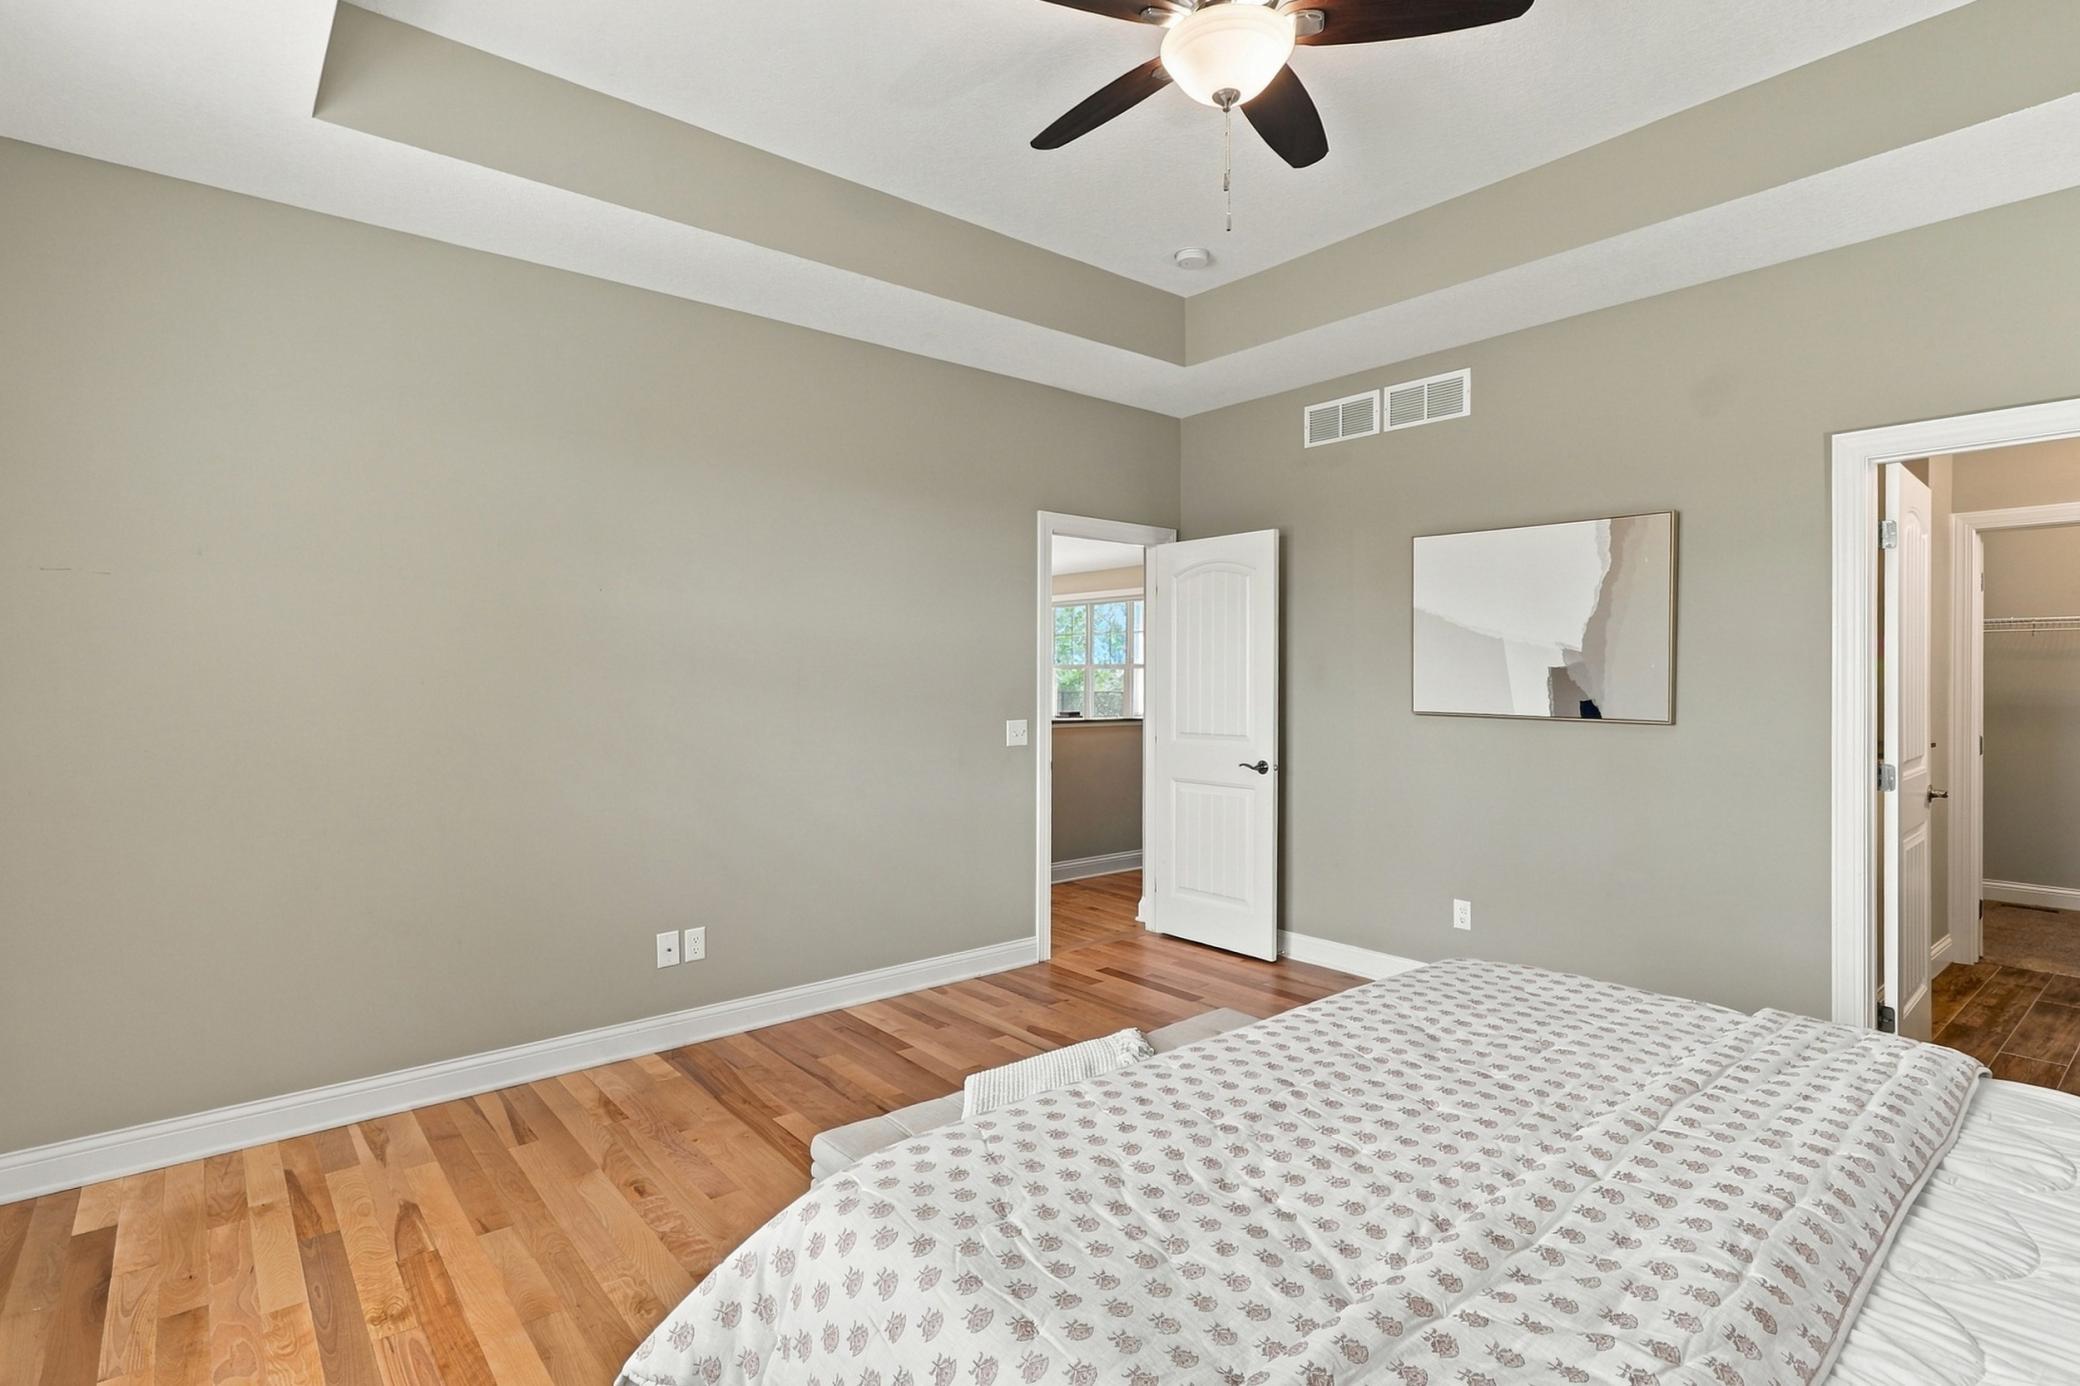
Bedroom with hardwood floors, a tray ceiling, and a ceiling fan above a bed.
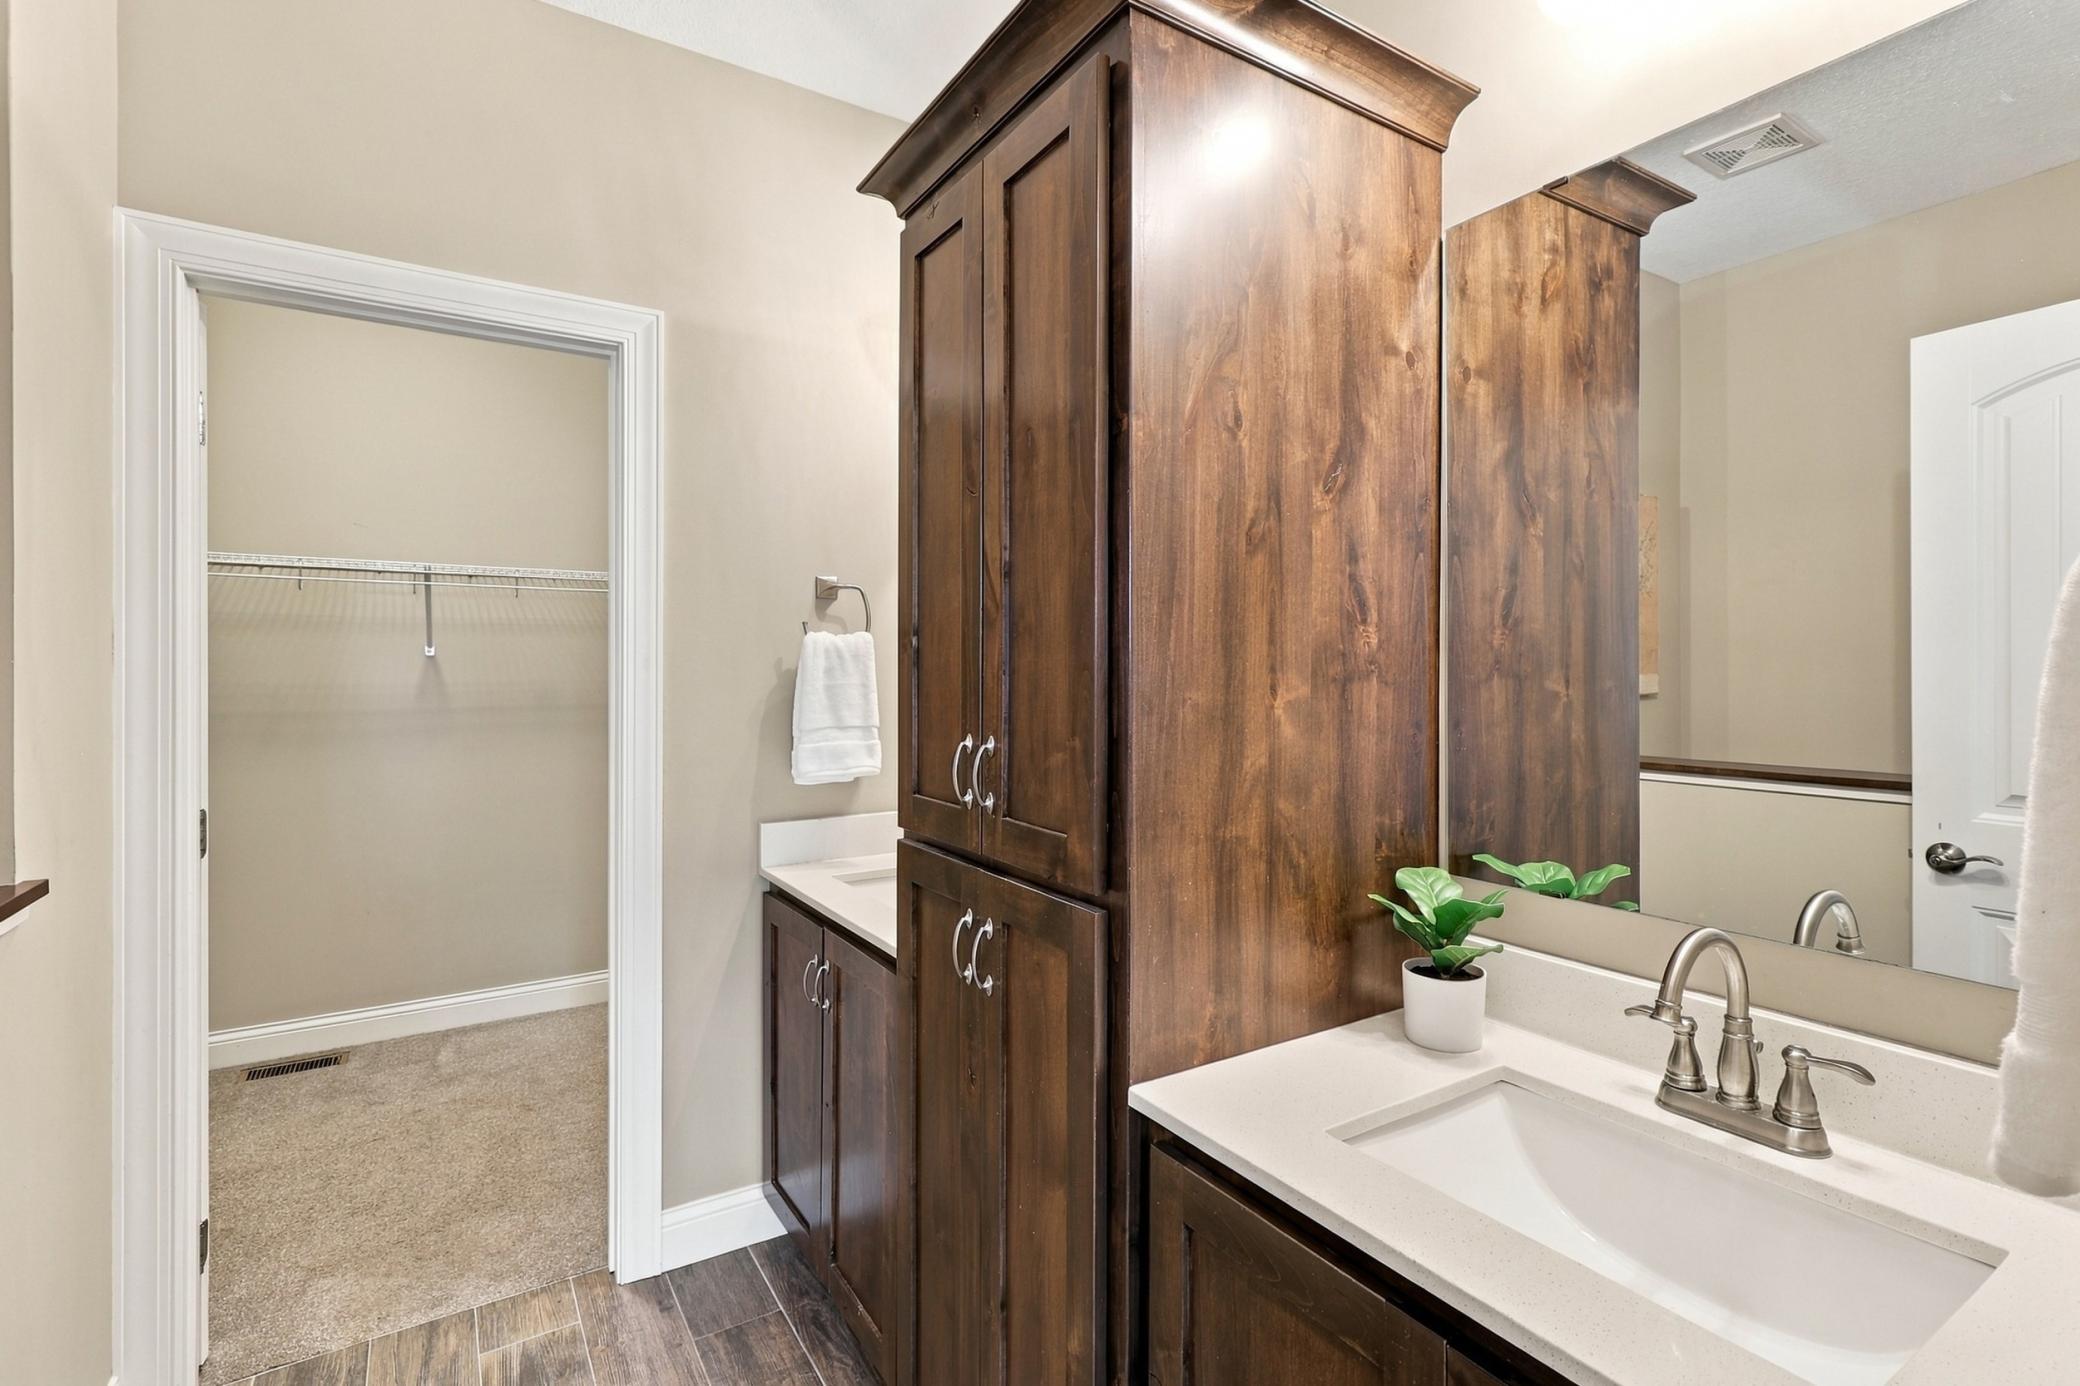
Bathroom vanity with dark wood cabinets and a white sink beside an open walk-in closet.
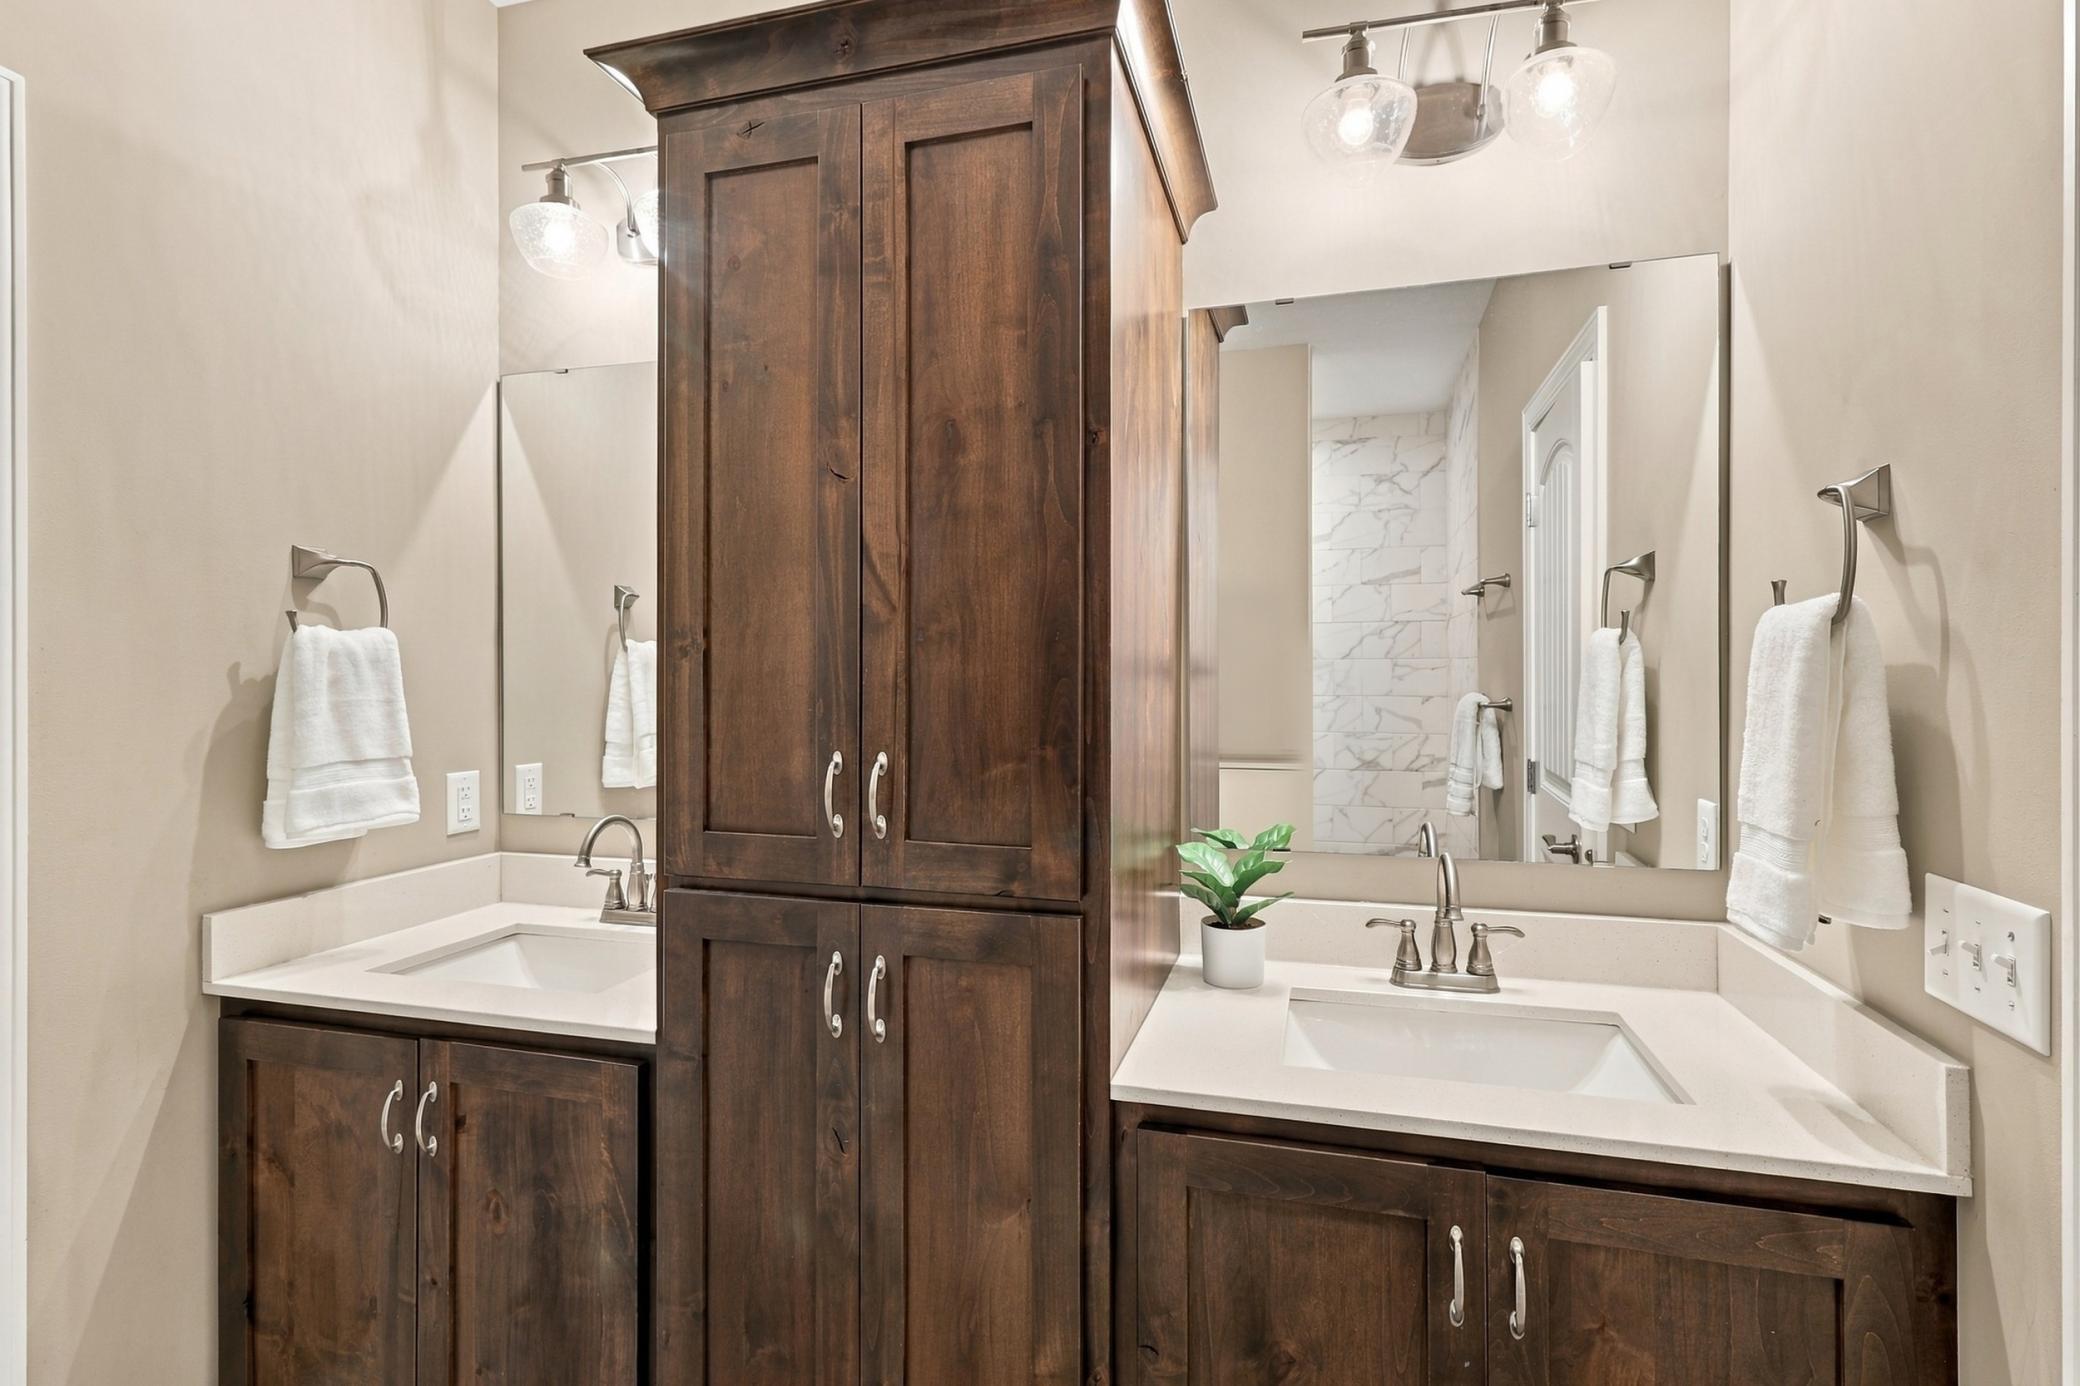
Bathroom with double vanities, a tall dark wood cabinet, large mirrors, and white countertops.
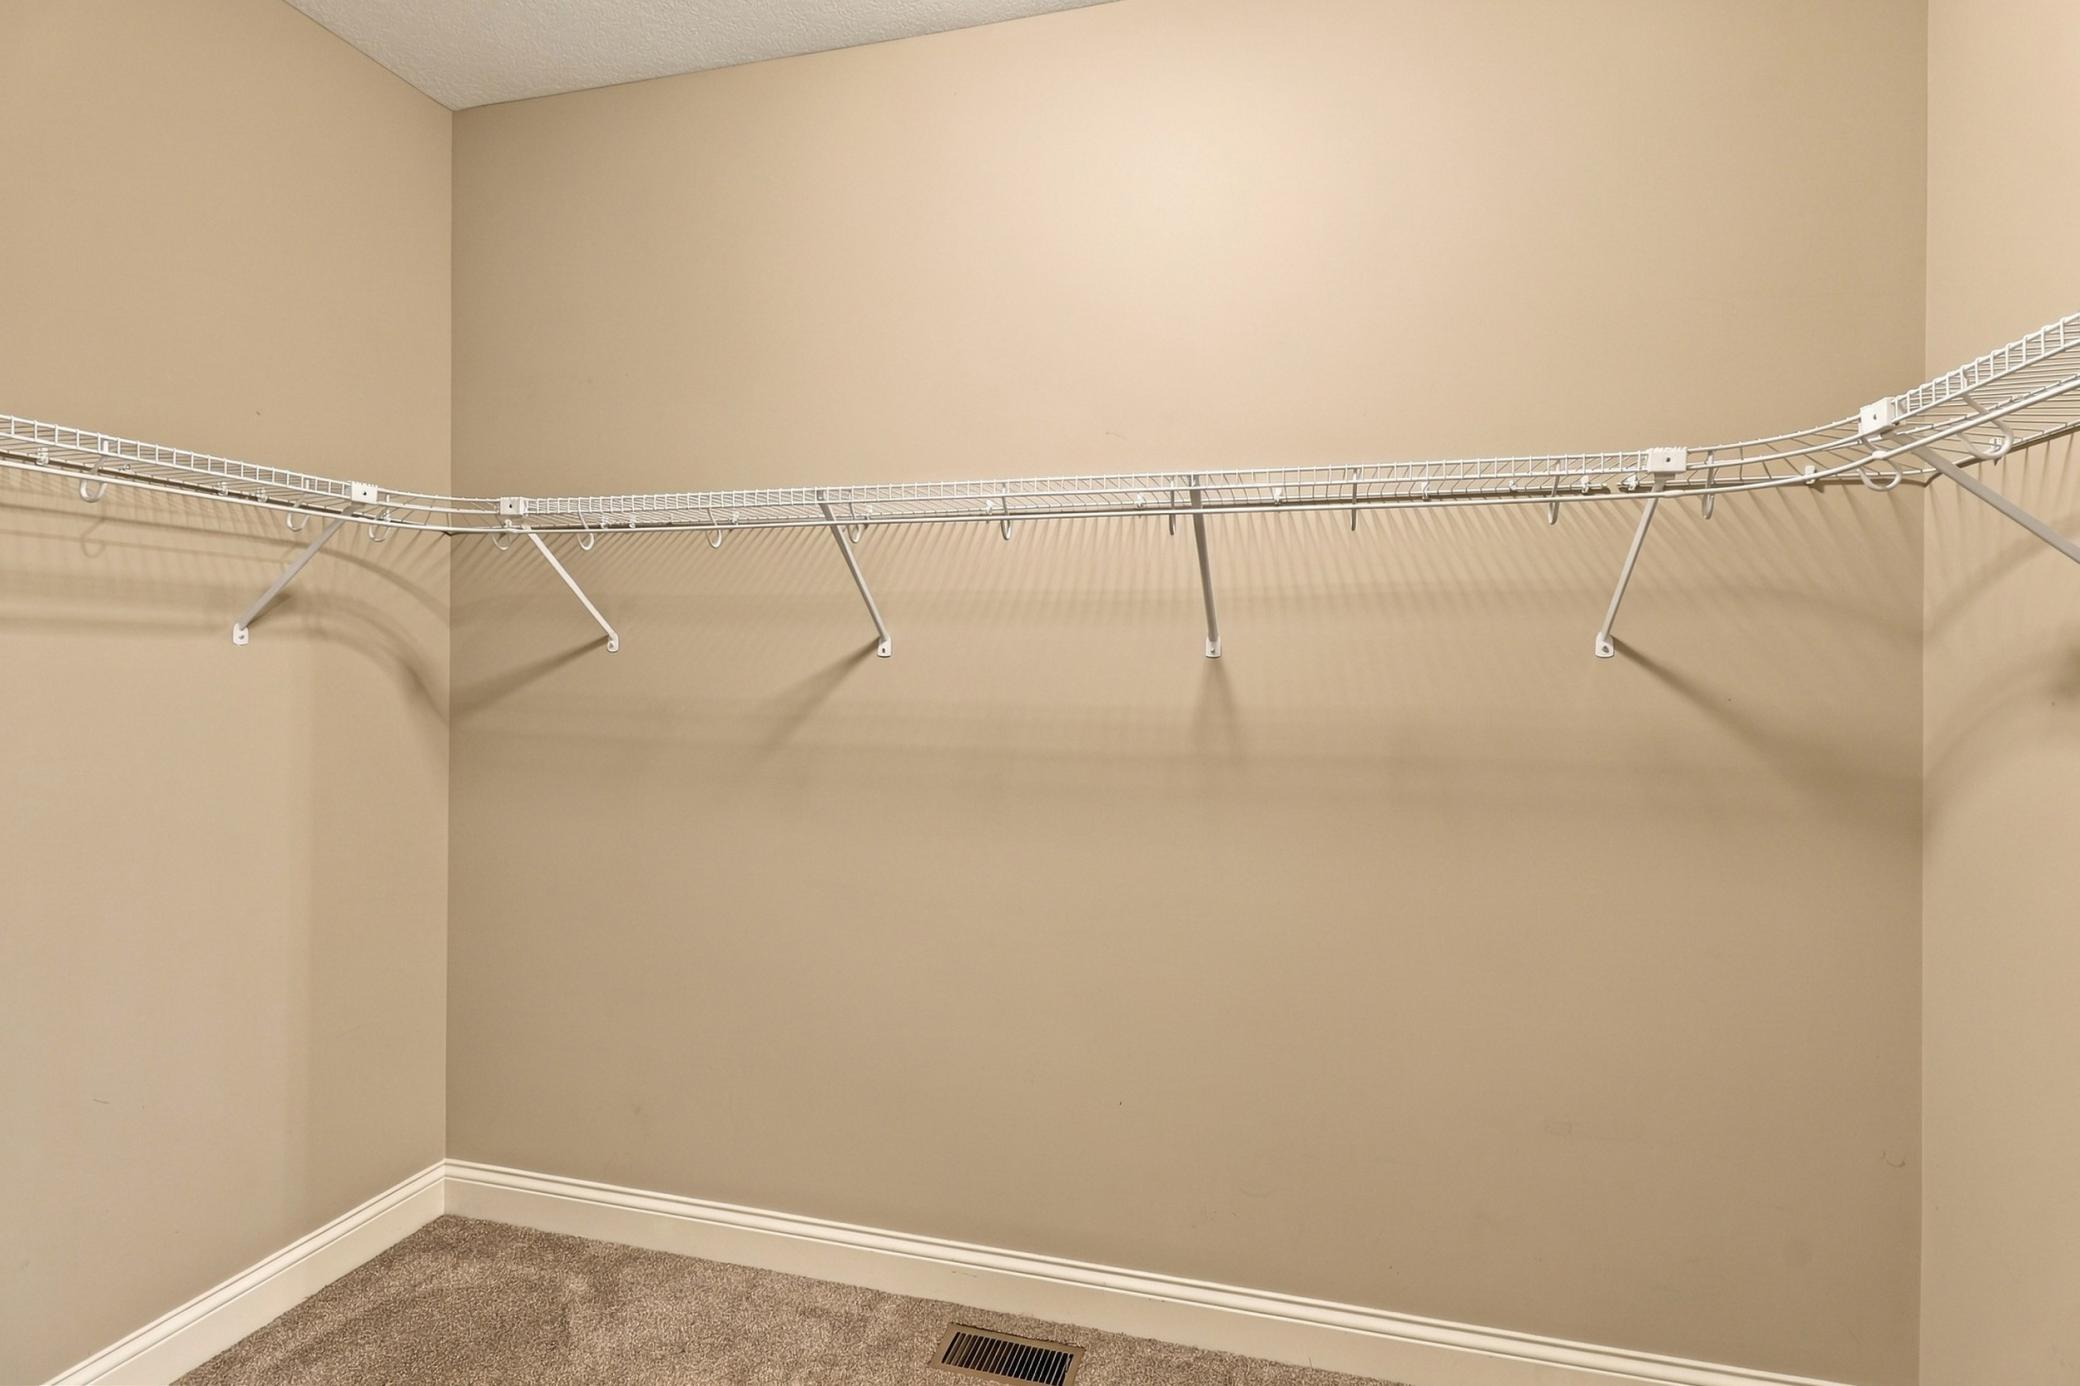
Empty walk-in closet with white wire shelving and beige walls.
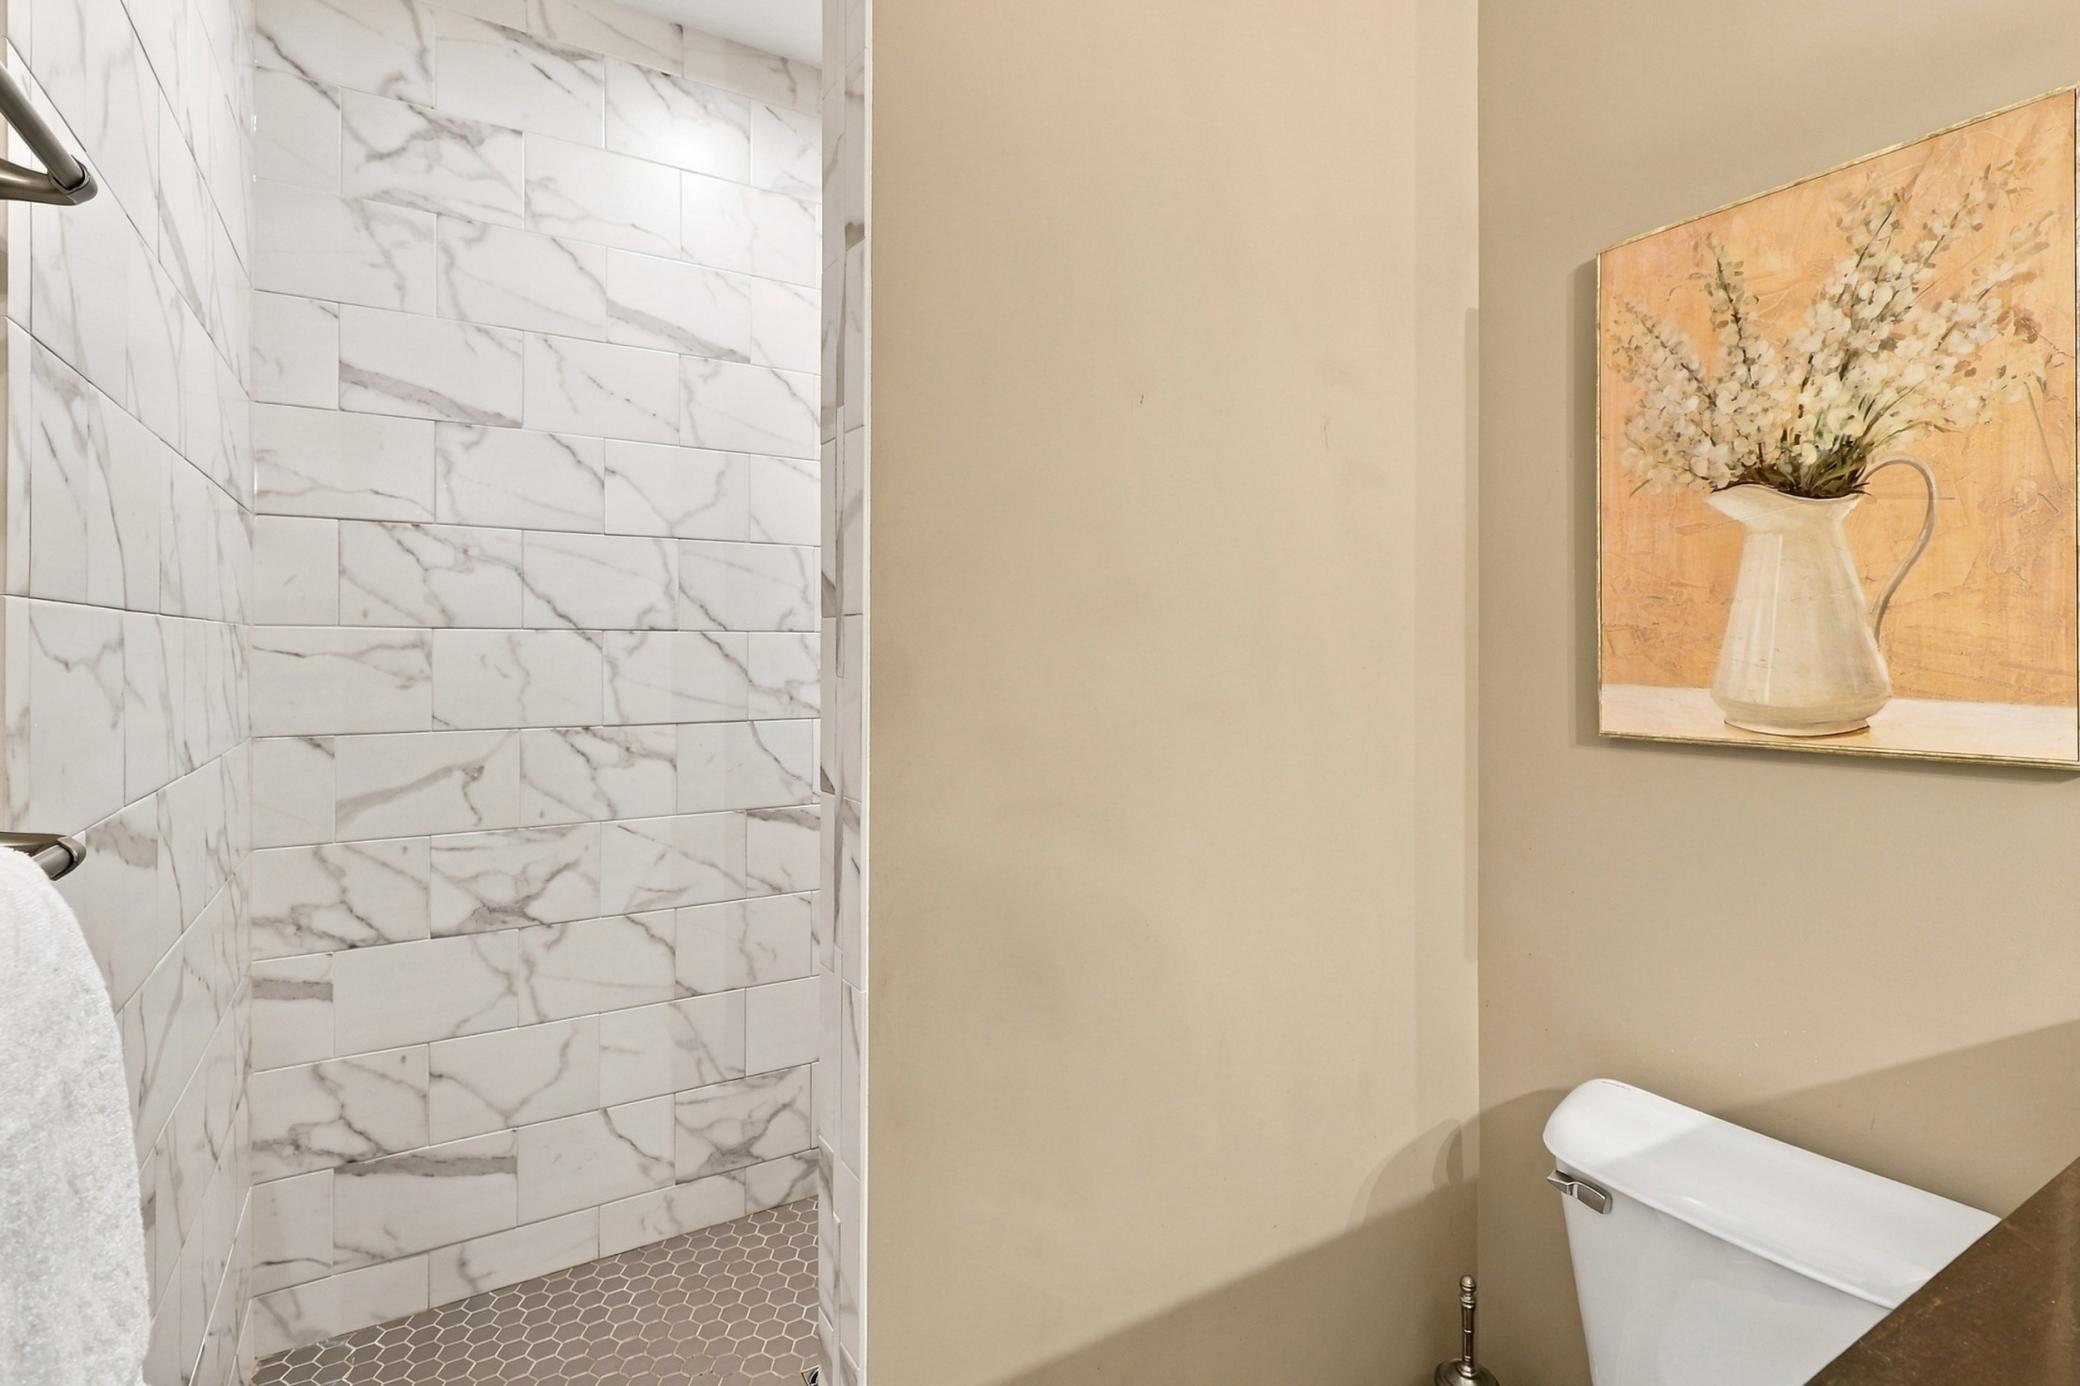
Bathroom with a marble-look tiled shower, hexagonal floor, white toilet, and floral artwork.
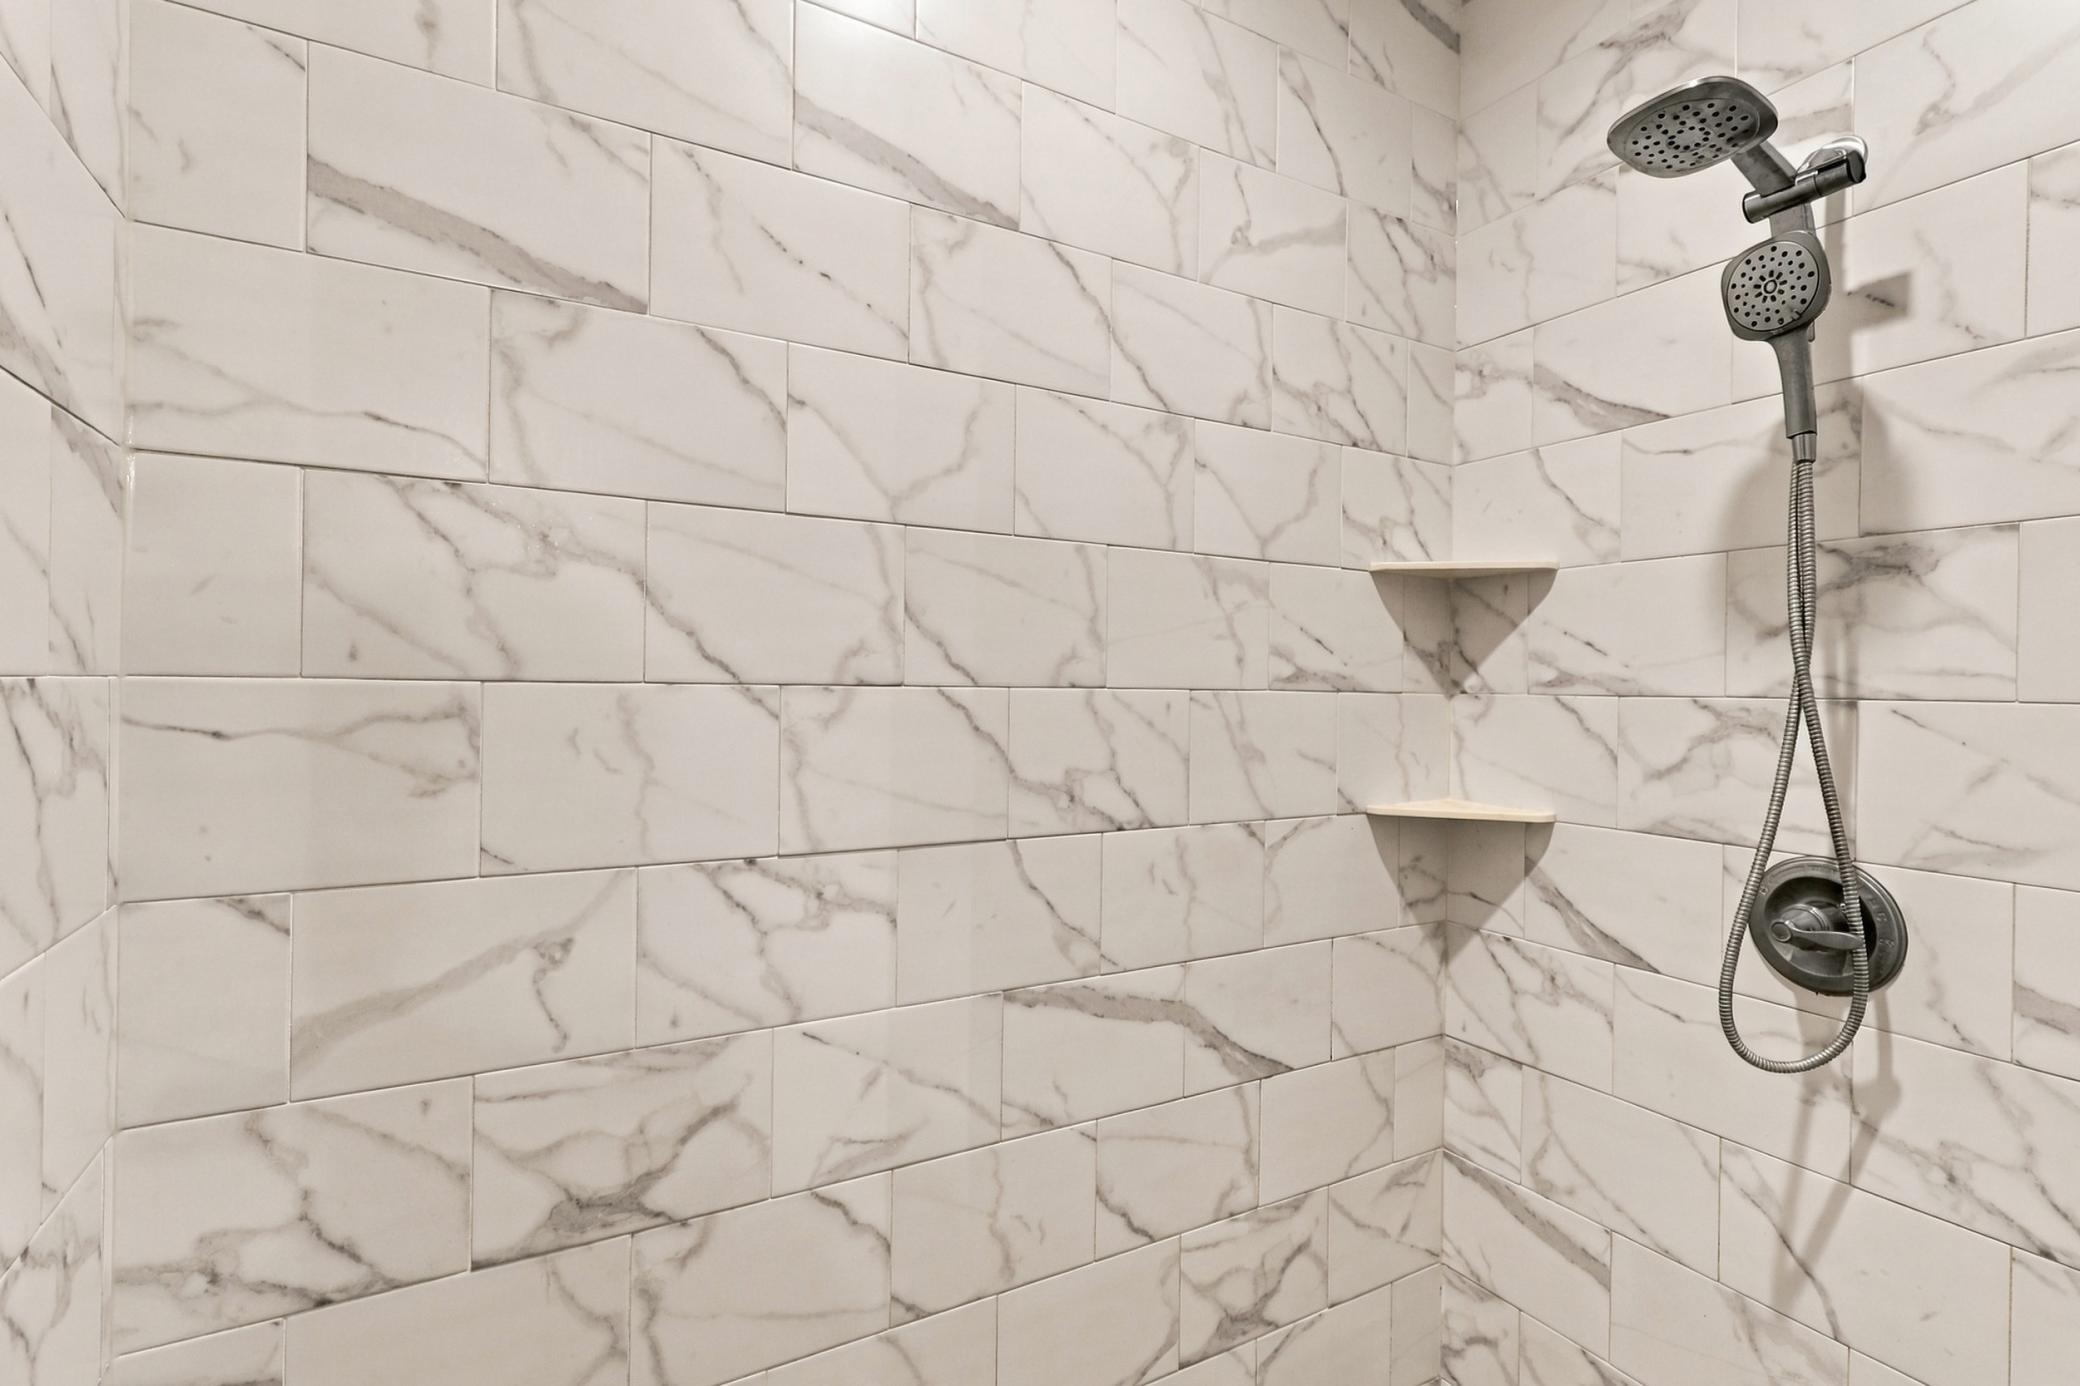
Tiled shower with marble-look walls, two corner shelves, and a chrome handheld showerhead.
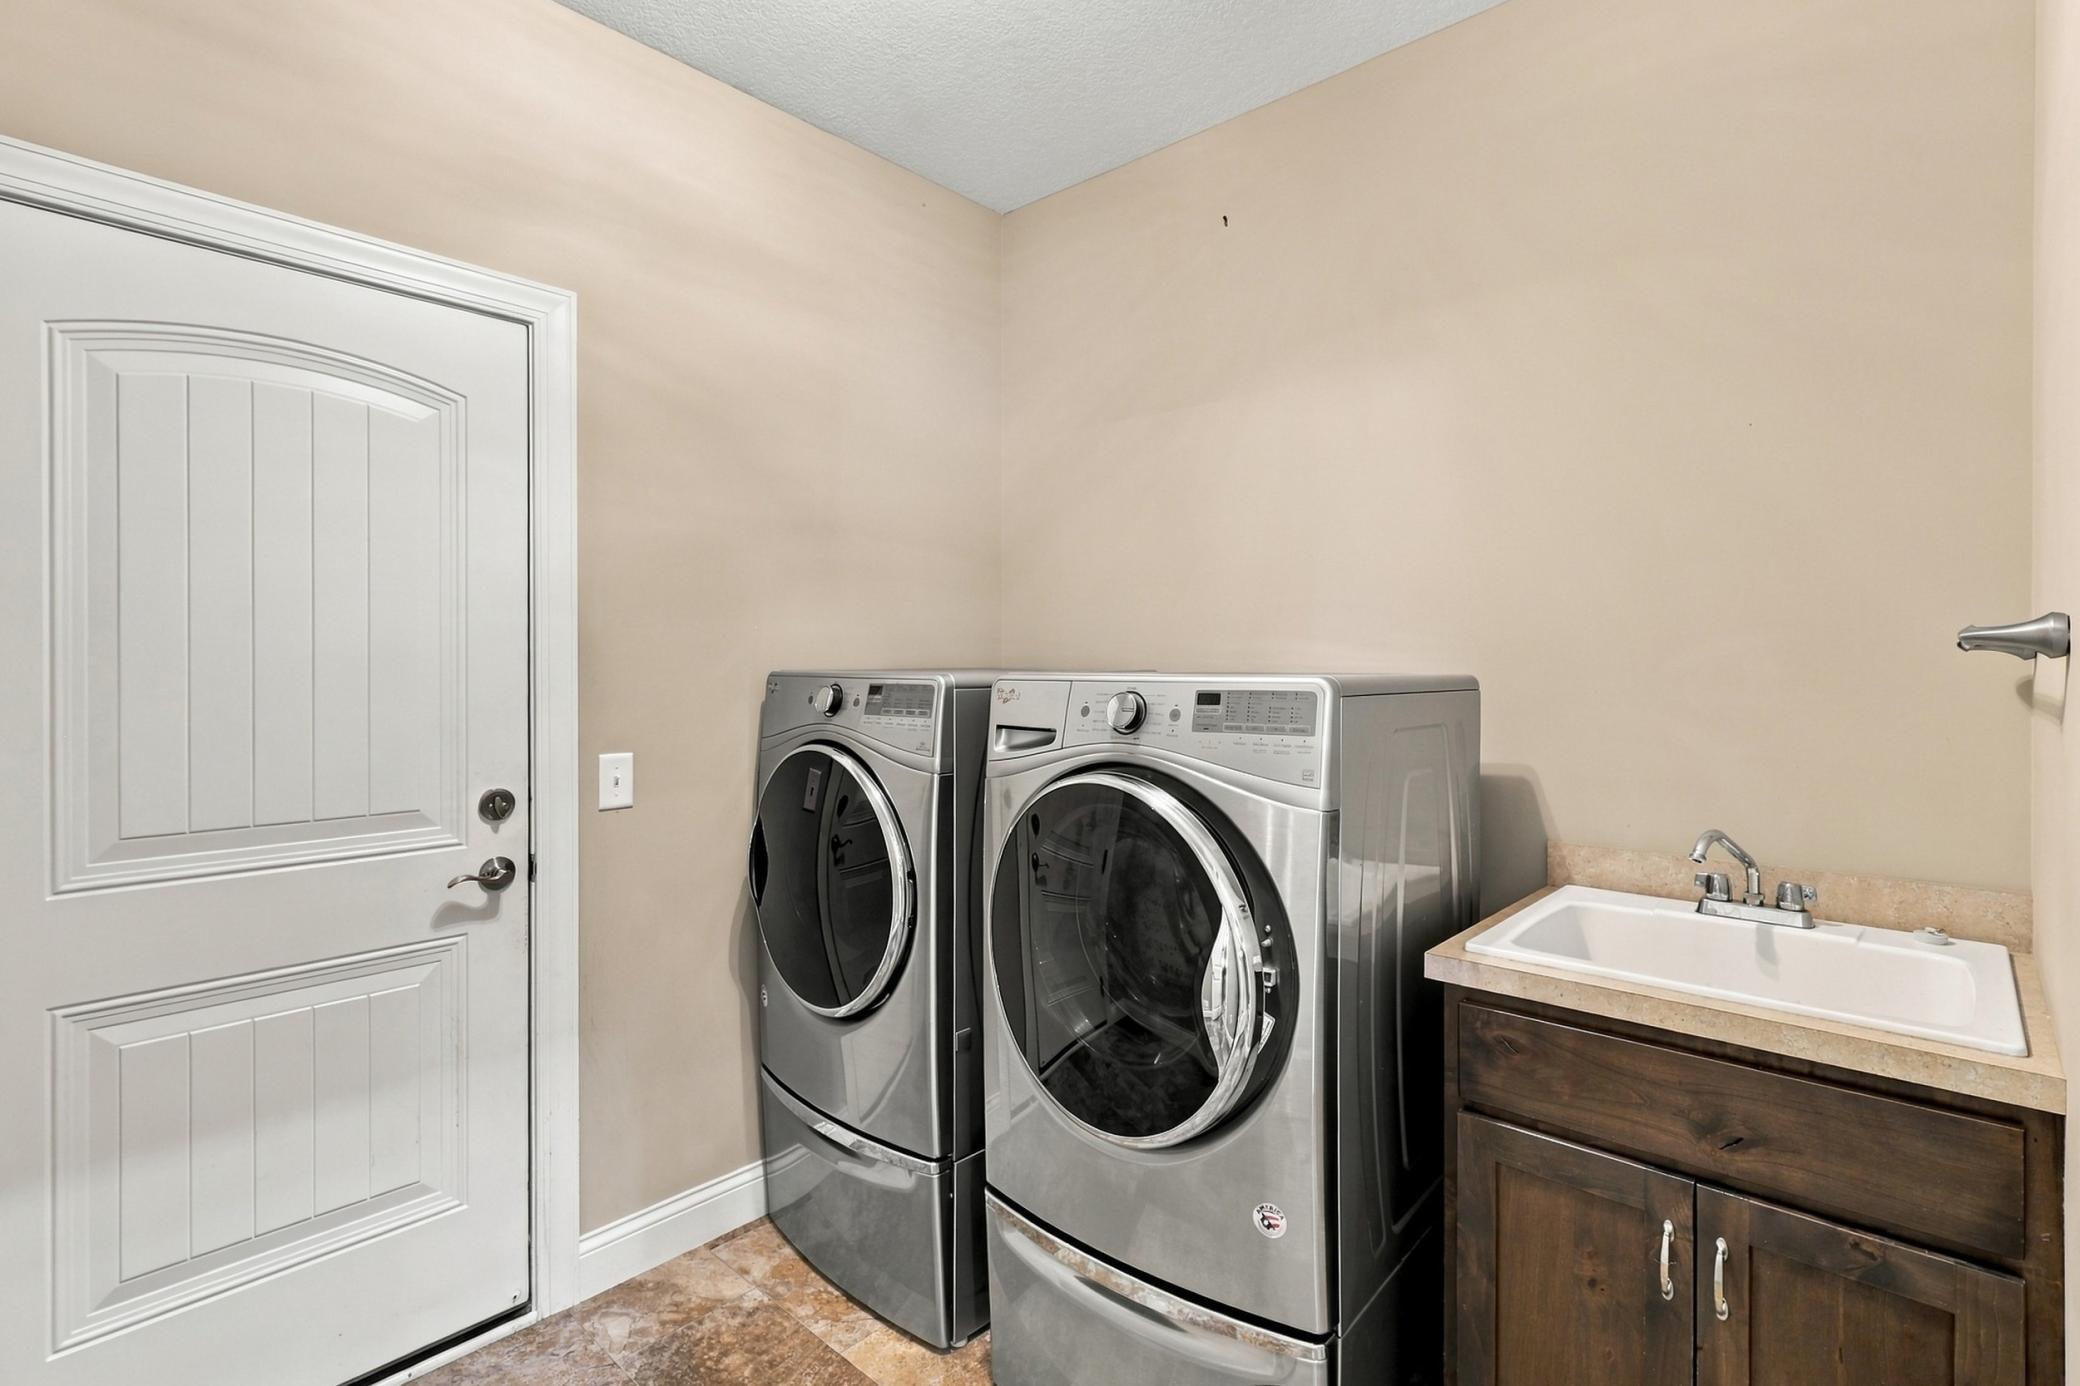
Laundry room with front-loading washer and dryer beside a utility sink.
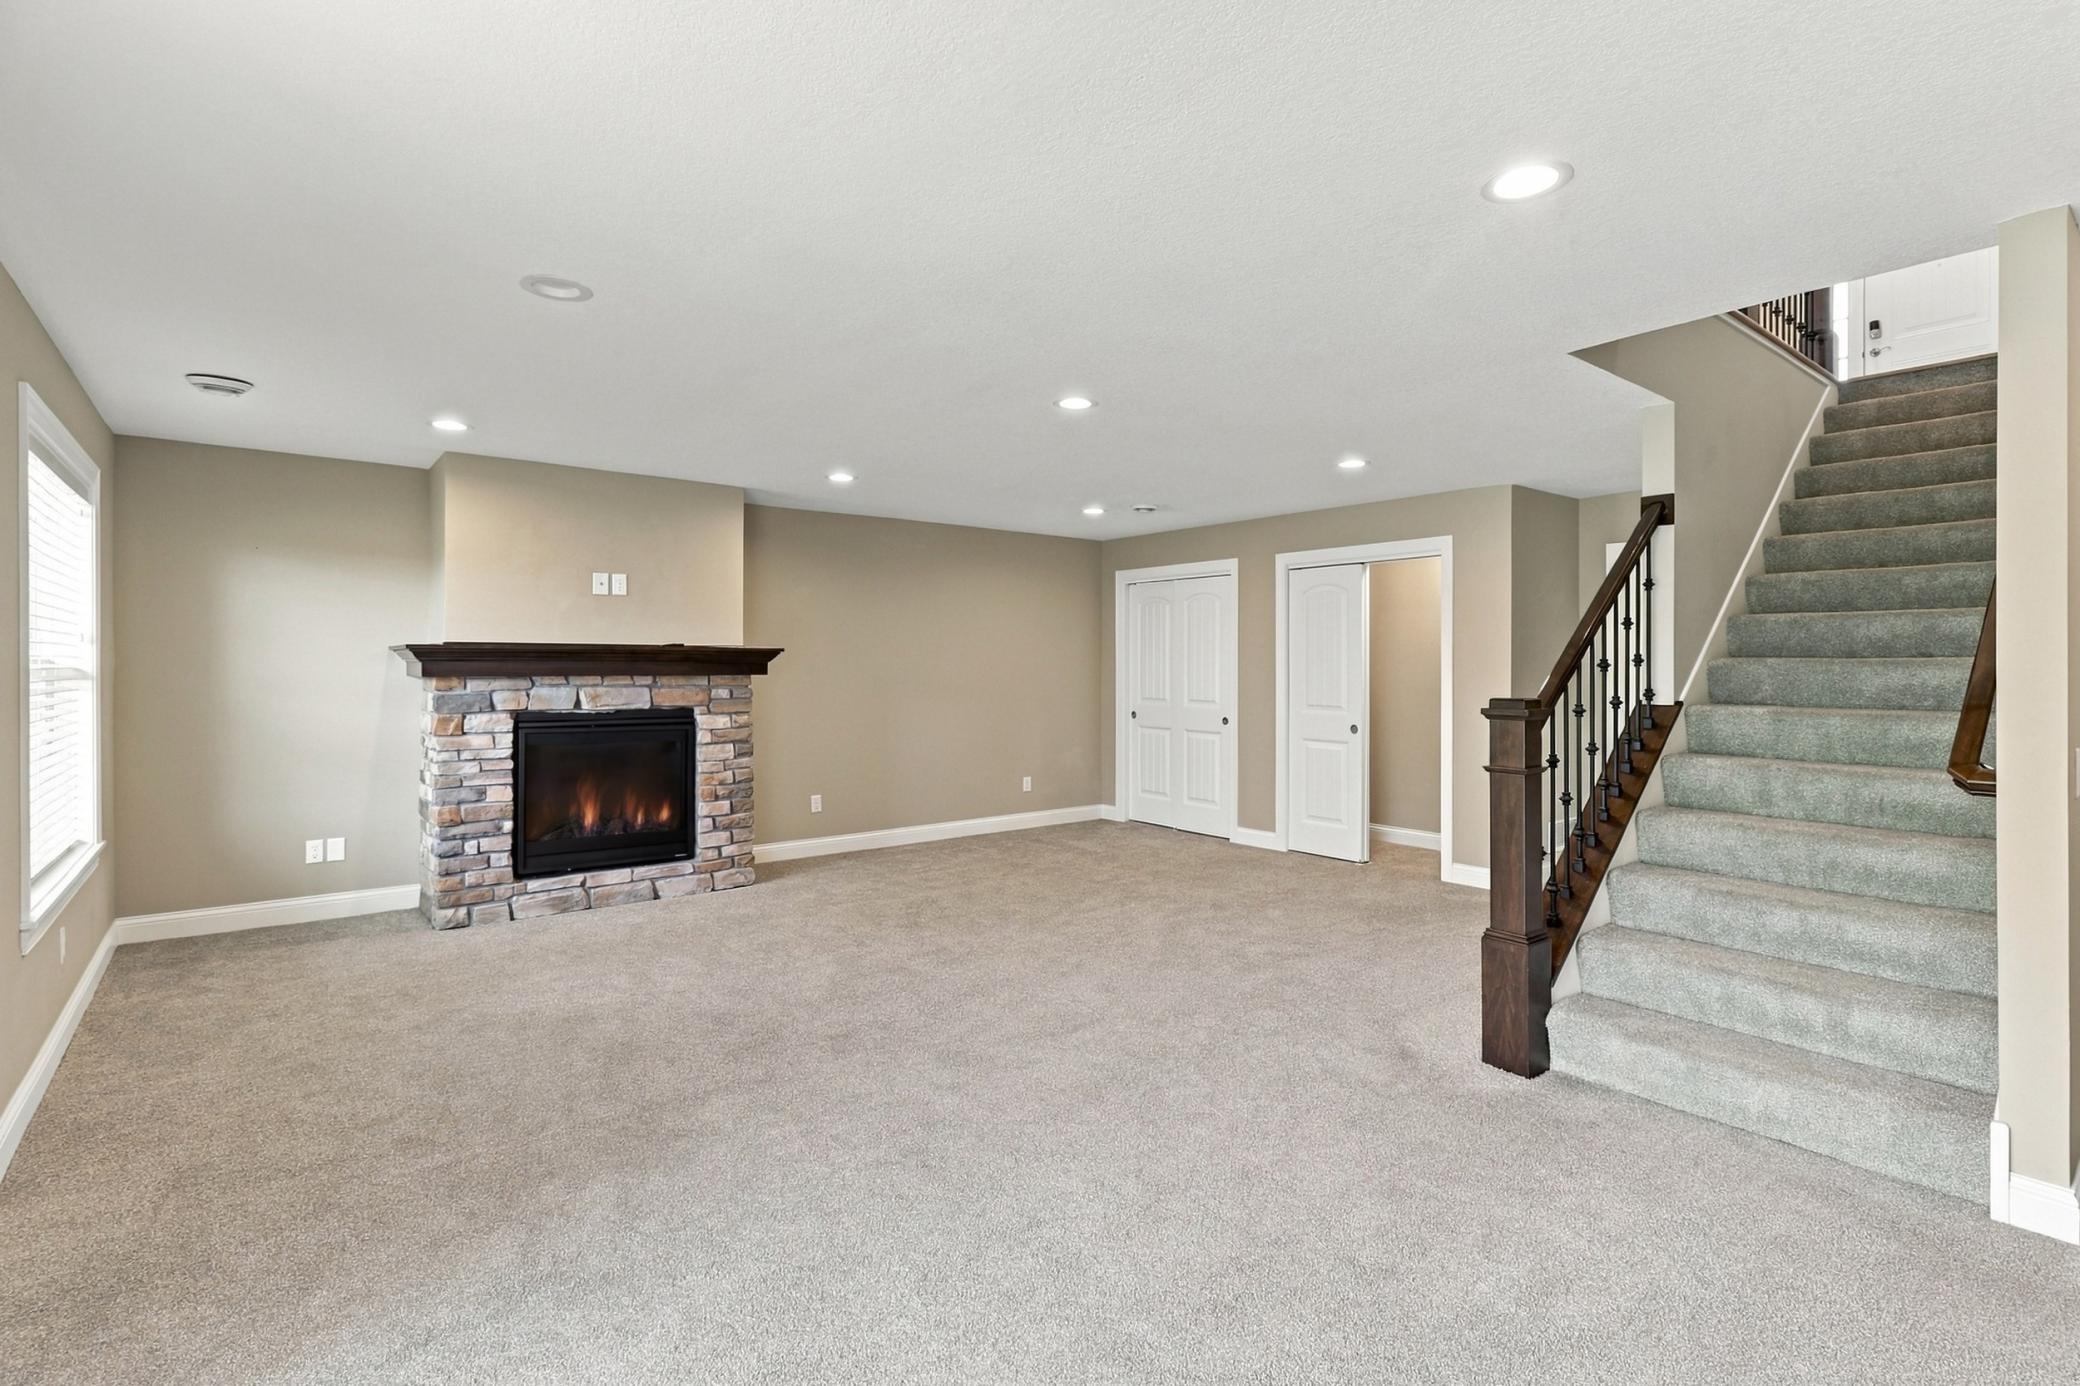
Unfurnished carpeted living area with a stone fireplace and staircase with dark wood railing.
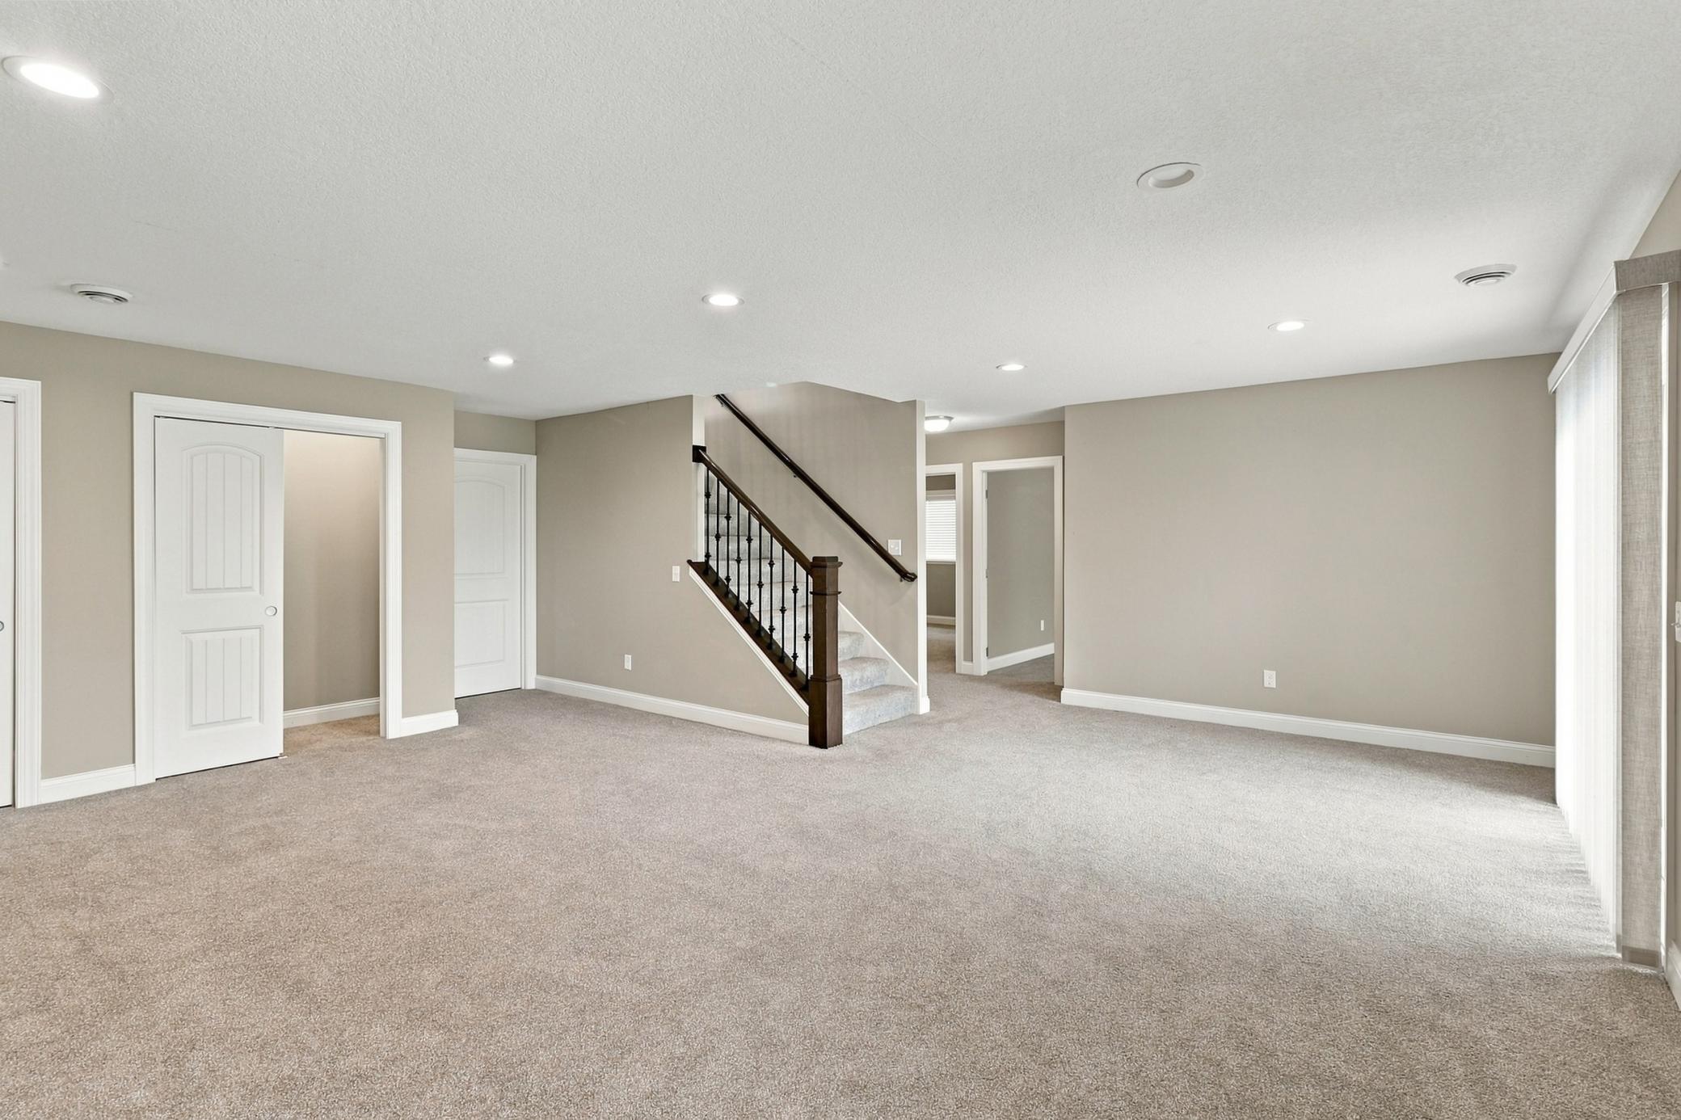
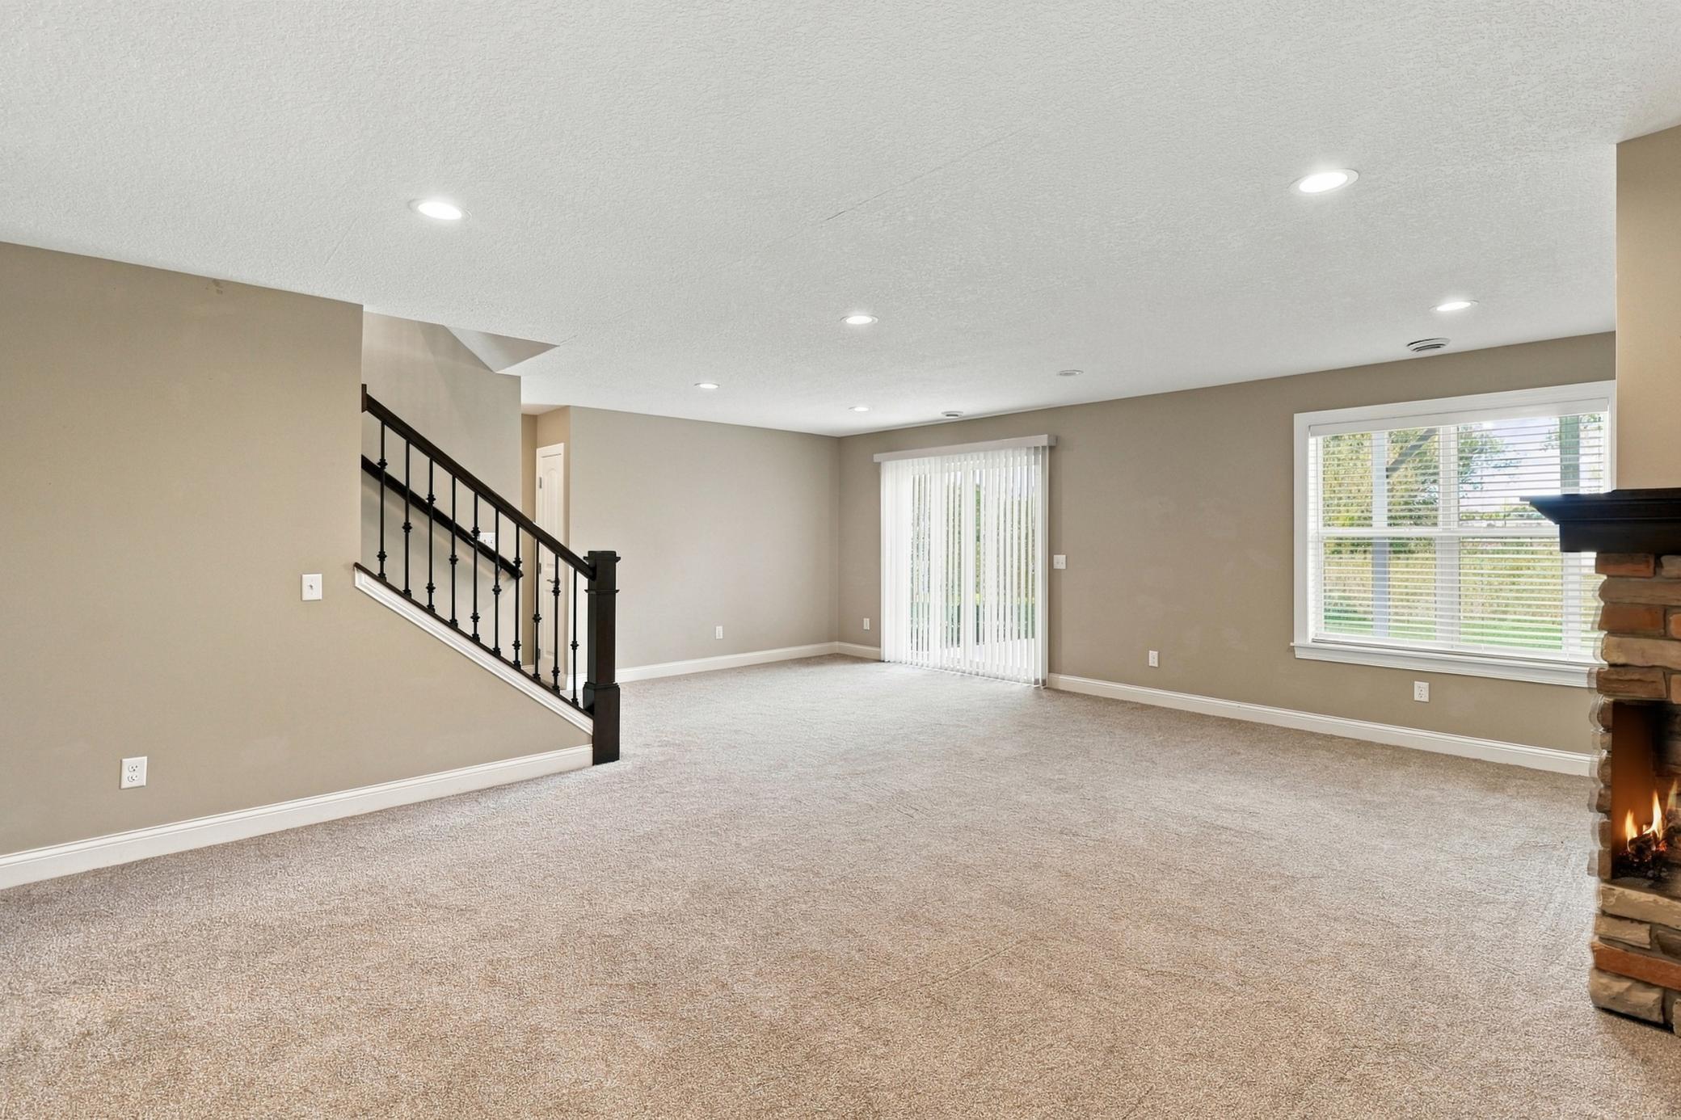
Empty carpeted living area with a dark-railed staircase and large window.
Empty carpeted living room with a dark-railed staircase, window blinds, and stone fireplace.
Small carpeted room with beige walls, white trim, and a large mirrored closet door.
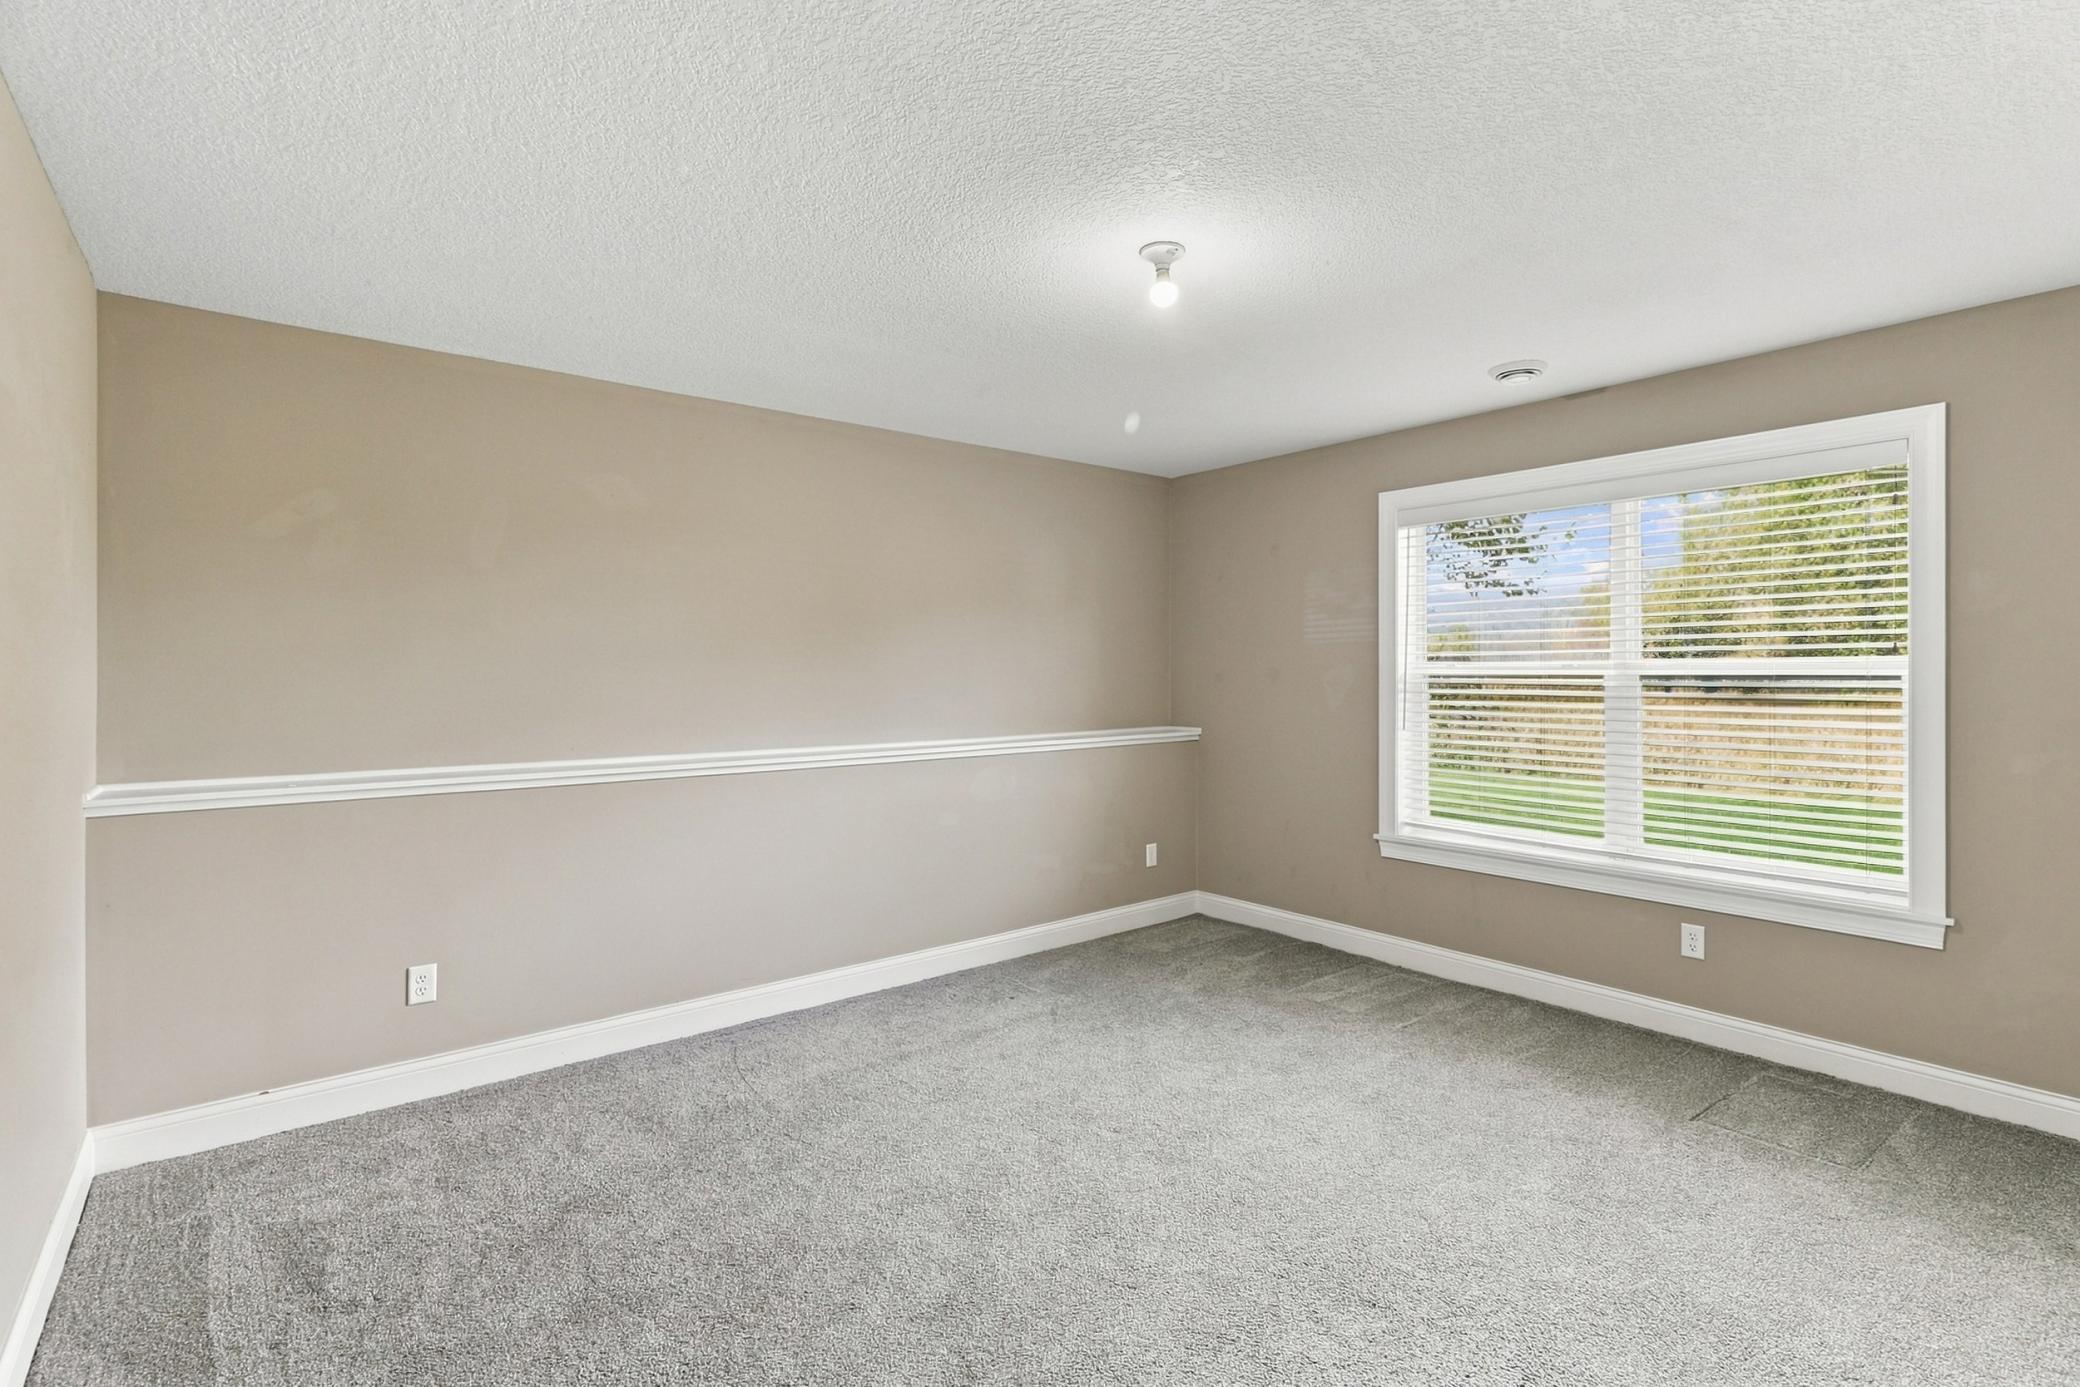
Empty carpeted room with beige walls, white chair rail, and a large window with blinds.
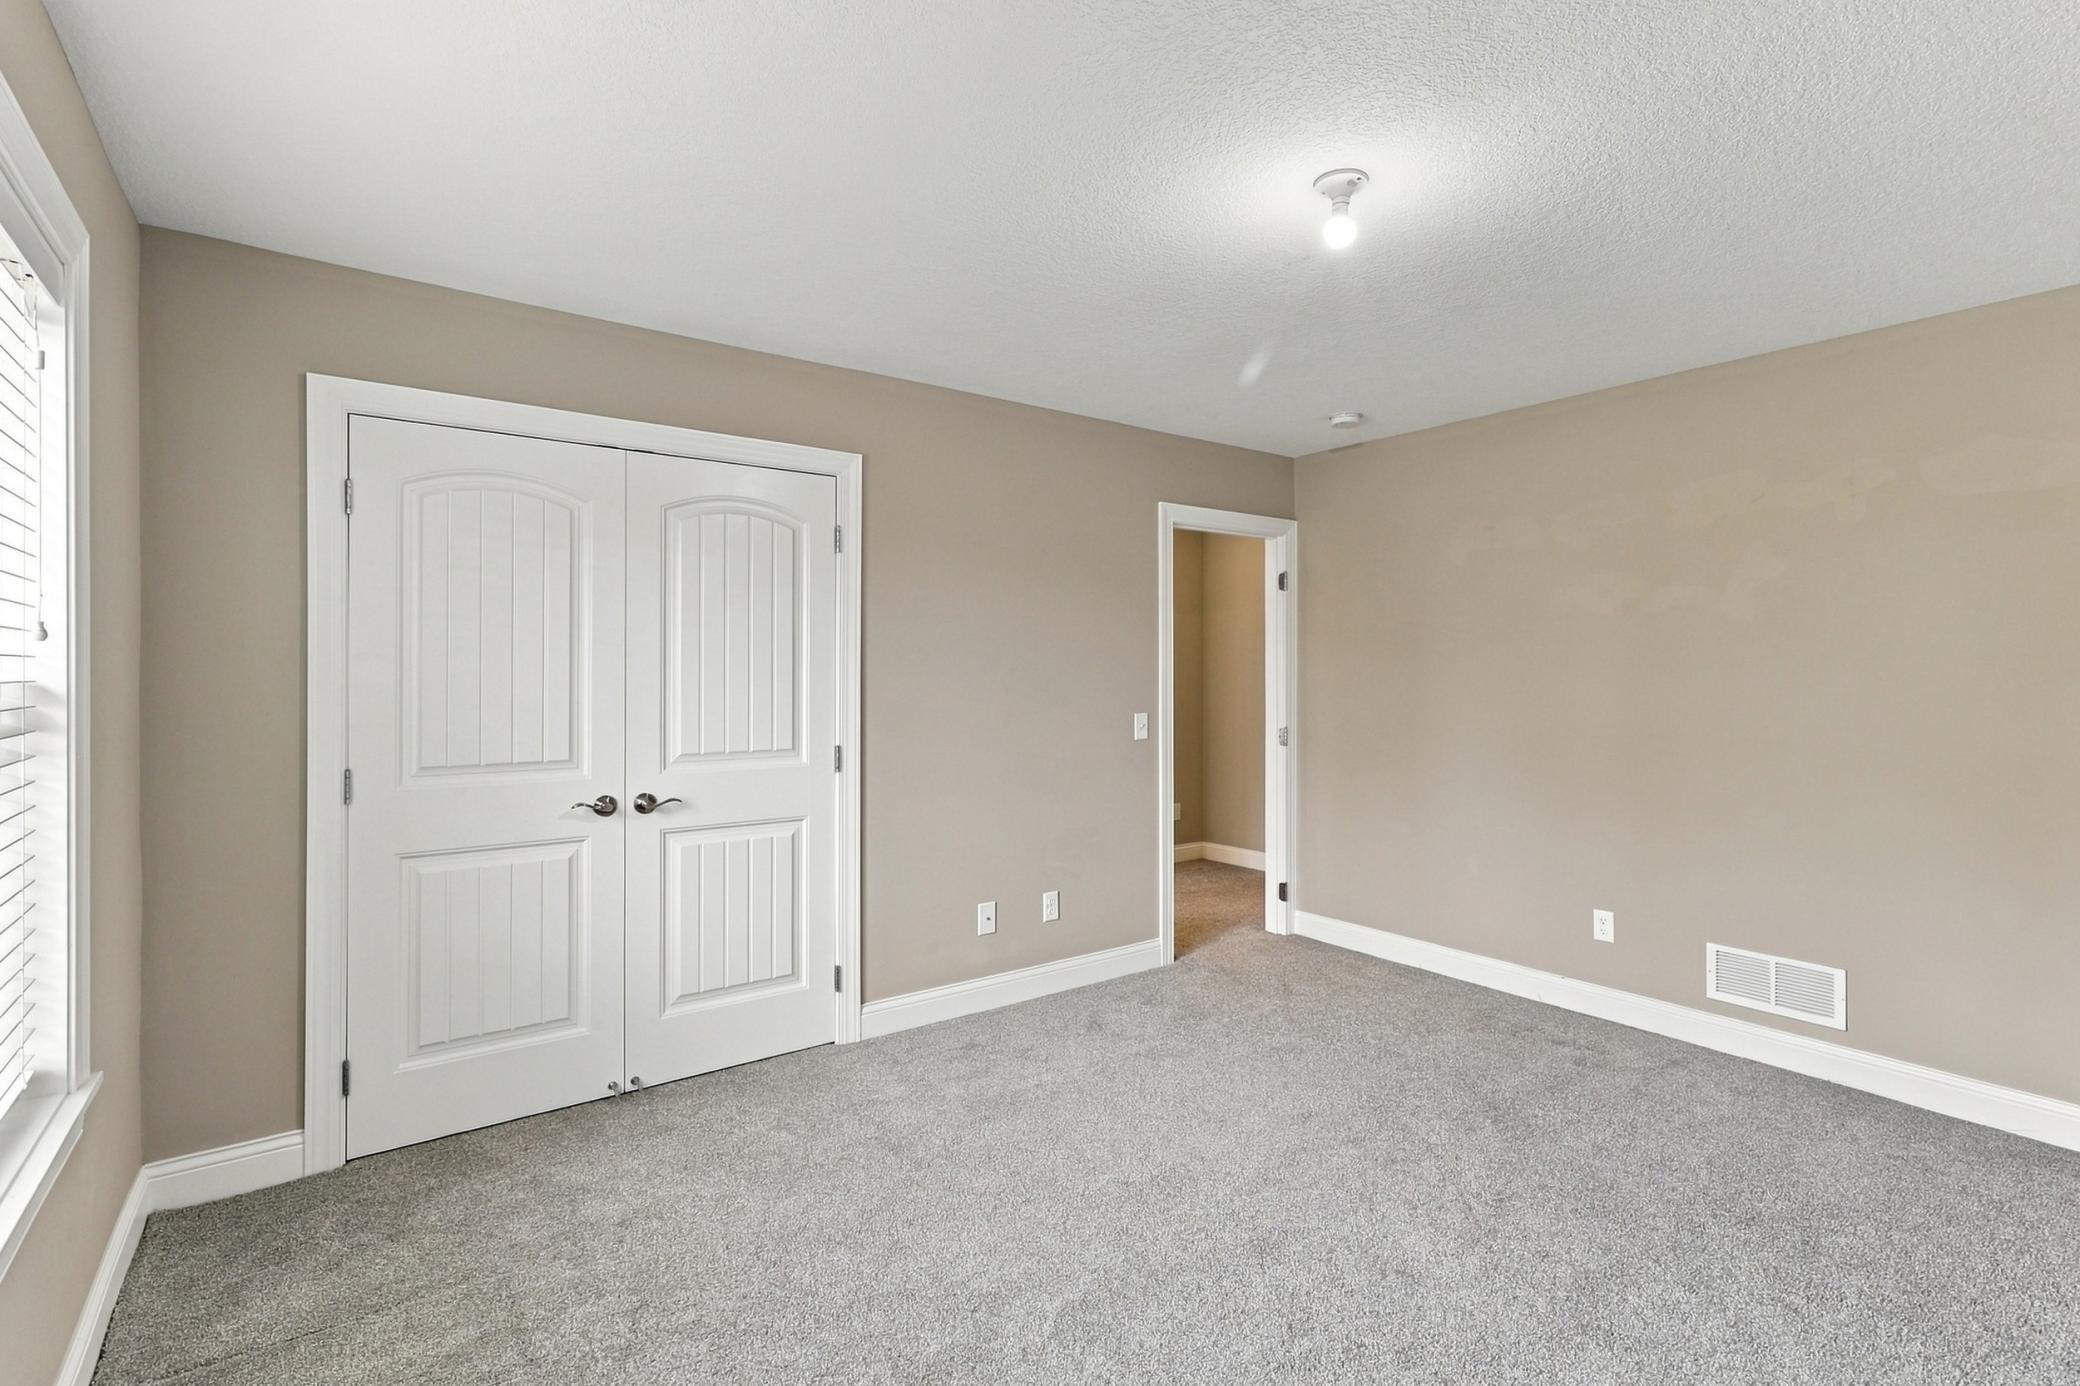
Empty bedroom with gray carpet, white double closet doors, and a window with blinds.
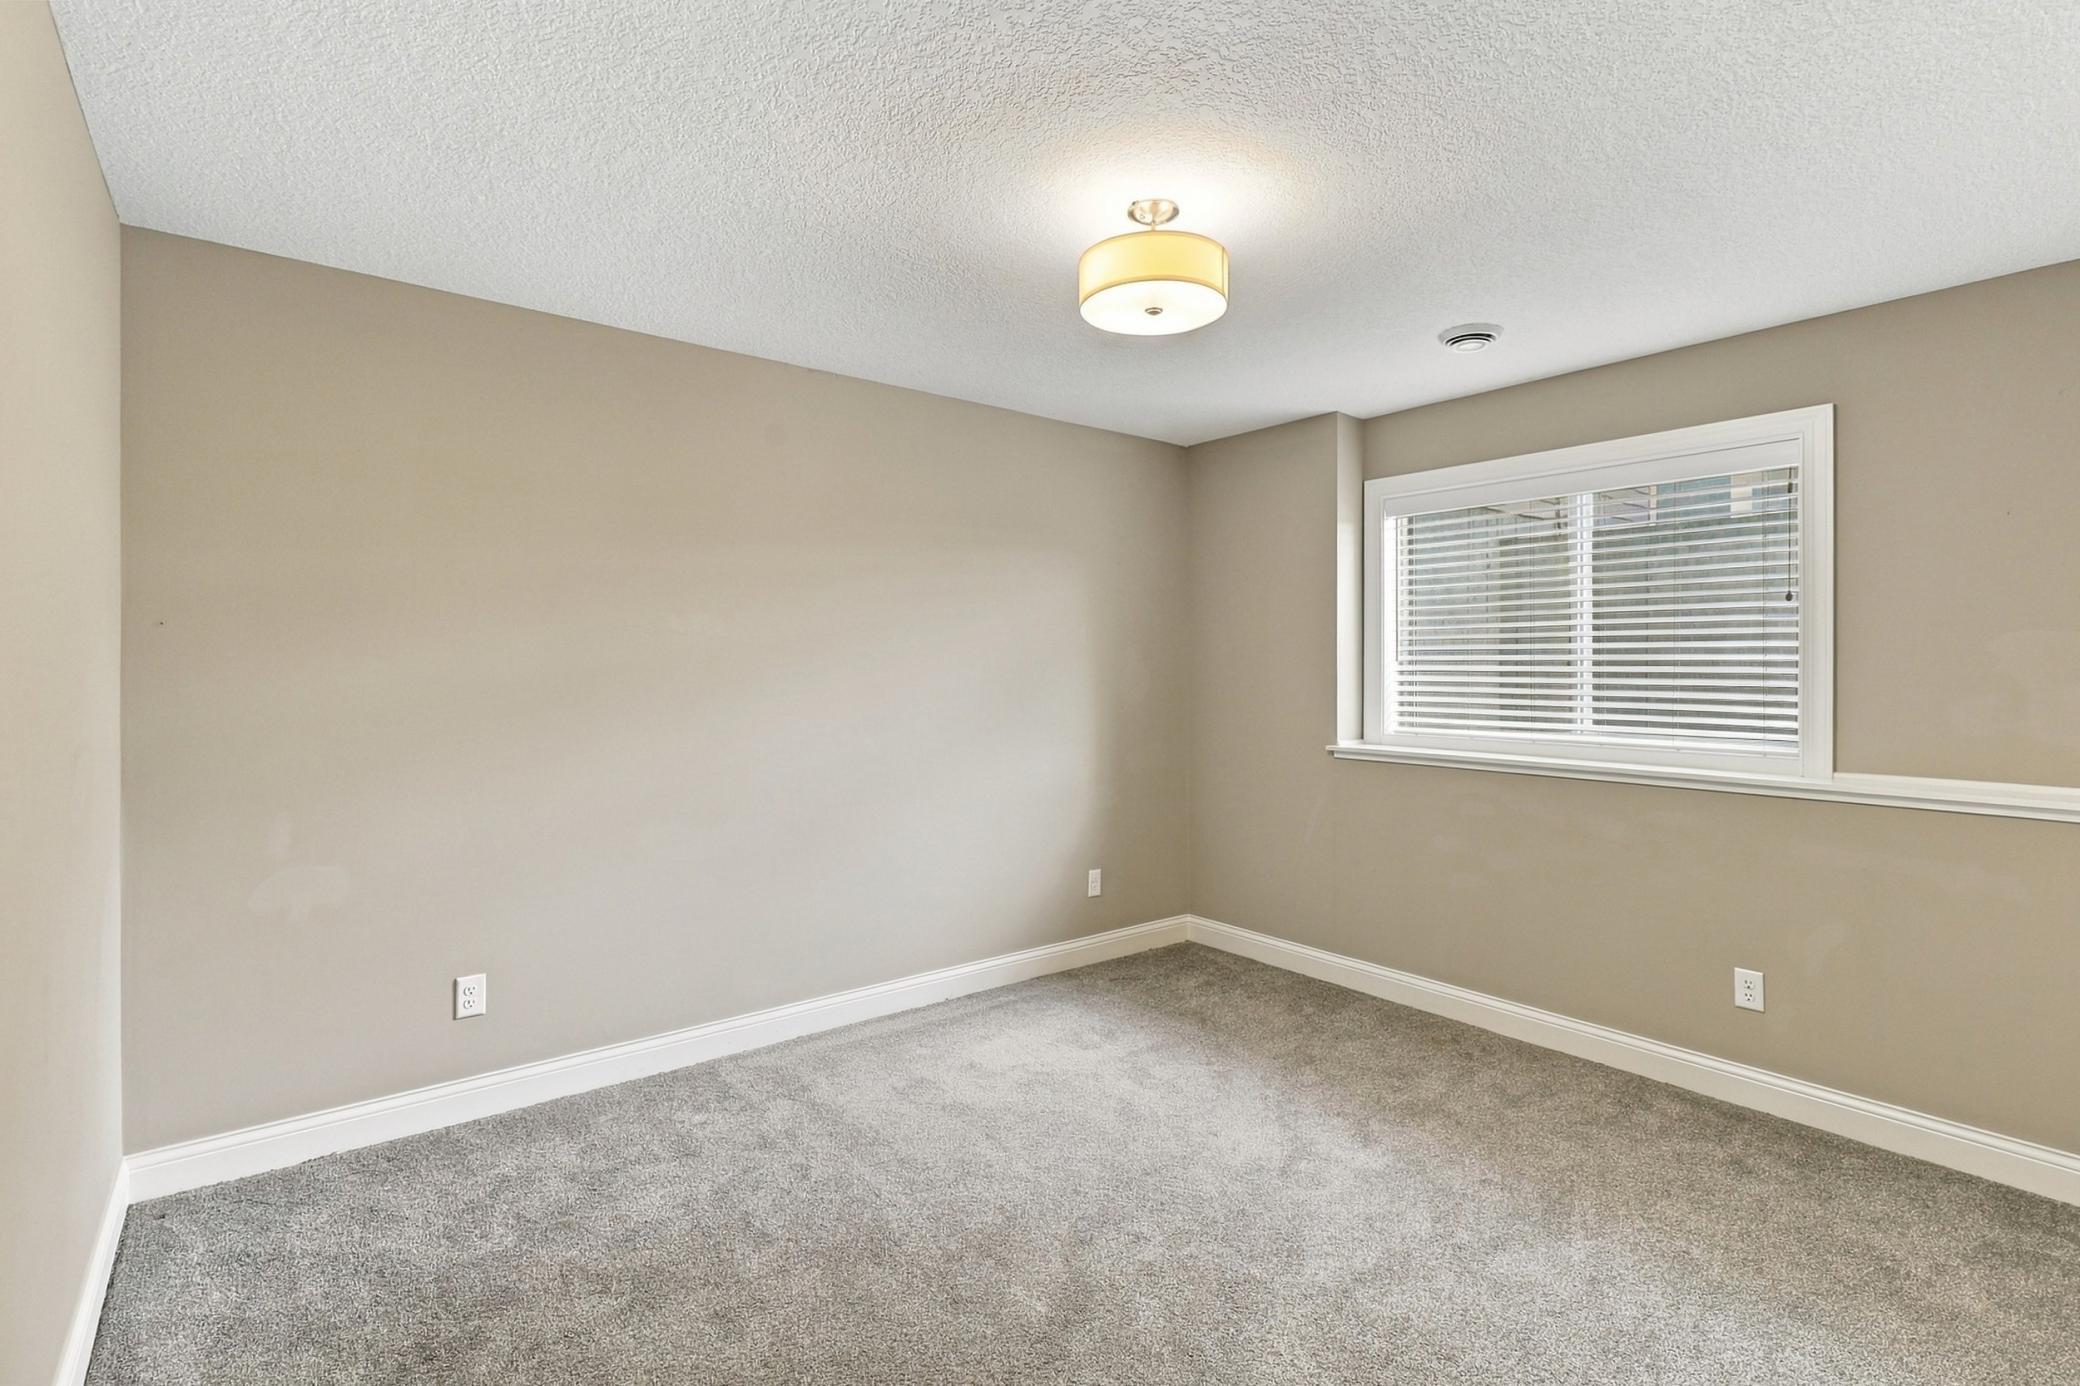
Empty carpeted room with beige walls, a window with white blinds, and a ceiling light.
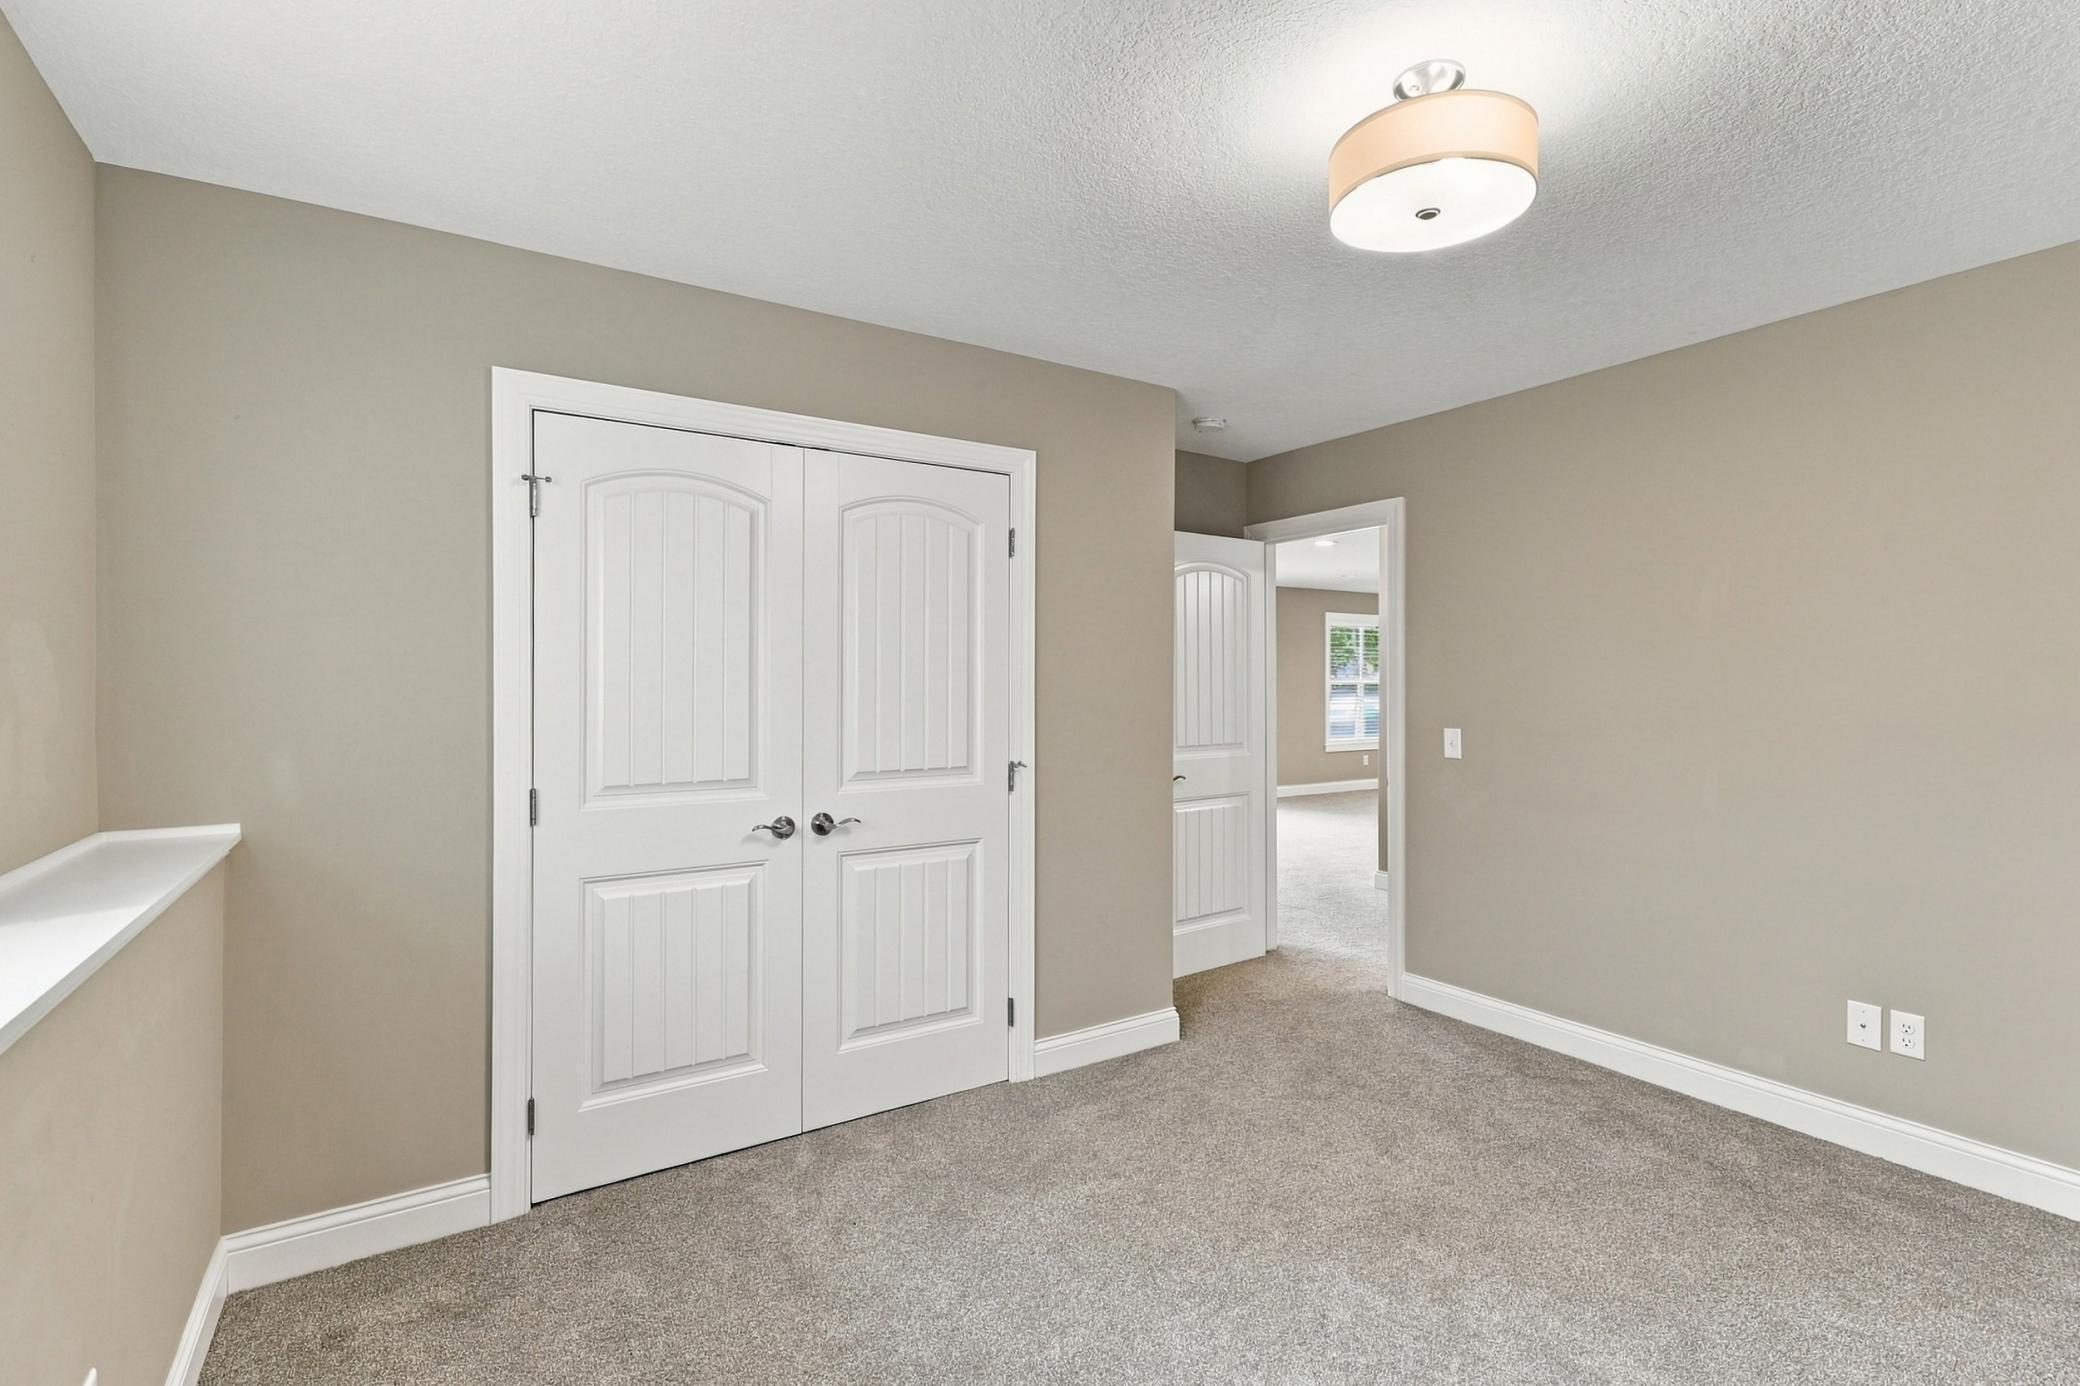
Empty carpeted bedroom with white double closet doors and an open doorway to an adjoining room.
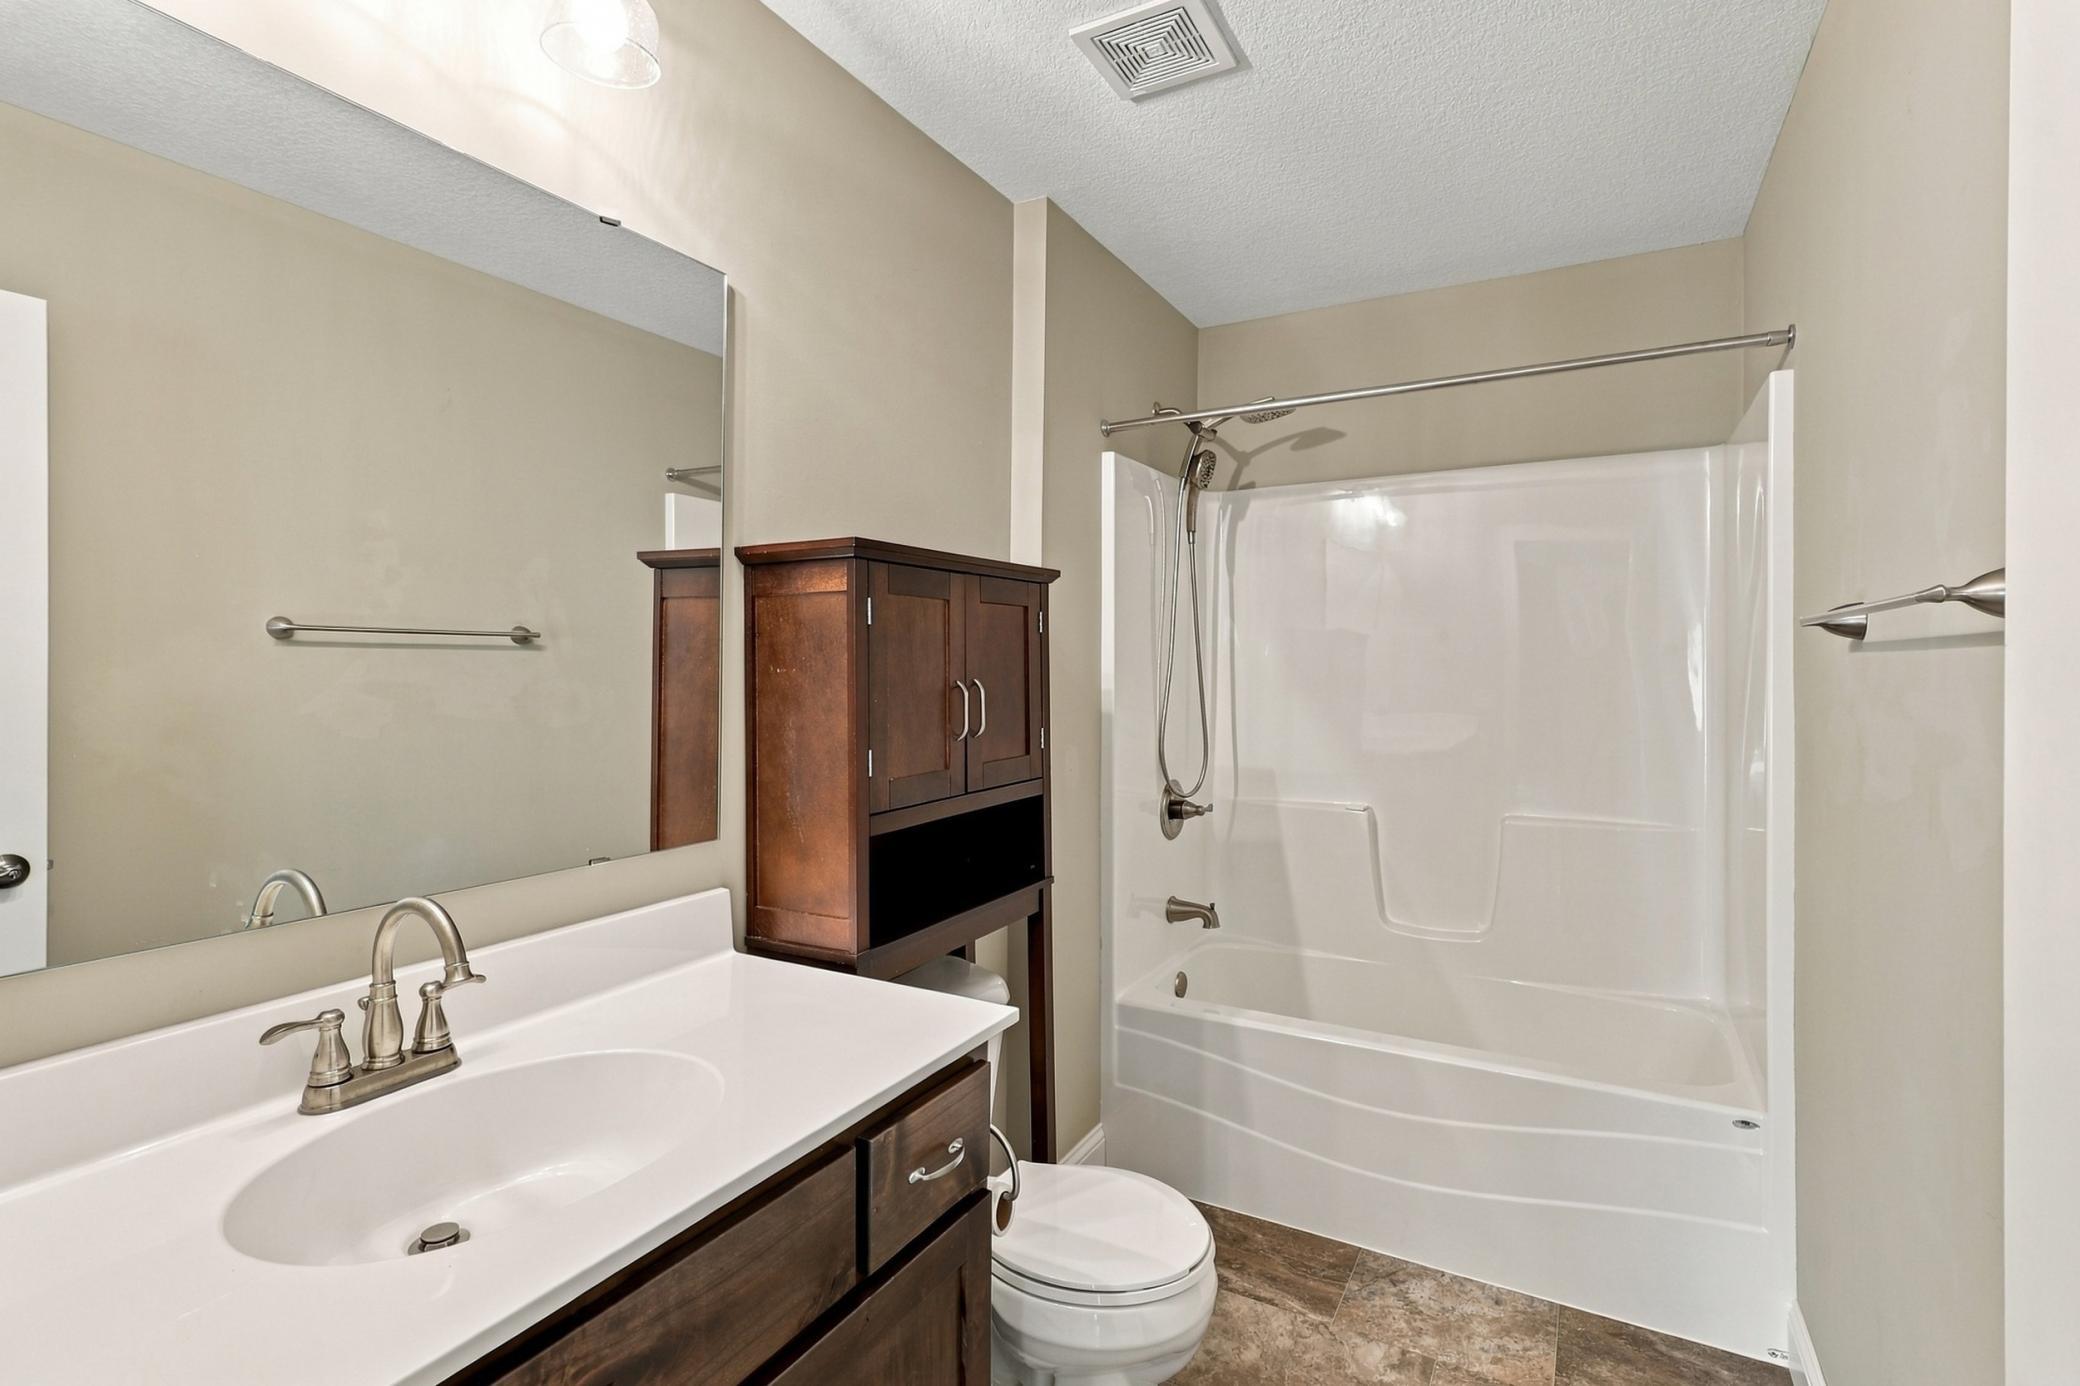
Bathroom with dark wood vanity, large mirror, and white tub-shower combination.
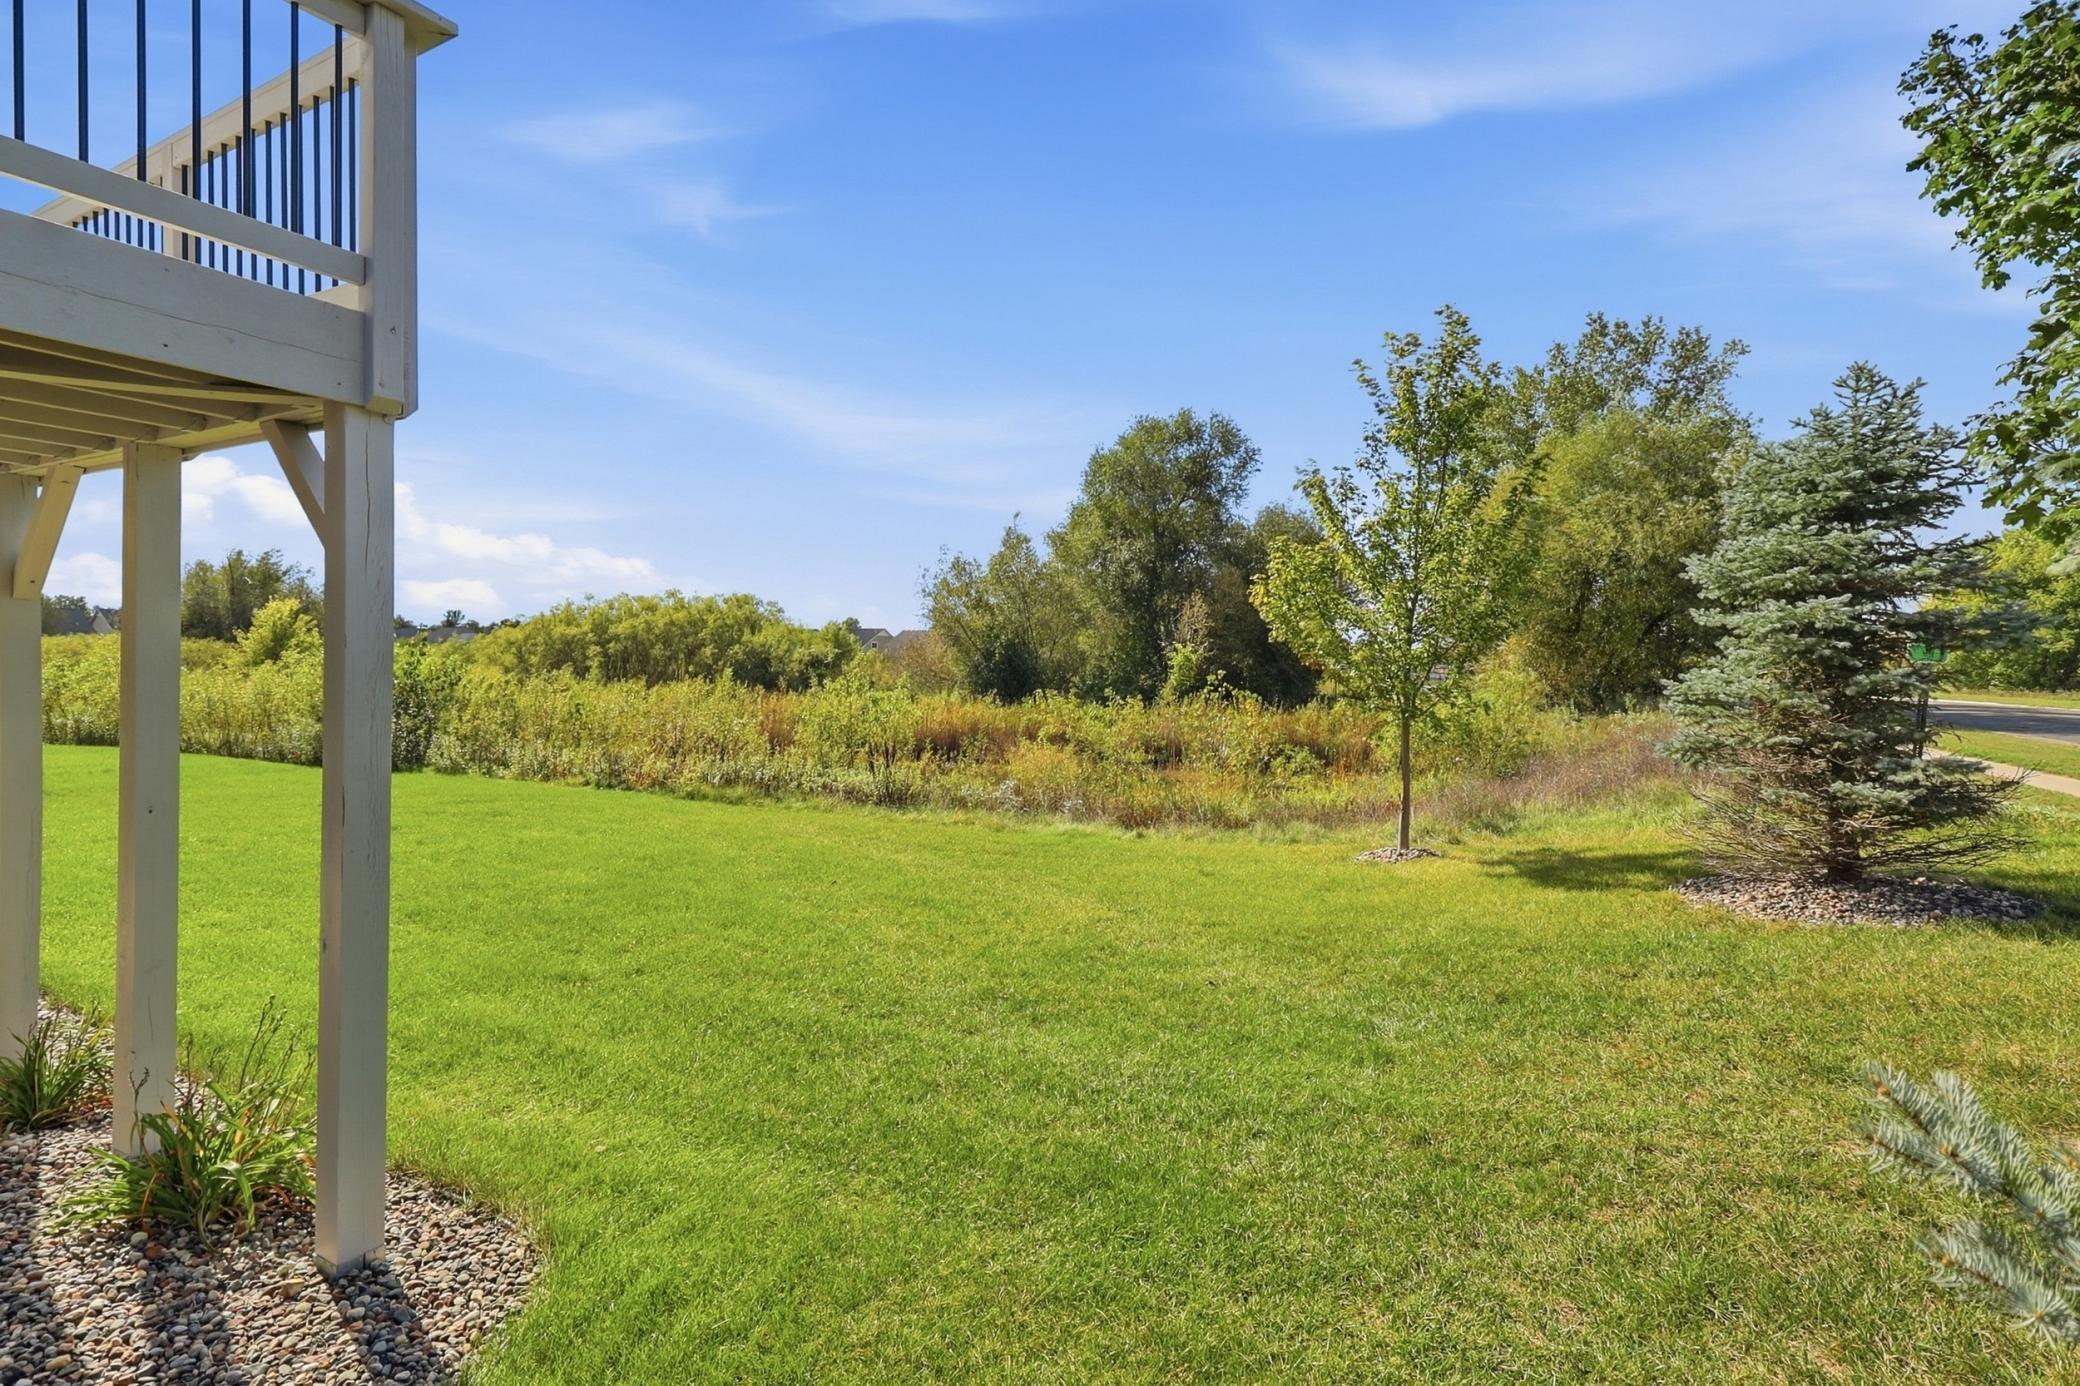
Backyard lawn beneath a raised deck, with trees and tall vegetation along the edge.
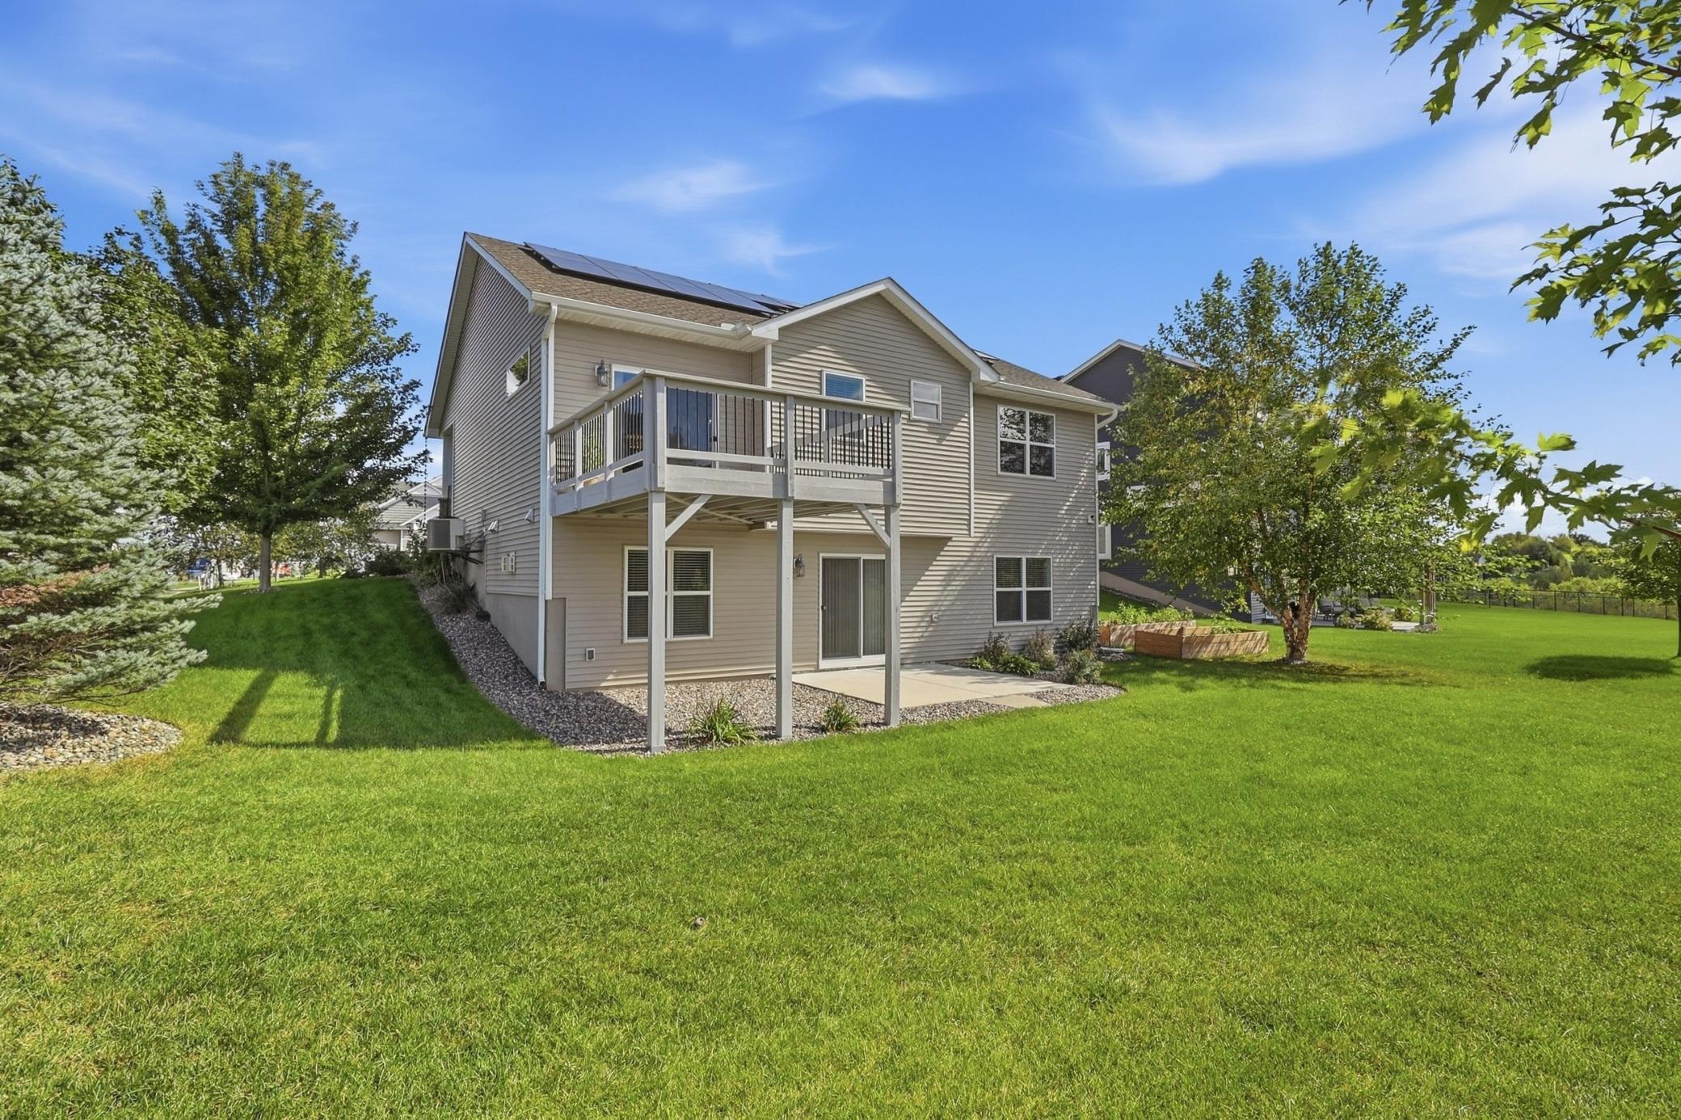
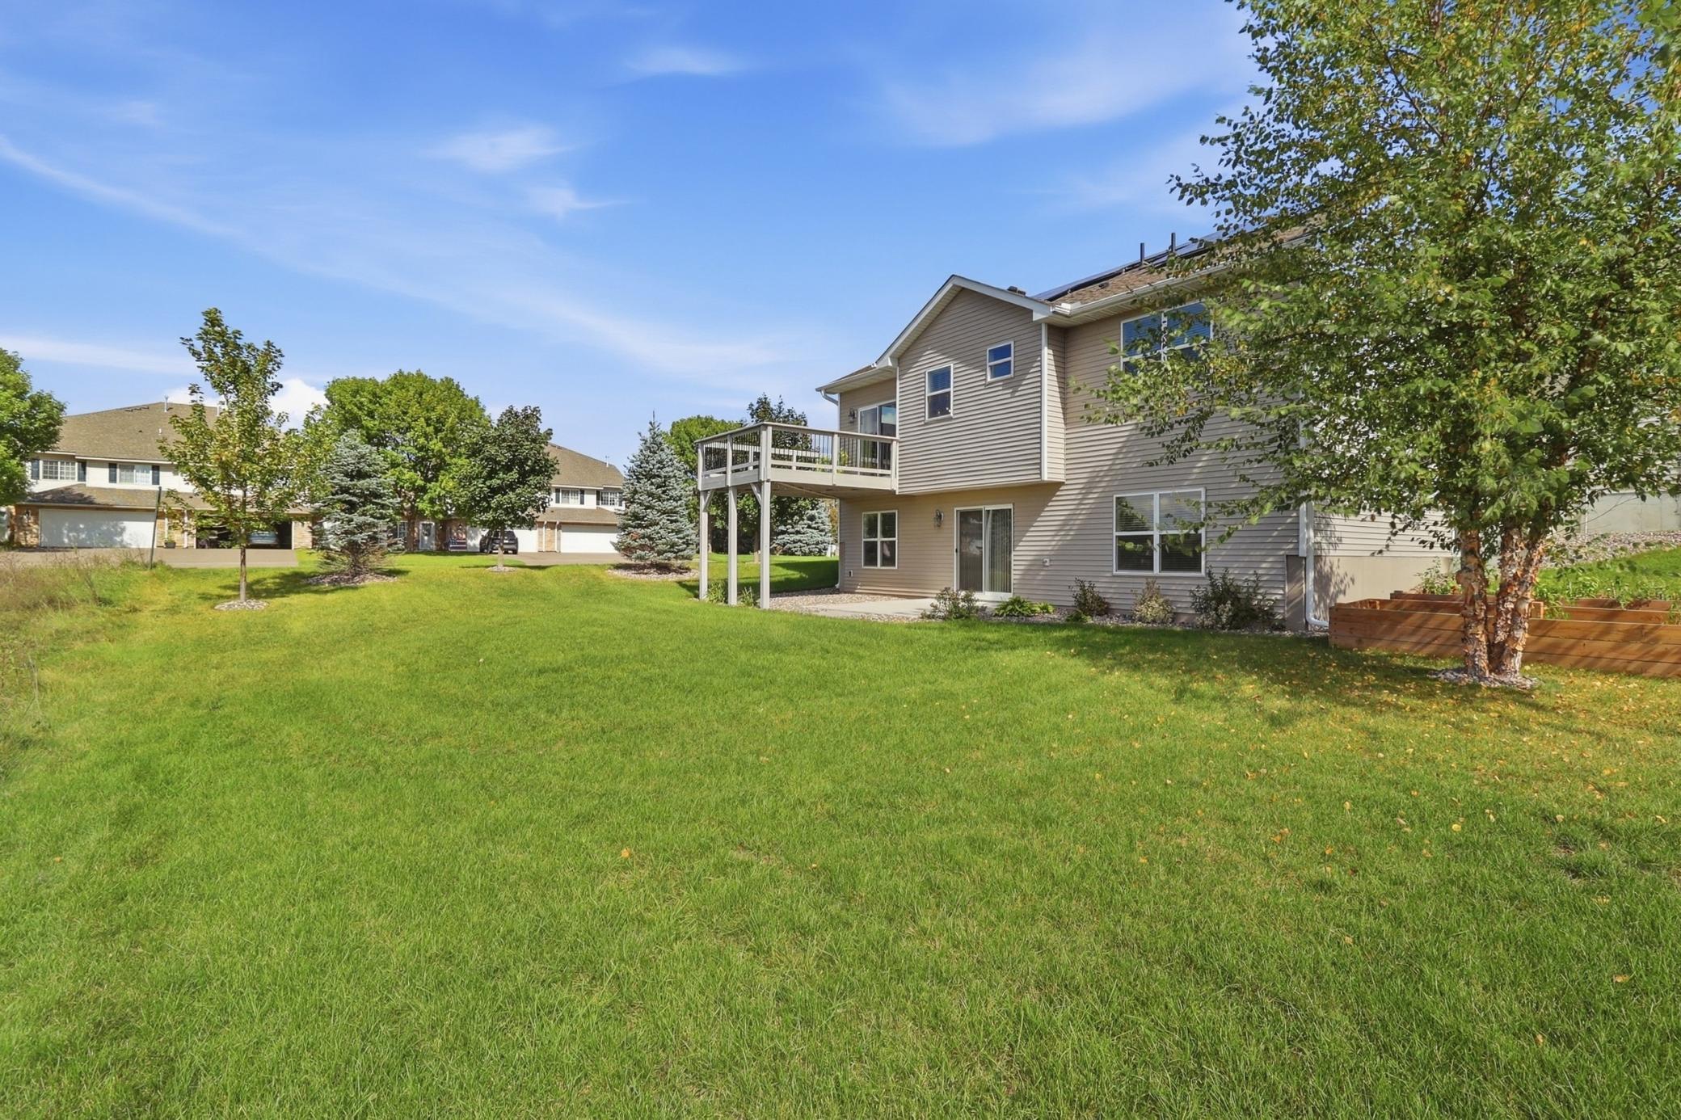
Rear of a two-story beige home with a raised deck, rooftop solar panels, and a spacious lawn.
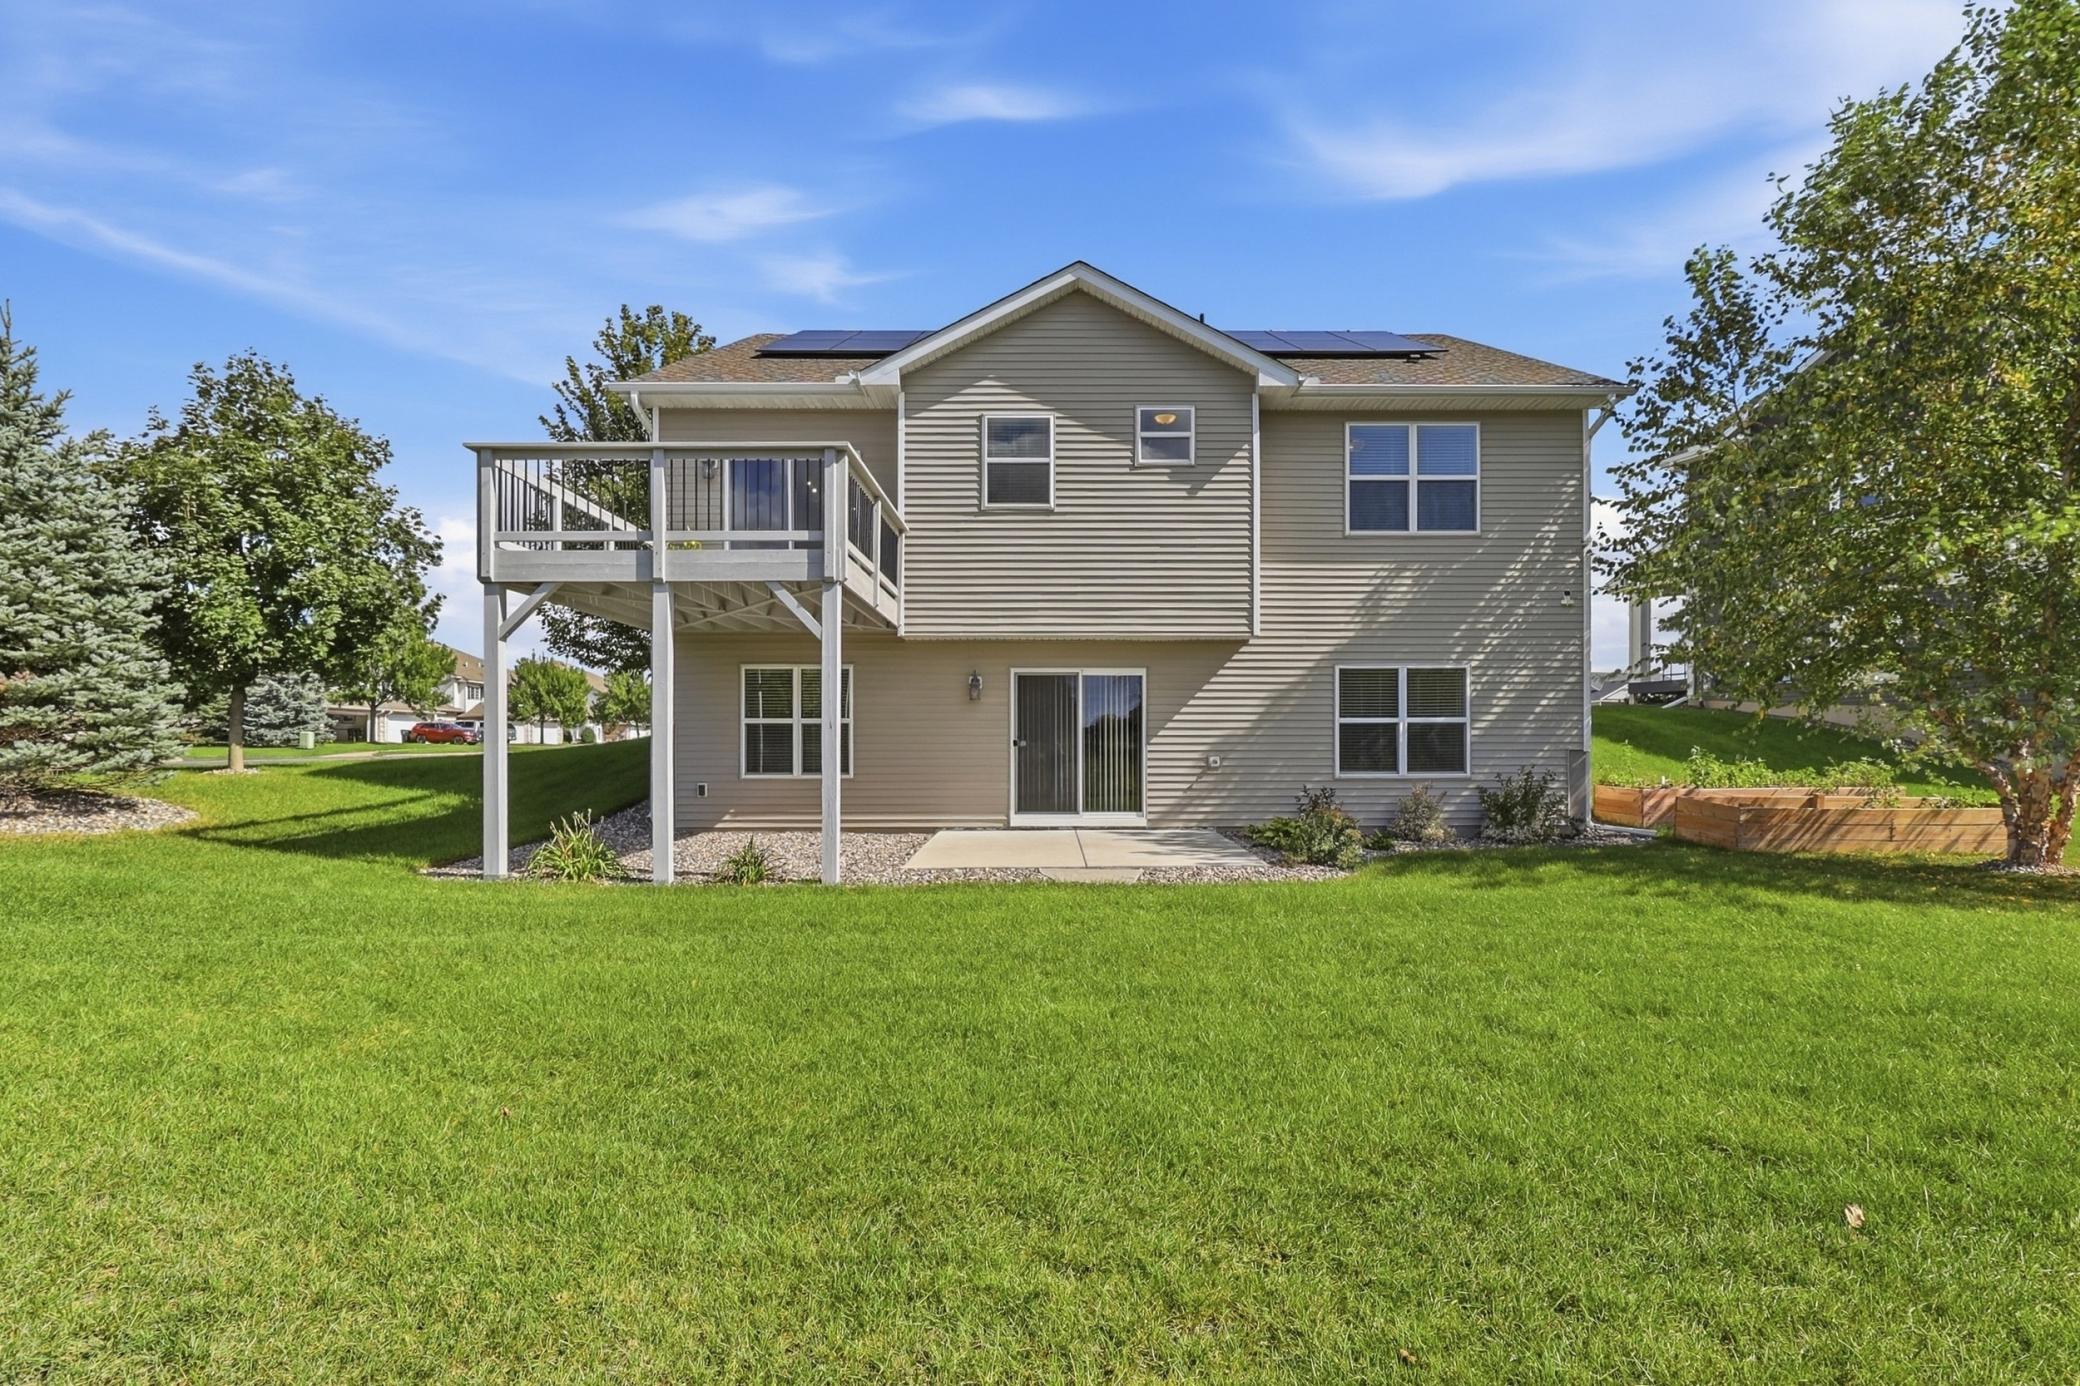
Rear of a two-story home with a raised deck, rooftop solar panels, and a broad green lawn.
Rear of a beige two-story home with an elevated deck overlooking a broad lawn.
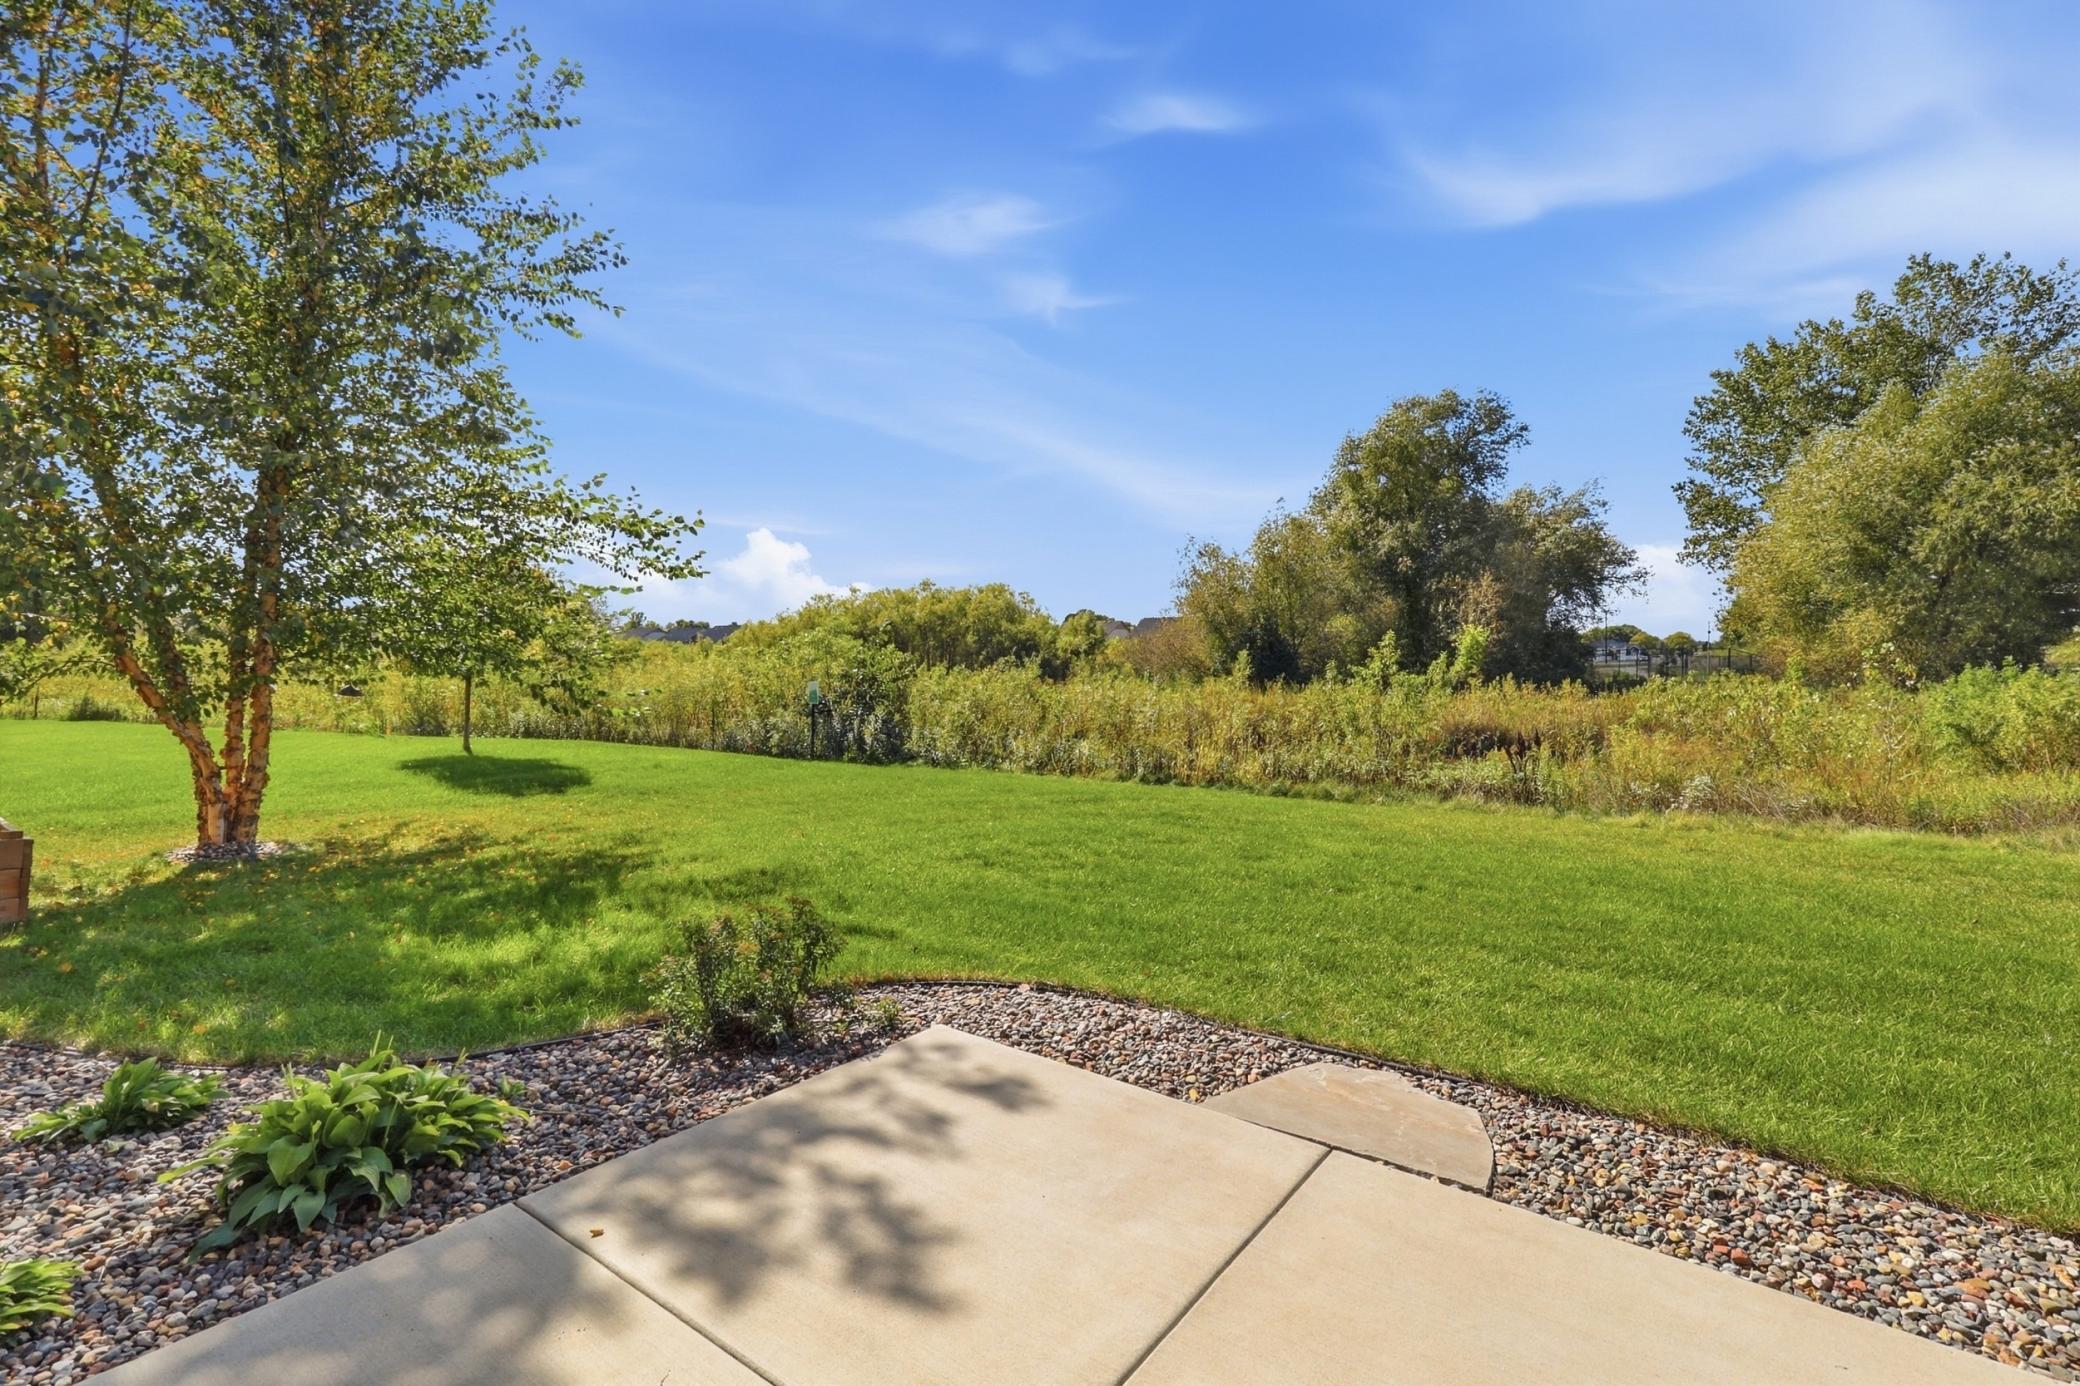
Backyard patio overlooking a broad lawn, landscaped rock beds, and tall vegetation.
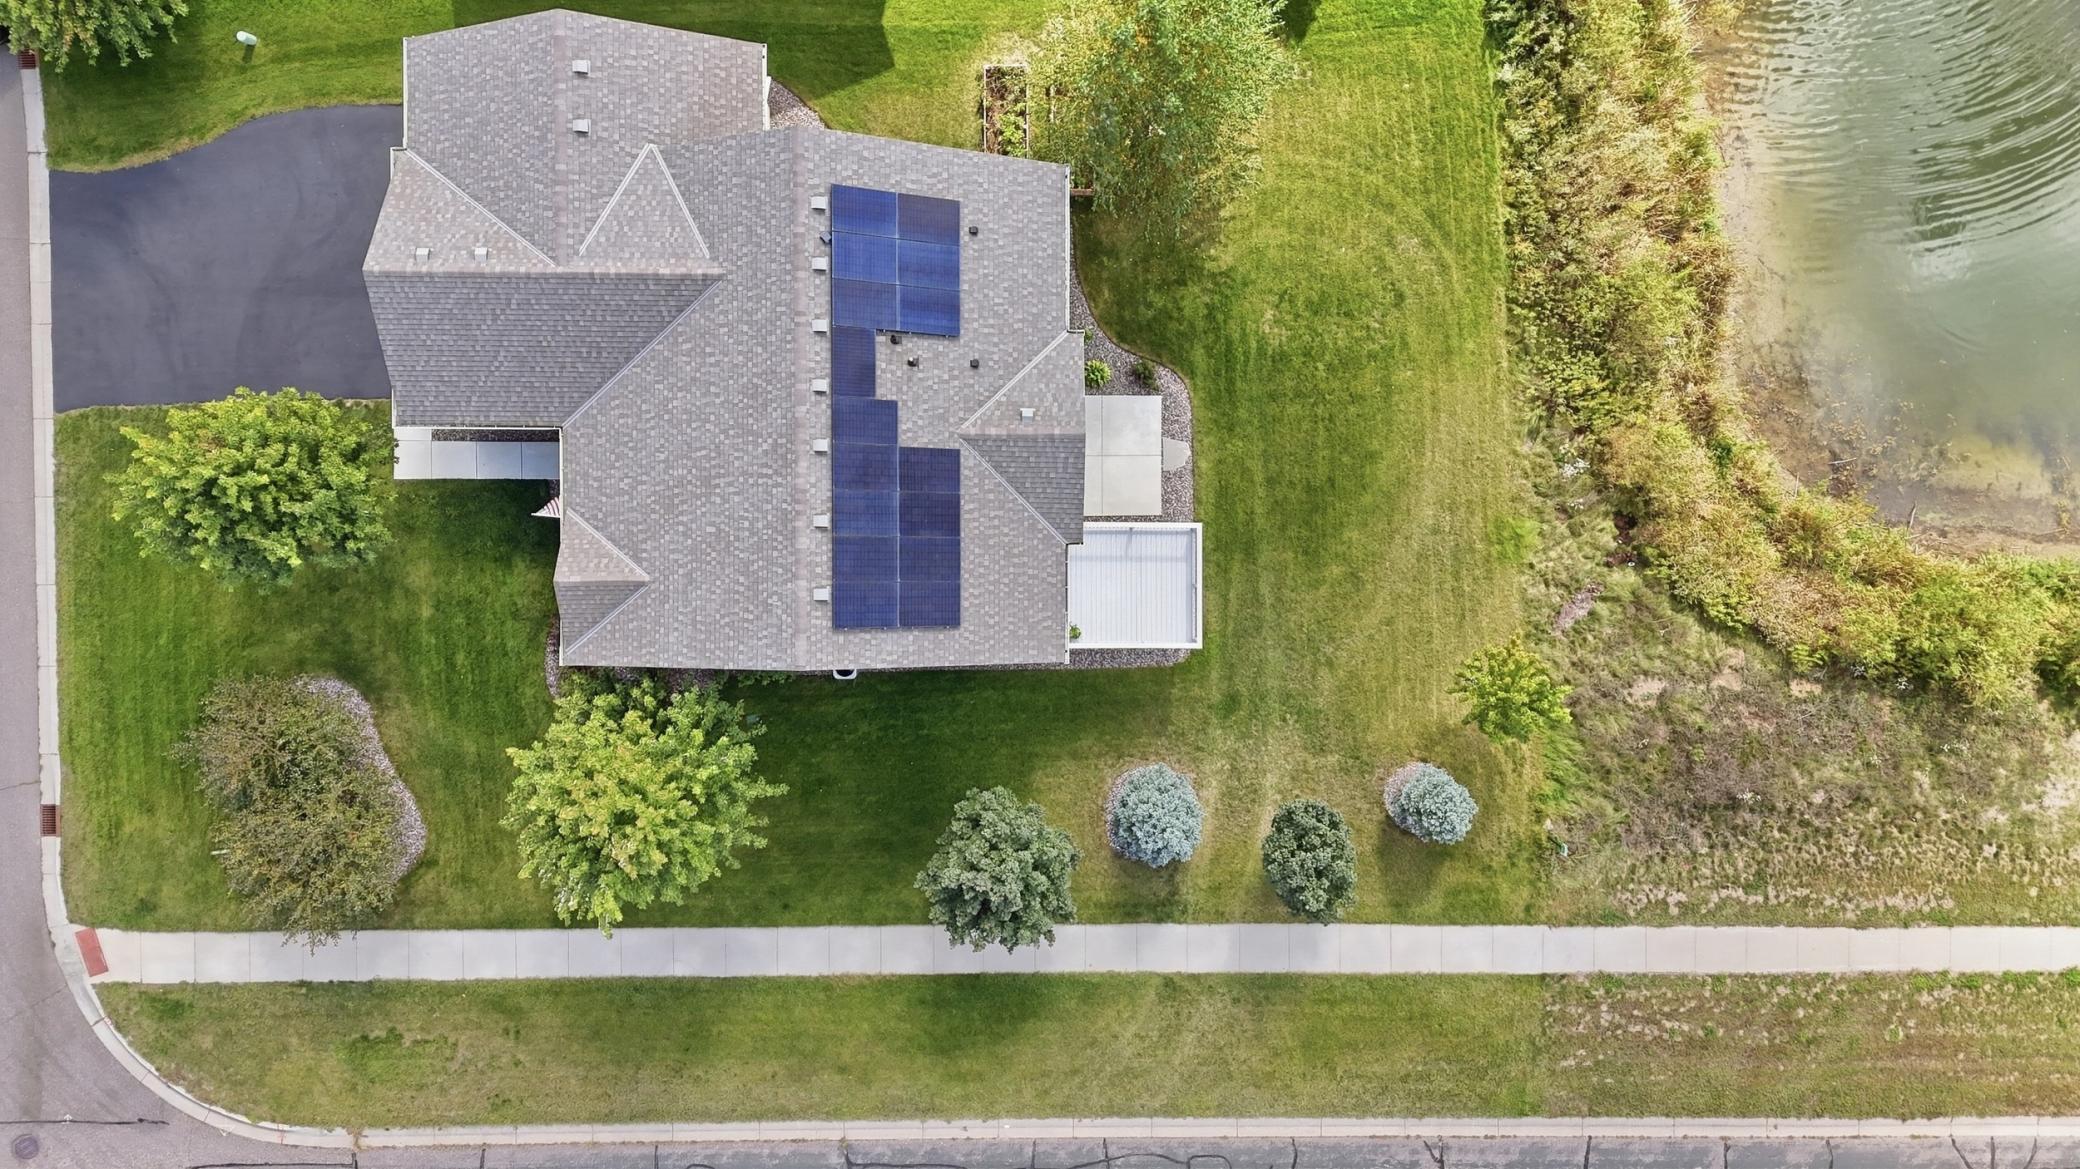
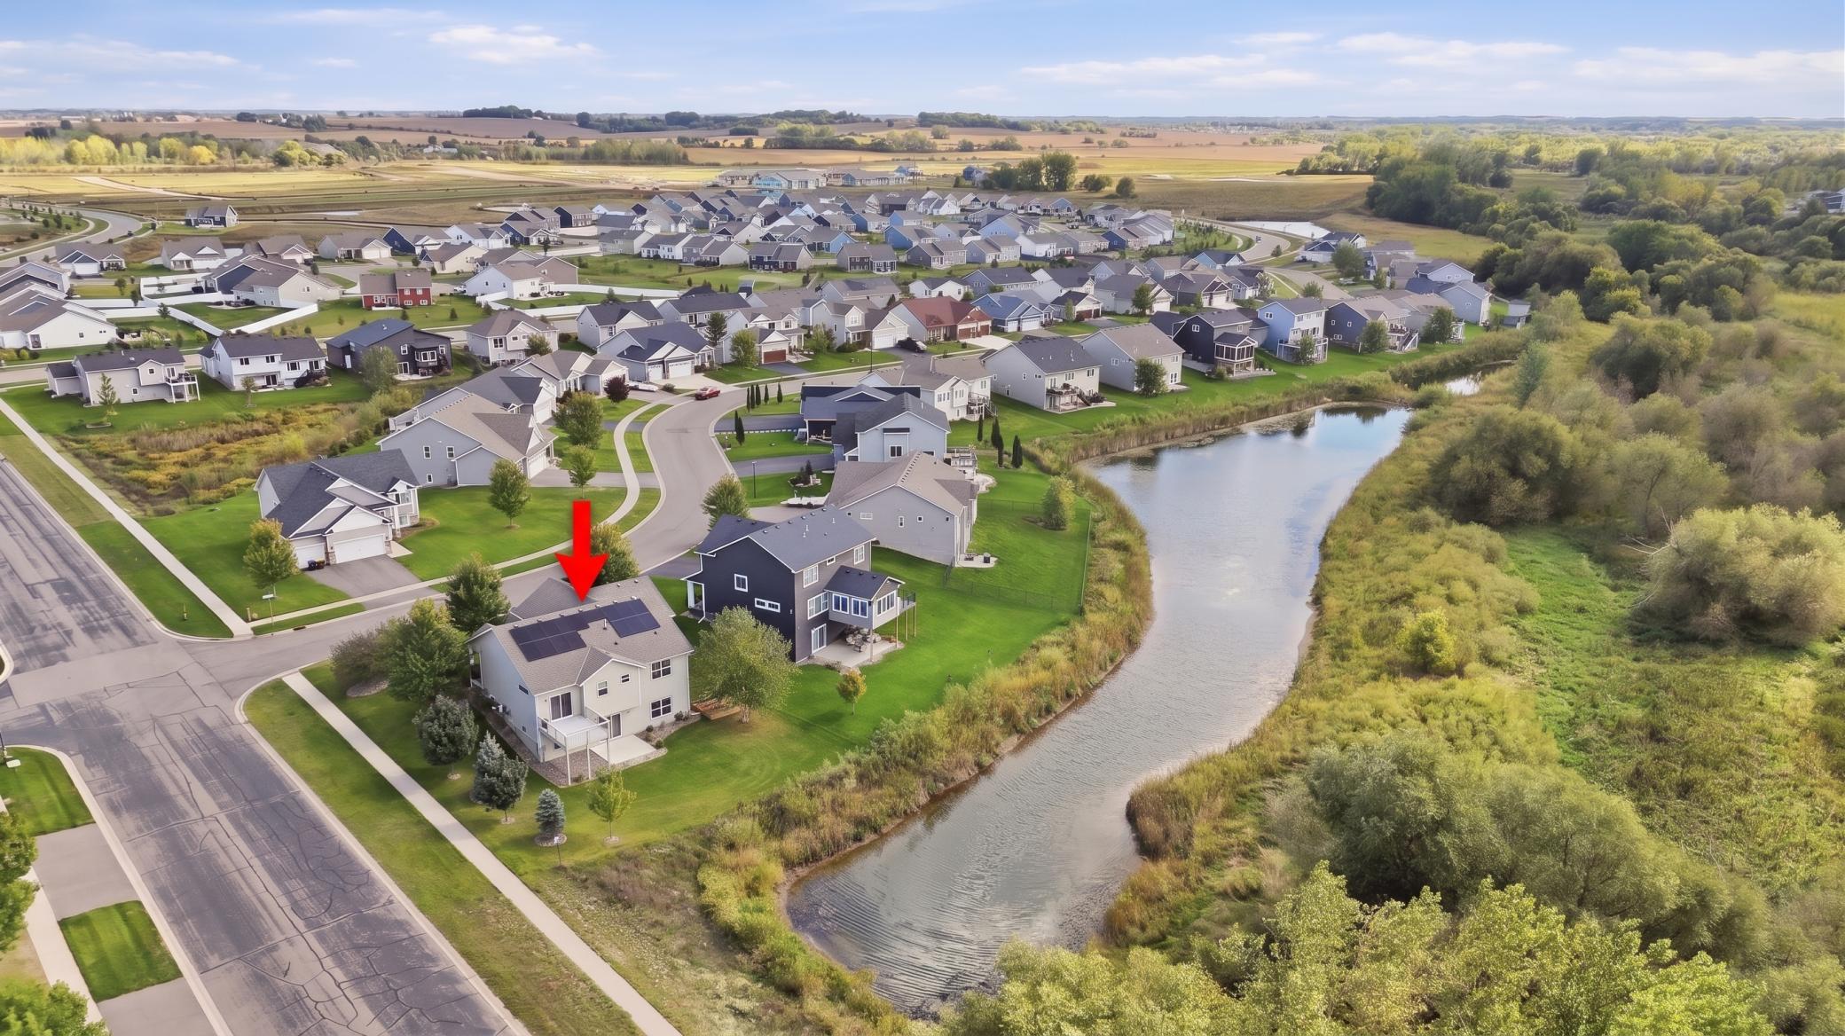
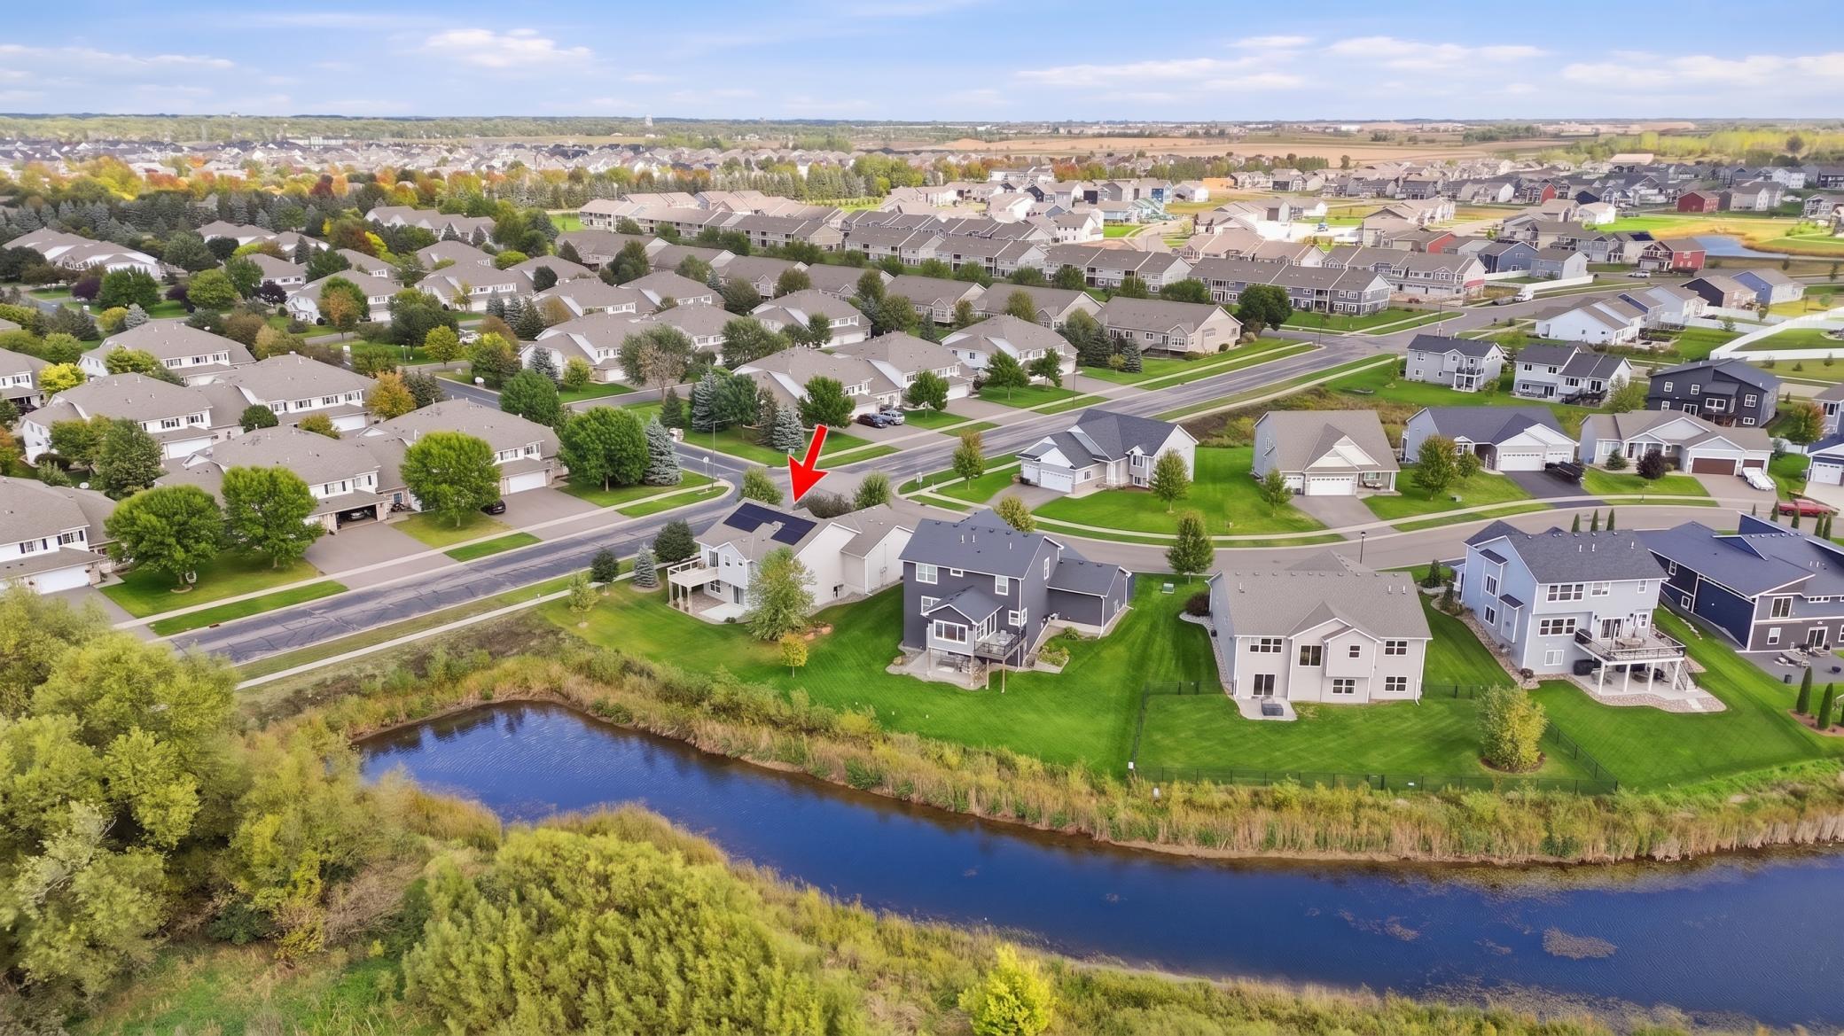
Aerial view of a lakeside home with rooftop solar panels and a landscaped lawn.
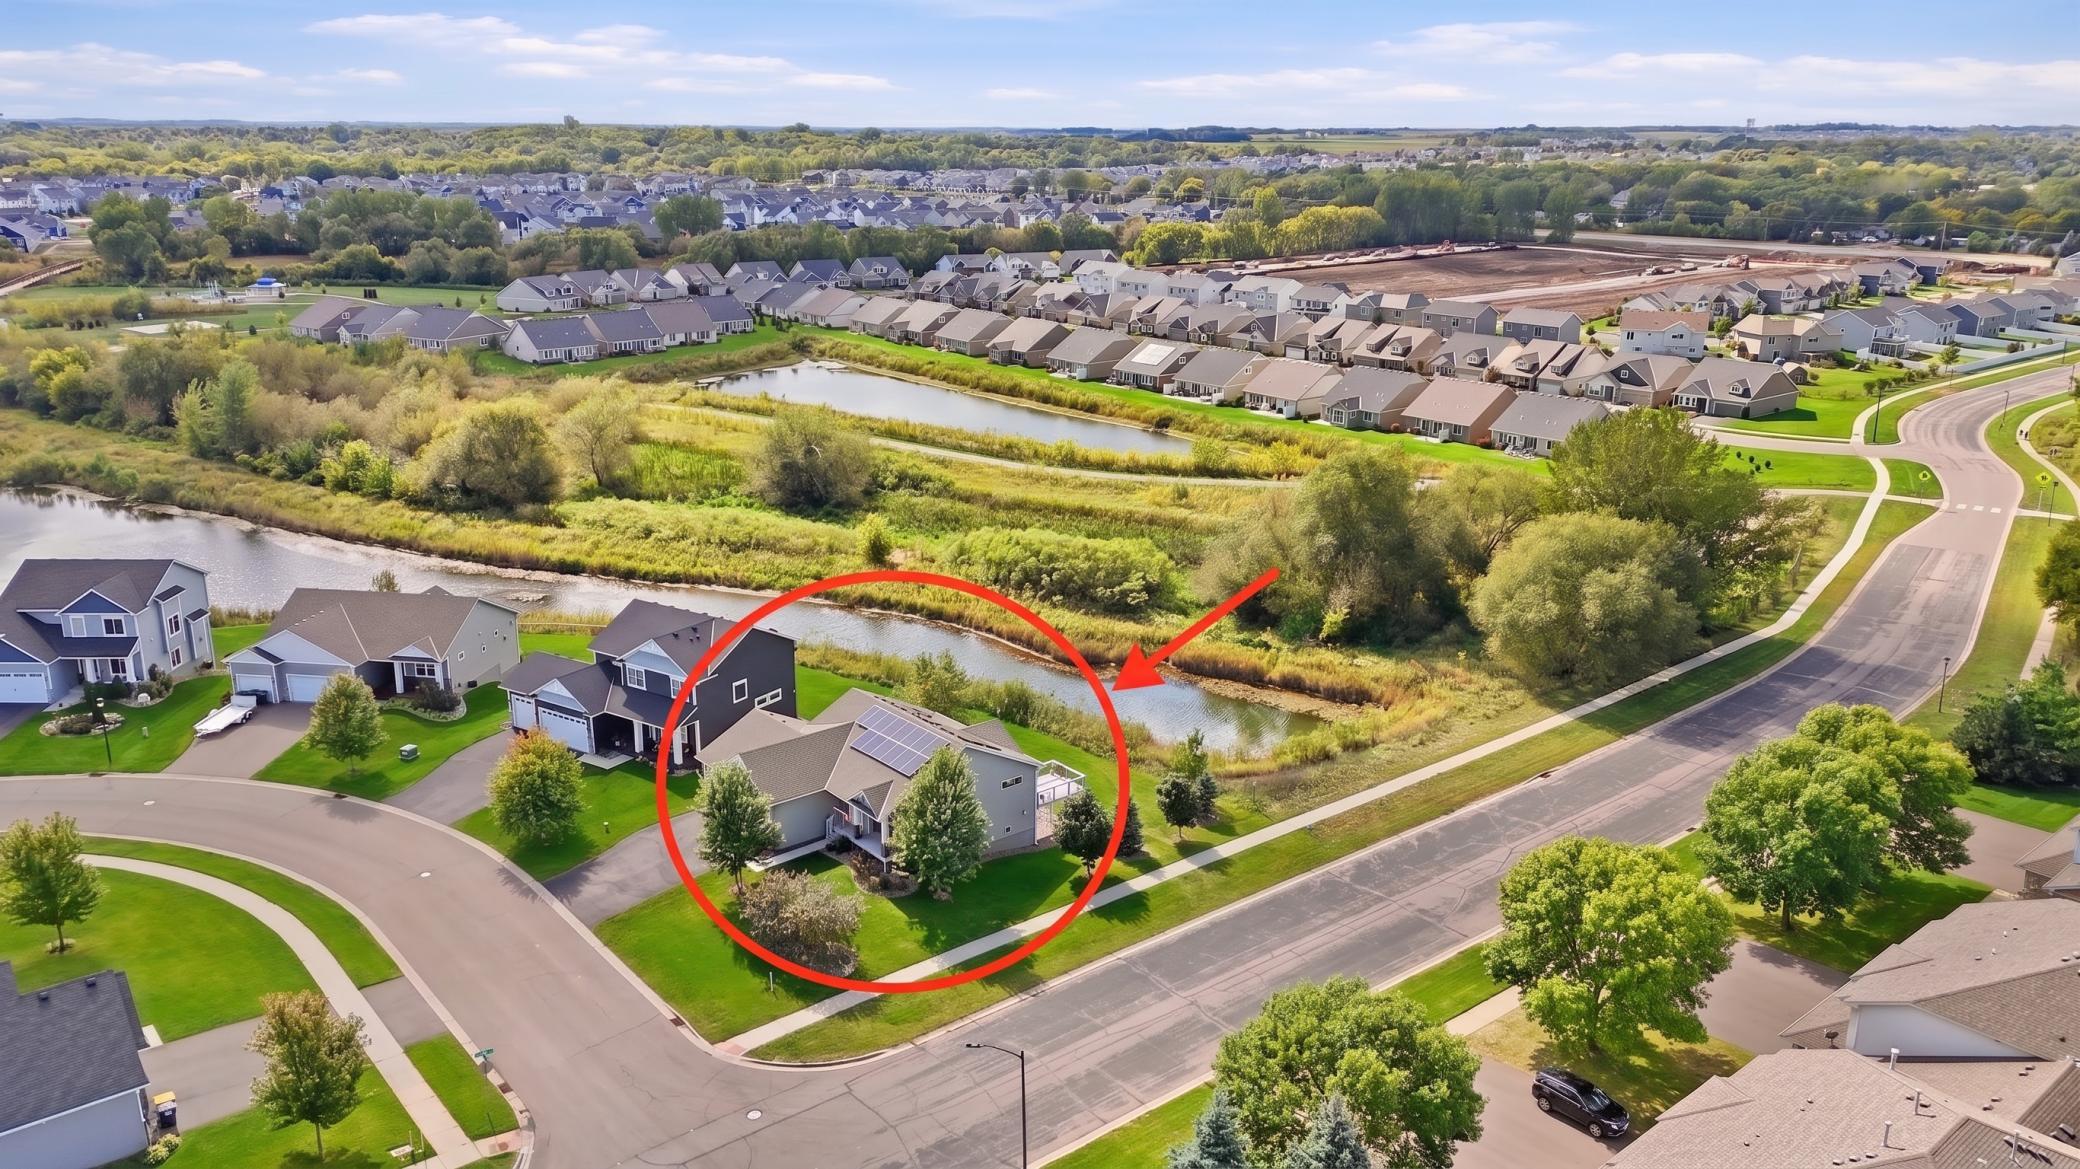
Aerial view of a gray house with solar panels, circled beside a pond in a suburban neighborhood.
Aerial view of a house marked by a red arrow beside a winding waterway in a suburban neighborhood.
Aerial view of a suburban neighborhood, with a red arrow marking a home beside a pond.
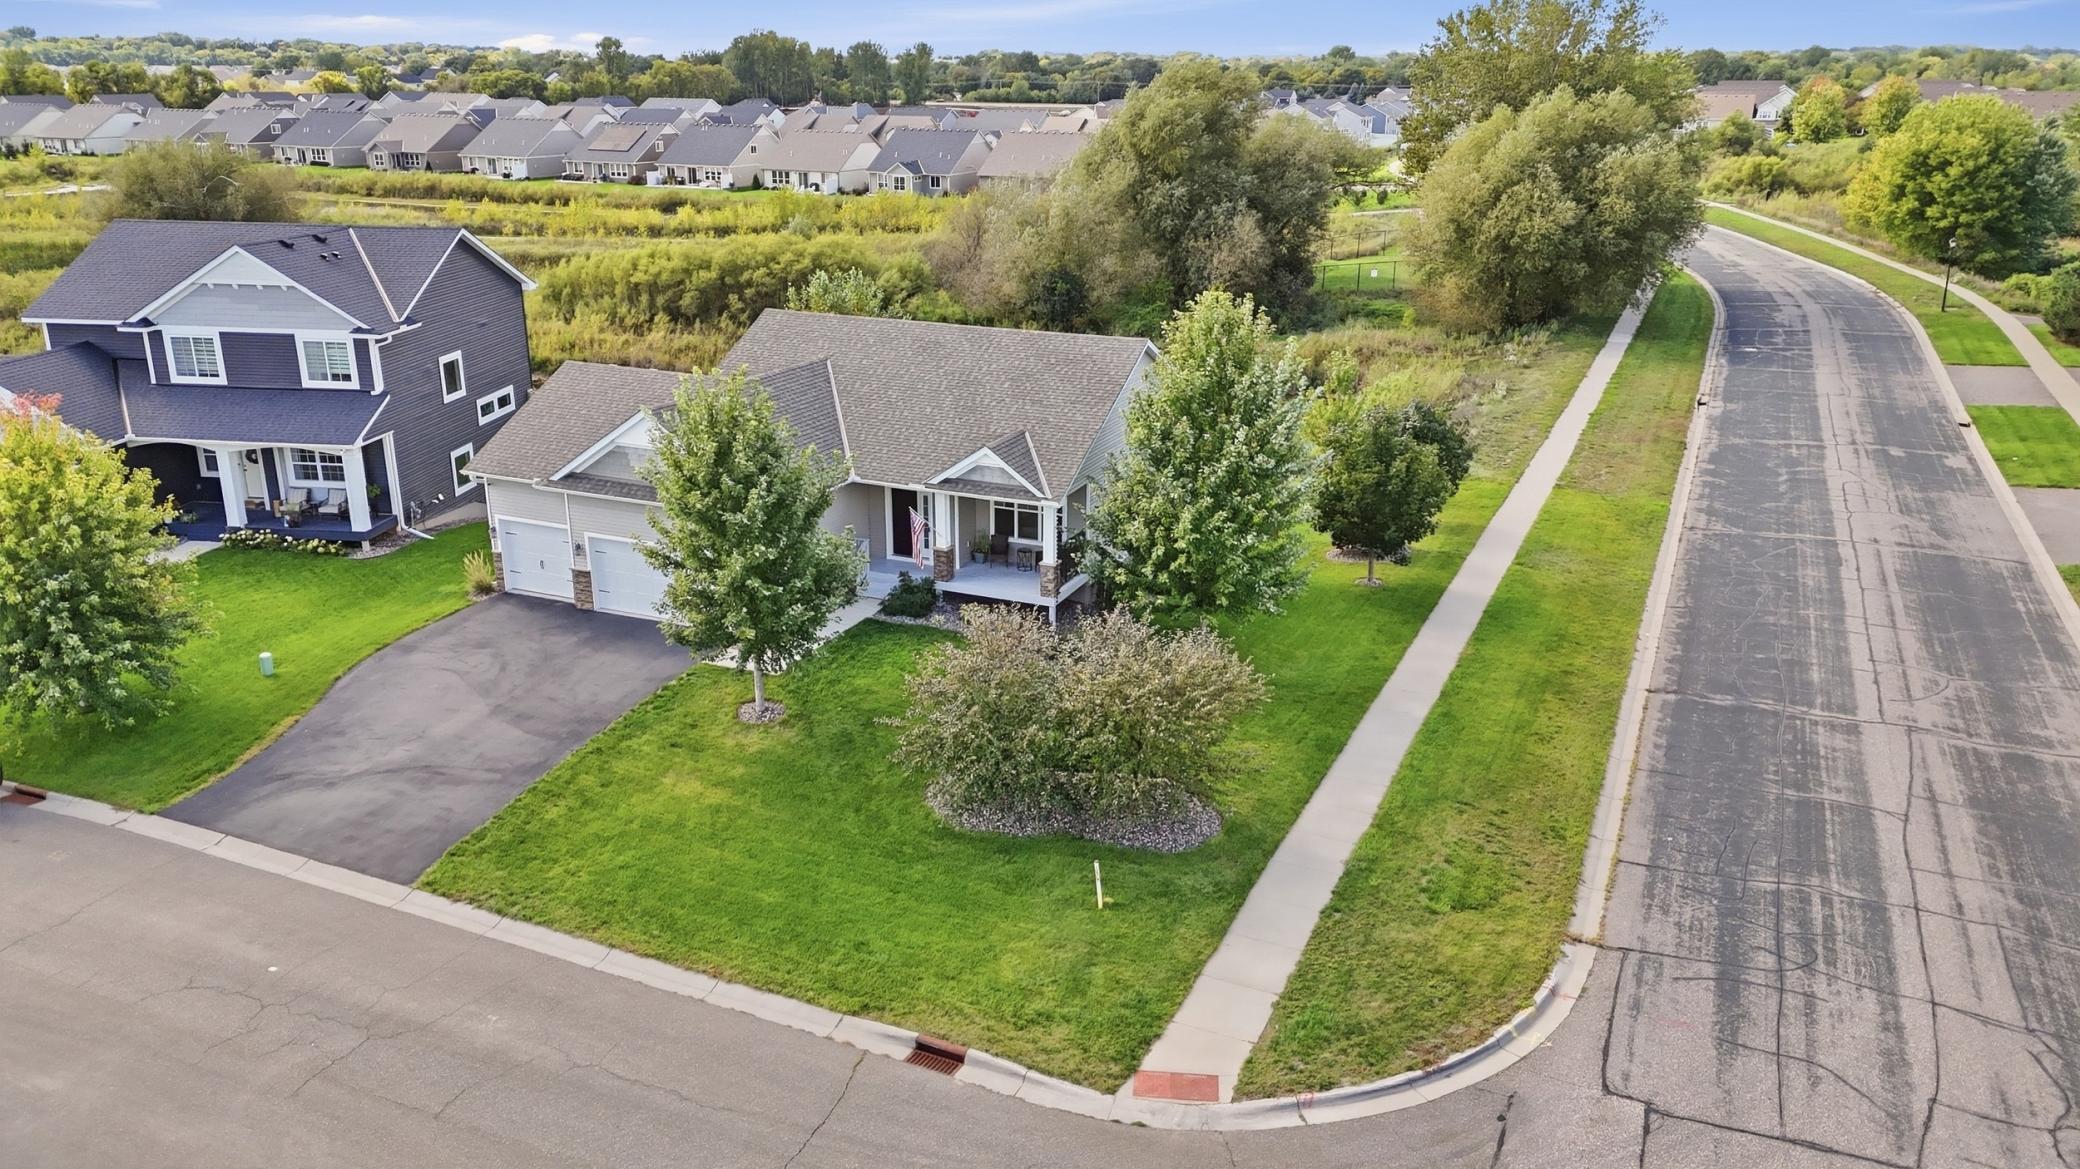
Gray single-story home with a two-car garage, broad driveway, and landscaped lawn beside a residential street.
Gray home with a two-car garage and front porch on a landscaped corner lot.
VIEW PHOTOS
Courtesy of Coldwell Banker Realty, Stephanie Cook Listing Contact:  
$599,900

17301 Eastwood Avenue

3 Beds 3 Baths 2,449 Sq.Ft. 0.25 Acres

Description

Welcome home to this stunning one-story rambler, where timeless design meets modern efficiency. The bright, open-concept floor plan showcases soaring vaulted ceilings, rich hardwood floors, and a chef-inspired kitchen that's perfect for everyday living and entertaining. Enjoy stainless steel appliances, a spacious breakfast bar, abundant custom cabinetry, and an oversized walk-in pantry with a convenient butler station. Thoughtfully designed custom cabinetry extends throughout the home, providing exceptional style and ample storage. Energy-efficient solar panels help reduce utility costs while adding long-term value, making this home as smart as it is beautiful.

Share Property

Location

17301 Eastwood Avenue, Lakeville, MN 55044

Status

For Sale
Stephanie Cook

Stephanie Cook

TITLE

Team Lead/Realtor®

LICENSE

MN - 40815662 | WI 11038694

Property Amenities

Interior
Laundry room Laundry Room
Fireplace Family Room
Appliances Air-To-Air Exchanger, Dishwasher, Disposal, Dryer, Microwave, Range, Refrigerator, Stainless Steel Appliances, Washer, Water Softener Owned
Total Bedrooms: 3
Half Bathrooms: 1
Three-Quarter Bathrooms: 1
Full Bathrooms: 1
Area & Lot
Total area 2,688 Sq.Ft.
Lot Area 0.25 Acres
Living area 2,449 Sq.Ft.
MLS® ID 7113723
Year Built 2019
School District Farmington
Water Frontage Pond
View Description West
Type Residential
Status For Sale
Exterior
Stories 1
Pool None
Air conditioning Central Air
Heat type Forced Air
Disability Features None
Water Source City Water/Connected
Garage Space 3.0
Sewer City Sewer/Connected
Parking Attached Garage, Asphalt
Lot Features Corner Lot, Irregular Lot
Roof Age 8 Years or Less, Asphalt, Pitched
Finance
Sales Price $599,900
Real Estate Tax $5,970 yearly
Beige-sided home with a two-car garage, broad driveway, covered porch, and leafy trees.

360 Virtual Tour

Take a tour of this property
Beige-sided home with a two-car garage, broad driveway, covered porch, and leafy trees.

Schedule a Showing

We would love to show you our beautiful property. Please select your preferred date and time below. An agent will be in touch shortly to confirm your appointment.

Schedule a Showing

We would love to show you our beautiful property. Please select your preferred date and time below. An agent will be in touch shortly to confirm your appointment.

Thank you for your interest in 17301 Eastwood Avenue, Lakeville, MN 55044. We are reviewing your request and will be in touch shortly!

Mortgage Calculator

Estimate your monthly mortgage payment, including the principal and interest, property taxes, and HOA. Adjust the values to generate a more accurate rate.

All estimates are provided for informational purposes only. Actual amounts may vary.
$0,000 Your Payment 20 15 65
$0,000 Your Payment

Work With Us

Buying or selling a home? The Cooking Real Estate Team will guide you, negotiate for you, and help you get the best results. Contact us to get started.