Leave a Message

Thank you for your message. We will be in touch with you shortly.

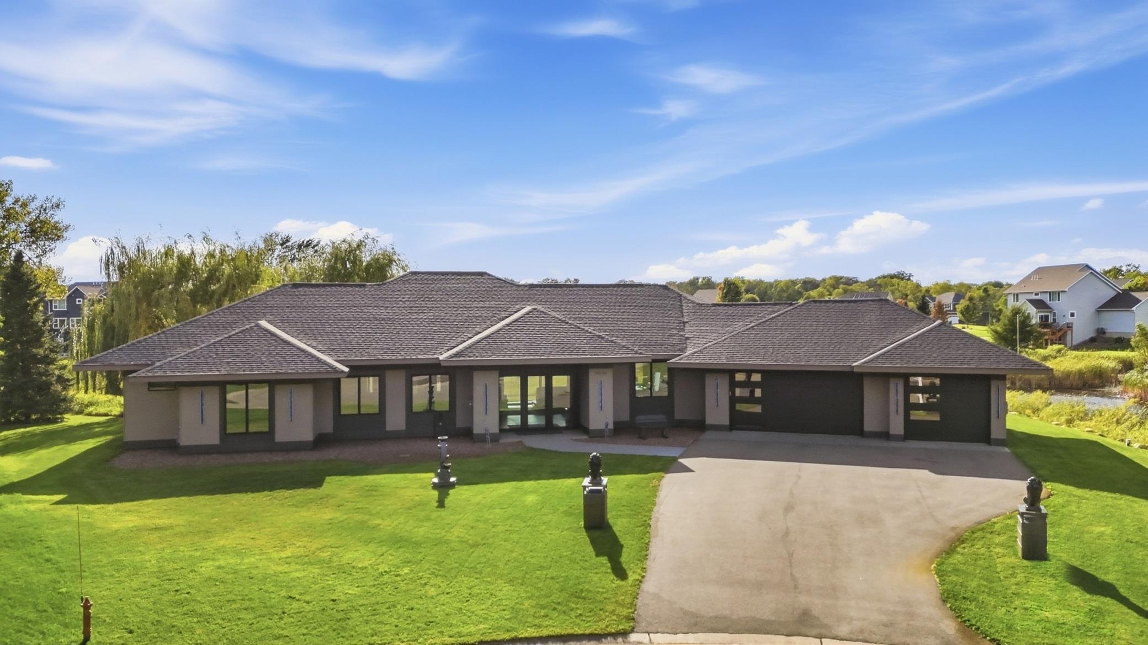
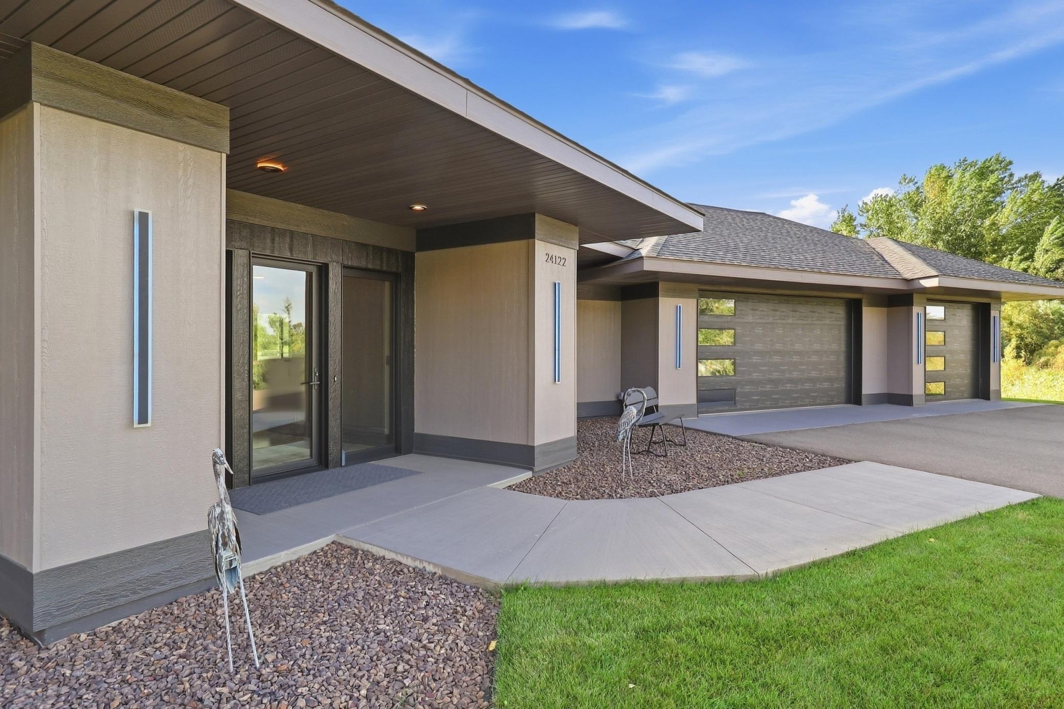
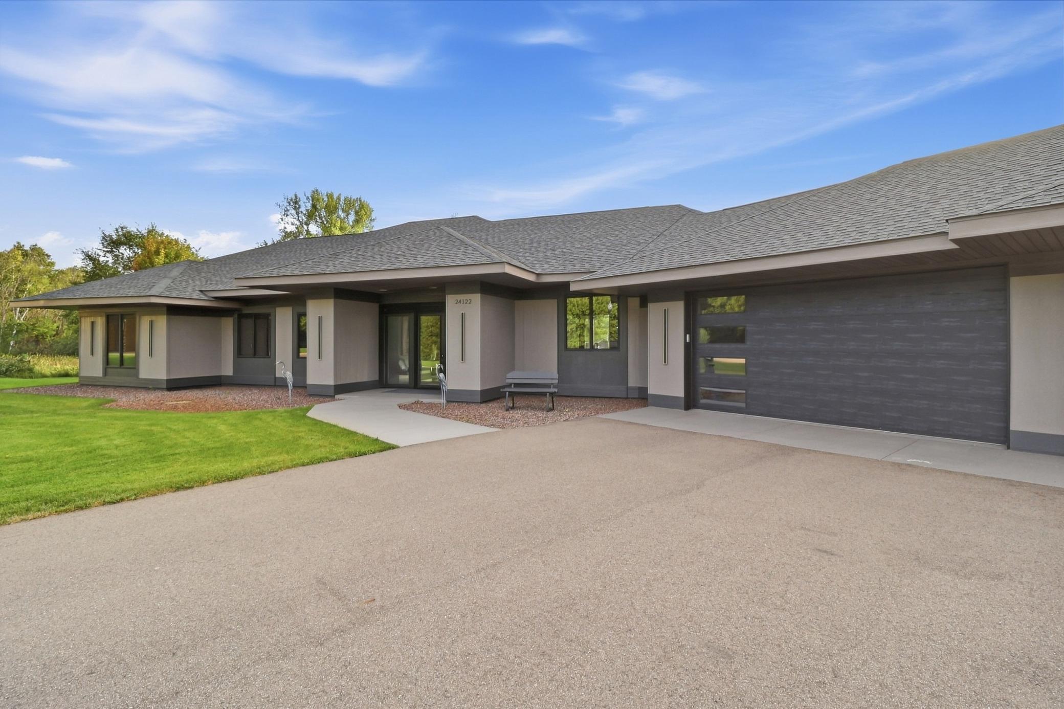
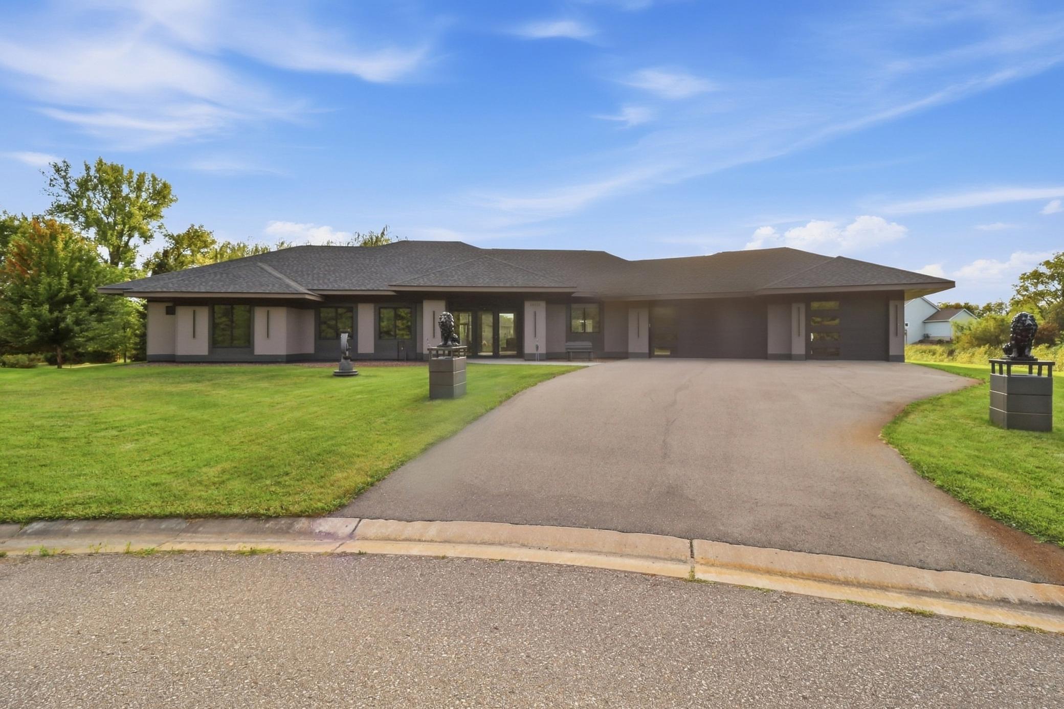
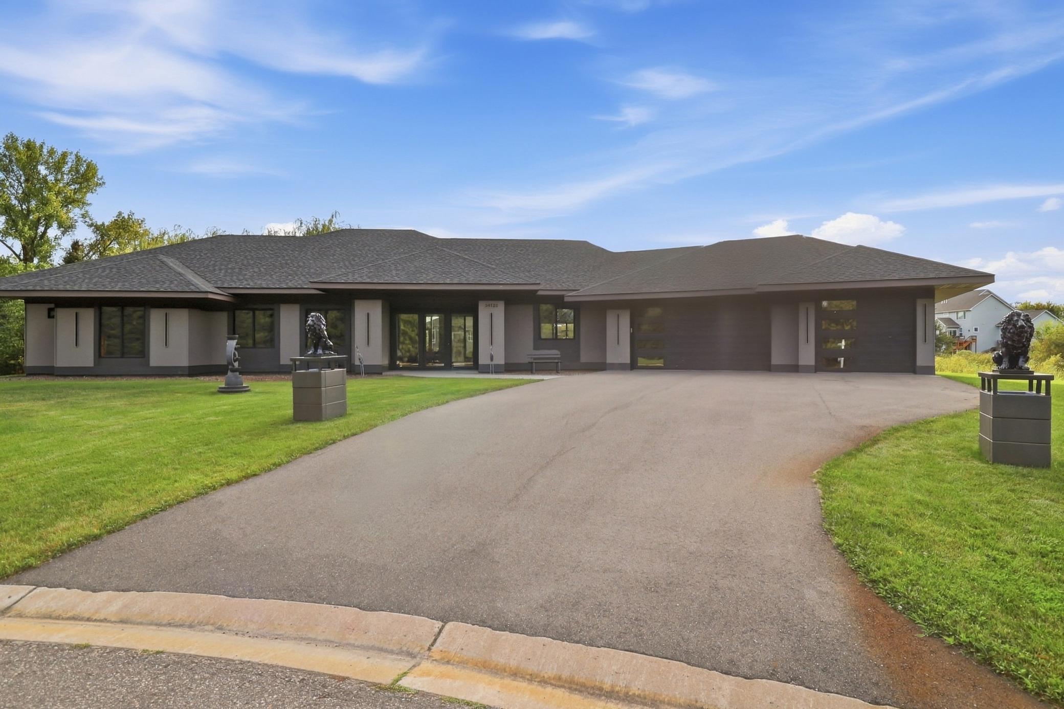
Modern single-story home with a broad roof, attached garage, and curved driveway.
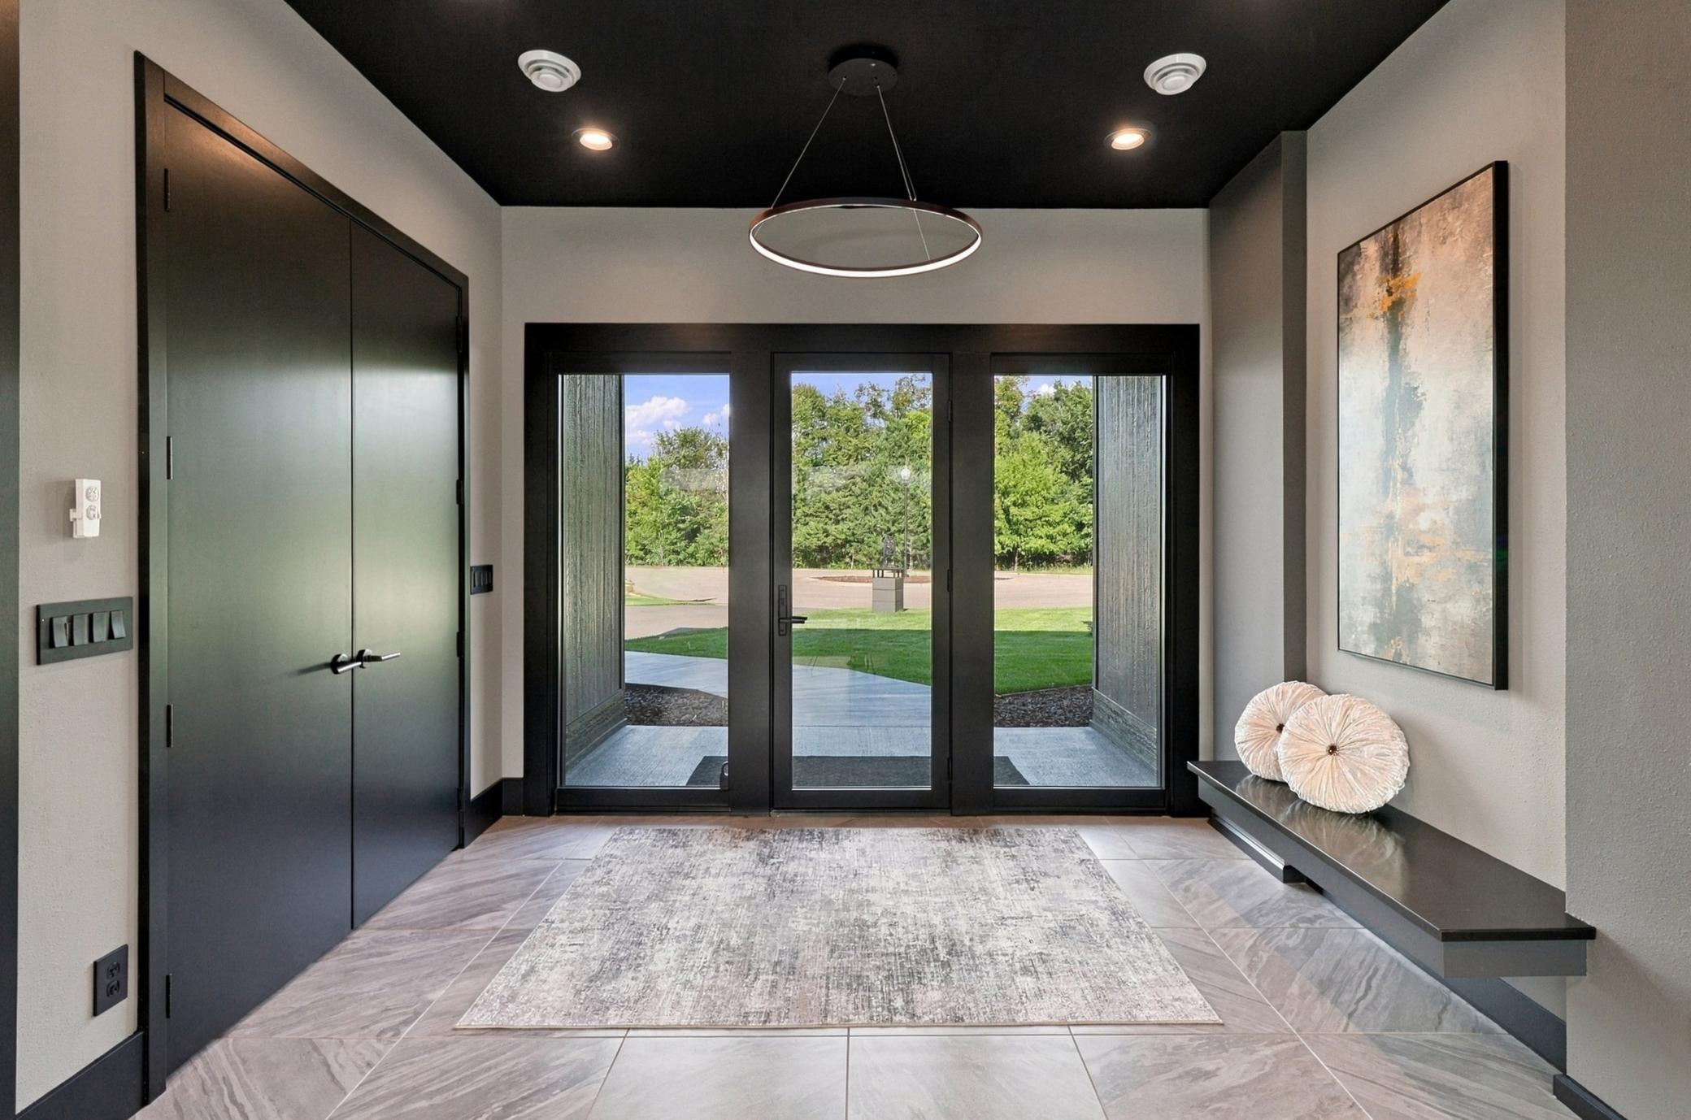
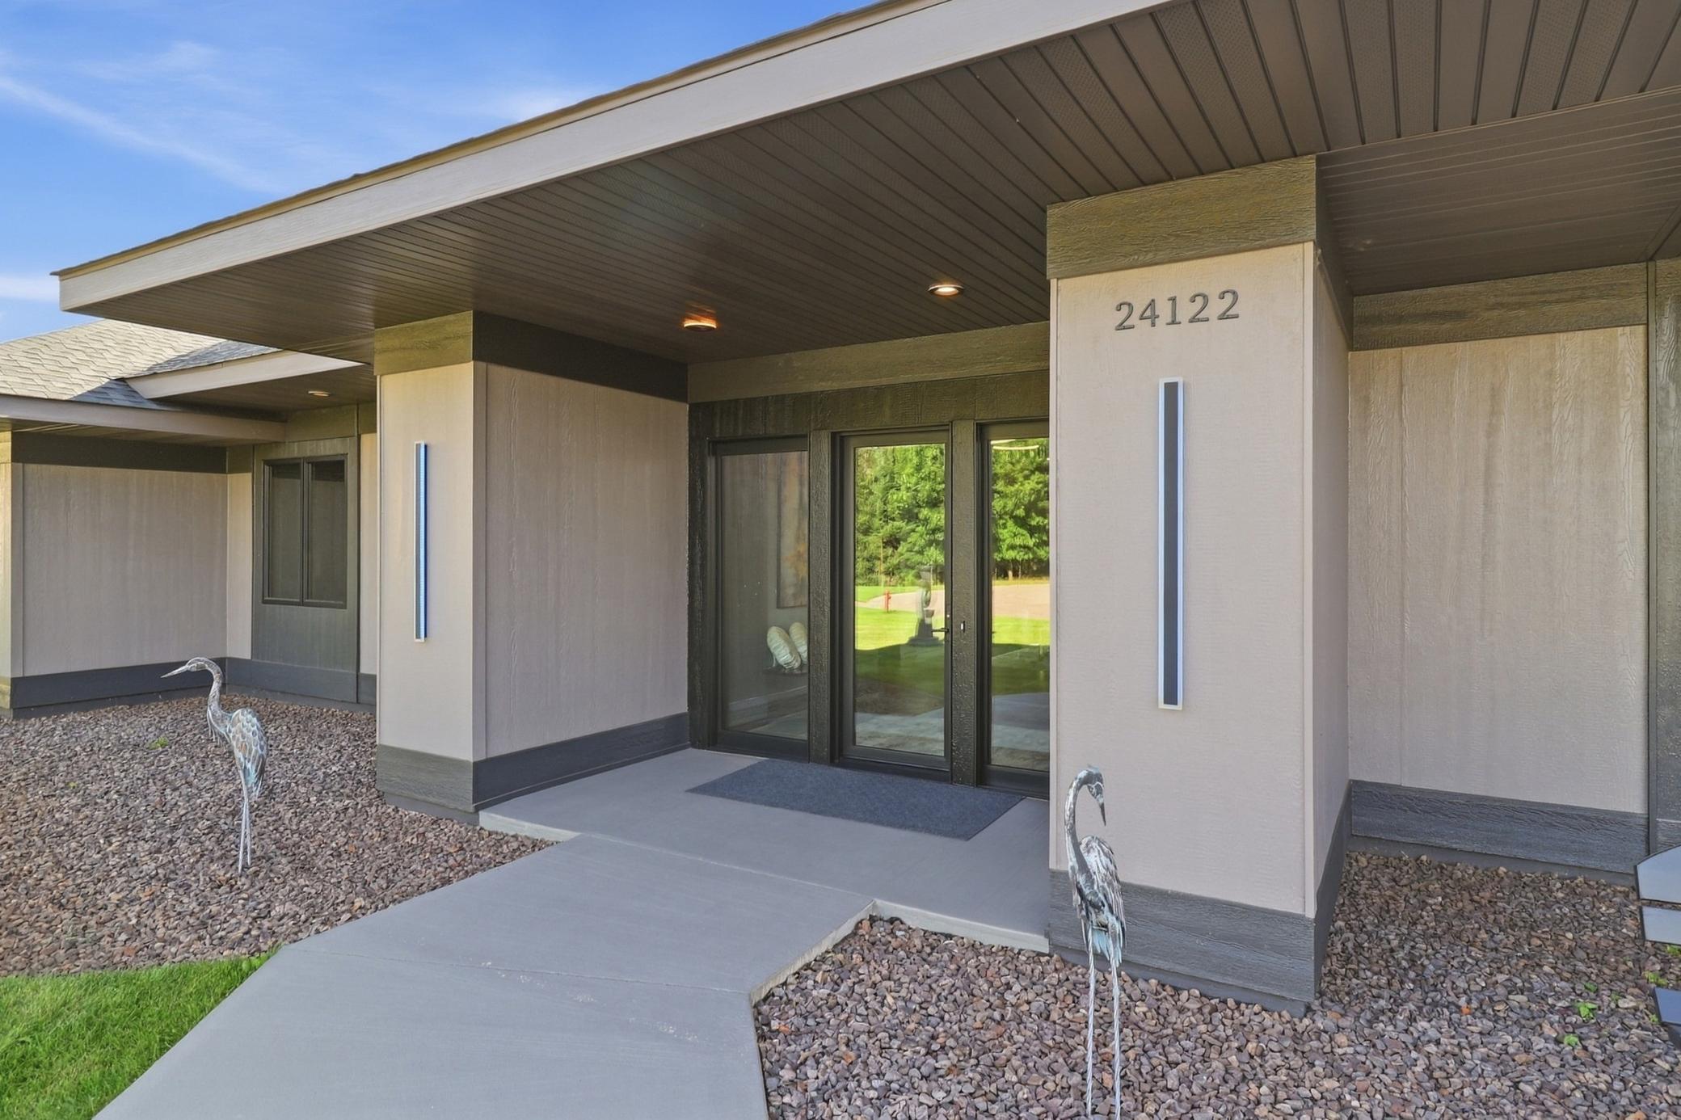
Modern entry foyer with dark double doors and glass doors overlooking a green lawn.
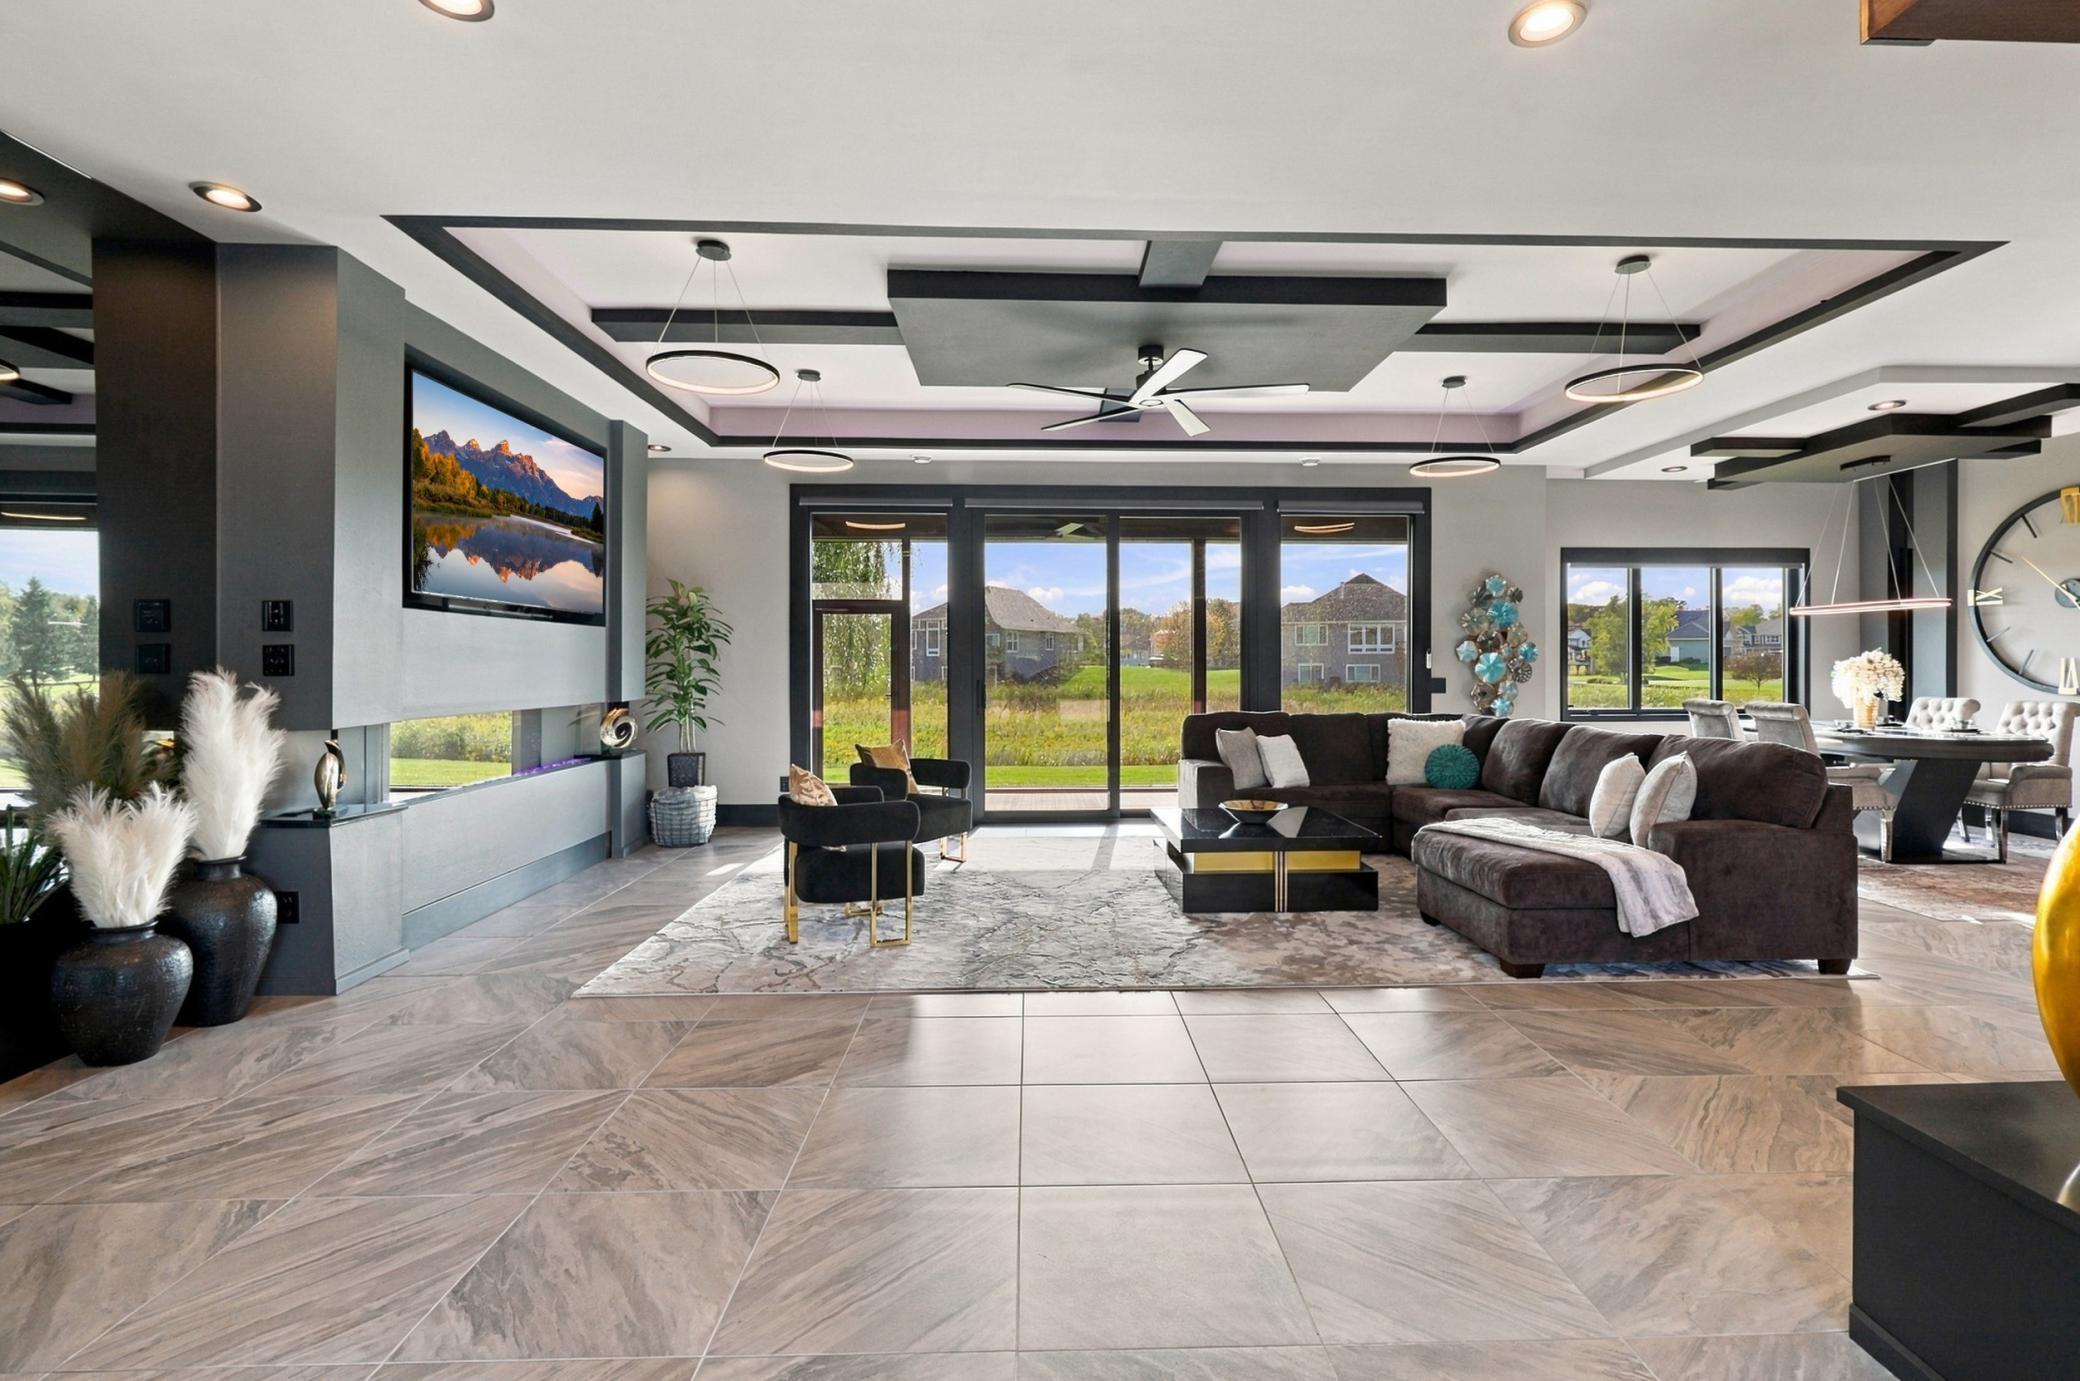
Contemporary living room with a dark sectional, tiled floors, fireplace wall, and wide windows opening onto the yard.
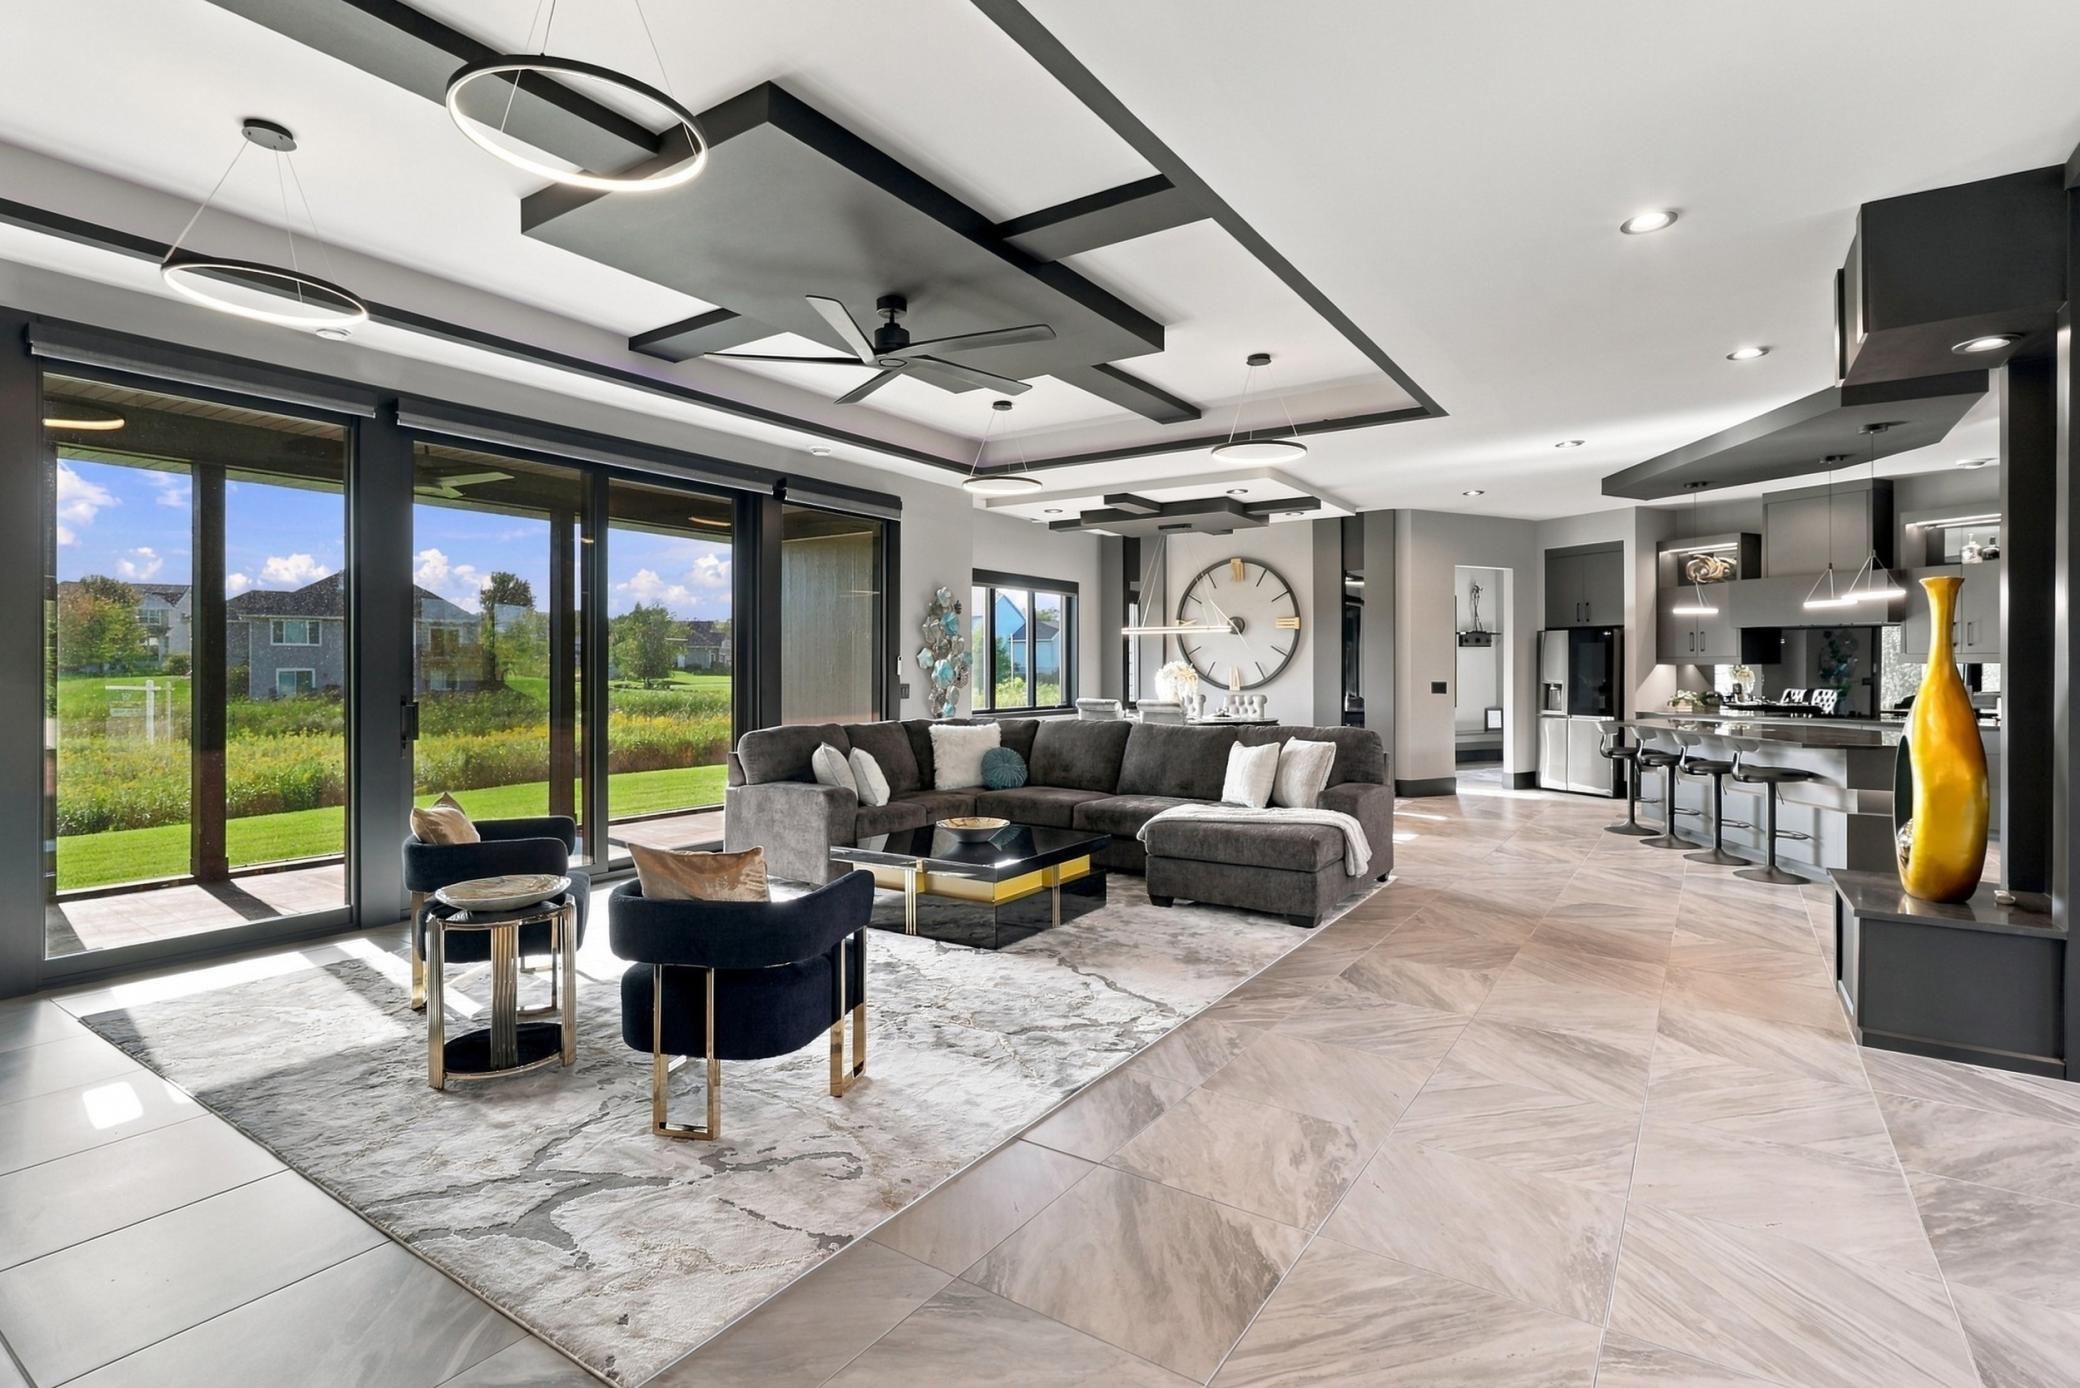
Modern living room with a gray sectional, geometric ceiling, and sliding glass doors to the yard.
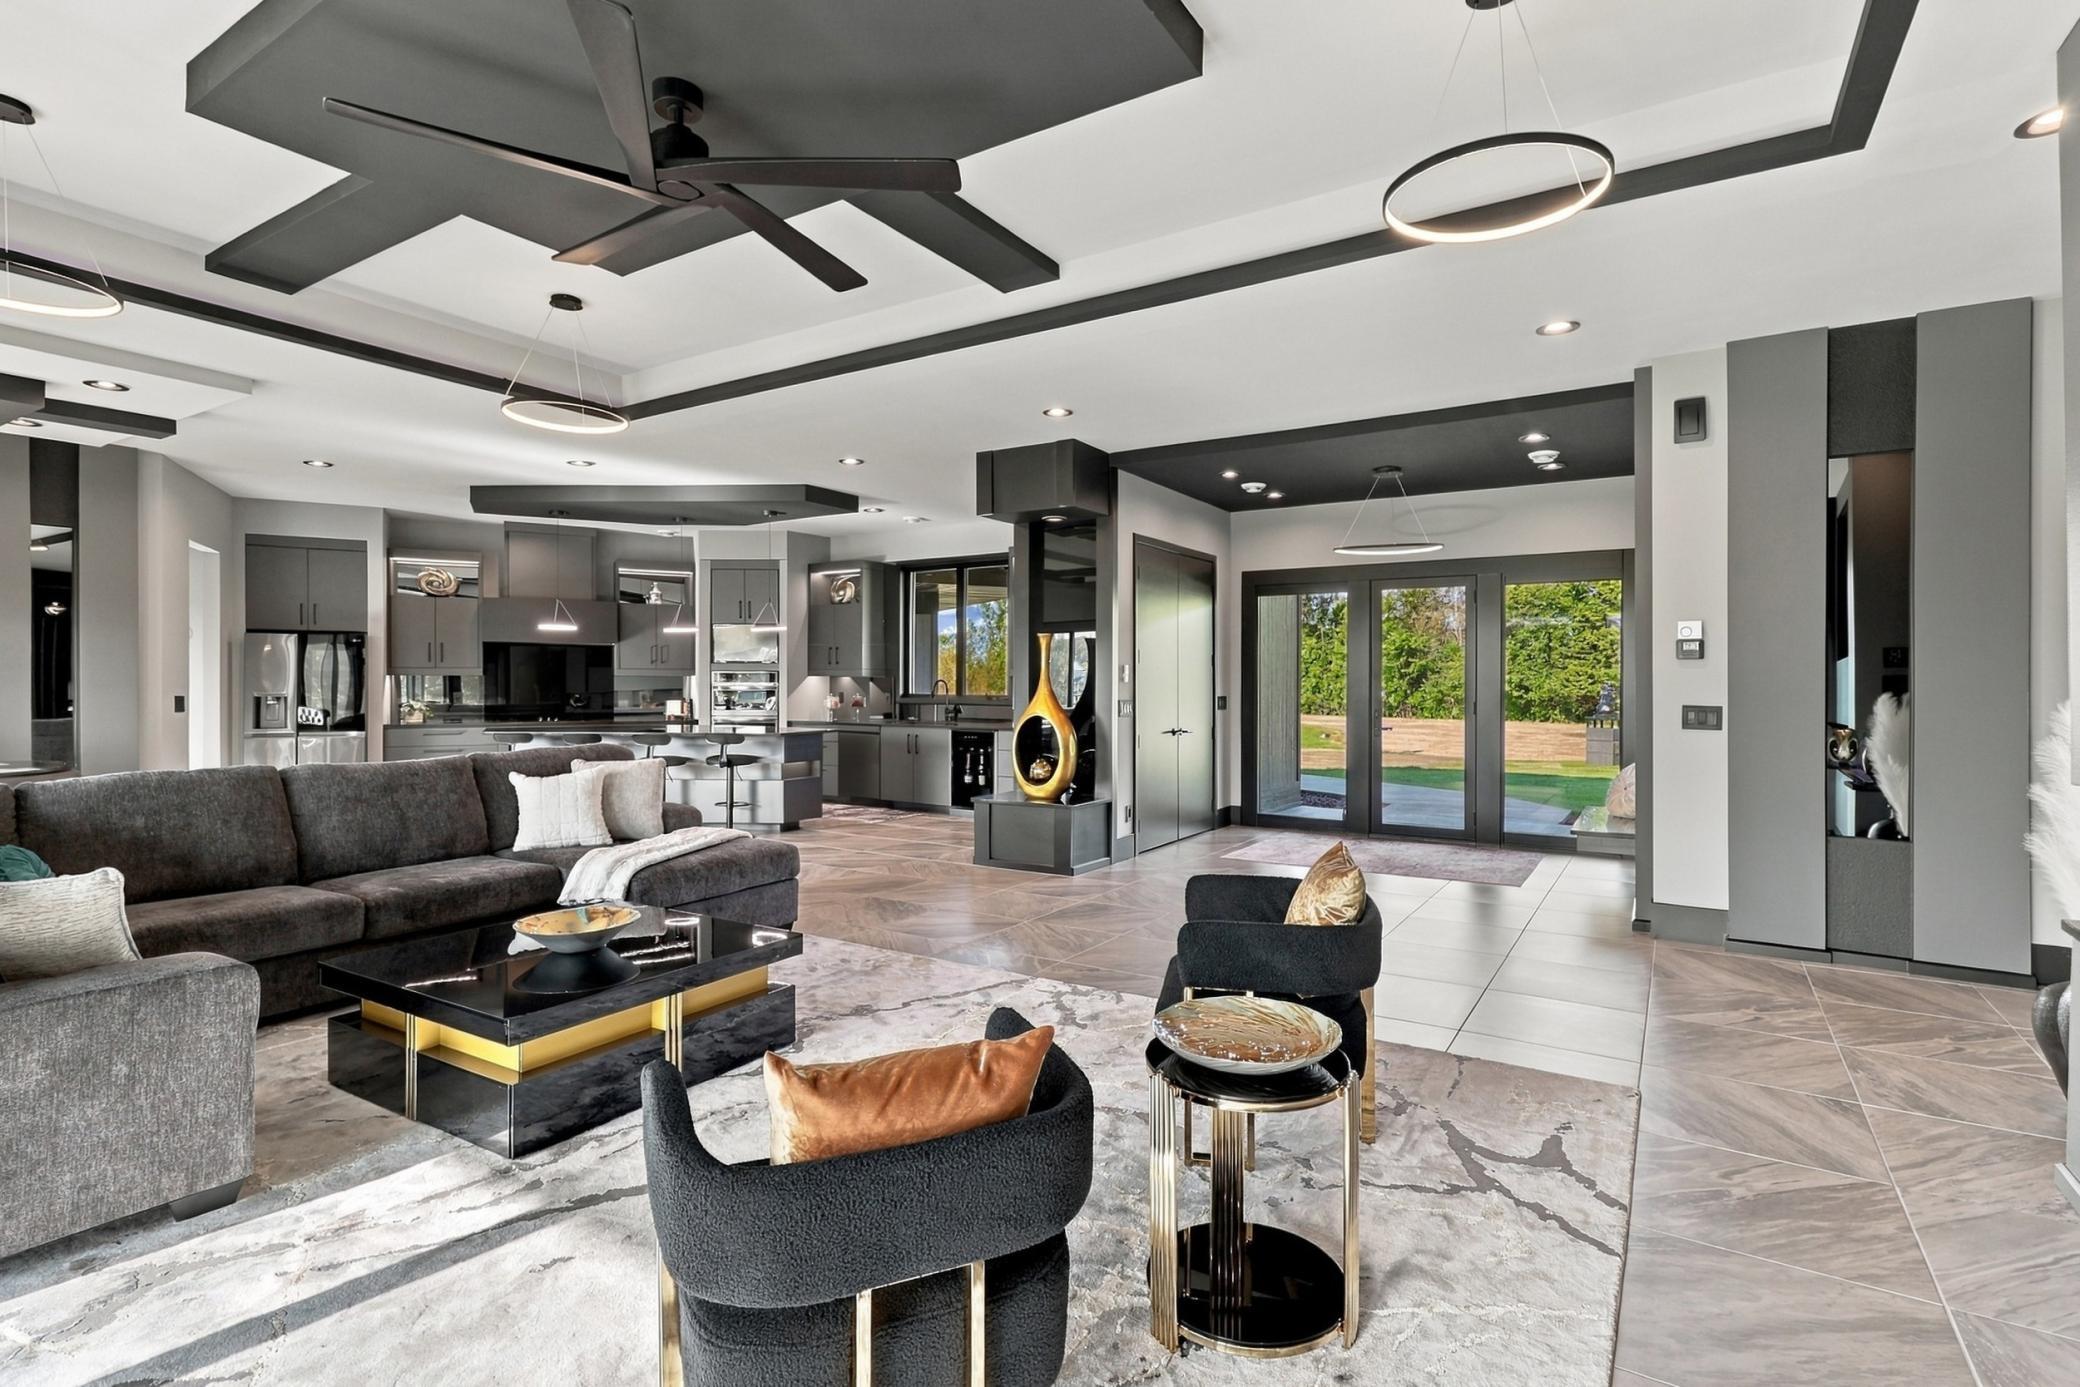
Open-concept living room and kitchen with gray furnishings, a tray ceiling, and glass doors to the yard.
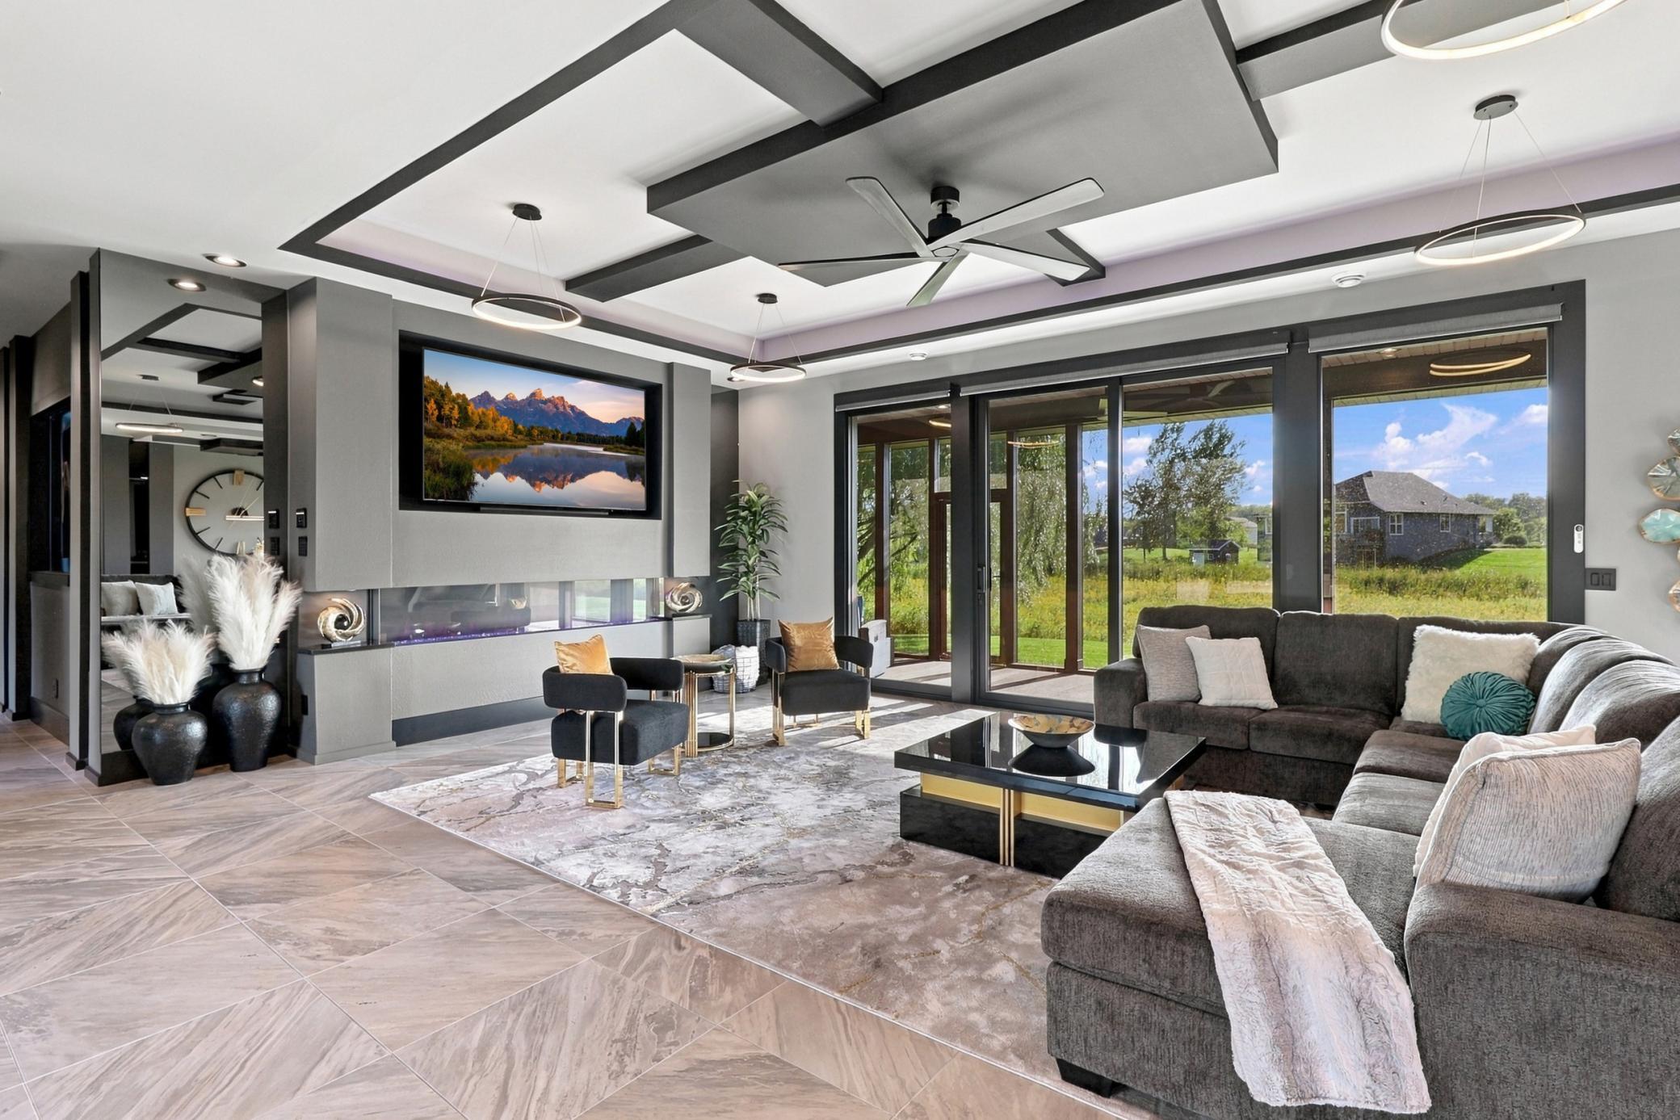
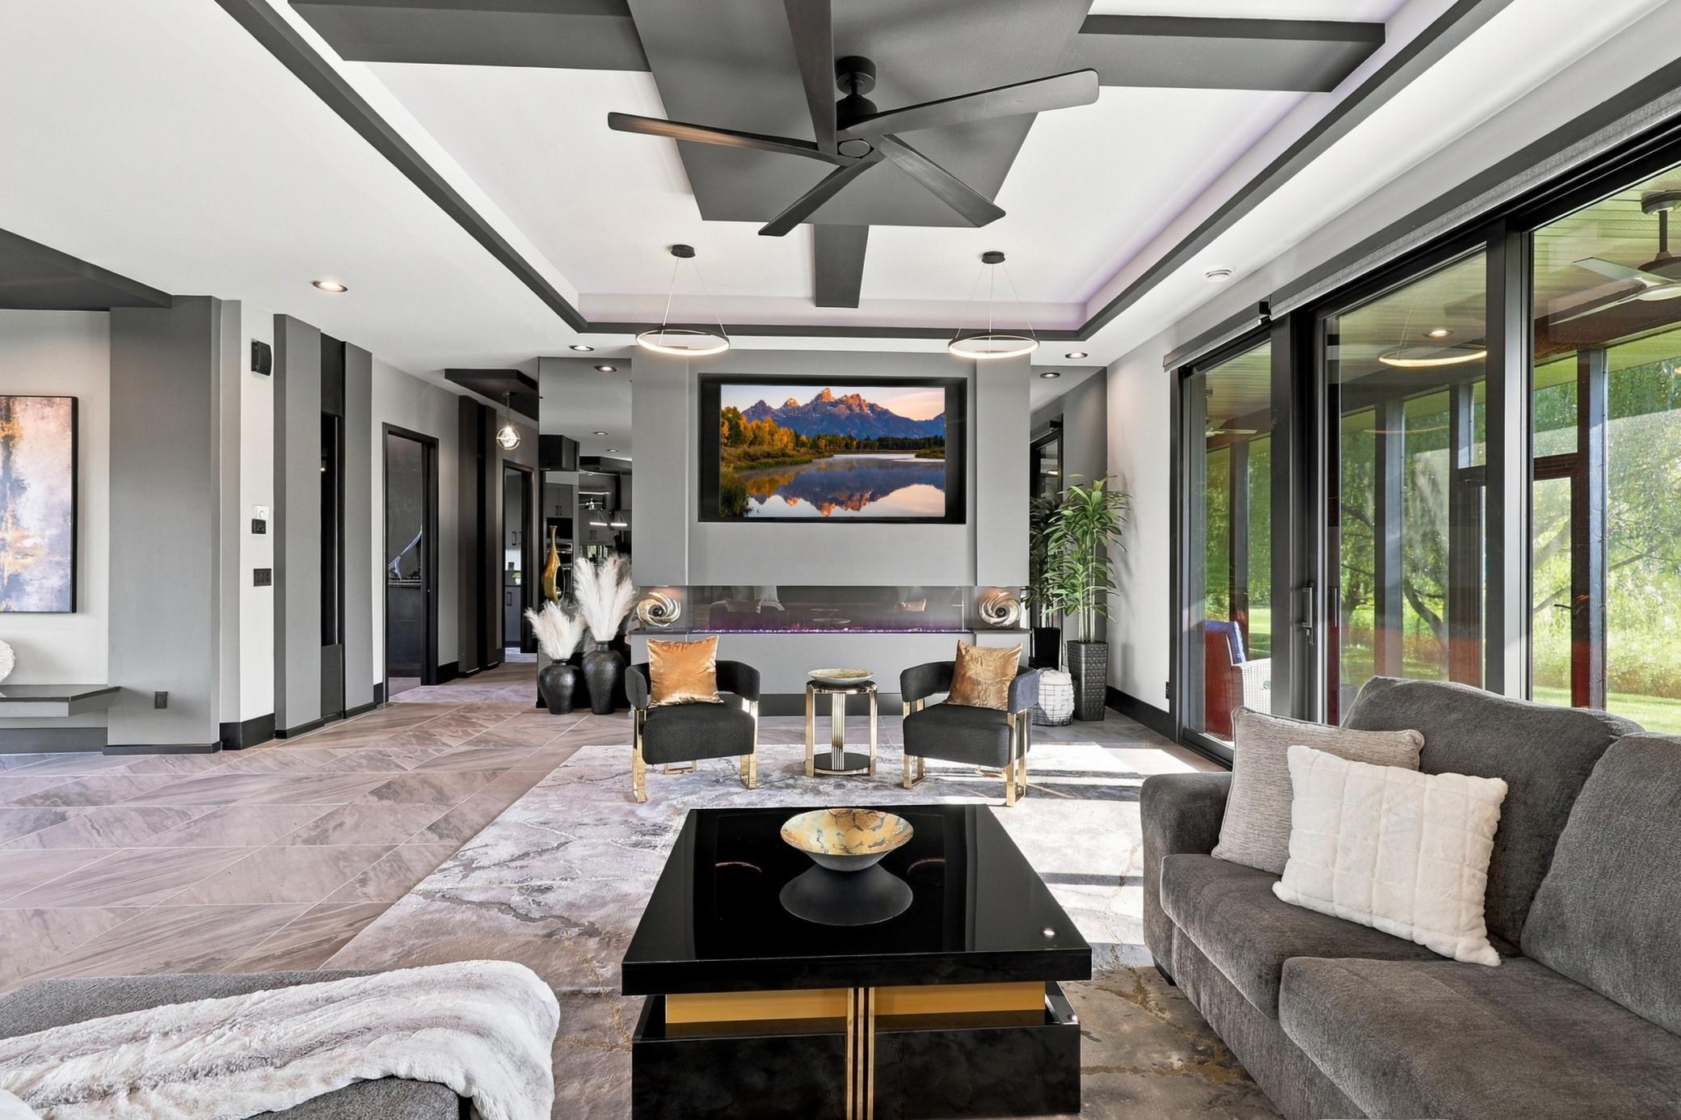
Modern living room with a gray sectional, linear fireplace, and floor-to-ceiling windows overlooking a green yard.
Contemporary living room with a linear fireplace, sculptural ceiling fan, and glass doors overlooking trees.
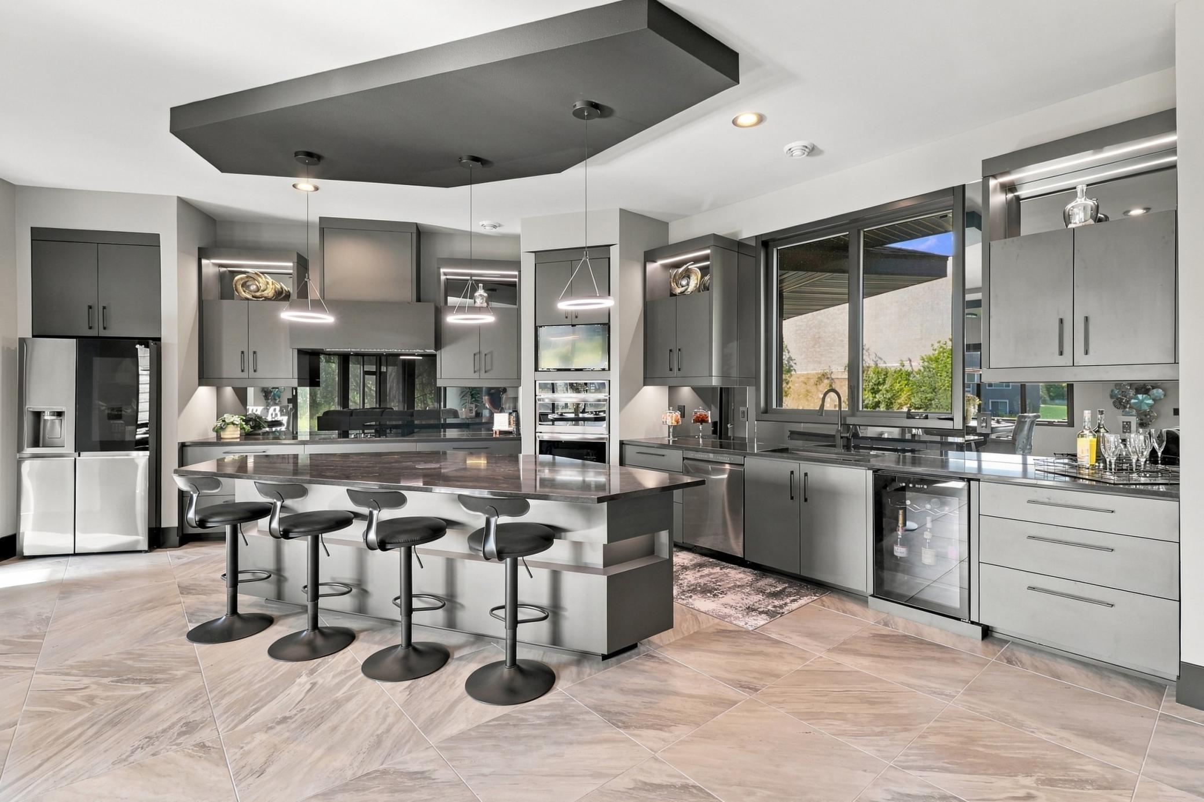
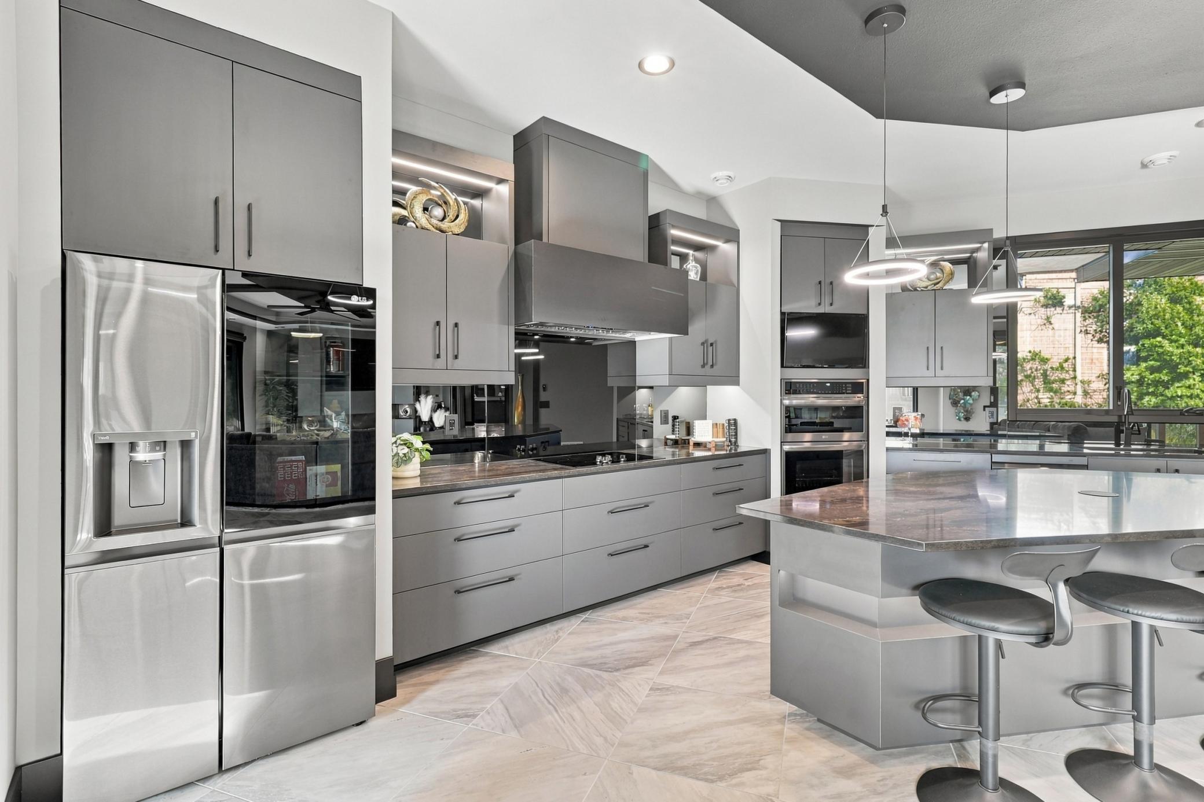
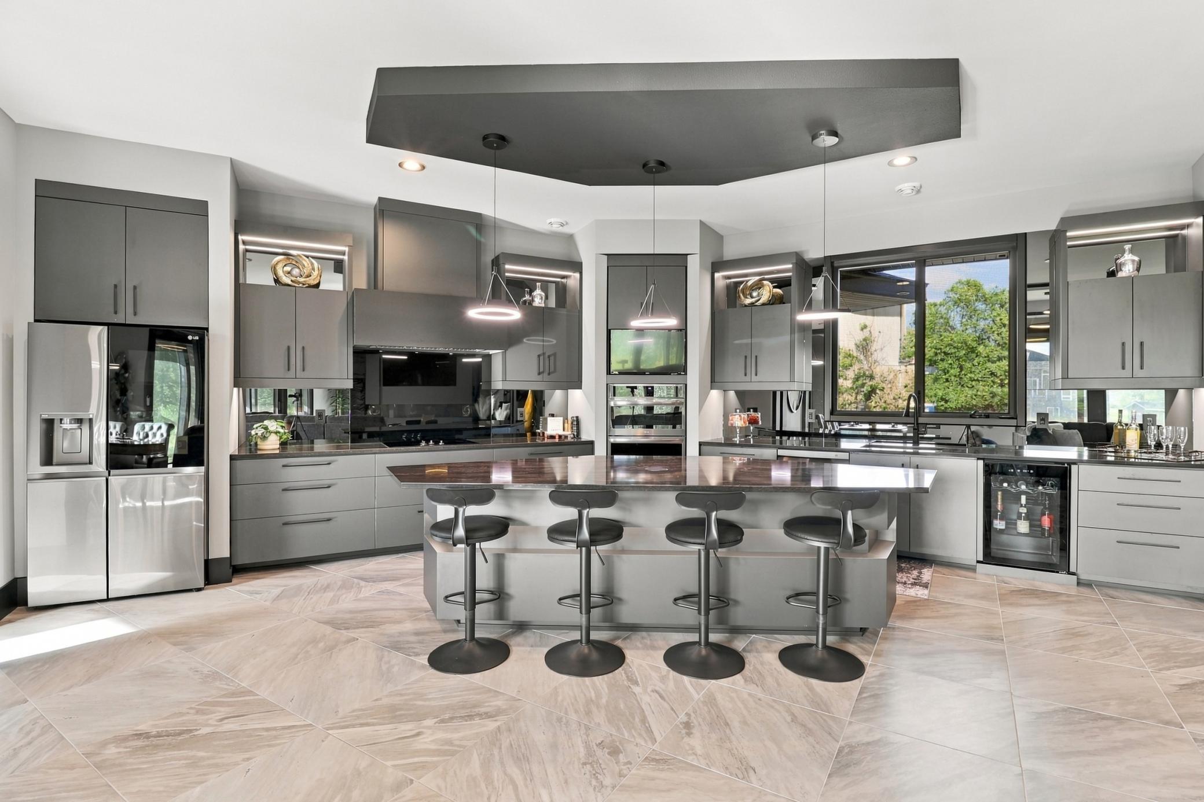
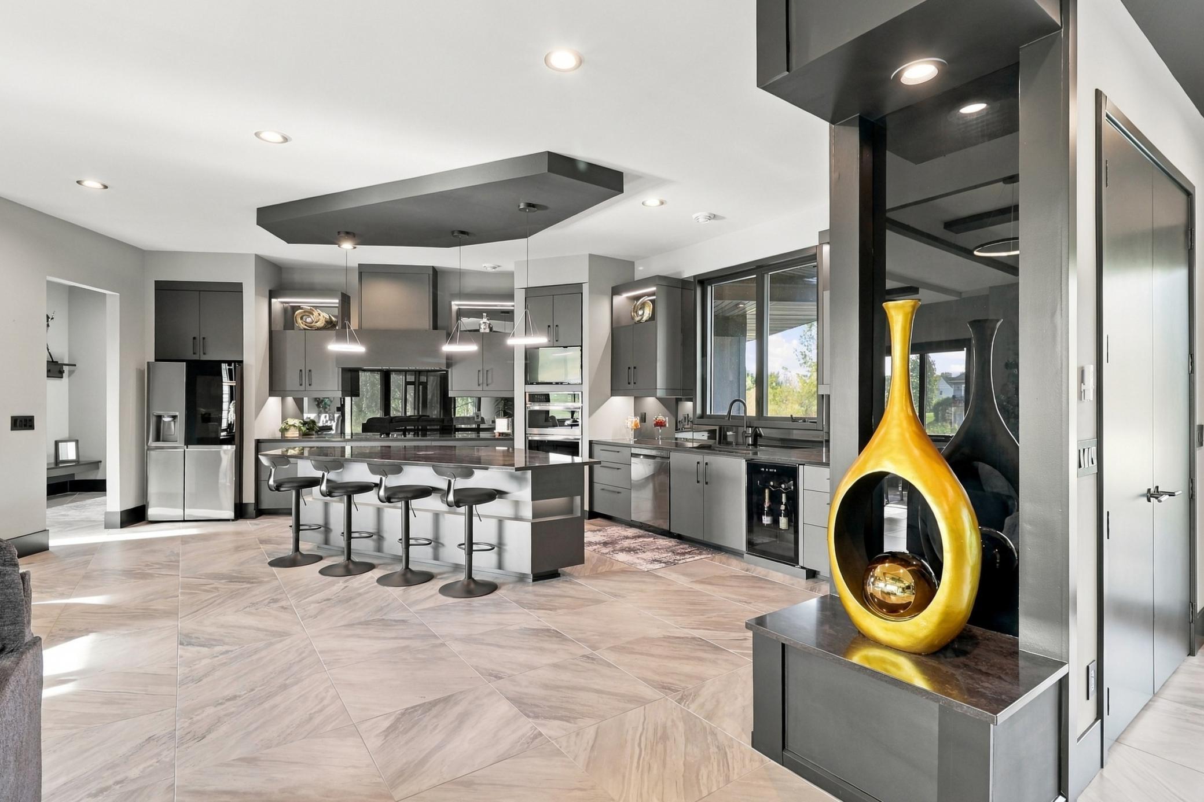
Modern gray kitchen with a large island, four barstools, stainless appliances, and expansive windows.
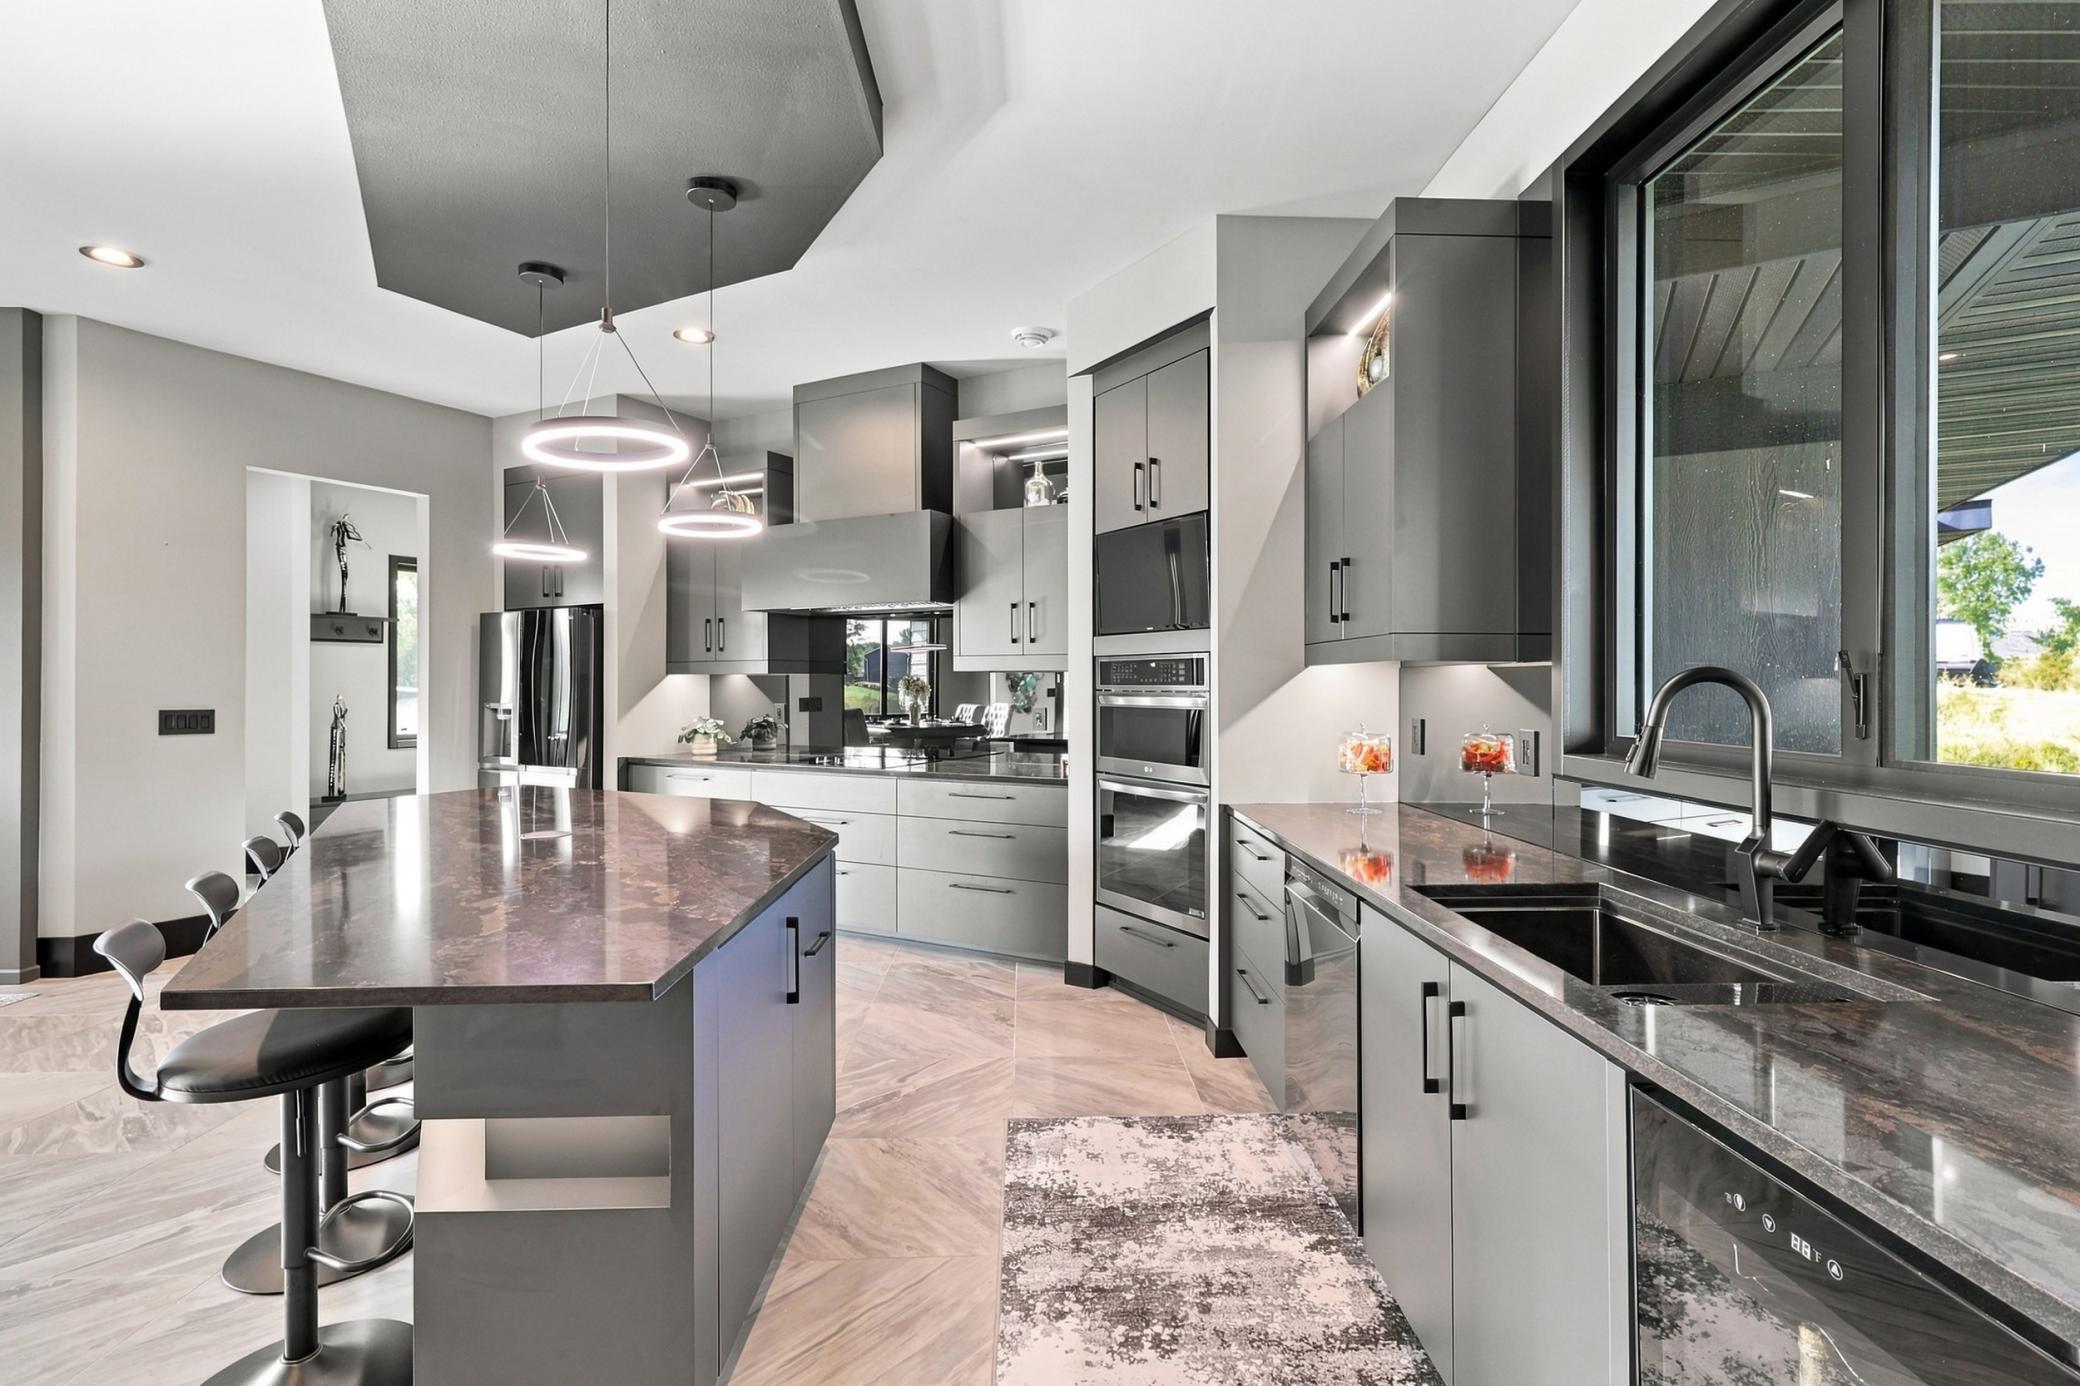
Modern kitchen with gray cabinets, dark stone island, bar stools, and a wide window over the sink.
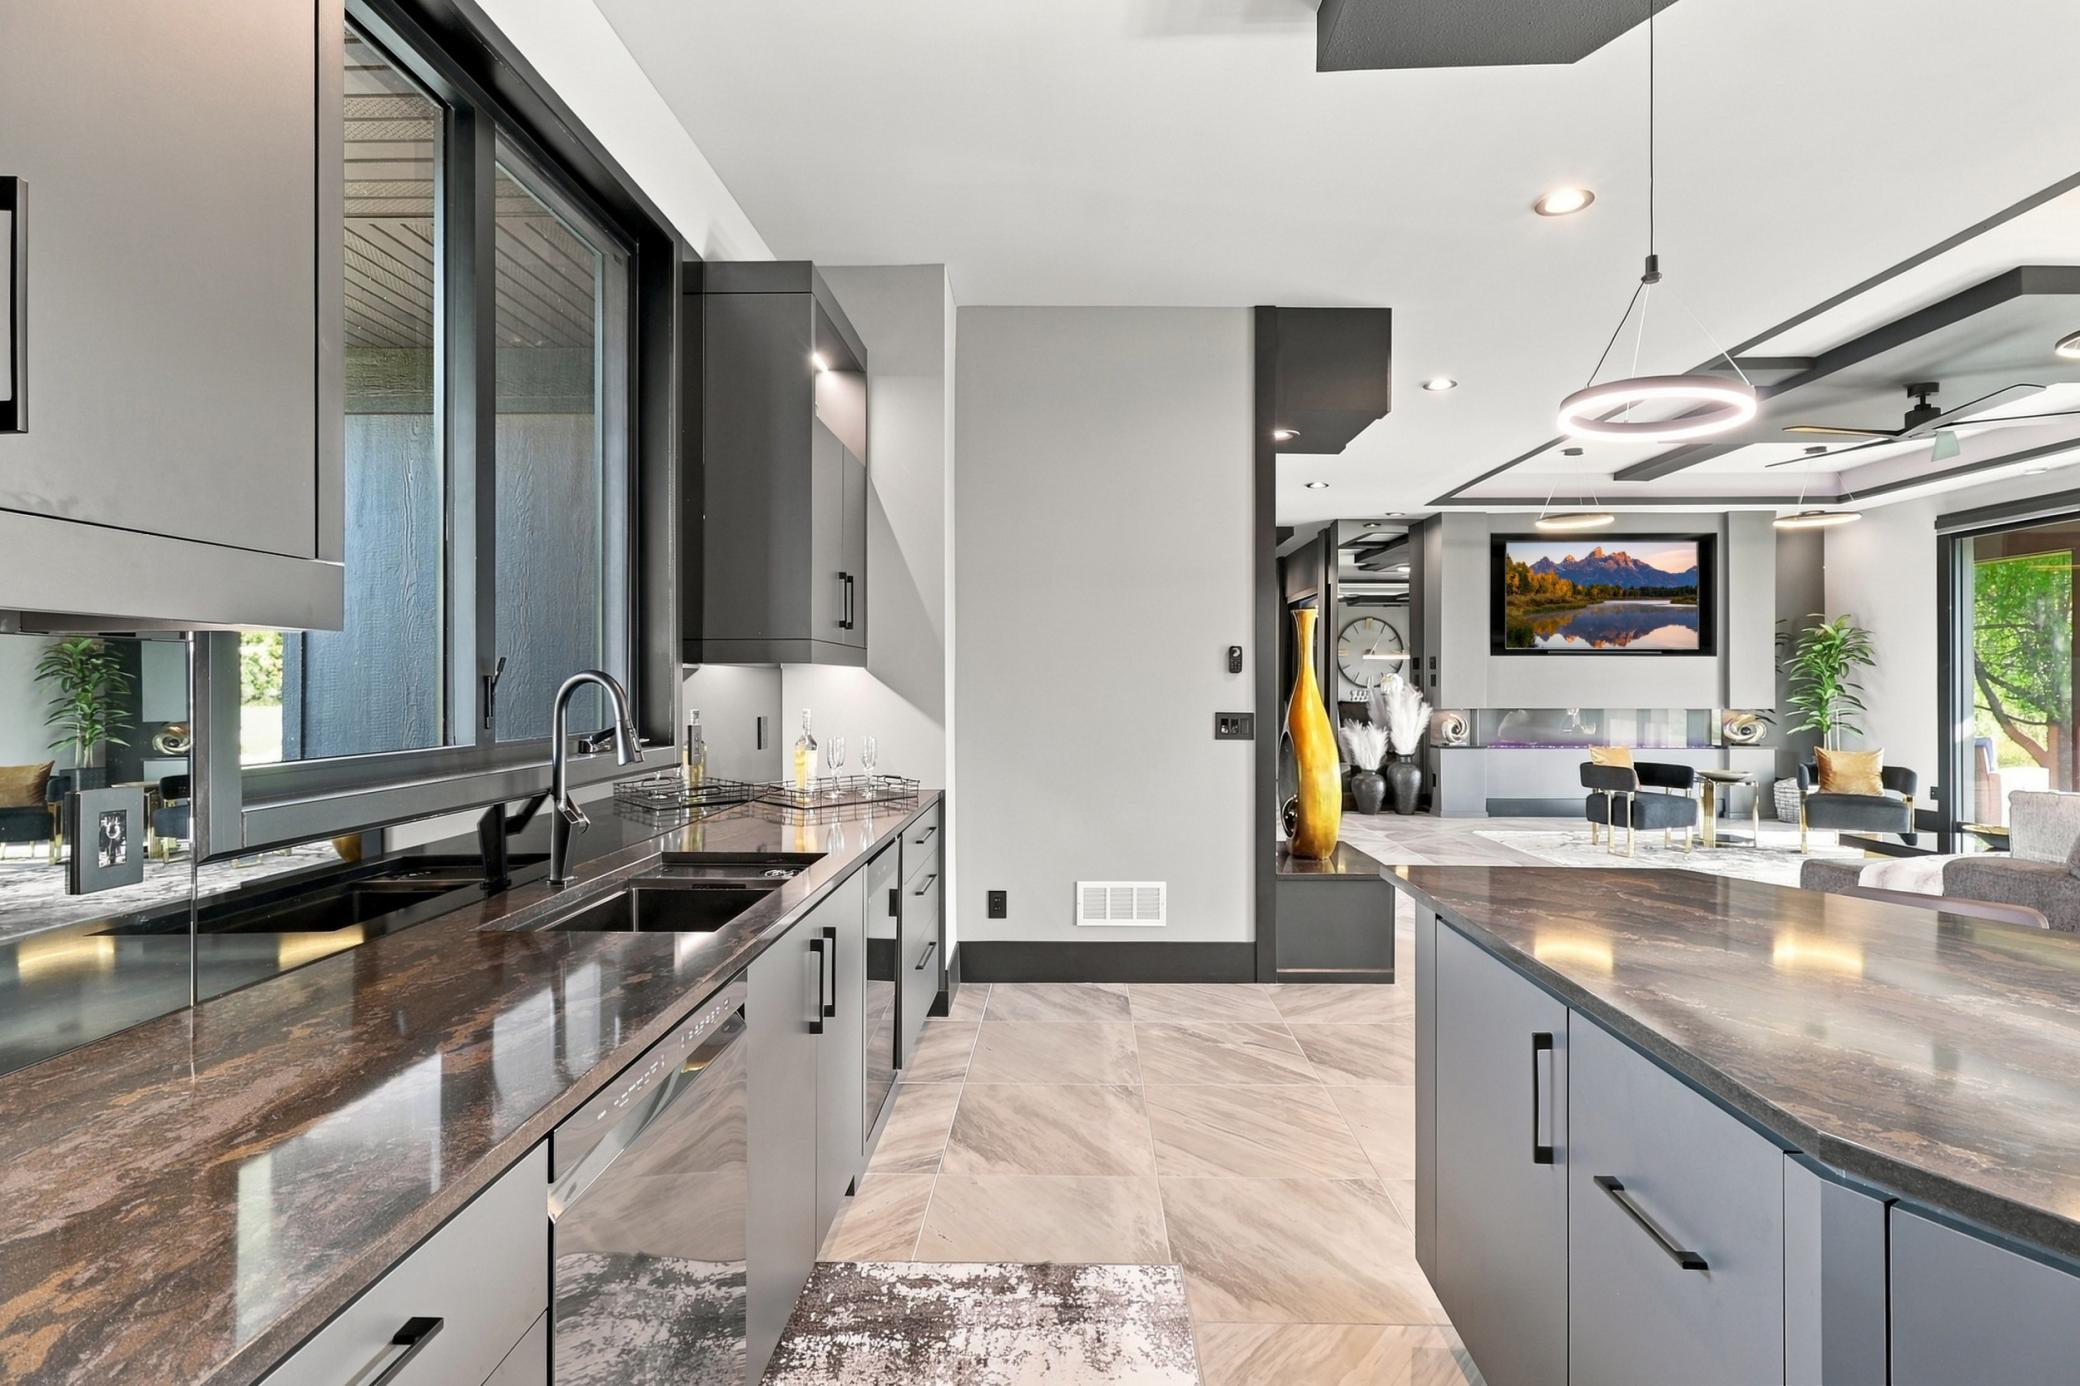
Modern kitchen with dark stone counters, gray cabinetry, and an island overlooking the living area.
Modern kitchen with gray cabinets, stainless steel appliances, and a large island with bar stools.
Modern gray kitchen with a large island, four bar stools, stainless steel appliances, and a wide window.
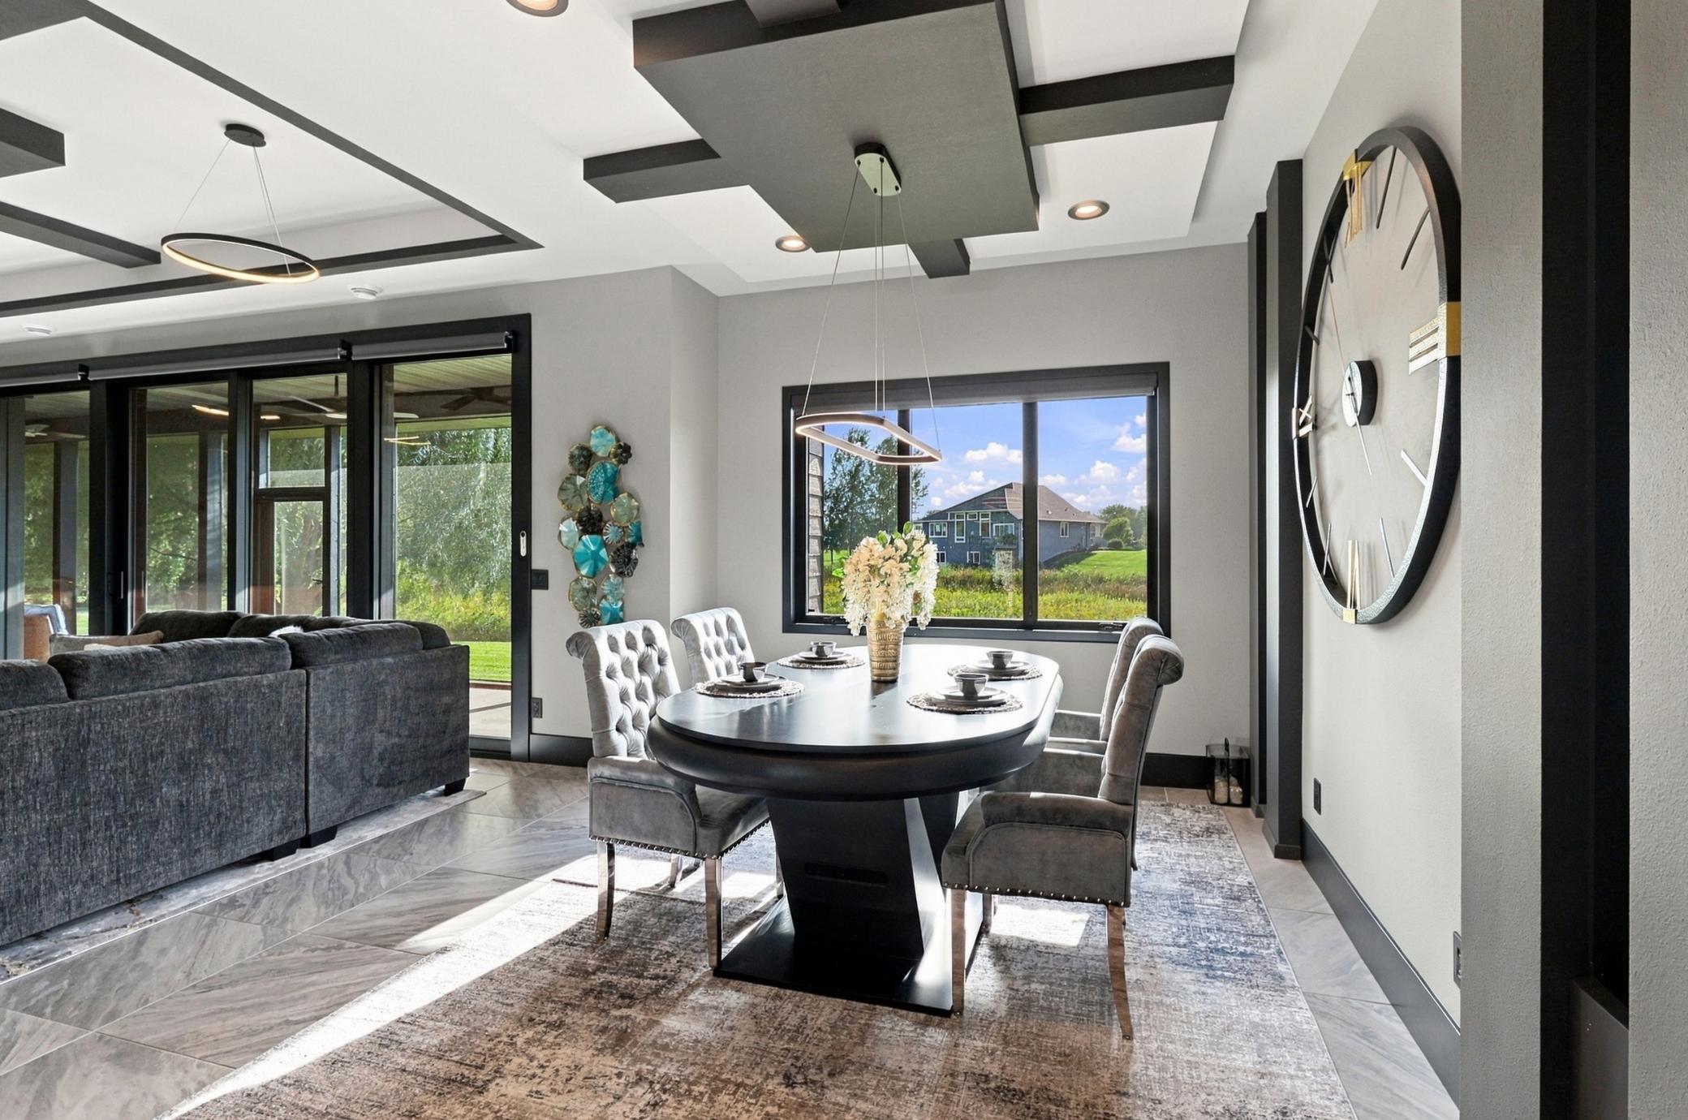
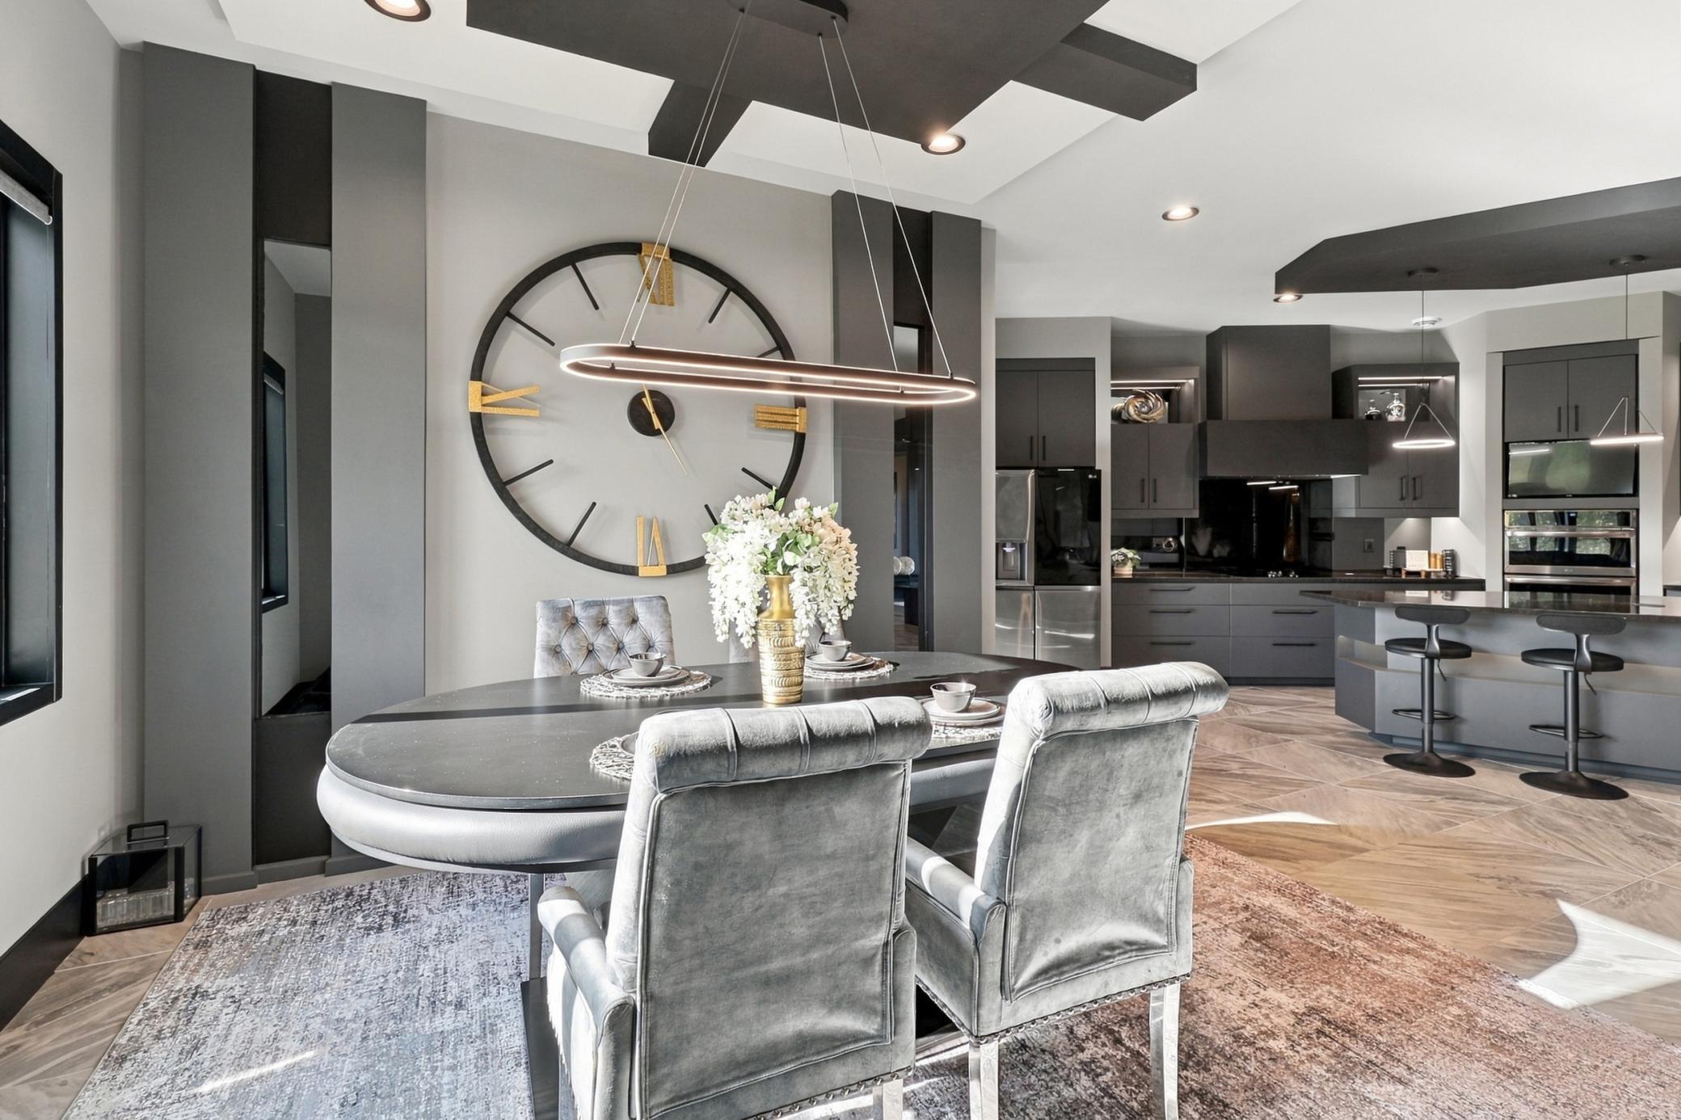
Dining room with a black oval table, upholstered chairs, sculptural ceiling lights, and views of a green yard.
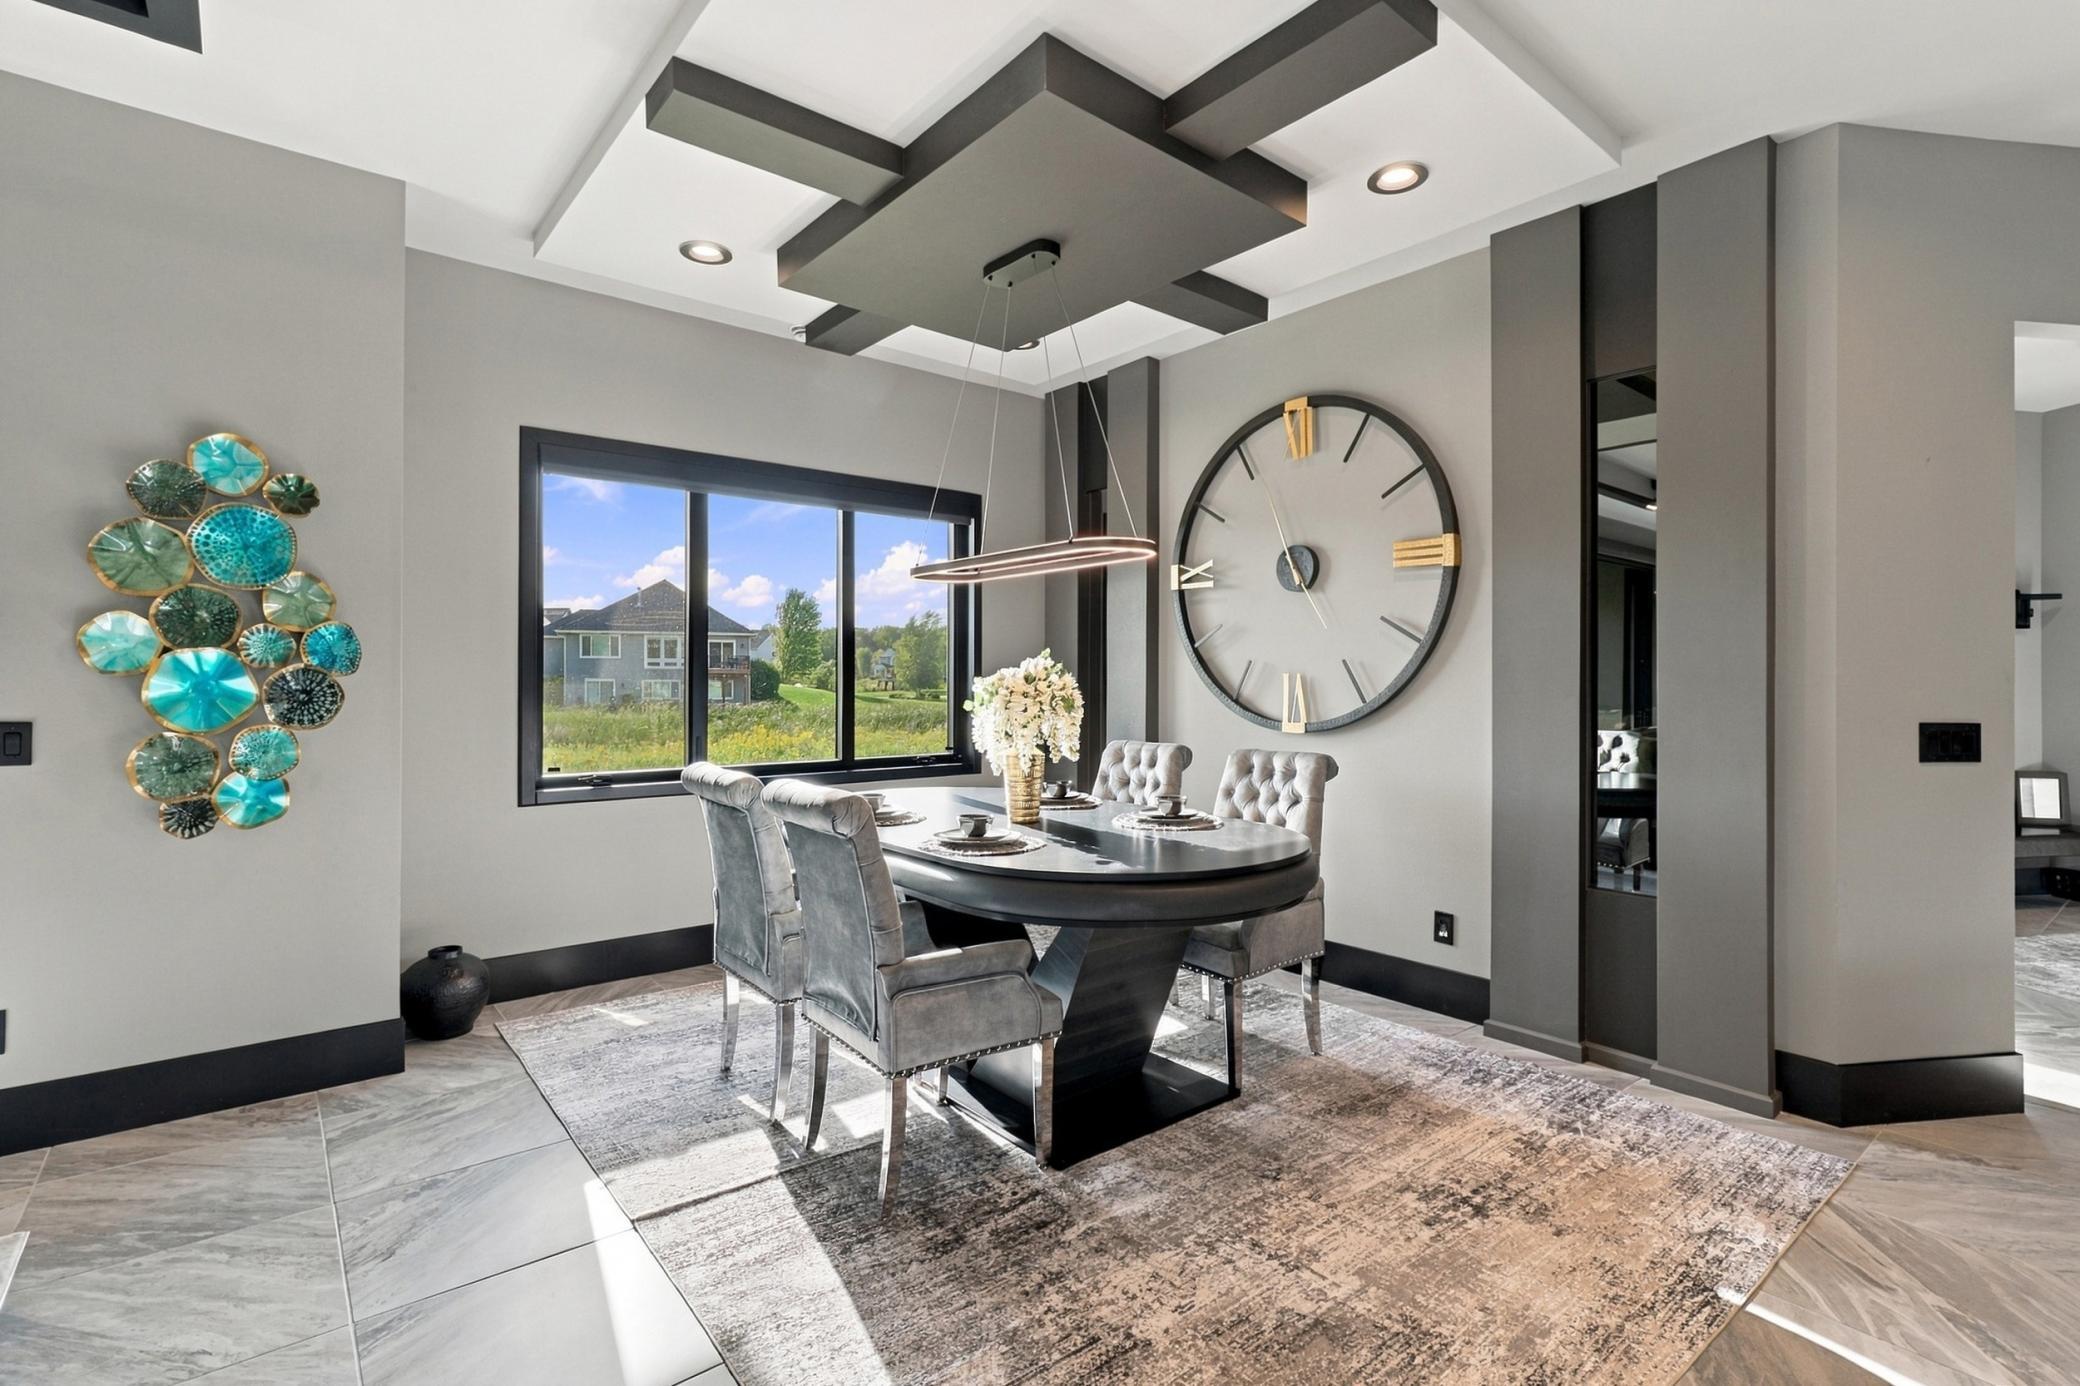
Dining room with an oval table, large round clock, geometric ceiling, and wide window.
Dining room with an oversized wall clock and sculptural pendant beside a modern dark-cabinet kitchen.
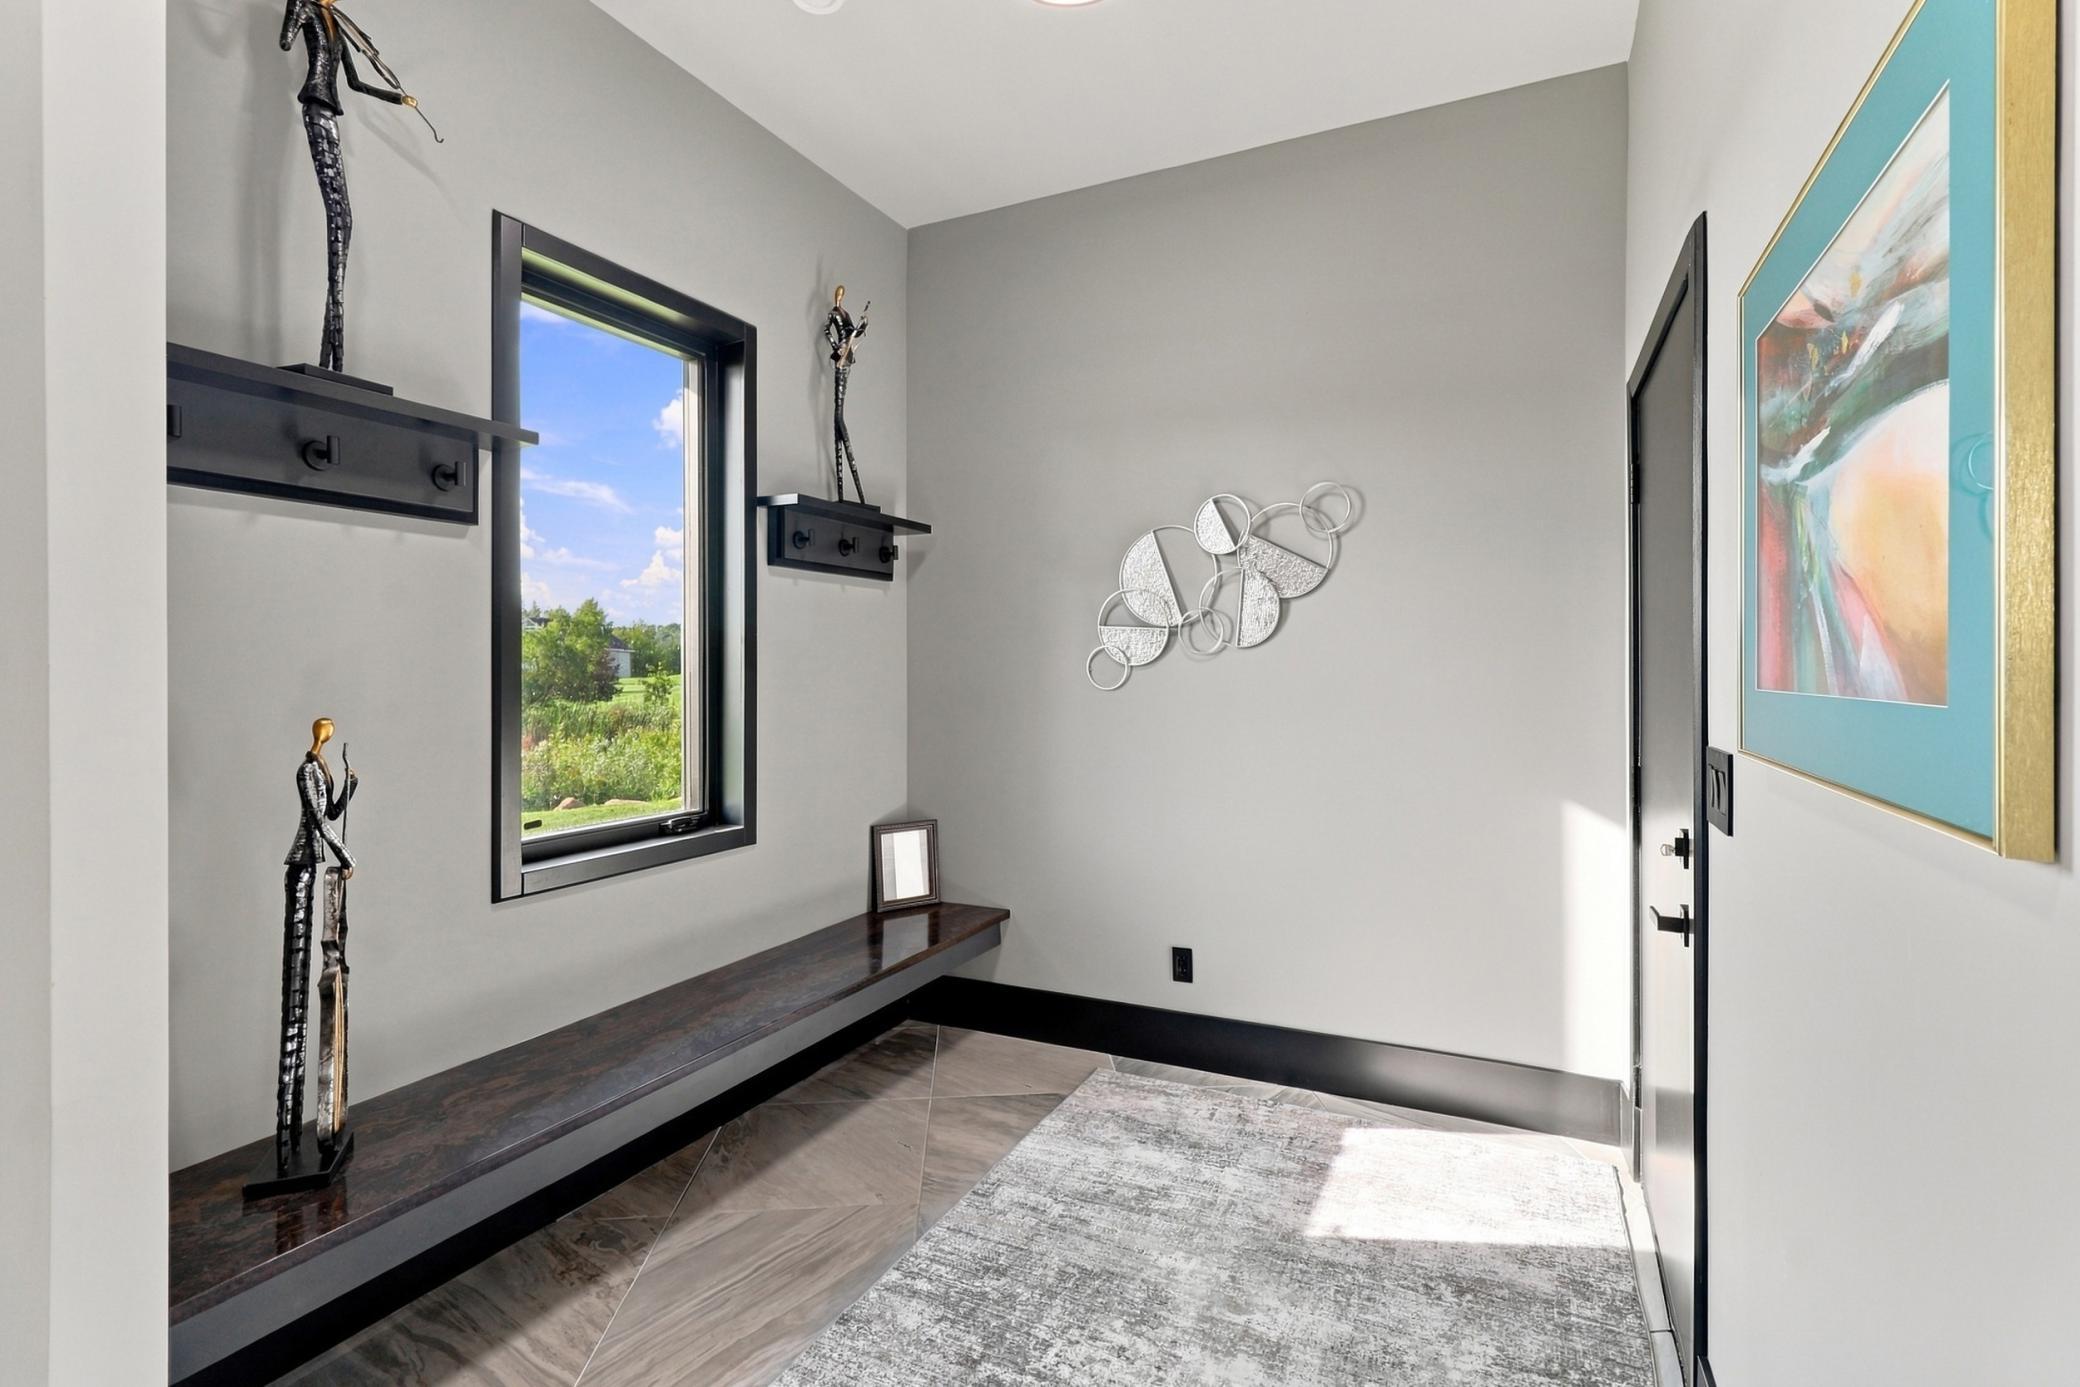
Modern entryway with a built-in wood bench, large window, and black front door.
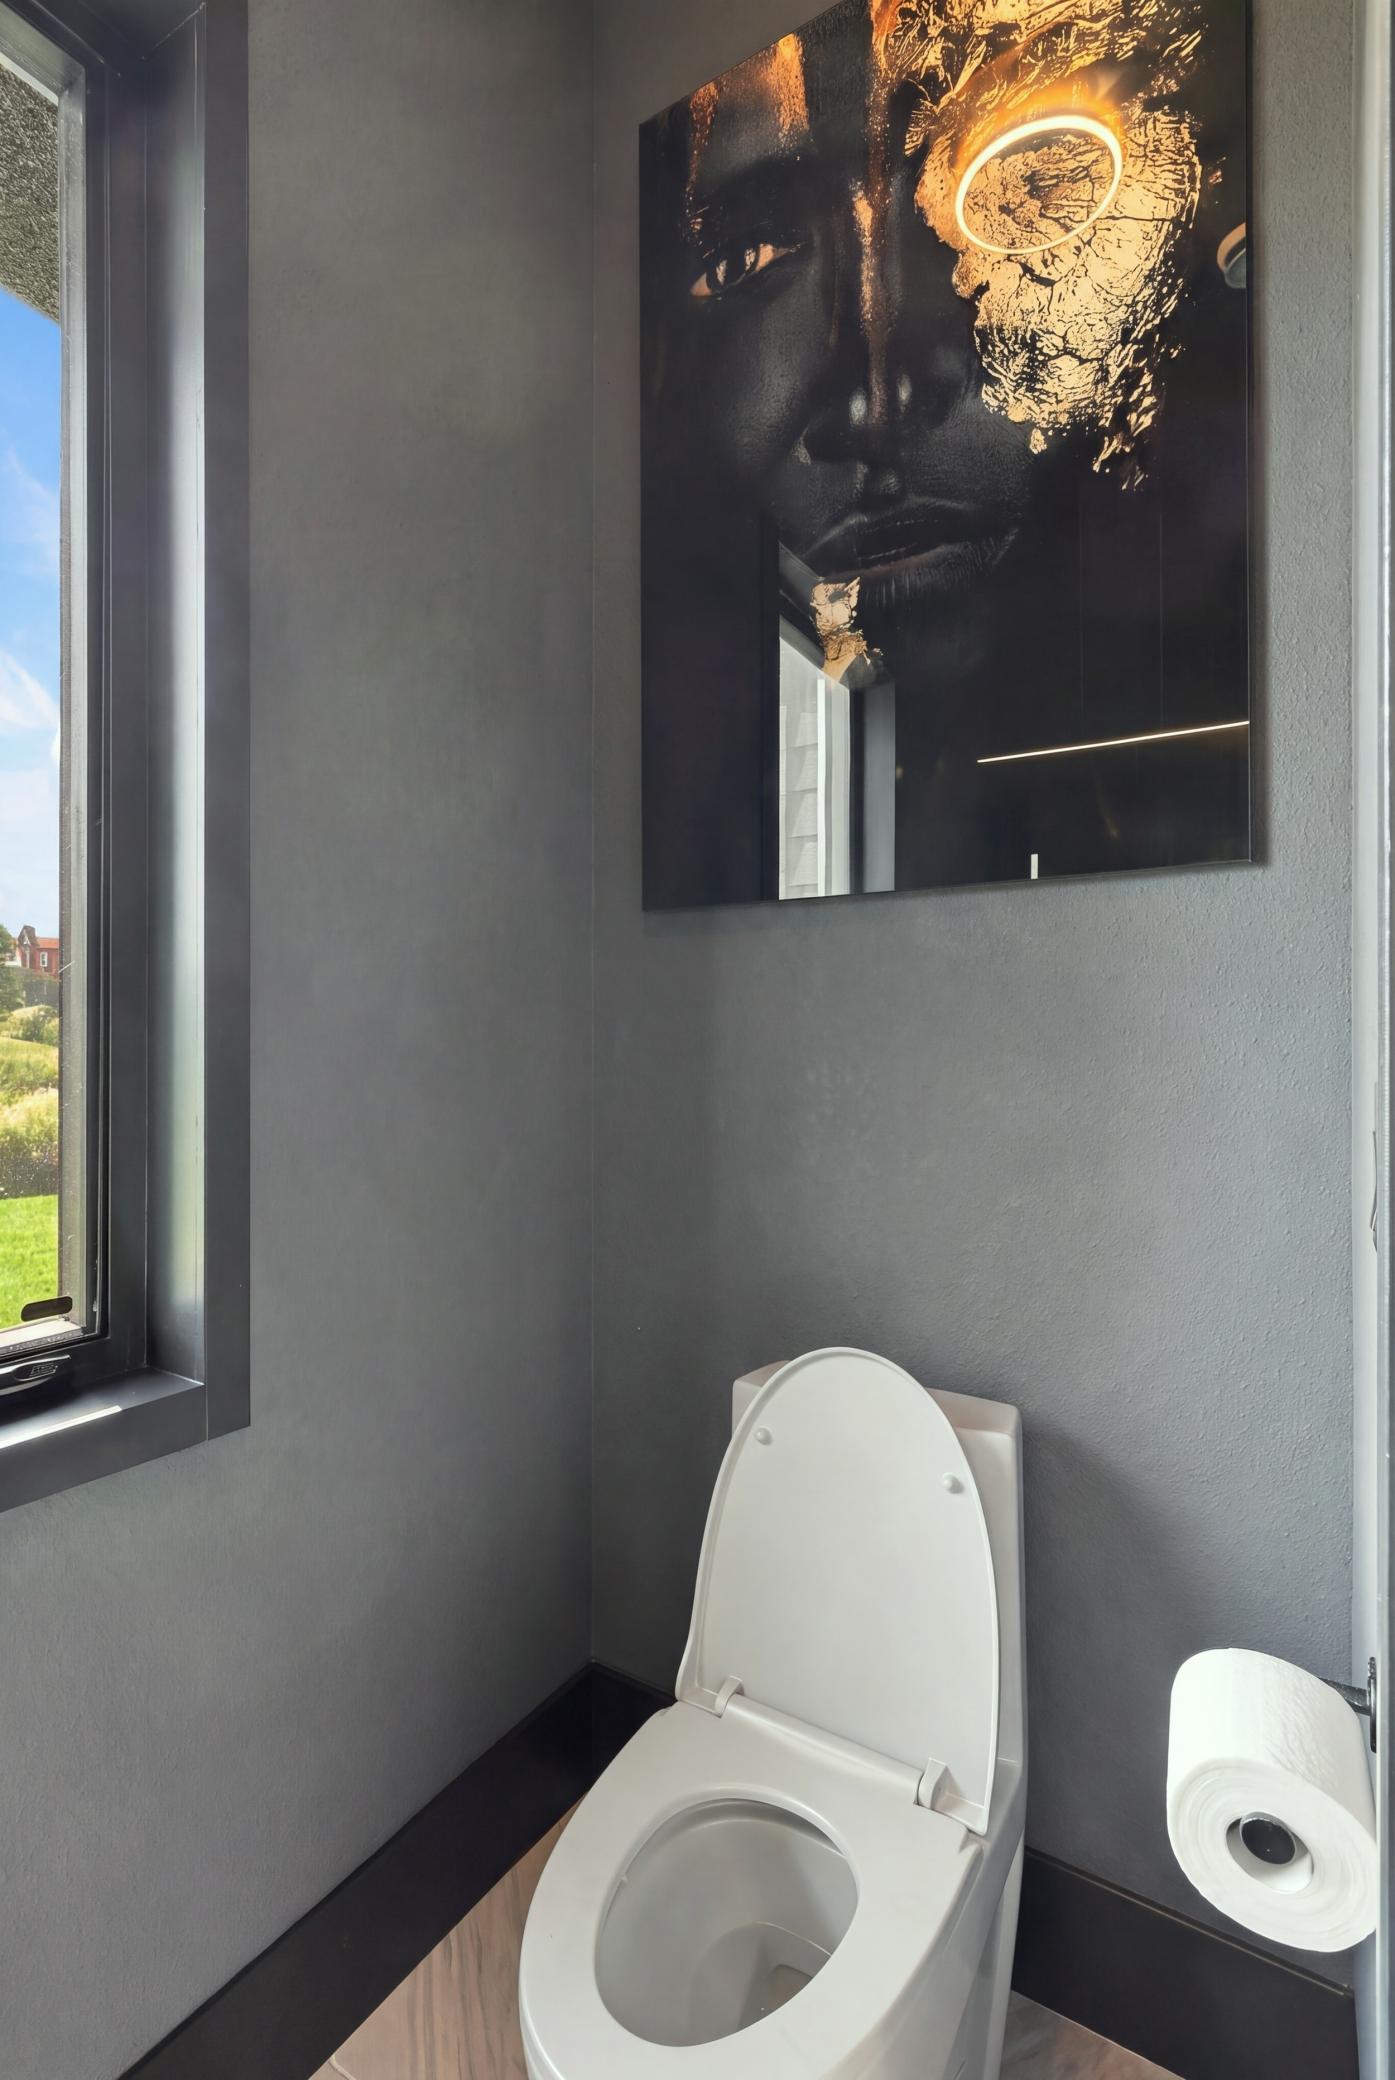
Modern bathroom with a white toilet, dark walls, dramatic portrait artwork, and a narrow window.
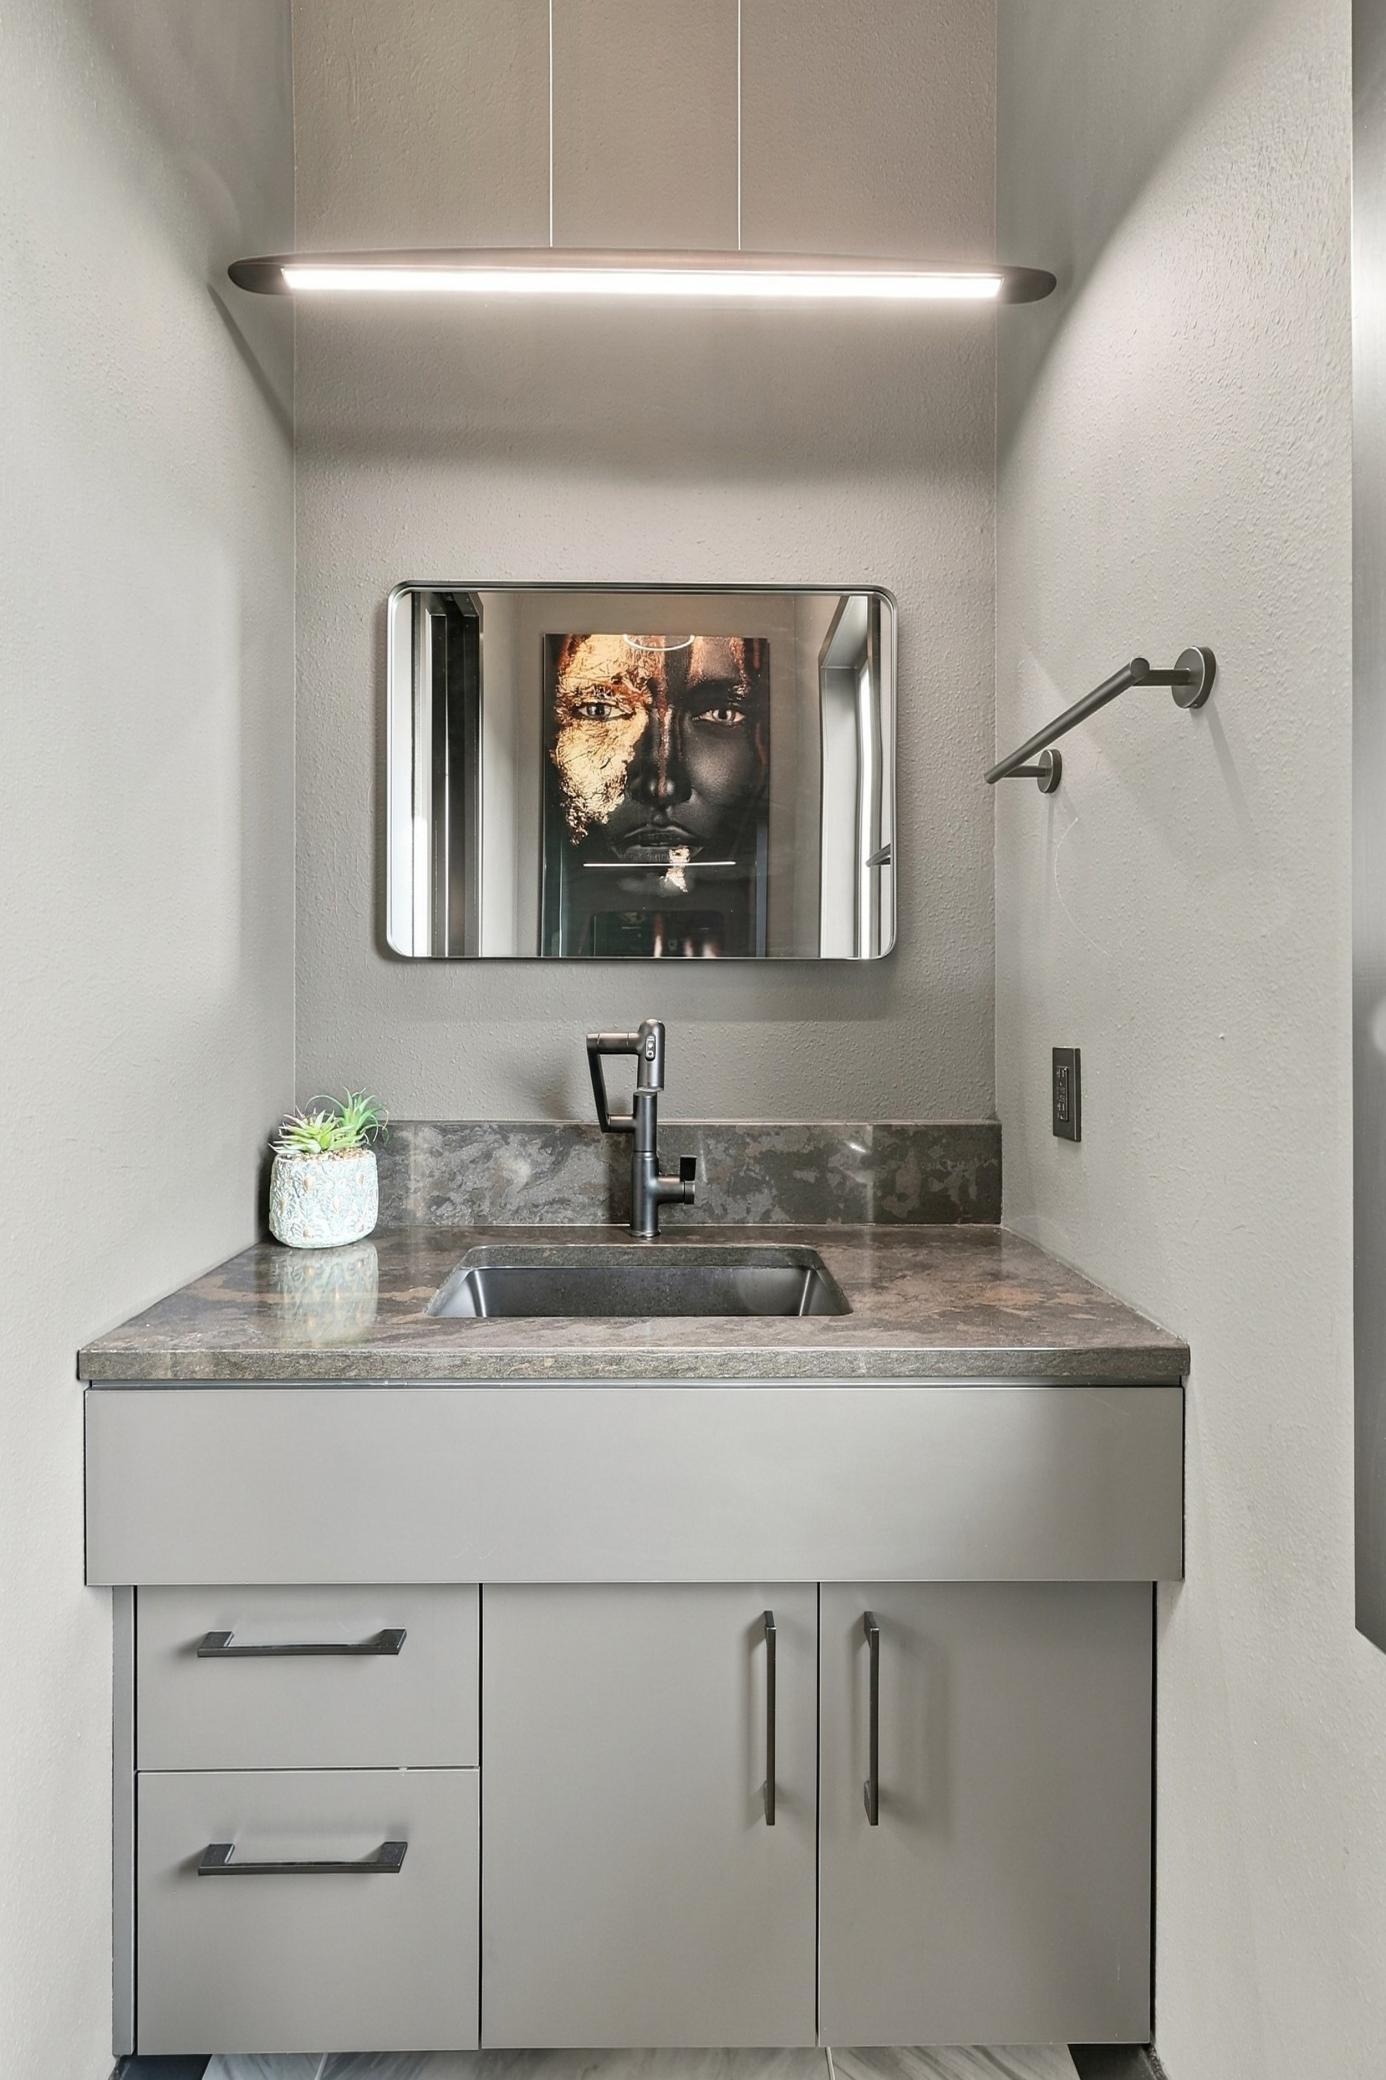
Modern bathroom vanity with a stone countertop, dark faucet, and mirror reflecting portrait artwork.
Modern kitchen with a large island, gray cabinetry, stainless steel appliances, and a sculptural yellow vase.
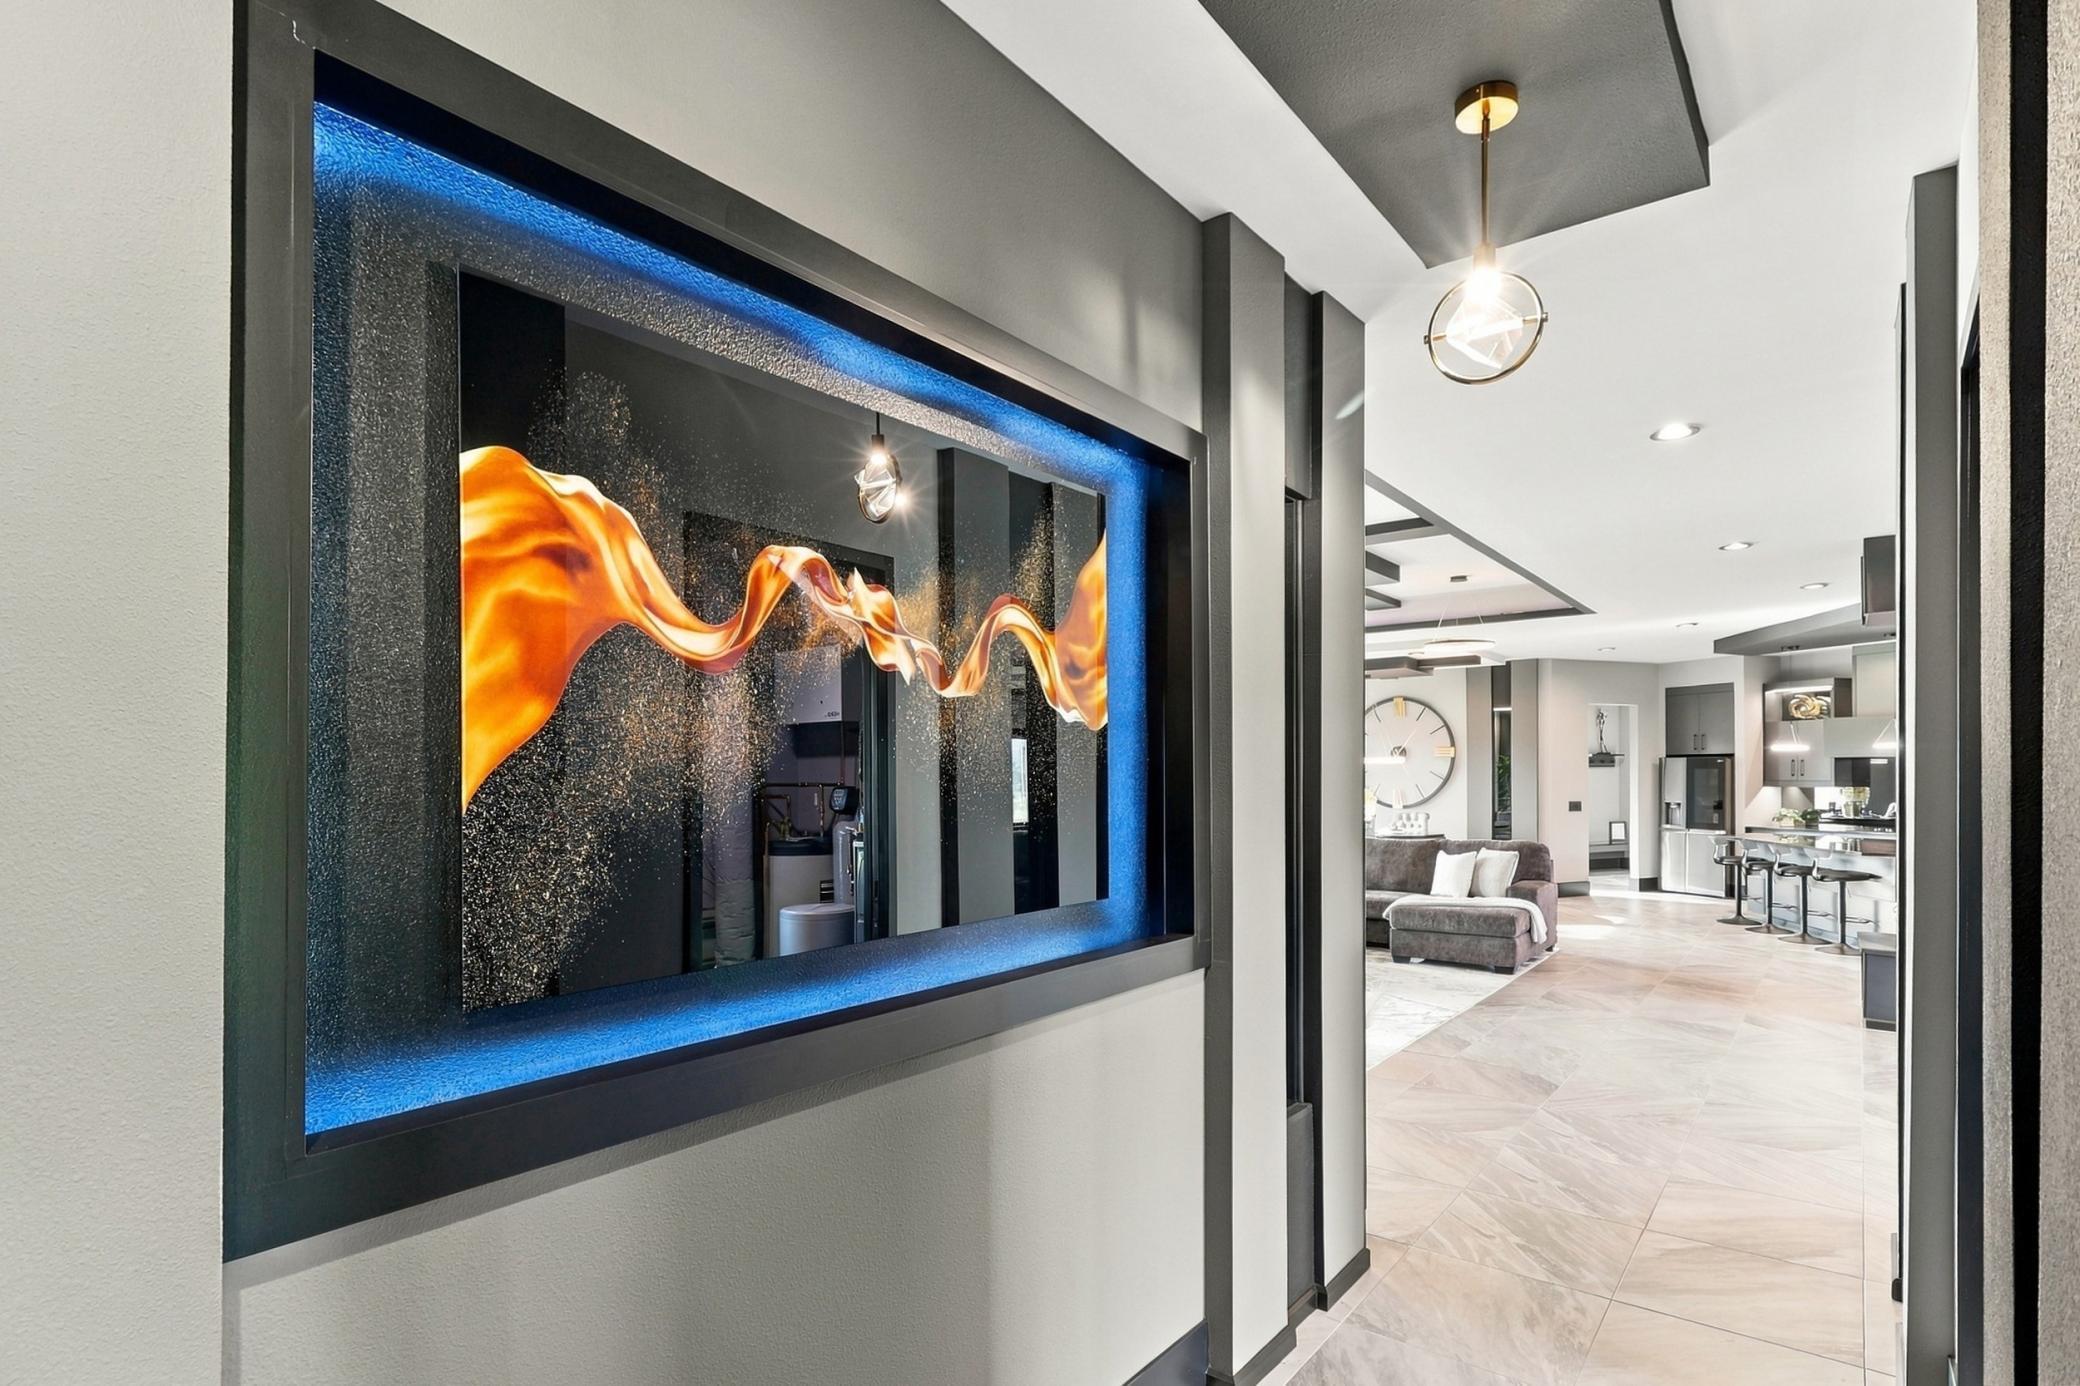
Modern hallway with blue-lit abstract artwork opening onto a living room and kitchen.
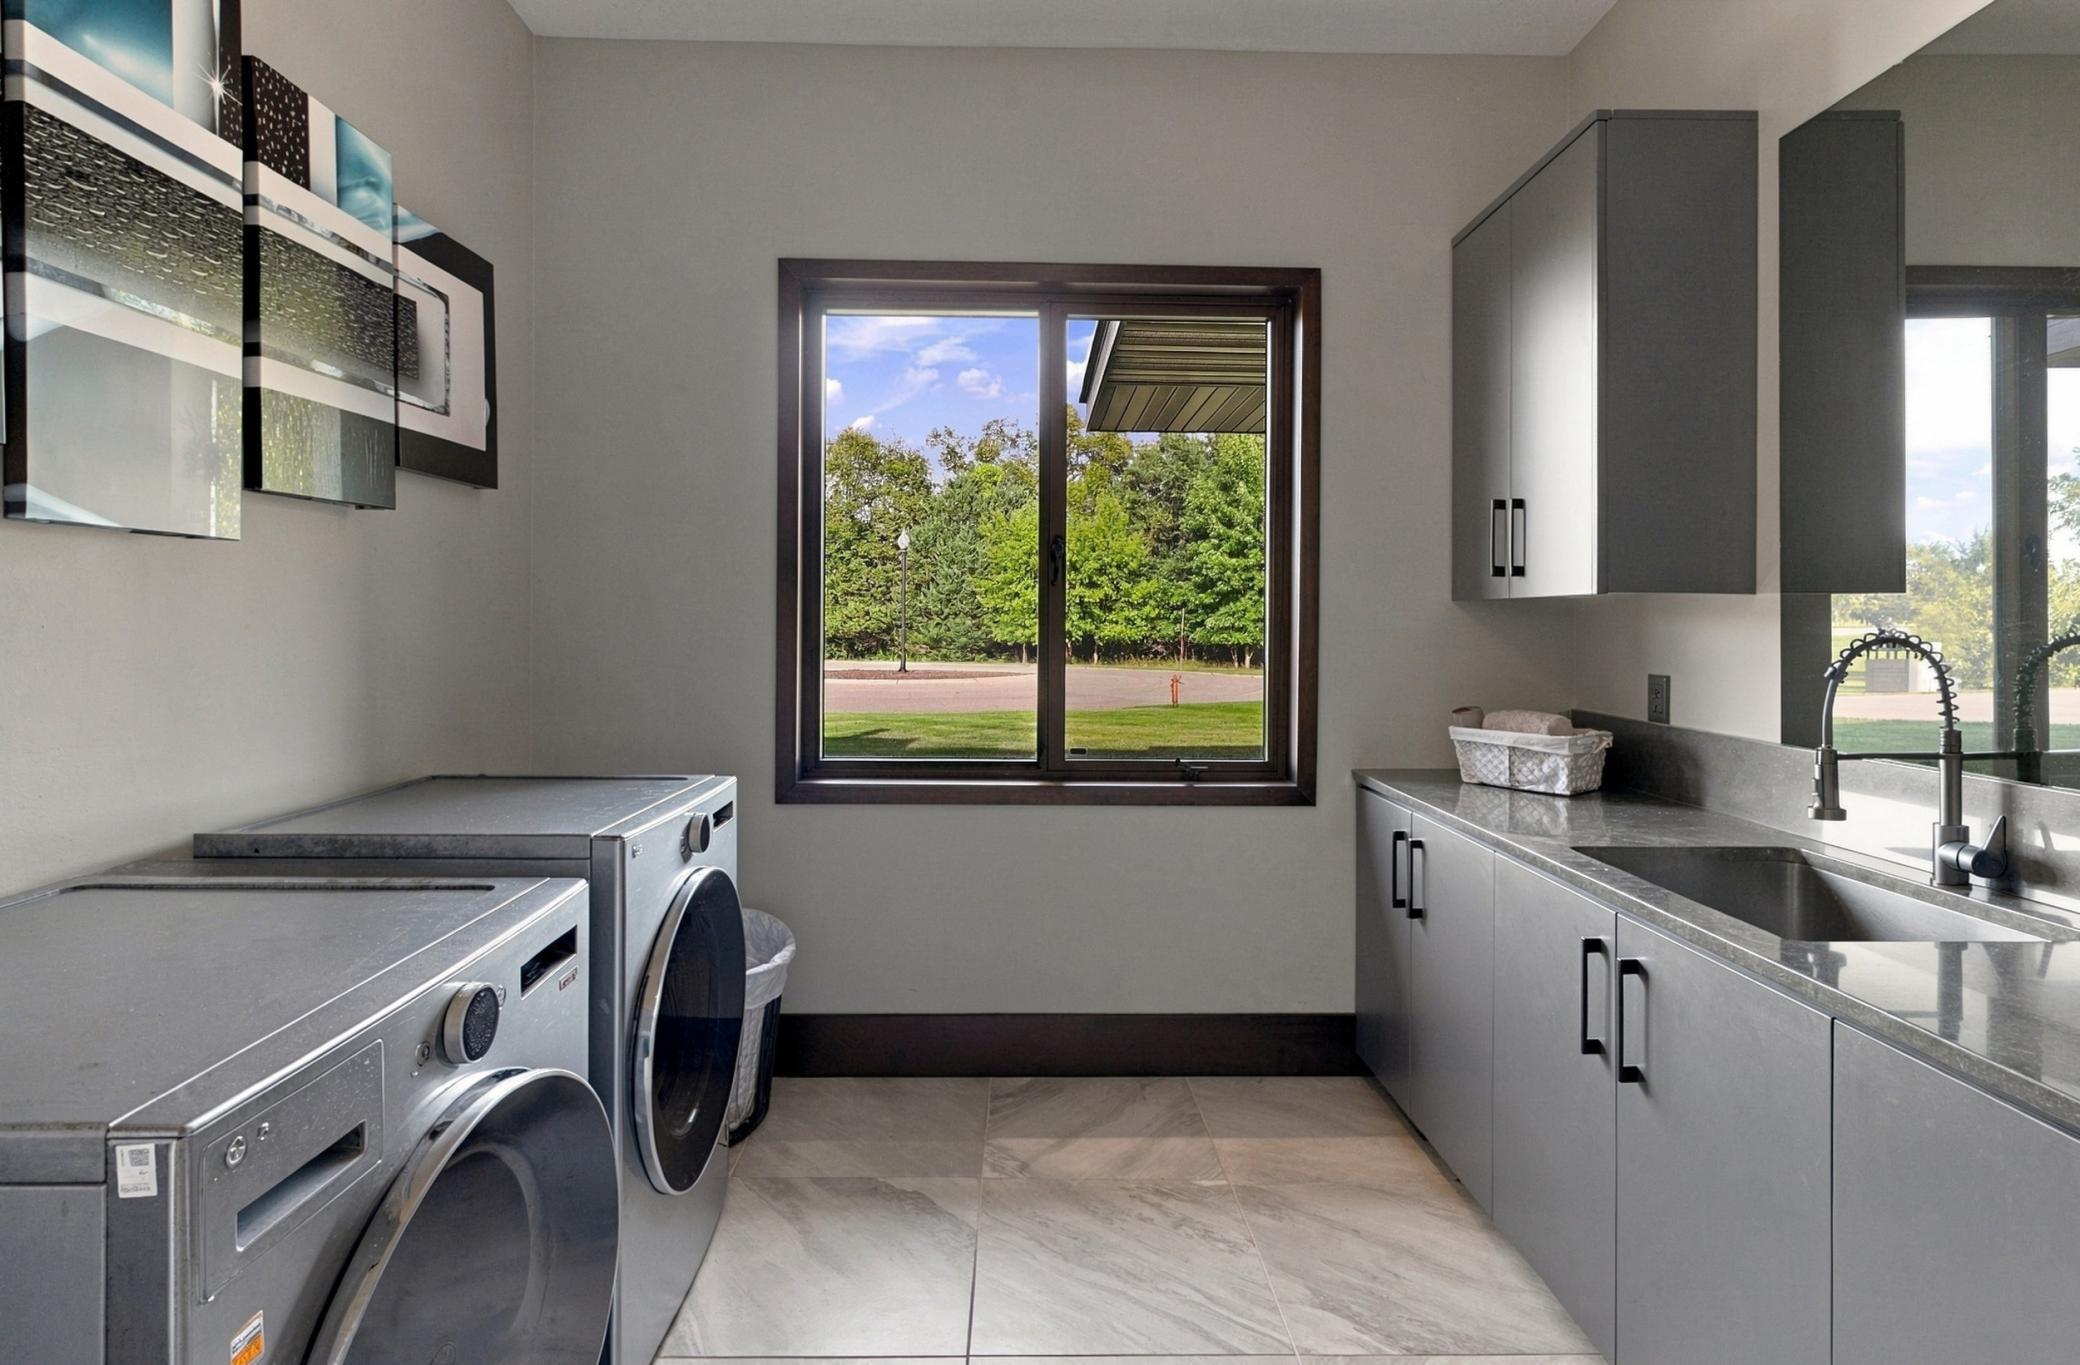
Laundry room with gray cabinets, stone counter and sink, front-loading machines, and a window facing trees.
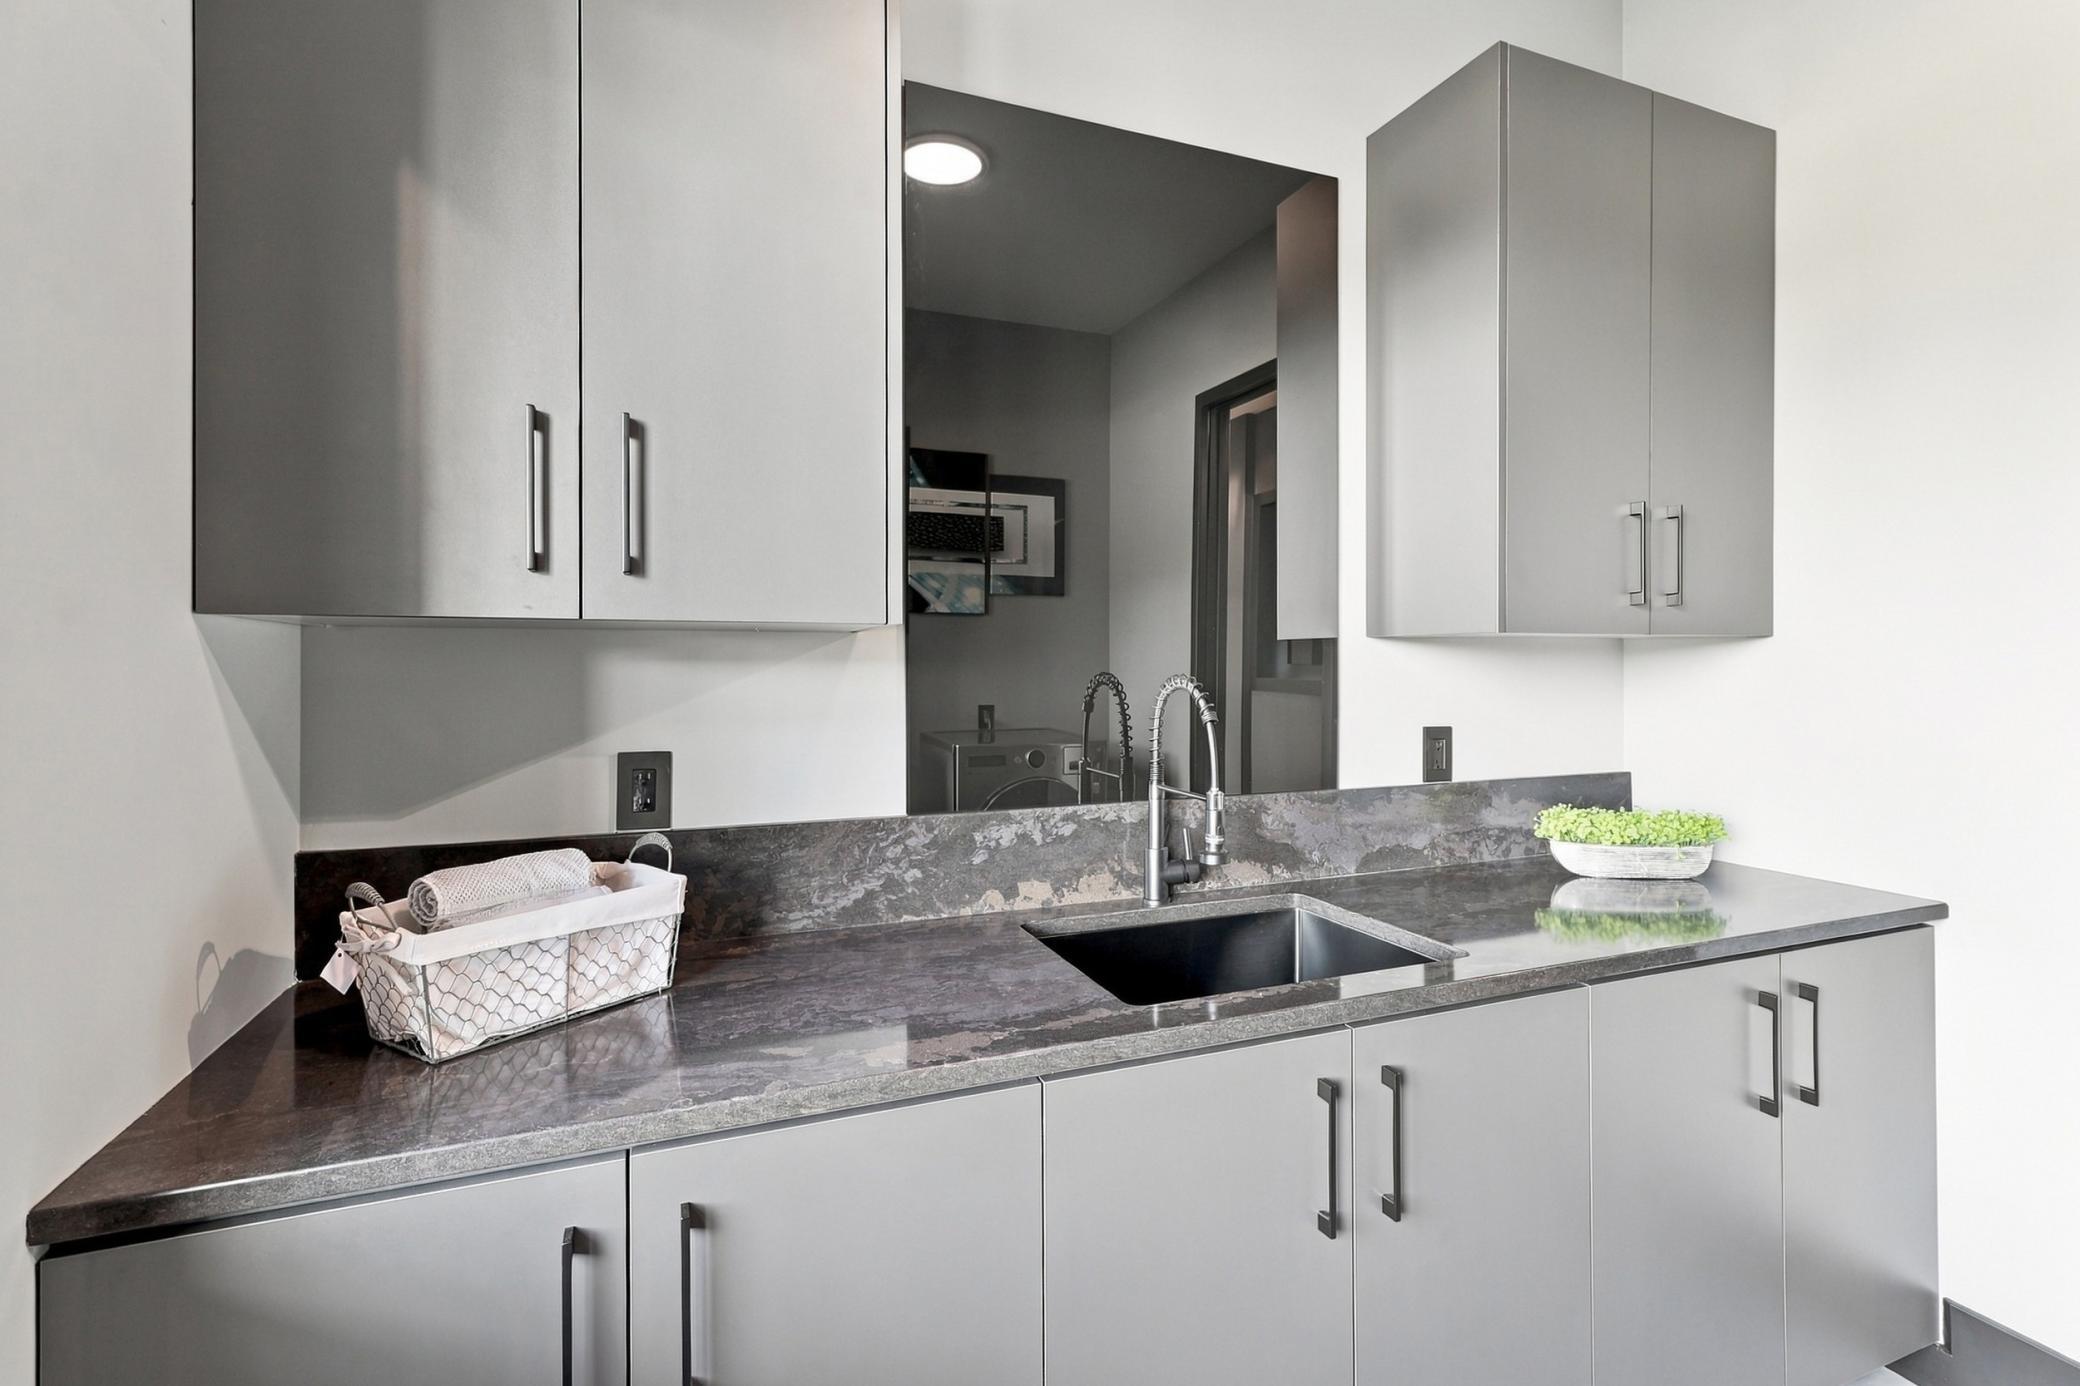
Laundry room with a deep sink, dark stone counters, gray cabinets, and washer and dryer.
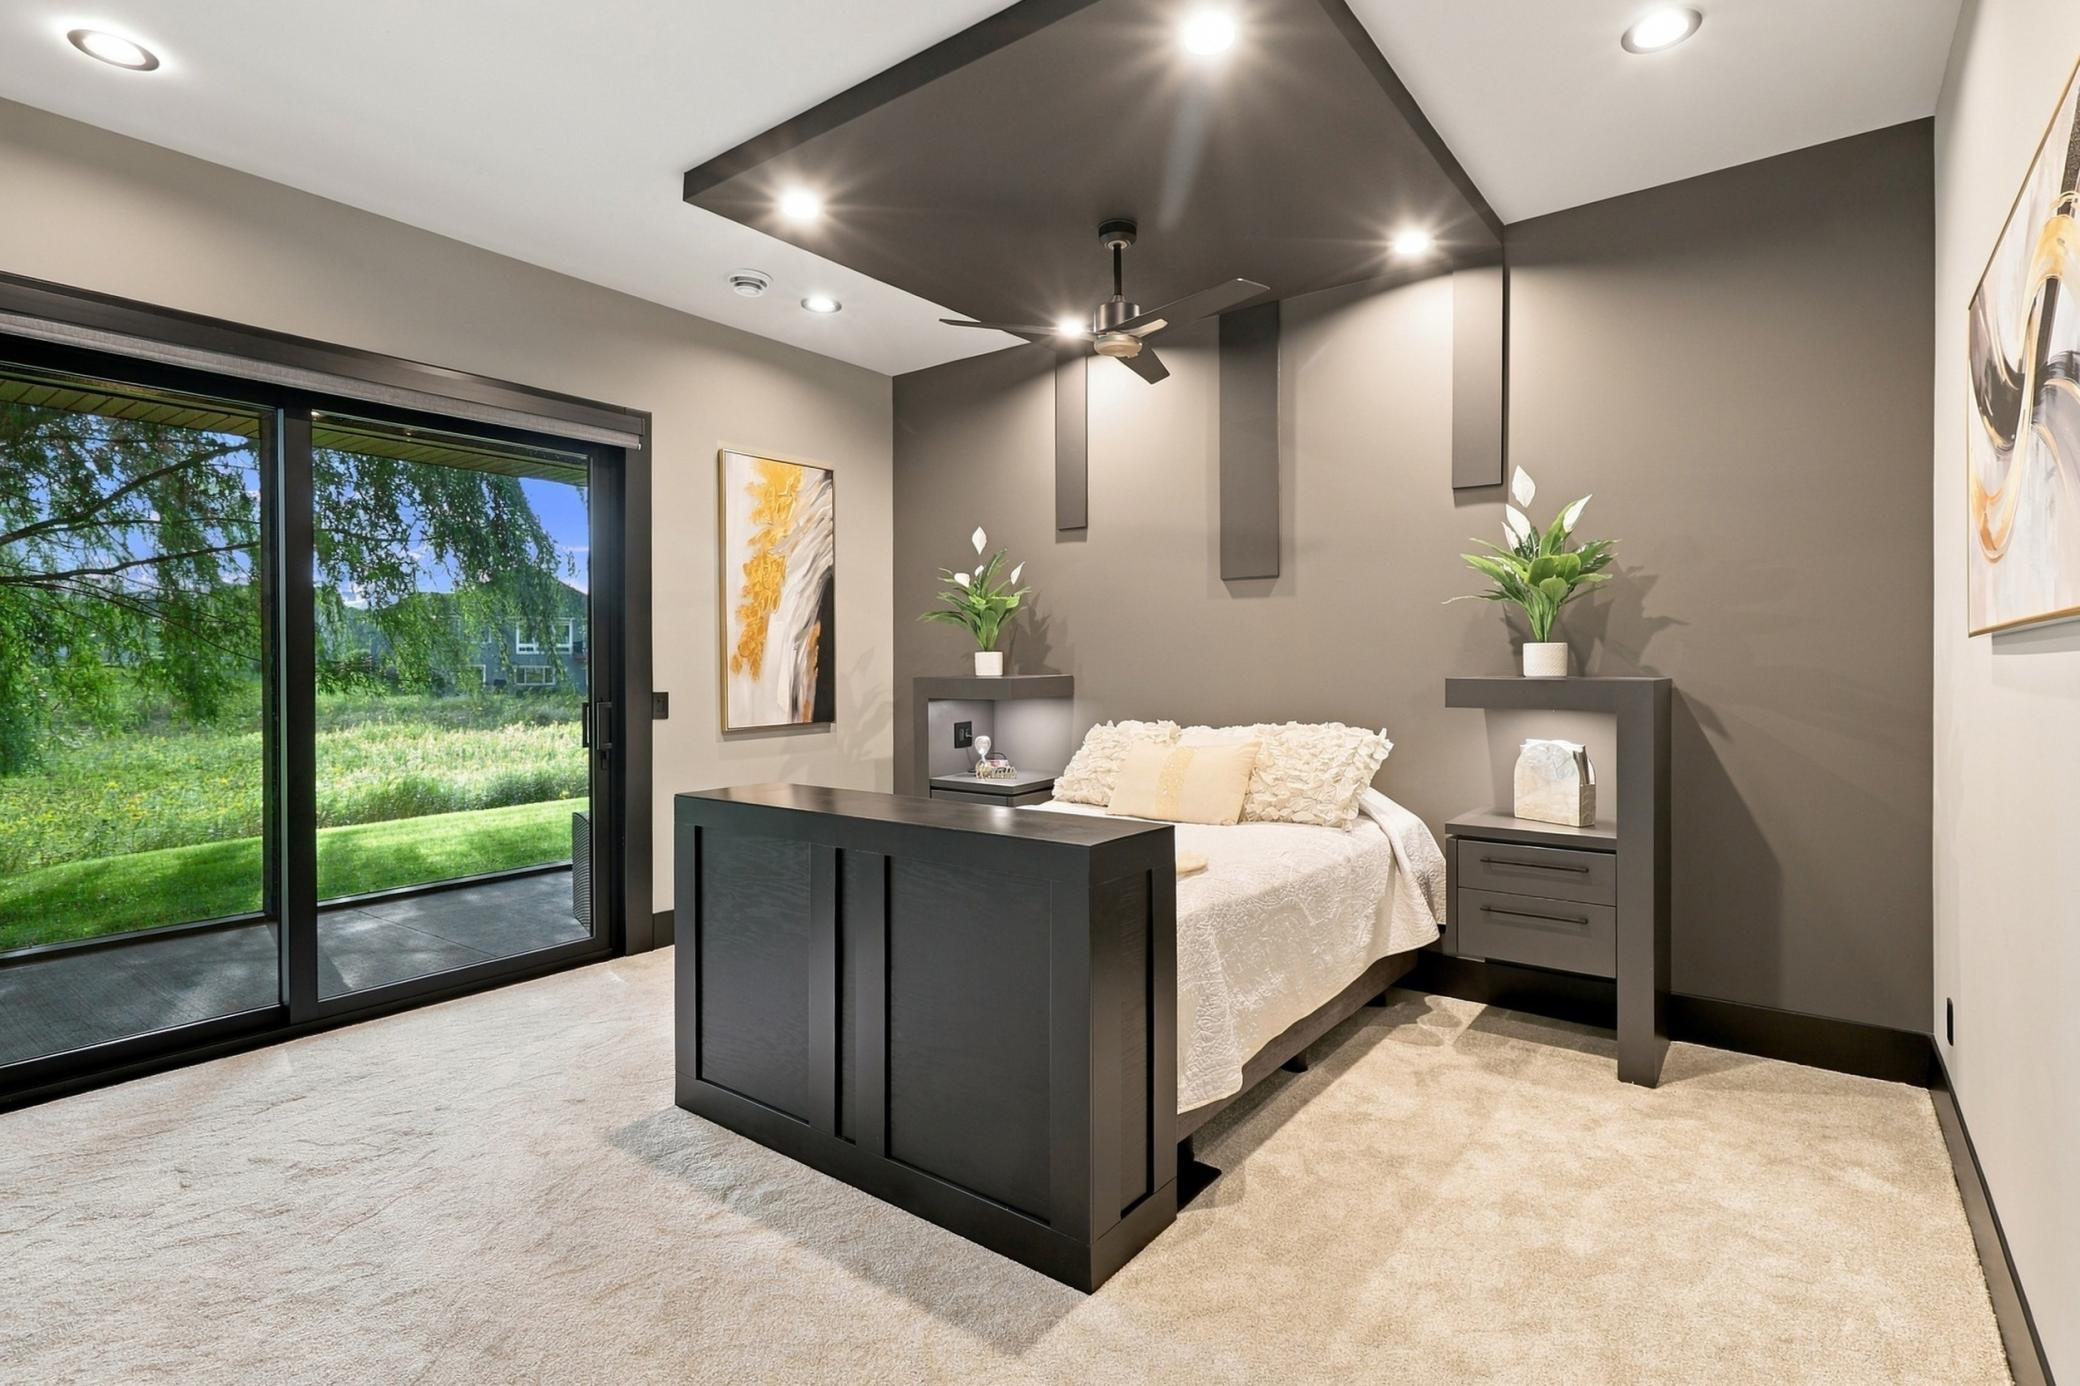
Modern bedroom with a white bed, dark built-in headboard, and sliding glass doors overlooking a green yard.
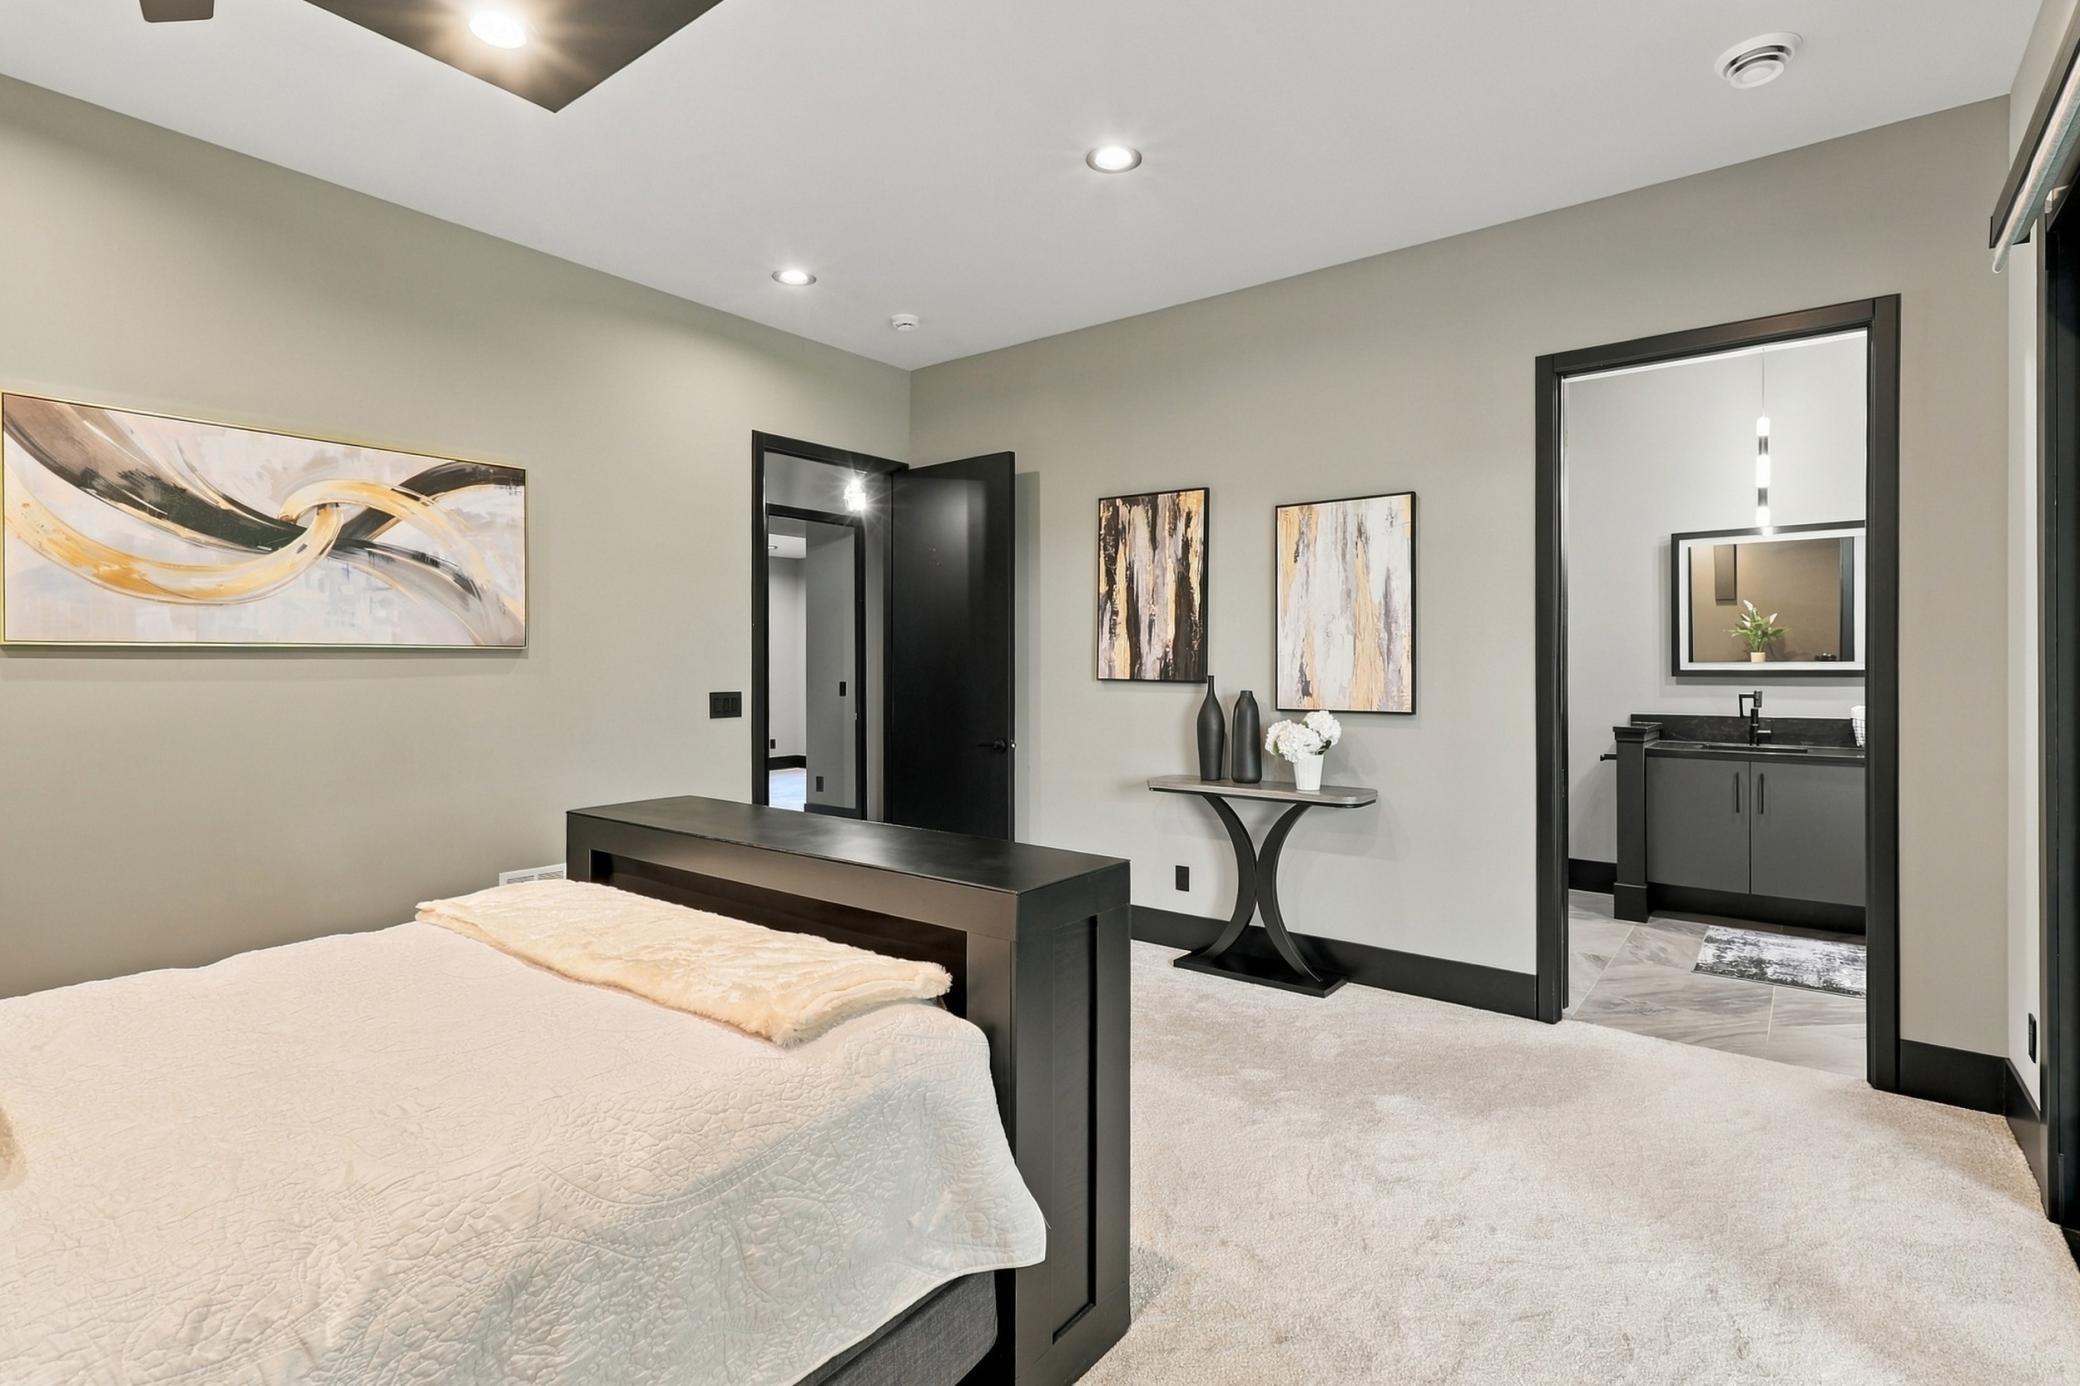
Bedroom with a white quilted bed and dark modern furnishings, opening to an ensuite bathroom.
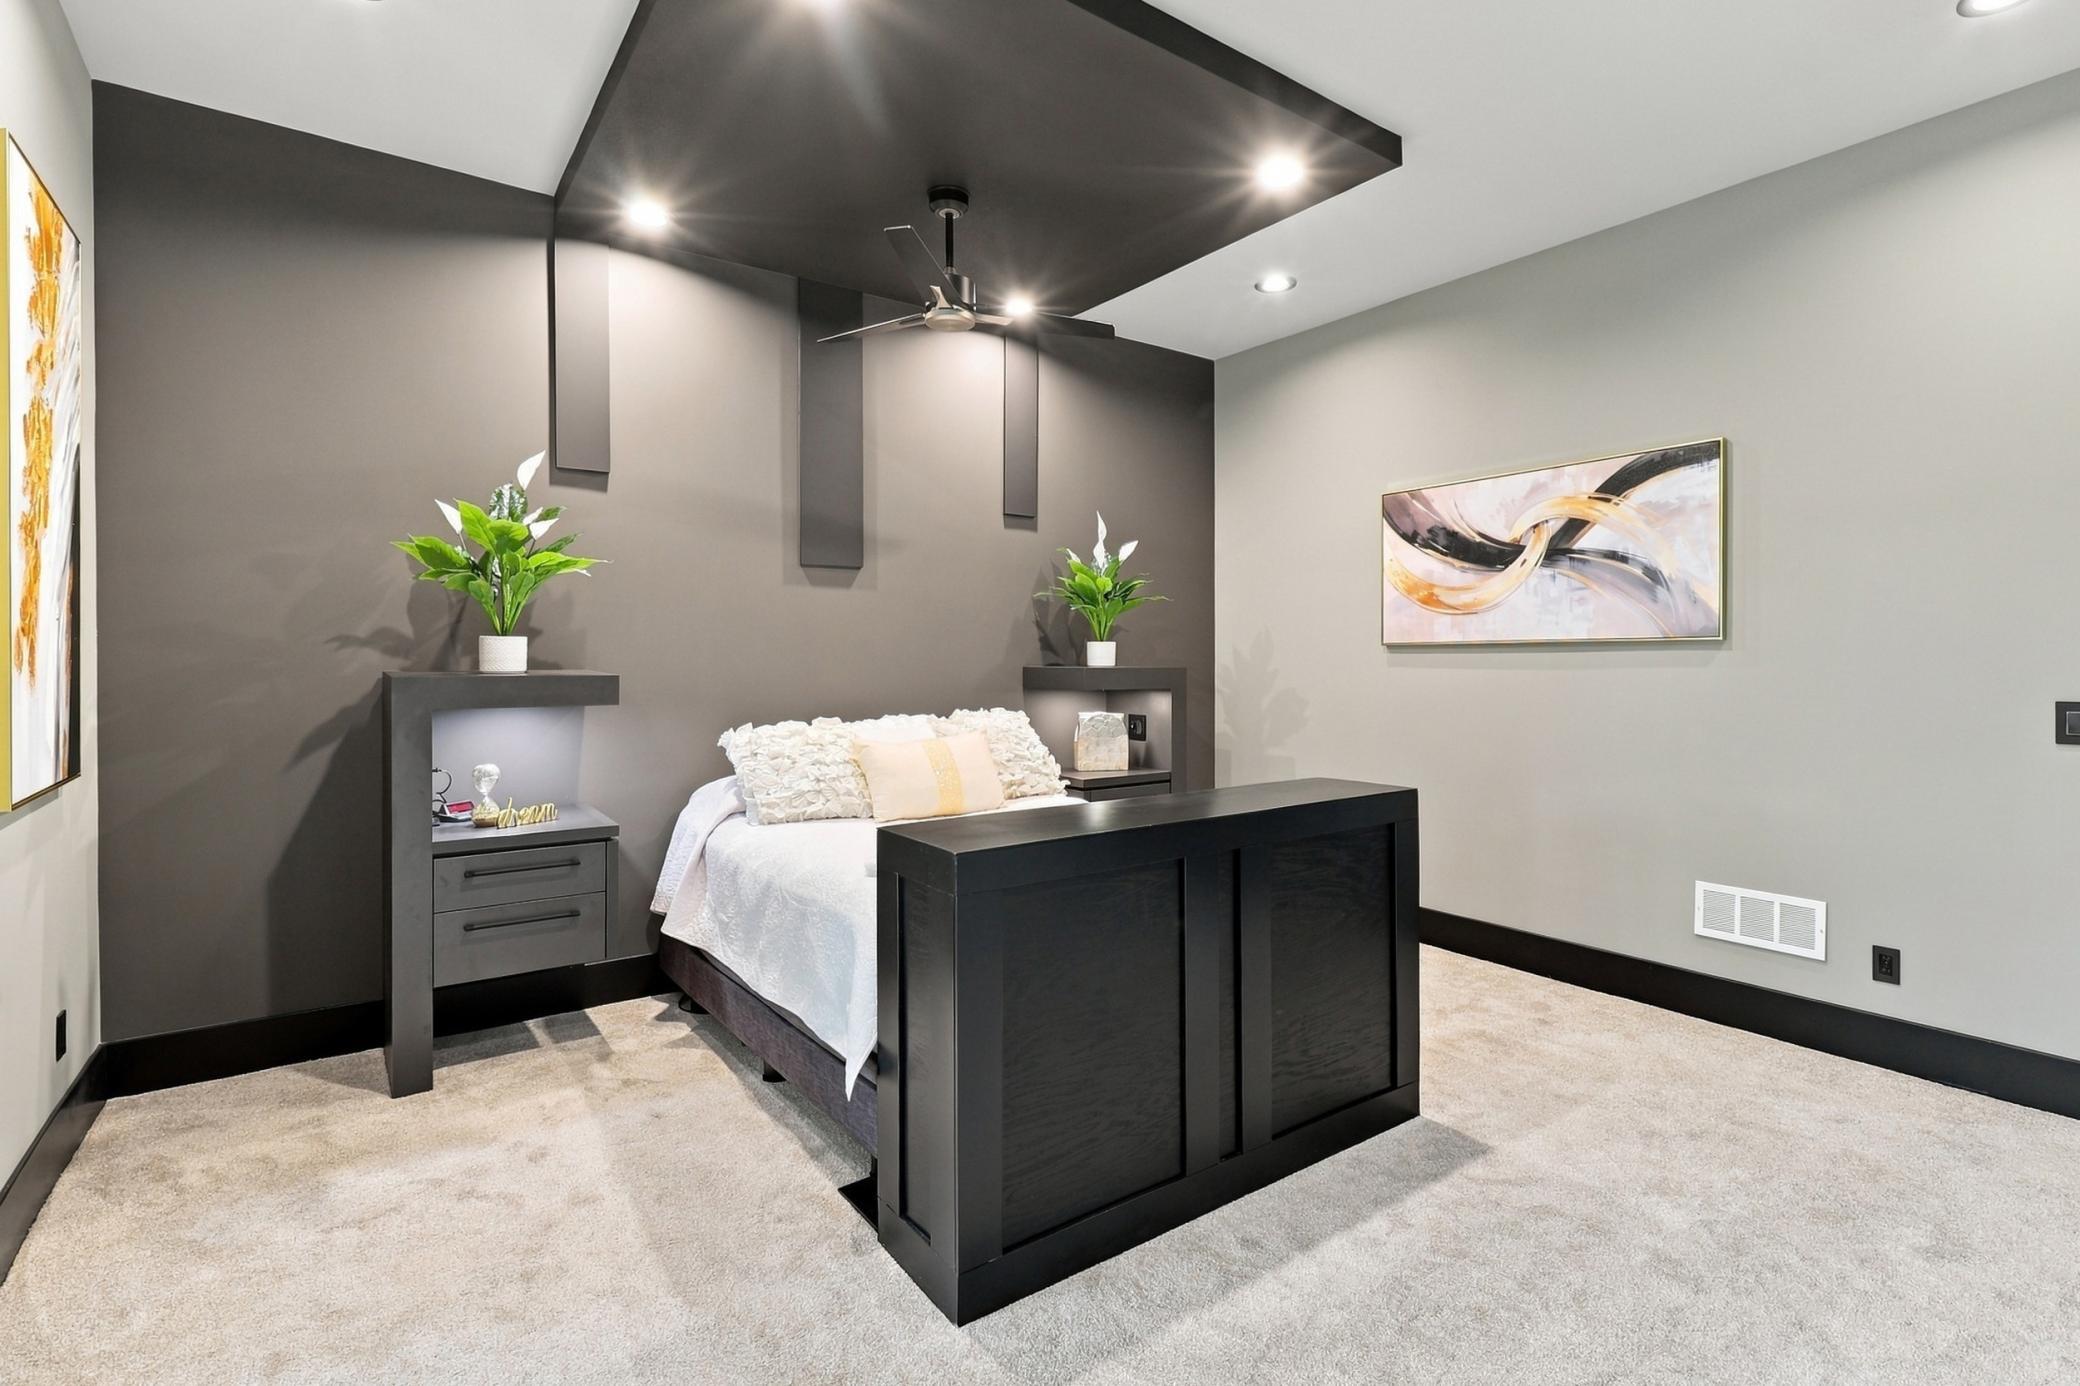
Bedroom with a white bed, dark paneled accent wall, and black bed-end bench.
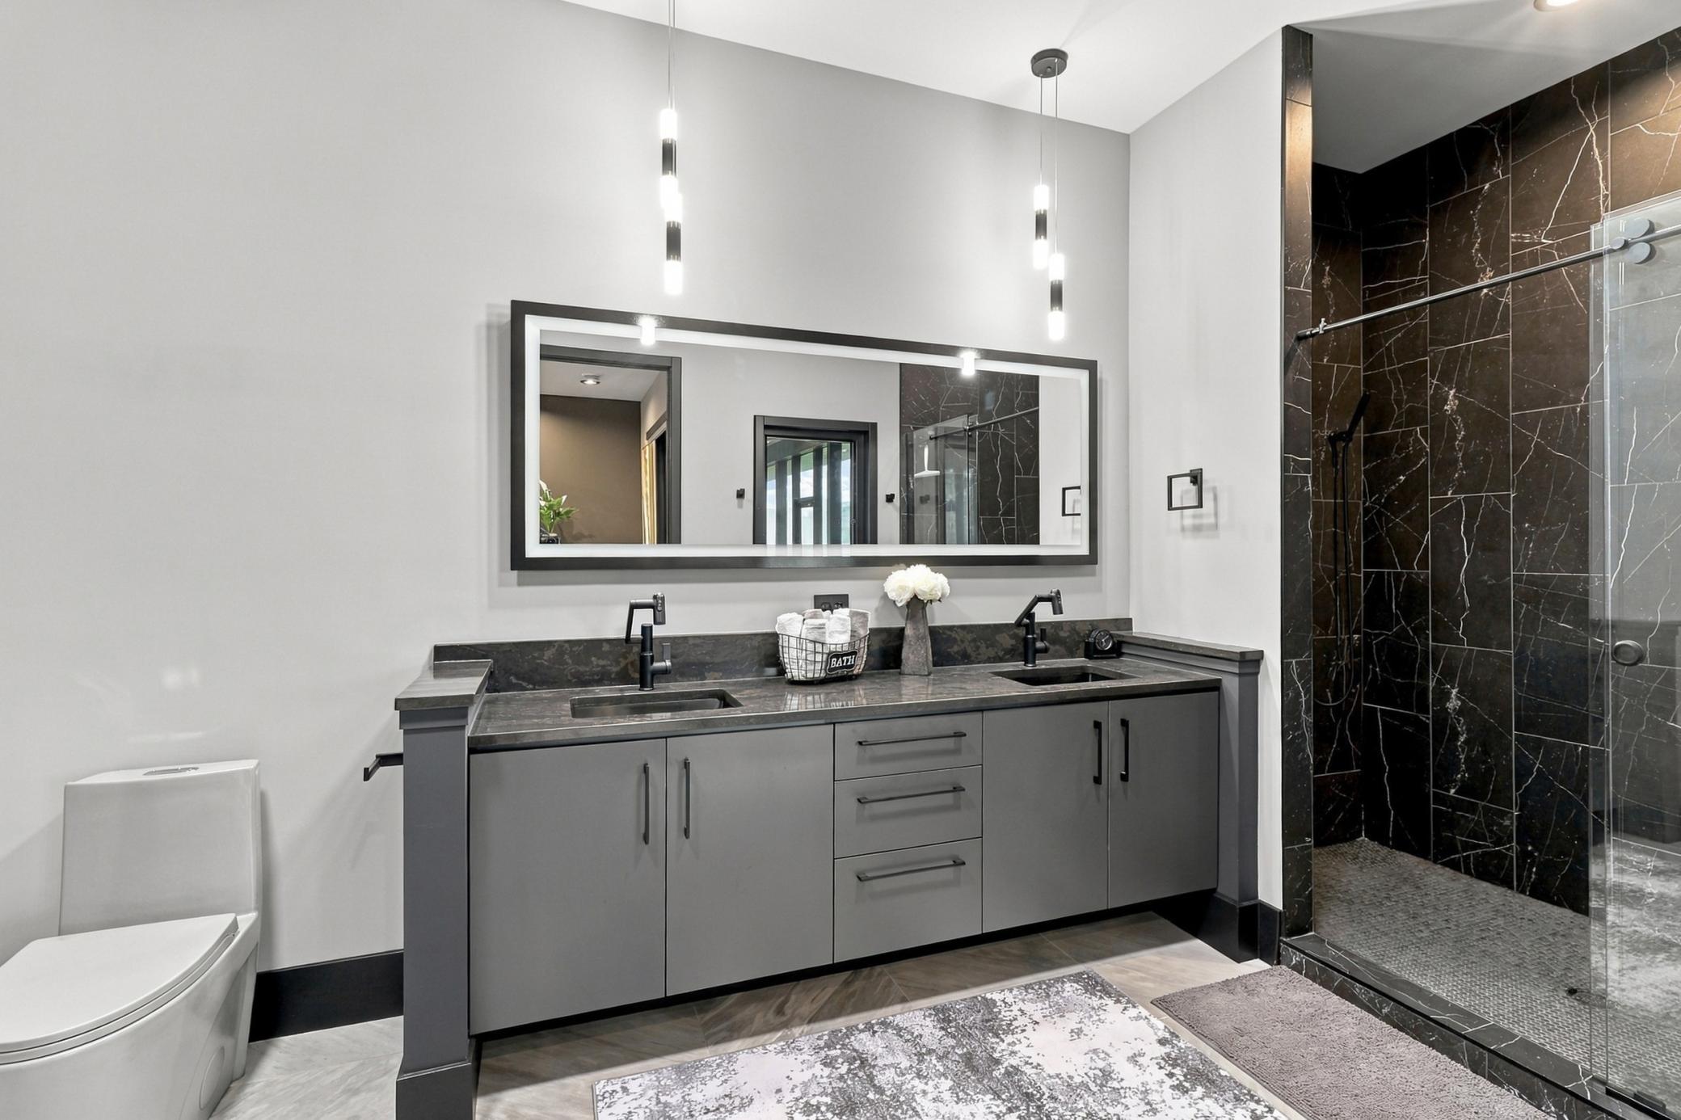
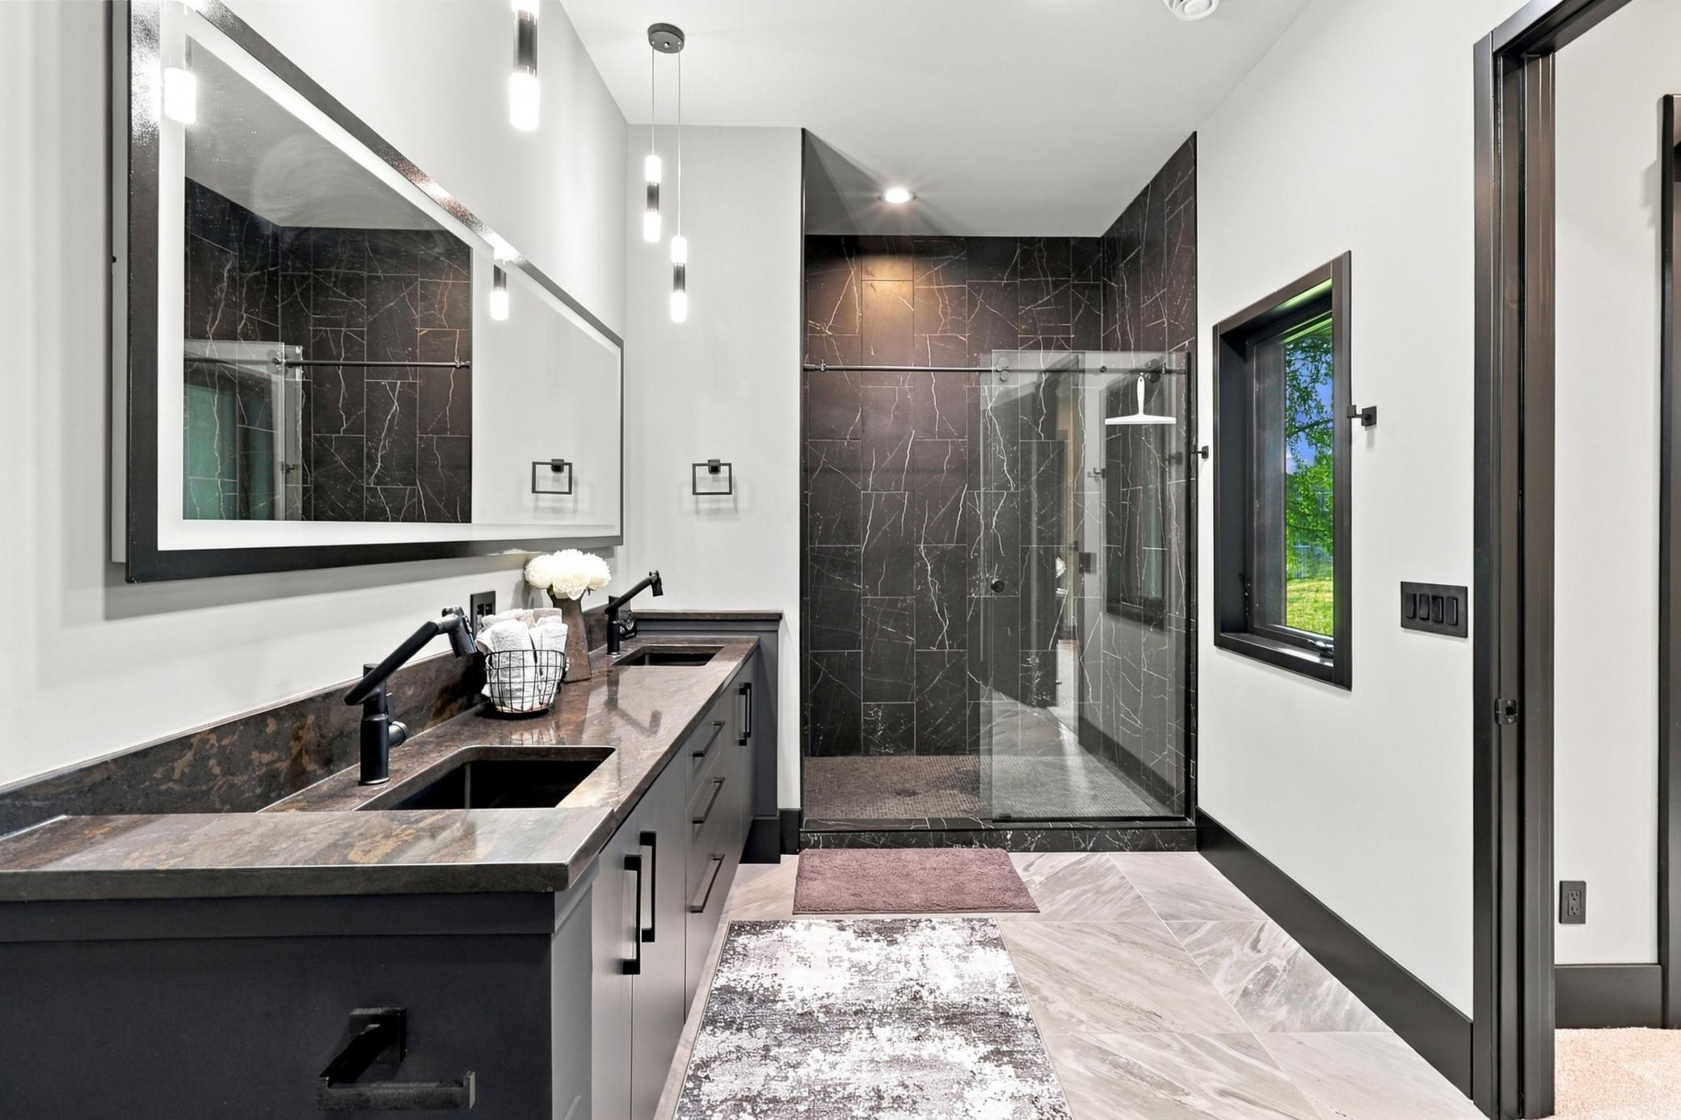
Modern bathroom with a gray double vanity, oversized mirror, and dark marble-look walk-in shower.
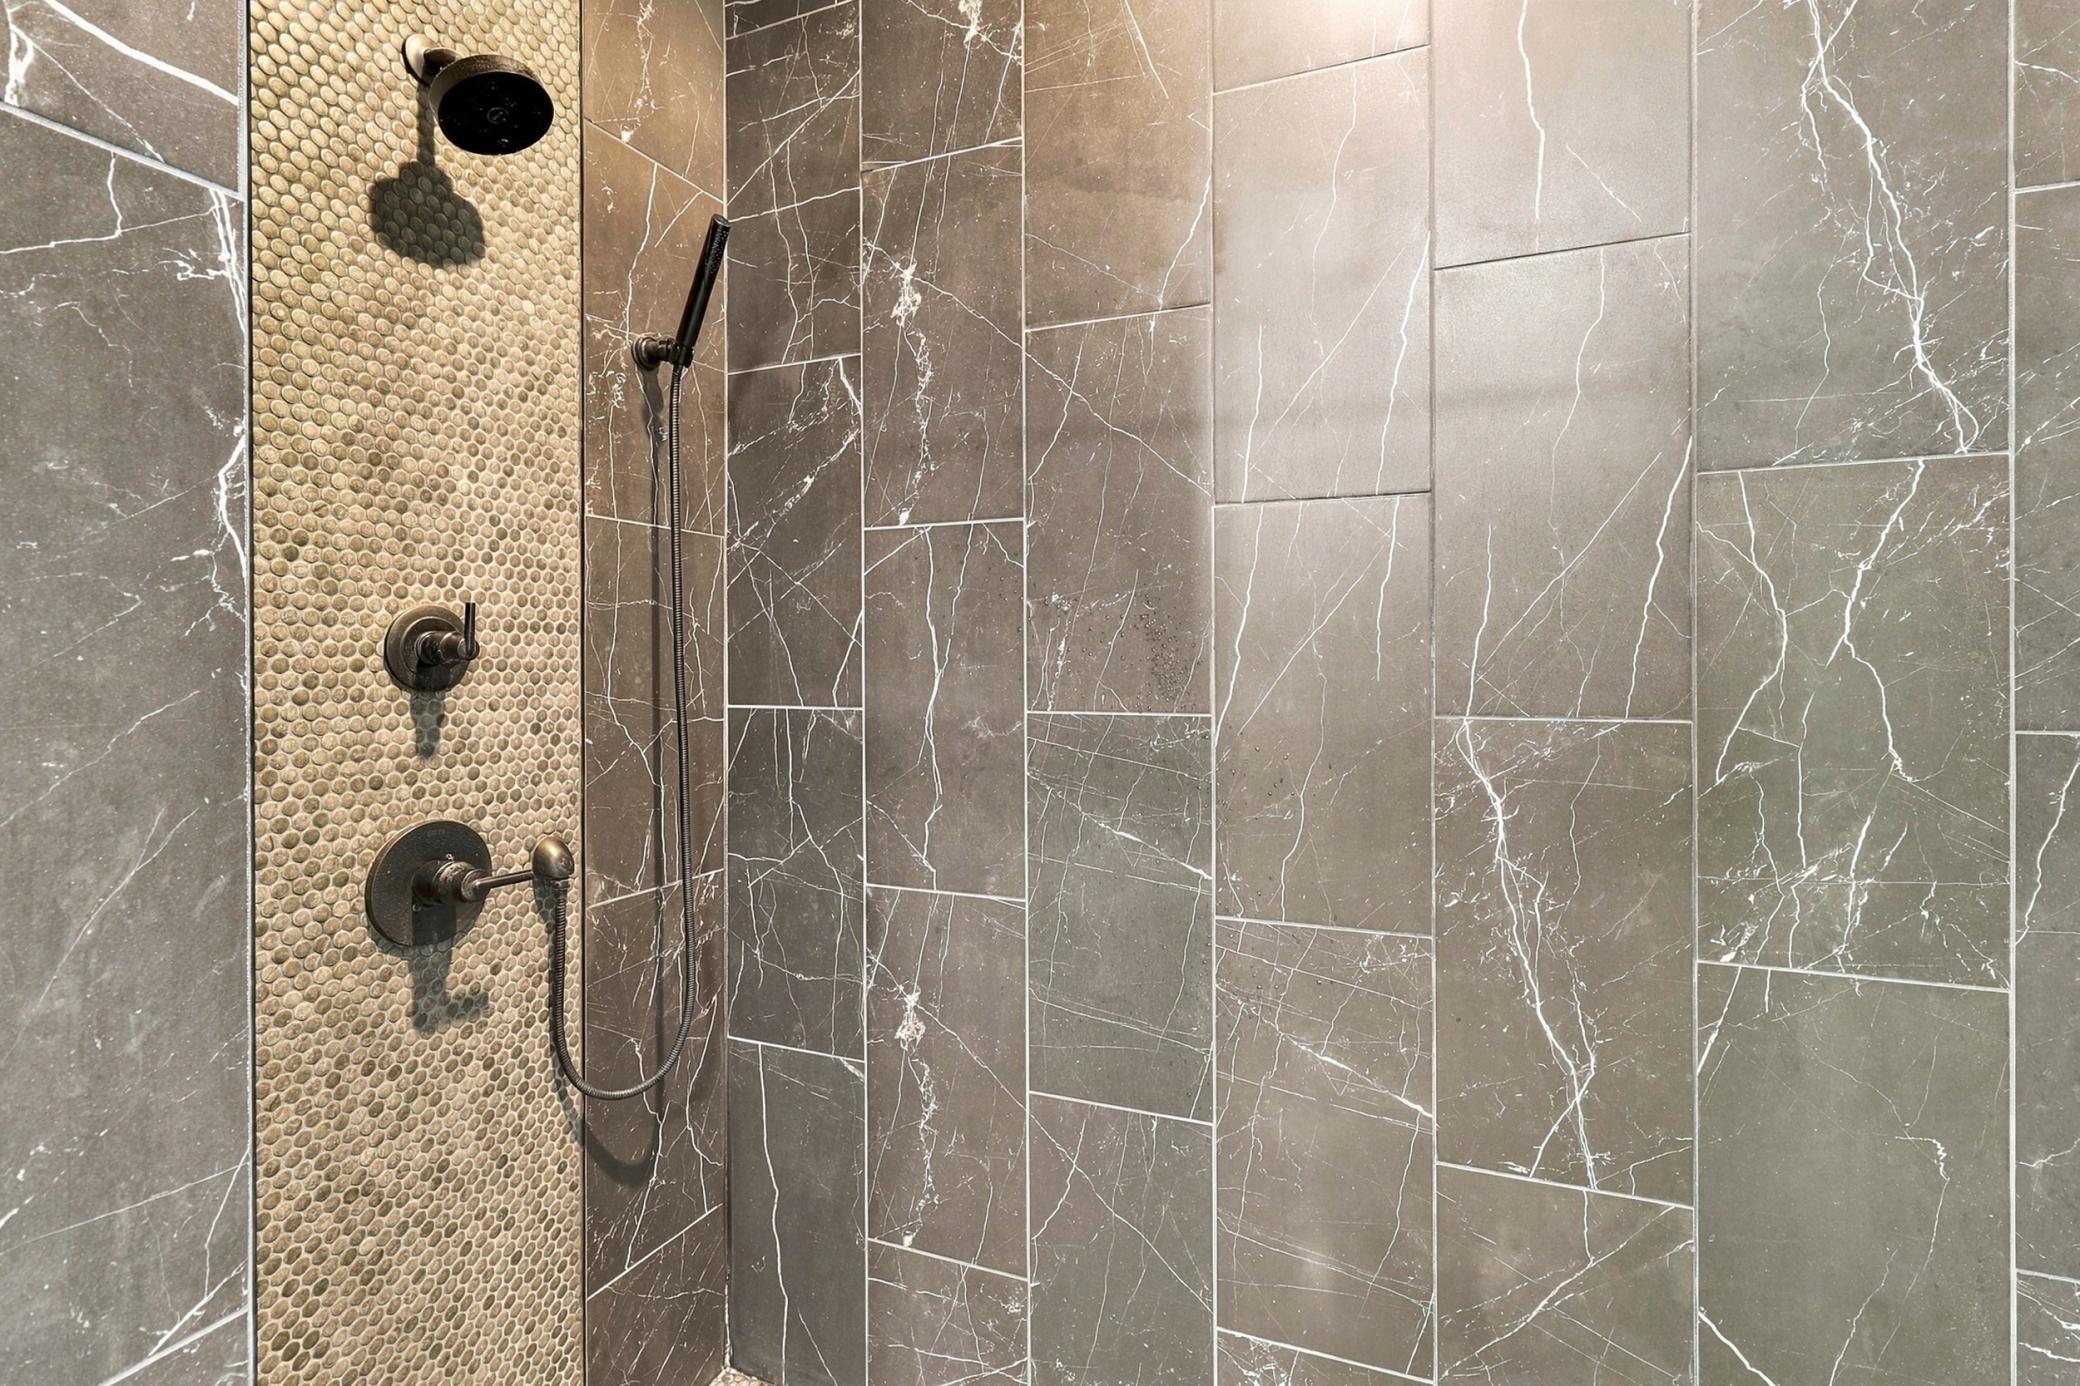
Tiled shower with beige mosaic accent strip and dark bronze fixtures.
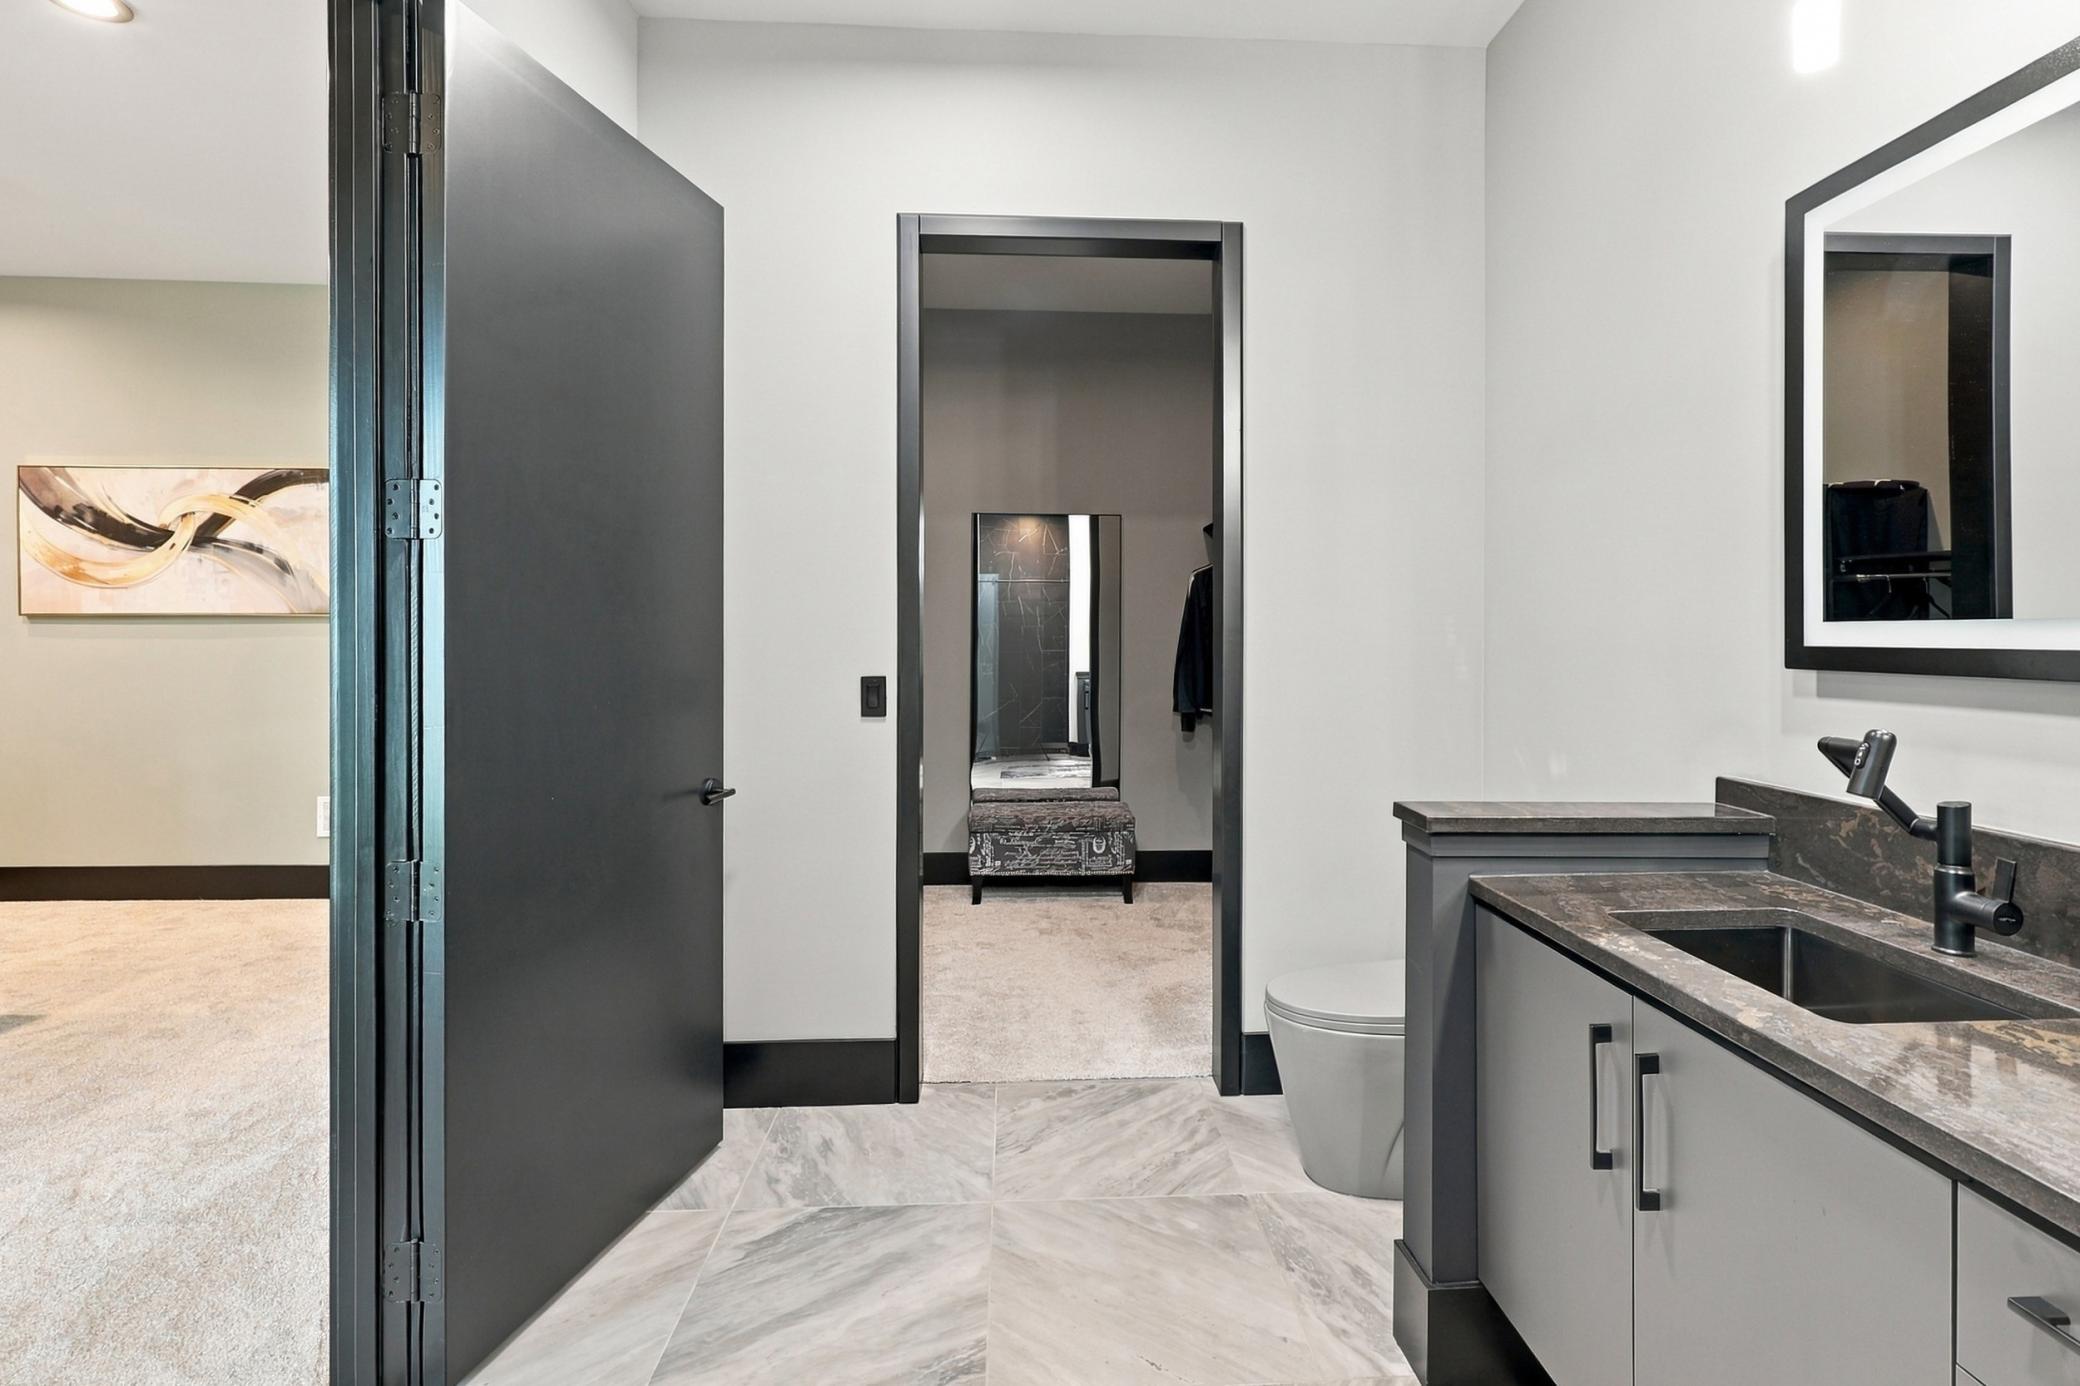
Modern bathroom with a gray vanity, dark stone counter, black faucet, and doorway to a dressing area.
Modern bathroom with a double vanity and a glass shower clad in dark veined tile.
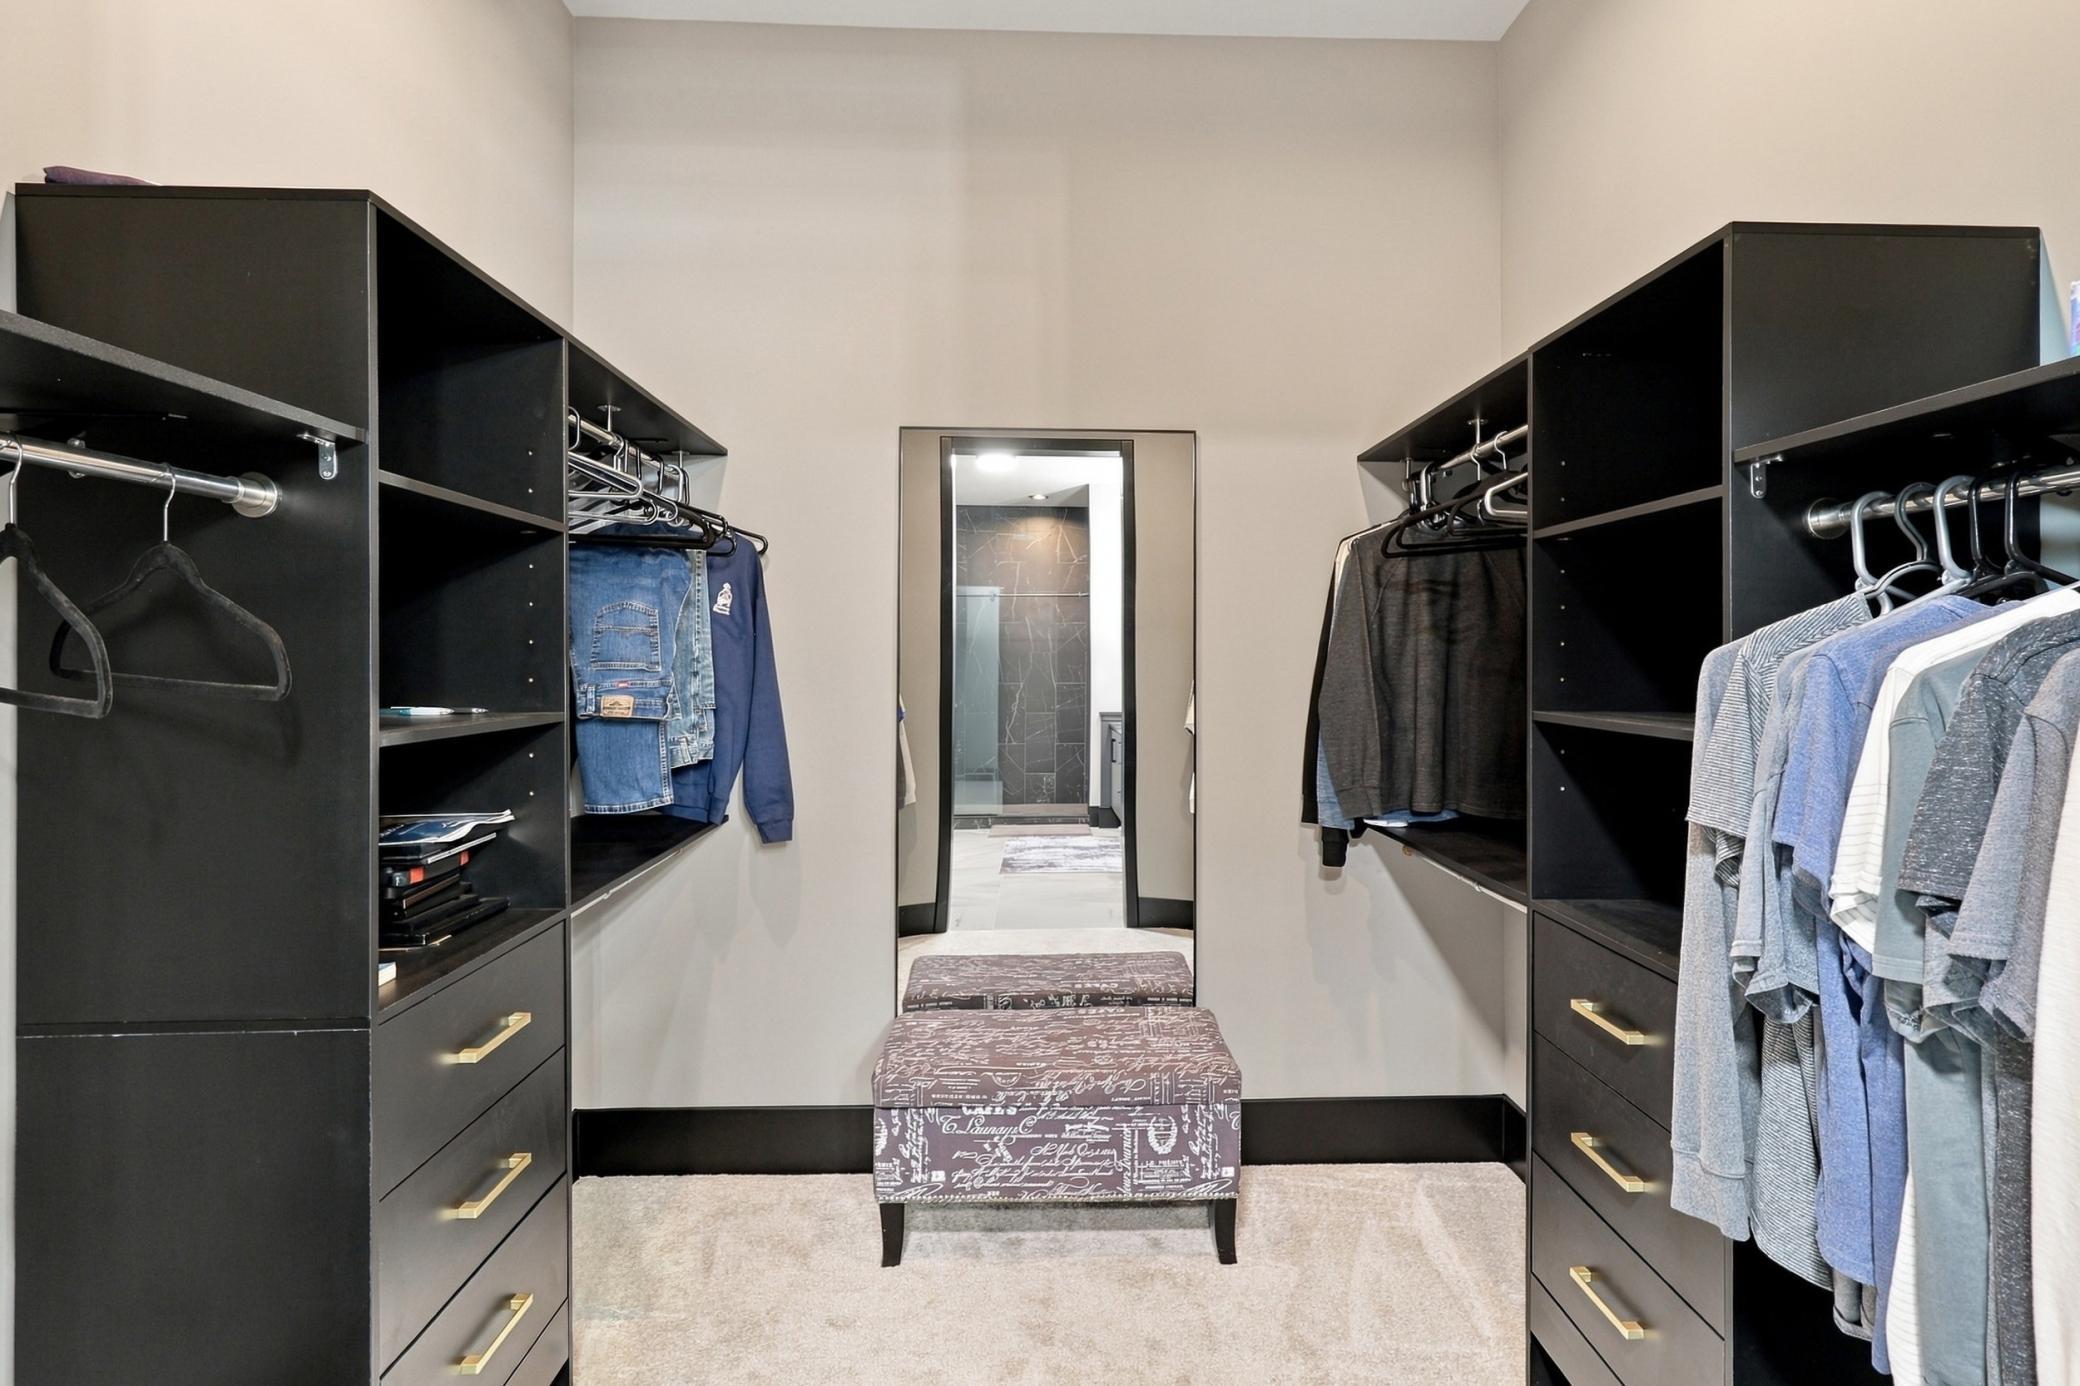
Walk-in closet with black built-in storage, hanging clothes, and a patterned bench
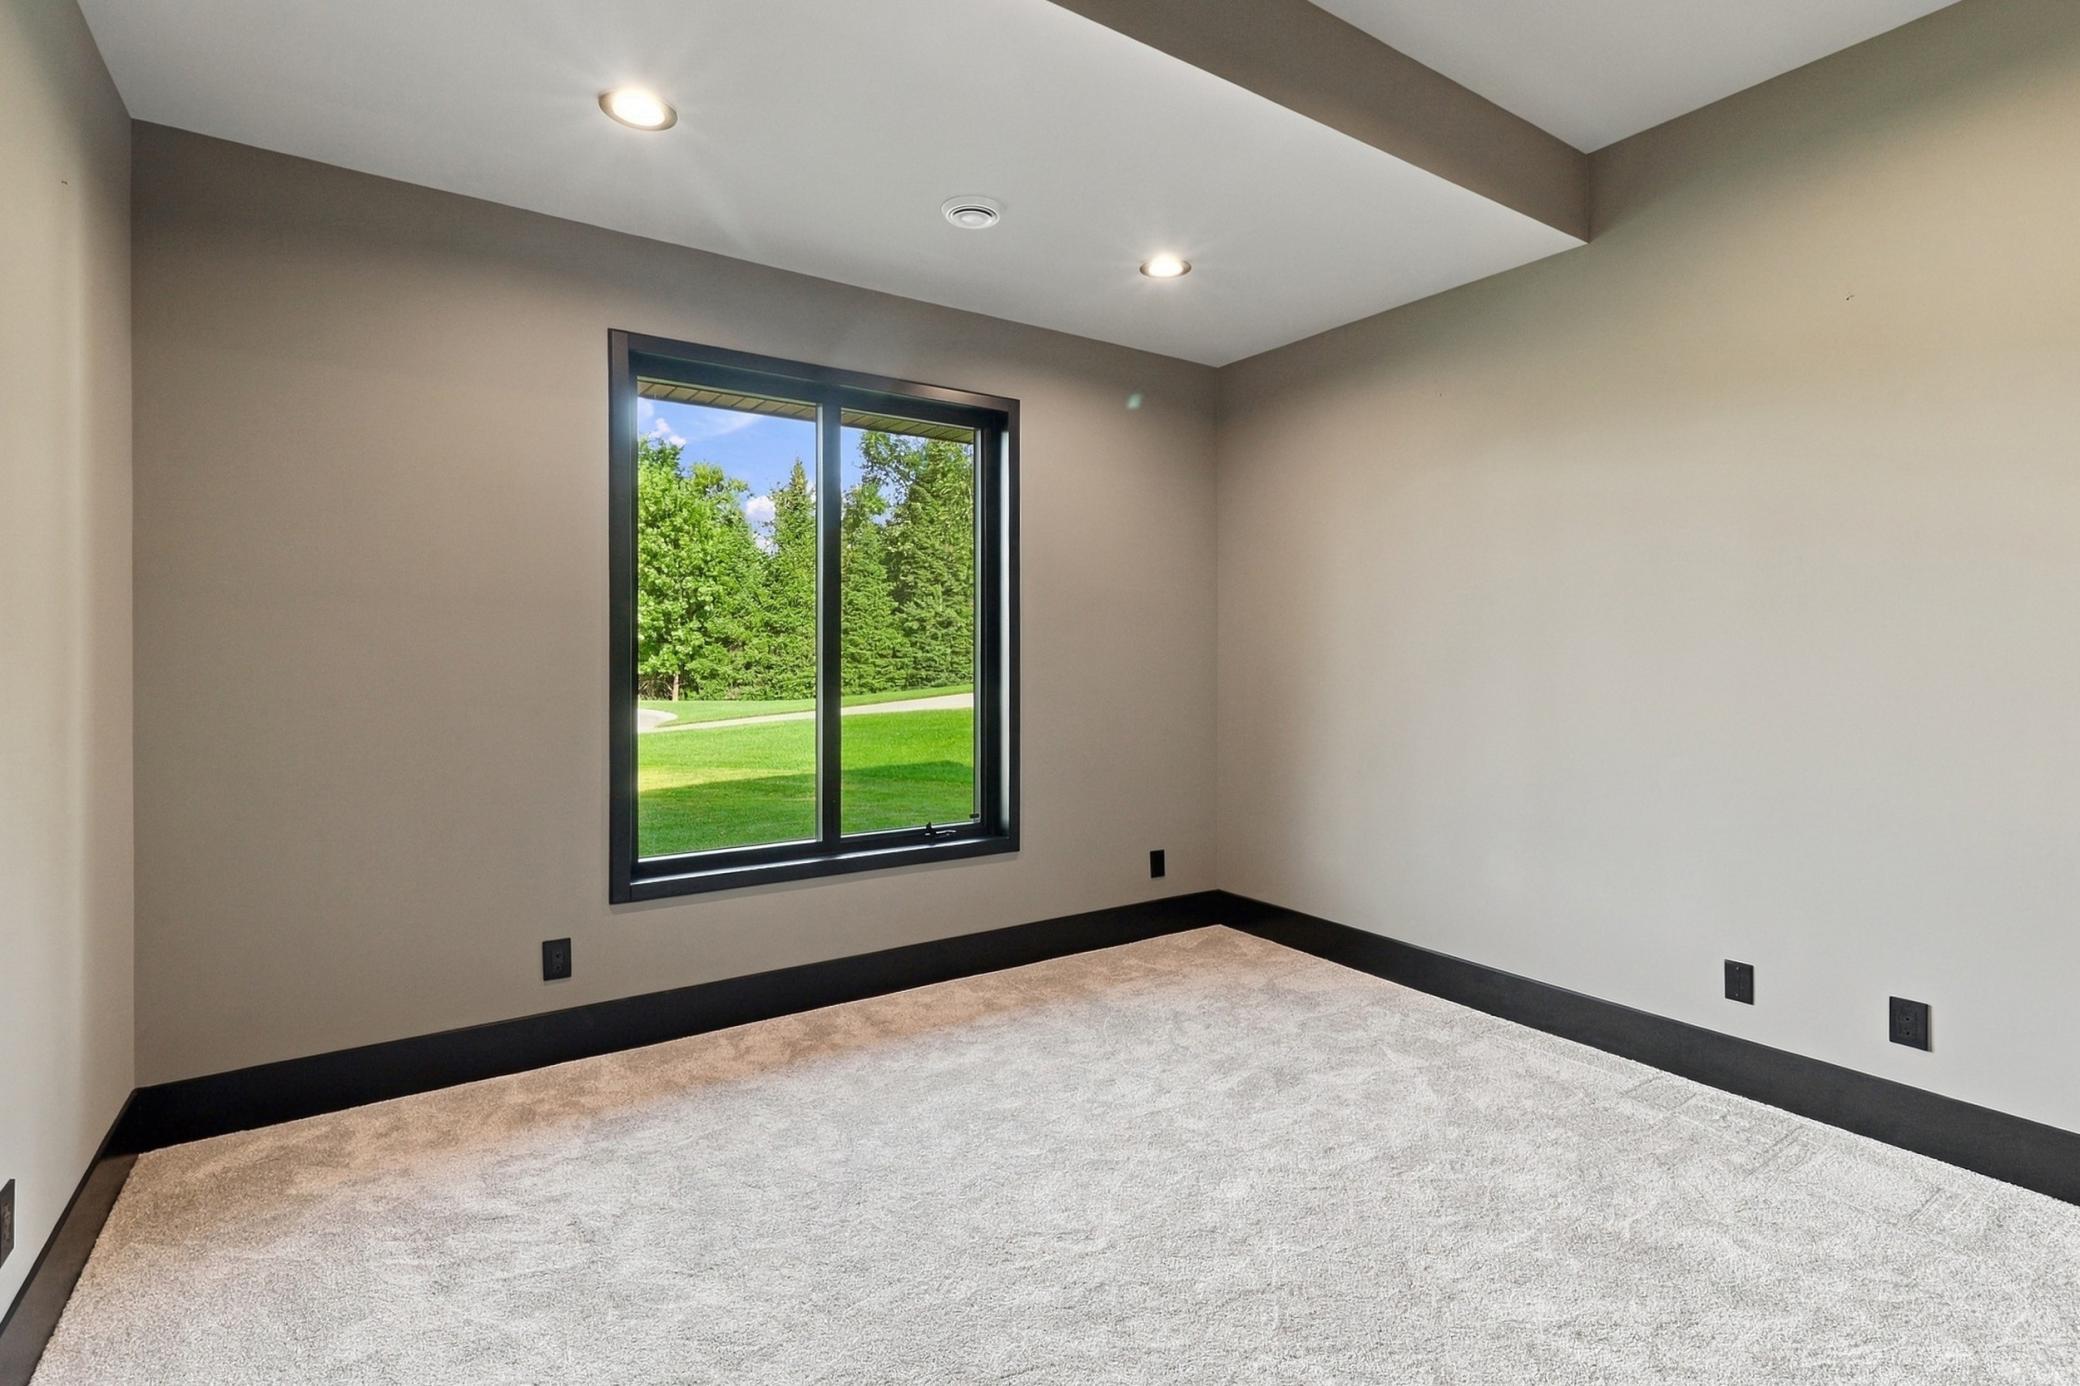
Empty carpeted room with dark trim and a large window overlooking a green lawn and trees.
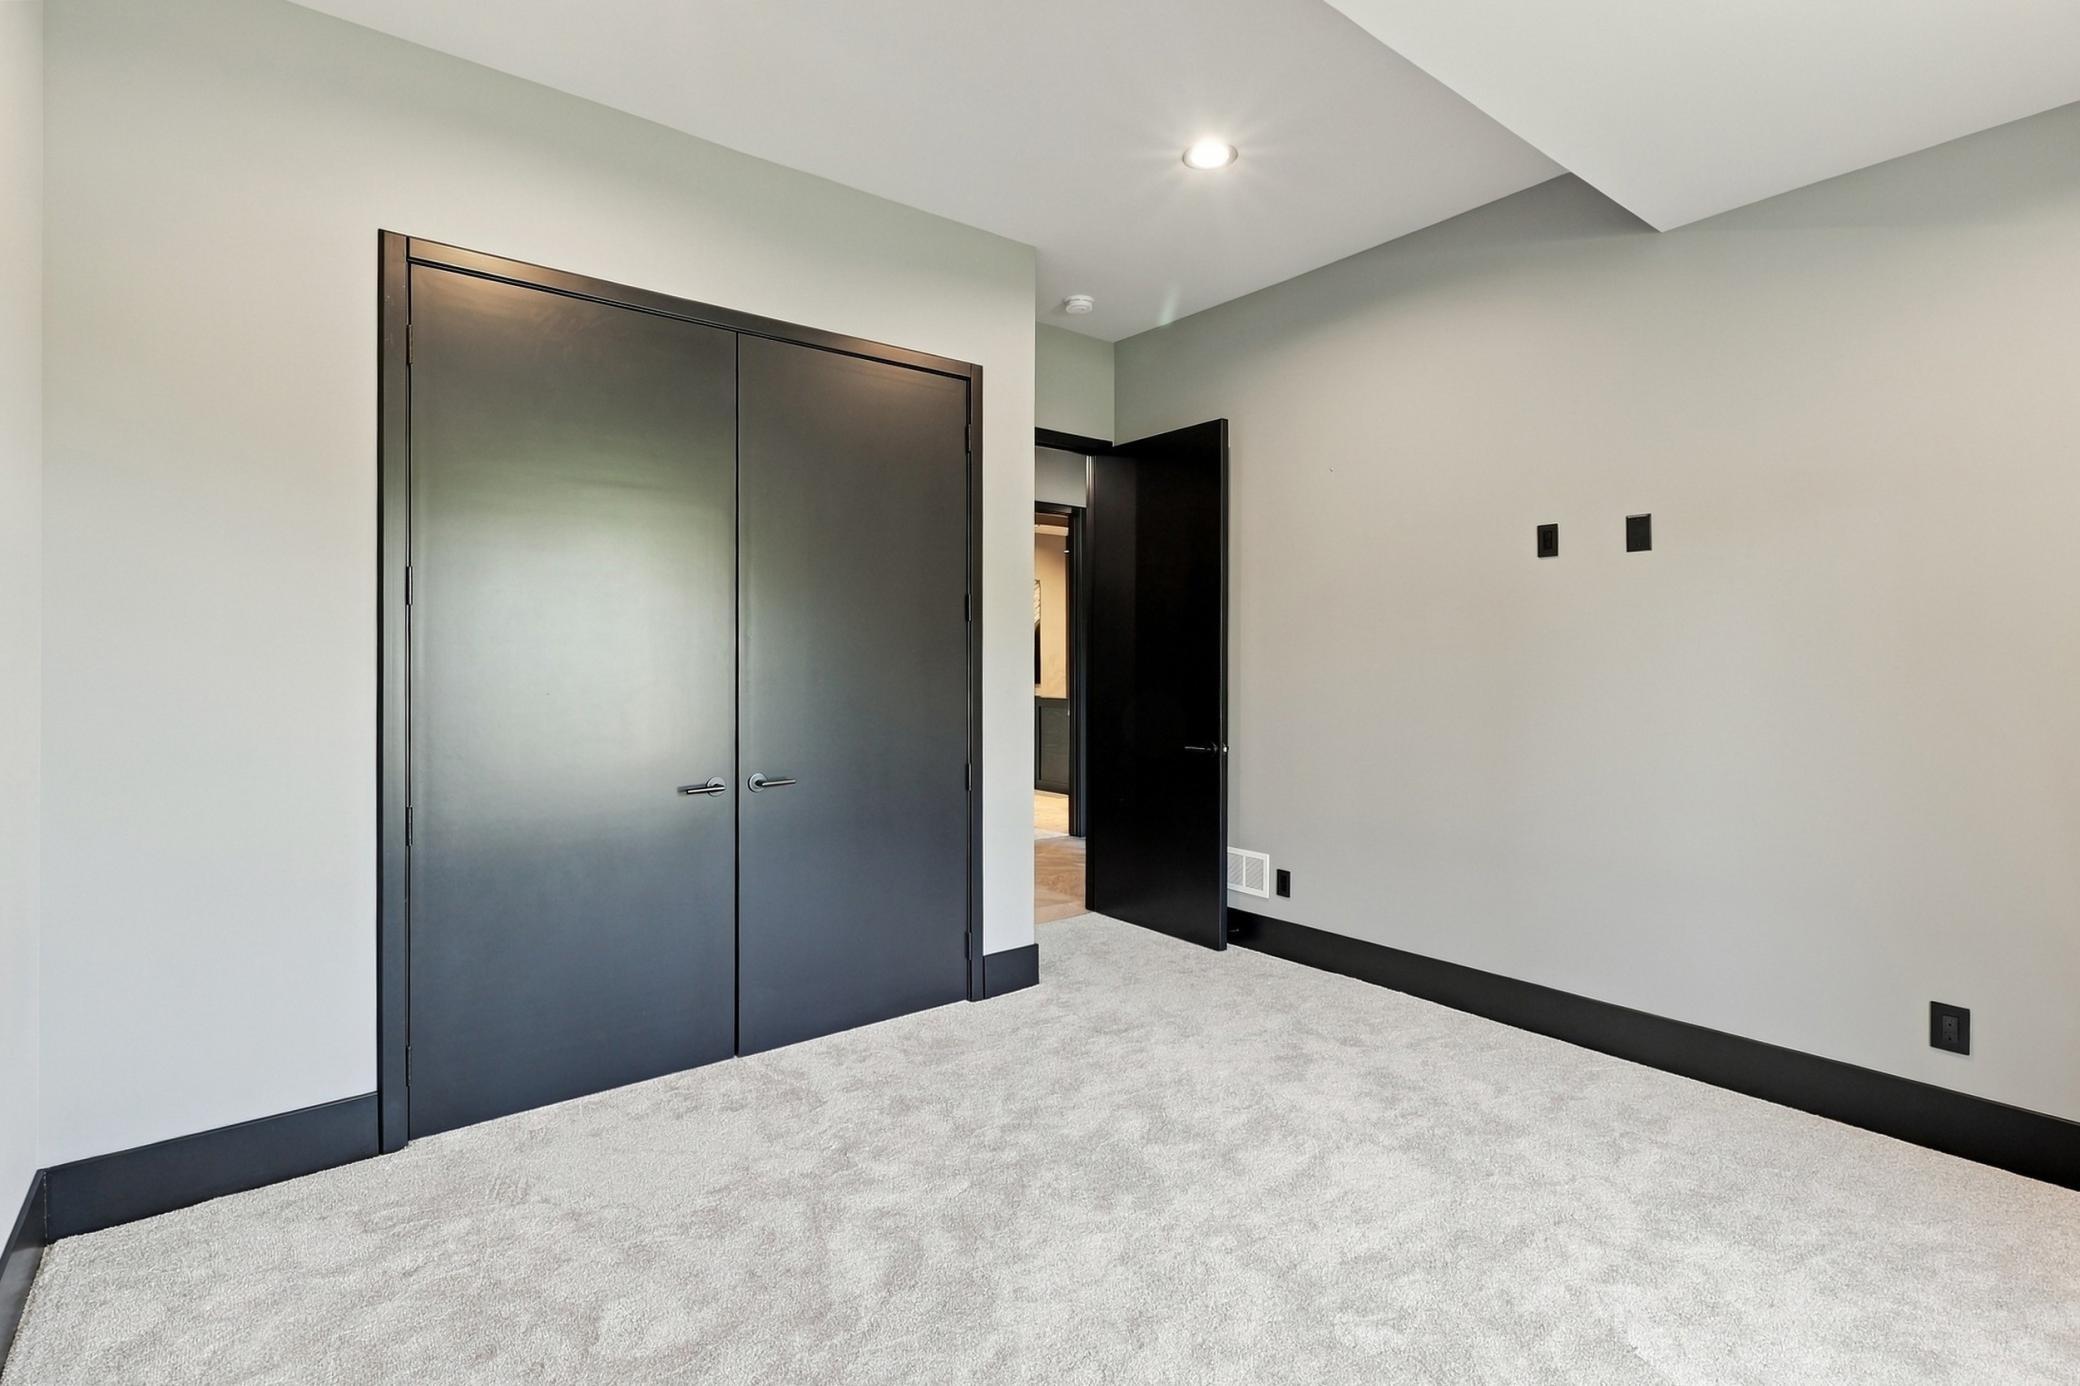
Empty carpeted bedroom with black double closet doors and an open doorway.
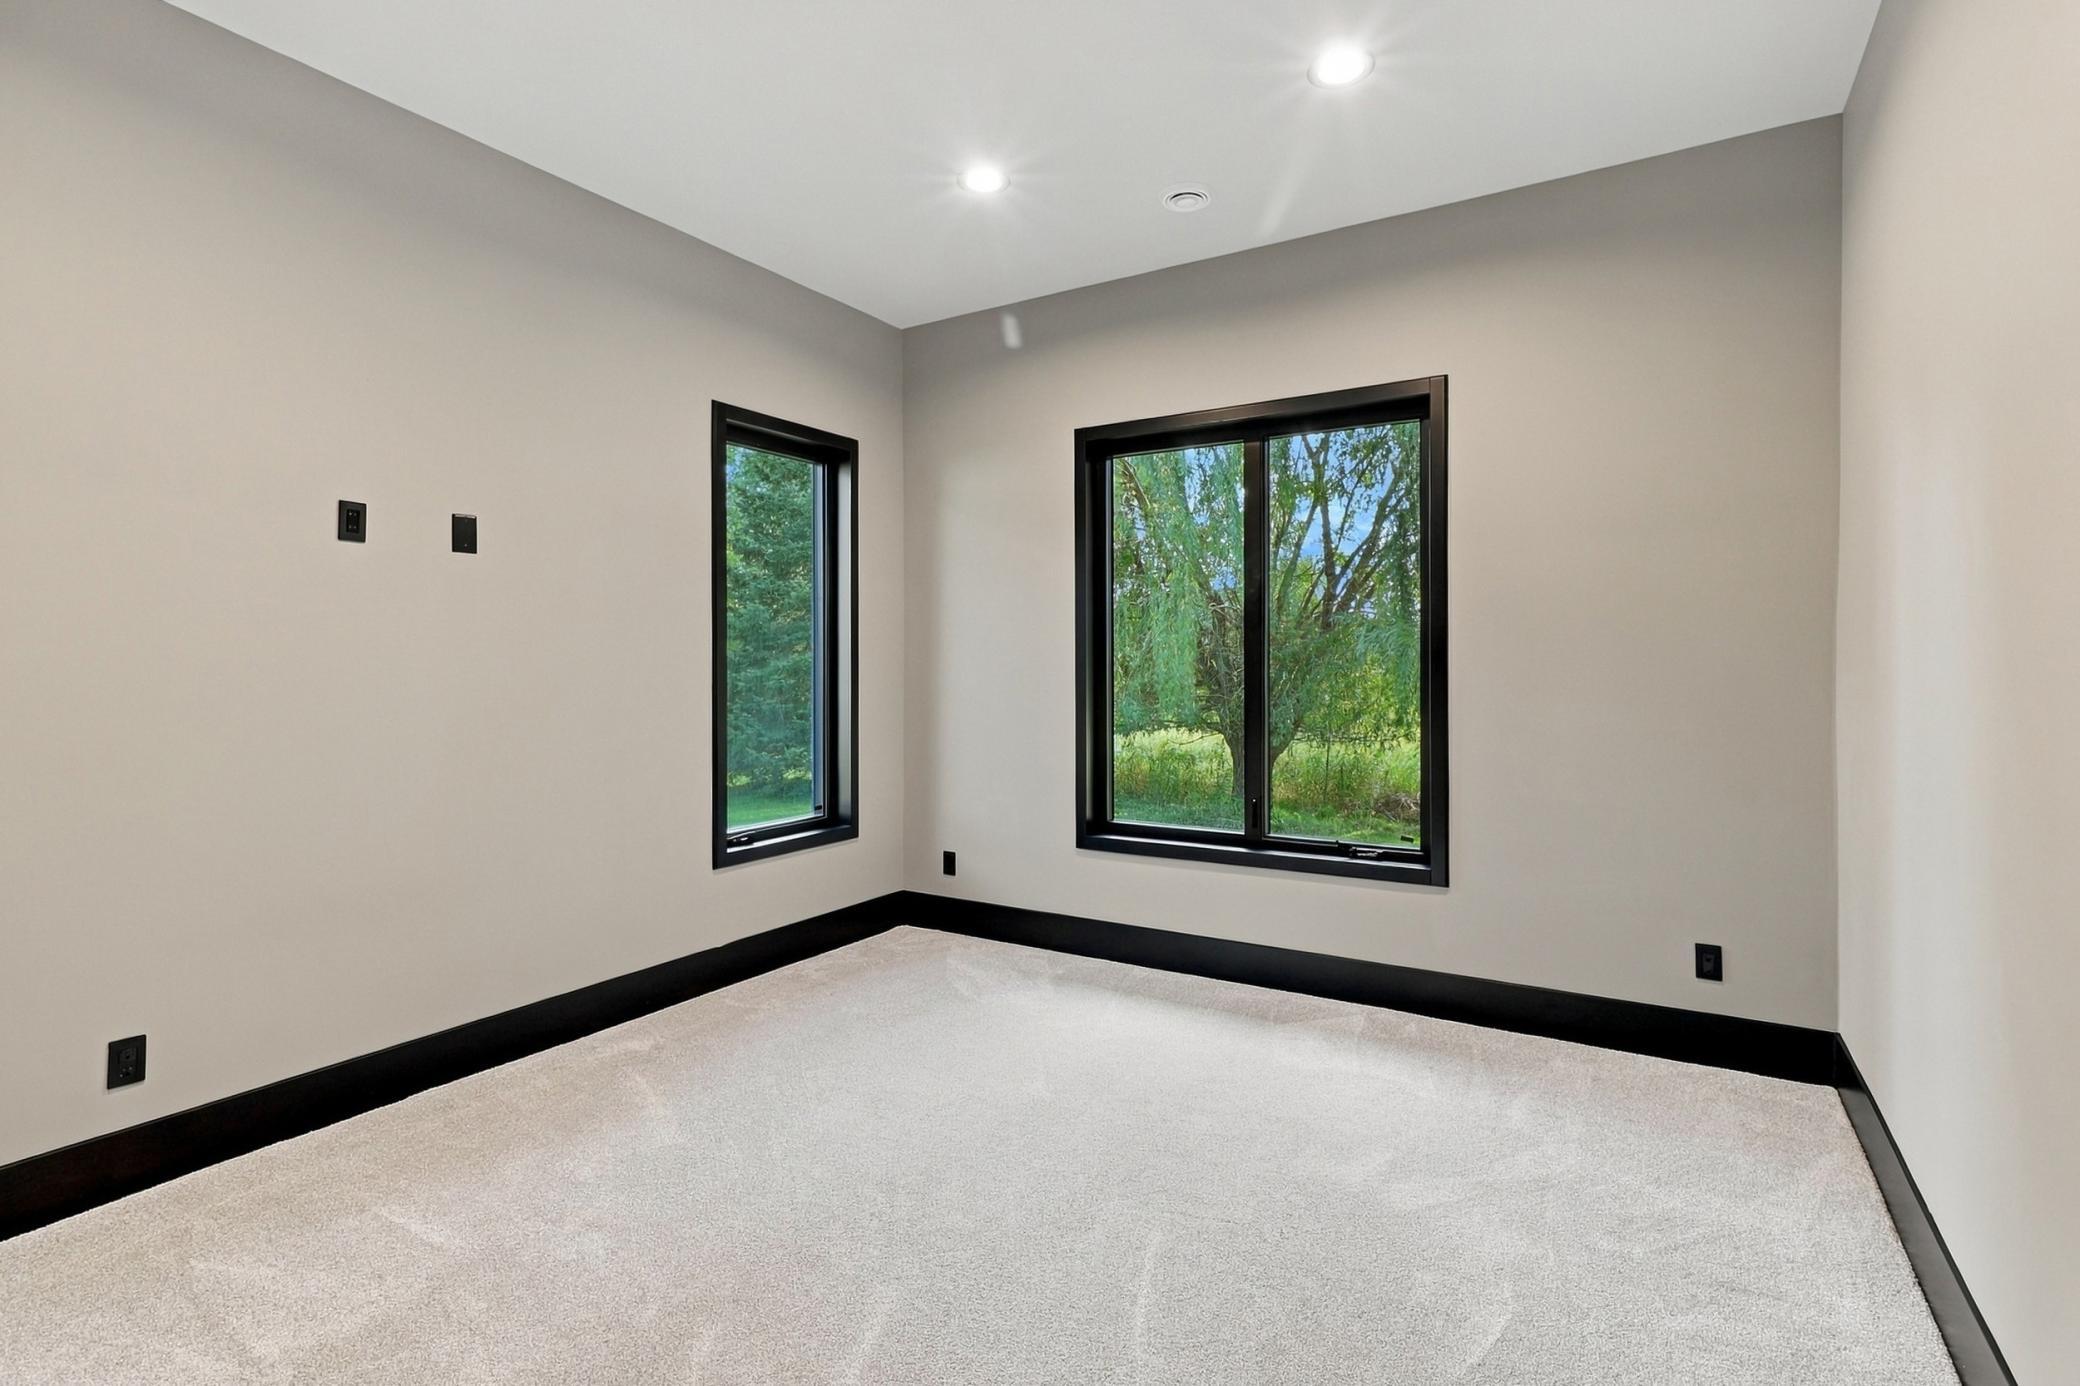
Empty carpeted room with black-trimmed windows overlooking green trees.
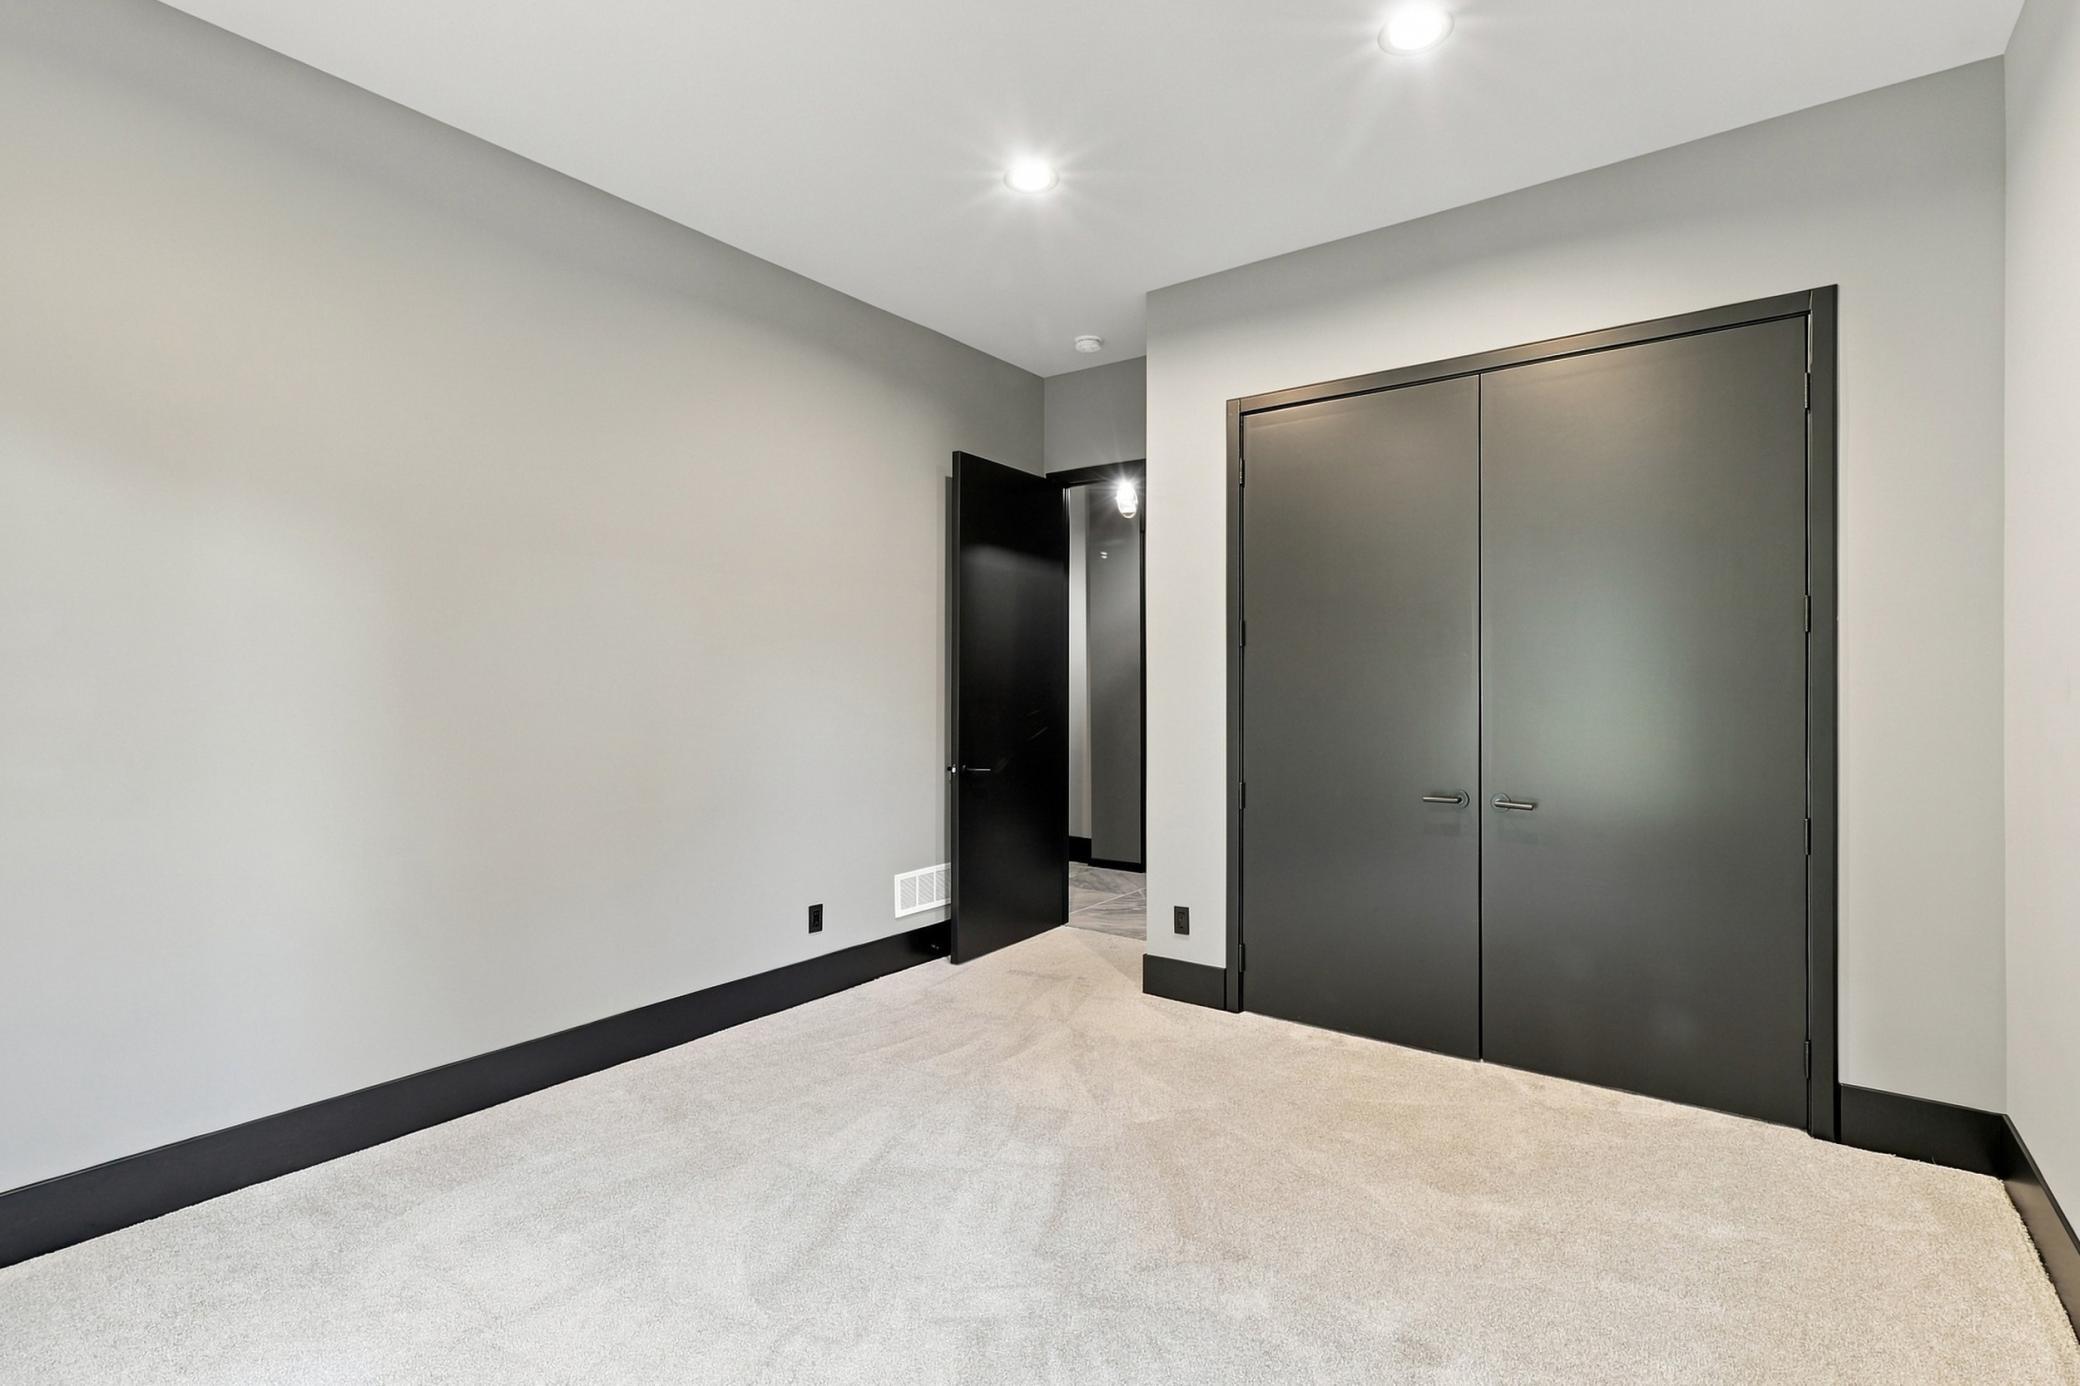
Empty carpeted room with dark double closet doors and an open doorway to the hall.
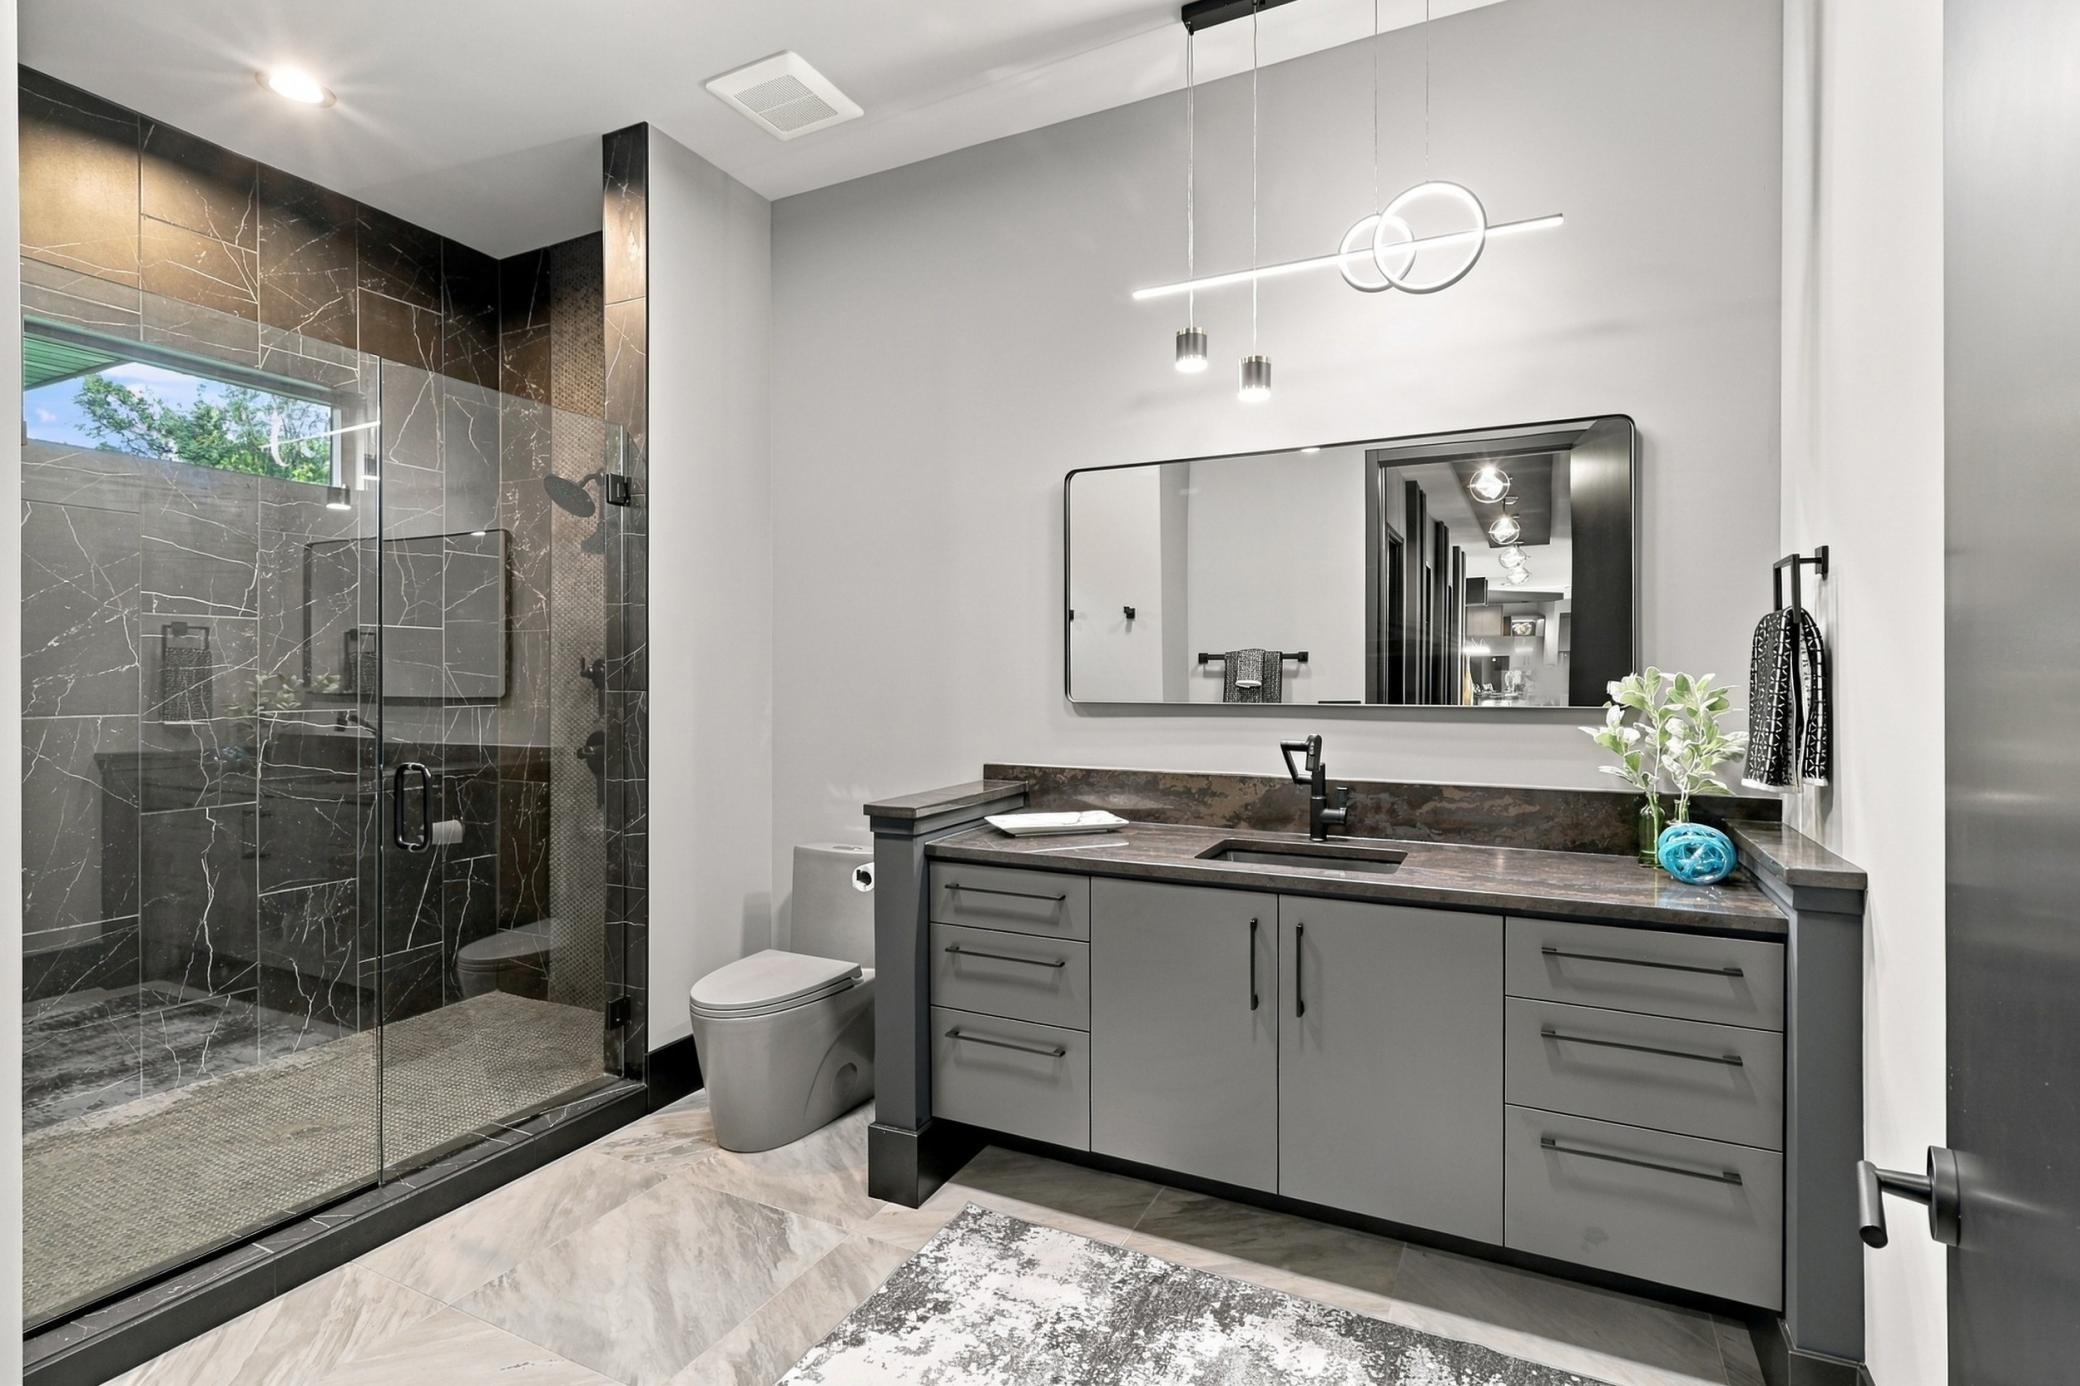
Modern bathroom with a dark gray vanity, wide mirror, and glass-enclosed marble-look shower.
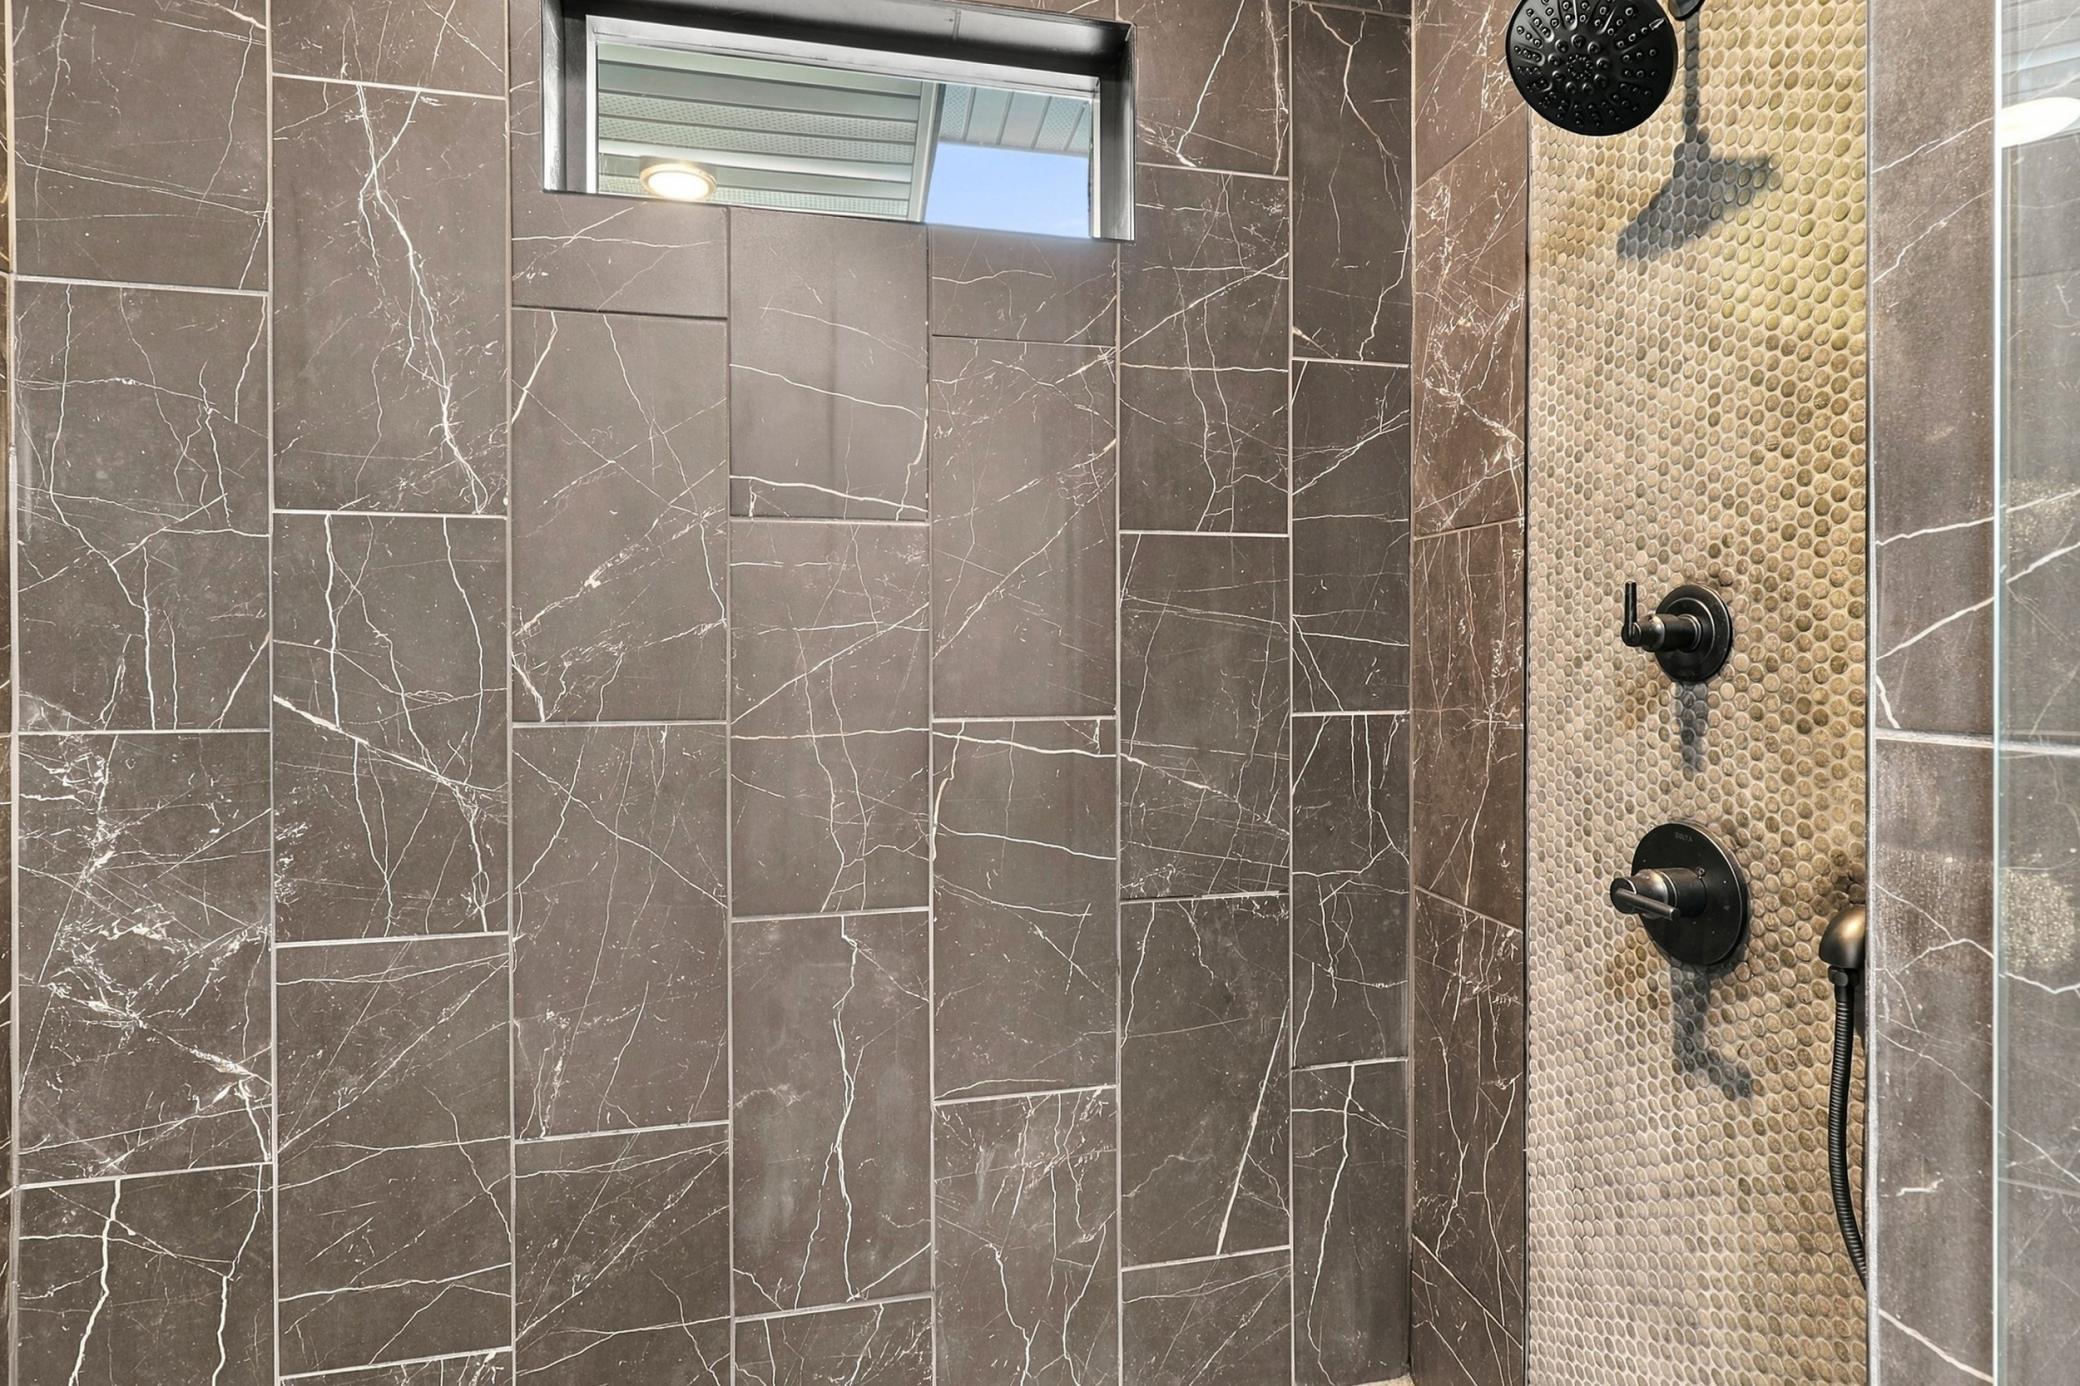
Walk-in shower with veined stone tile, round beige accent tiles, and black fixtures.
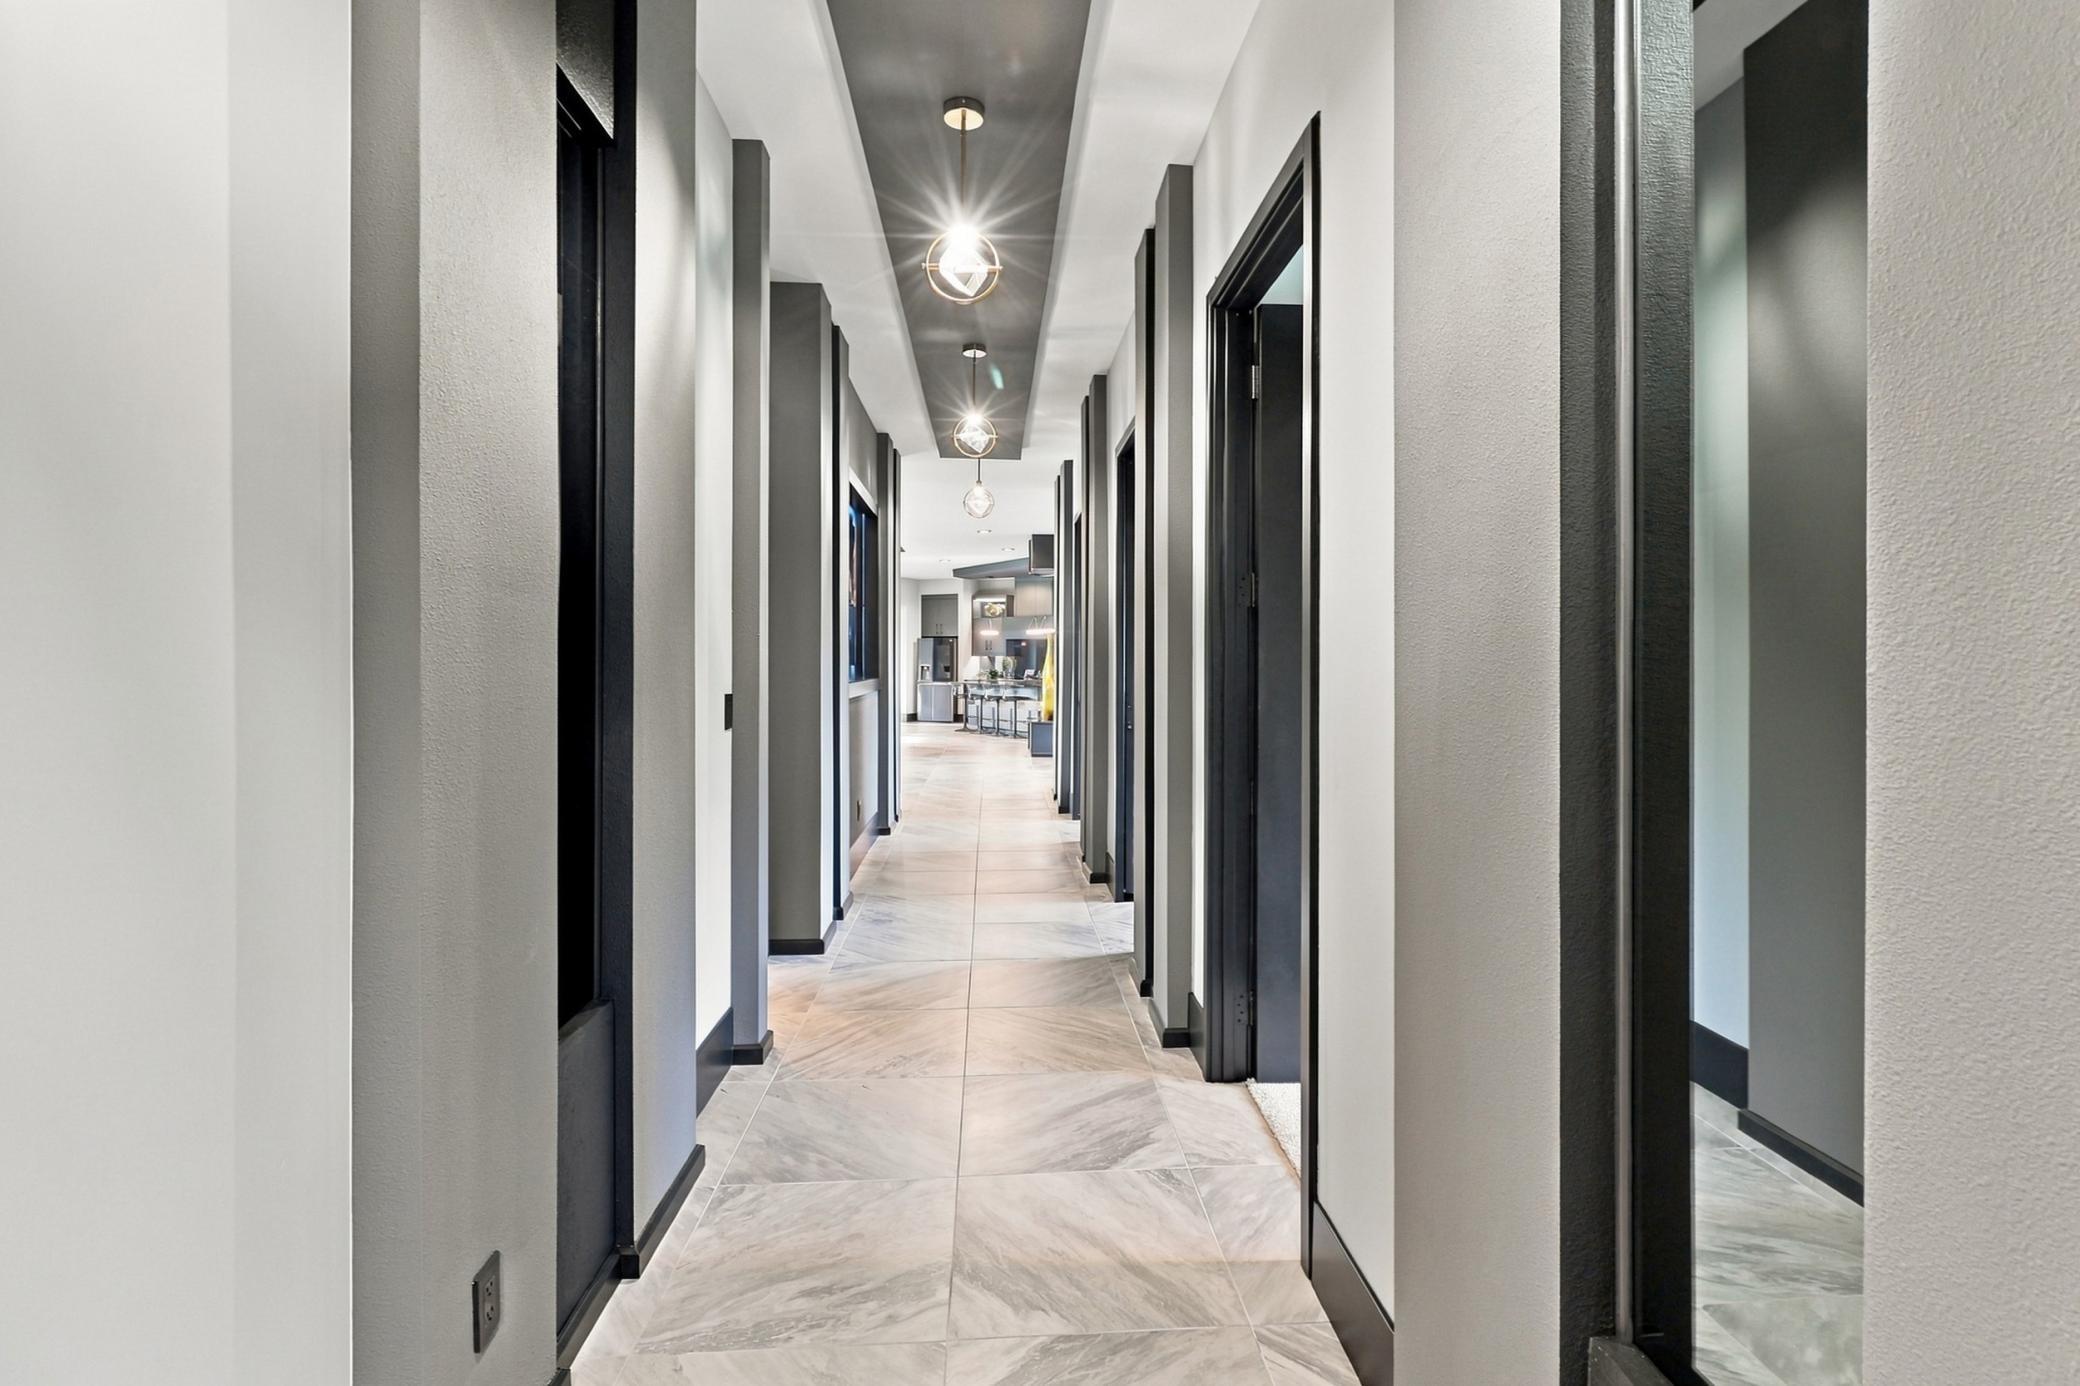
Modern hallway with pale stone-look tile, dark trim, and globe pendant lights leading to a kitchen.
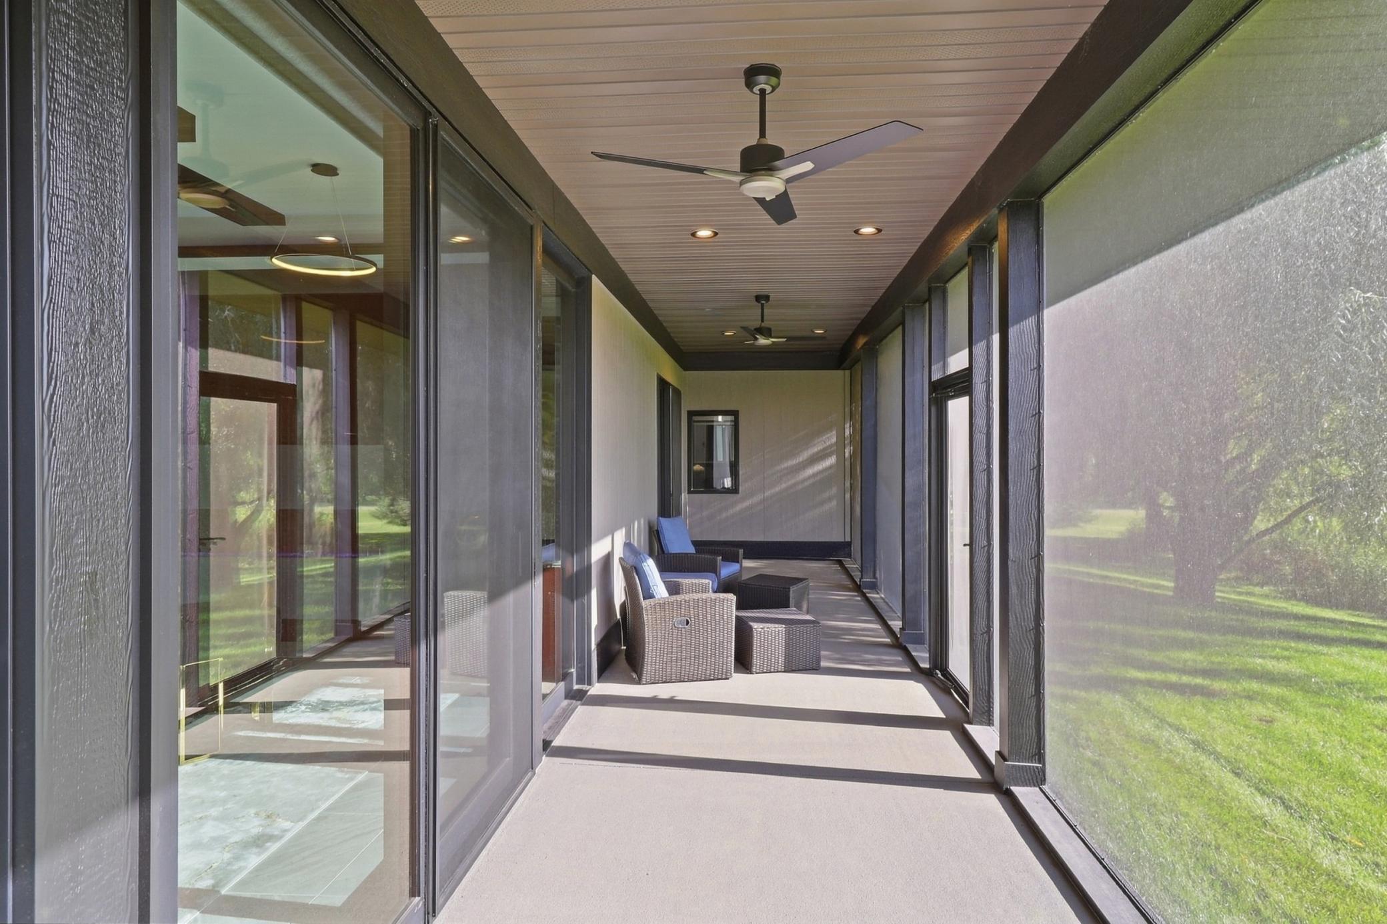
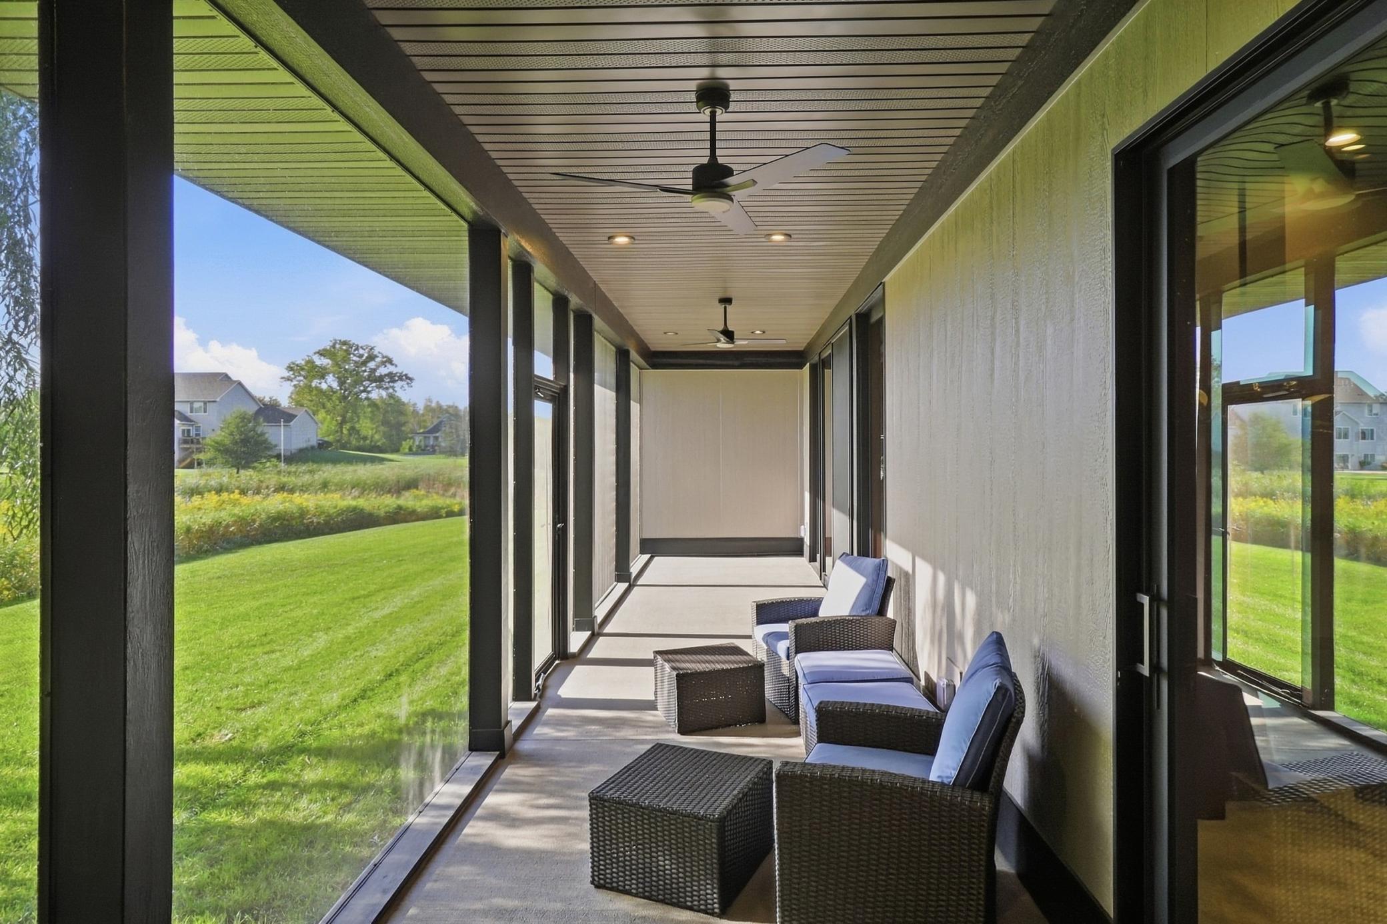
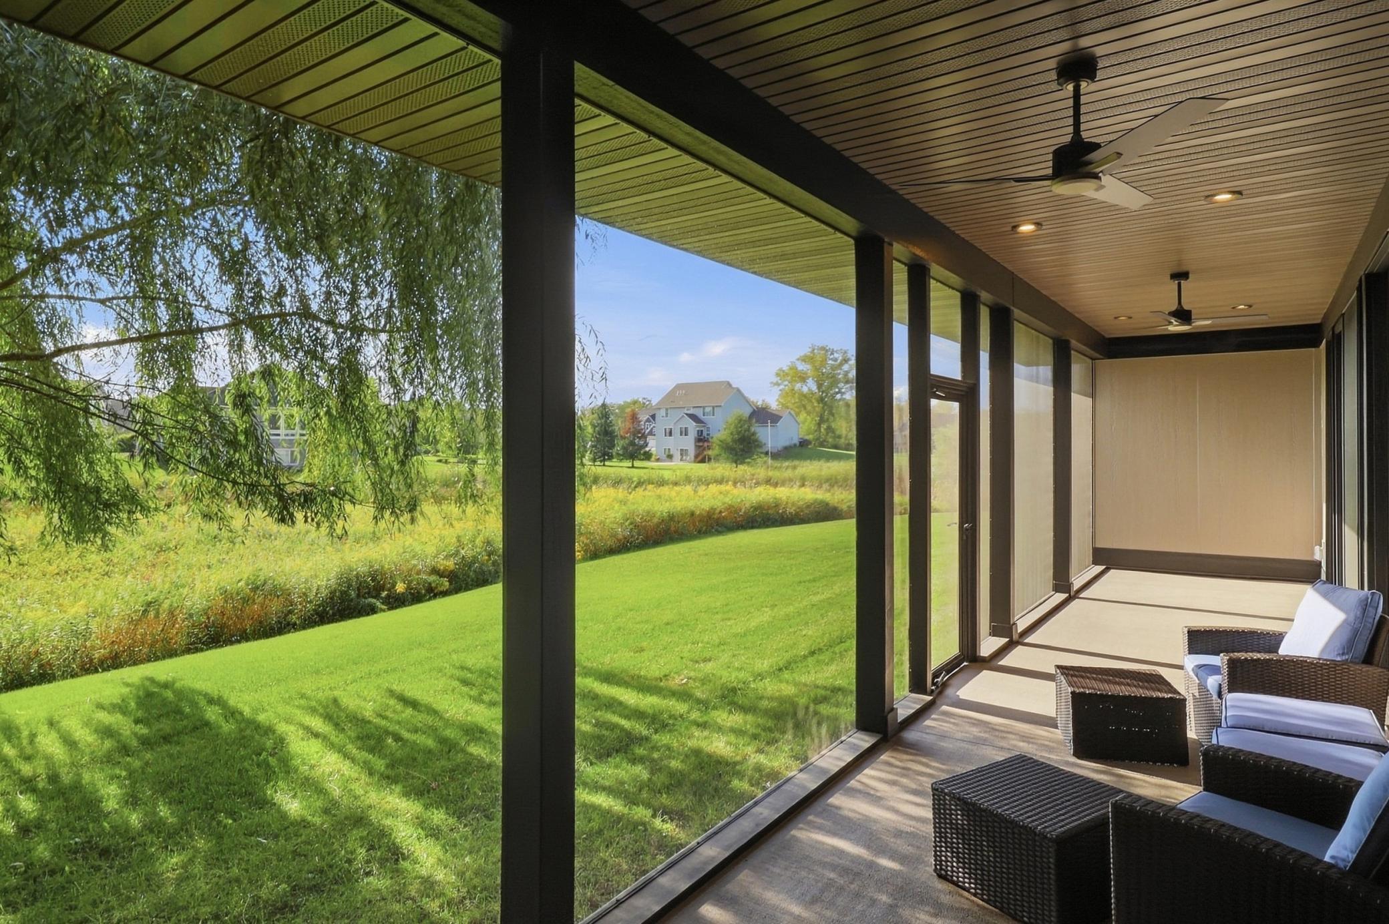
Screened porch with wicker seating overlooking a green lawn and grassy wetland.
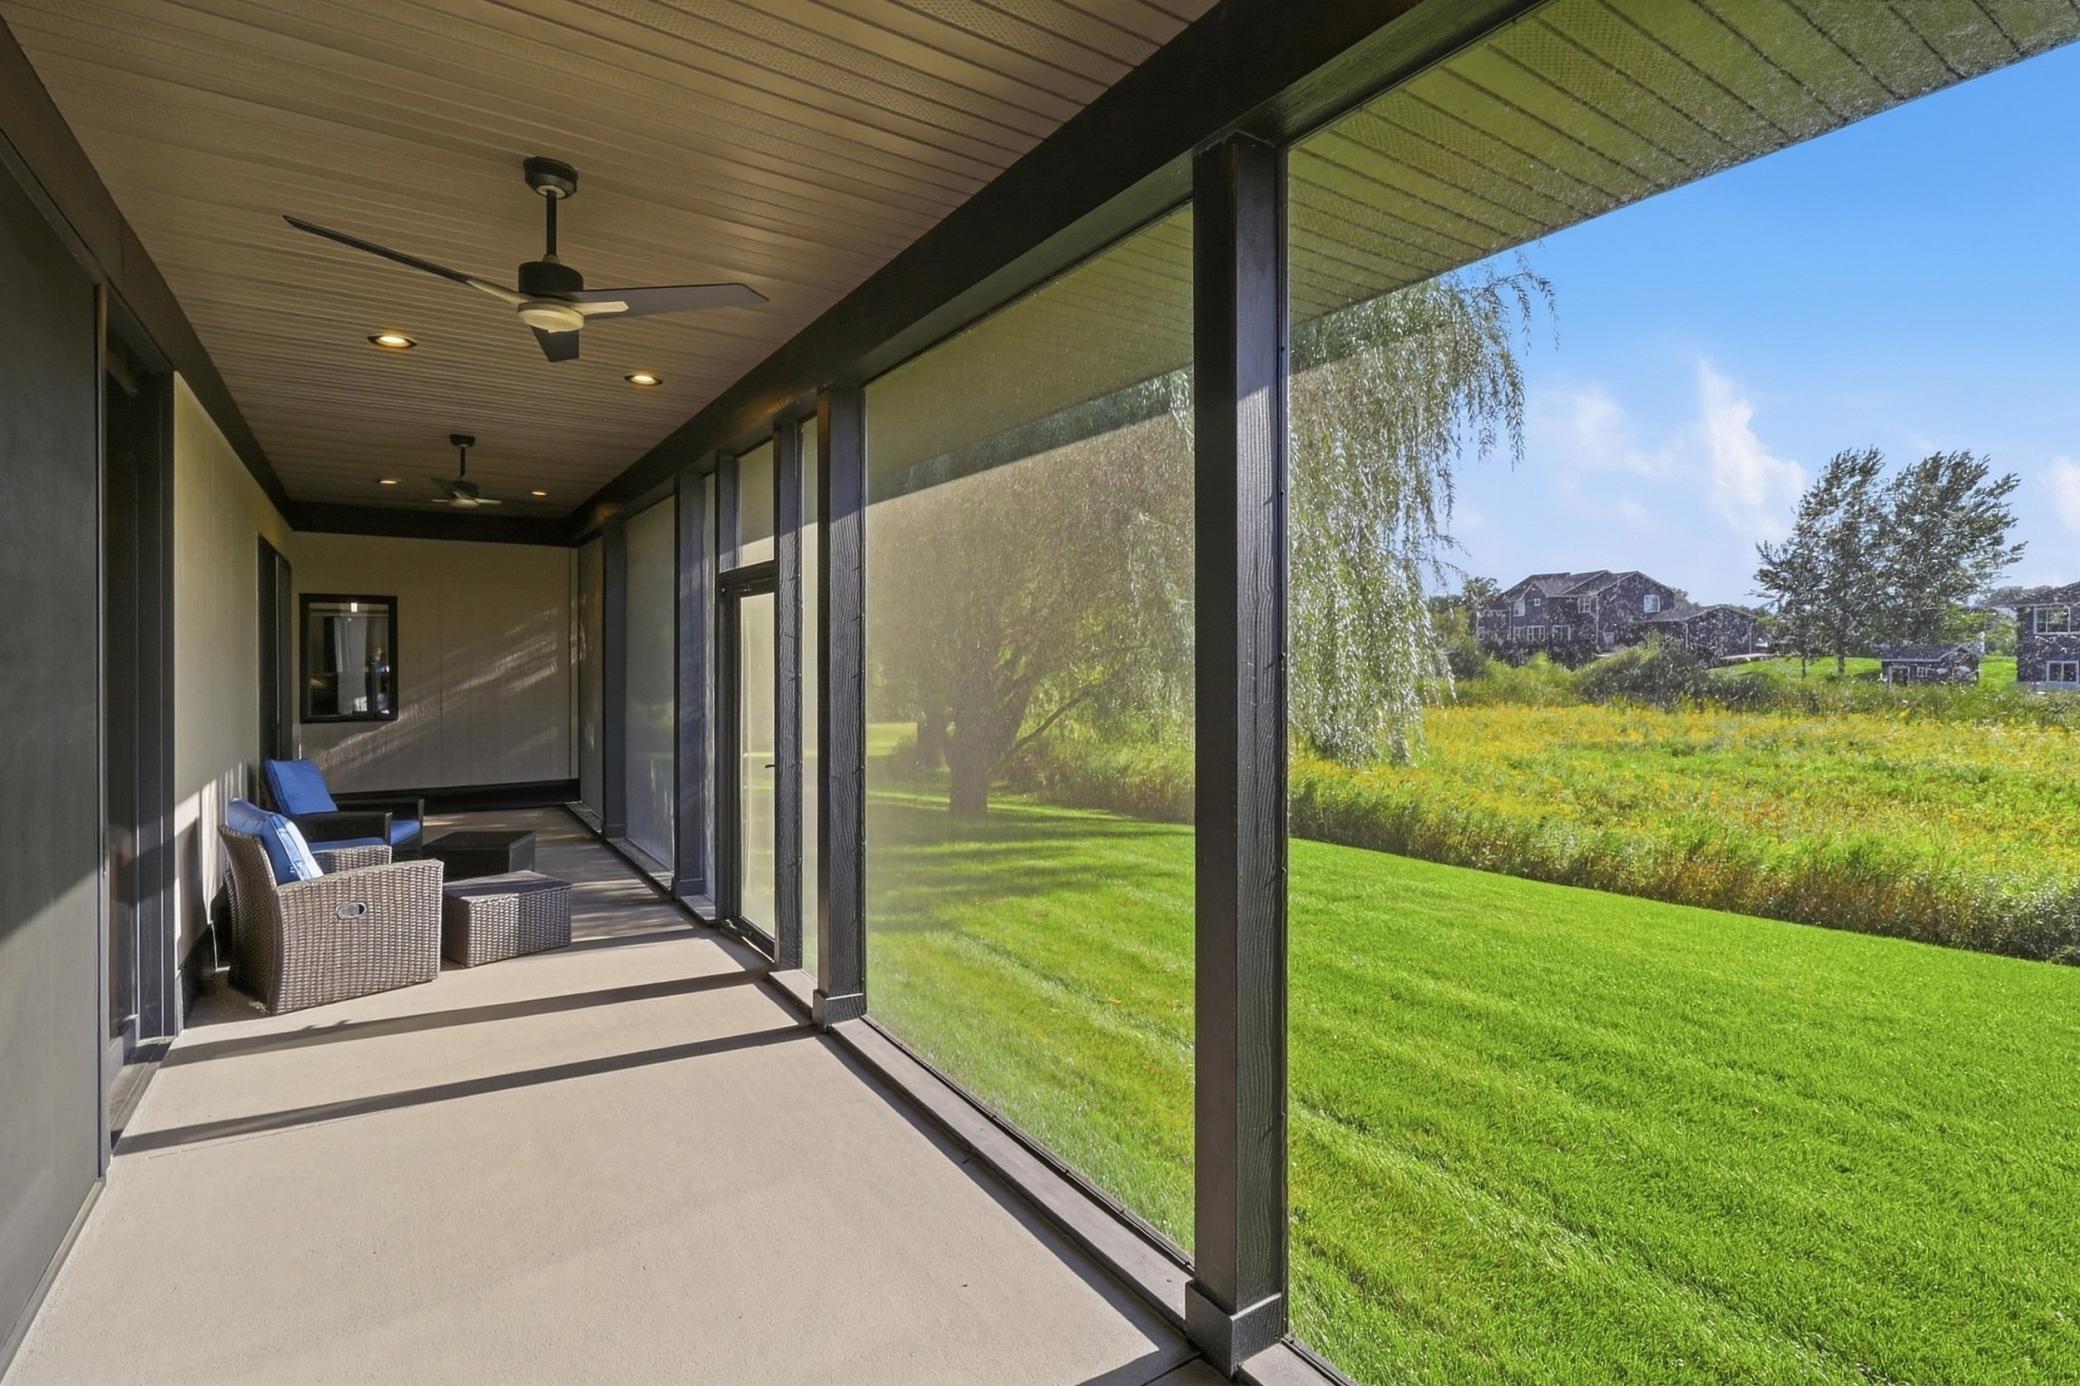
Covered screened porch with wicker seating, ceiling fans, and views of a green lawn.
Covered patio with wicker seating, ceiling fans, and glass panels overlooking a green lawn.
Screened porch with wicker seating and ceiling fans overlooking a green lawn and trees.
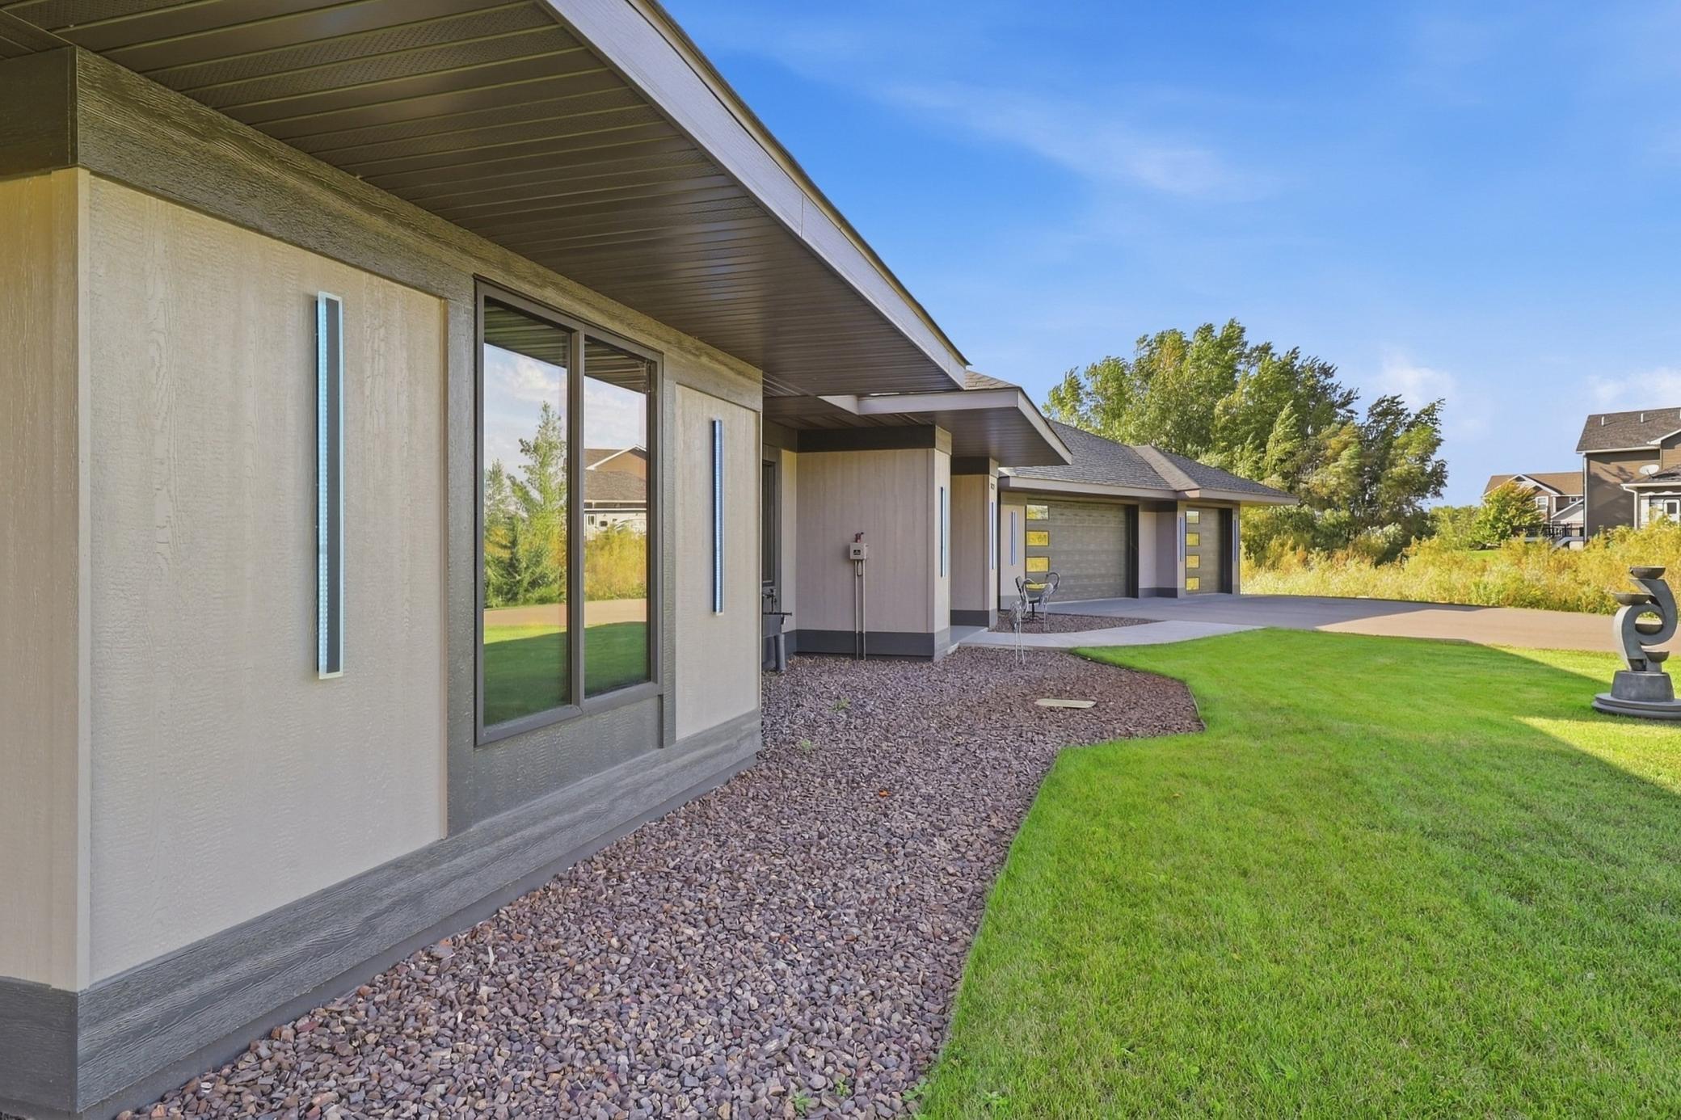
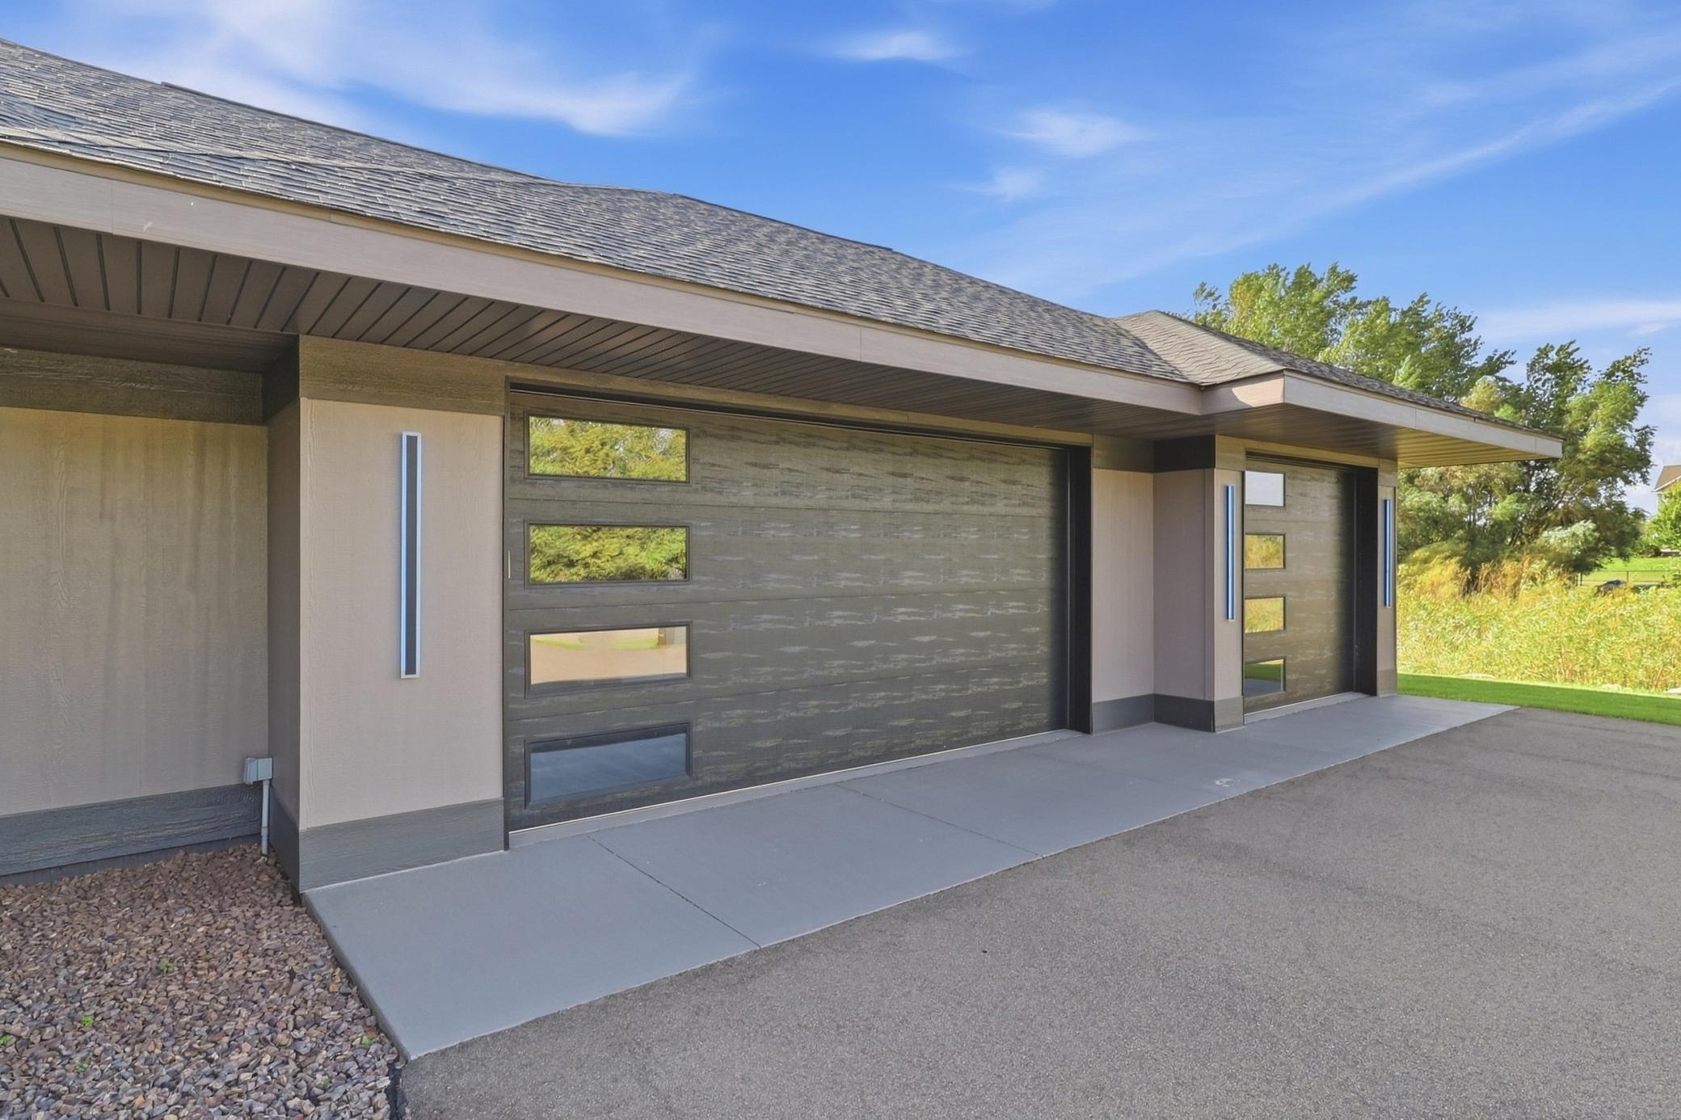
Modern home exterior with broad roof overhangs, multi-car garage, stone landscaping, and lawn.
Modern single-story home with a broad covered entry, two garage doors, and a curved walkway.
Modern home exterior with two dark garage doors, narrow windows, and a broad concrete apron.
Covered modern home entrance with glass doors, a concrete walkway, and metal heron sculptures in the gravel landscaping.
Modern gray single-story home with a dark garage door, broad driveway, and green lawn.
Single-story contemporary home with a wide driveway, green lawn, and sculptures on pedestals.
Contemporary single-story home with dark siding, a wide driveway, and sculptural figures on the lawn.
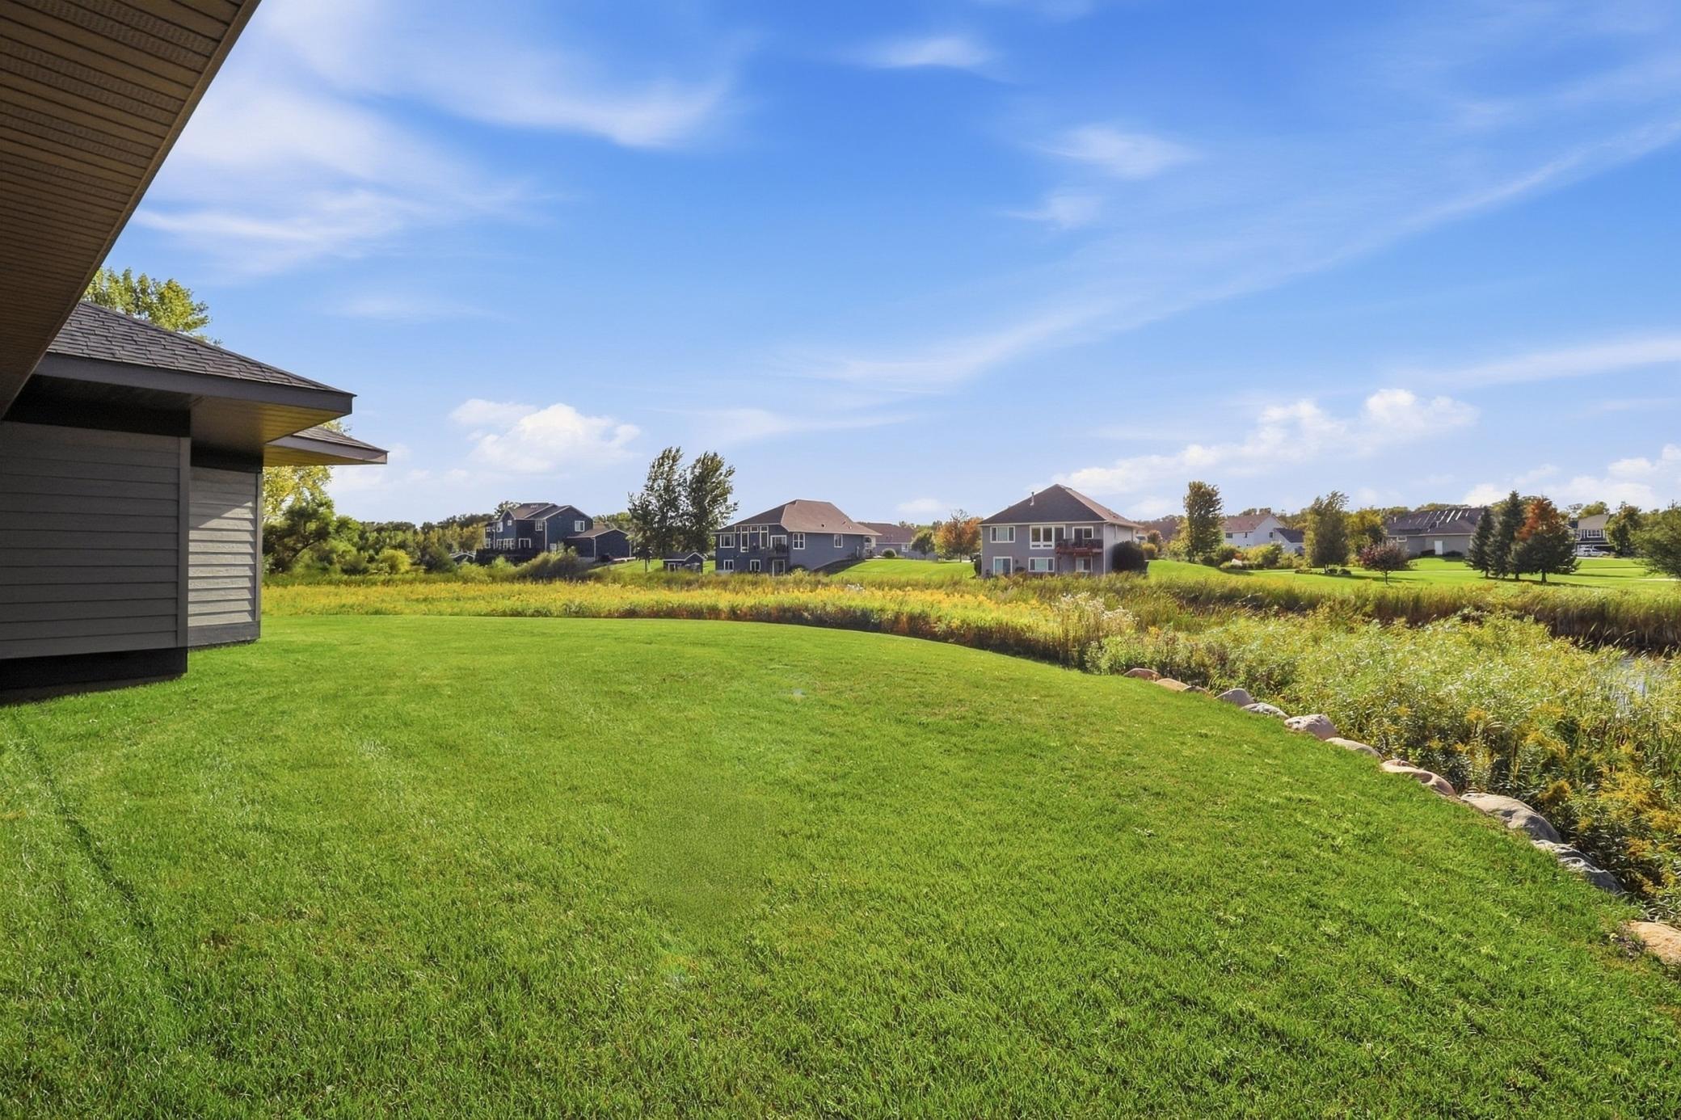
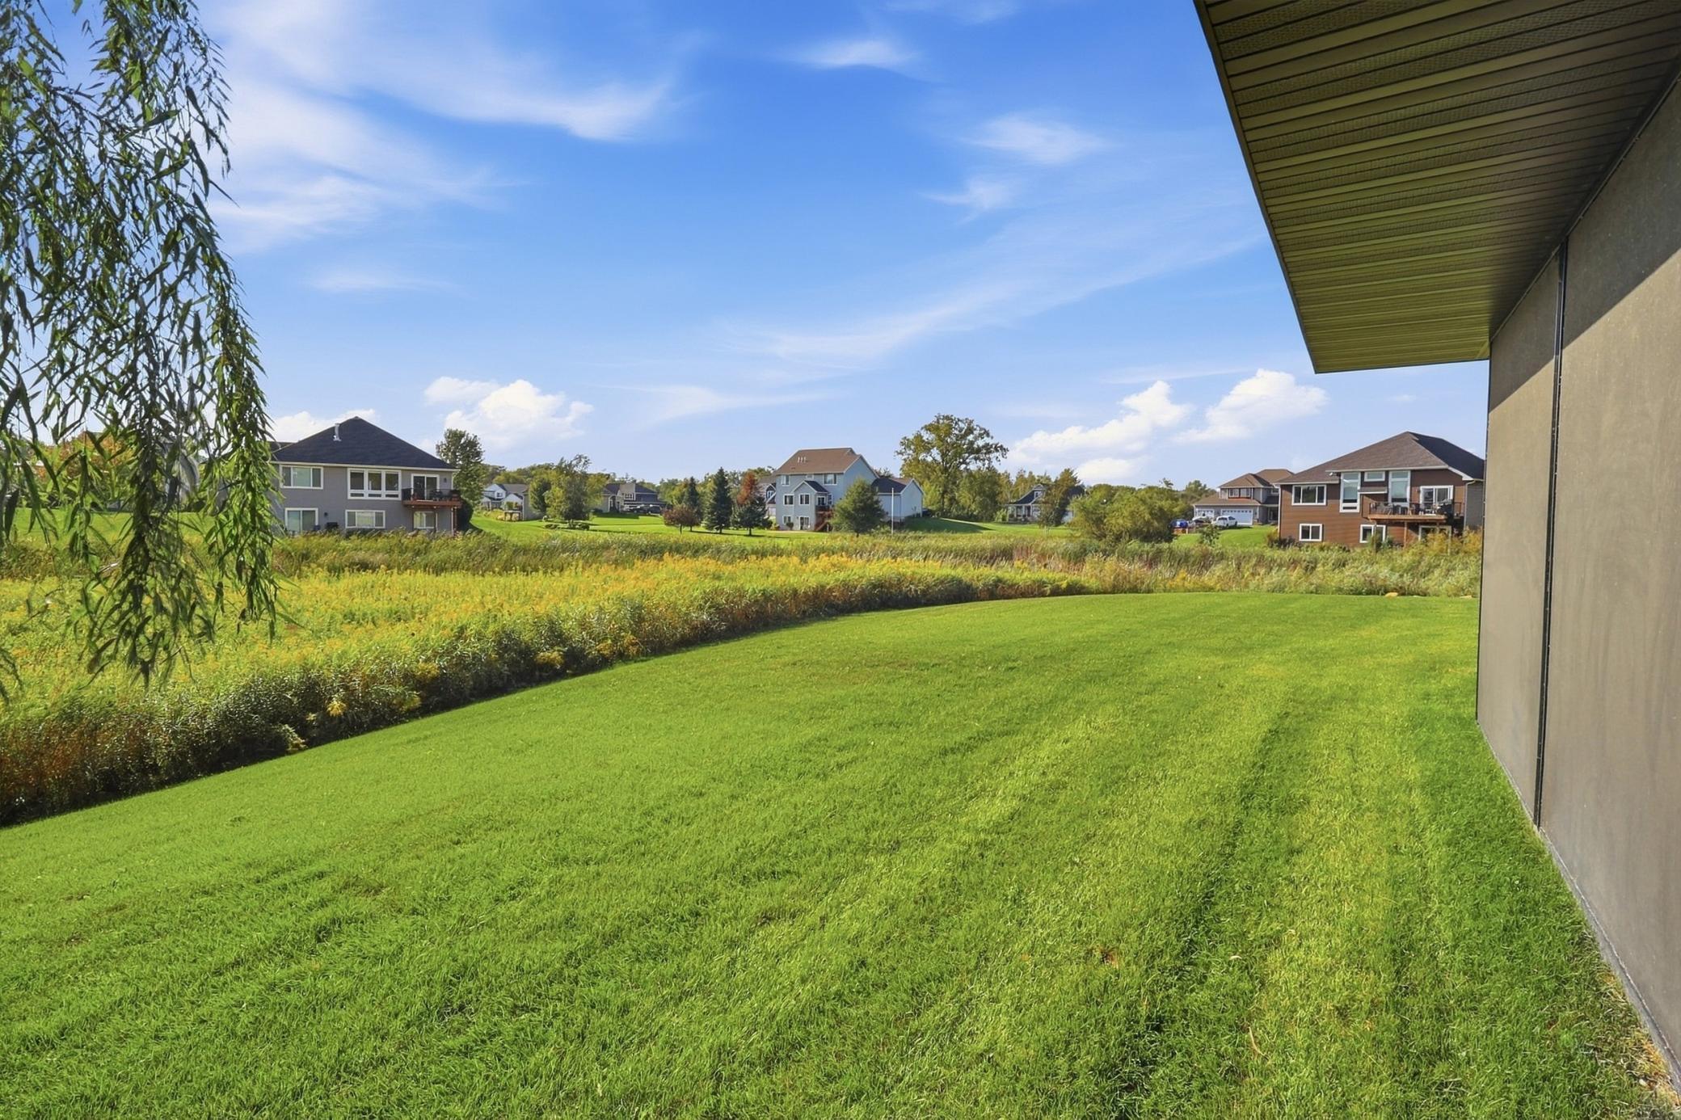
Backyard lawn bordered by a stone-edged wetland, with neighboring homes in the distance.
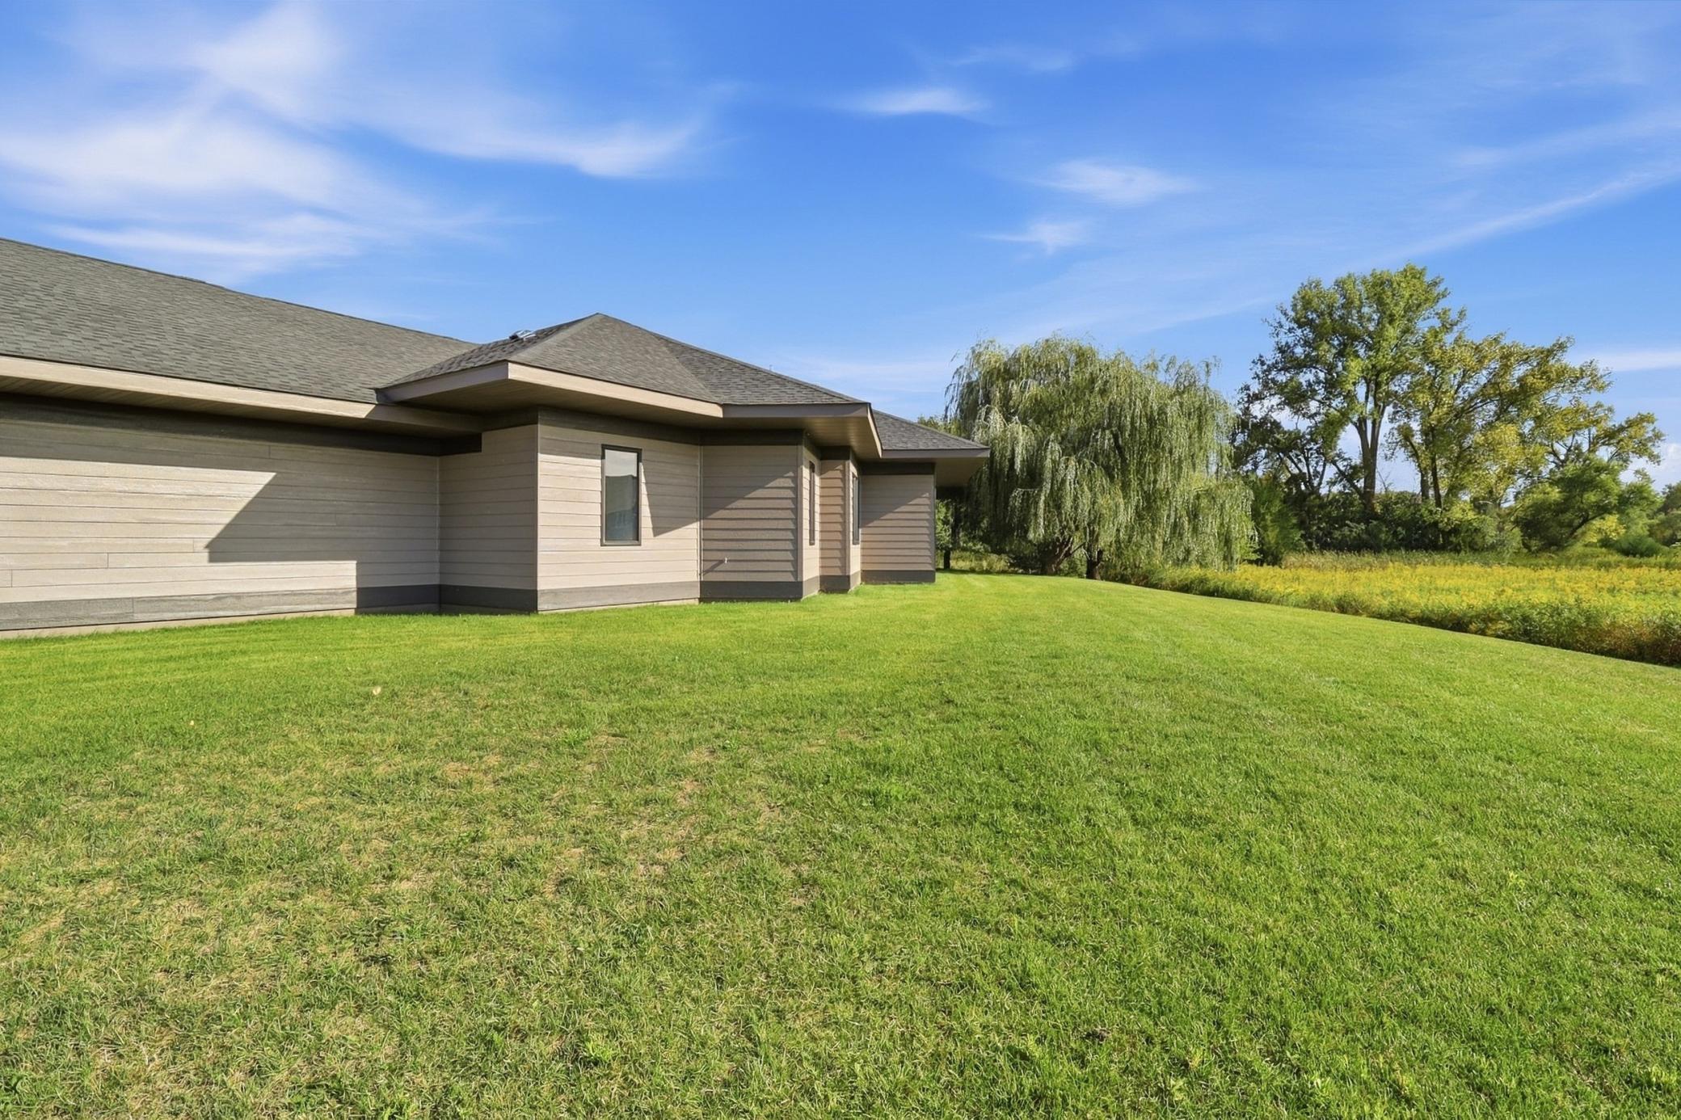
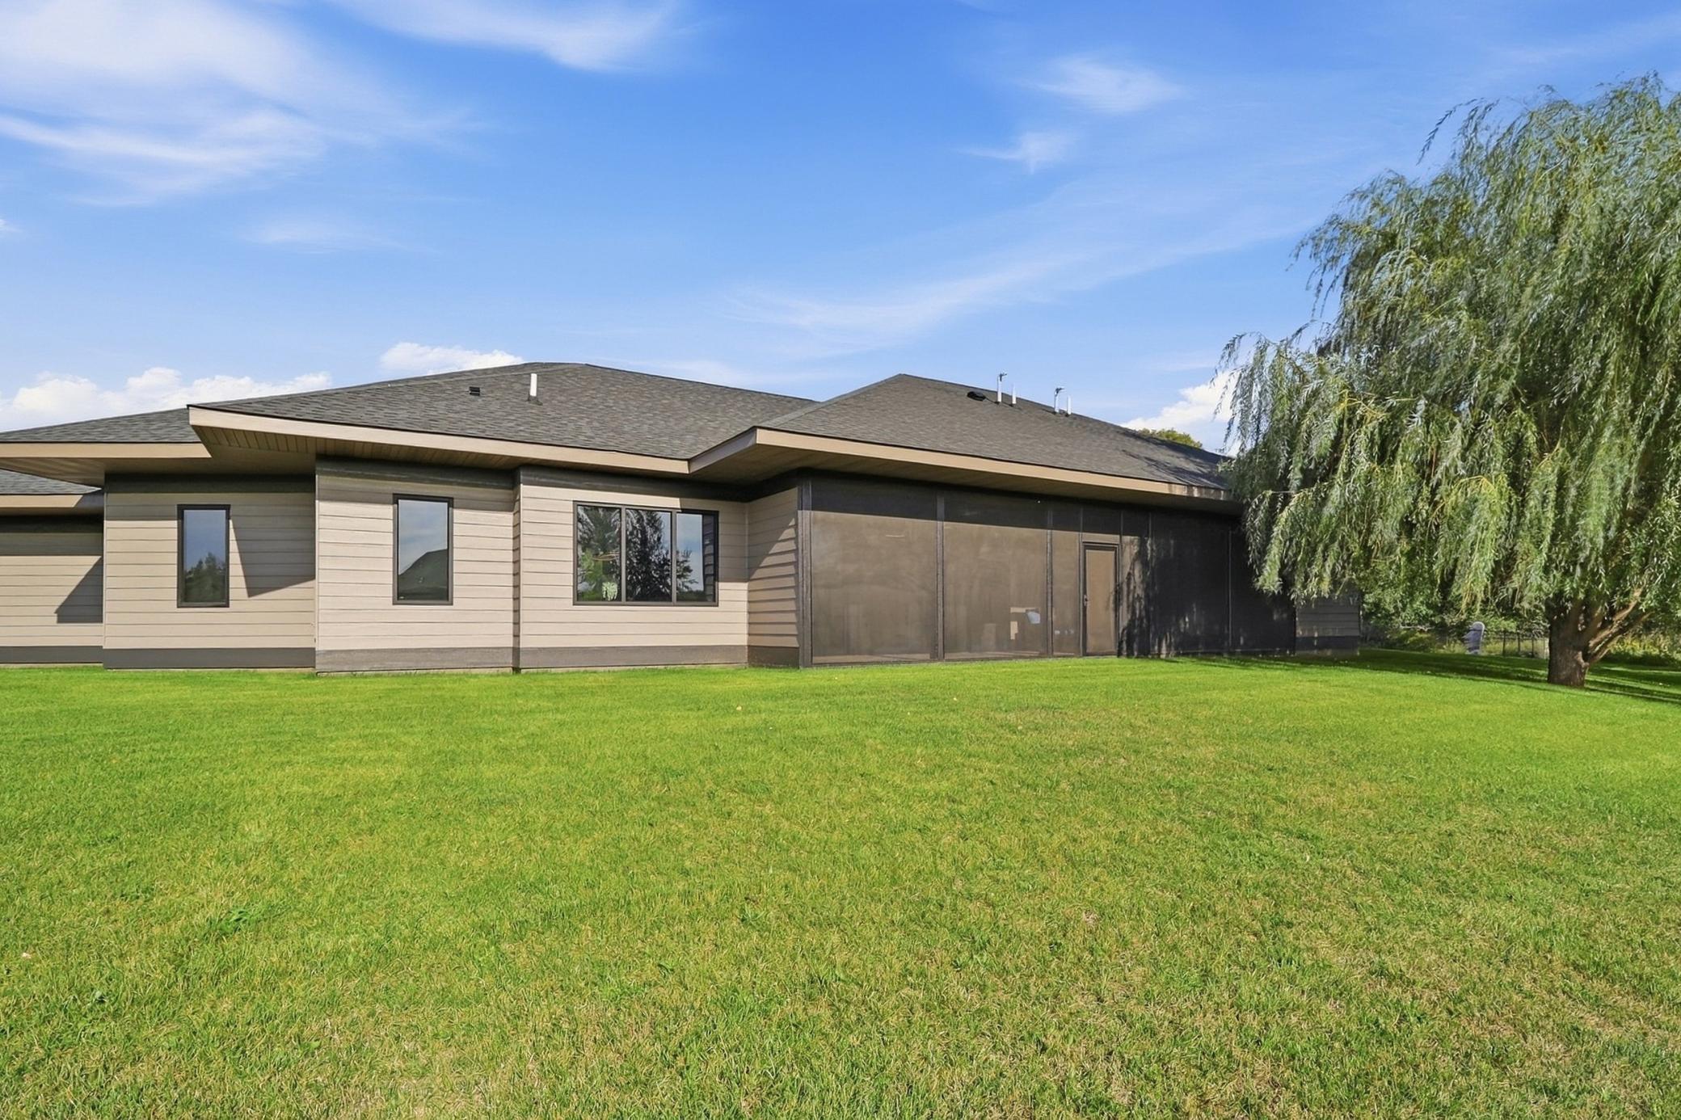
Single-story home with beige siding beside a wide lawn and mature trees.
Single-story home with a screened porch, broad lawn, and mature weeping willow.
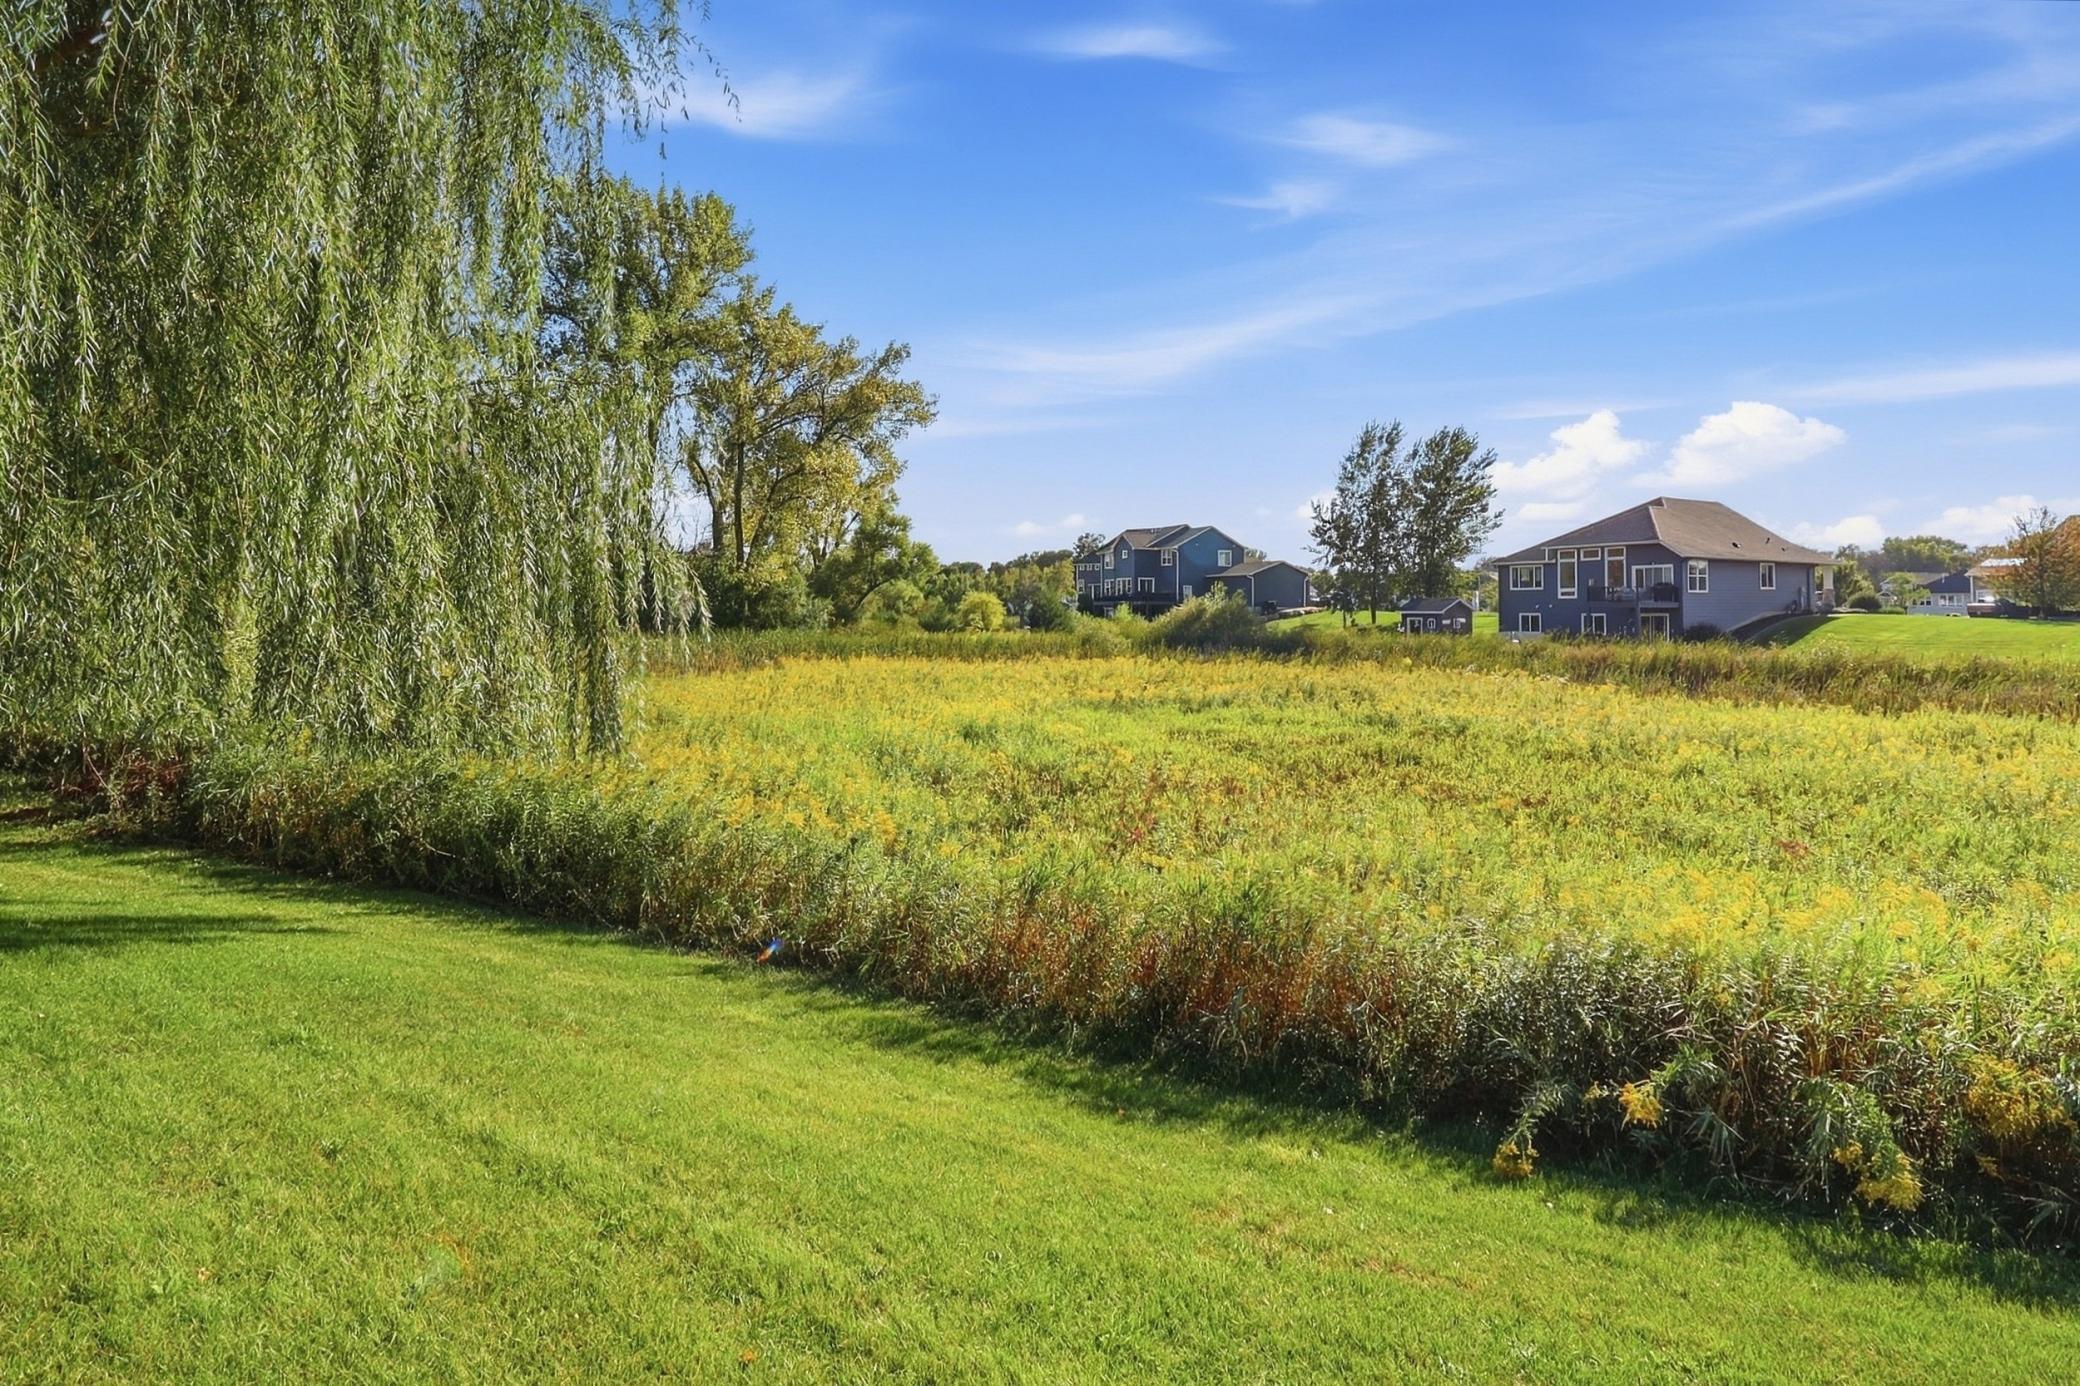
Backyard lawn beside tall meadow grasses, with neighboring homes across the open field.
Lawn borders tall wetland grasses, with a willow tree and neighboring homes in the distance.
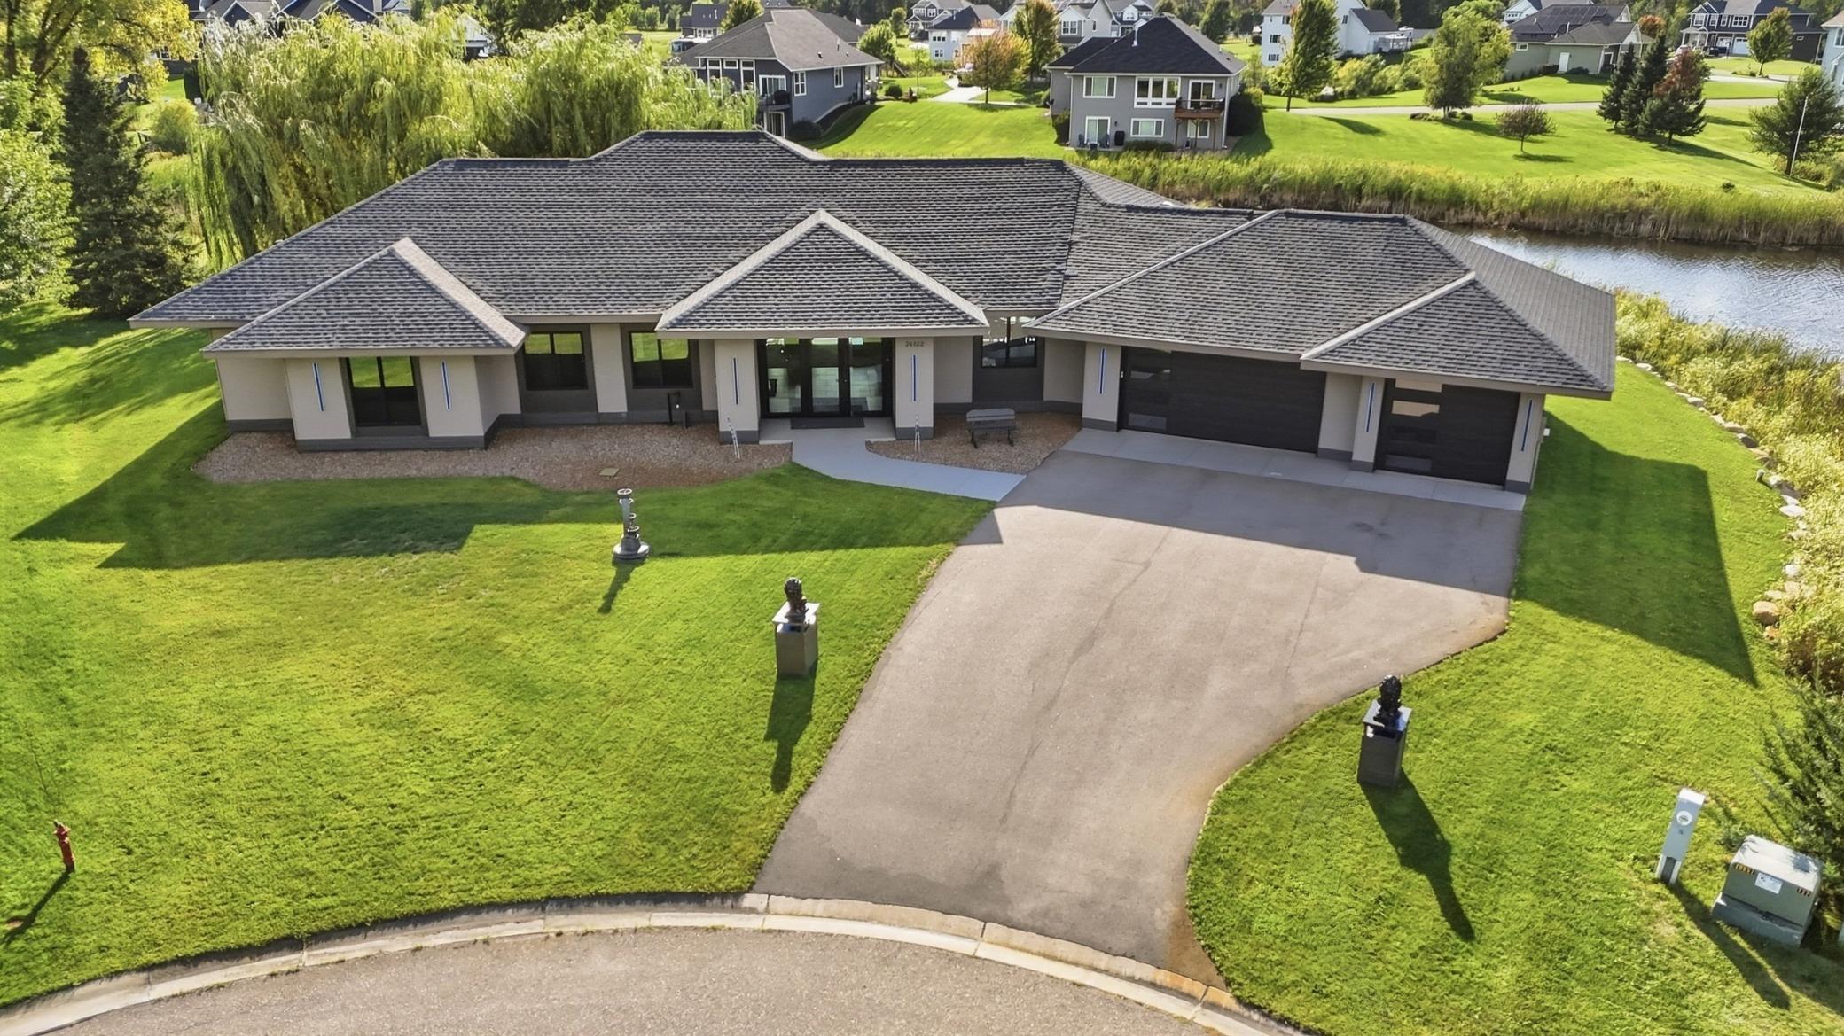
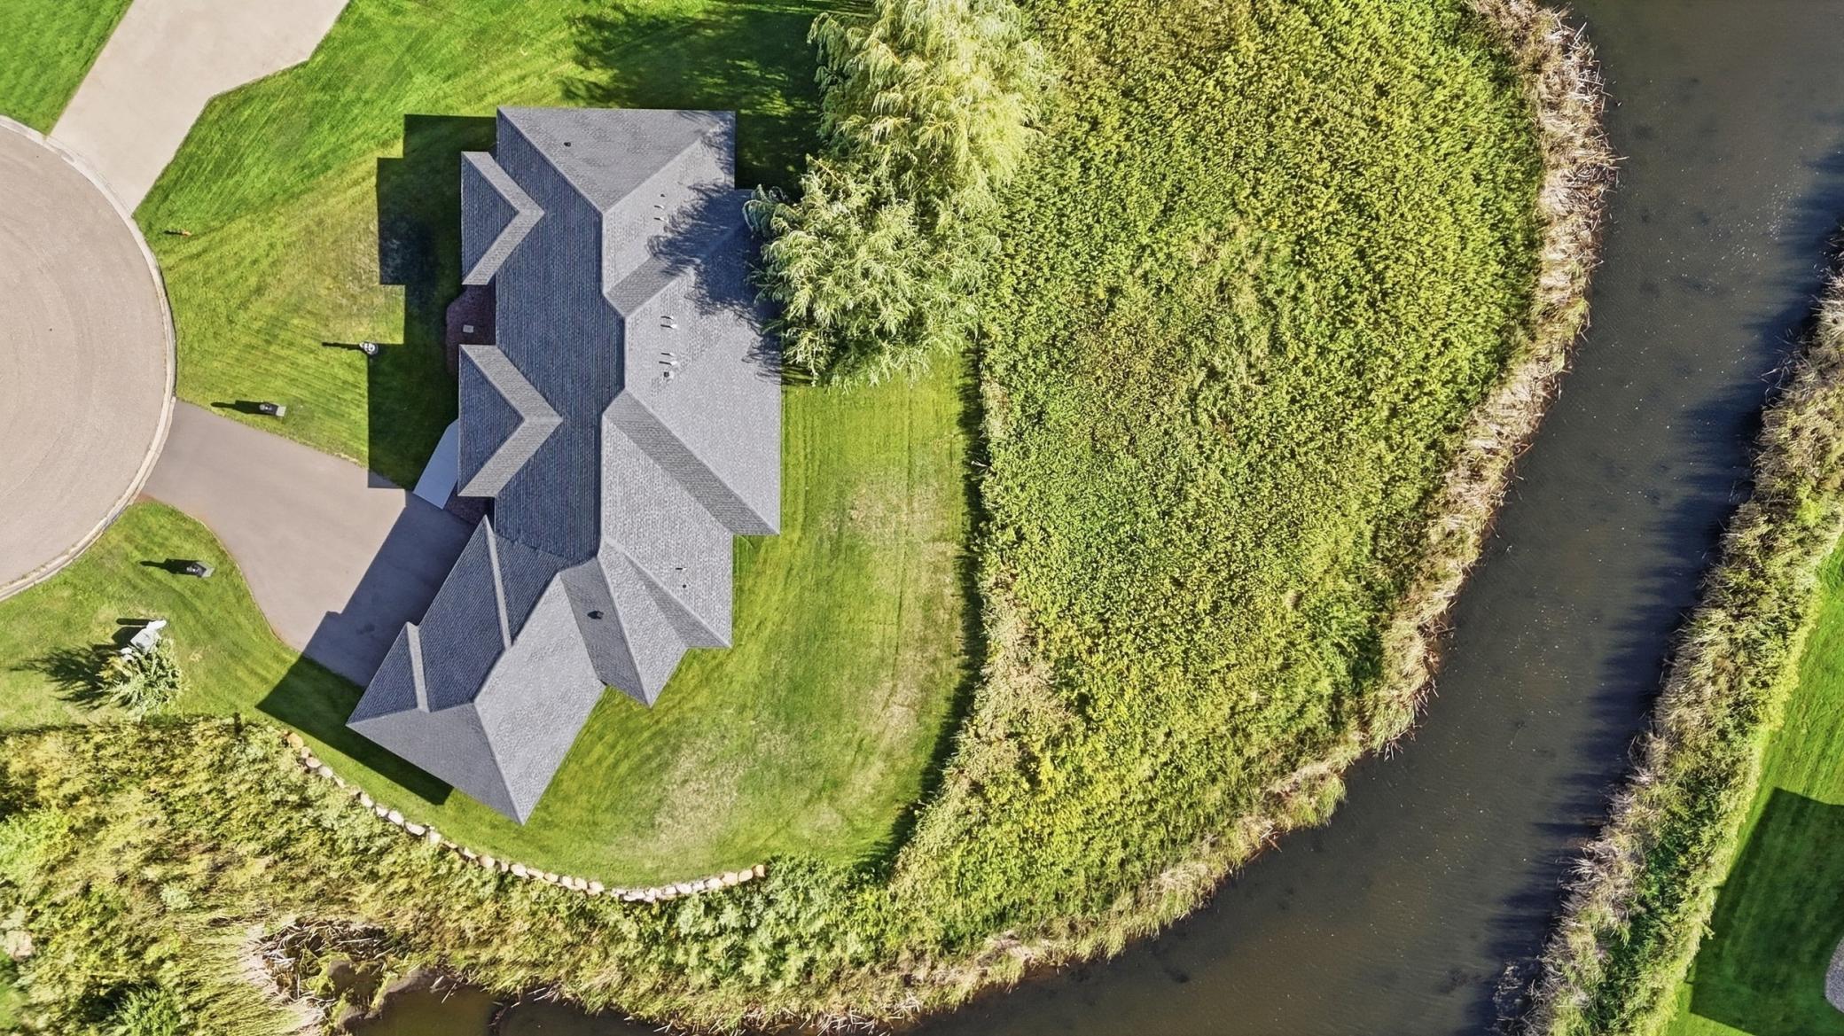
Aerial view of a modern one-story home with a three-car garage, wide lawn, and pond behind it.
Aerial view of a gray-roofed home beside a curving waterway and landscaped lawn.
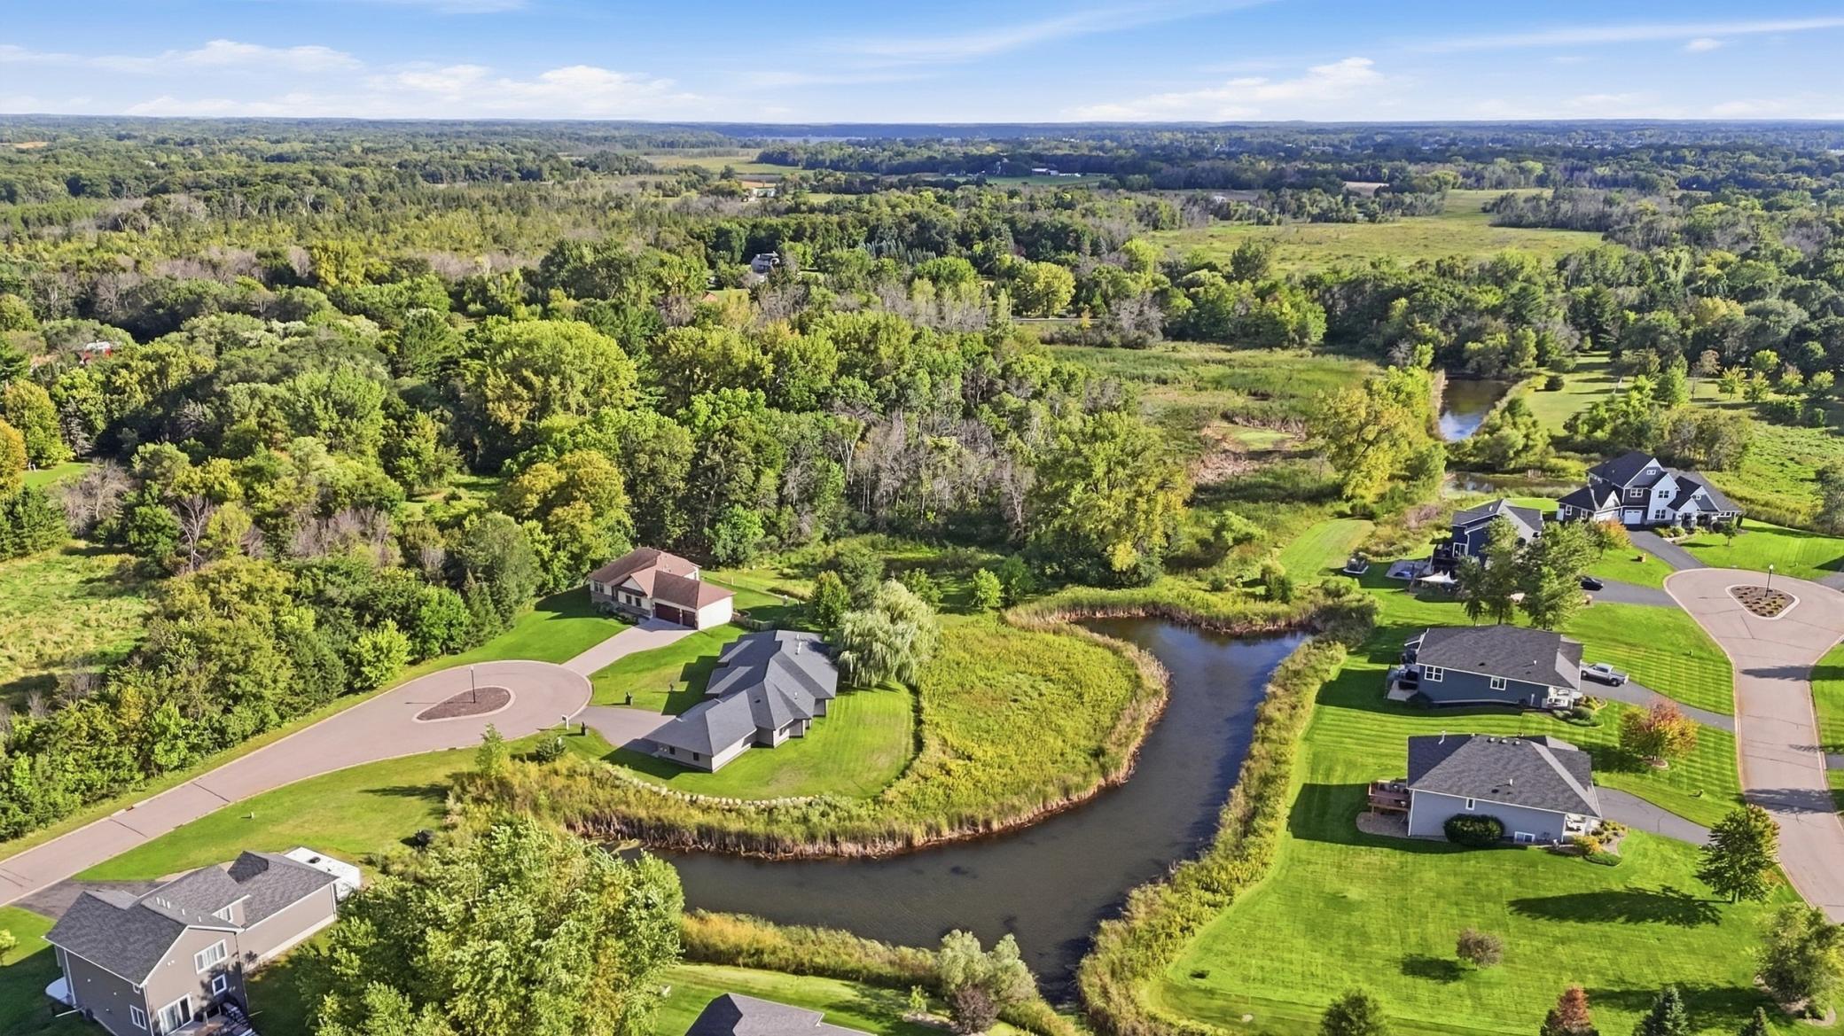
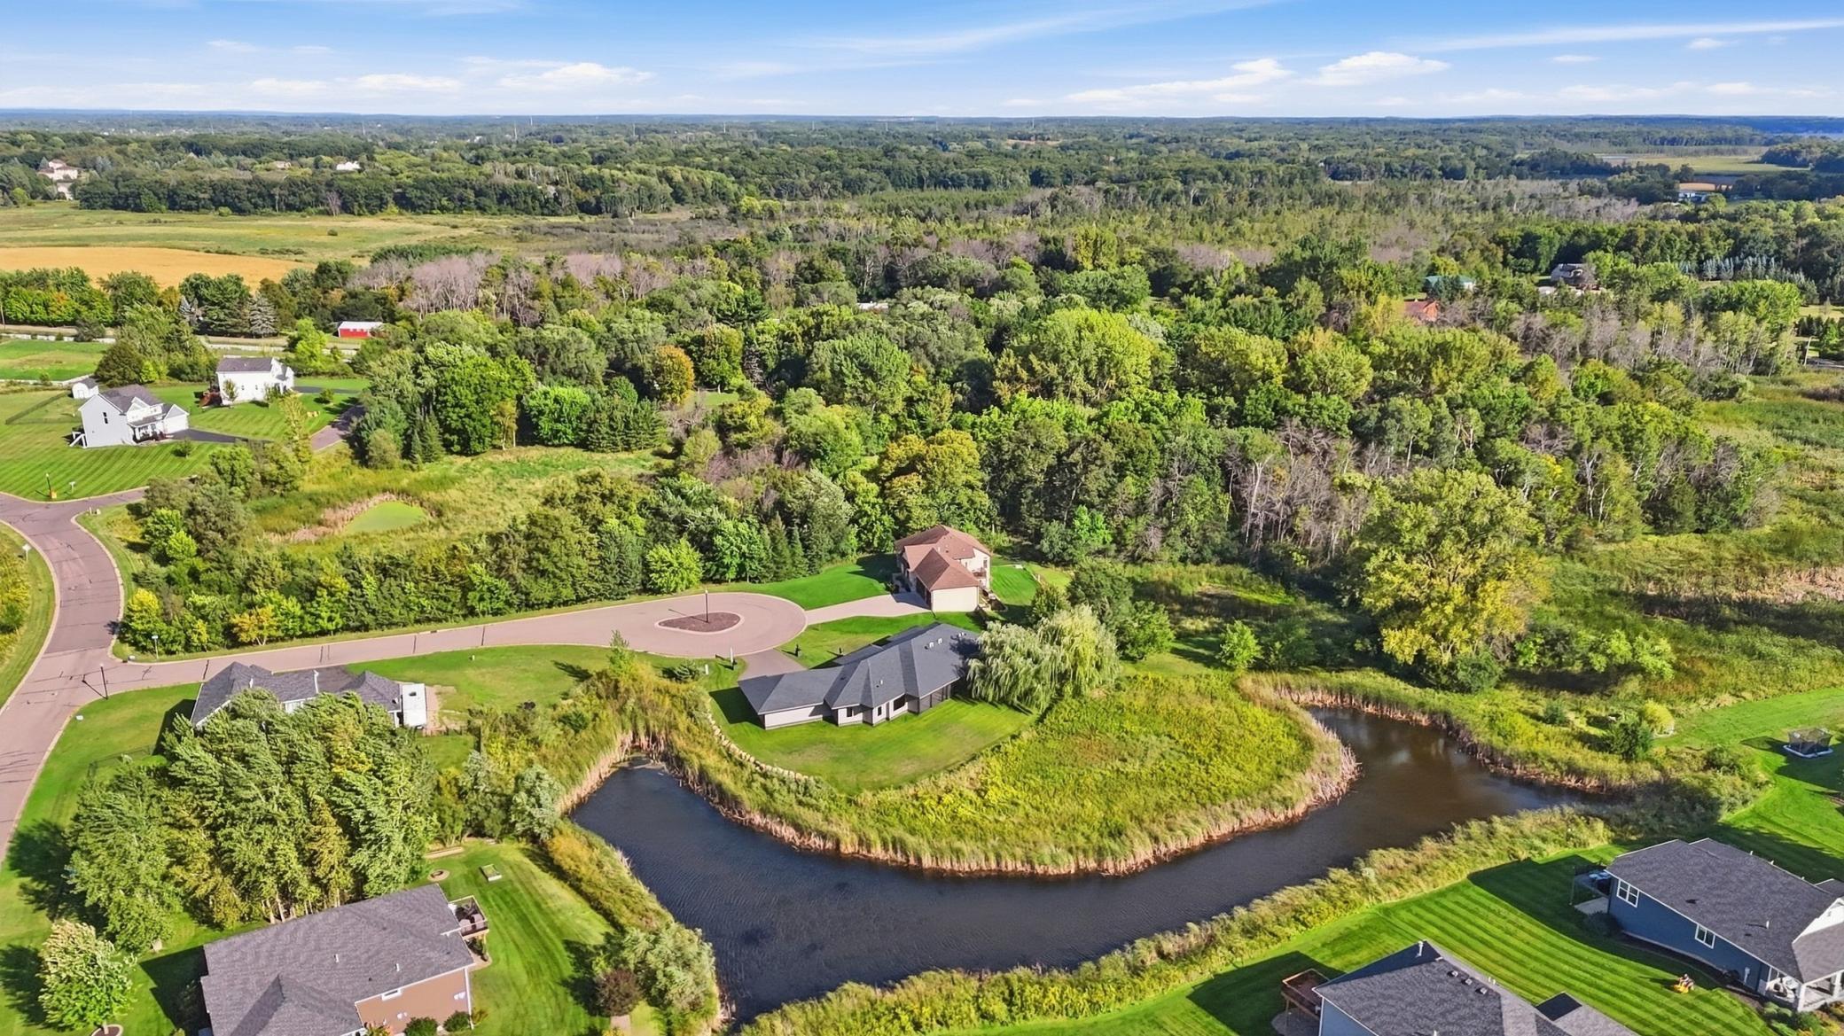
Aerial view of homes beside a winding creek, with wooded countryside stretching to the horizon.
Aerial view of homes beside a winding waterway and wooded wetlands.
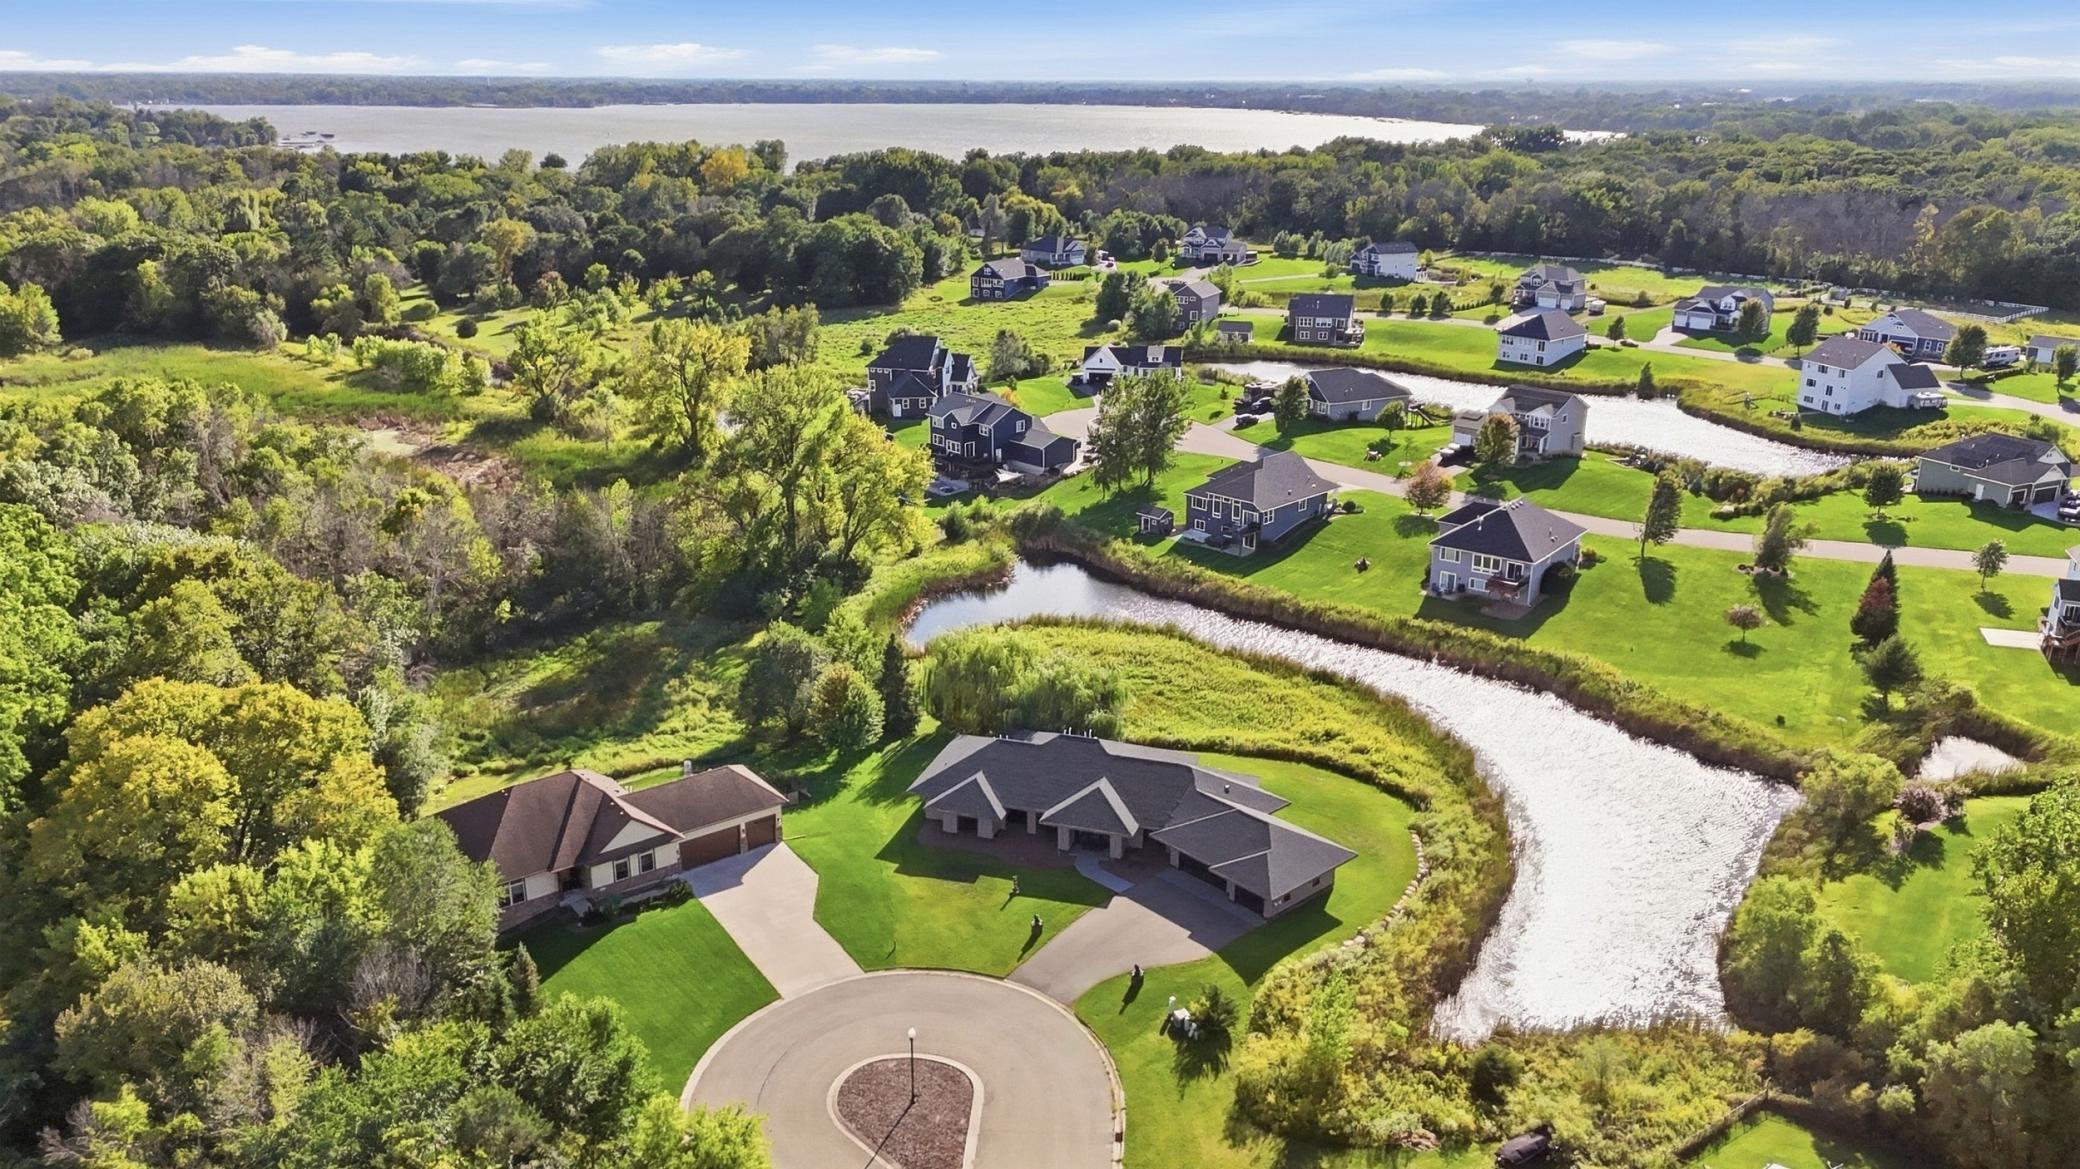
Aerial view of homes beside a winding creek, wooded wetlands, and a distant lake.
VIEW PHOTOS
Courtesy of Coldwell Banker Realty, Stephanie Cook Listing Contact:  
$1,097,000

24122 Hilo Court

3 Beds 3 Baths 2,870 Sq.Ft. 0.94 Acres

Description

One-Level Living. Spacious and unique, this cul-de-sac home impresses at every turn. Featuring a bold open-concept layout with 3 bedrooms on one level, the home flows effortlessly from the fireplace-centered living room to an expansive kitchen. Built with quality in mind, the property features LP SmartSide siding, aluminum windows, and zoned radiant in-floor heating throughout the entire home--including the garage. Experience year-round comfort and sophisticated design in one perfect package.

Share Property

Location

24122 Hilo Court, Forest Lake, MN 55025

Status

For Sale
Stephanie Cook

Stephanie Cook

TITLE

Team Lead/Realtor®

LICENSE

MN - 40815662 | WI 11038694

Dan Nosko

Dan Nosko

TITLE

Realtor®

LICENSE

MN 40850061

Property Amenities

Interior
Laundry room Laundry Room, Main Level
Fireplace Electric, Living Room
Appliances Air-To-Air Exchanger, Chandelier, Dishwasher, Disposal, Dryer, Exhaust Fan, Gas Water Heater, Water Filtration System, Microwave, Range, Refrigerator, Stainless Steel Appliances, Washer, Water Softener Owned, Wine Cooler
Total Bedrooms: 3
Half Bathrooms: 1
Three-Quarter Bathrooms: 2
Area & Lot
Total area 2,870 Sq.Ft.
Lot Area 0.94 Acres
Living area 2,870 Sq.Ft.
MLS® ID 7057732
Year Built 2024
School District Forest Lake
Water Frontage Pond
Type Residential
Status For Sale
Exterior
Stories 1
Pool None
Air conditioning Central Air
Heat type Forced Air, In-Floor Heating
Disability Features No Stairs External, No Stairs Internal
Water Source Shared System, Well
Garage Space 3.0
Sewer Holding Tank, Shared Septic
Parking Attached Garage, Finished Garage, Heated Garage, Insulated Garage
Lot Features Irregular Lot, Tree Coverage - Light
Roof Age 8 Years or Less, Asphalt
Finance
Sales Price $1,097,000
HOA Fees $190 monthly
Real Estate Tax $2,970 yearly
Modern entry foyer with dark double doors and glass doors overlooking a green lawn.

360 Virtual Tour

Take a tour of this property
Modern entry foyer with dark double doors and glass doors overlooking a green lawn.

Schedule a Showing

We would love to show you our beautiful property. Please select your preferred date and time below. An agent will be in touch shortly to confirm your appointment.

Schedule a Showing

We would love to show you our beautiful property. Please select your preferred date and time below. An agent will be in touch shortly to confirm your appointment.

Thank you for your interest in 24122 Hilo Court, Forest Lake, MN 55025. We are reviewing your request and will be in touch shortly!

Mortgage Calculator

Estimate your monthly mortgage payment, including the principal and interest, property taxes, and HOA. Adjust the values to generate a more accurate rate.

All estimates are provided for informational purposes only. Actual amounts may vary.
$0,000 Your Payment 20 15 65
$0,000 Your Payment

Work With Us

Buying or selling a home? The Cooking Real Estate Team will guide you, negotiate for you, and help you get the best results. Contact us to get started.