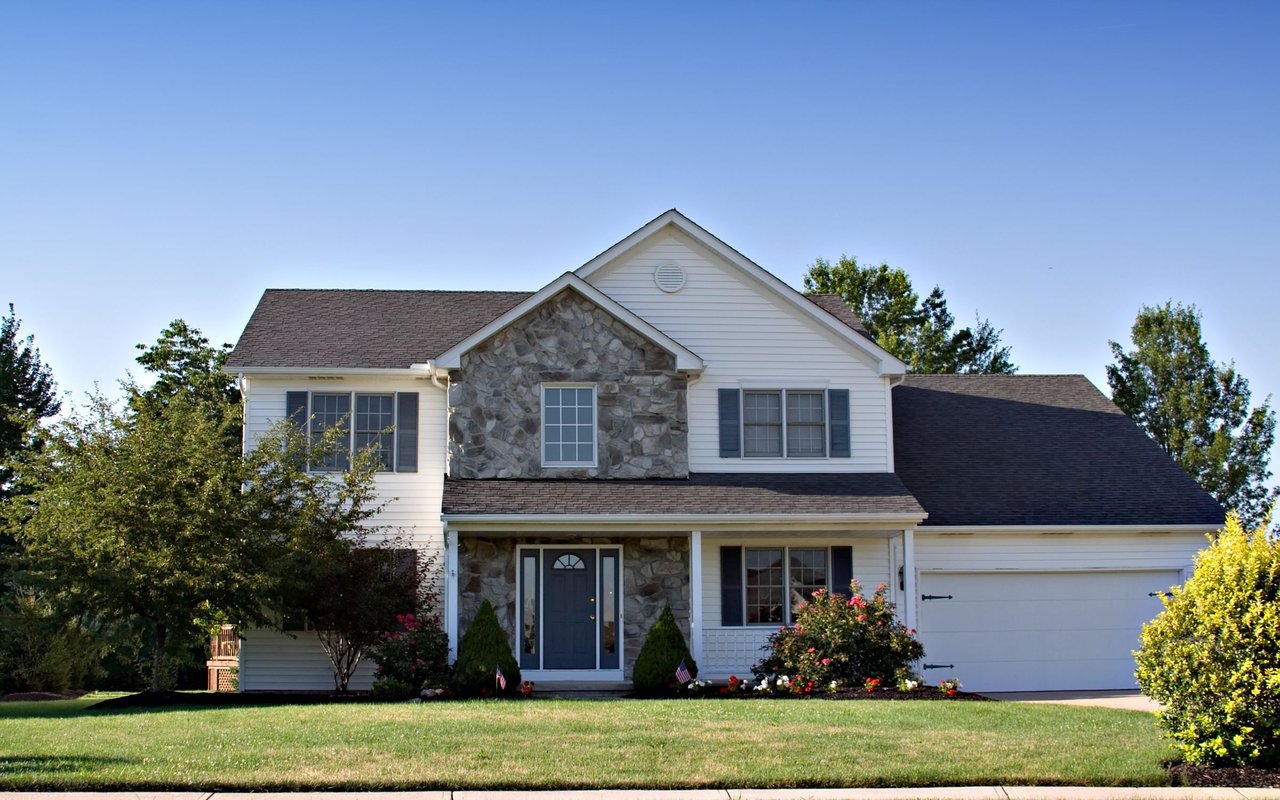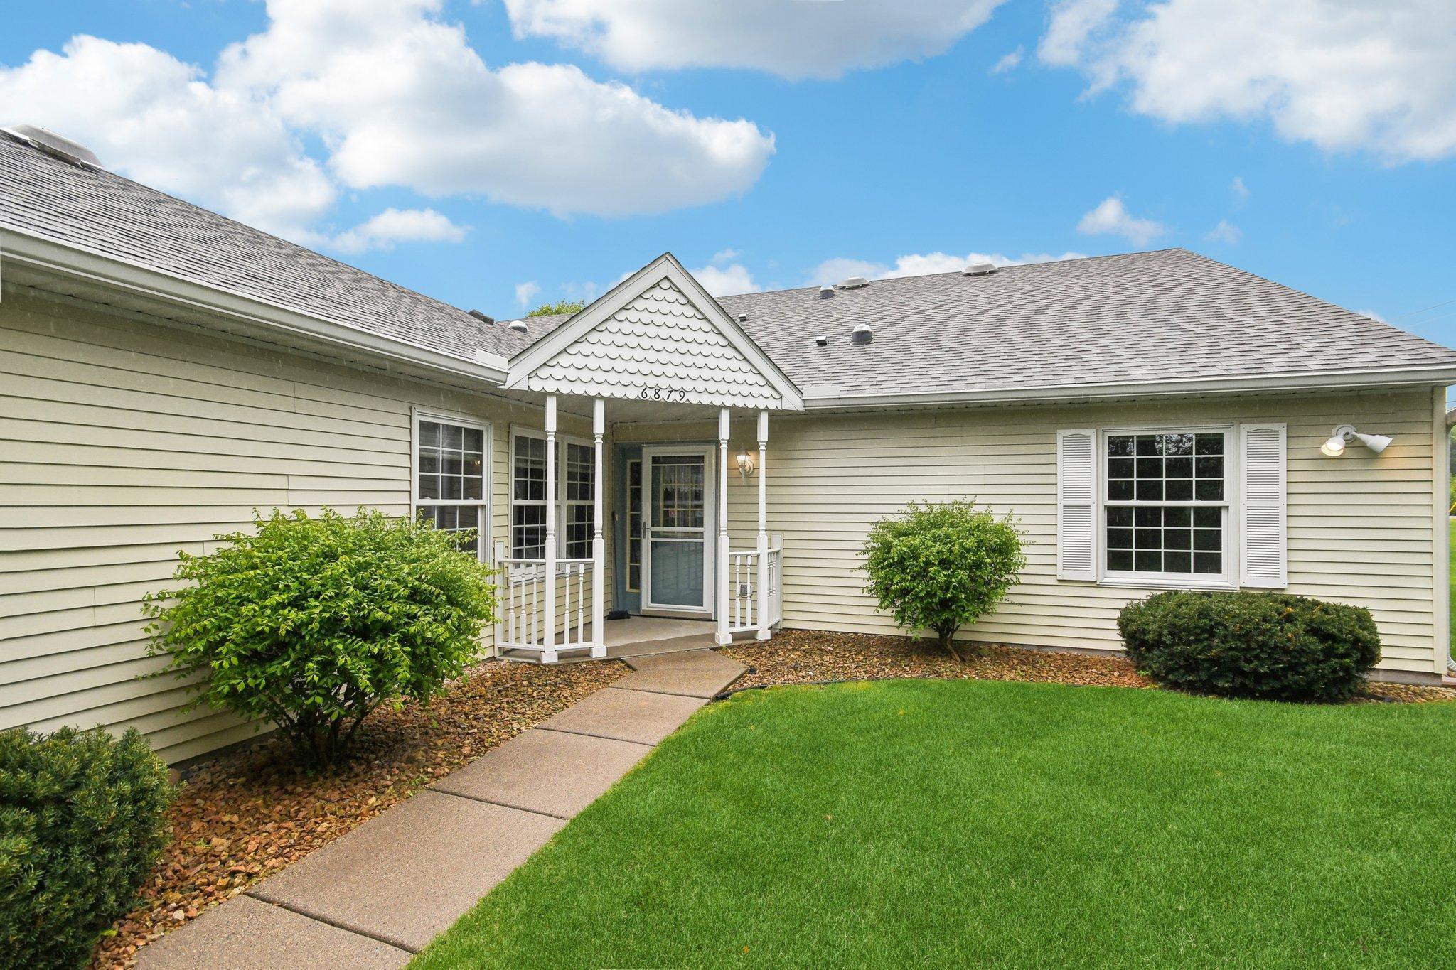
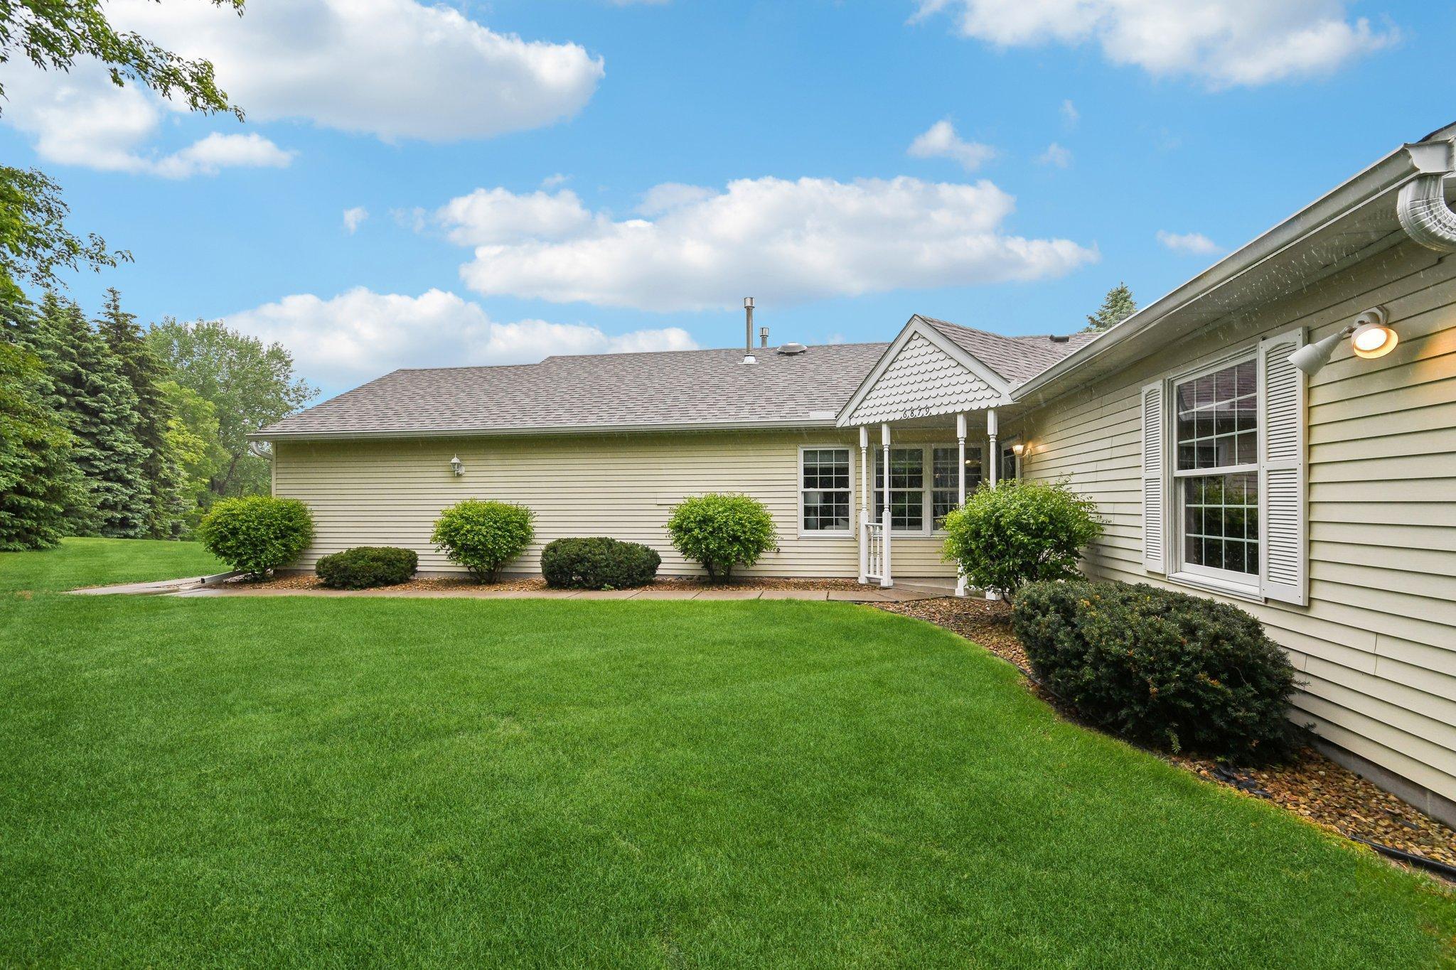
Home exterior with a covered entry porch, white trim, and a walkway across the lawn.
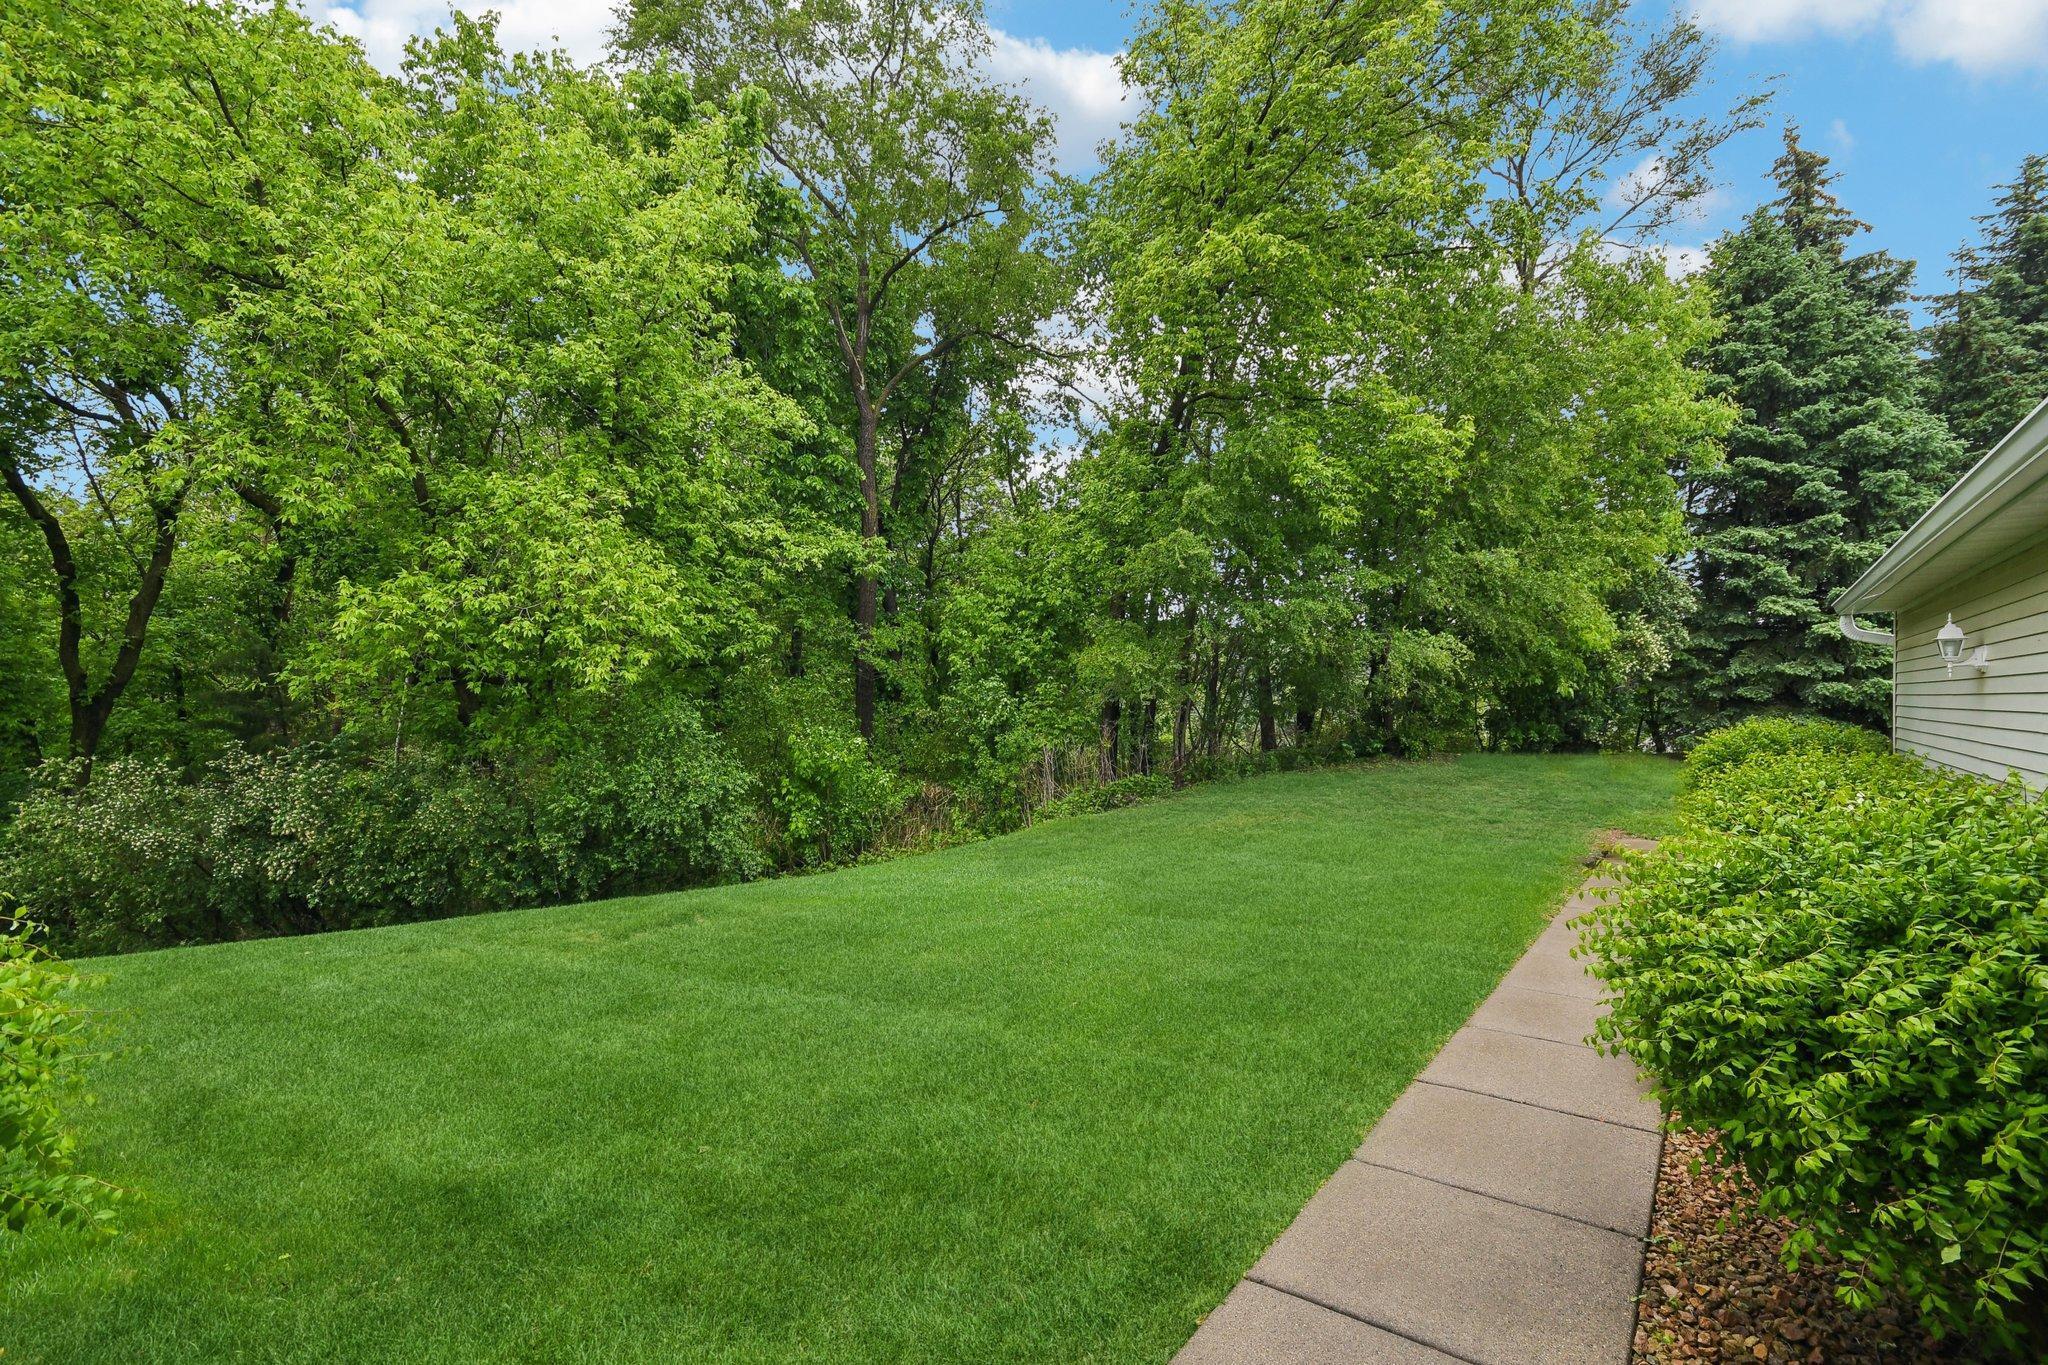
Spacious green backyard with mature trees, a concrete walkway, and the side of the house.
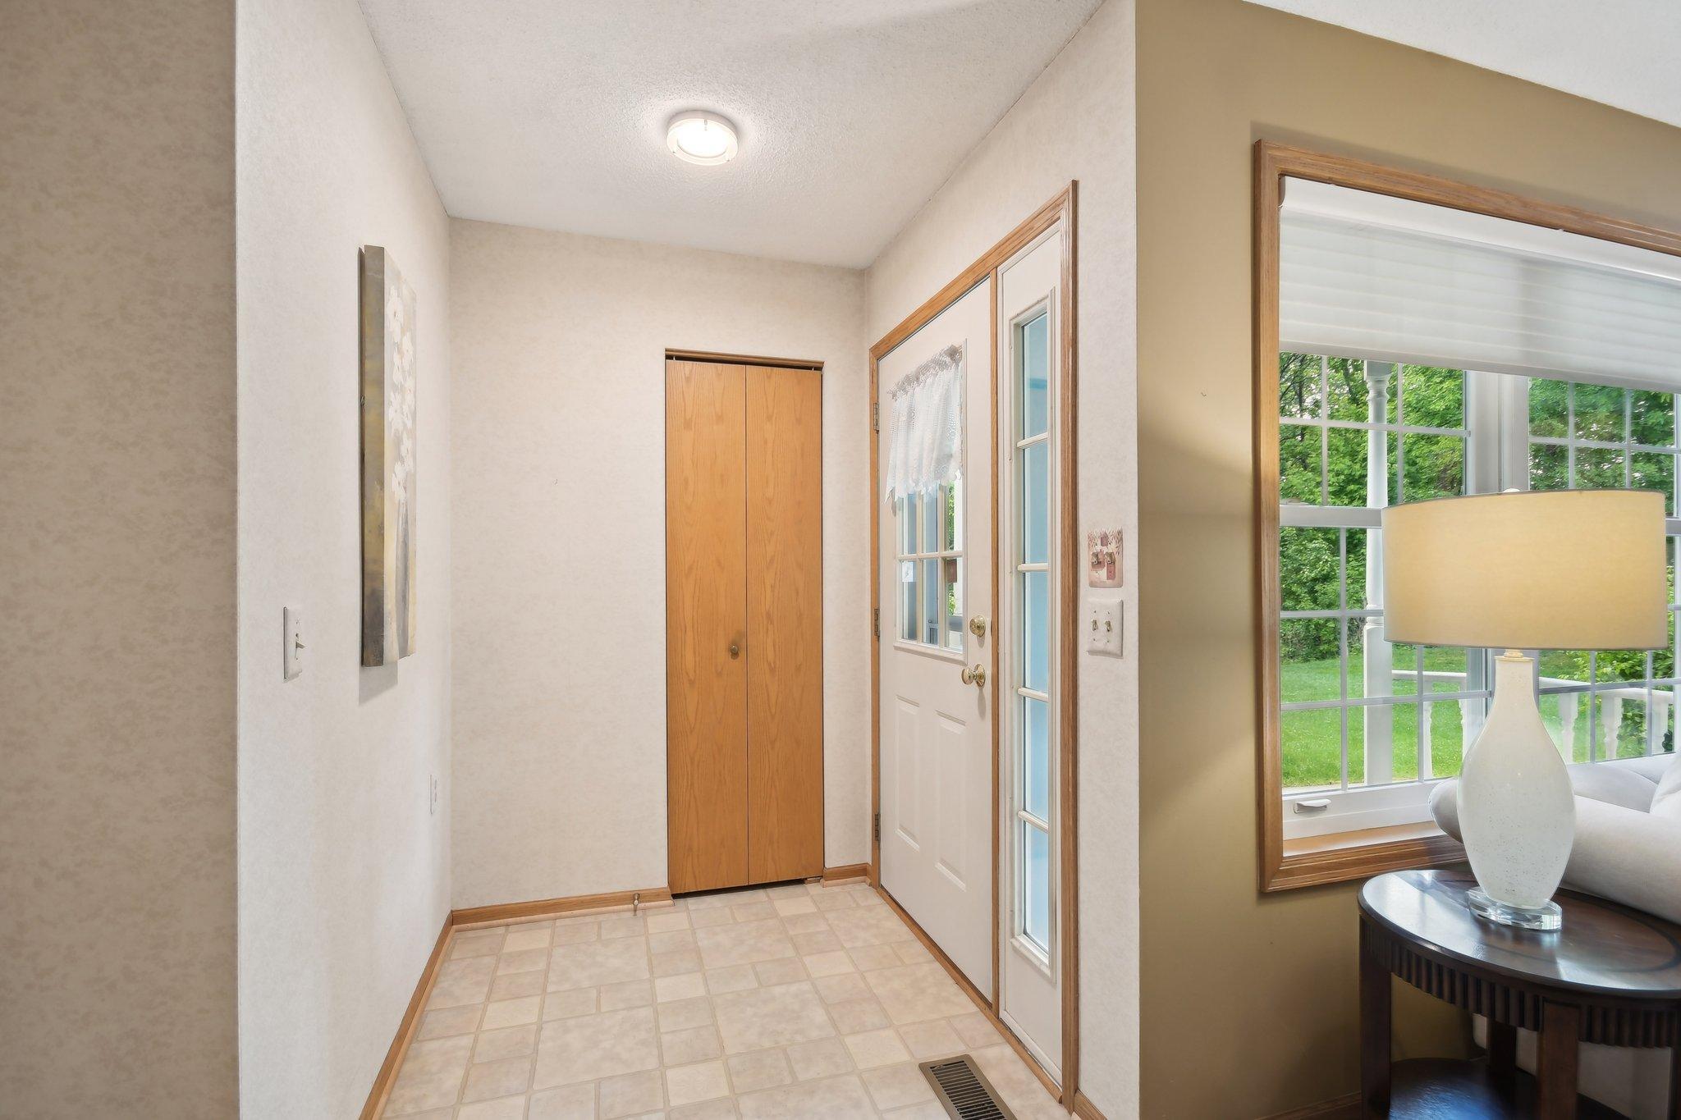
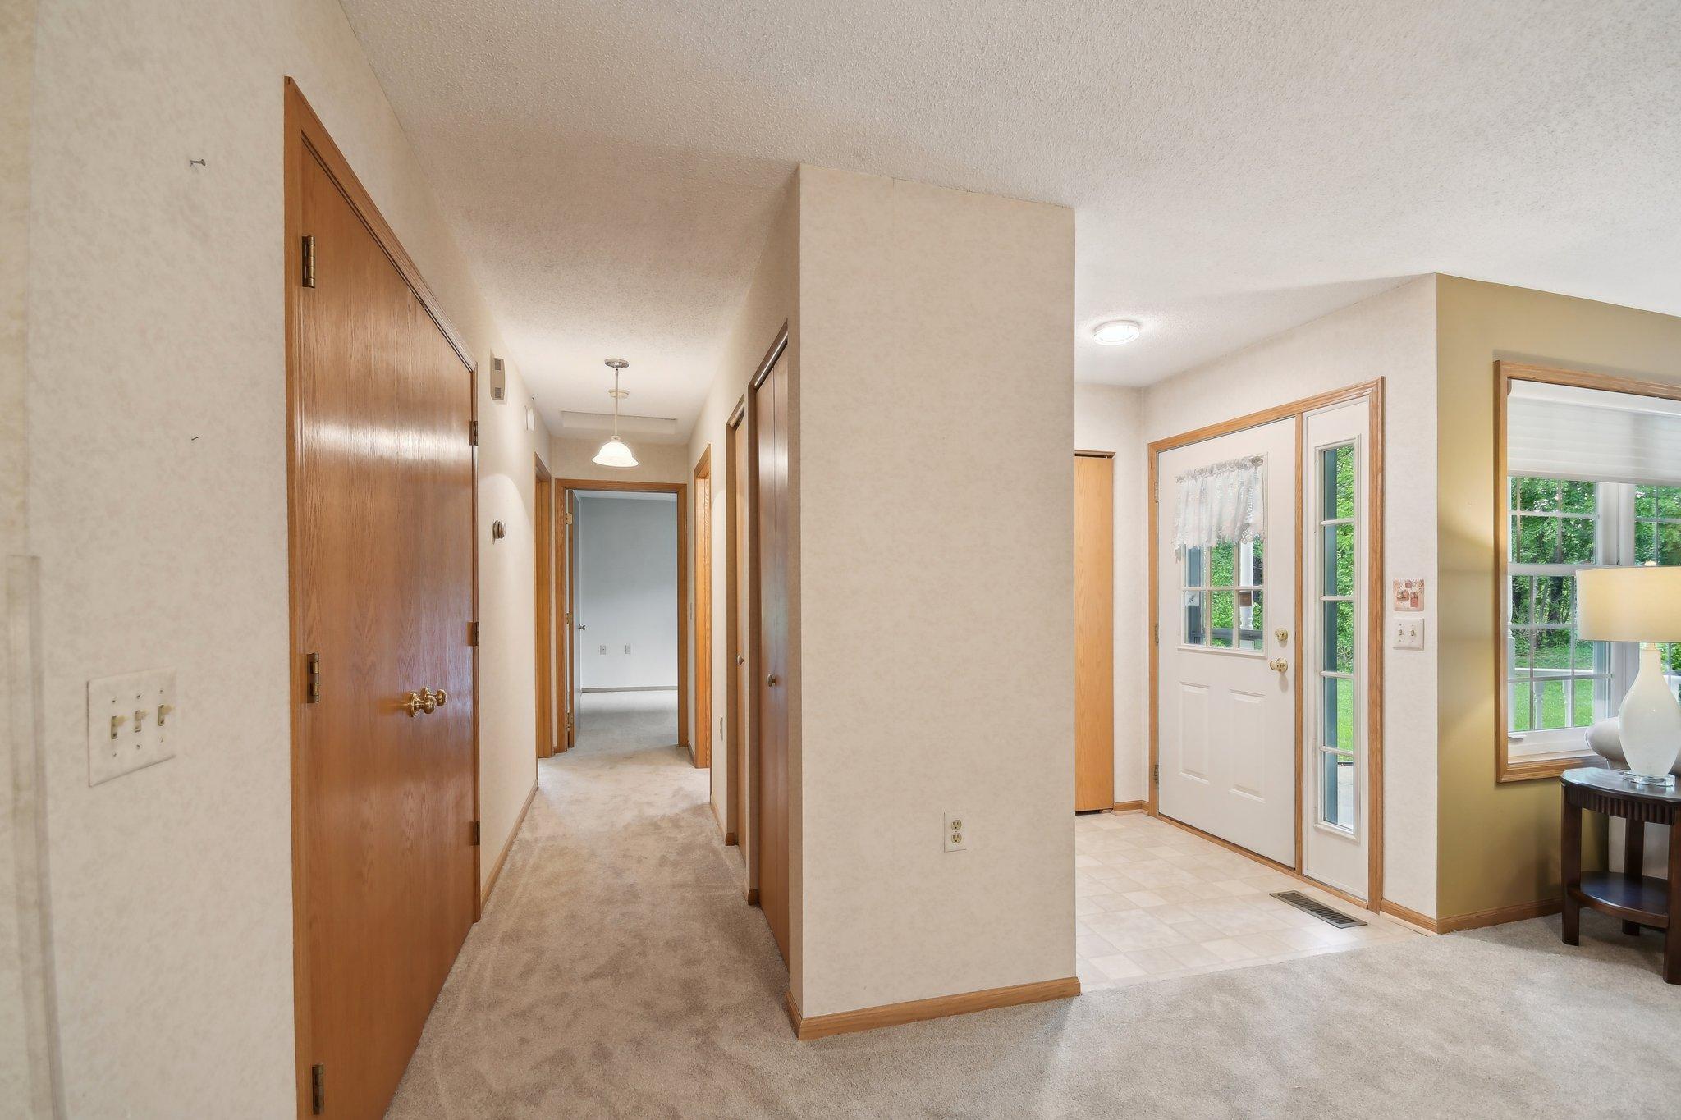
Entryway with tiled floor, wooden closet doors, and a white front door with glass sidelights.
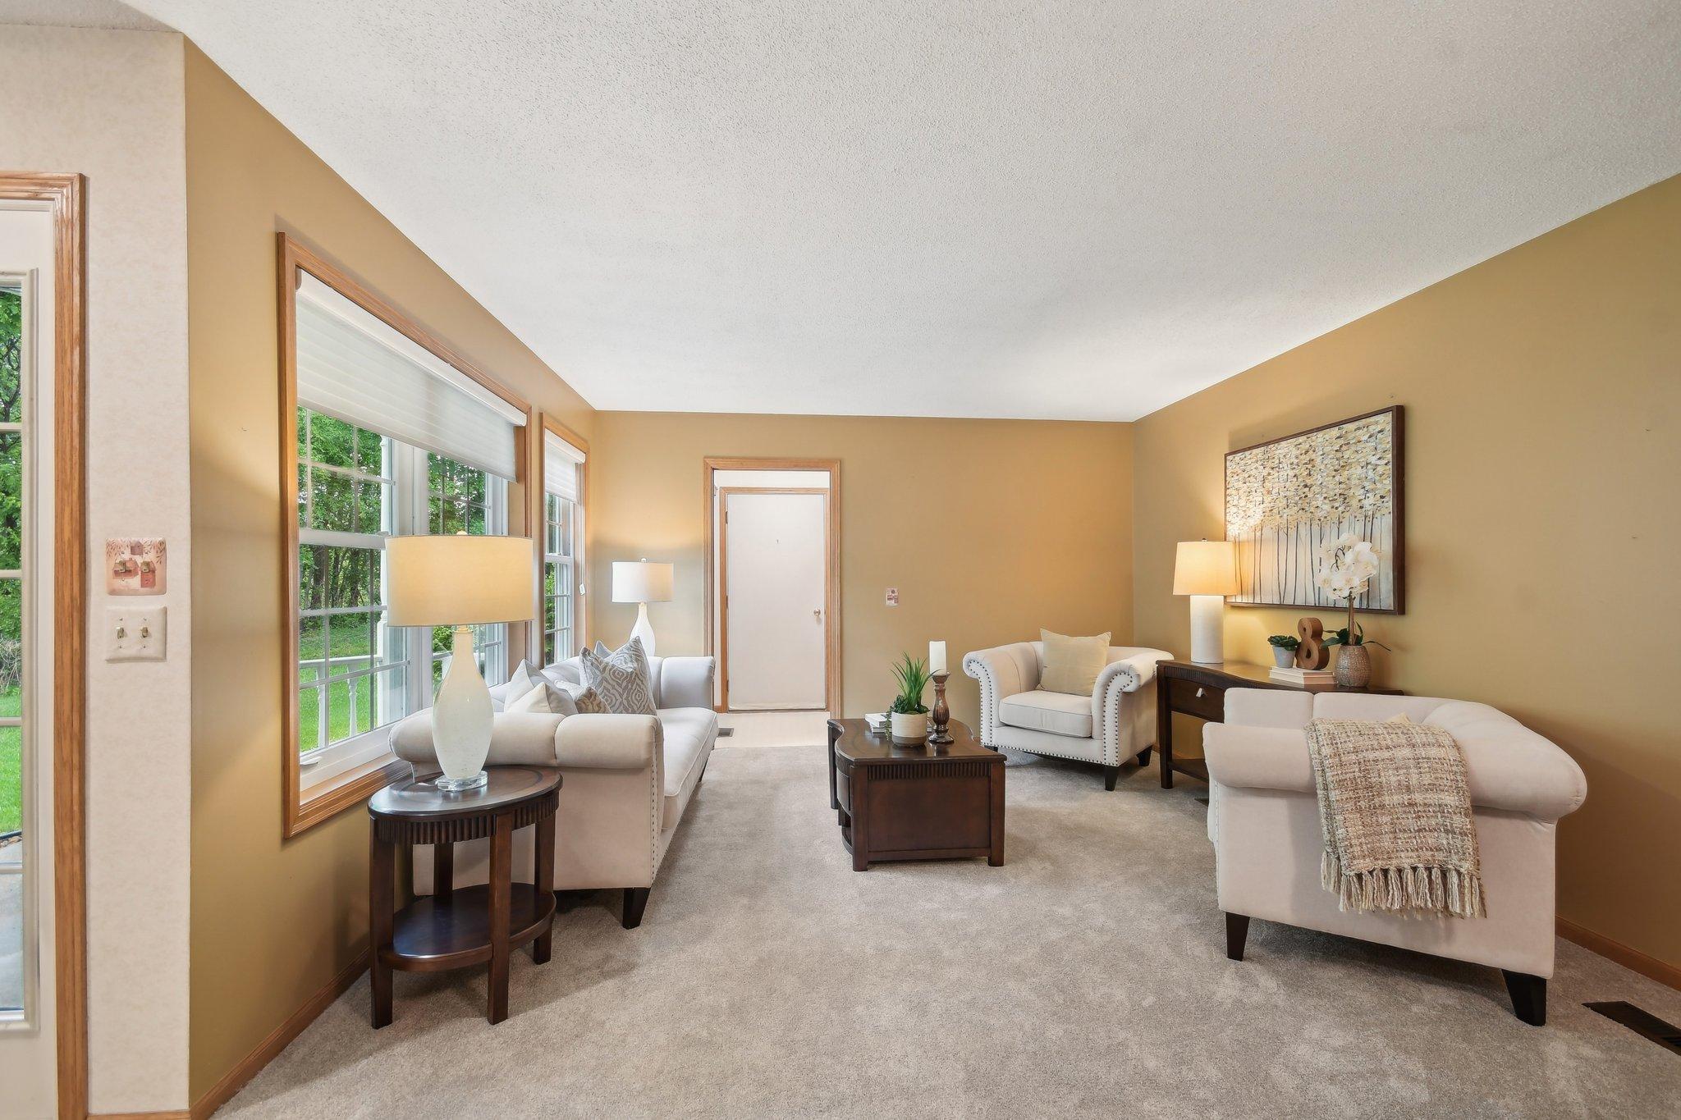
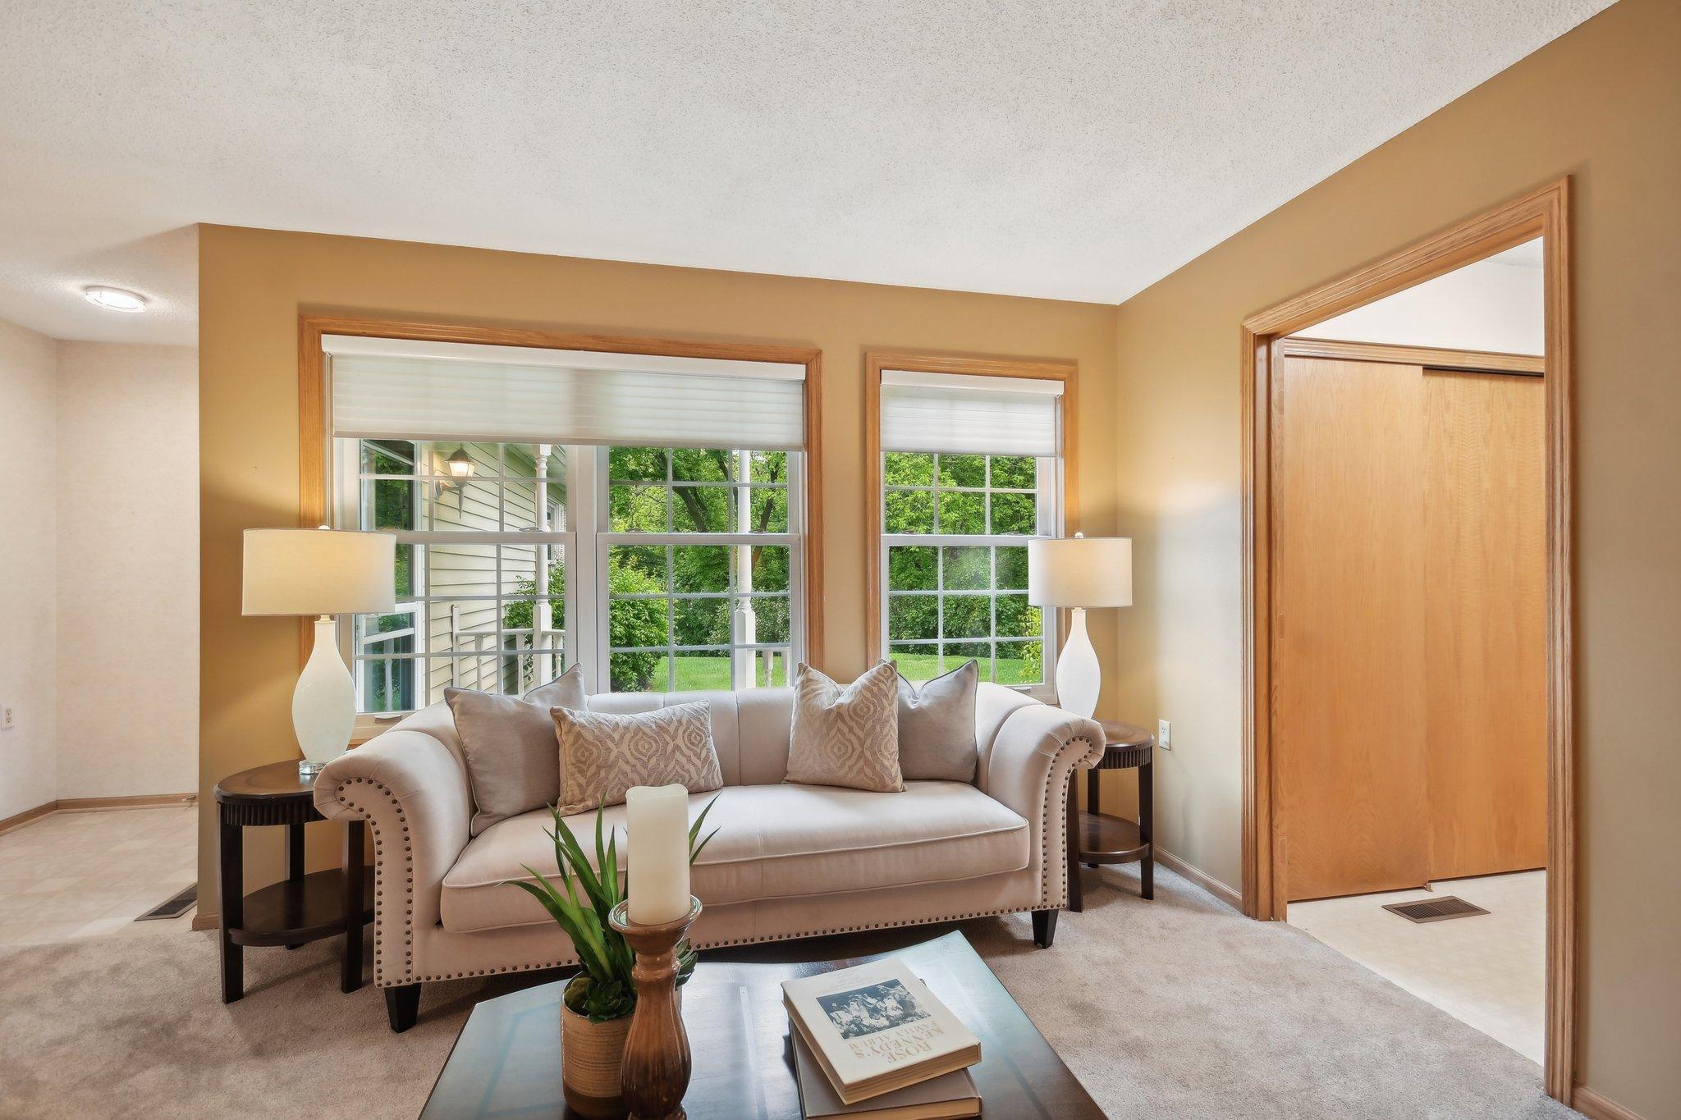
Staged living room with cream seating, dark wood tables, and large windows overlooking greenery.
Living room with a light sofa, wood-trimmed windows, and greenery outside.
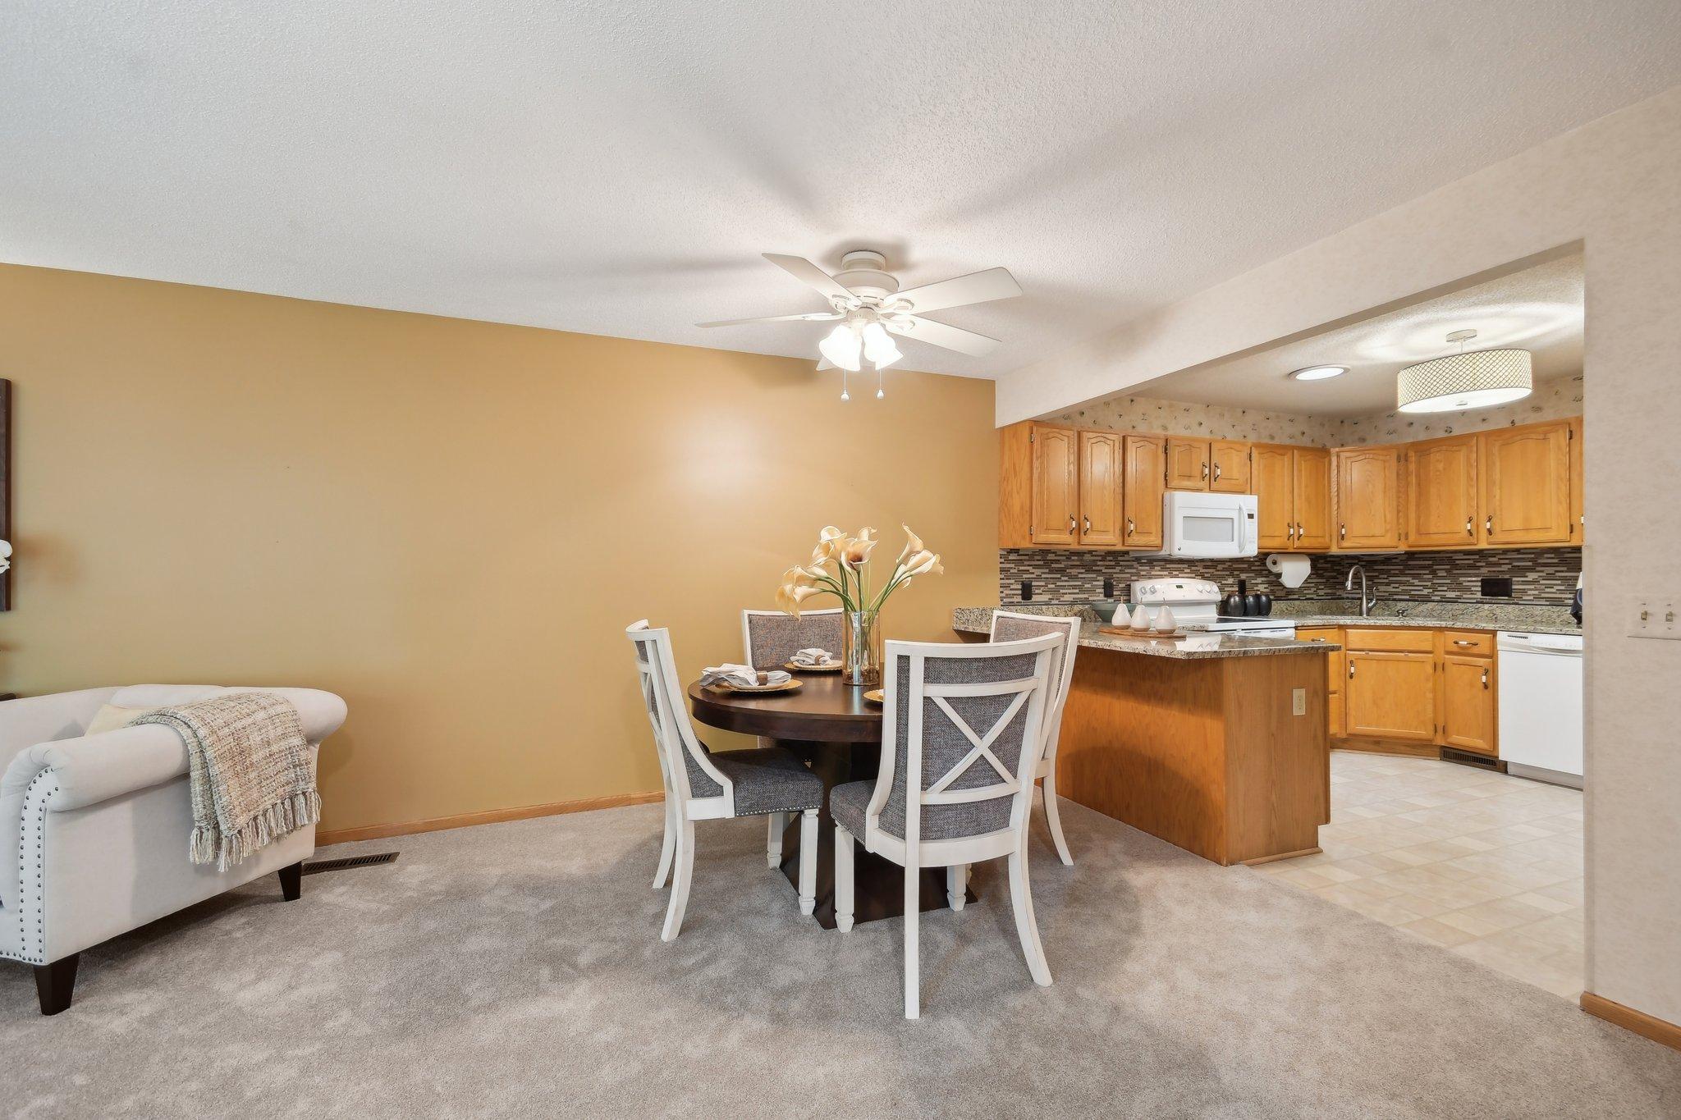
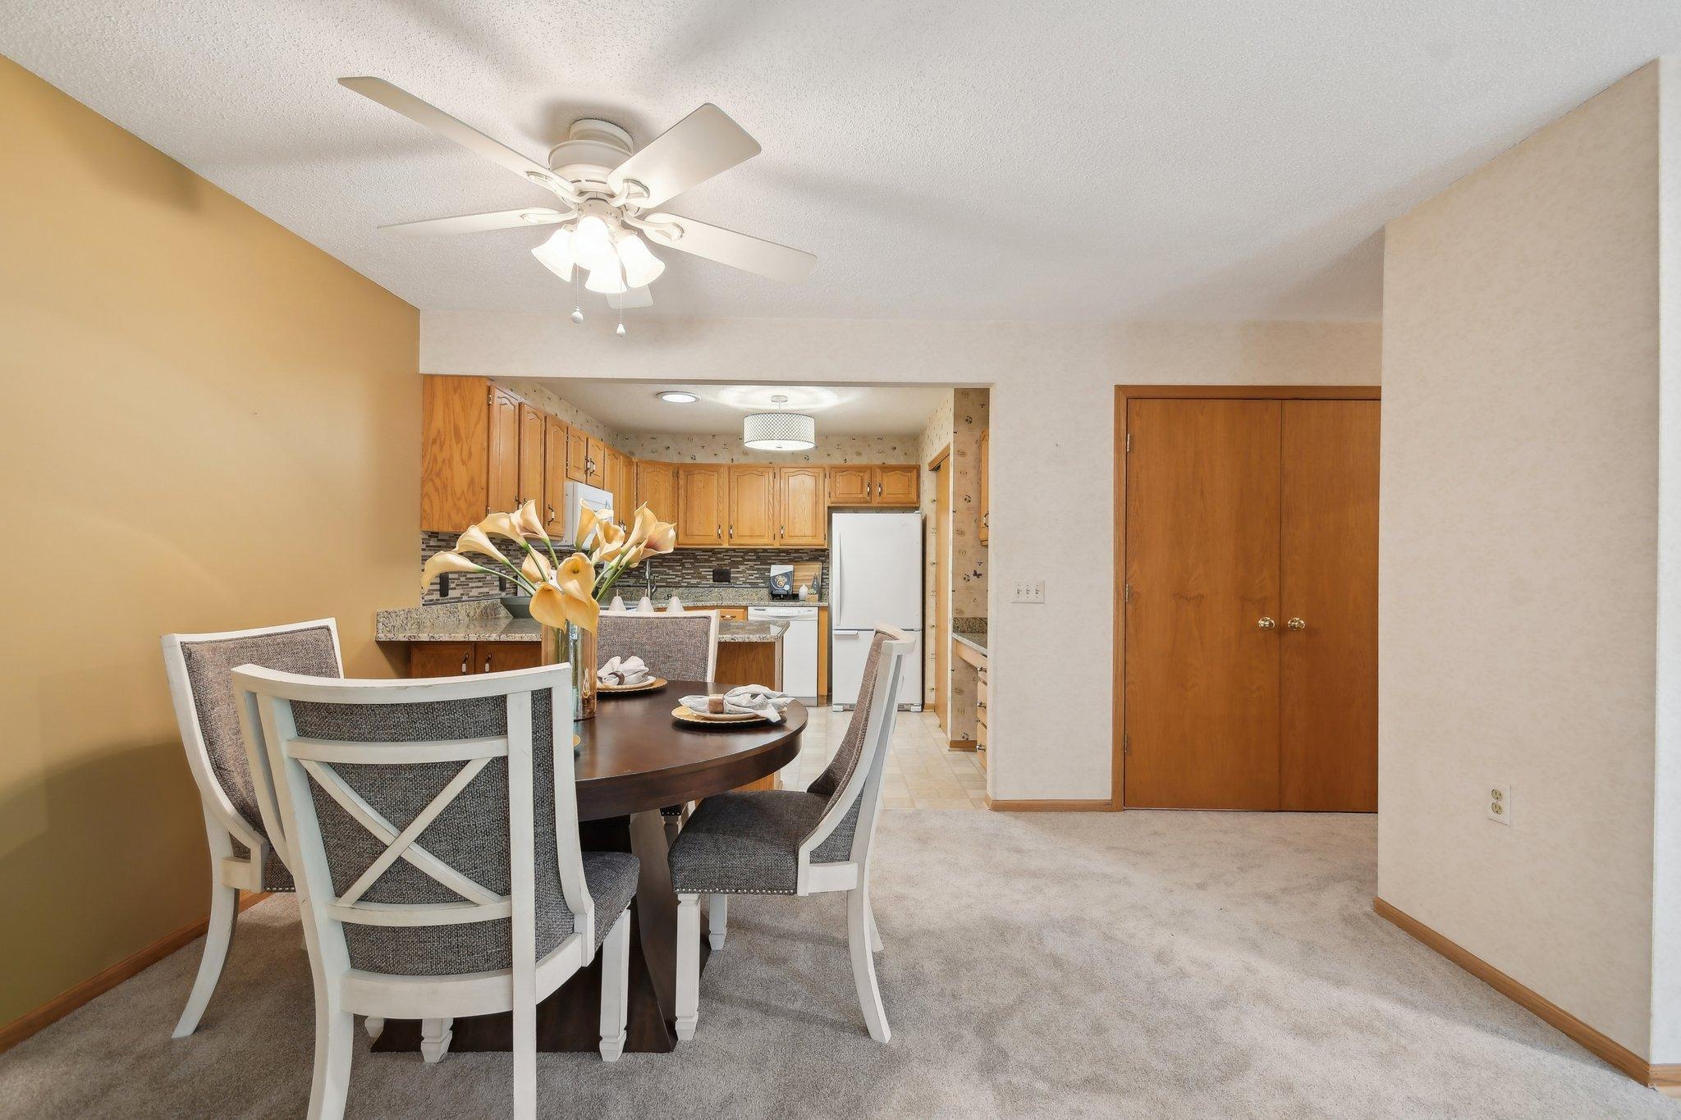
Dining area with a round table and white chairs opens to a kitchen with wood cabinets and an island.
Dining area with a round table and white chairs opening to a wood-cabinet kitchen.
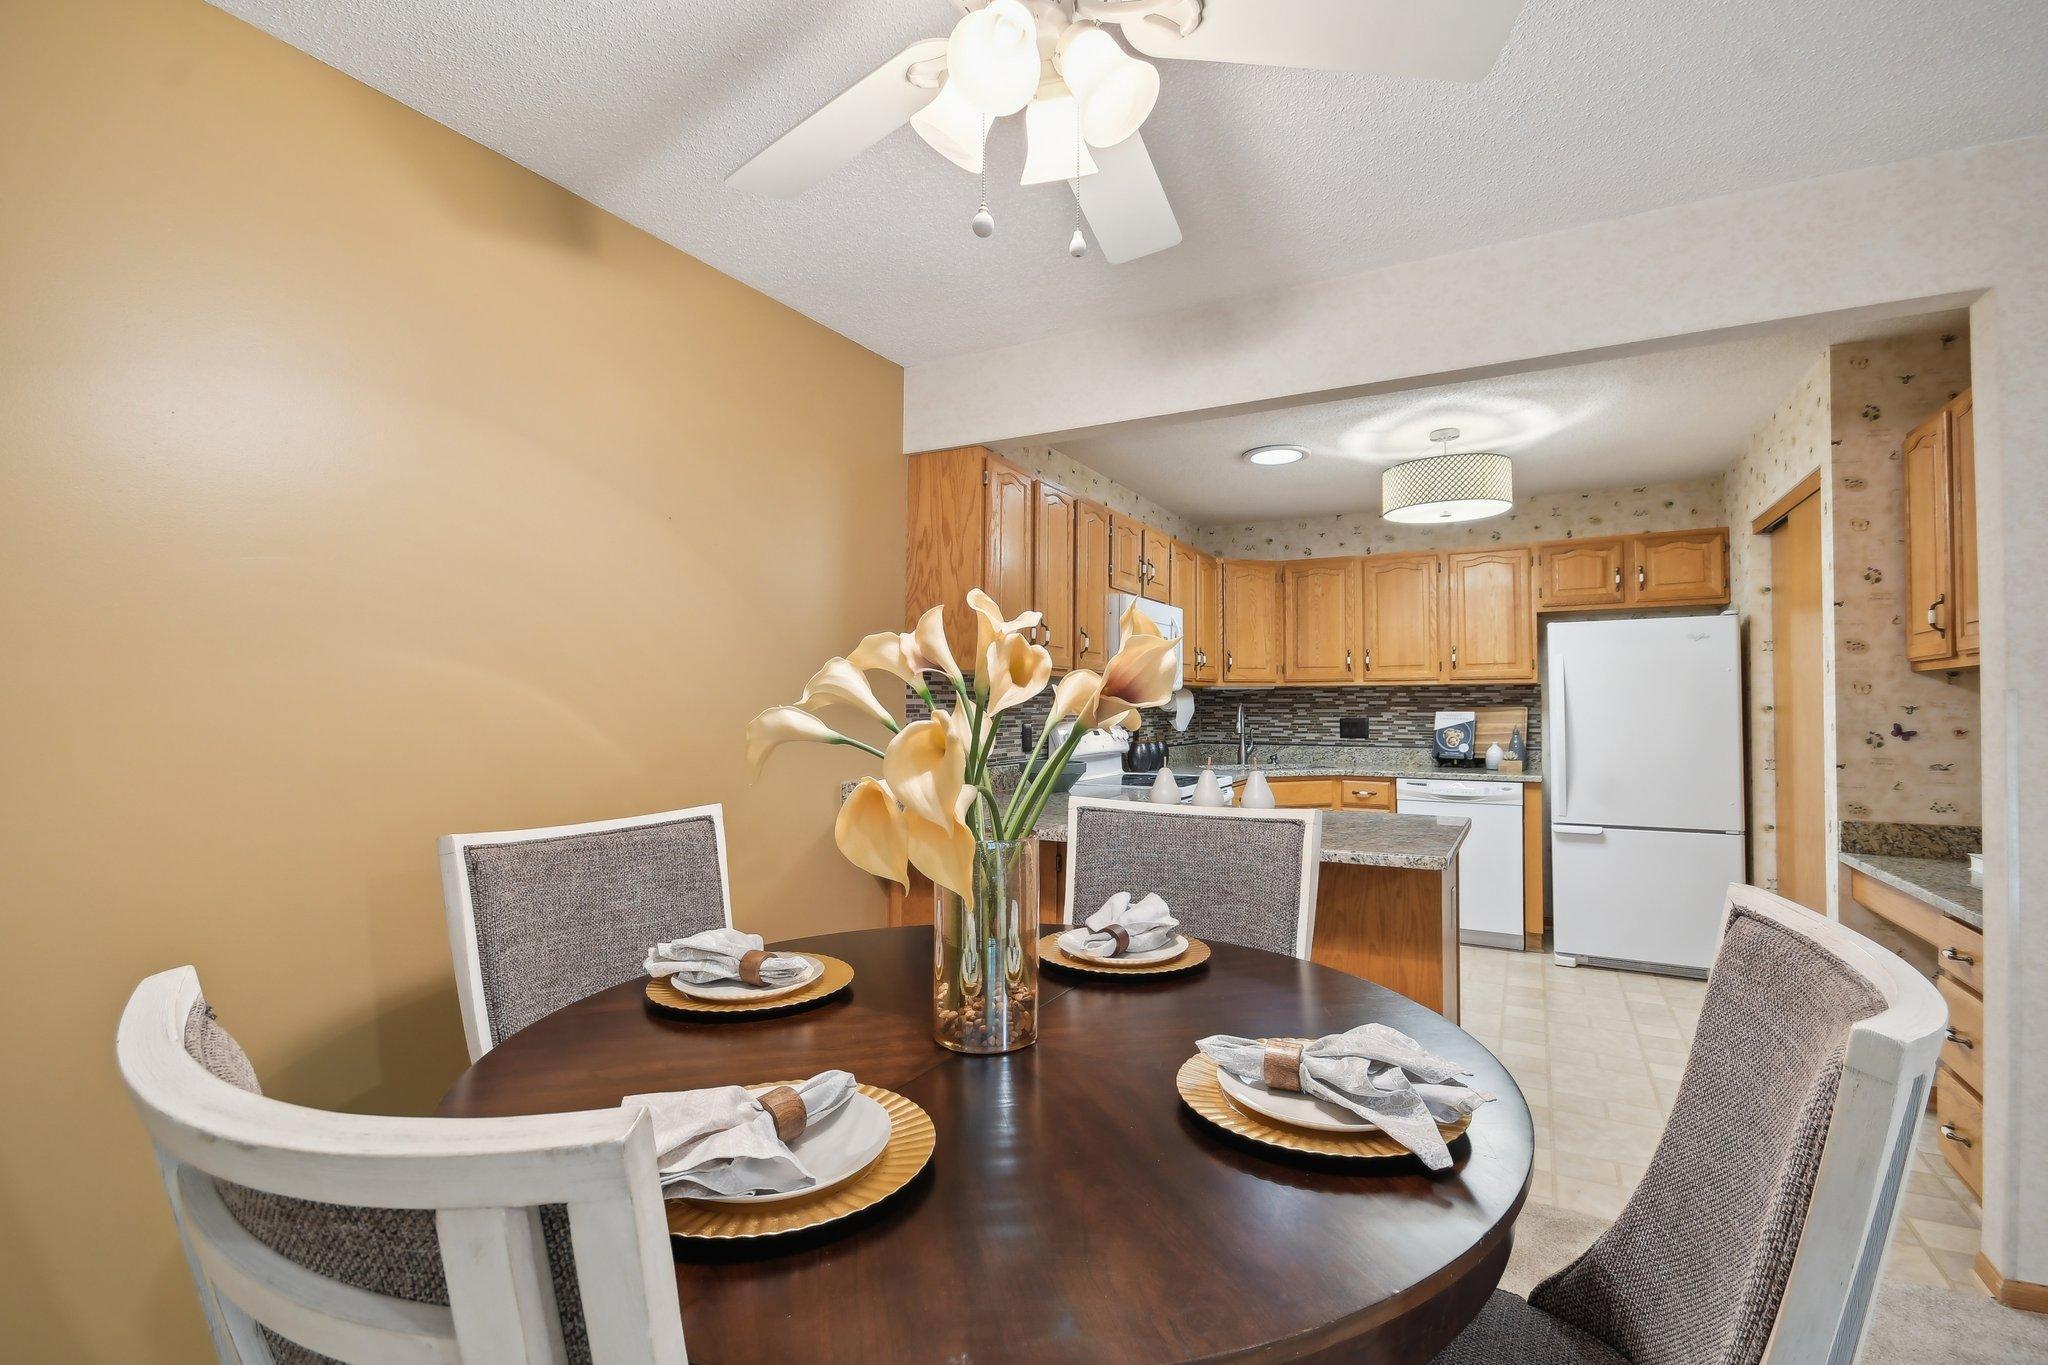
Dining table set with calla lilies in front of a kitchen with honey-colored cabinets and white appliances.
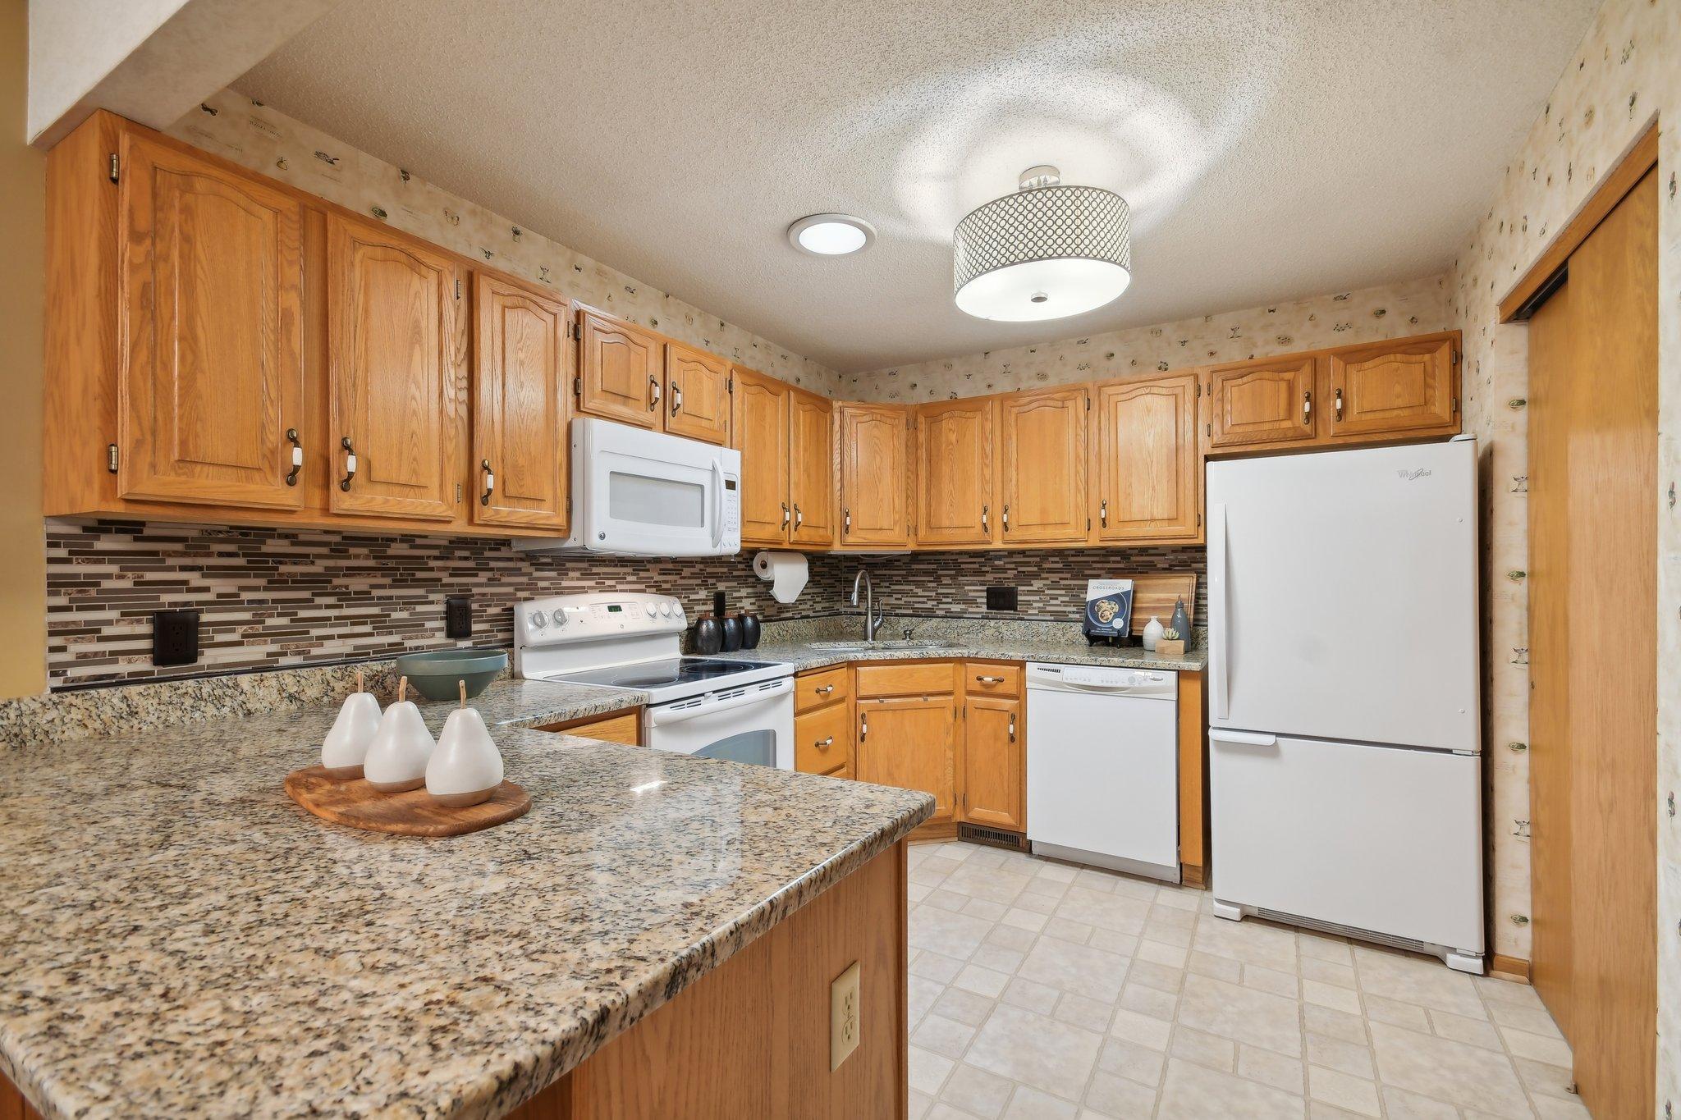
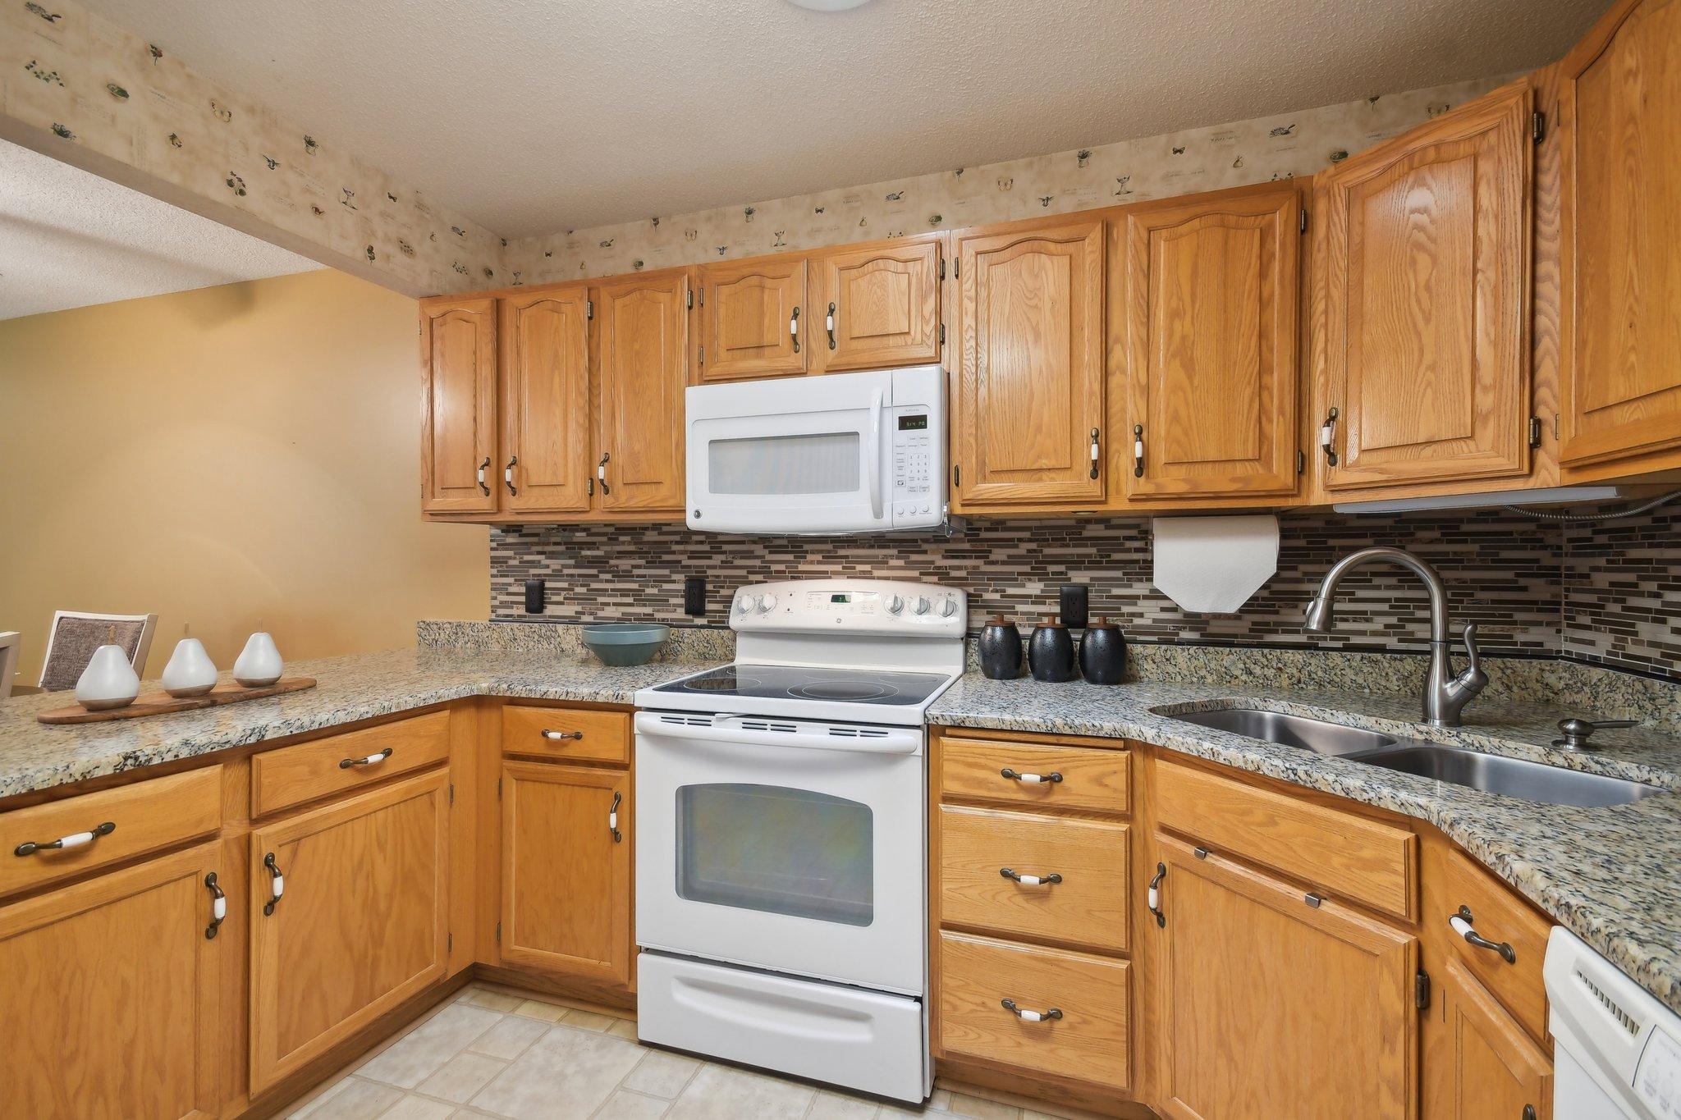
Kitchen with honey-colored cabinets, granite counters, mosaic backsplash, and white appliances.
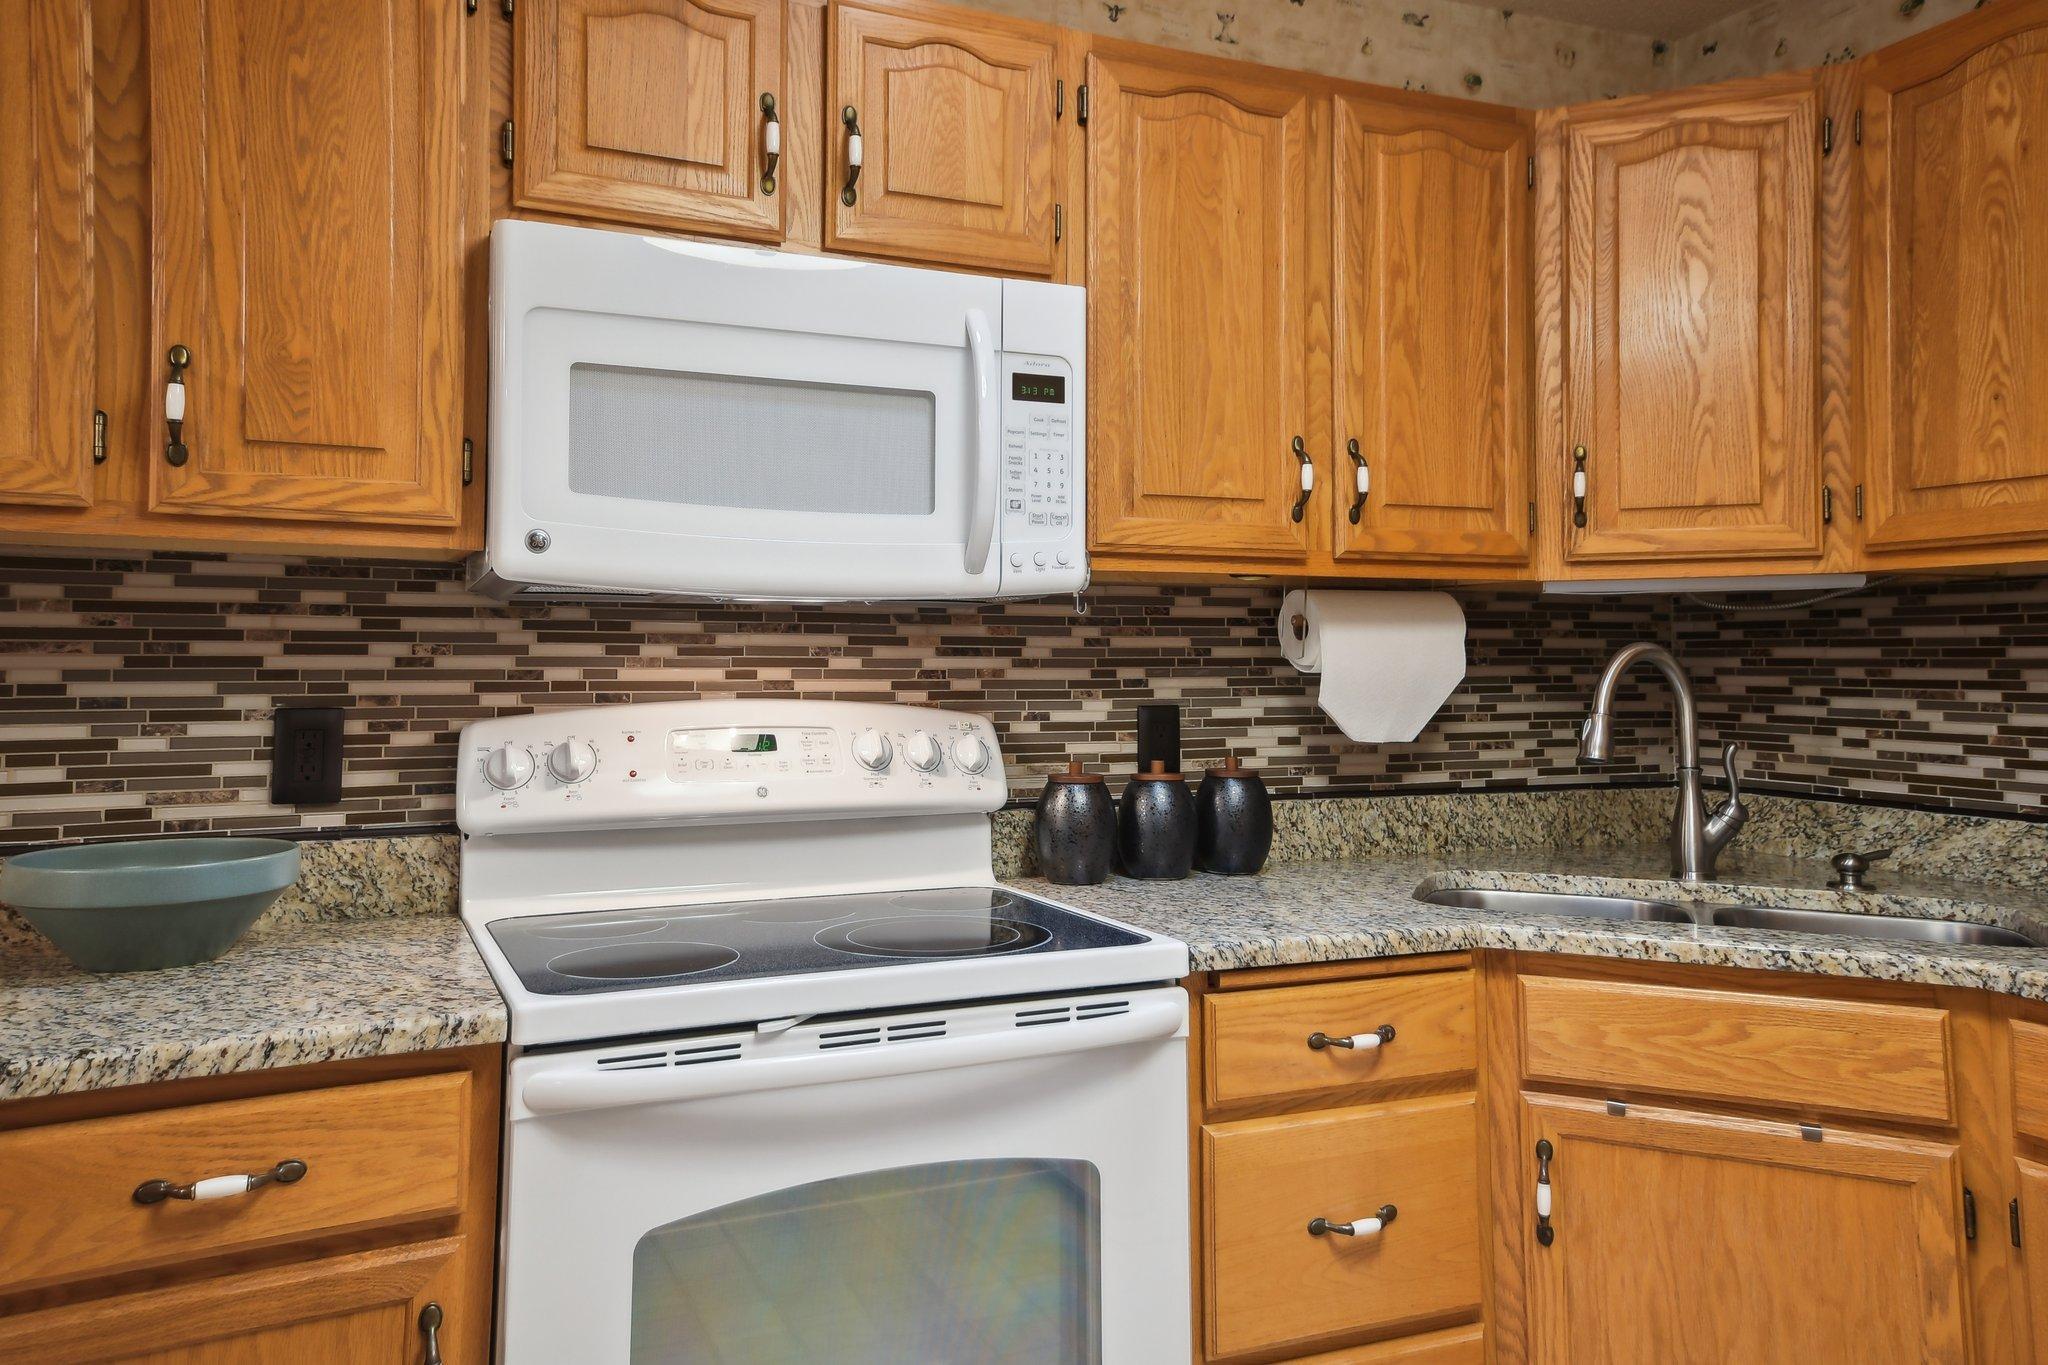
Kitchen with wooden cabinets, granite counters, mosaic backsplash, white range, and stainless-steel sink.
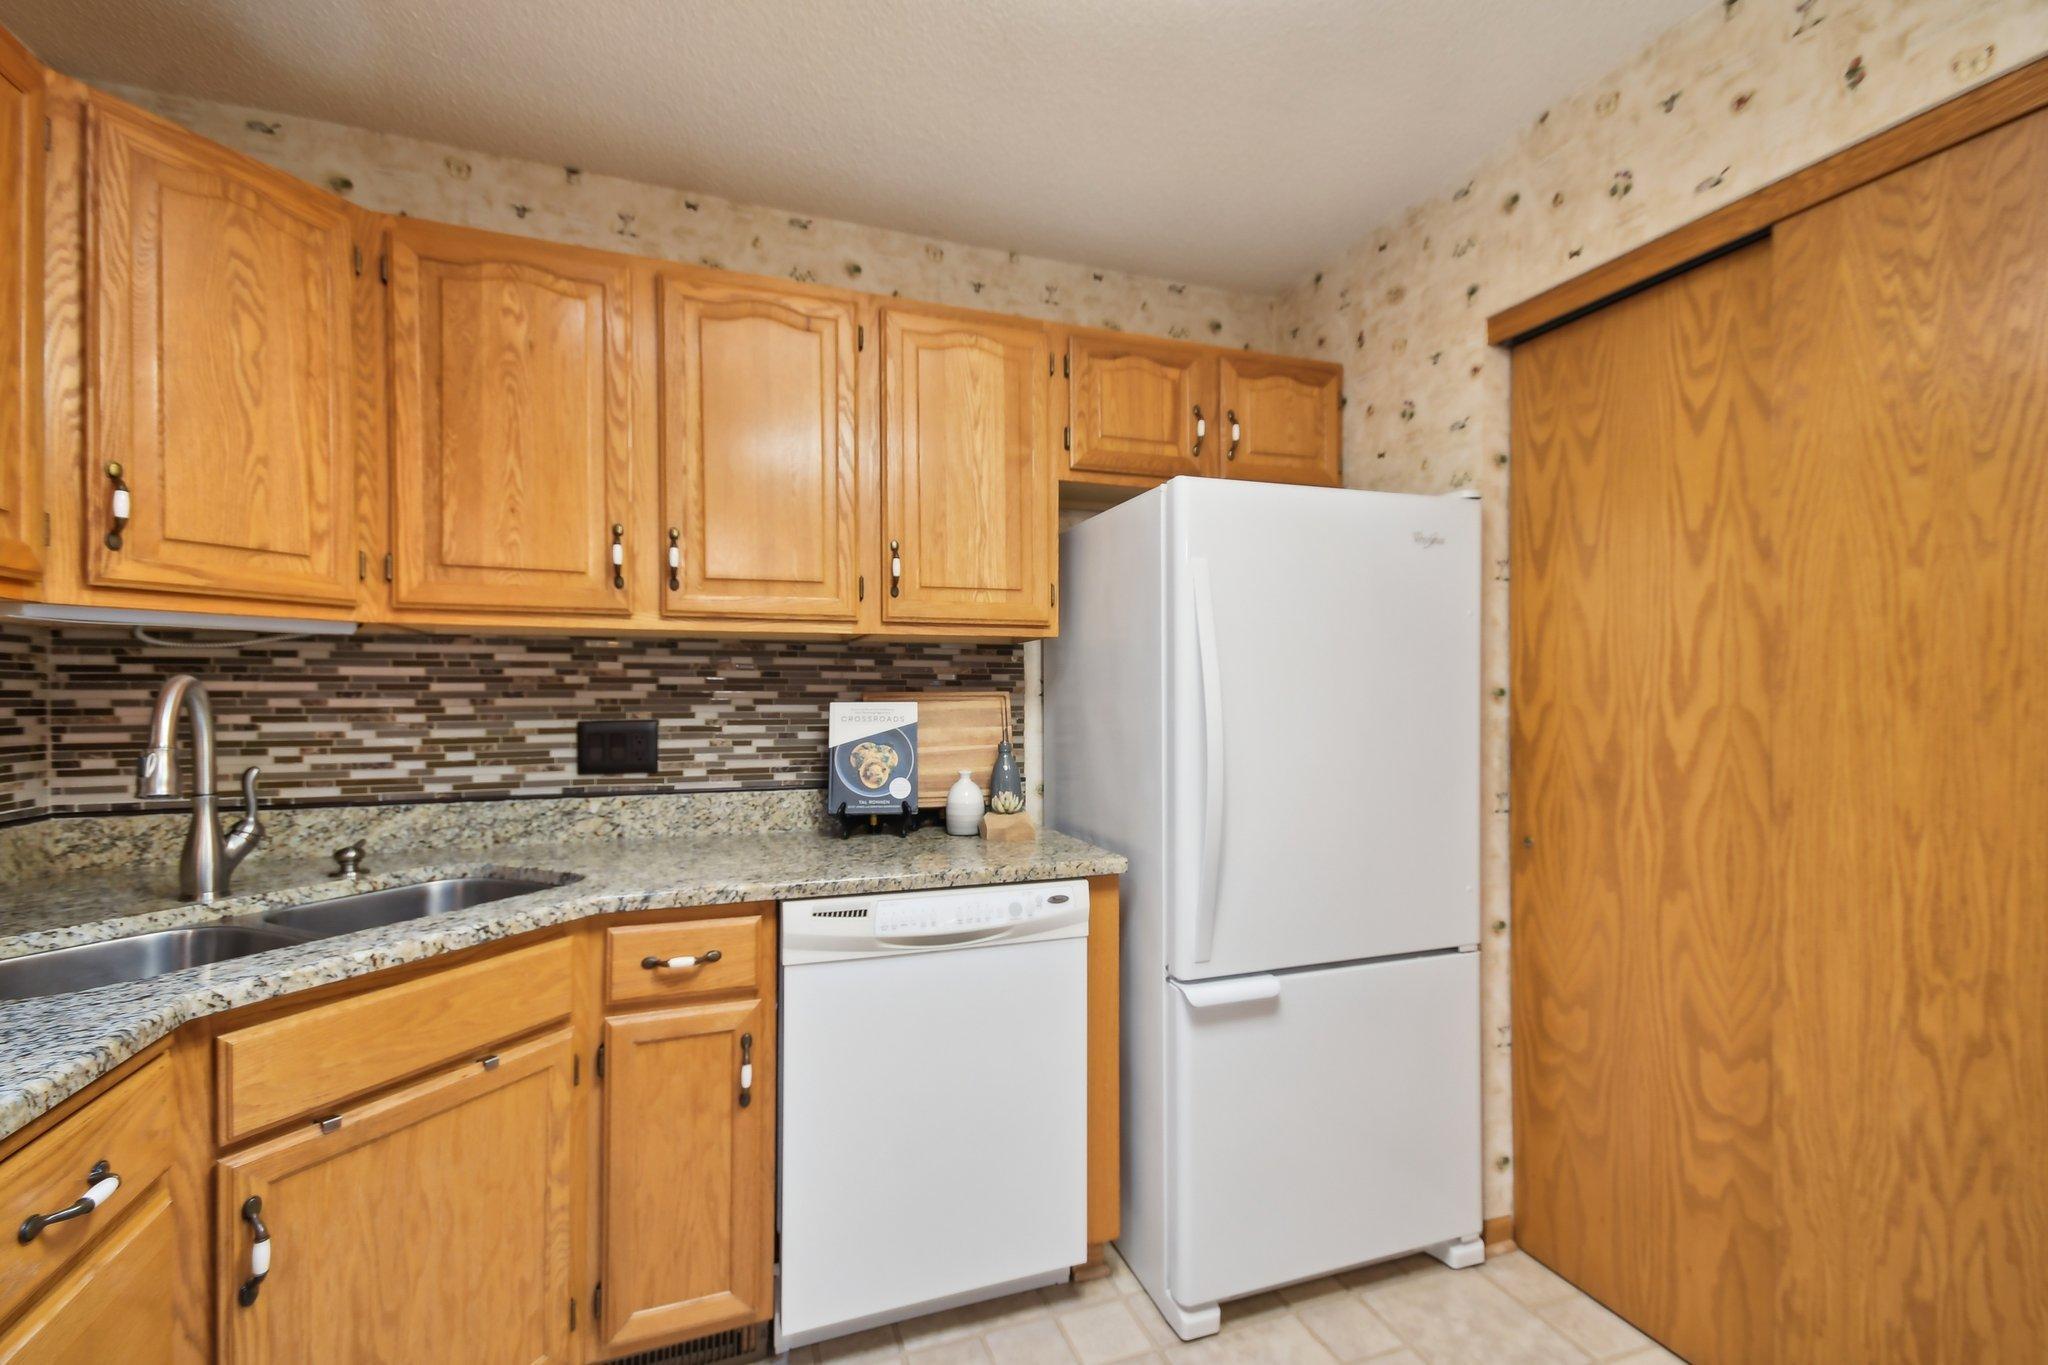
Kitchen with oak cabinets, granite counters, mosaic backsplash, and white appliances.
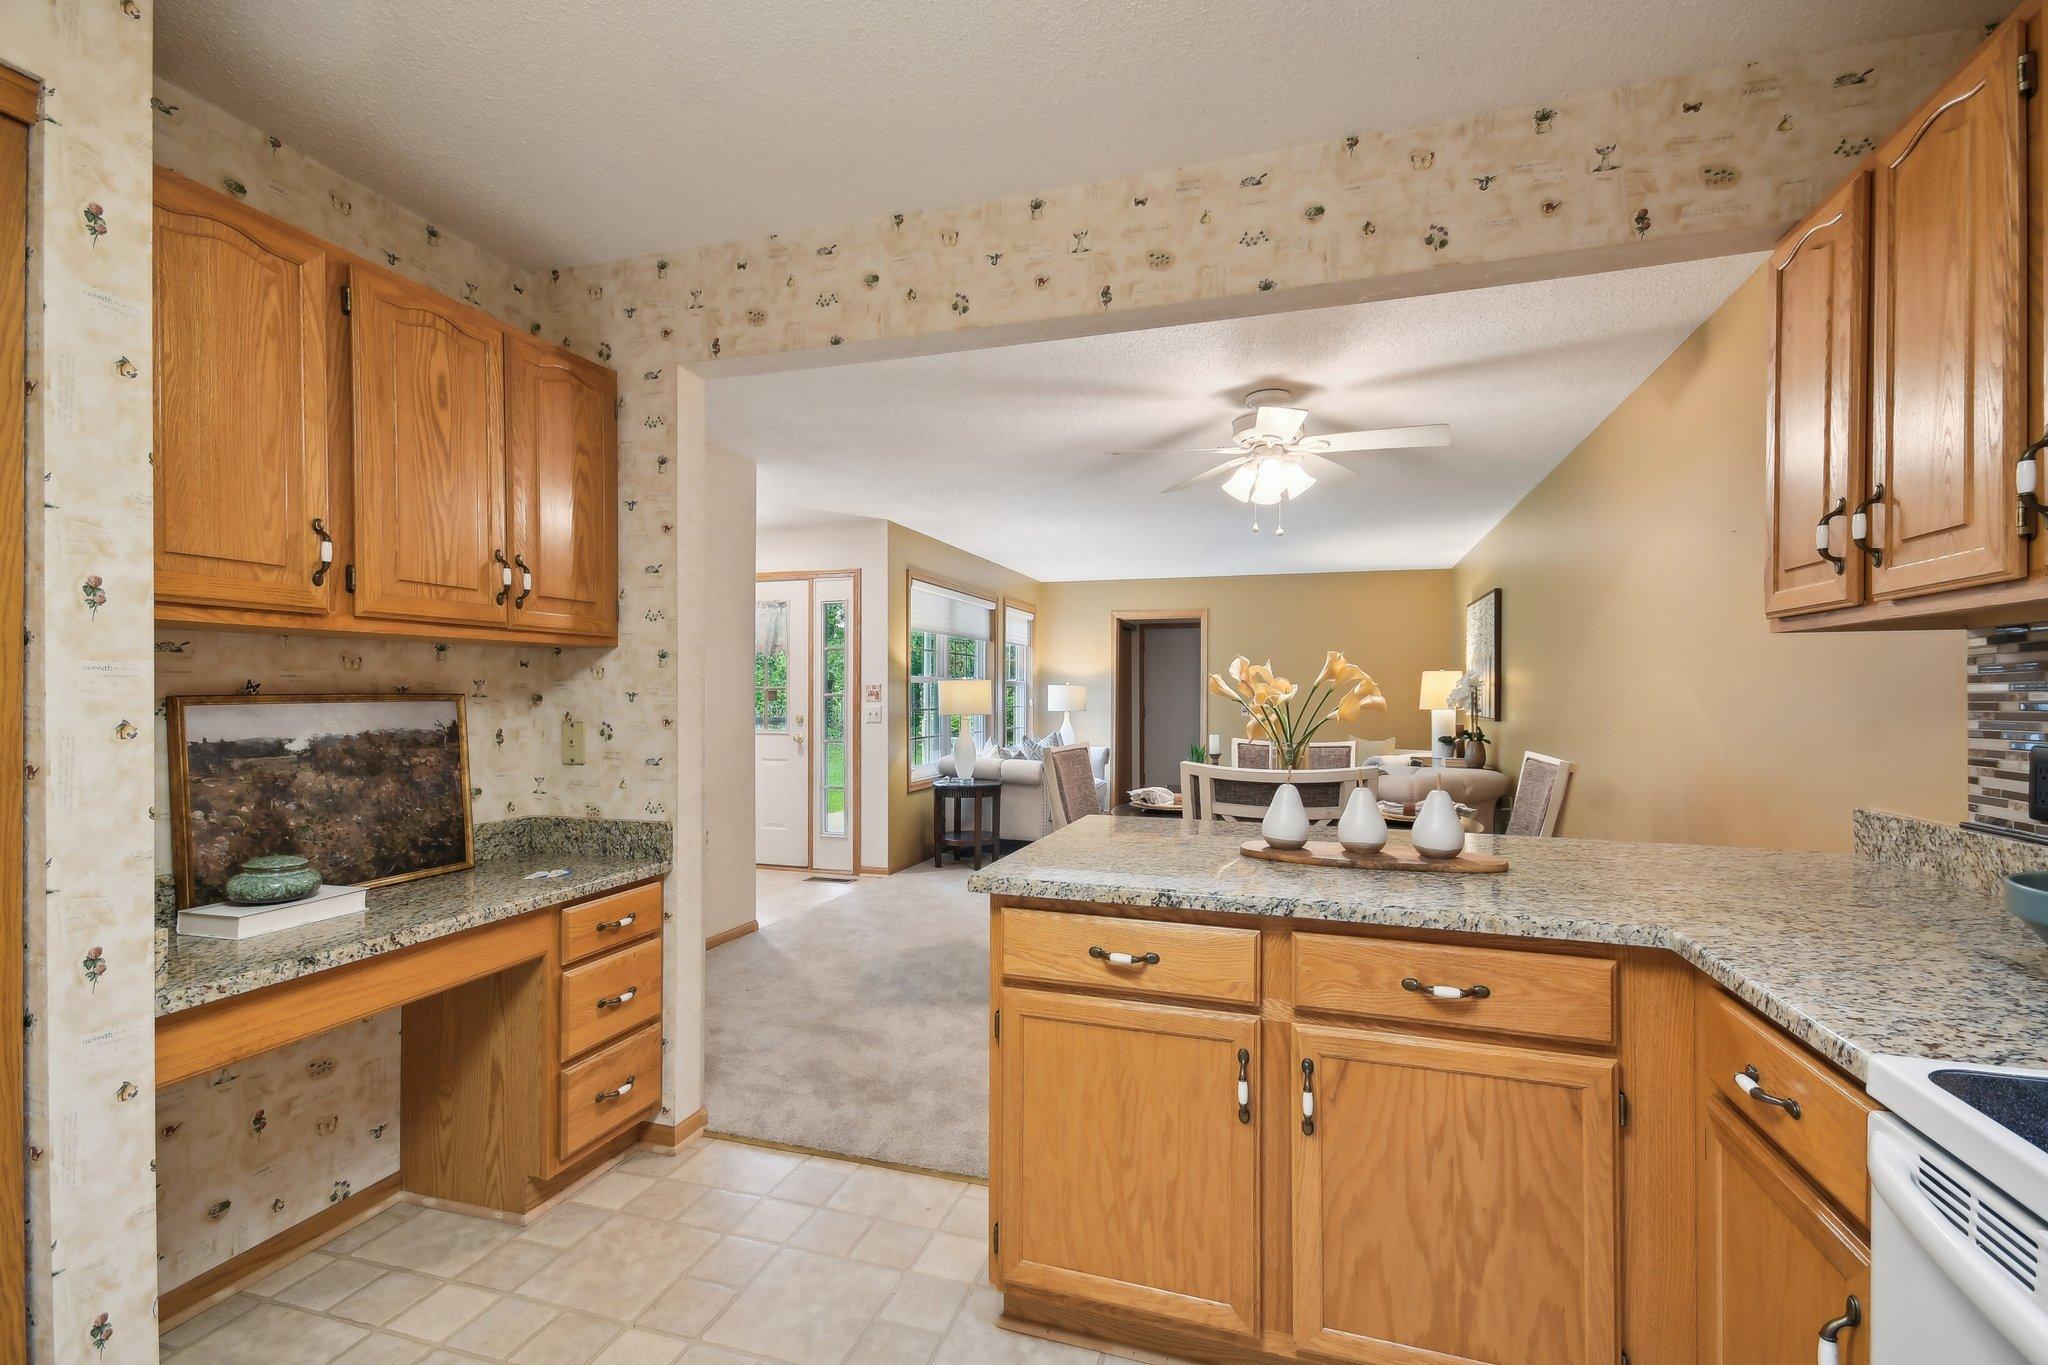
Kitchen with honey-colored cabinets and granite island opening into a dining and living area.
Kitchen with honey-colored wood cabinets, granite counters, mosaic backsplash, and white range and microwave.
Entryway with a carpeted hallway and tiled foyer beside a white front door with glass sidelights.
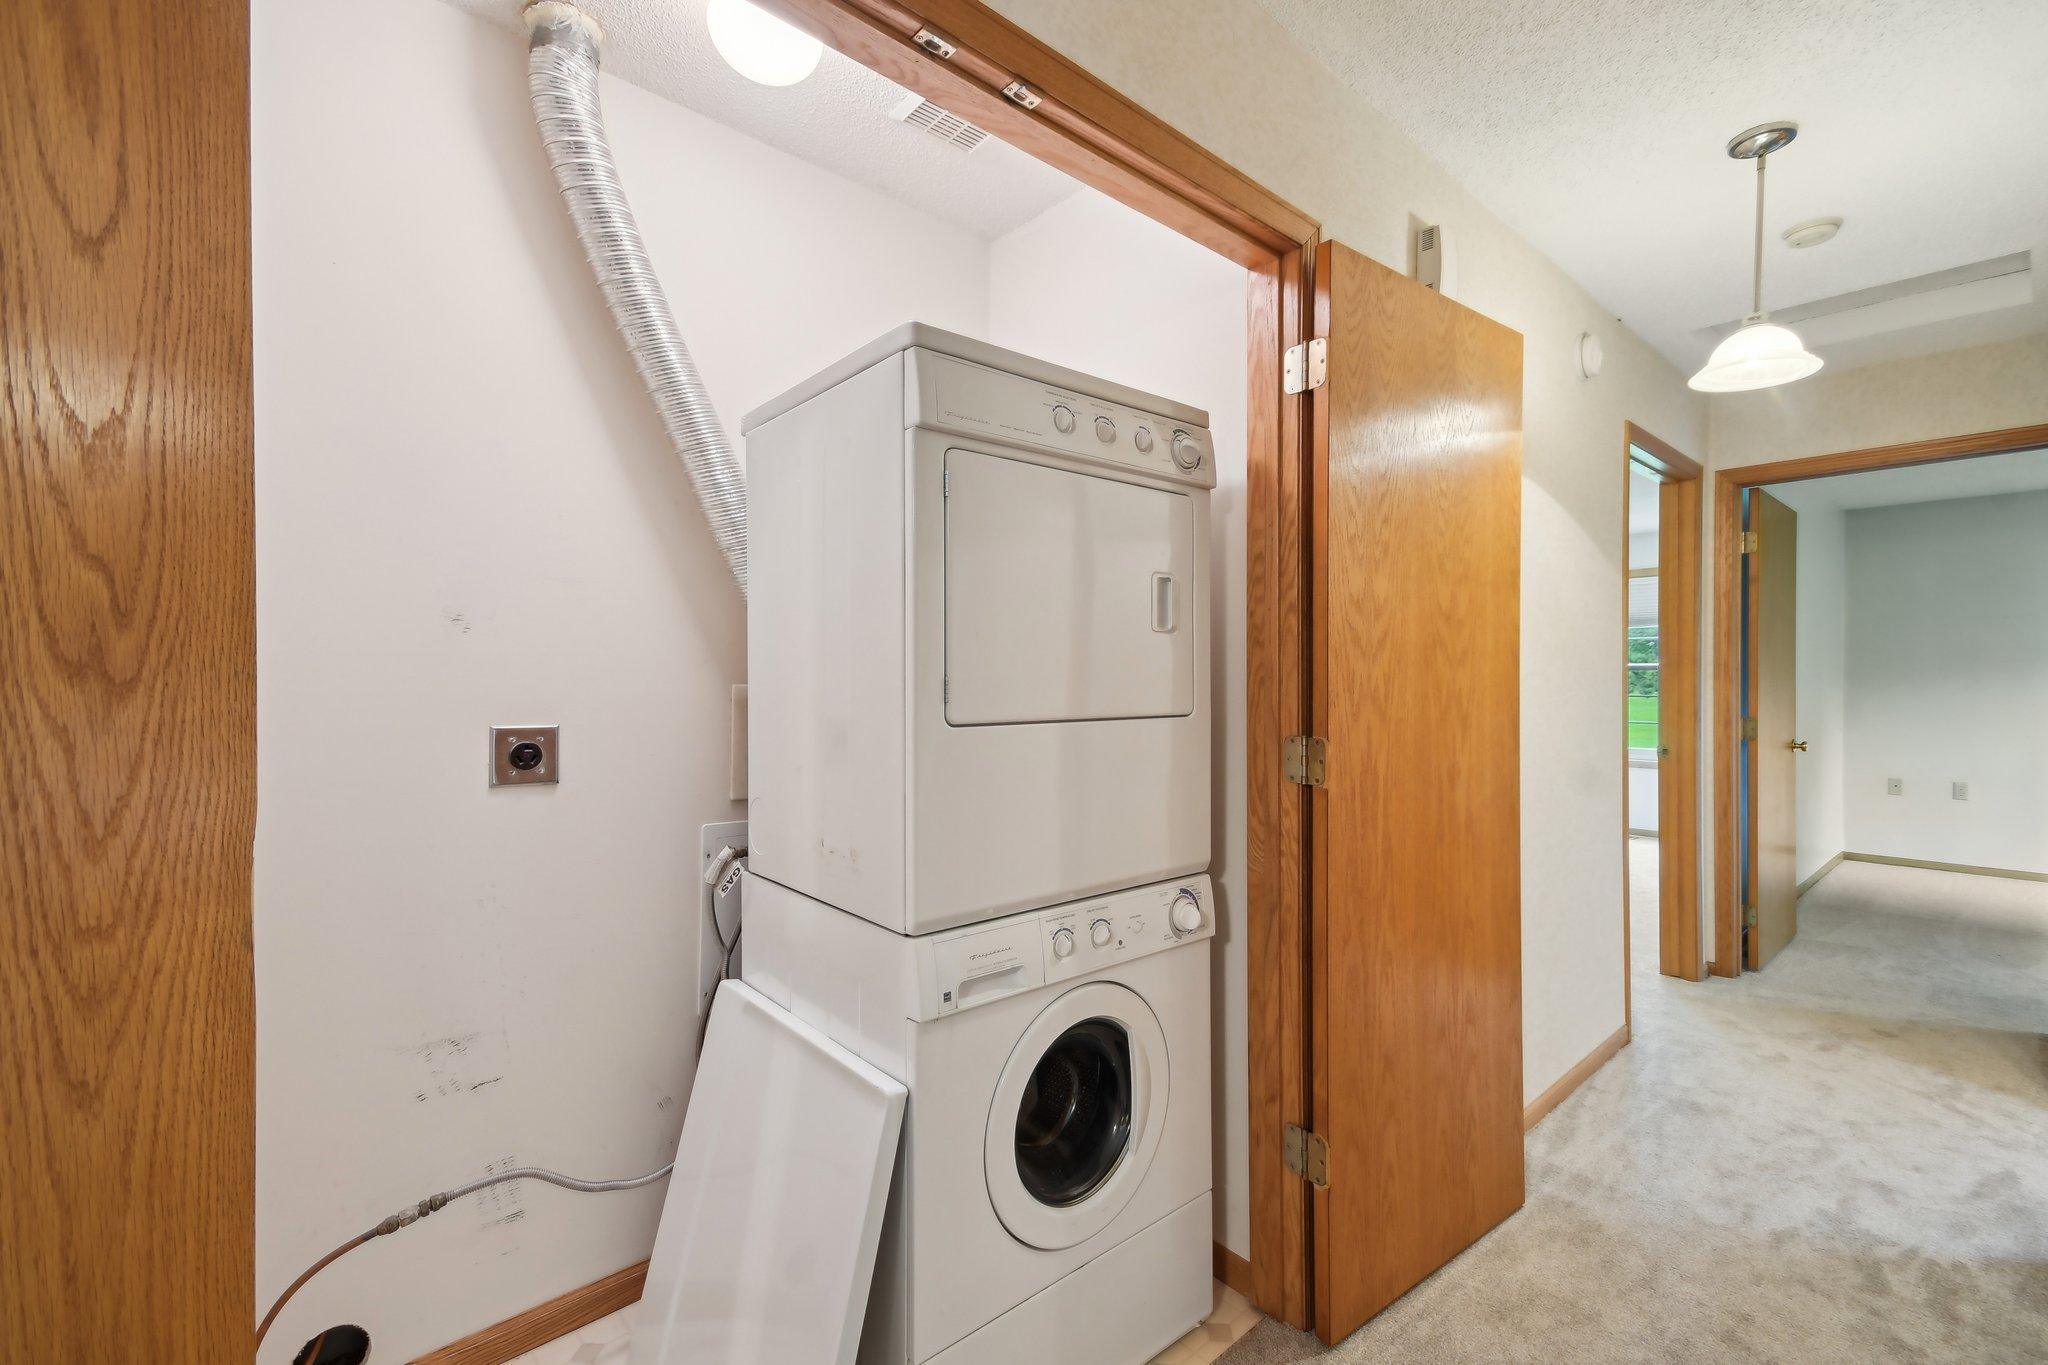
Laundry area with stacked washer and dryer beside an open carpeted hallway.
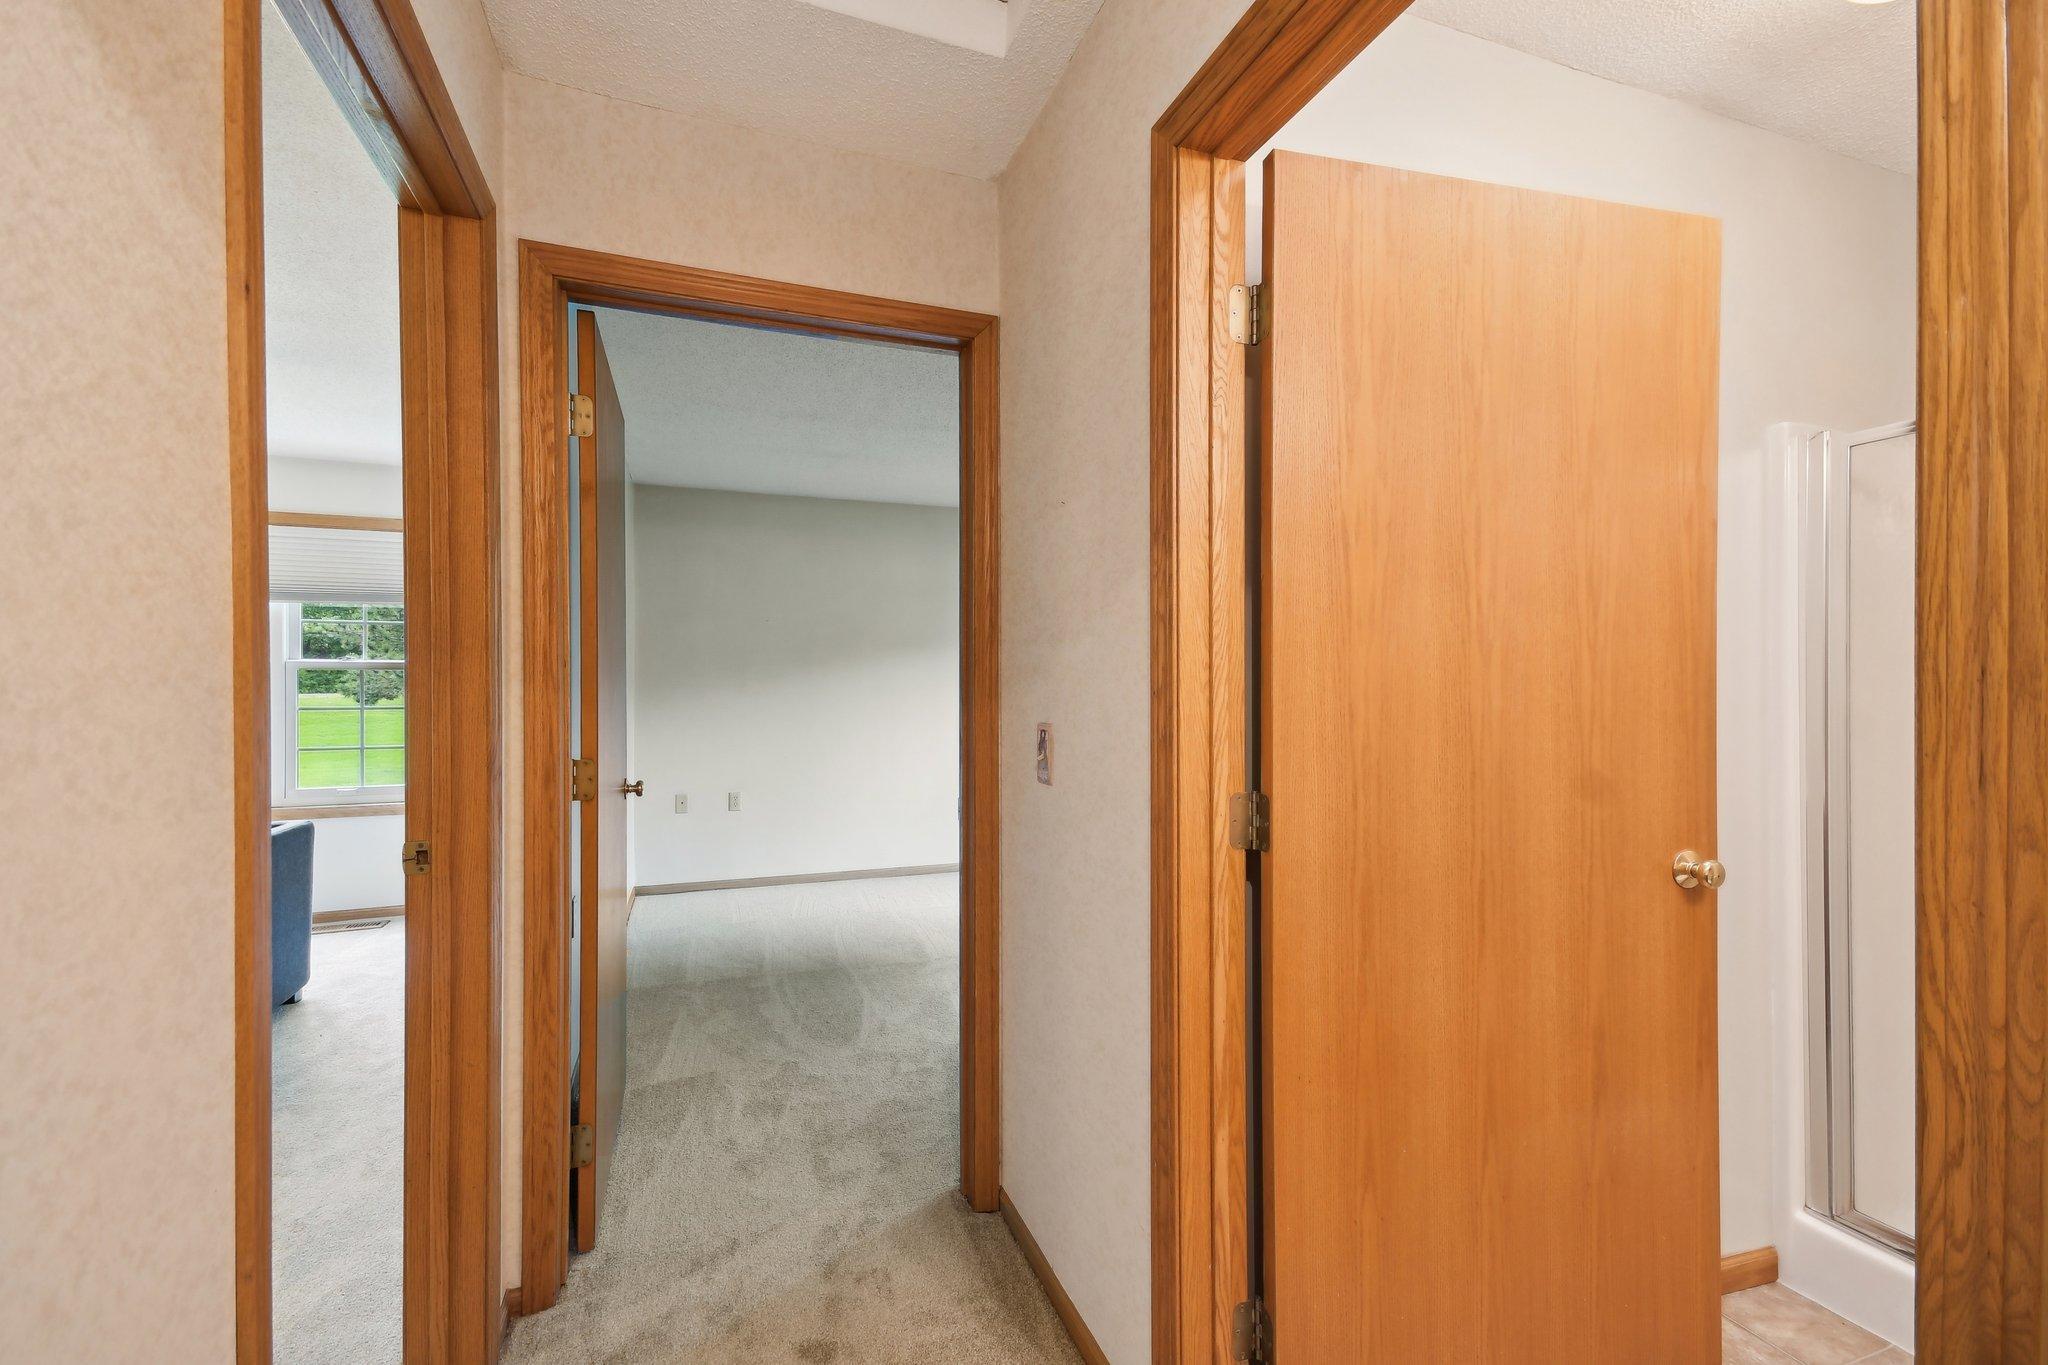
Carpeted hallway with wood-trimmed doorways, an empty room ahead, and a glass shower enclosure to the right.
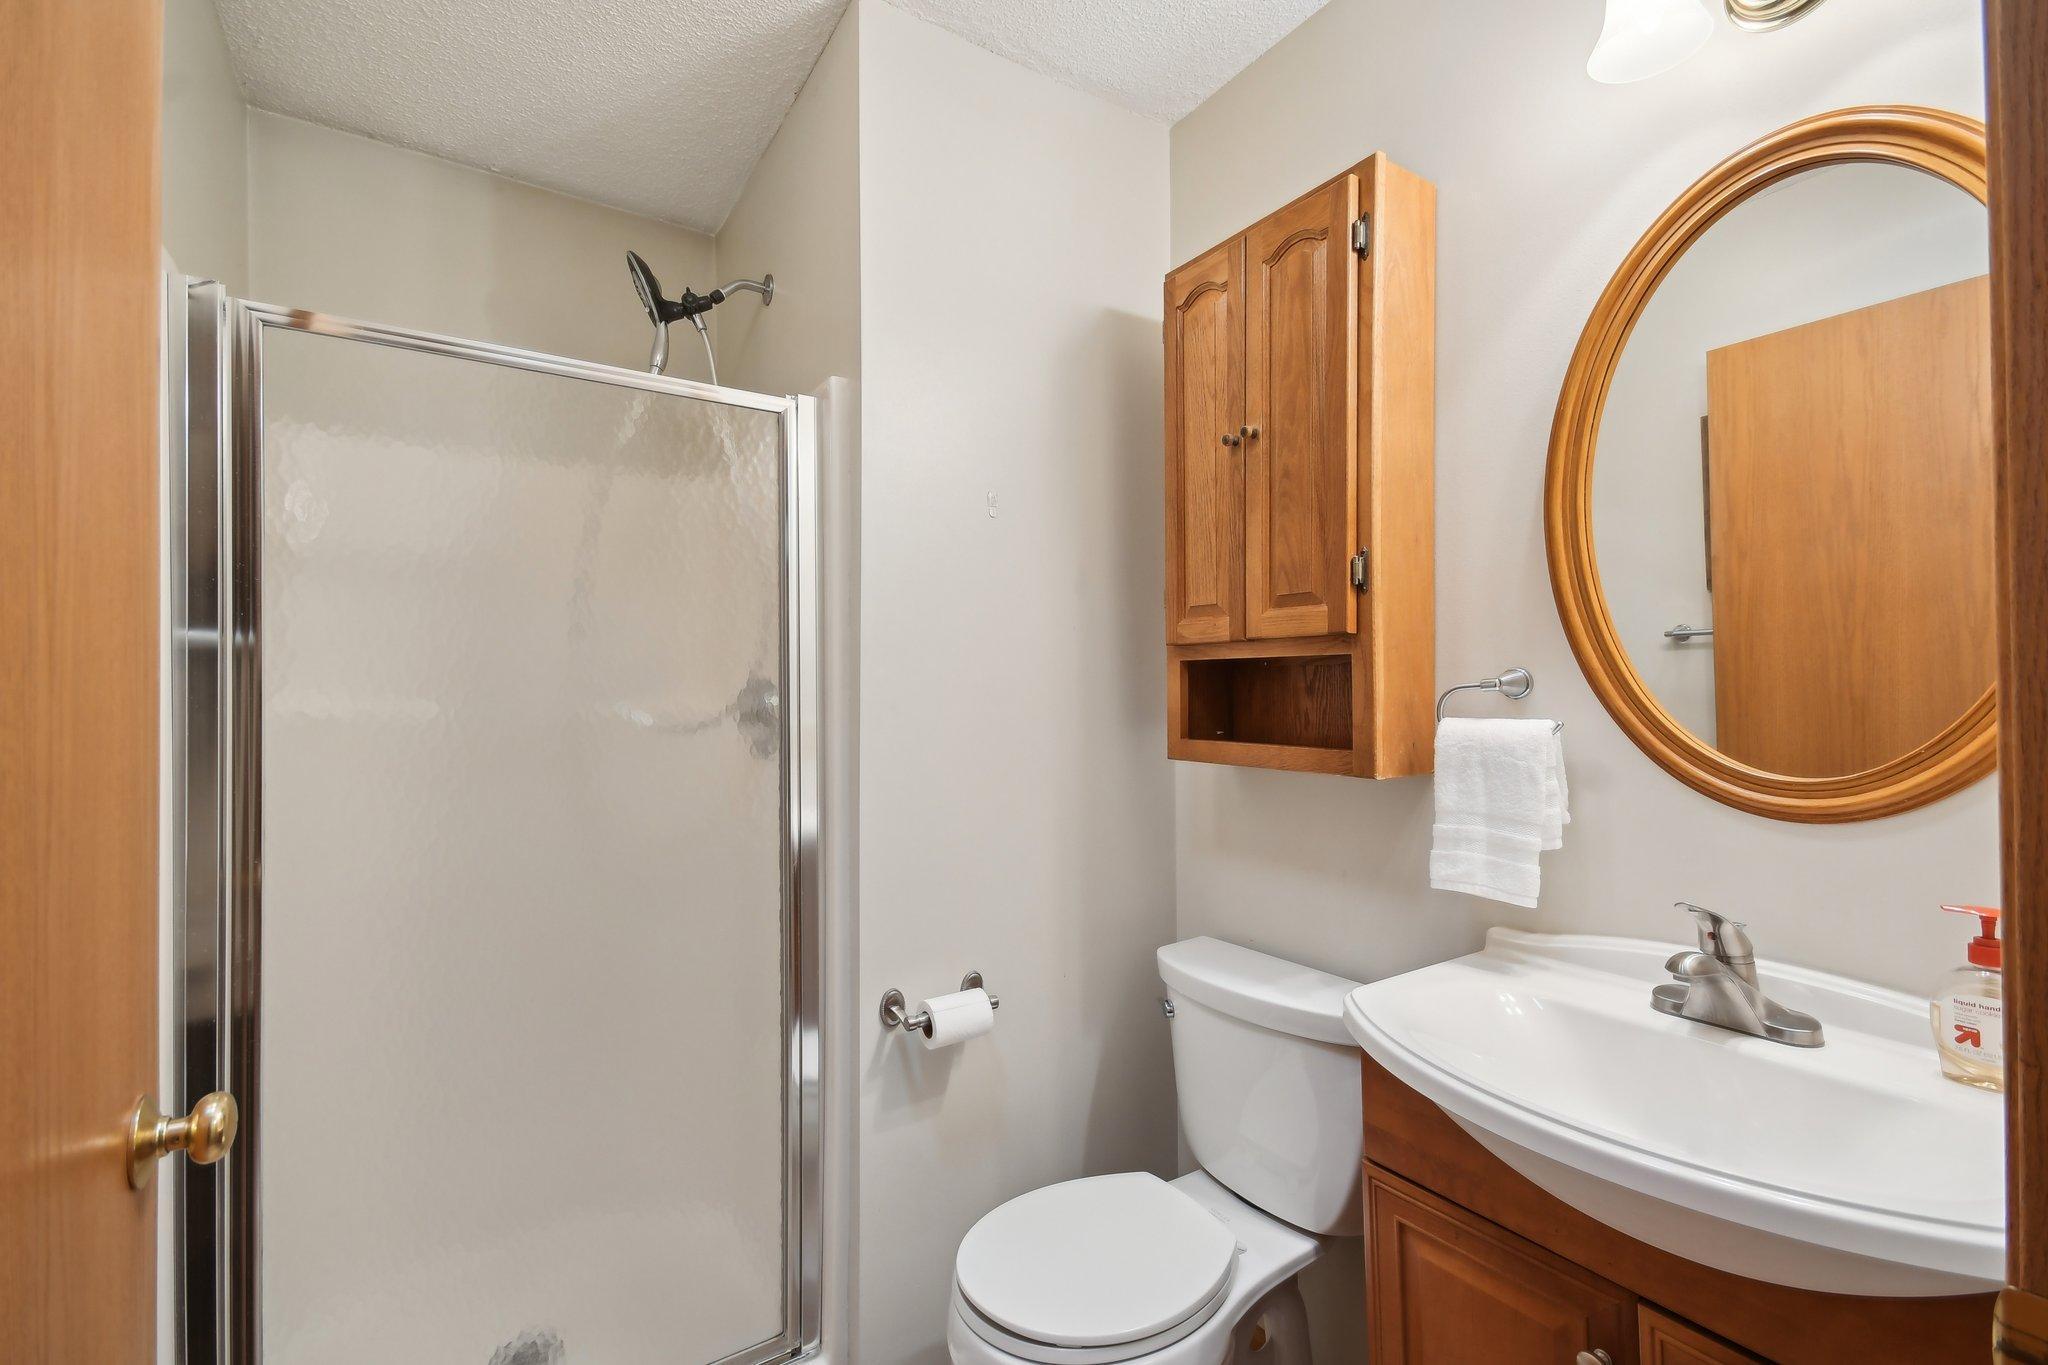
Bathroom with glass shower, wood vanity cabinetry, and a large oval mirror.
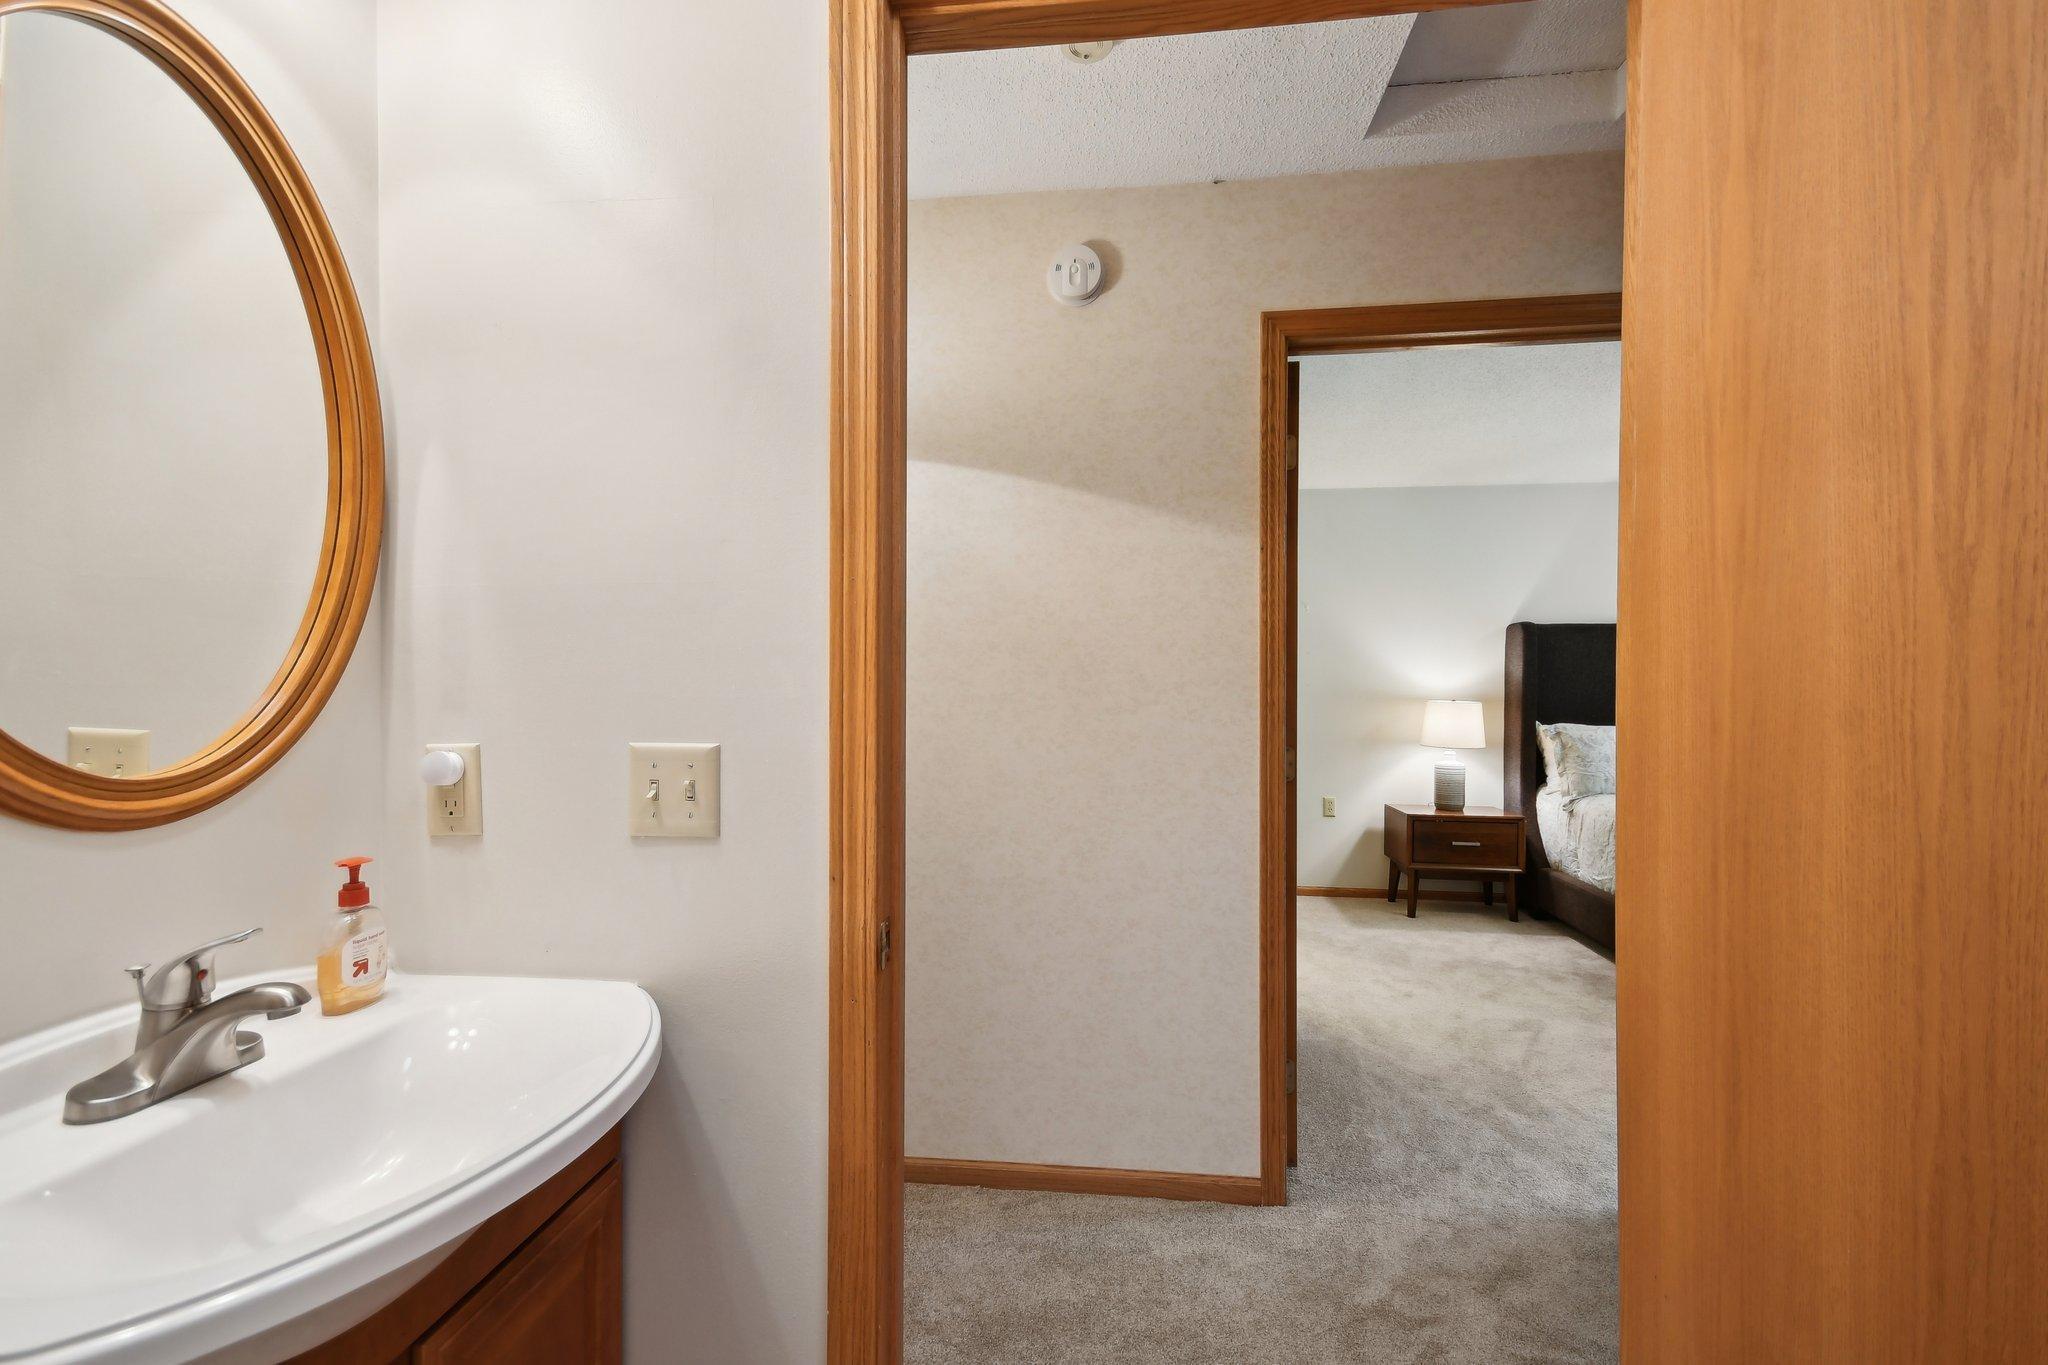
Bathroom vanity and oval mirror overlooking a bedroom through an open doorway.
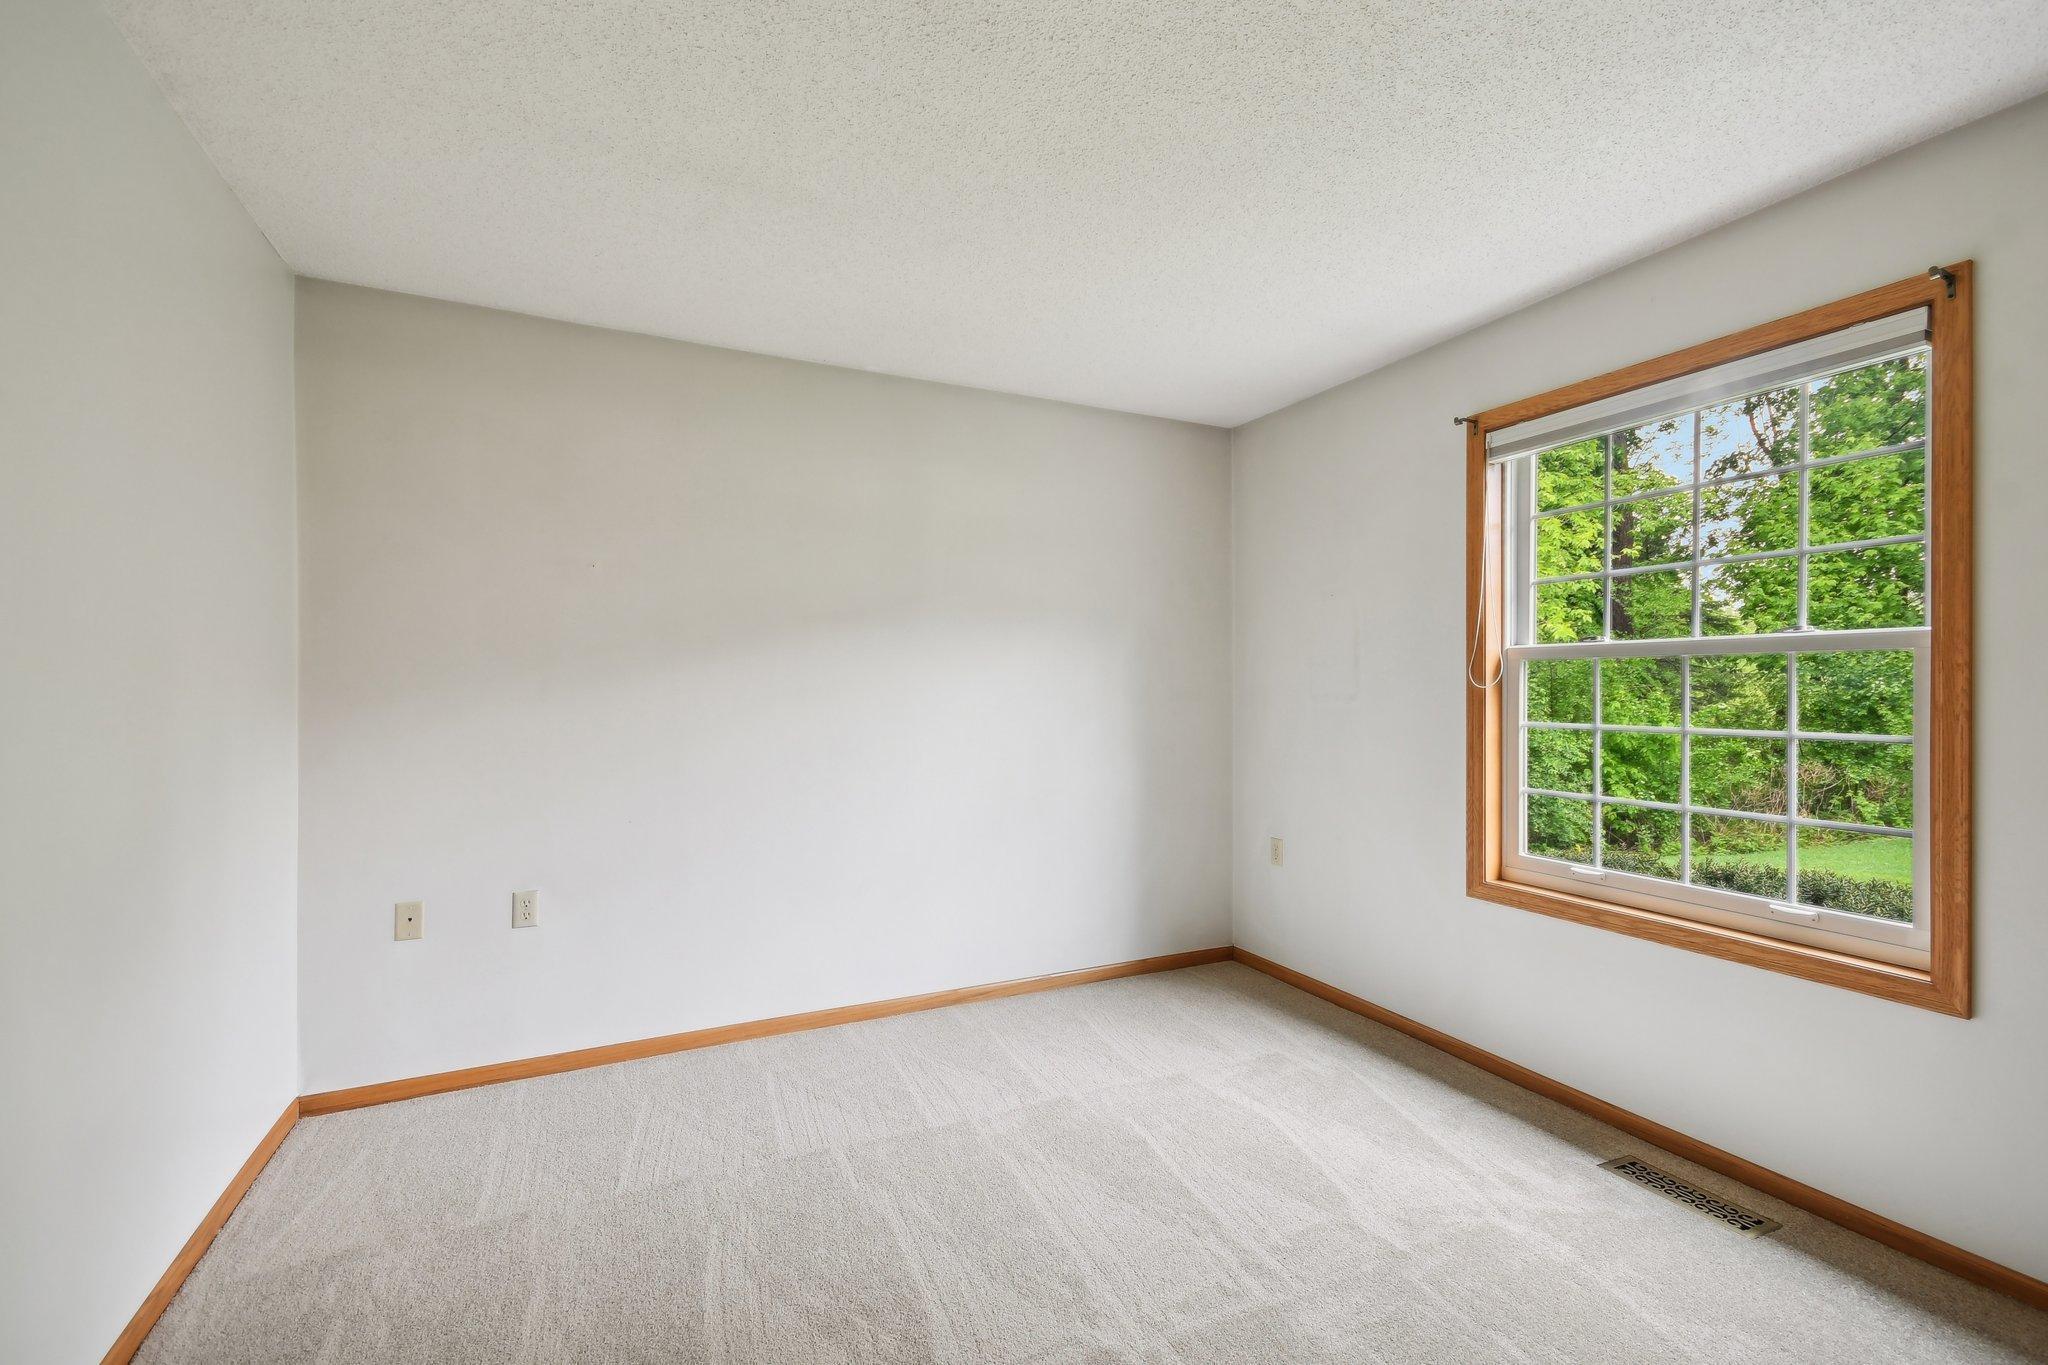
Empty bedroom with light carpet, wood trim, and a large window overlooking green trees.
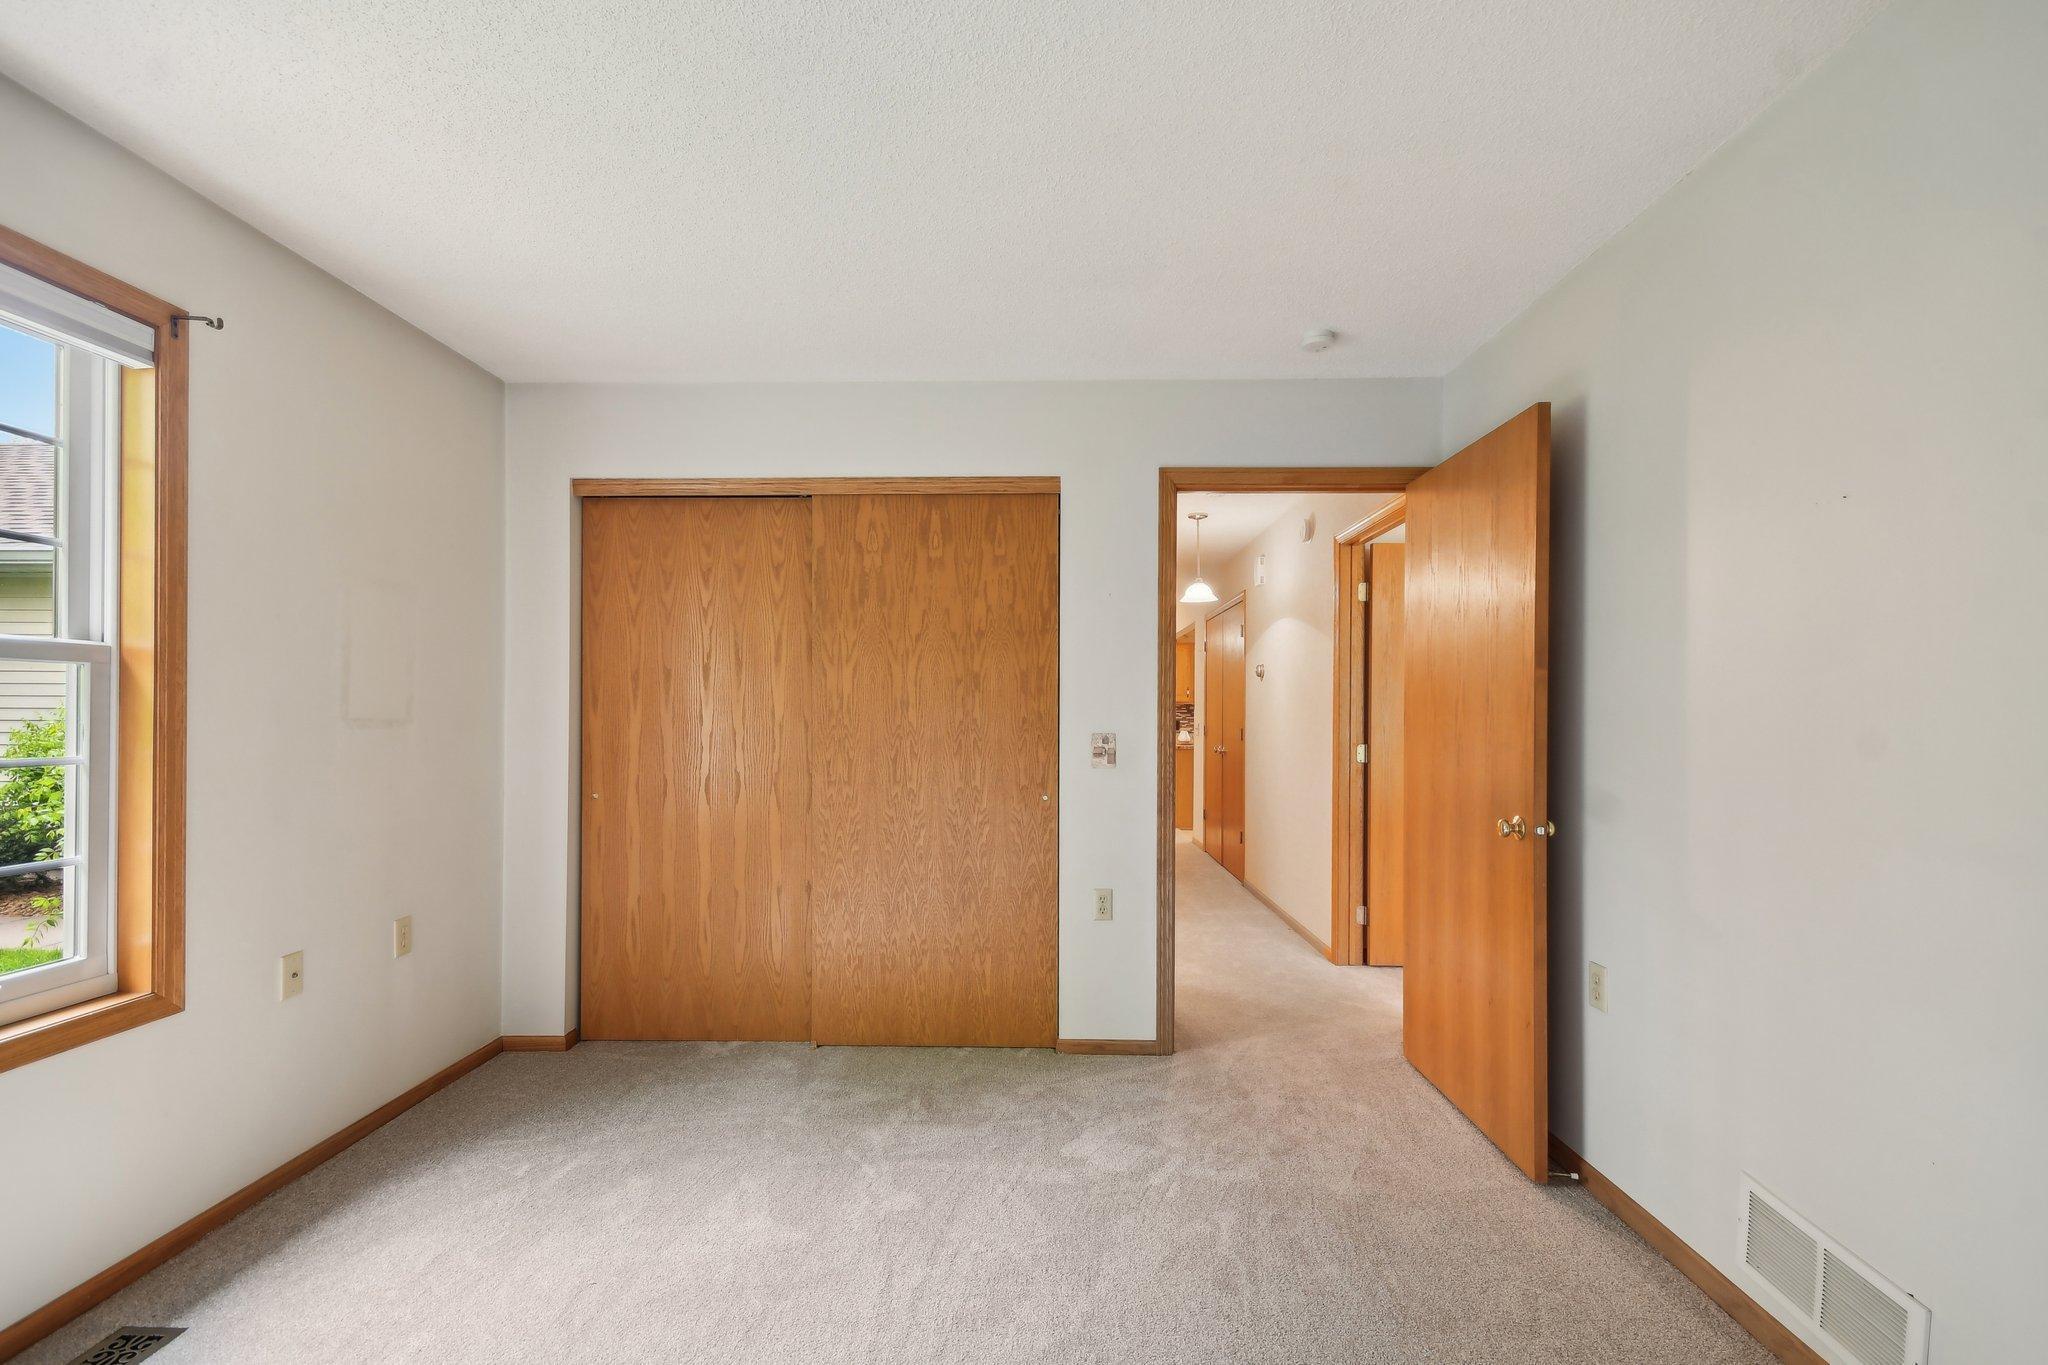
Unfurnished bedroom with a large wood closet, beige carpet, and an open doorway to the hall.
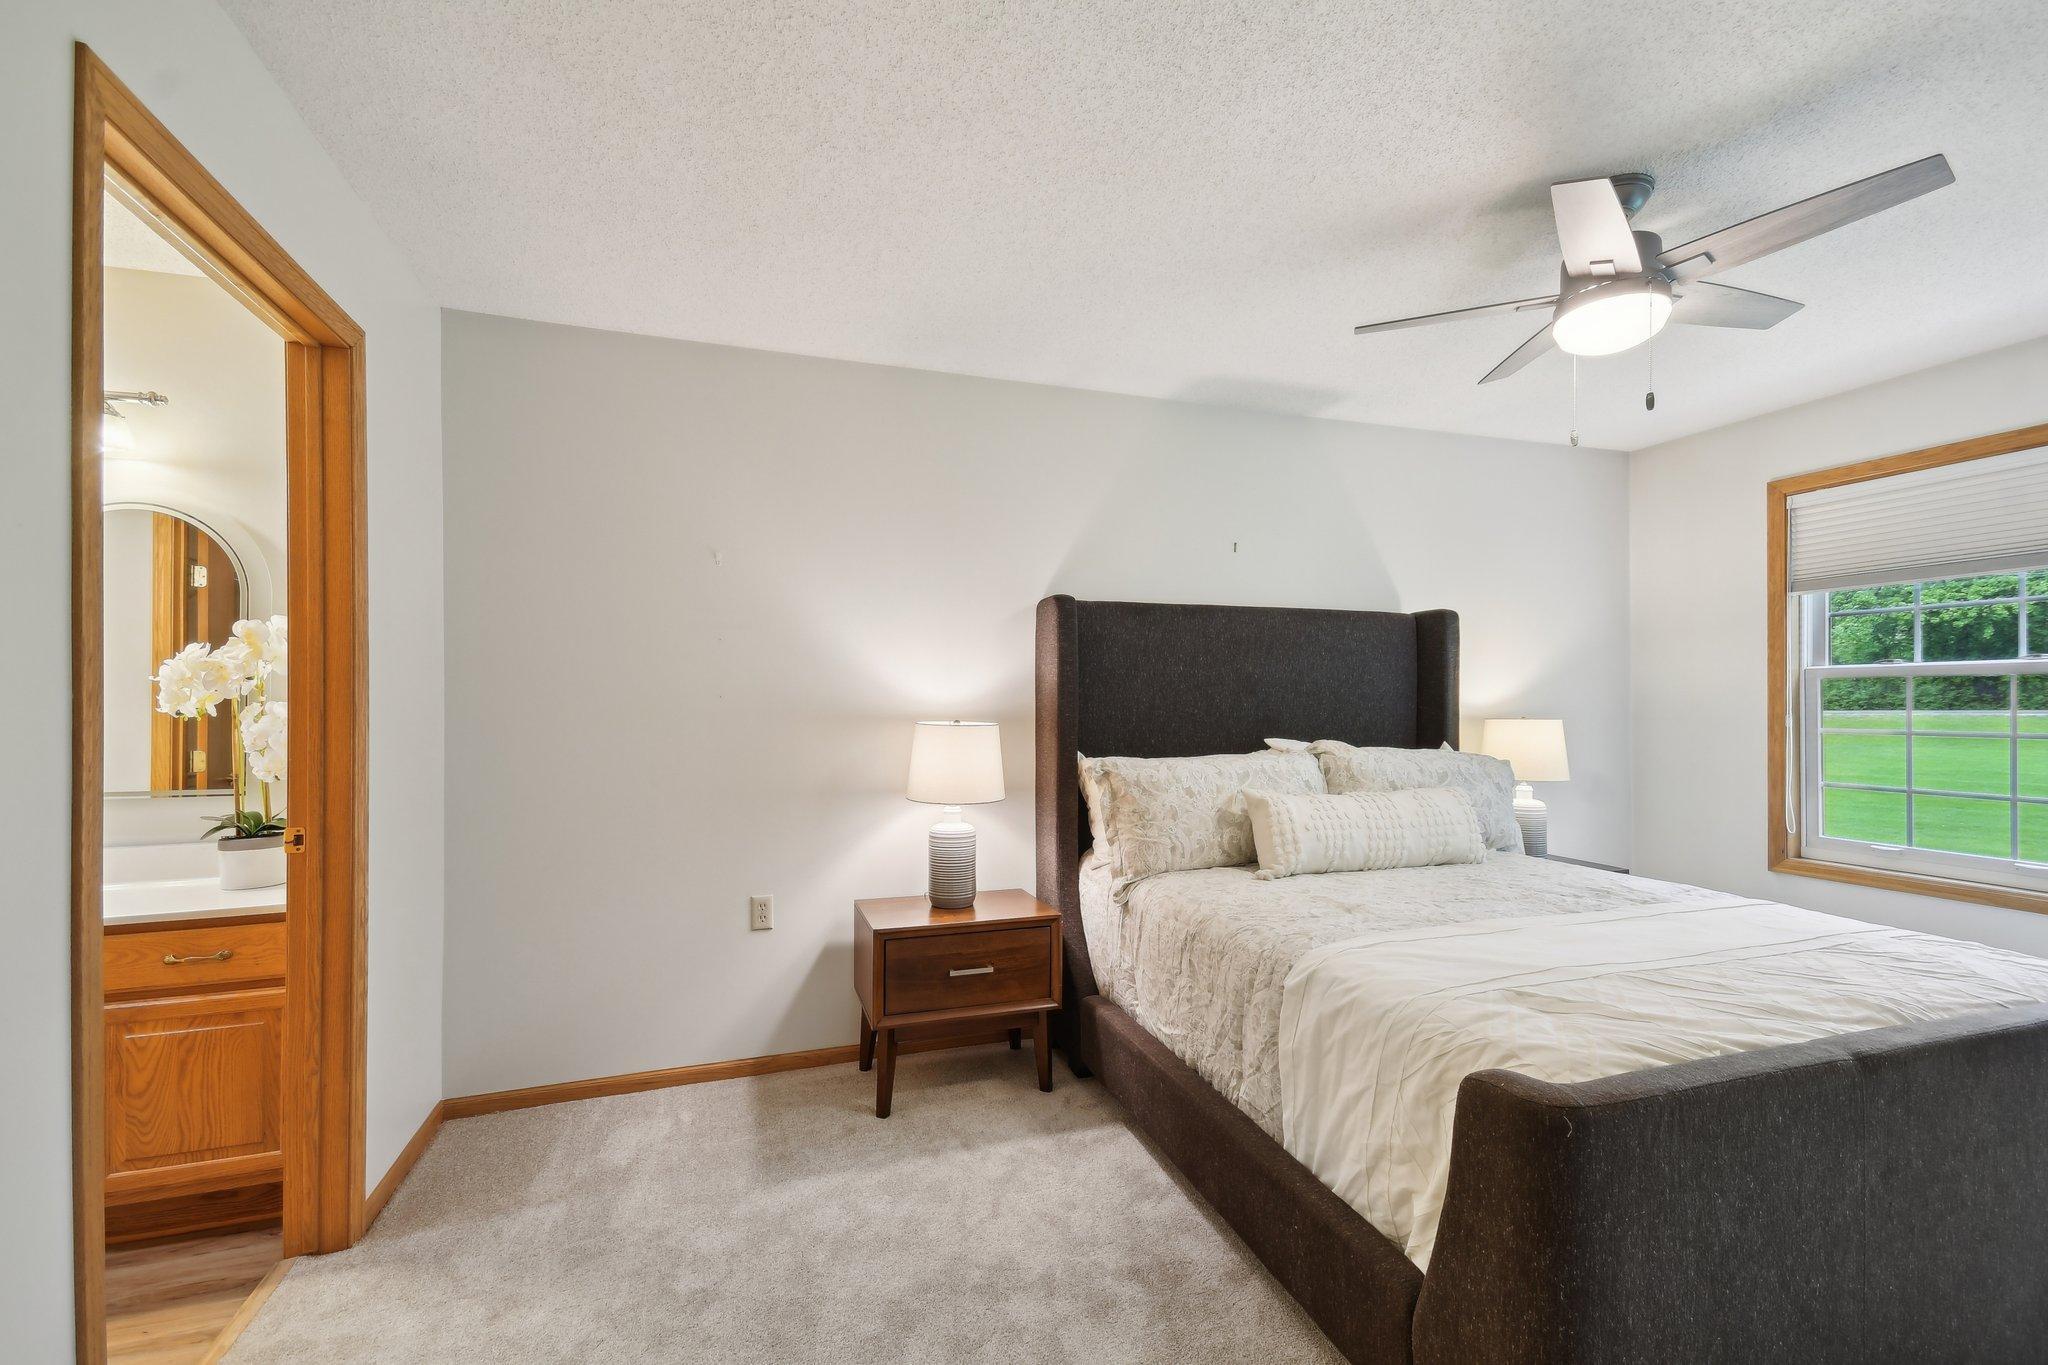
Furnished bedroom with a dark upholstered bed, white bedding, and a window overlooking a green lawn.
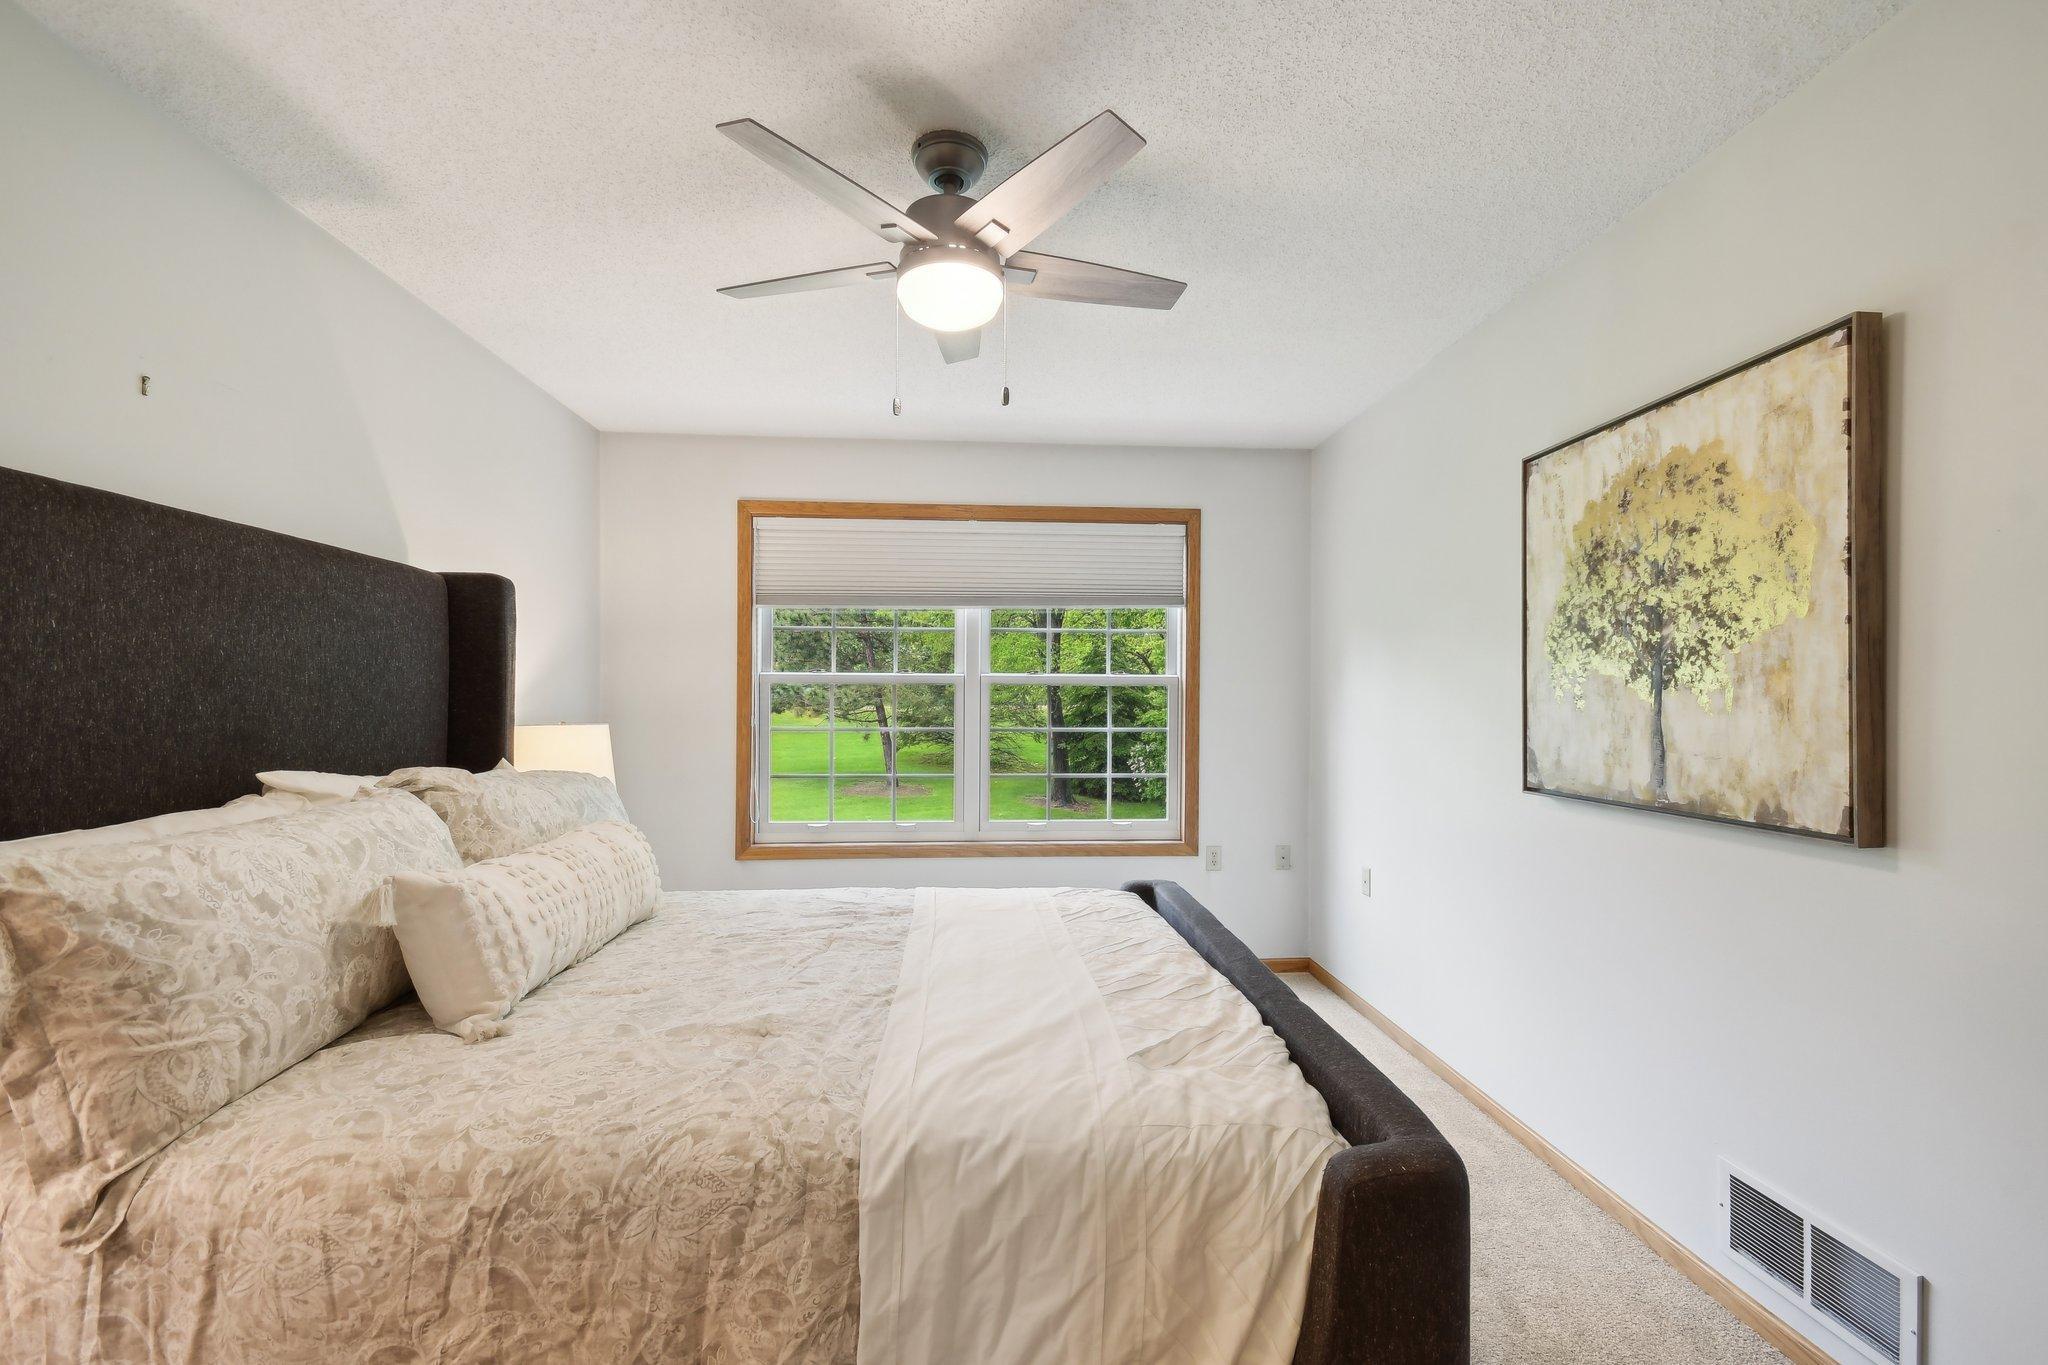
Furnished bedroom with a large bed, ceiling fan, and a window overlooking a green lawn.
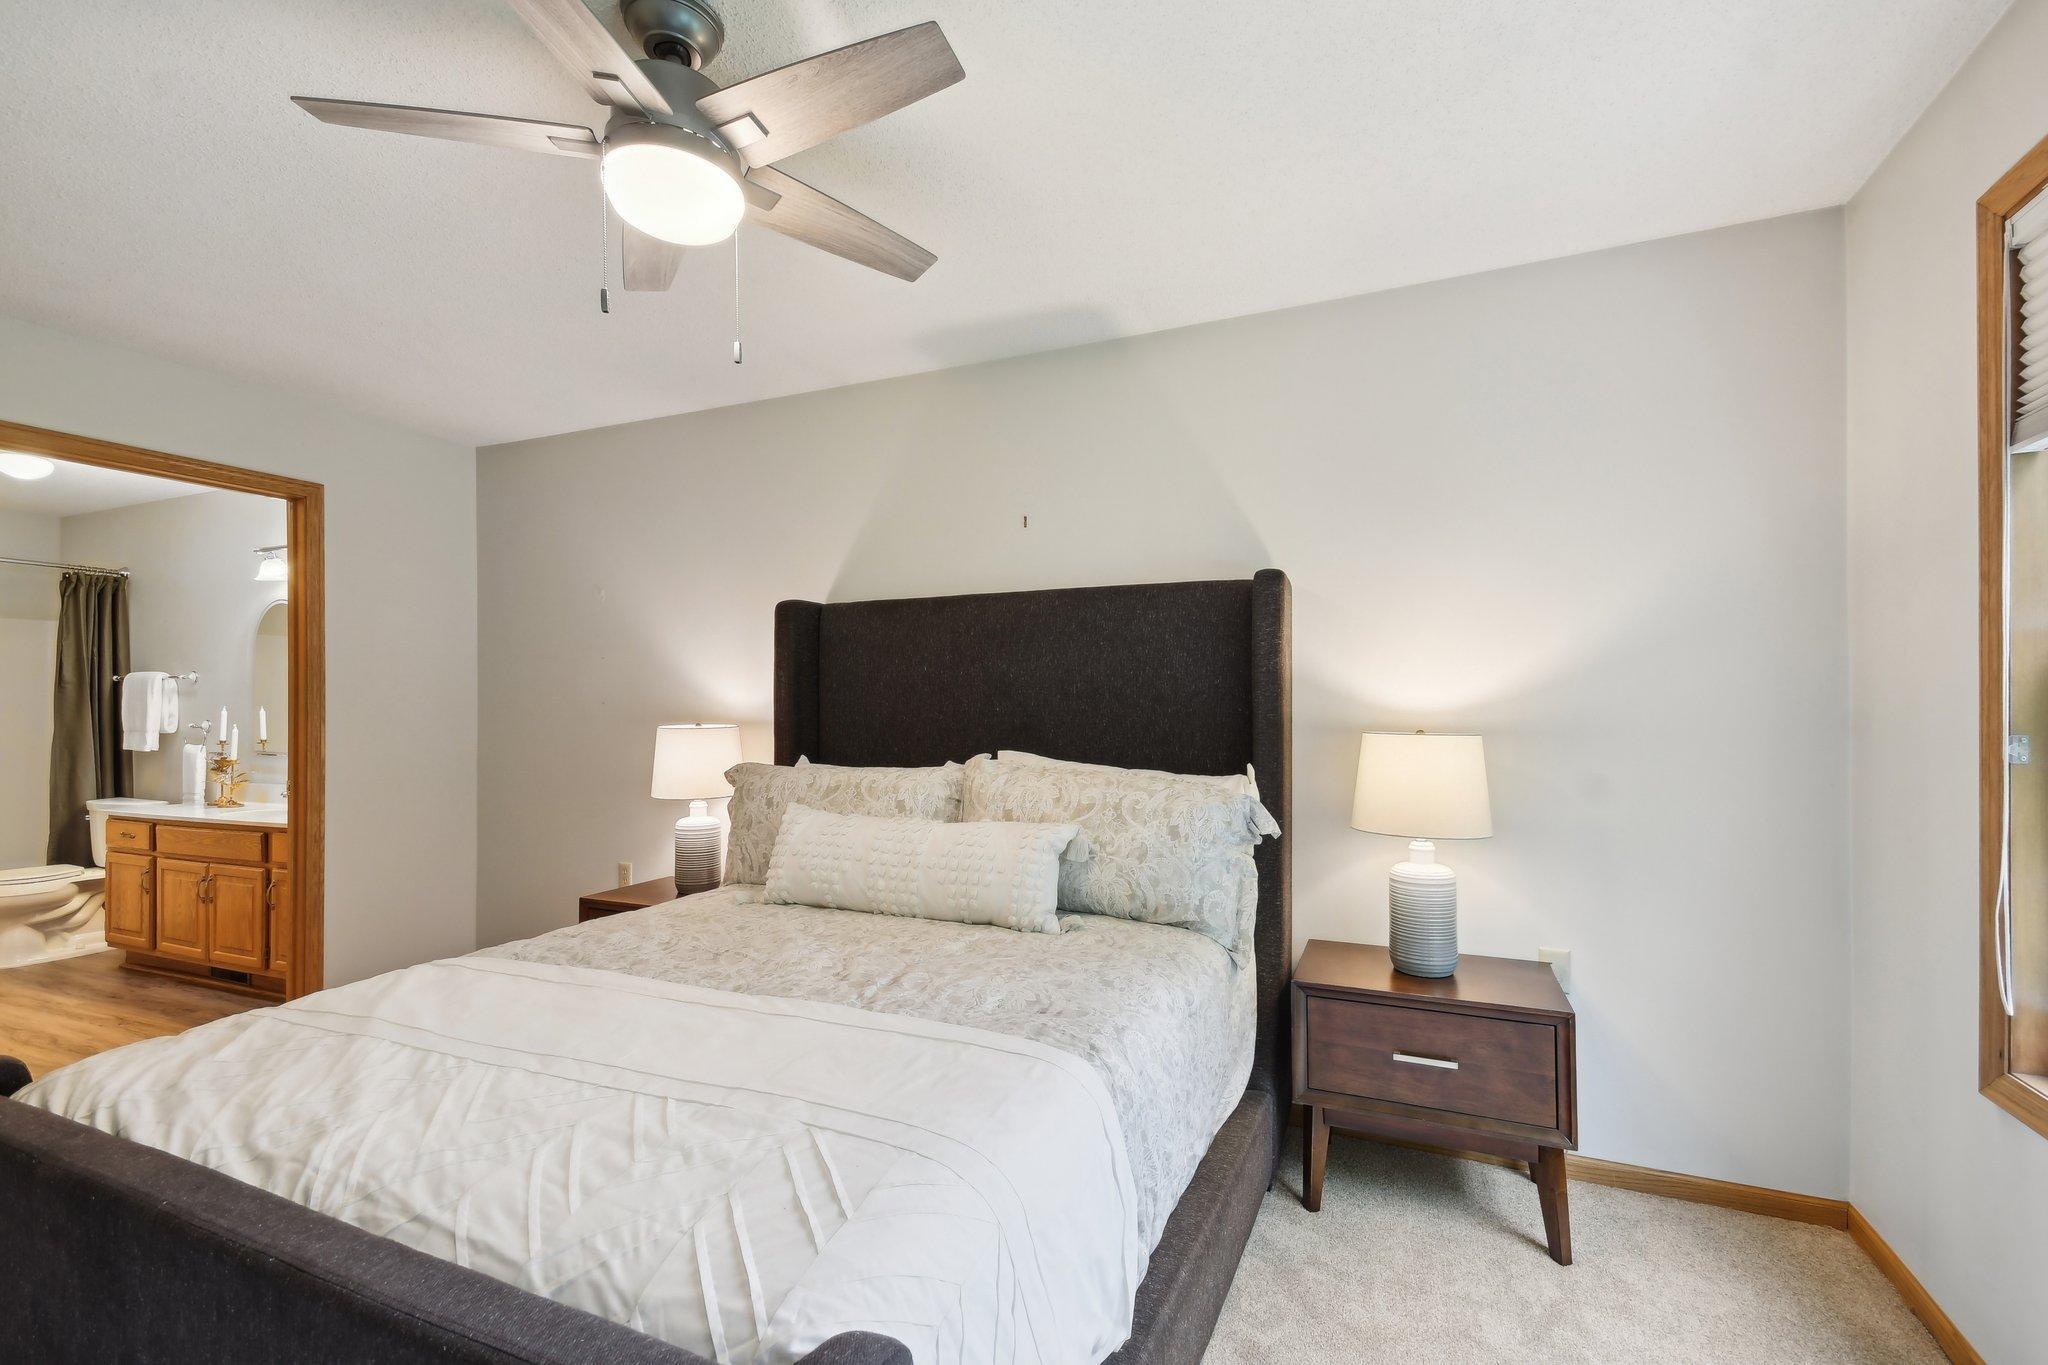
Furnished bedroom with a large bed and ceiling fan; ensuite bathroom visible through the doorway.
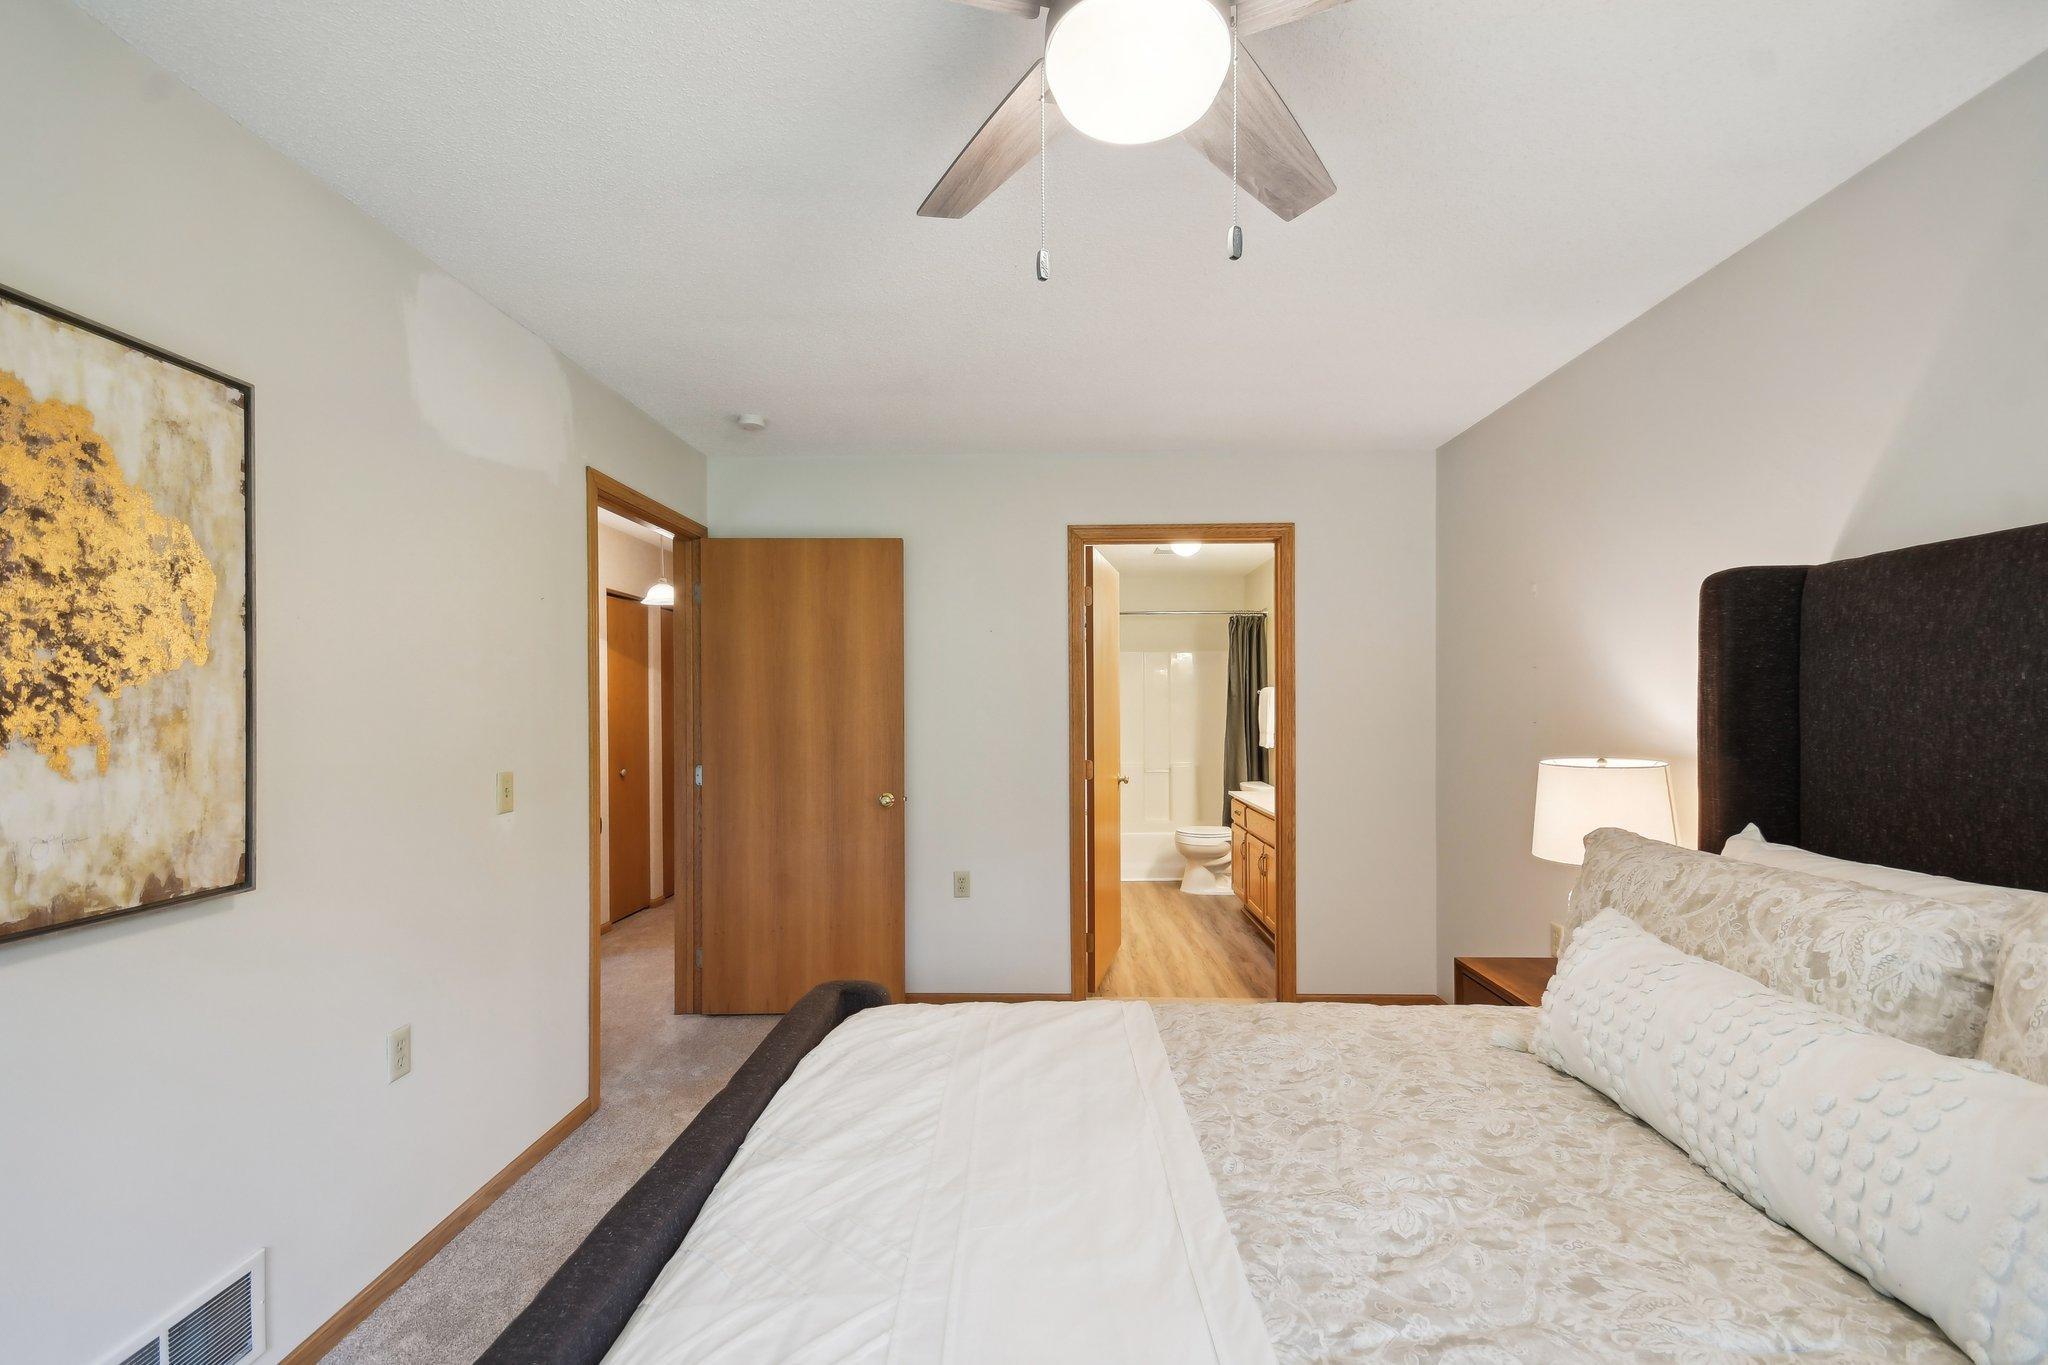
Furnished bedroom with a large bed, ceiling fan, and an ensuite bathroom visible through the doorway.
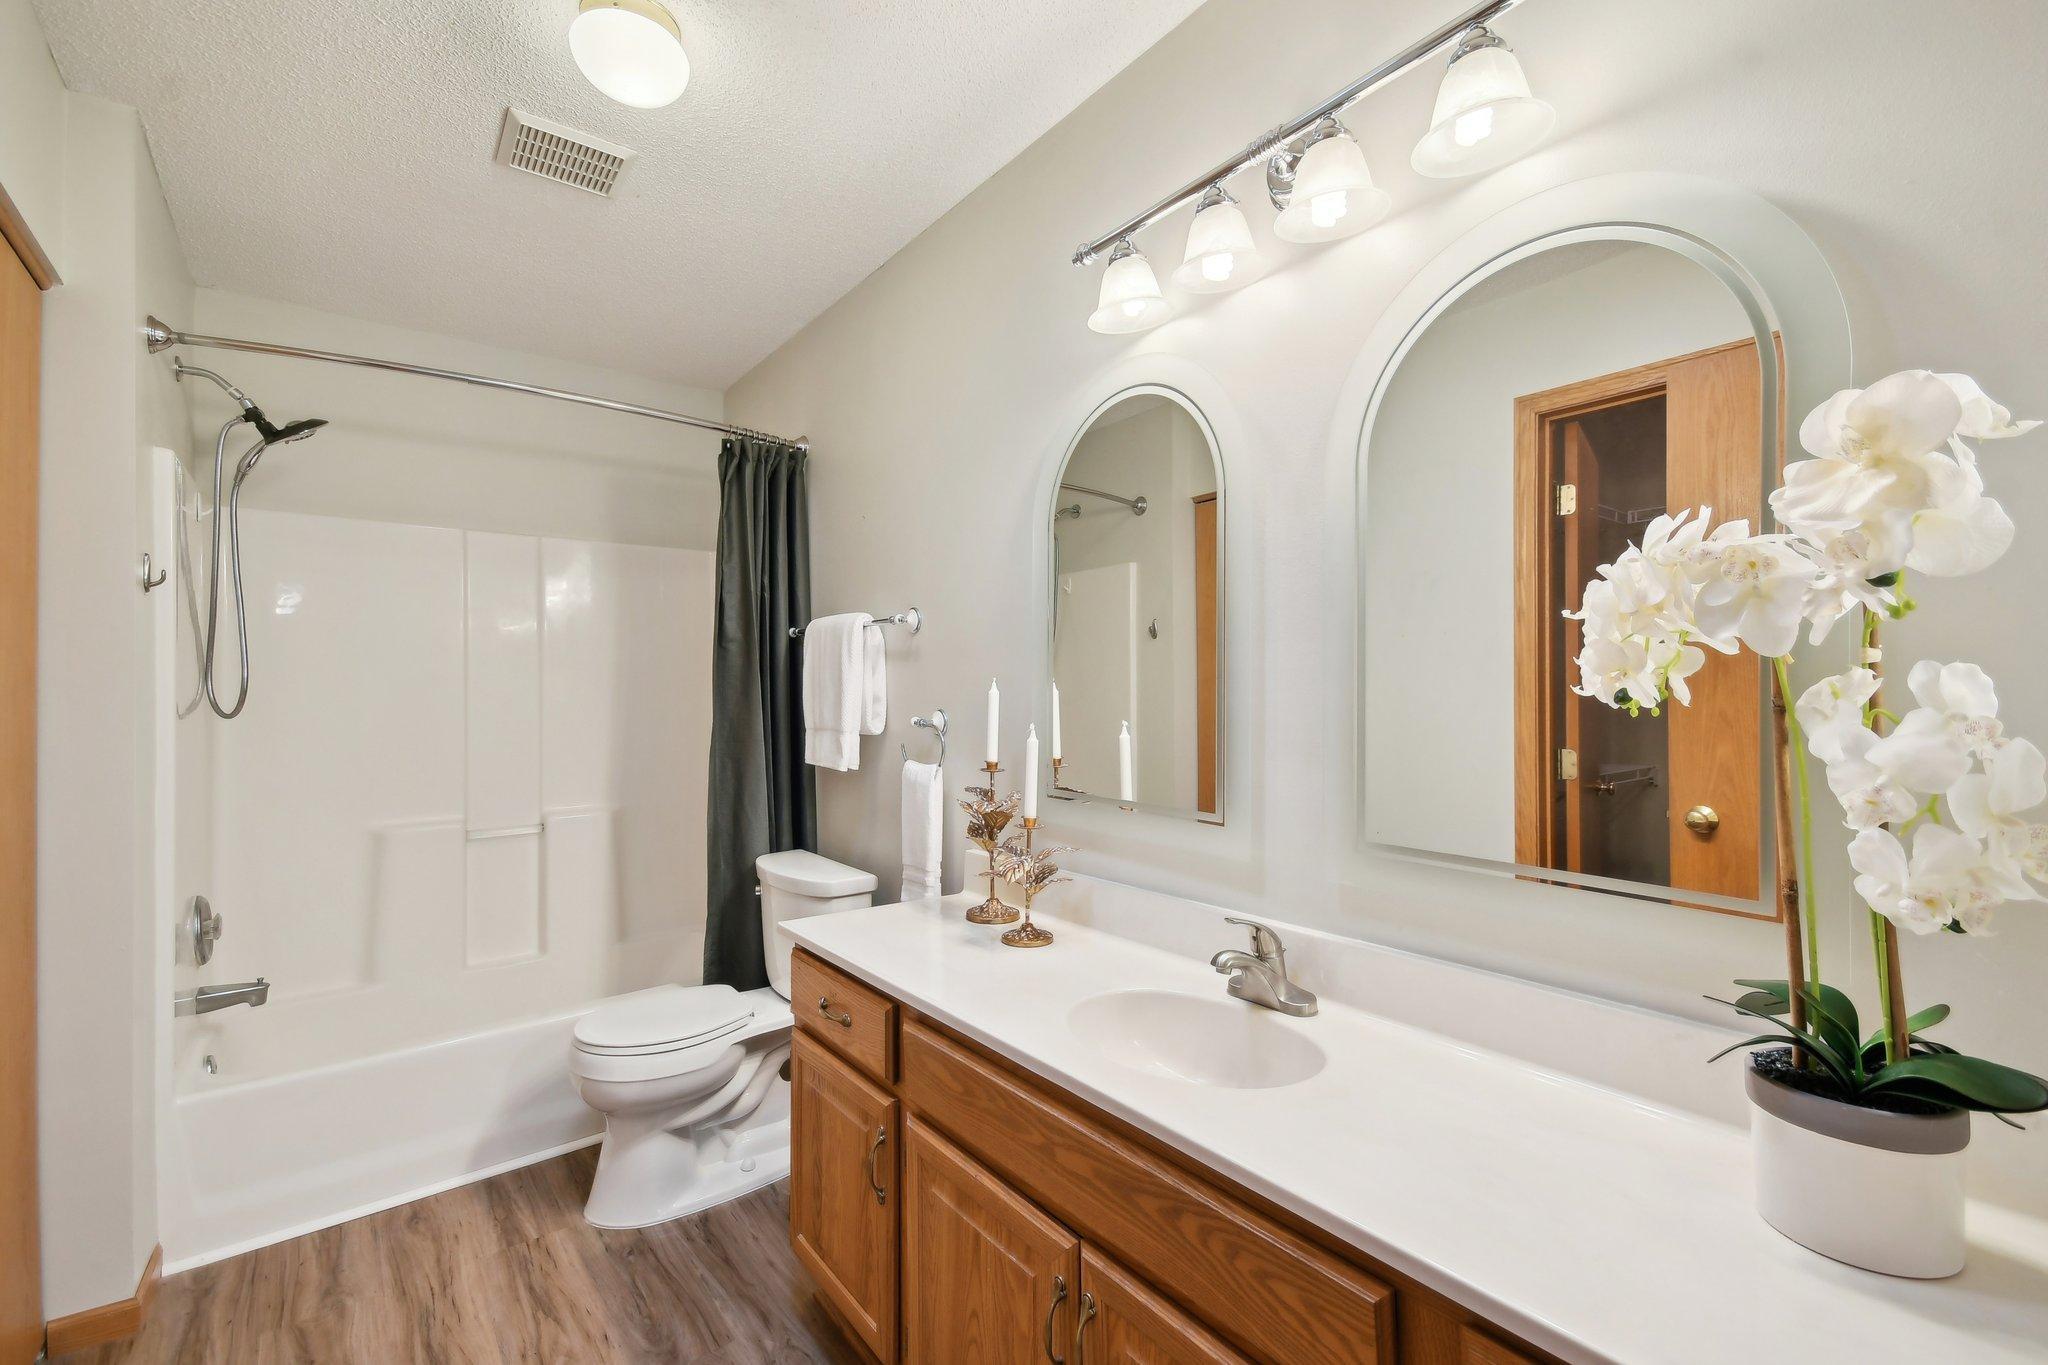
Bathroom with a wood vanity, two arched mirrors, and a white orchid beside the tub and shower.
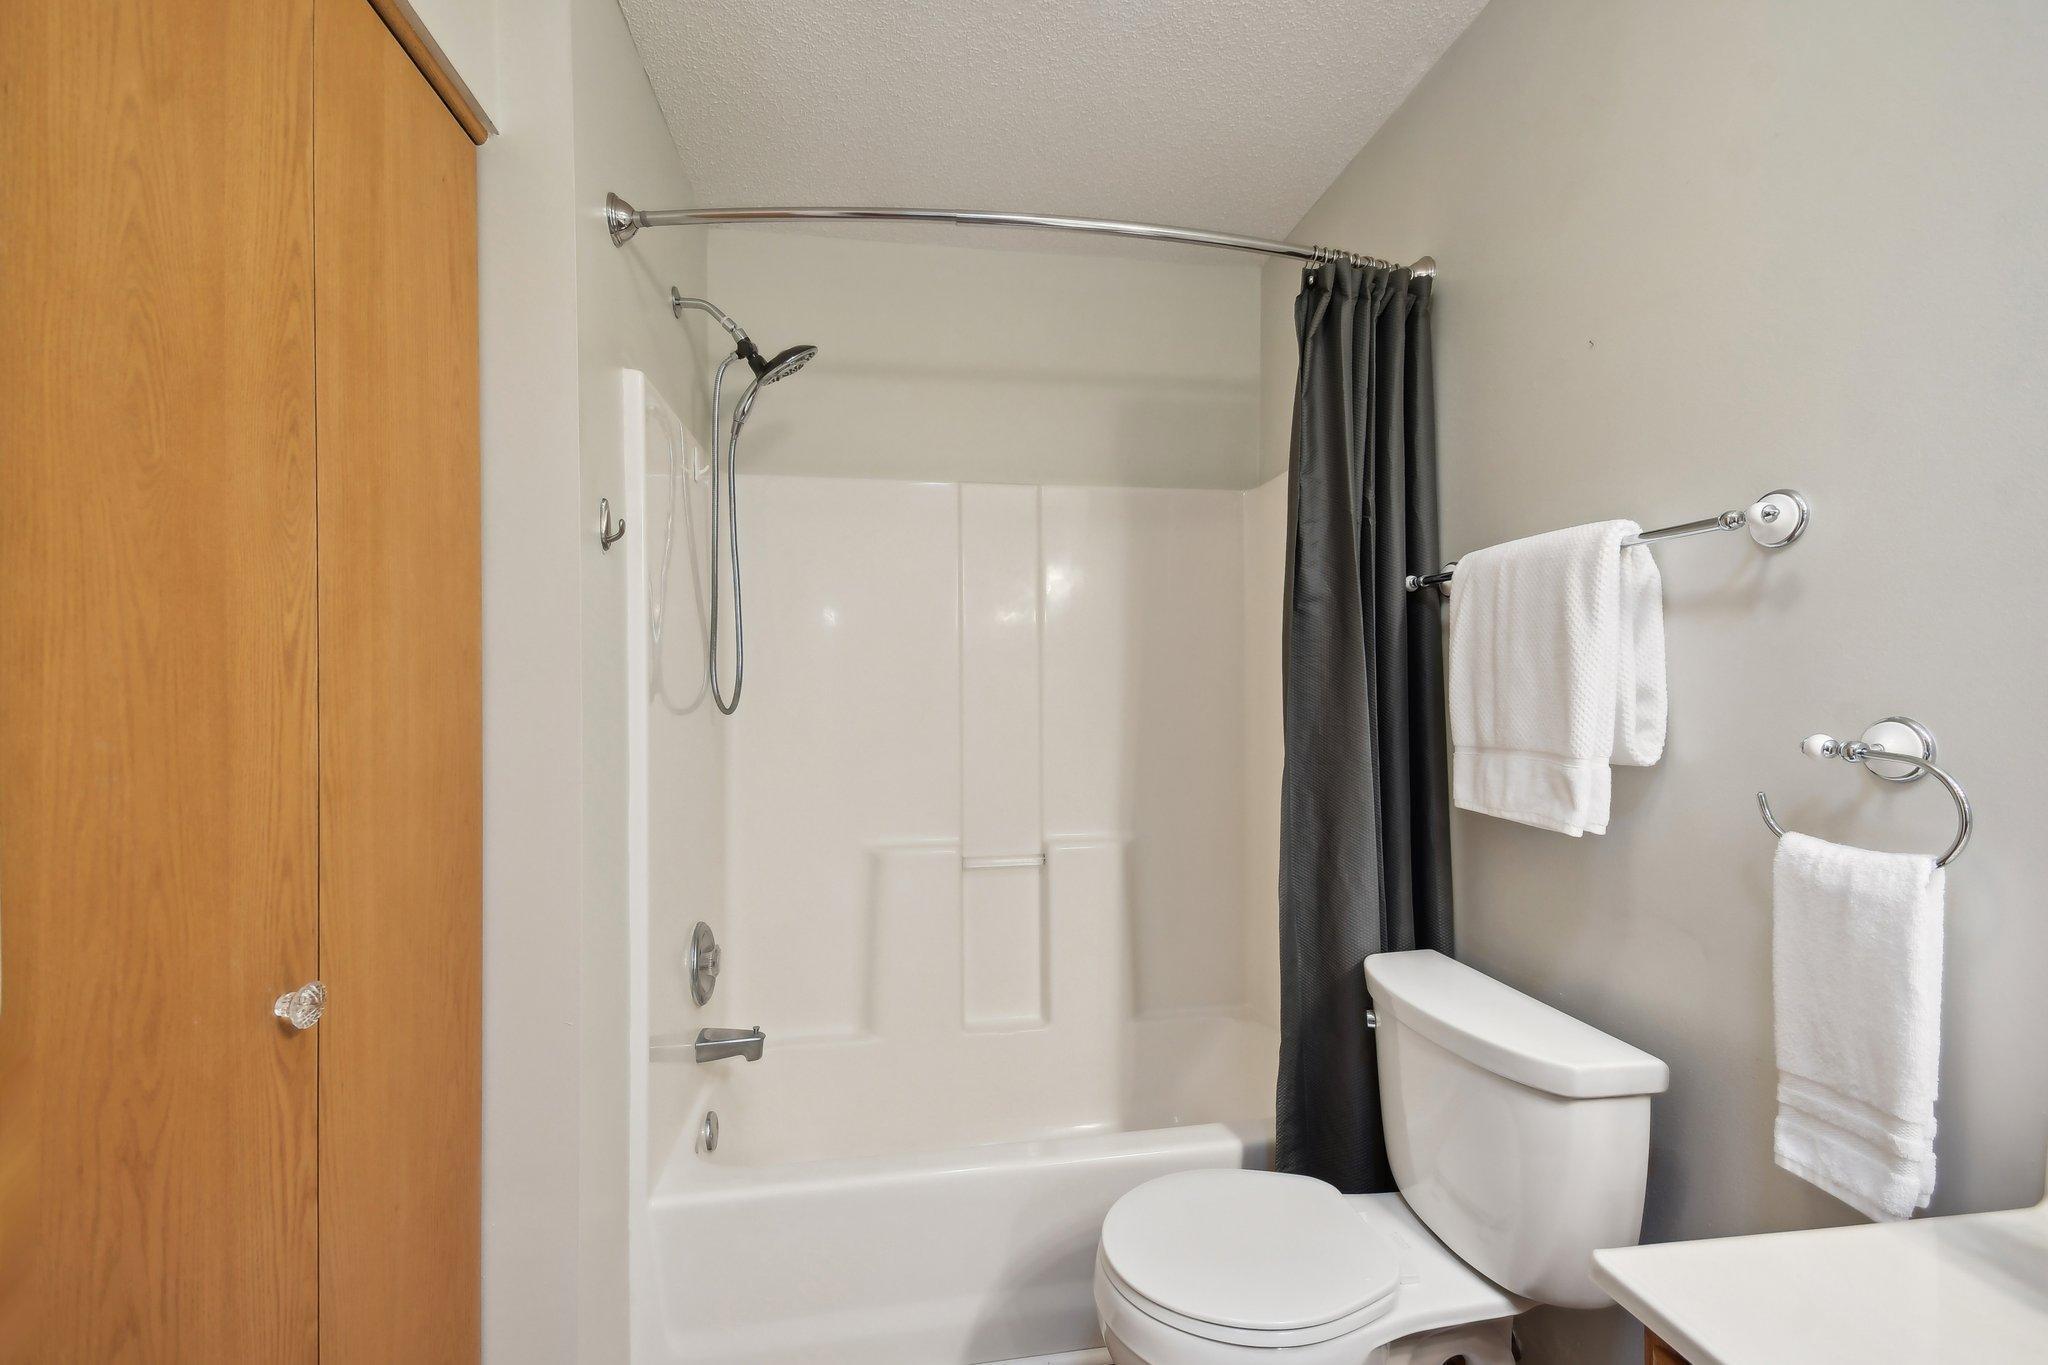
Bathroom with a white tub and shower, dark curtain, toilet, and wooden cabinet.
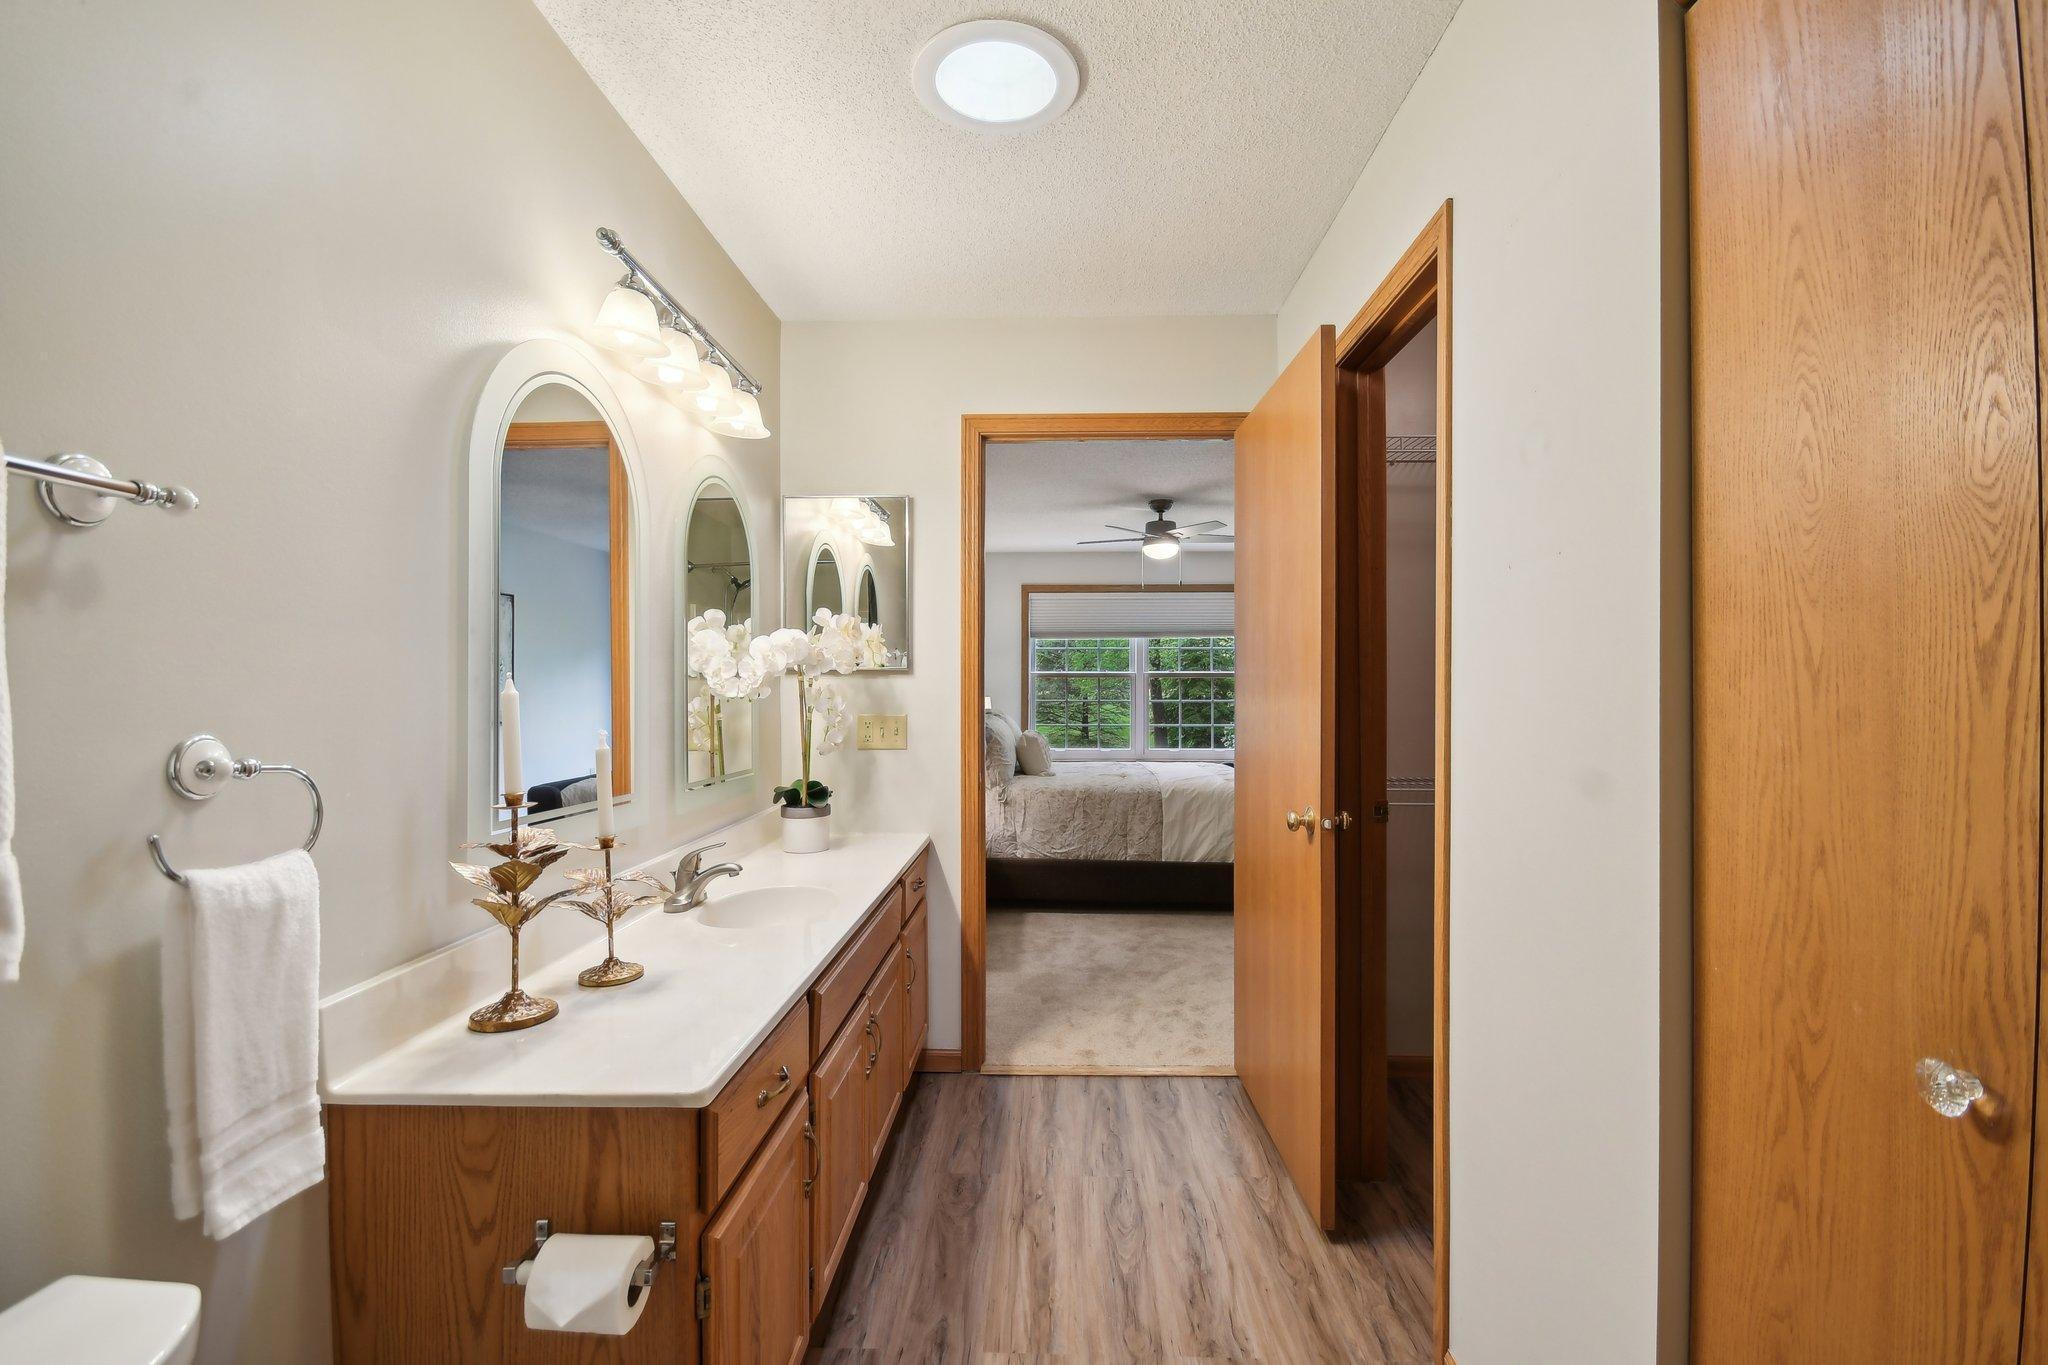
Bathroom vanity with arched mirrors and wood cabinets, opening into a bedroom.
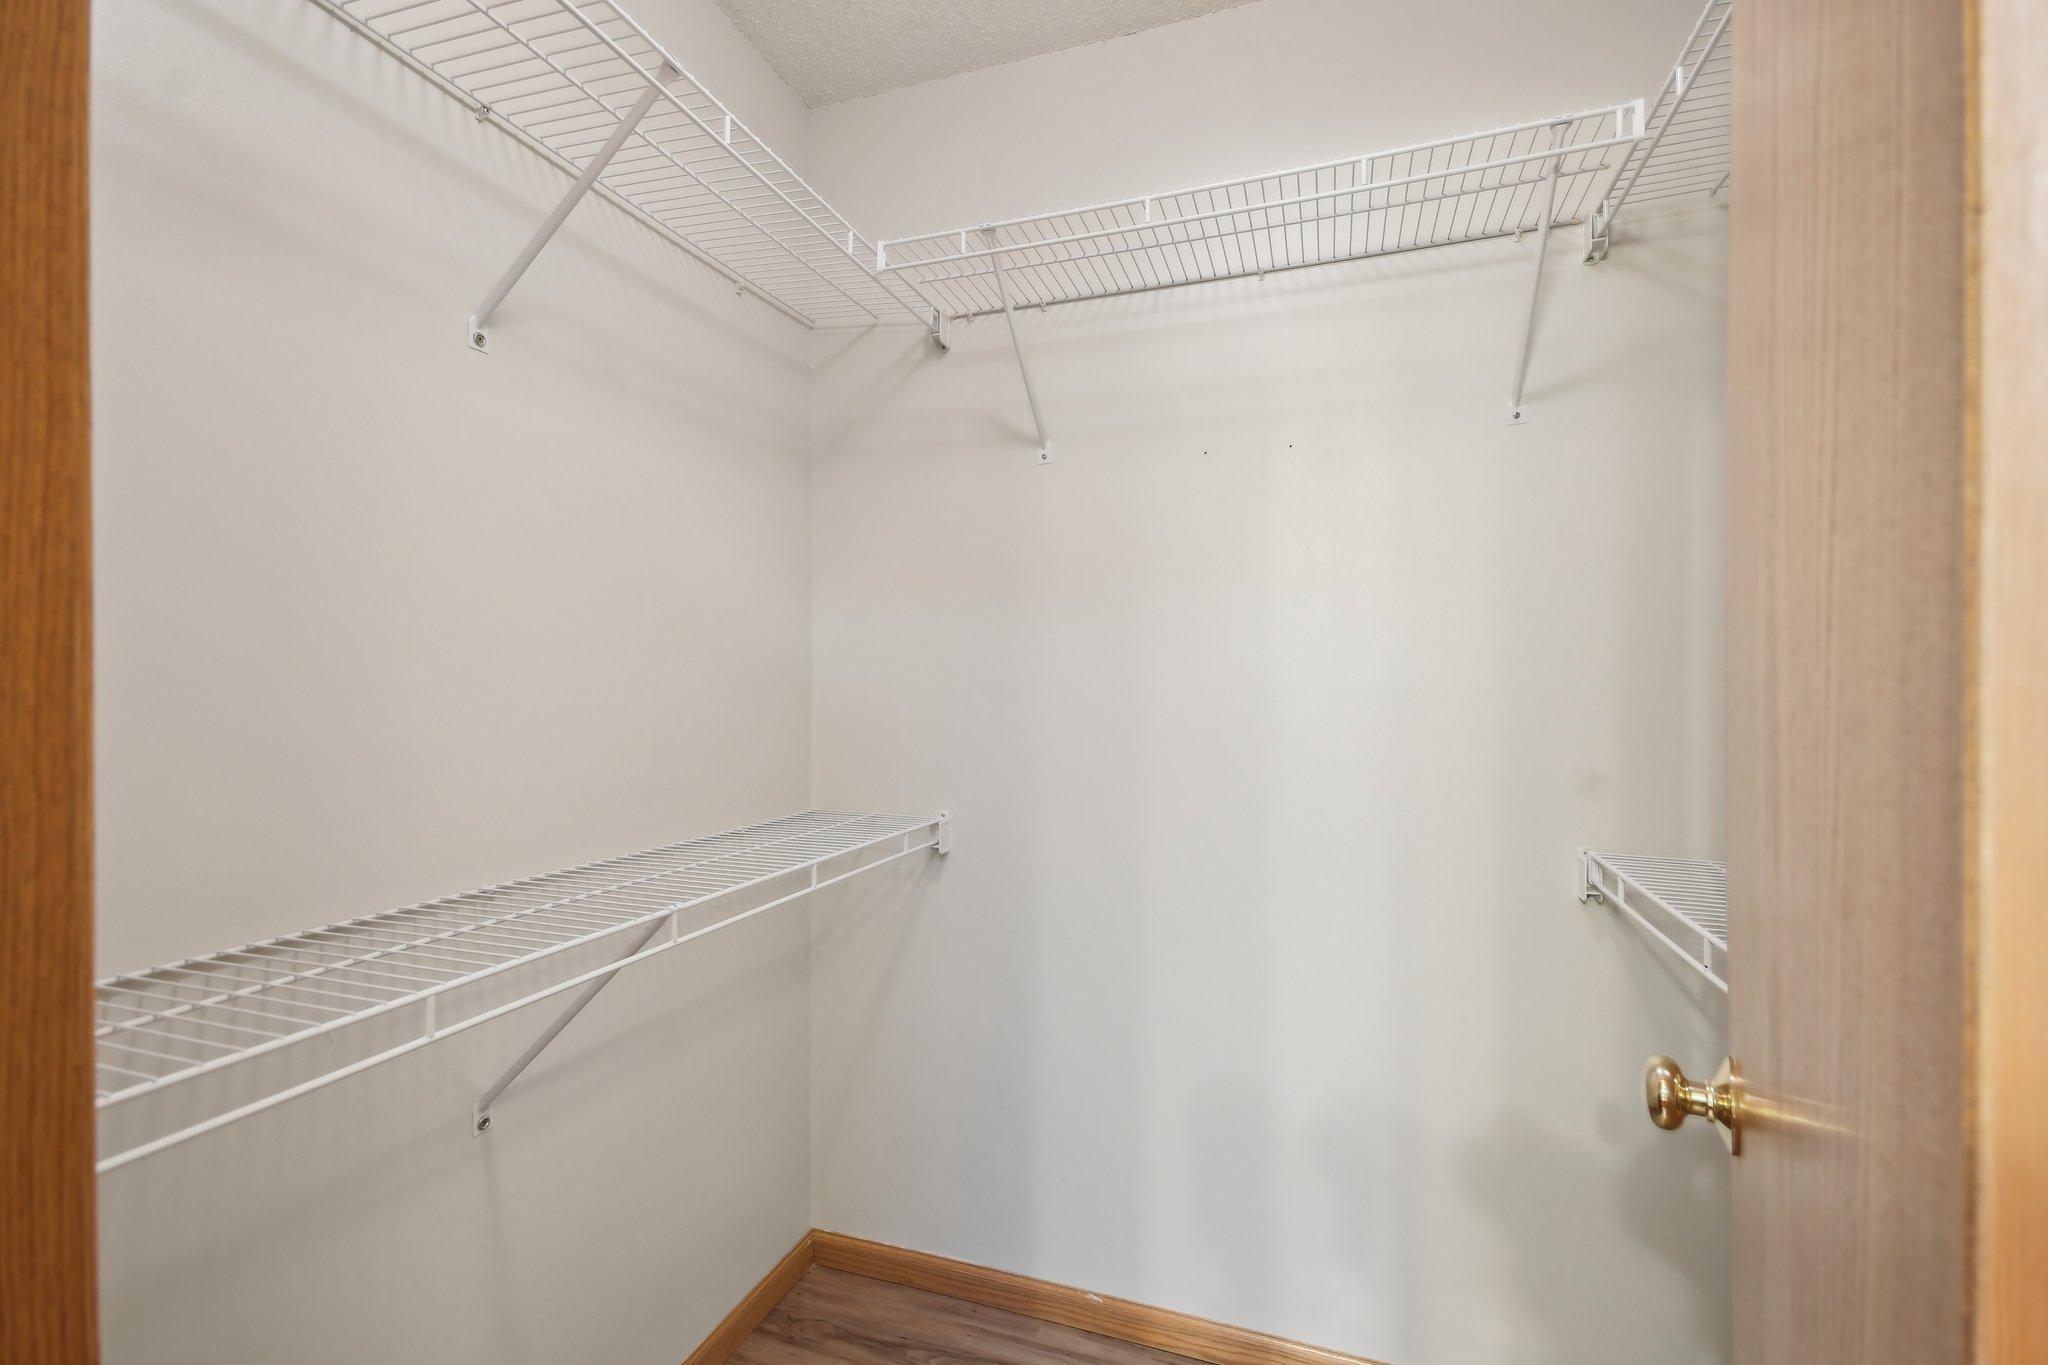
Empty walk-in closet with white wire shelving and wood flooring.
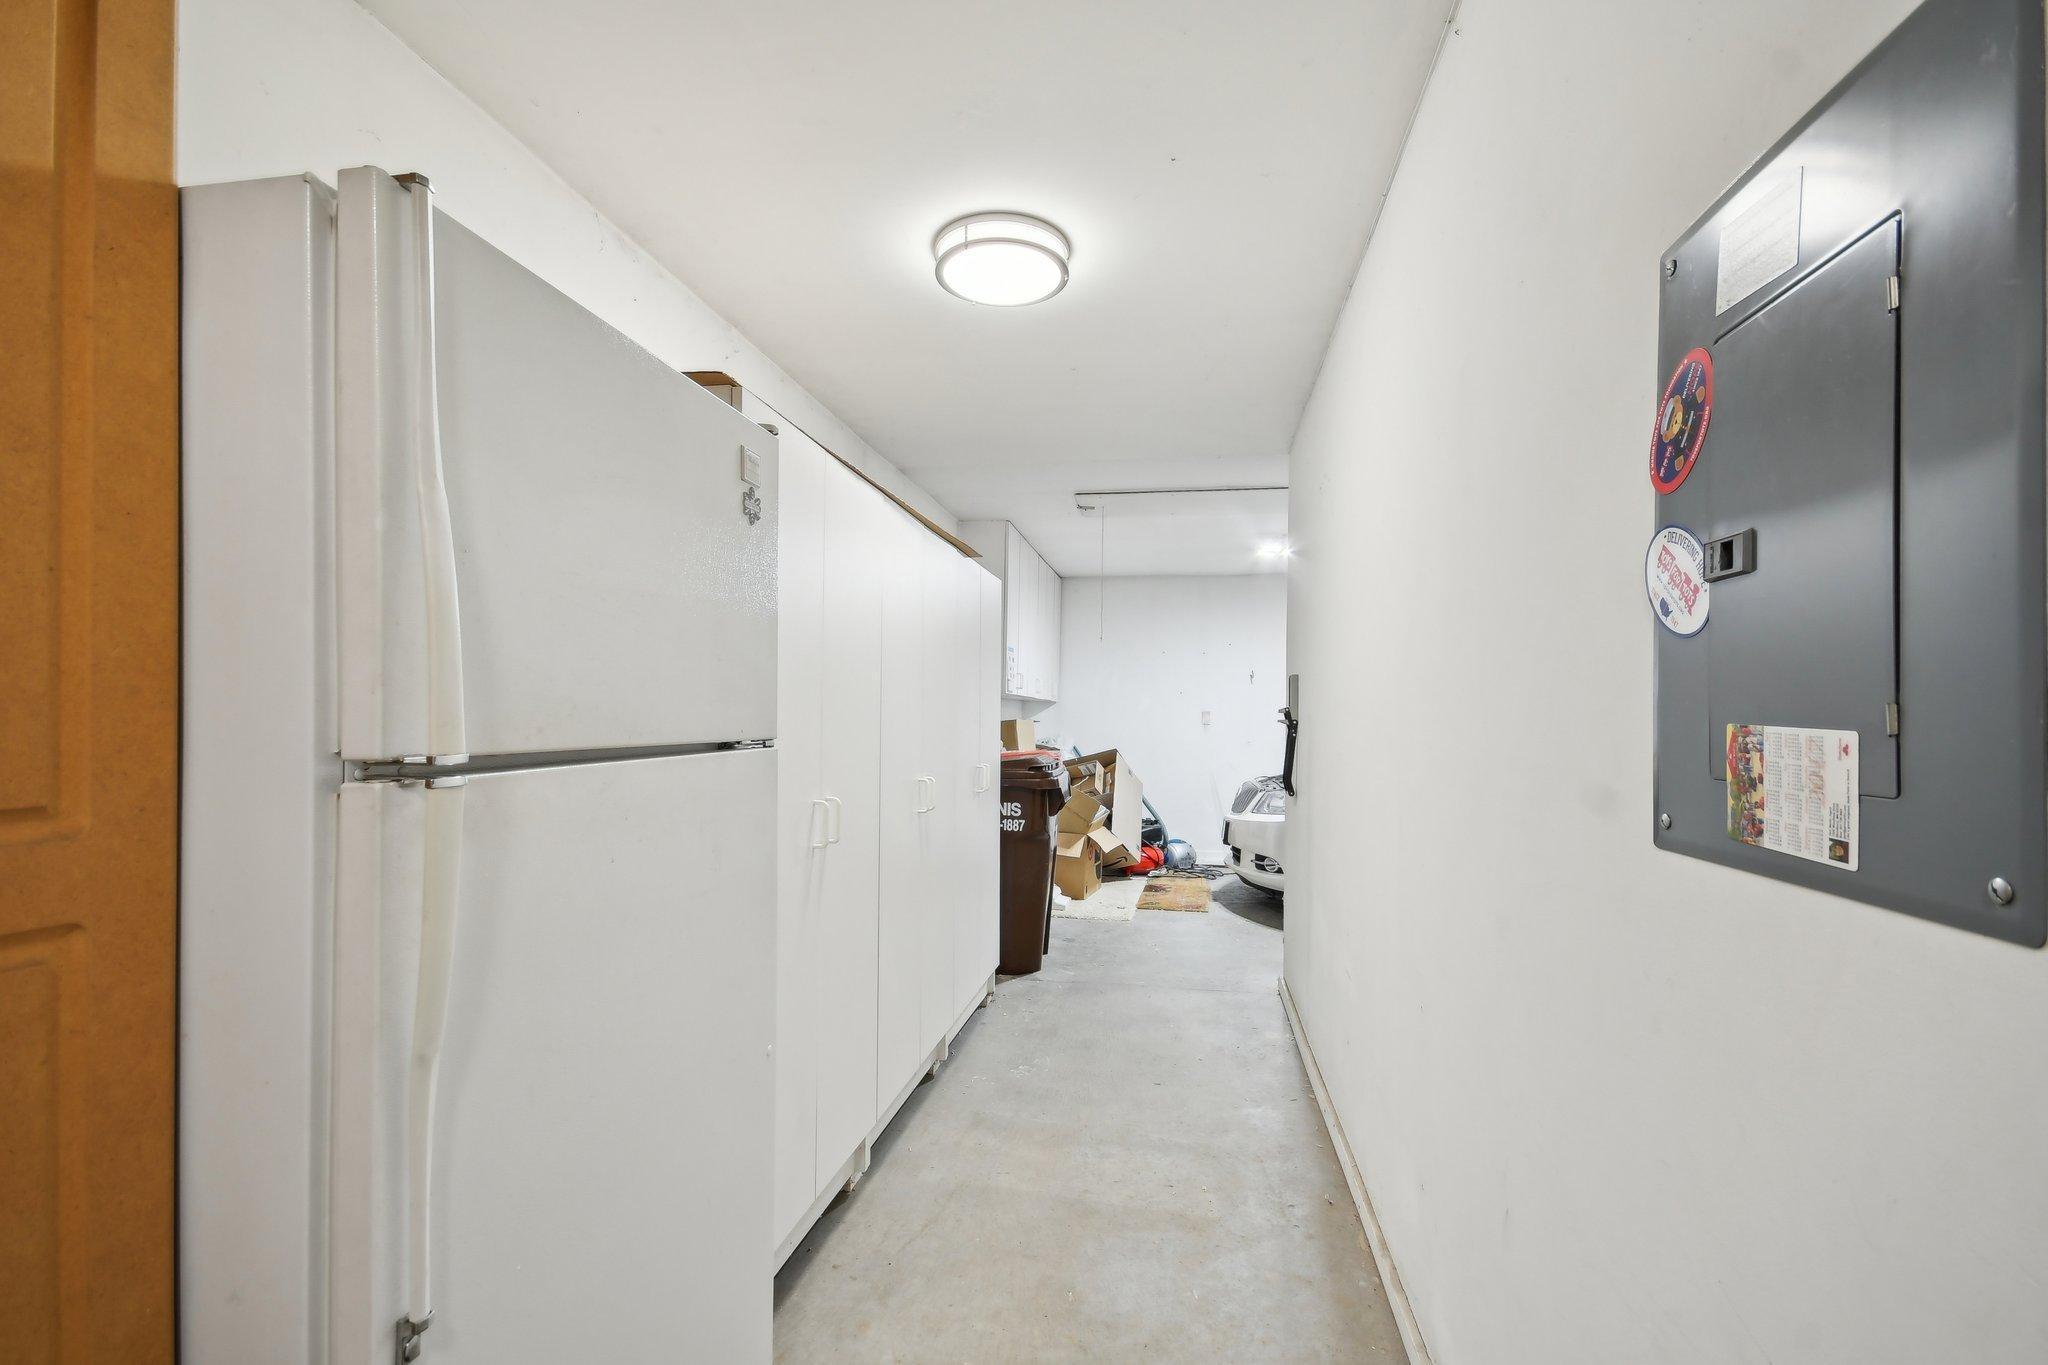
Garage with white storage cabinets, a refrigerator, an electrical panel, and clutter near a parked car.
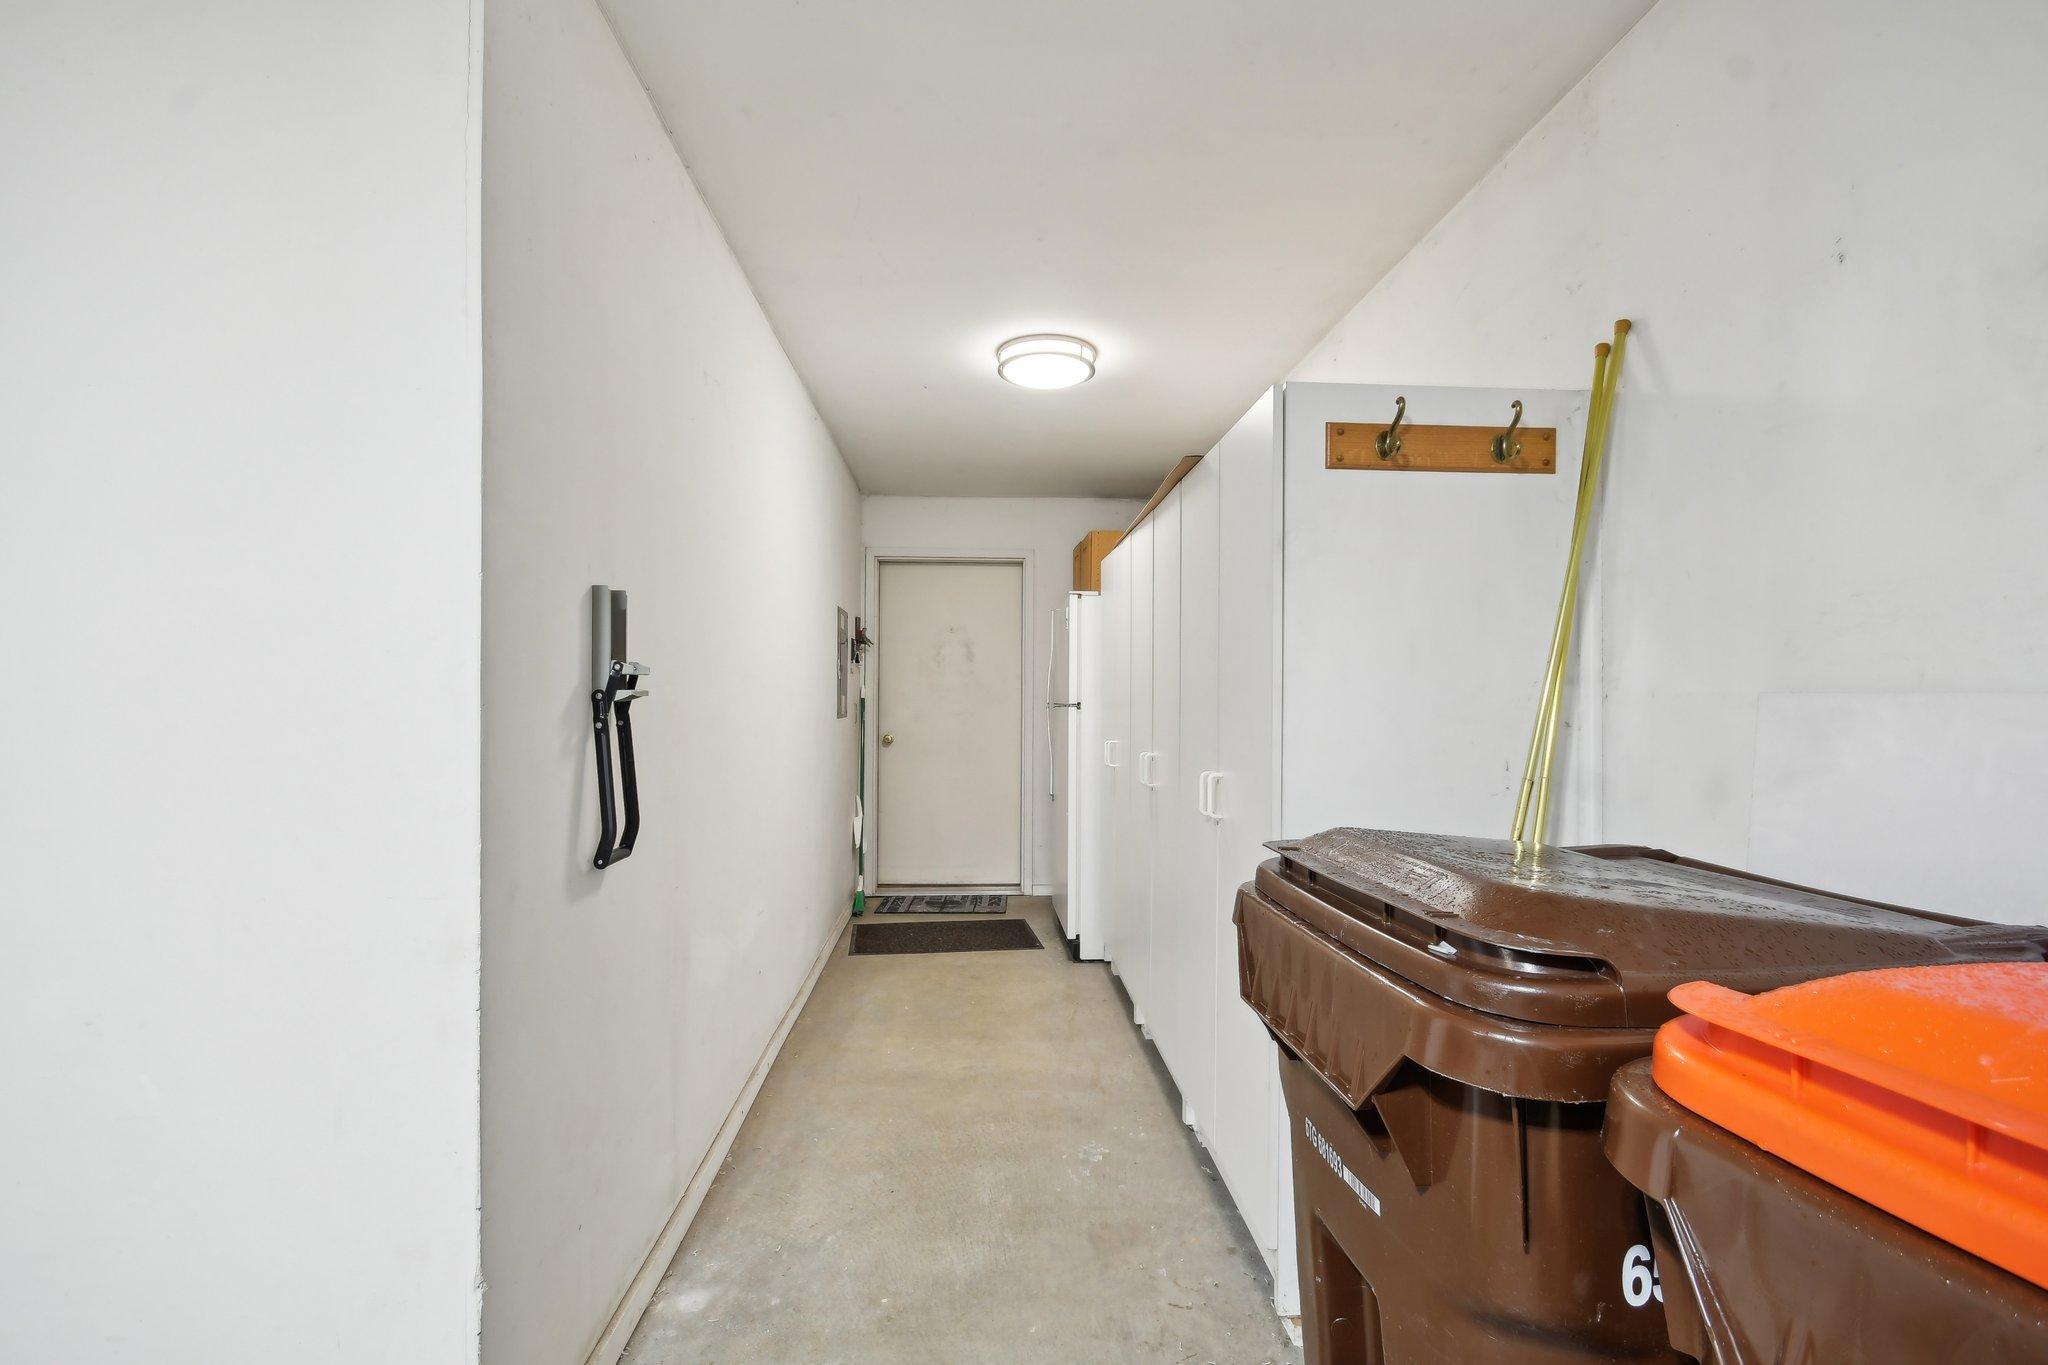
Garage storage area with white cabinets and recycling bins along a concrete floor.
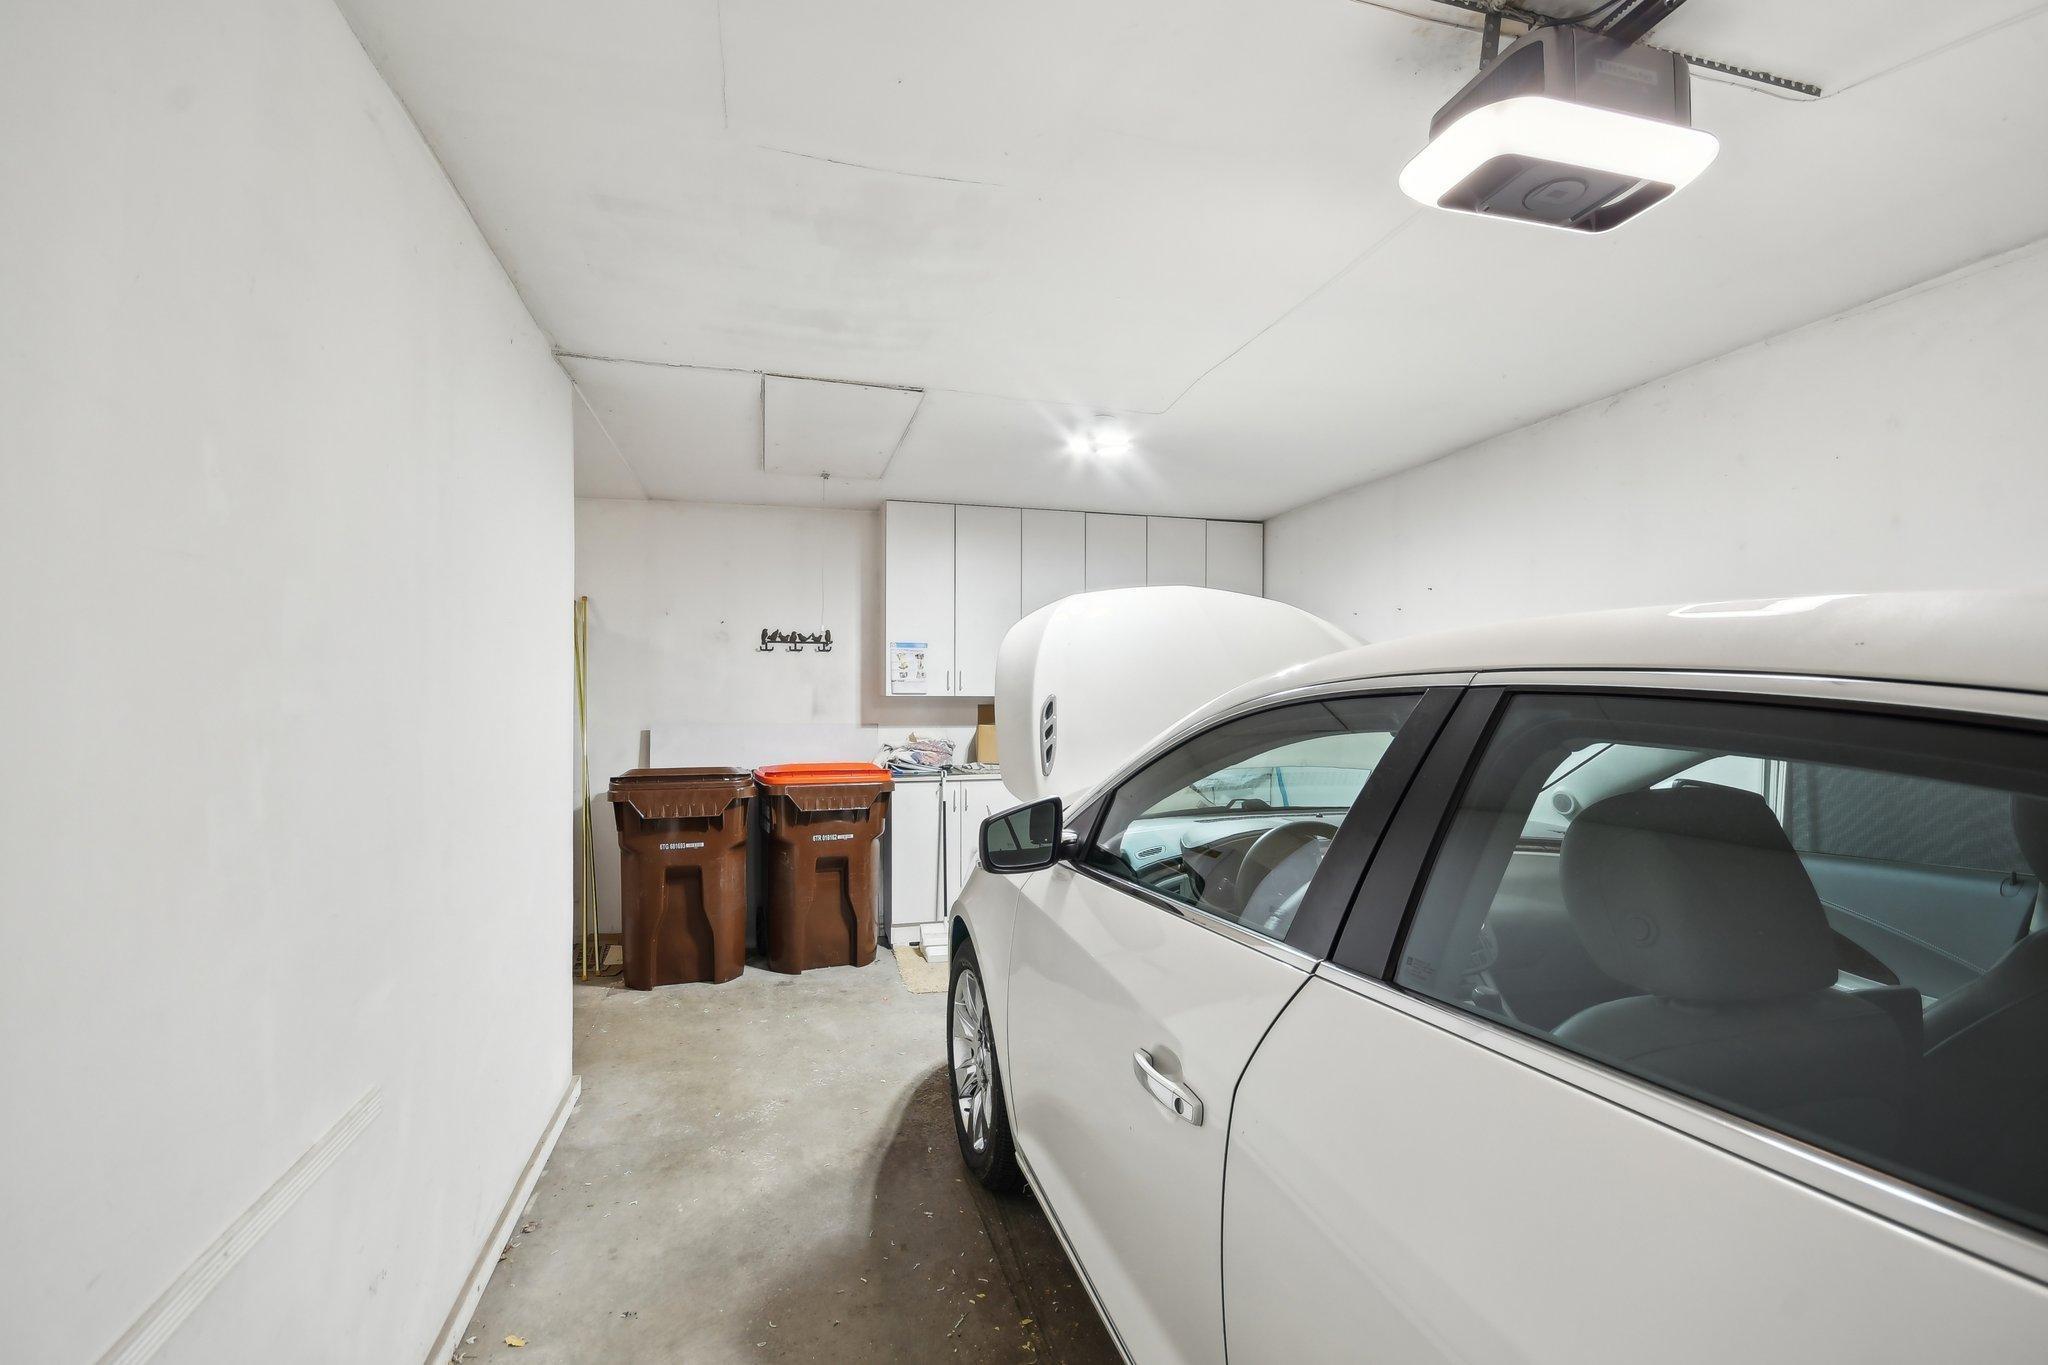
Garage with a white car, overhead cabinets, and two brown wheeled bins.
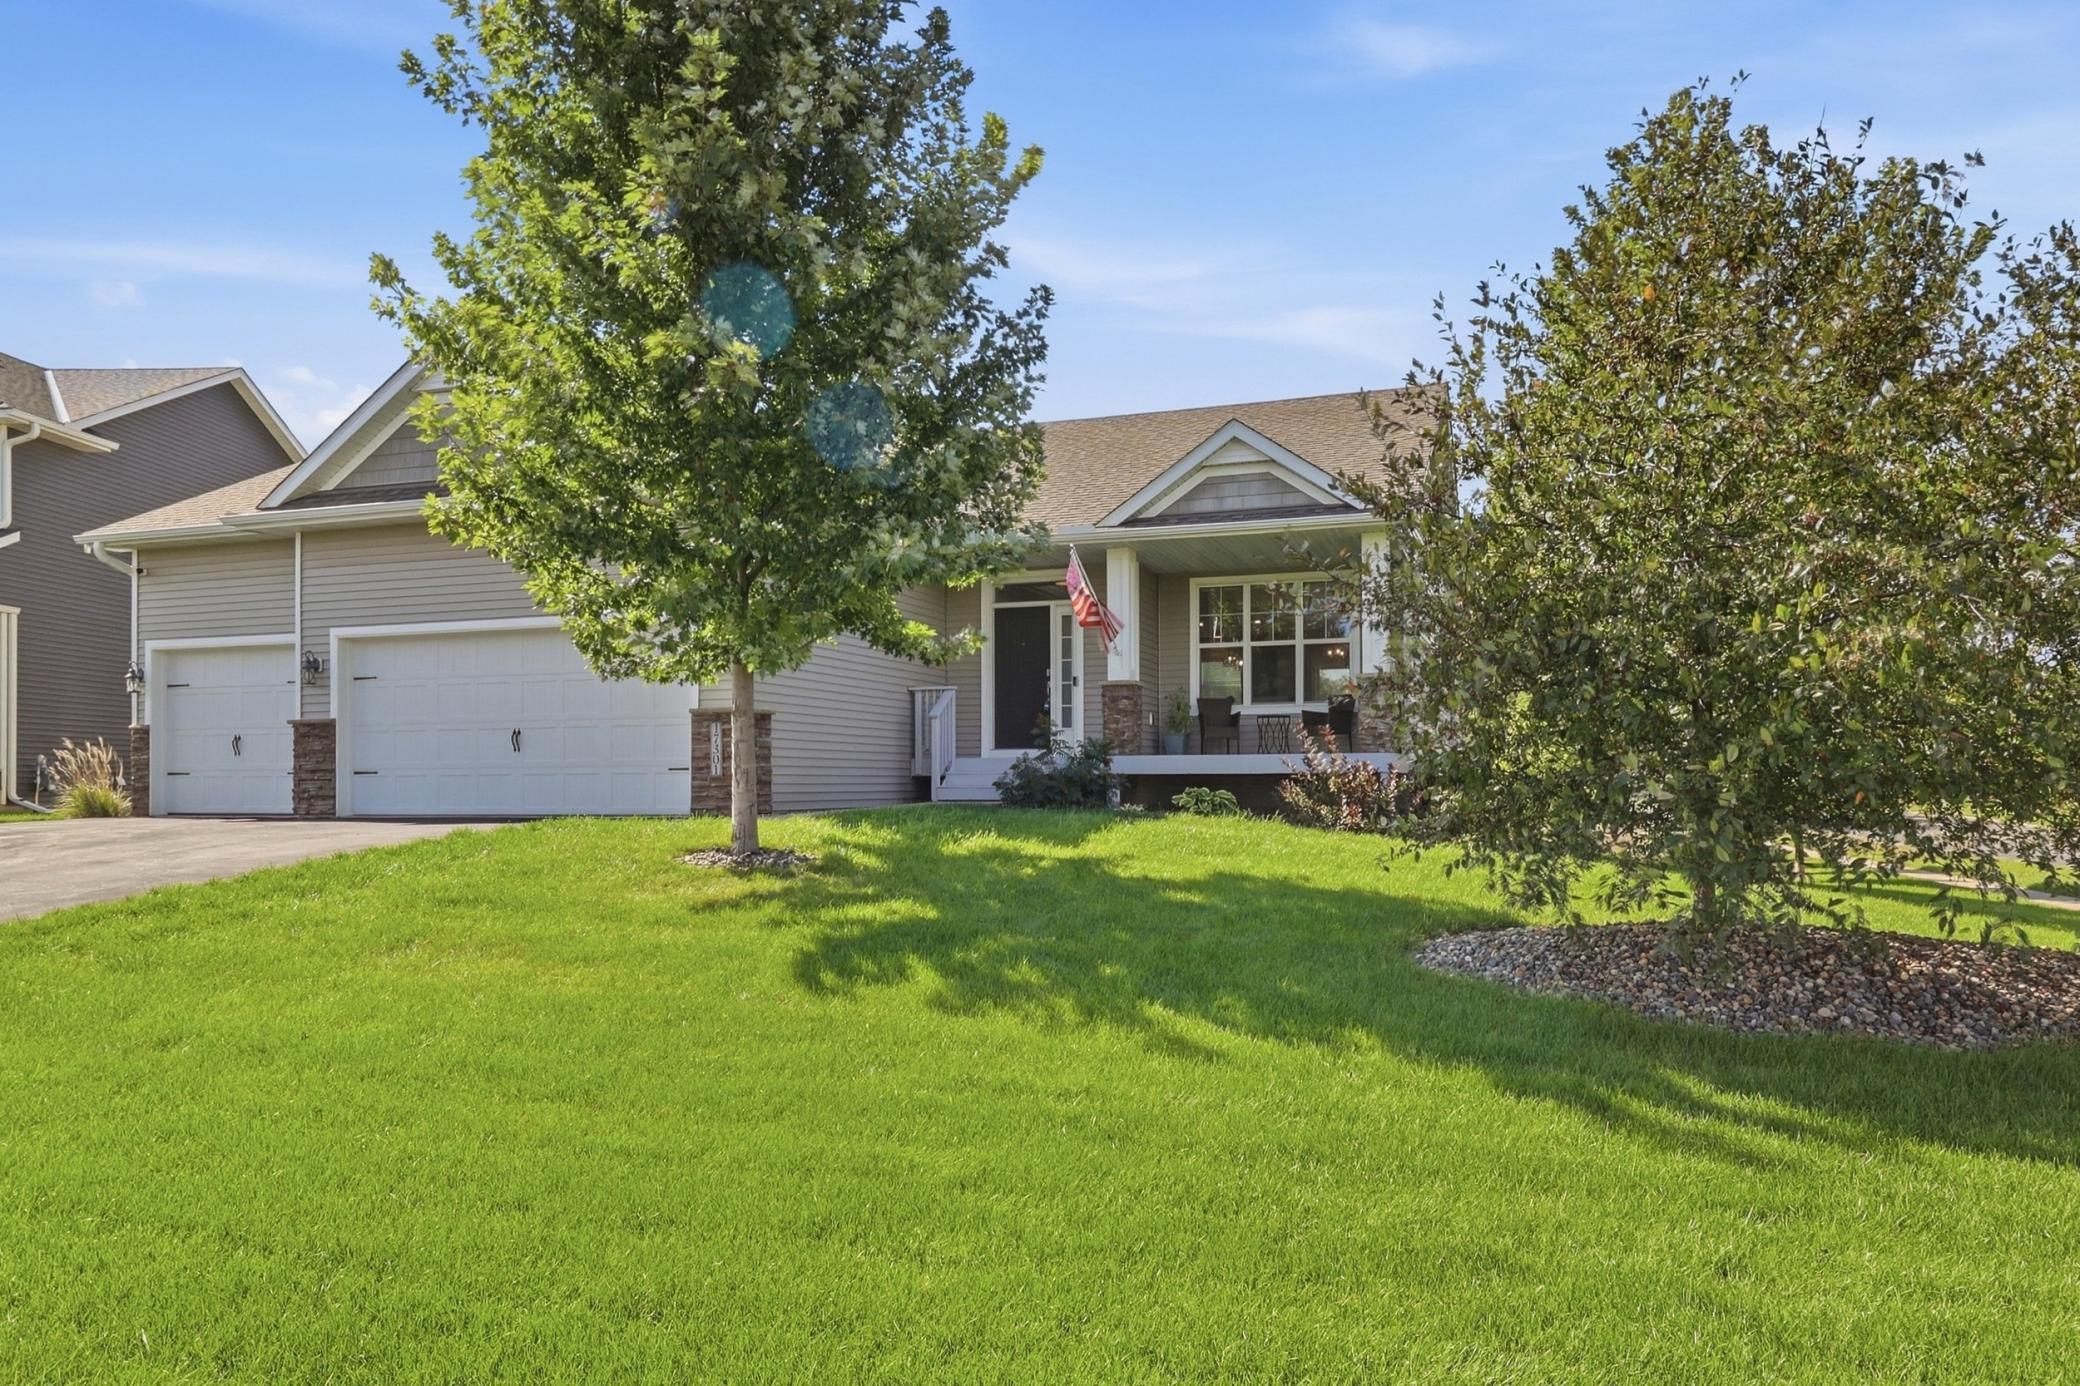
Beige-sided home with a small covered entry, white-trimmed windows, and a broad green lawn.
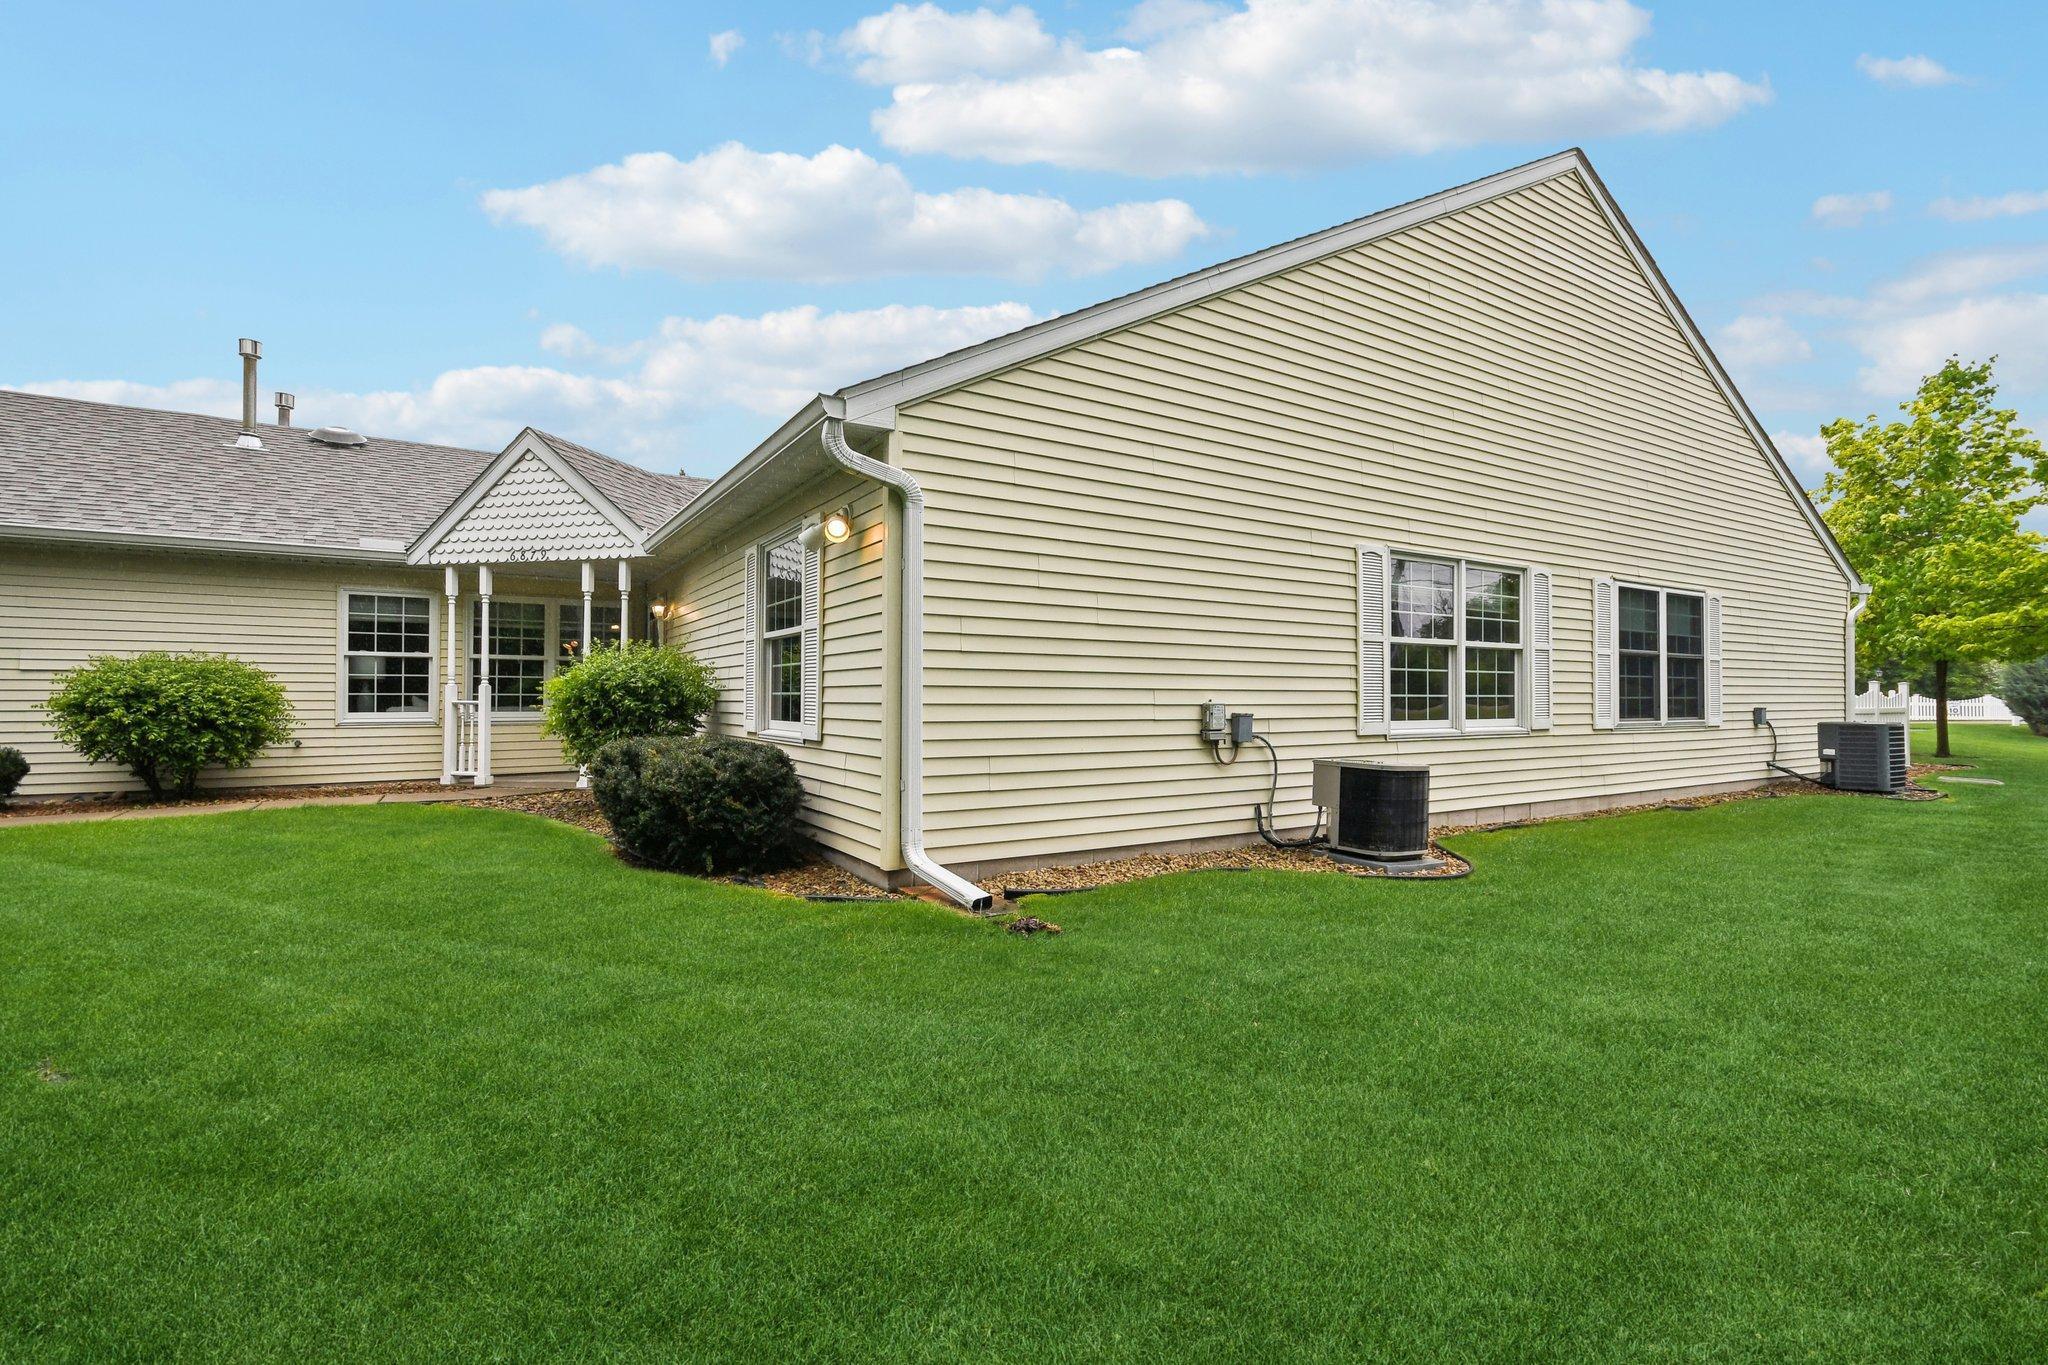
Rear of a light-sided home with a covered entry, landscaped shrubs, and a broad green lawn.
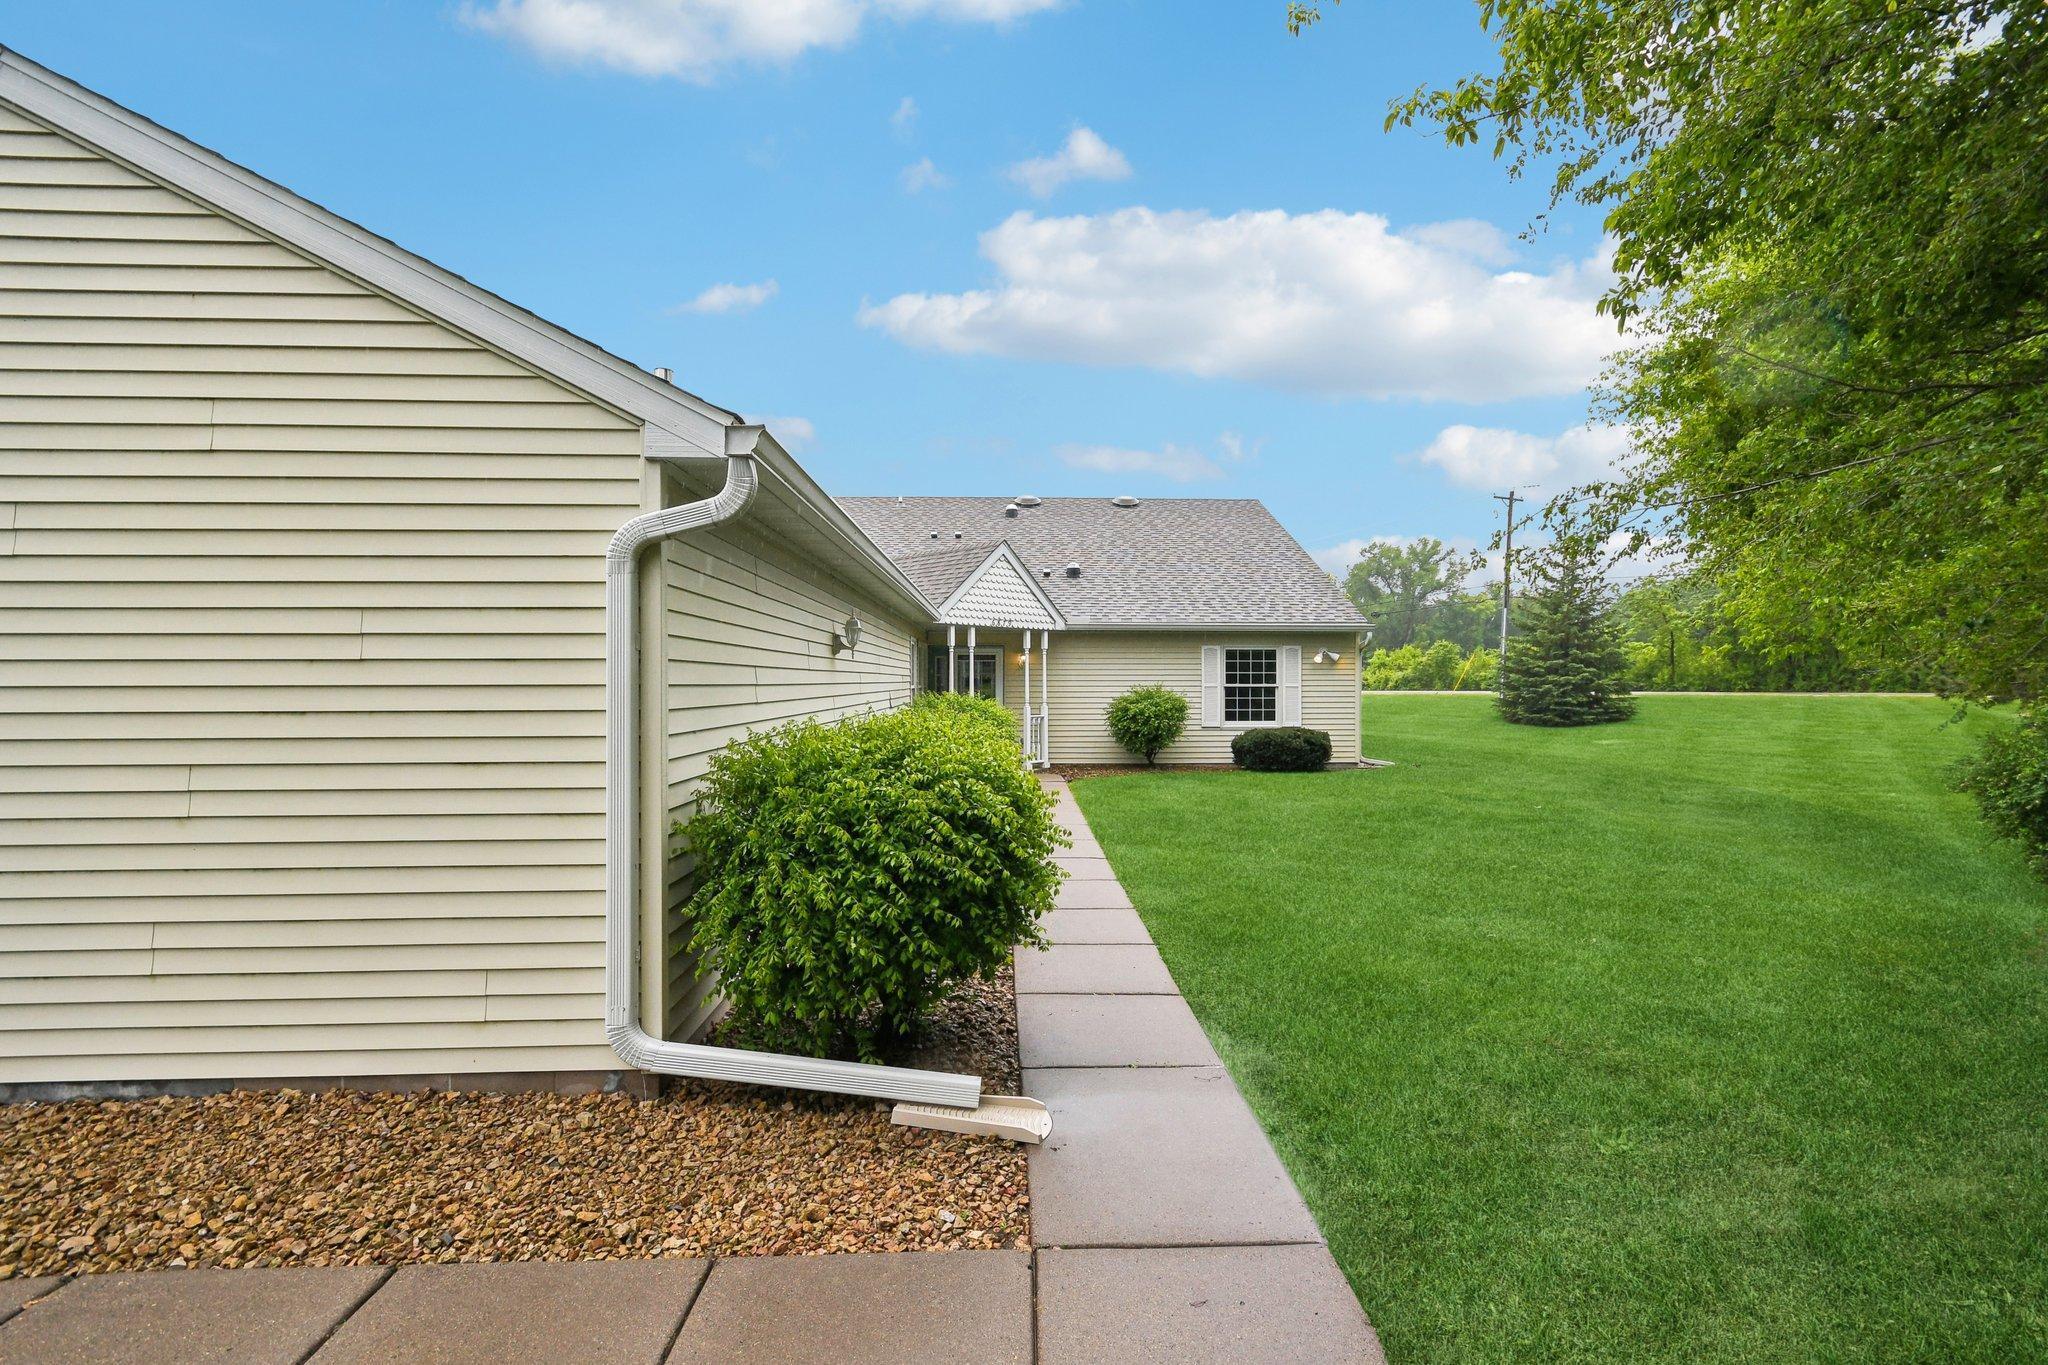
Beige-sided home beside a broad lawn, with a concrete walkway and landscaped shrubs.
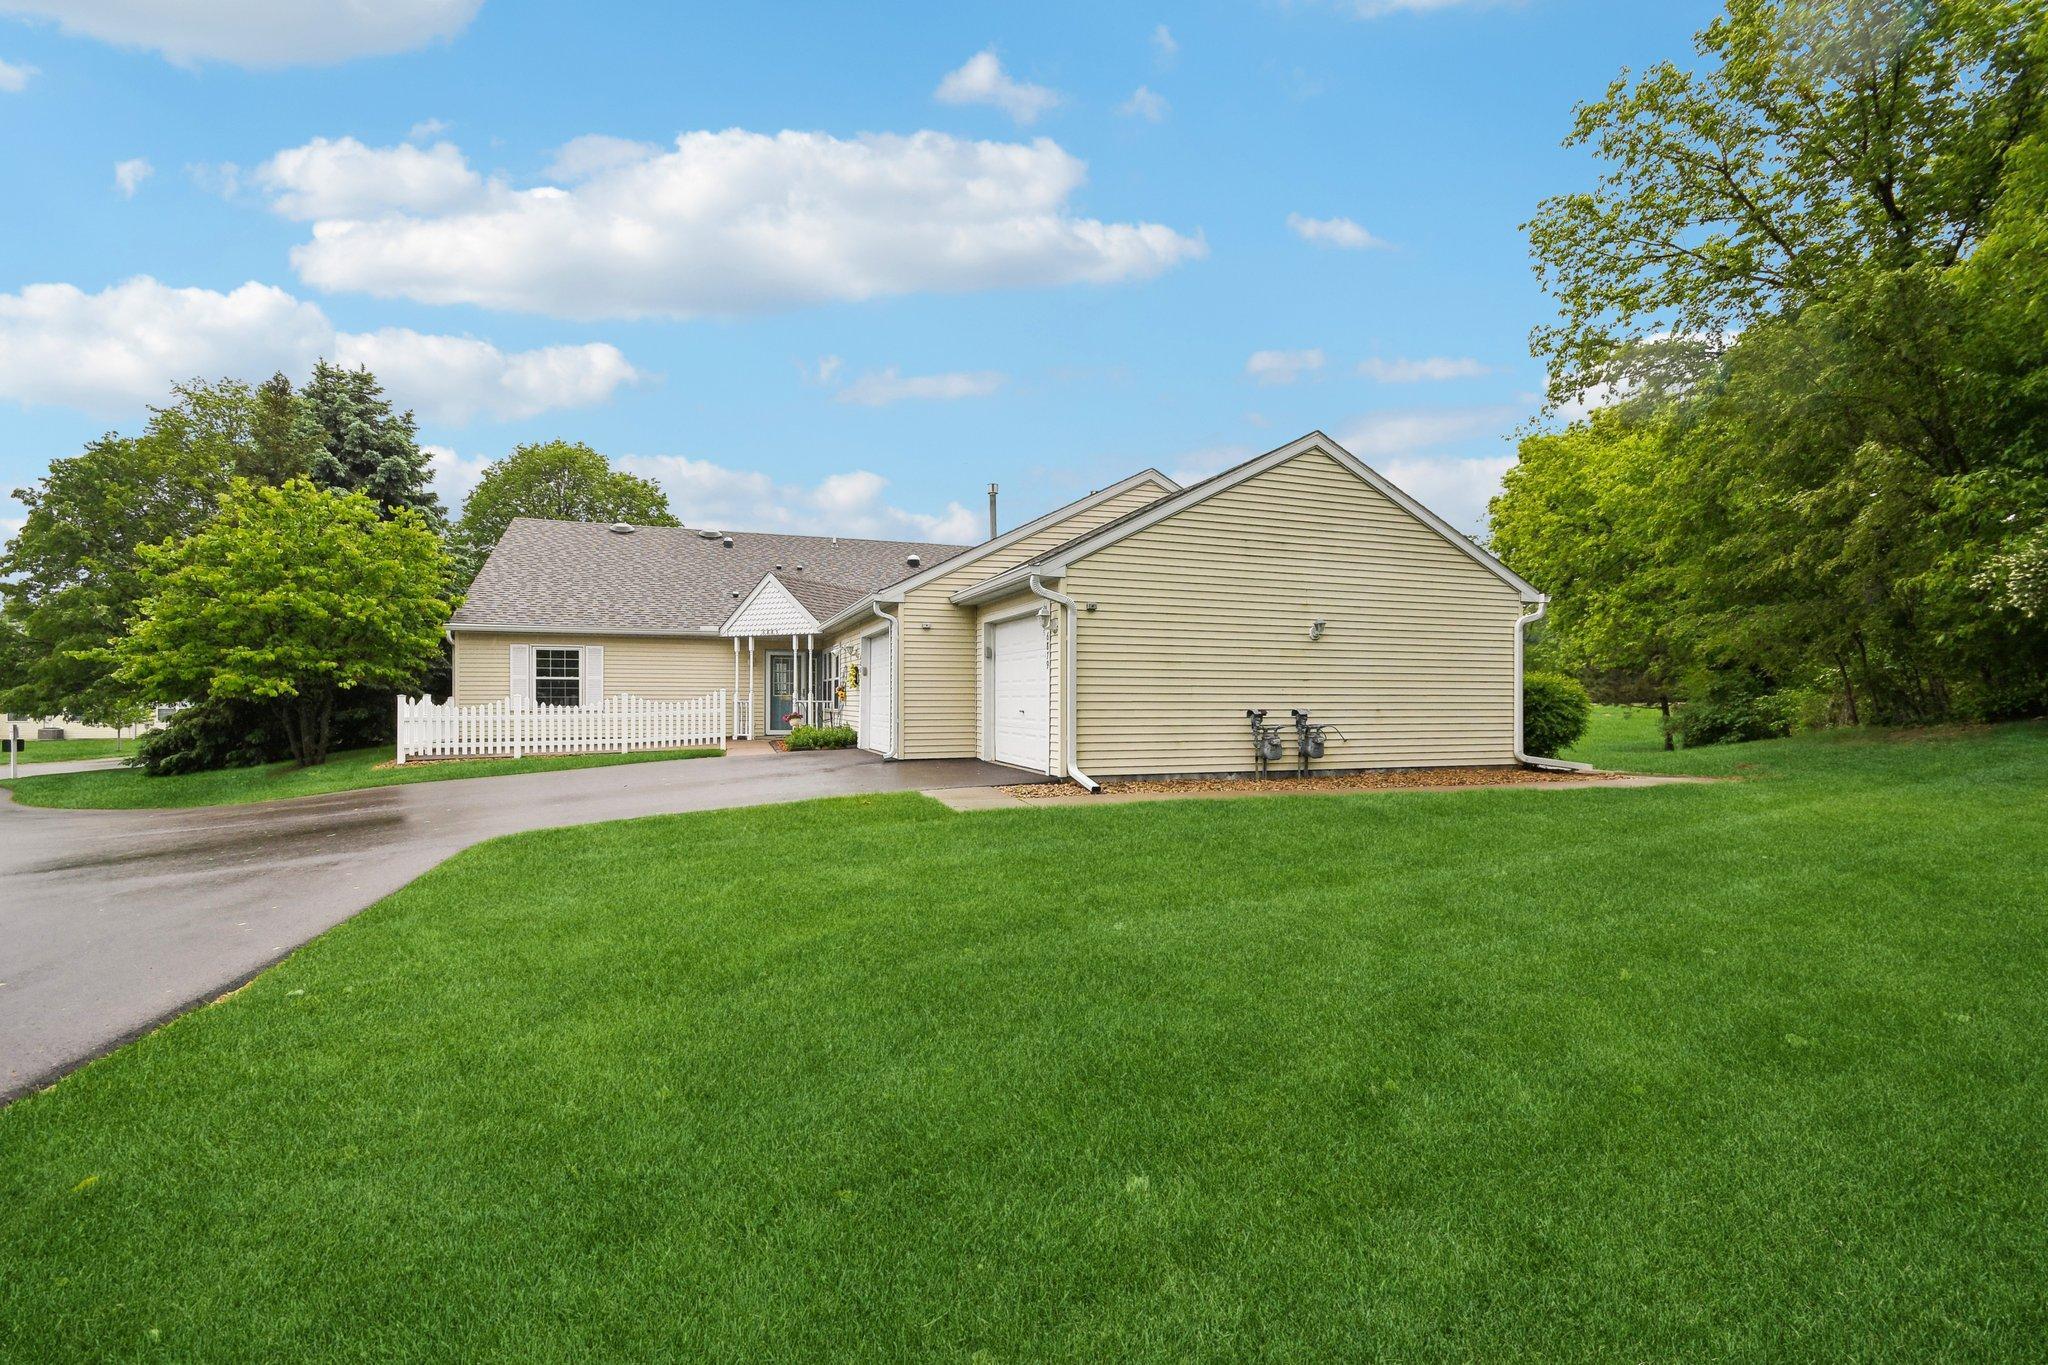
Beige home with an attached garage, white picket fence, driveway, and broad green lawn.
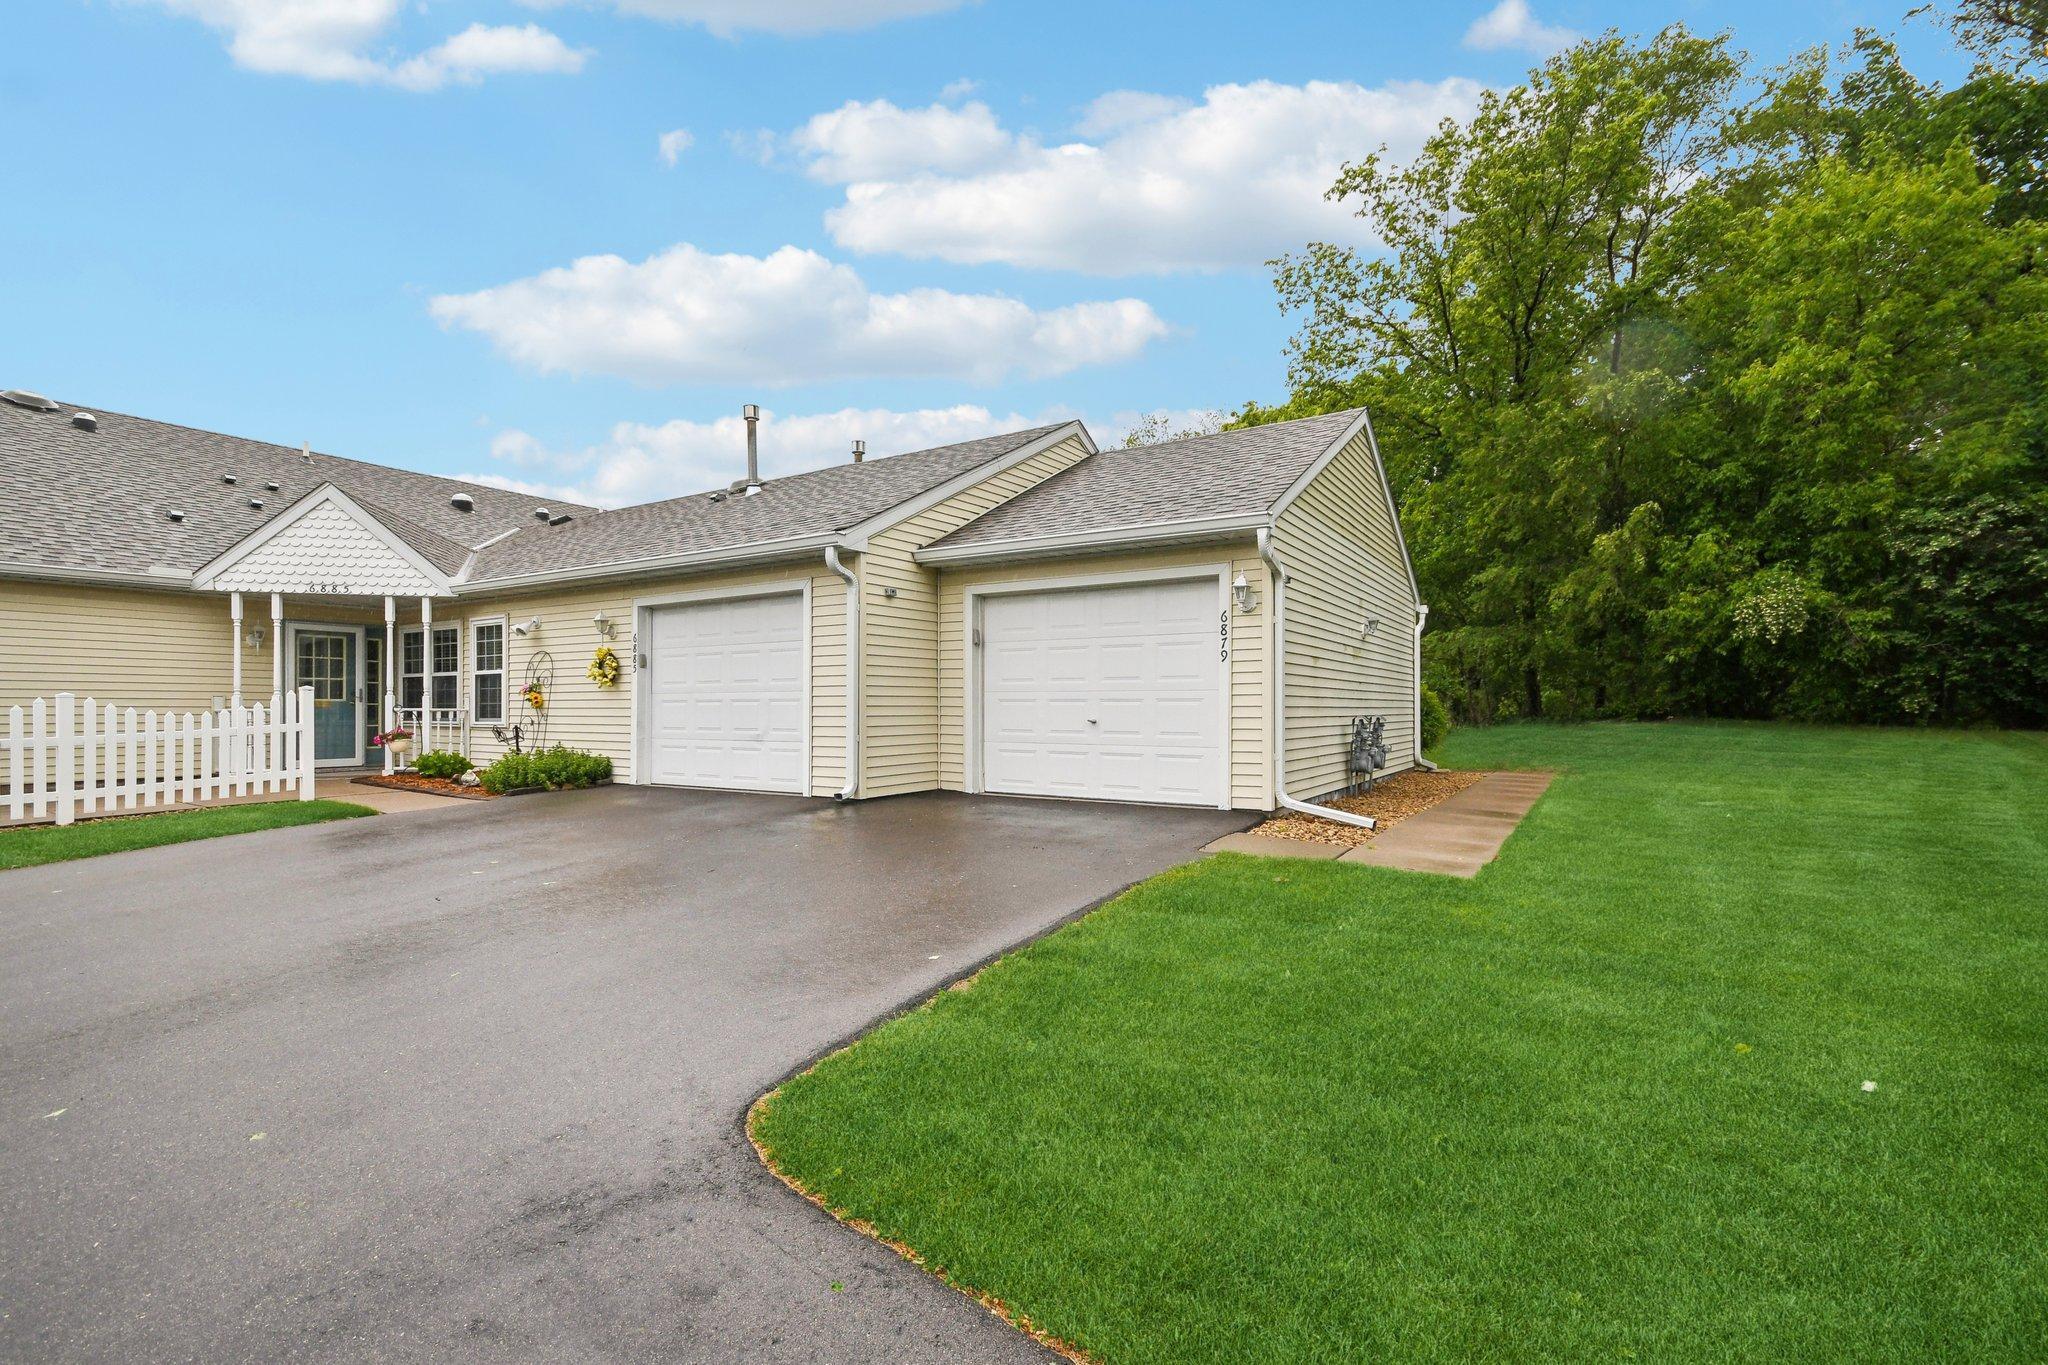
Beige home with two white garage doors, a broad driveway, green lawn, and white picket fence.
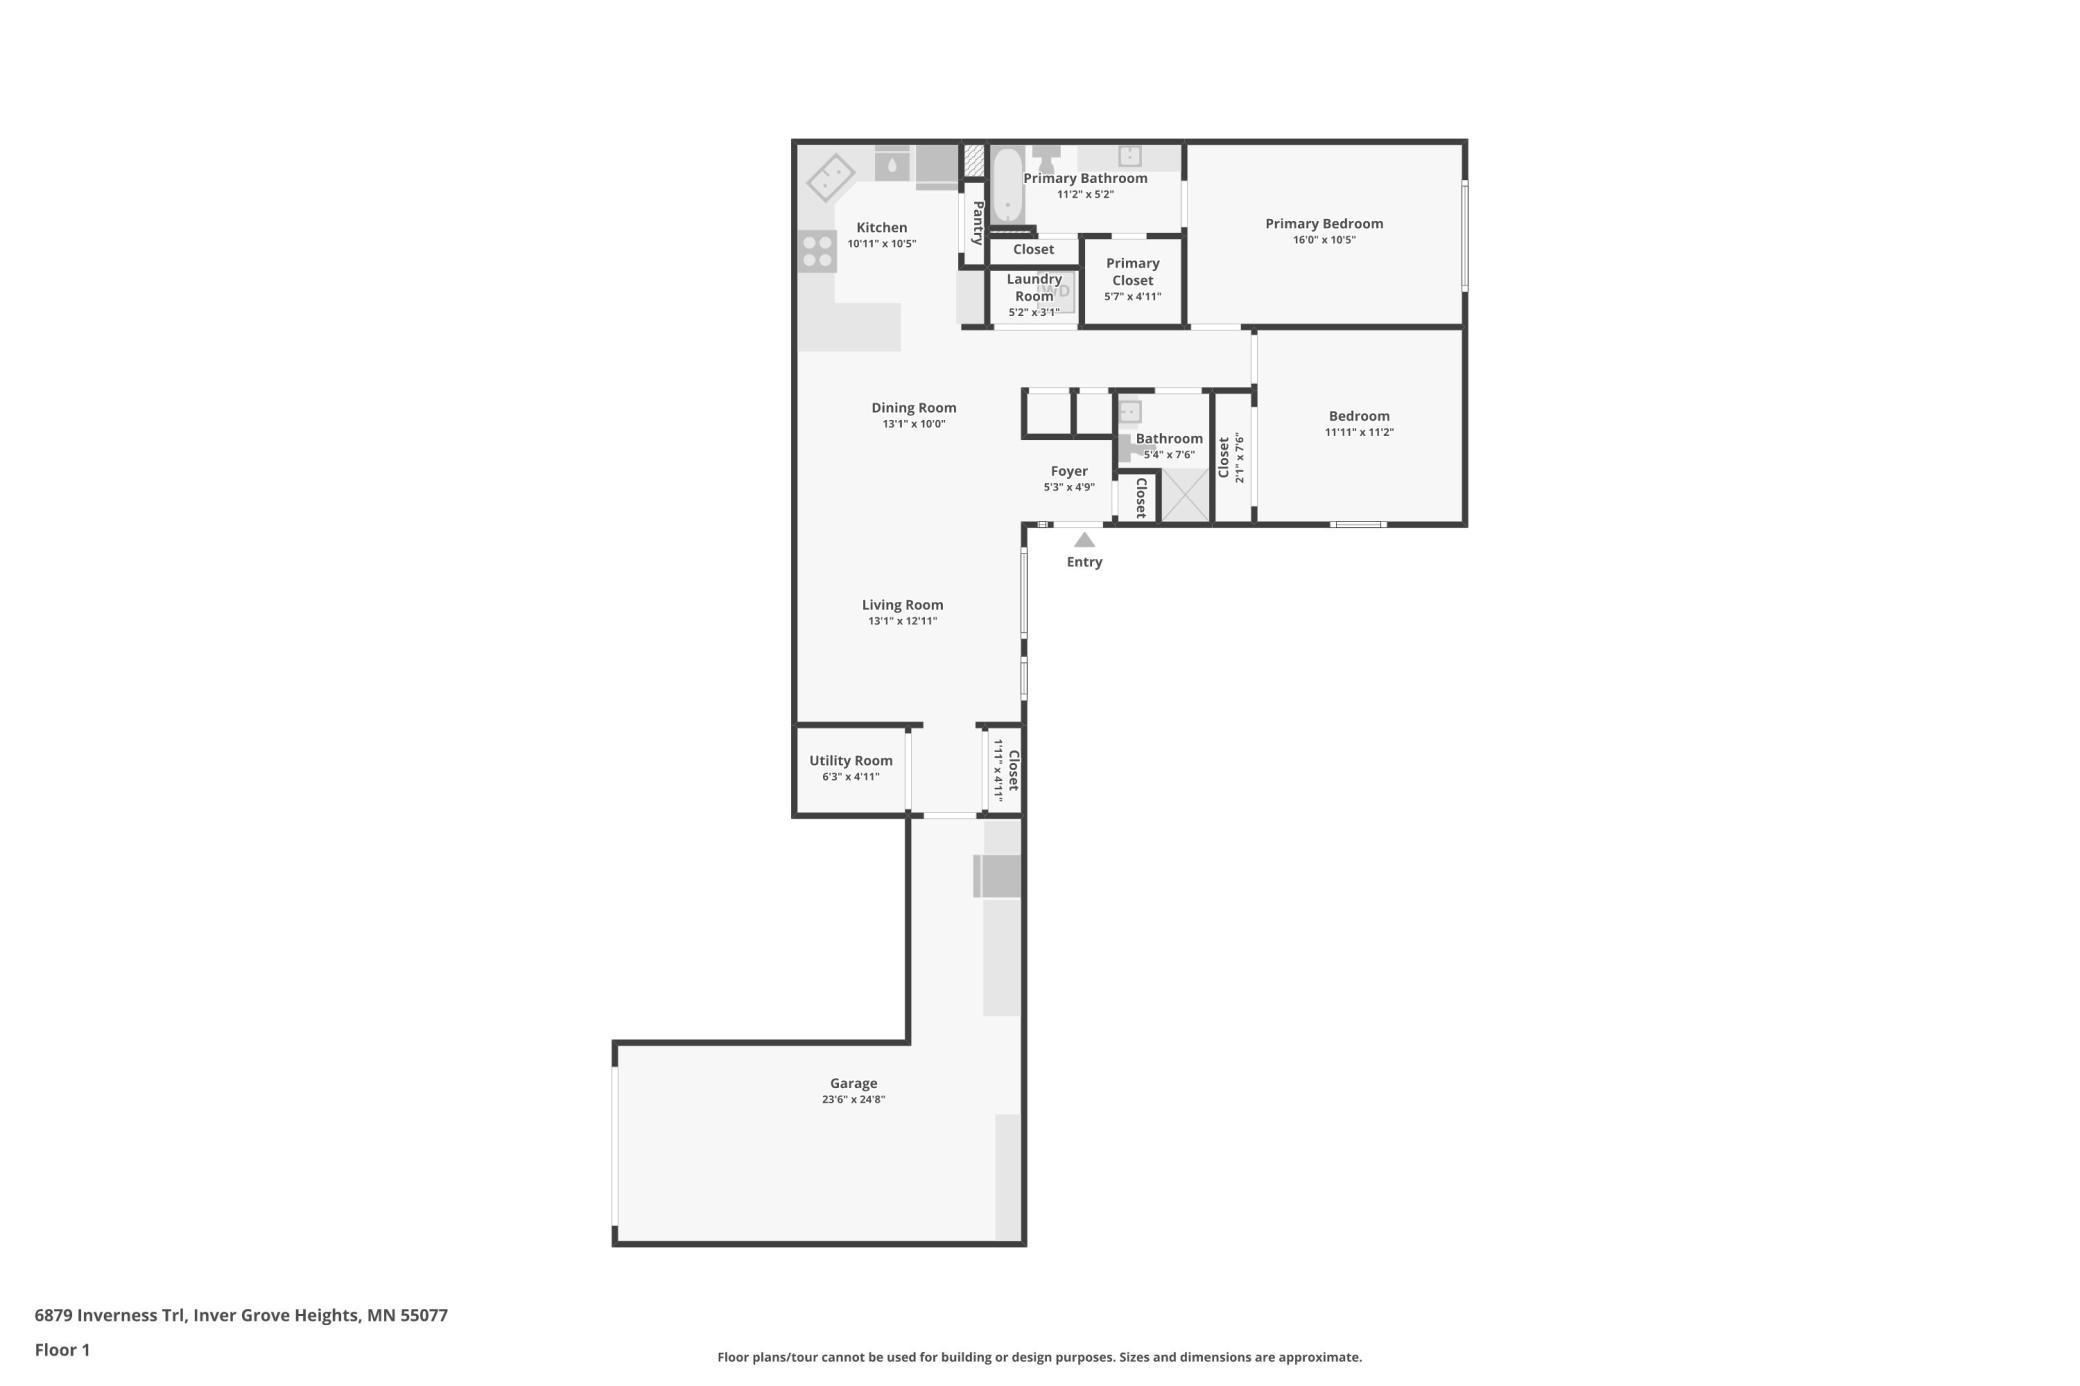
Floor plan showing two bedrooms, living and dining rooms, kitchen, utility room, and garage.
VIEW PHOTOS
Courtesy of Coldwell Banker Realty, Stephanie Cook Listing Contact:  
$265,000

6879 Inverness Trail

2 Beds 2 Baths 1,158 Sq.Ft.

Description

Enjoy low-maintenance living in this beautifully designed 55+ townhouse featuring 2 spacious bedrooms and 2 baths, including a private primary suite. The open layout offers comfortable, single-level living with thoughtful finishes throughout. Located in a quiet, well-maintained community, this home provides both comfort and convenience in an ideal setting. Don't miss this opportunity to enjoy easy living in a welcoming neighborhood.

Share Property

Location

6879 Inverness Trail, Inver Grove Heights, MN 55077

Status

Sold

Date Sold

August 15, 2025
Stephanie Cook

Stephanie Cook

TITLE

Team Lead/Realtor®

LICENSE

MN - 40815662 | WI 11038694

Property Amenities

Interior
Laundry room Main Level
Appliances Dishwasher, Disposal, Dryer, Gas Water Heater, Microwave, Range, Refrigerator, Washer
Total Bedrooms: 2
Three-Quarter Bathrooms: 1
Full Bathrooms: 1
Area & Lot
Total area 1,158 Sq.Ft.
Living area 1,158 Sq.Ft.
MLS® ID 6726723
Year Built 1994
School District Inver Grove Hts. Community Schools
Type Residential
Status Sold
Exterior
Stories 1
Air conditioning Central Air
Heat type Forced Air
Disability Features No Stairs External, No Stairs Internal, Raised Outlets
Water Source City Water/Connected
Garage Space 1.0
Sewer City Sewer/Connected
Parking Attached Garage
Roof Age Over 8 Years
Finance
Sales Price $265,000
HOA Fees $400 monthly
Real Estate Tax $2,422 yearly
Spacious green backyard with mature trees, a concrete walkway, and the side of the house.
Entryway with tiled floor, wooden closet doors, and a white front door with glass sidelights.
Staged living room with cream seating, dark wood tables, and large windows overlooking greenery.
"Enjoy low-maintenance living in this beautifully designed 55+ townhouse featuring 2 spacious bedrooms and 2 baths, including a private primary suite."

— Stephanie Cook

Spacious green backyard with mature trees, a concrete walkway, and the side of the house.

360 Virtual Tour

Take a tour of this property

Inver Grove Heights

Work With Us

Buying or selling a home? The Cooking Real Estate Team will guide you, negotiate for you, and help you get the best results. Contact us to get started.