Leave a Message

Thank you for your message. We will be in touch with you shortly.

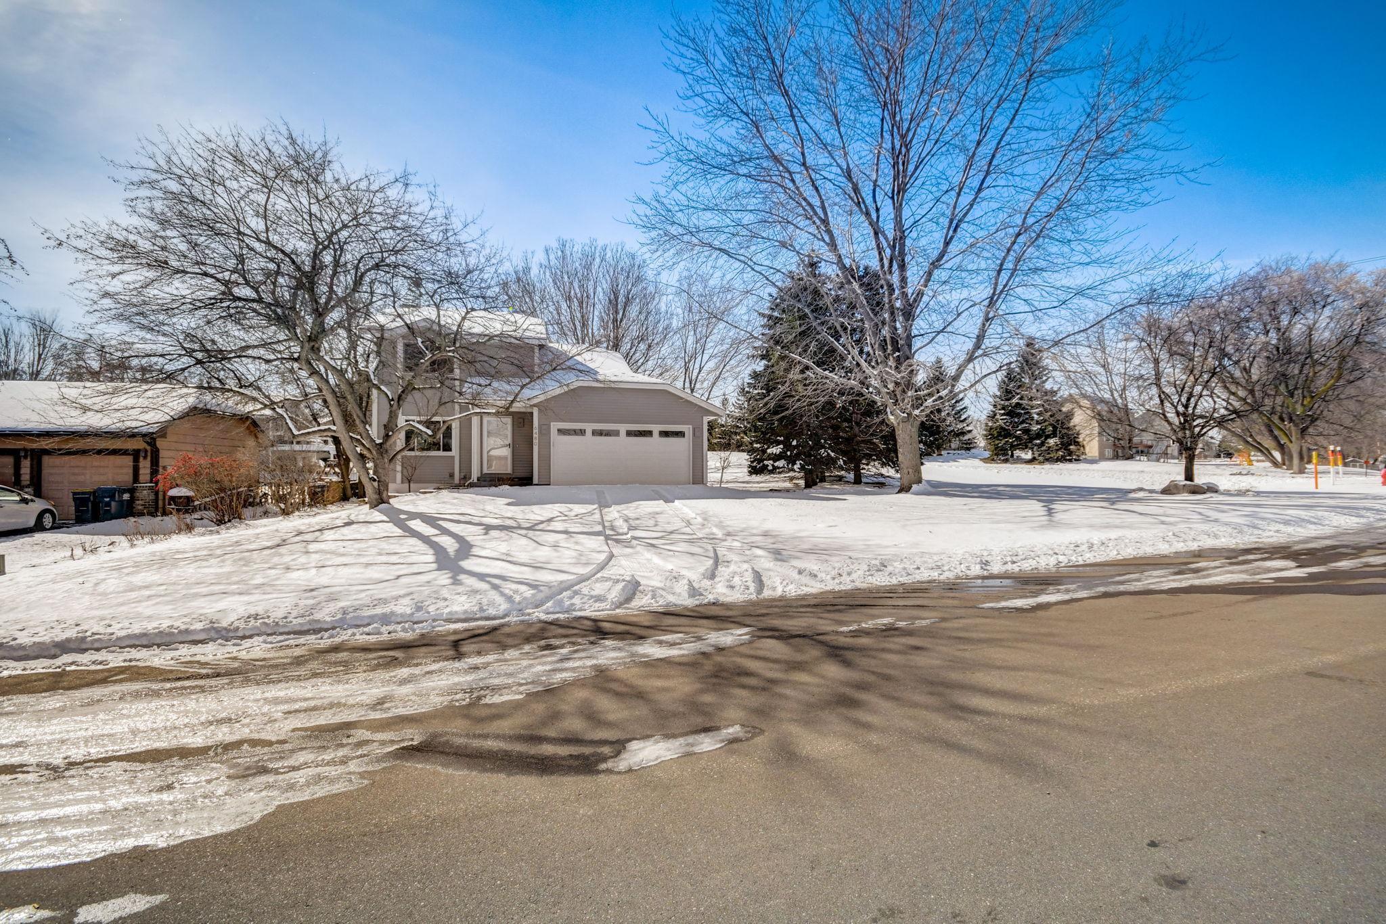
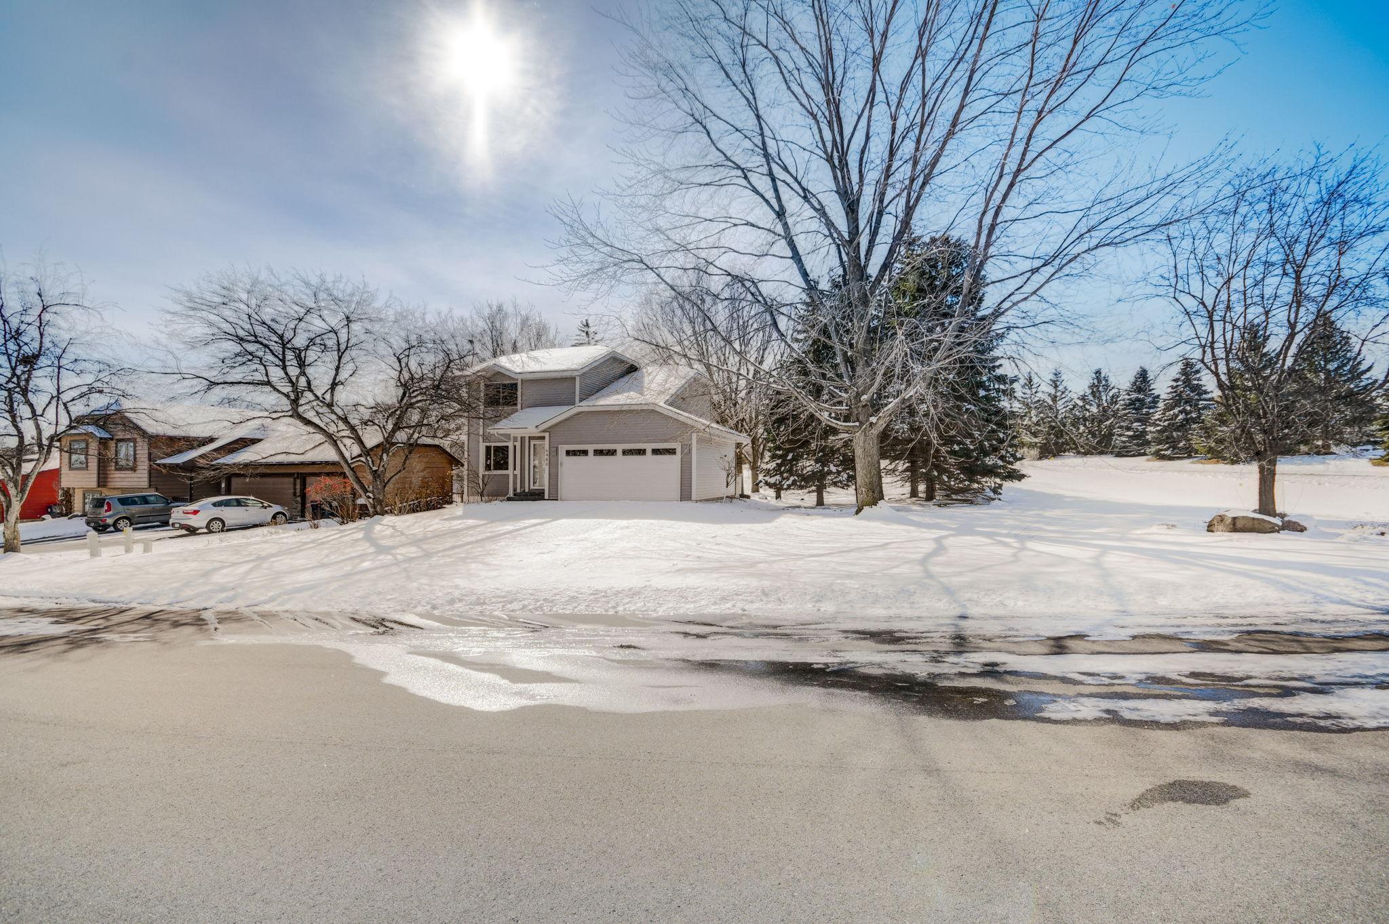
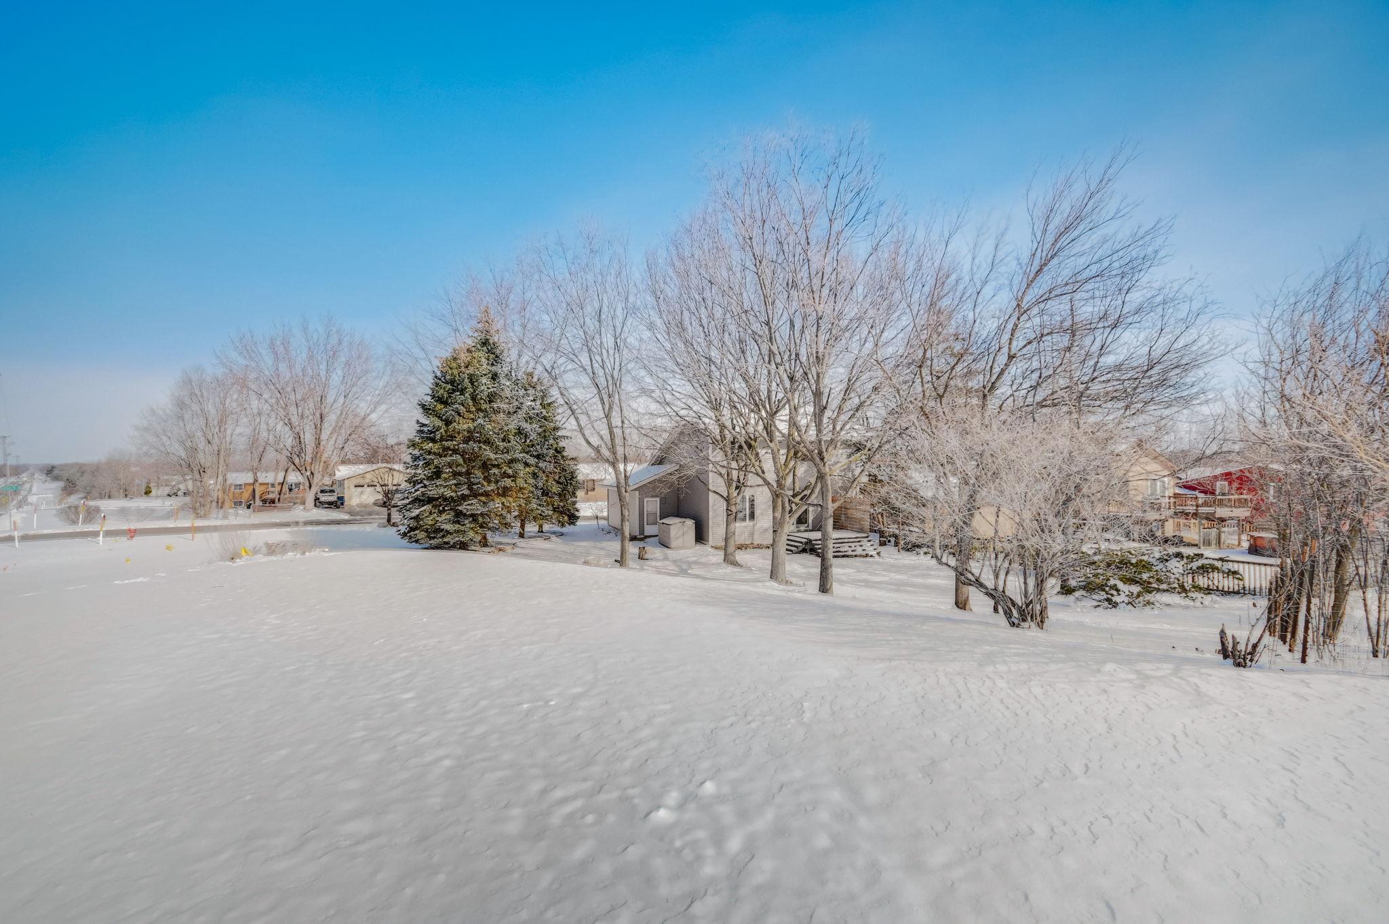
Gray split-level house with two-car garage behind a snow-covered yard and bare trees.
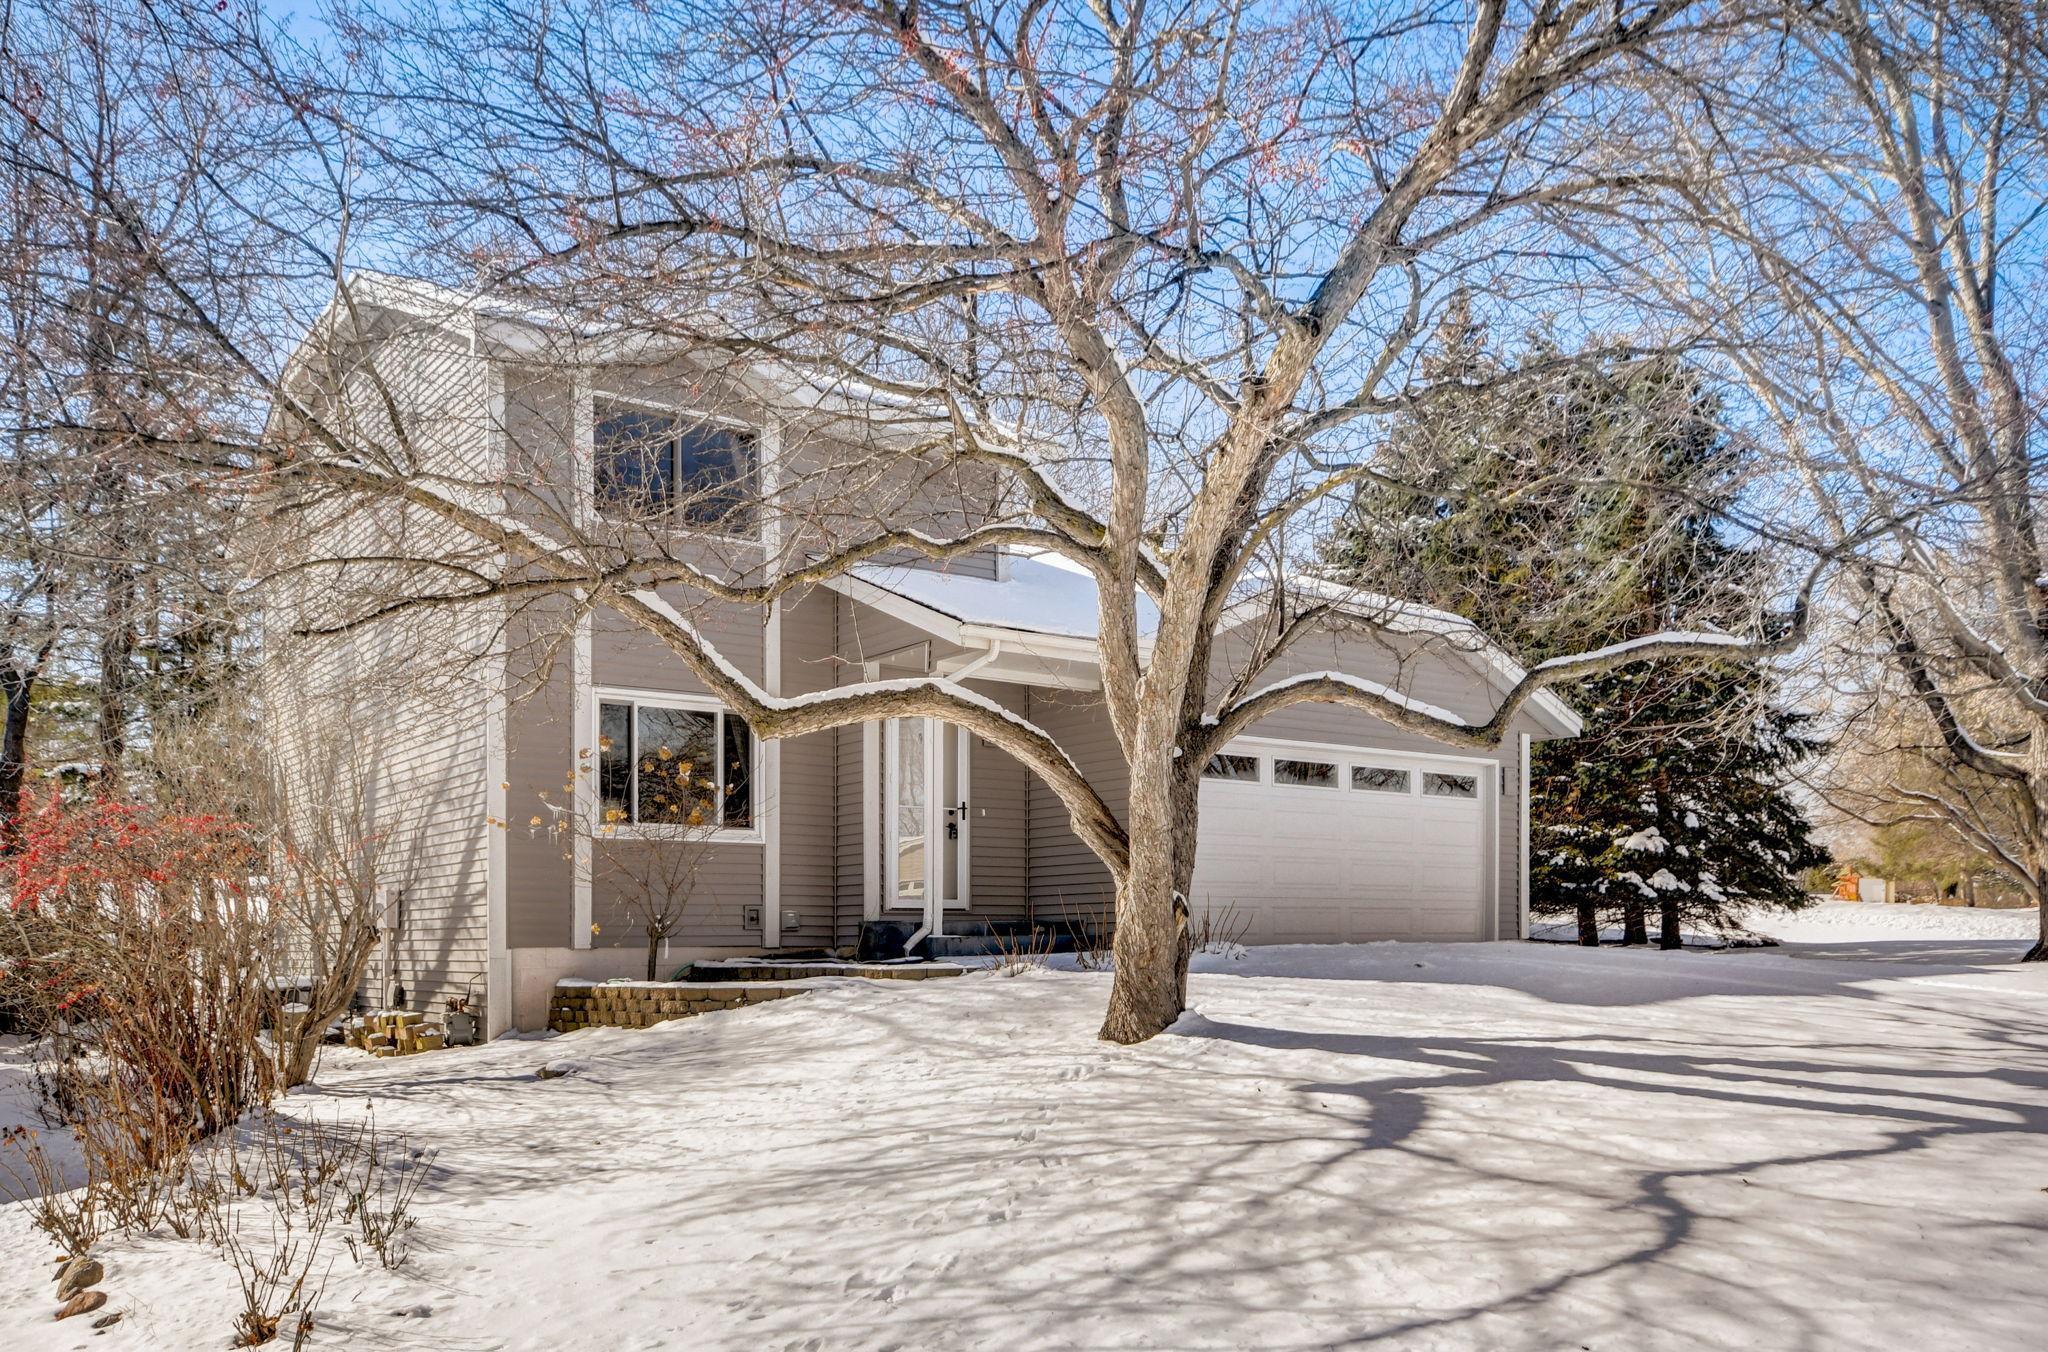
Two-story house with an attached garage amid snow-covered trees and yard.
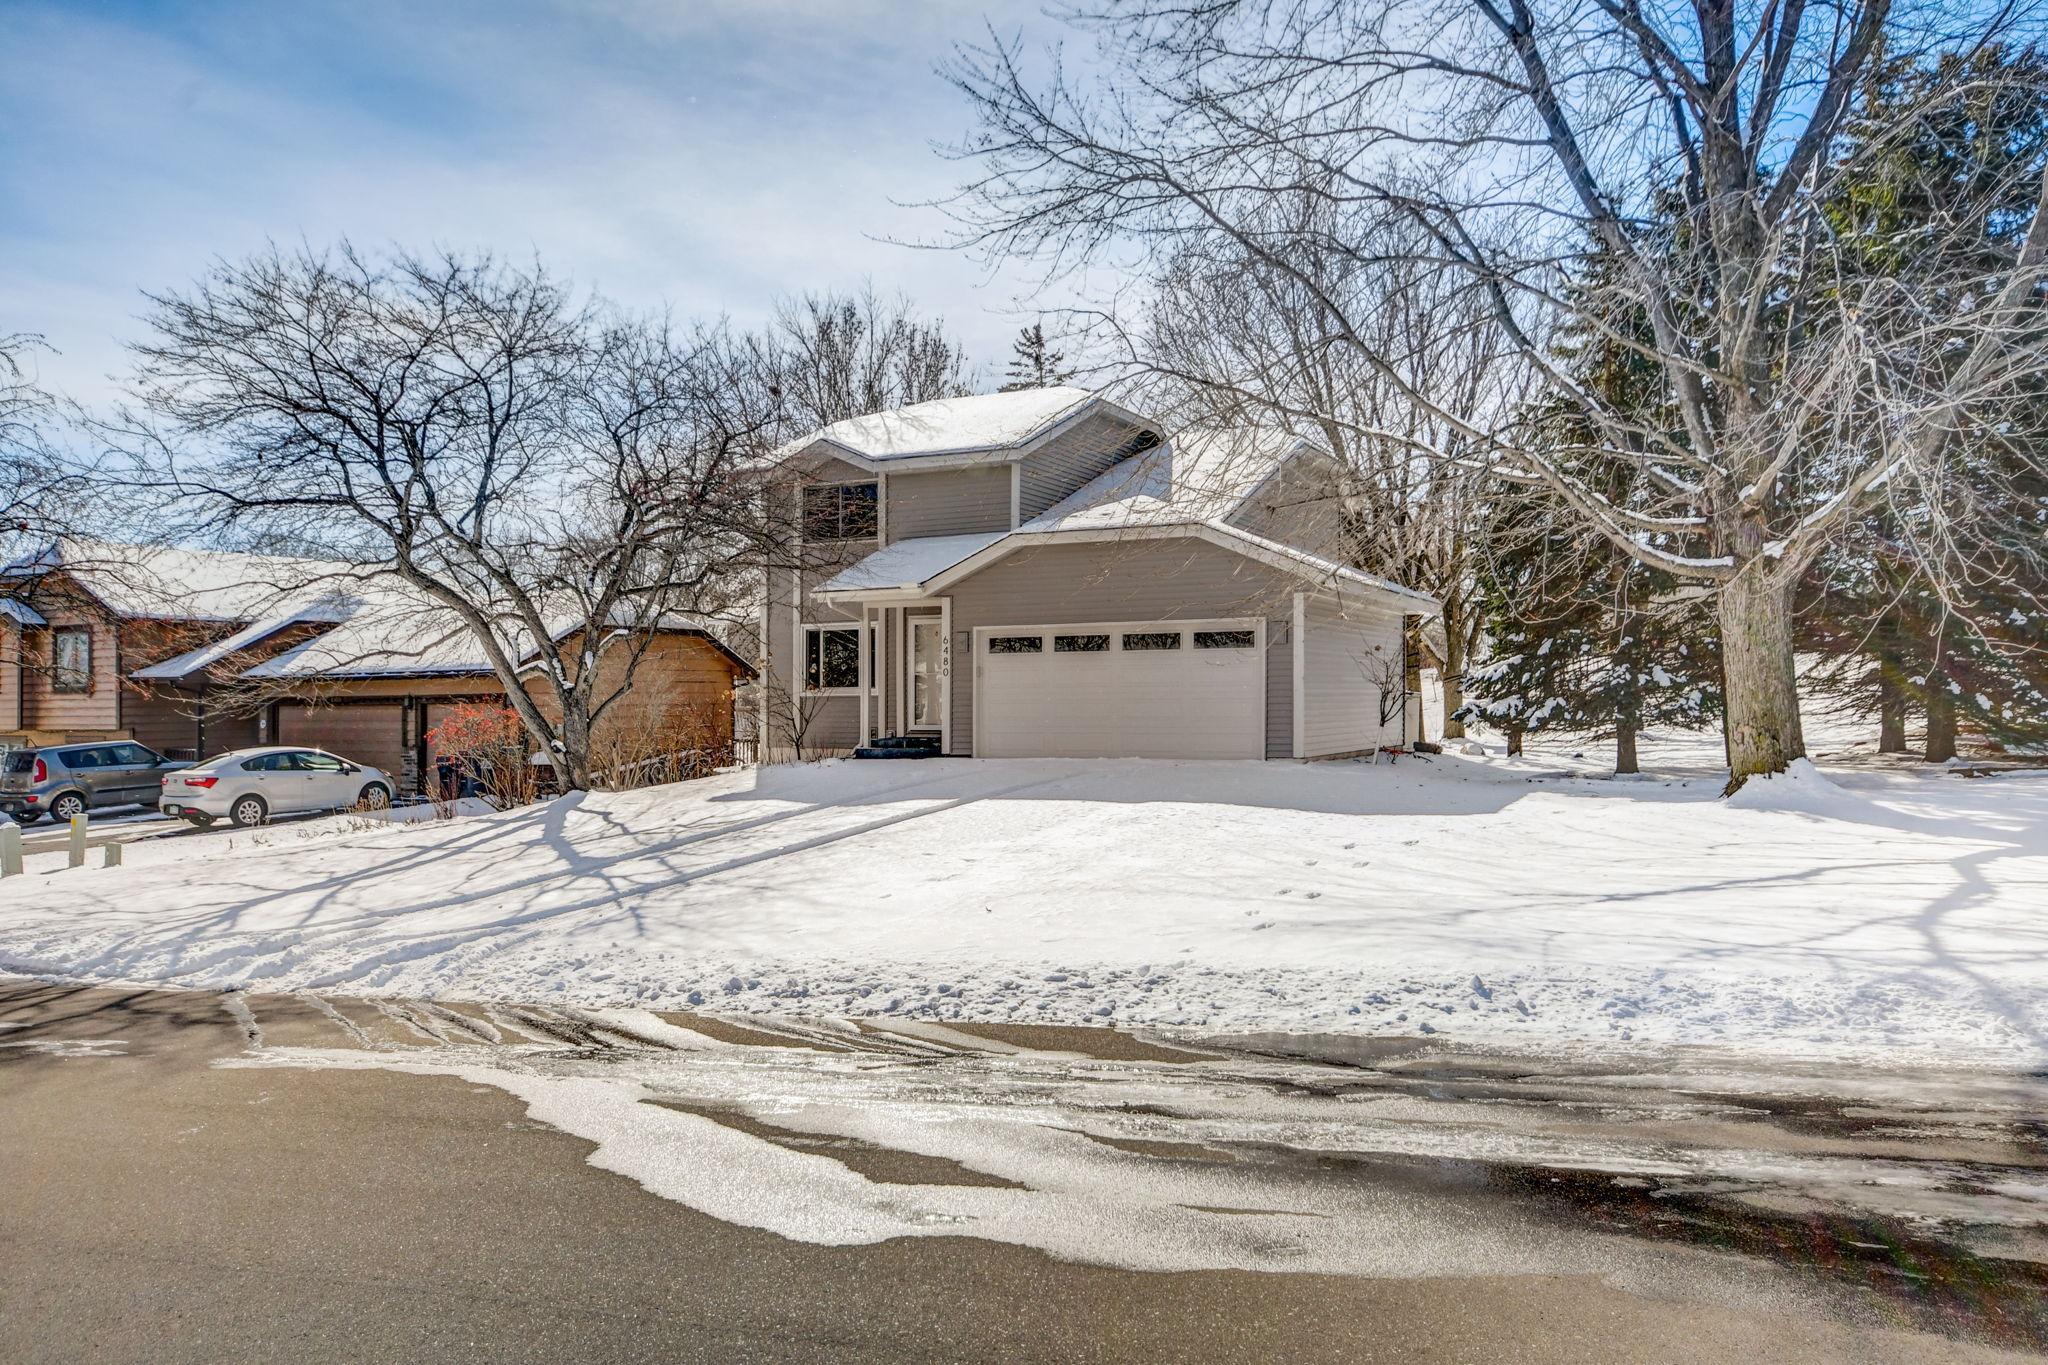
Gray two-story house with an attached garage, framed by bare trees above a snow-covered yard.
Gray split-level home with an attached garage, snow-covered yard, and leafless trees.
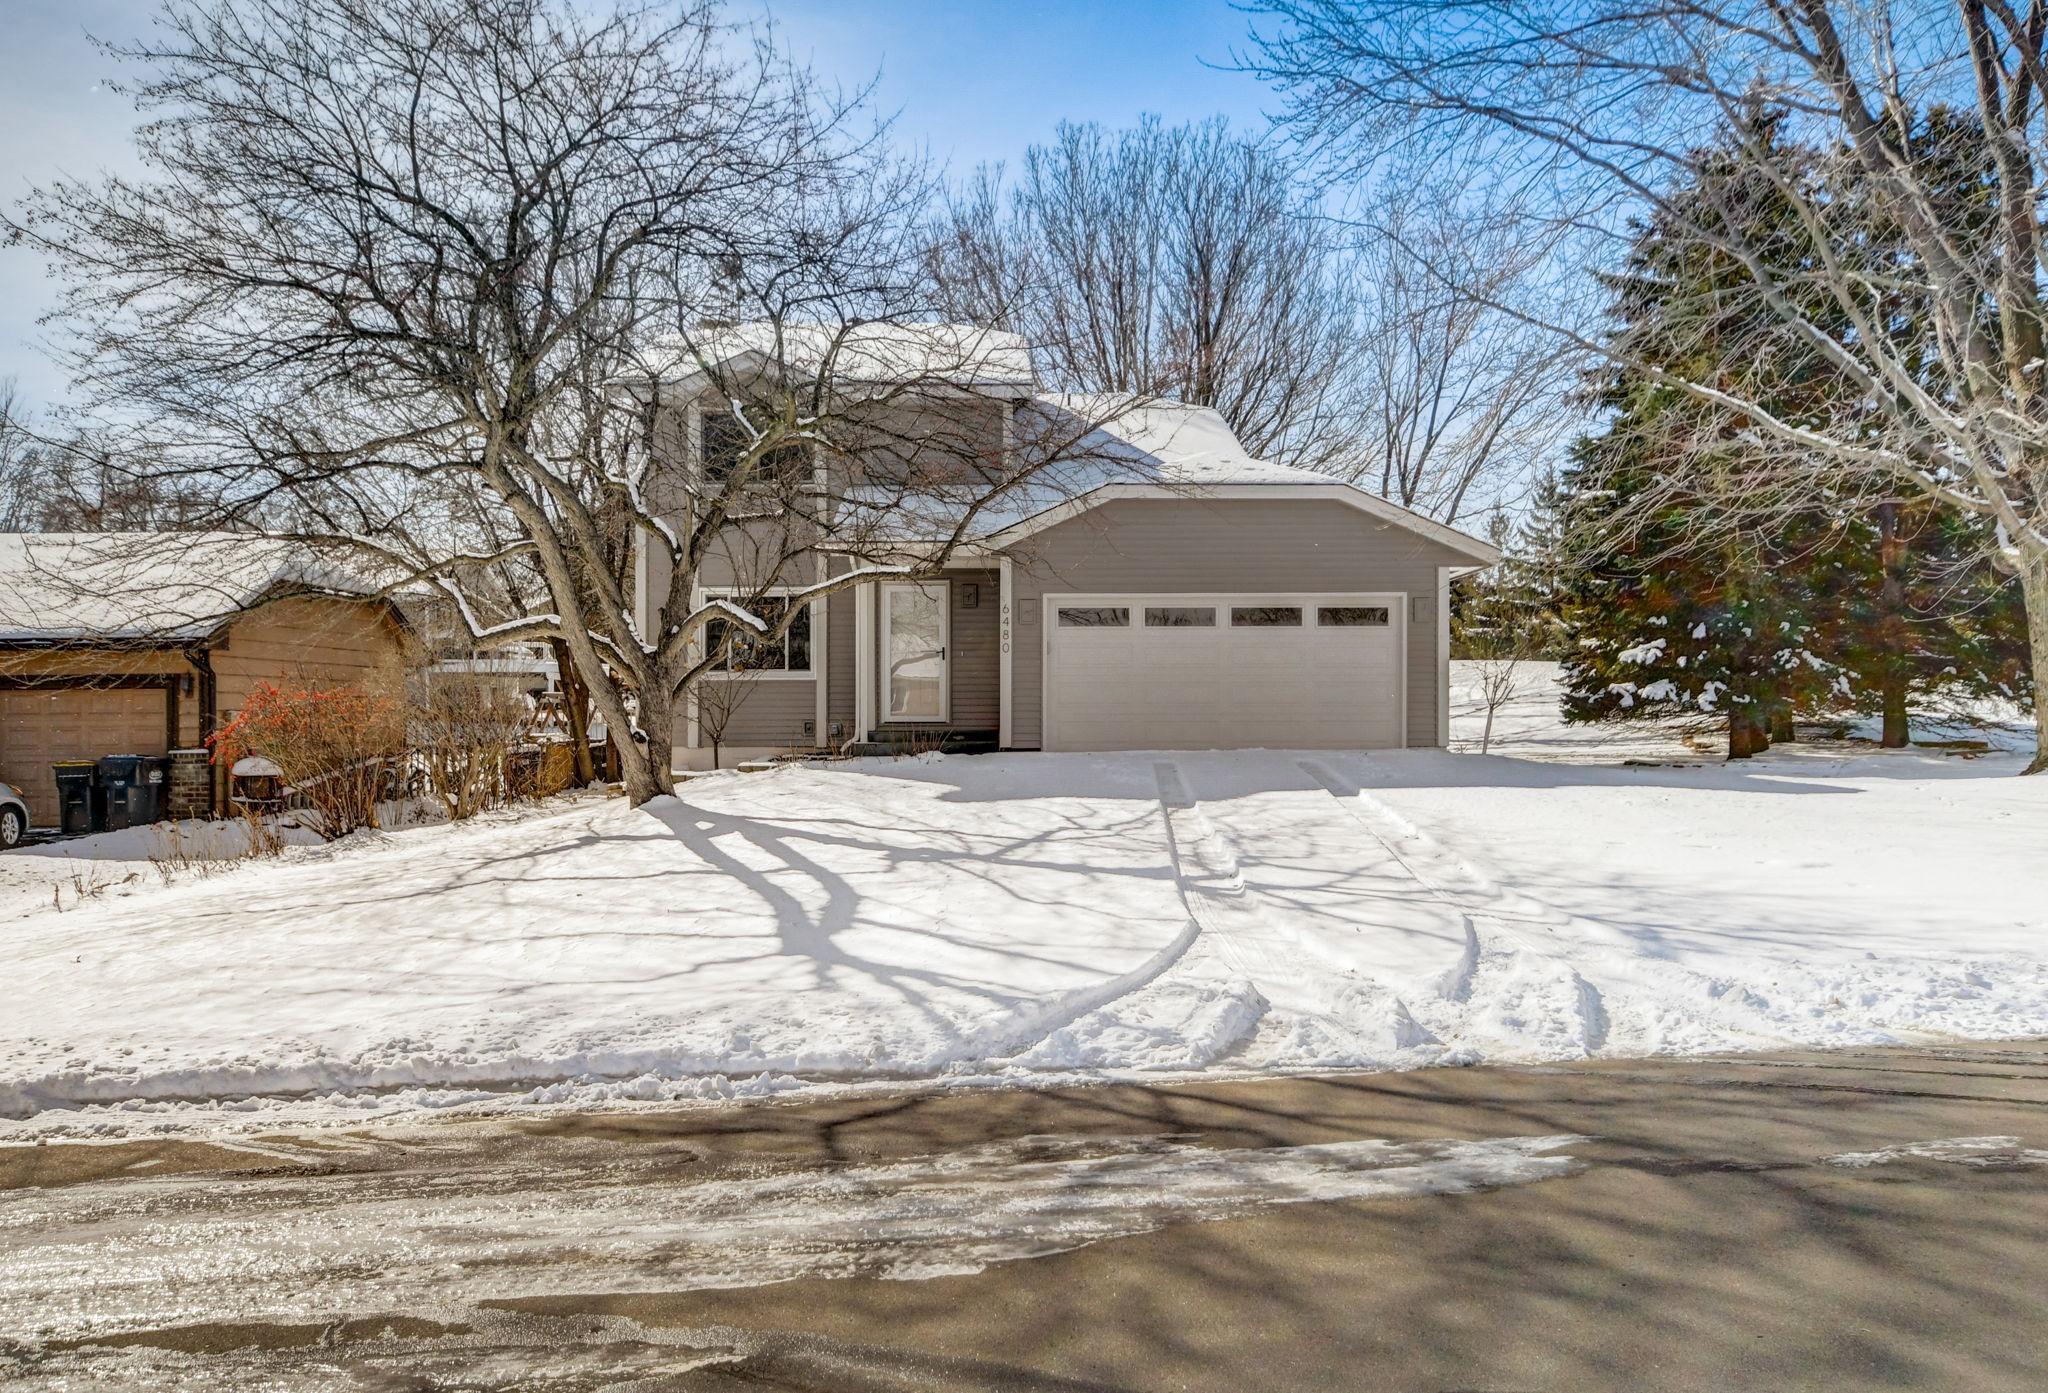
Taupe two-story house with an attached double garage behind a large leafless tree in a snowy yard.
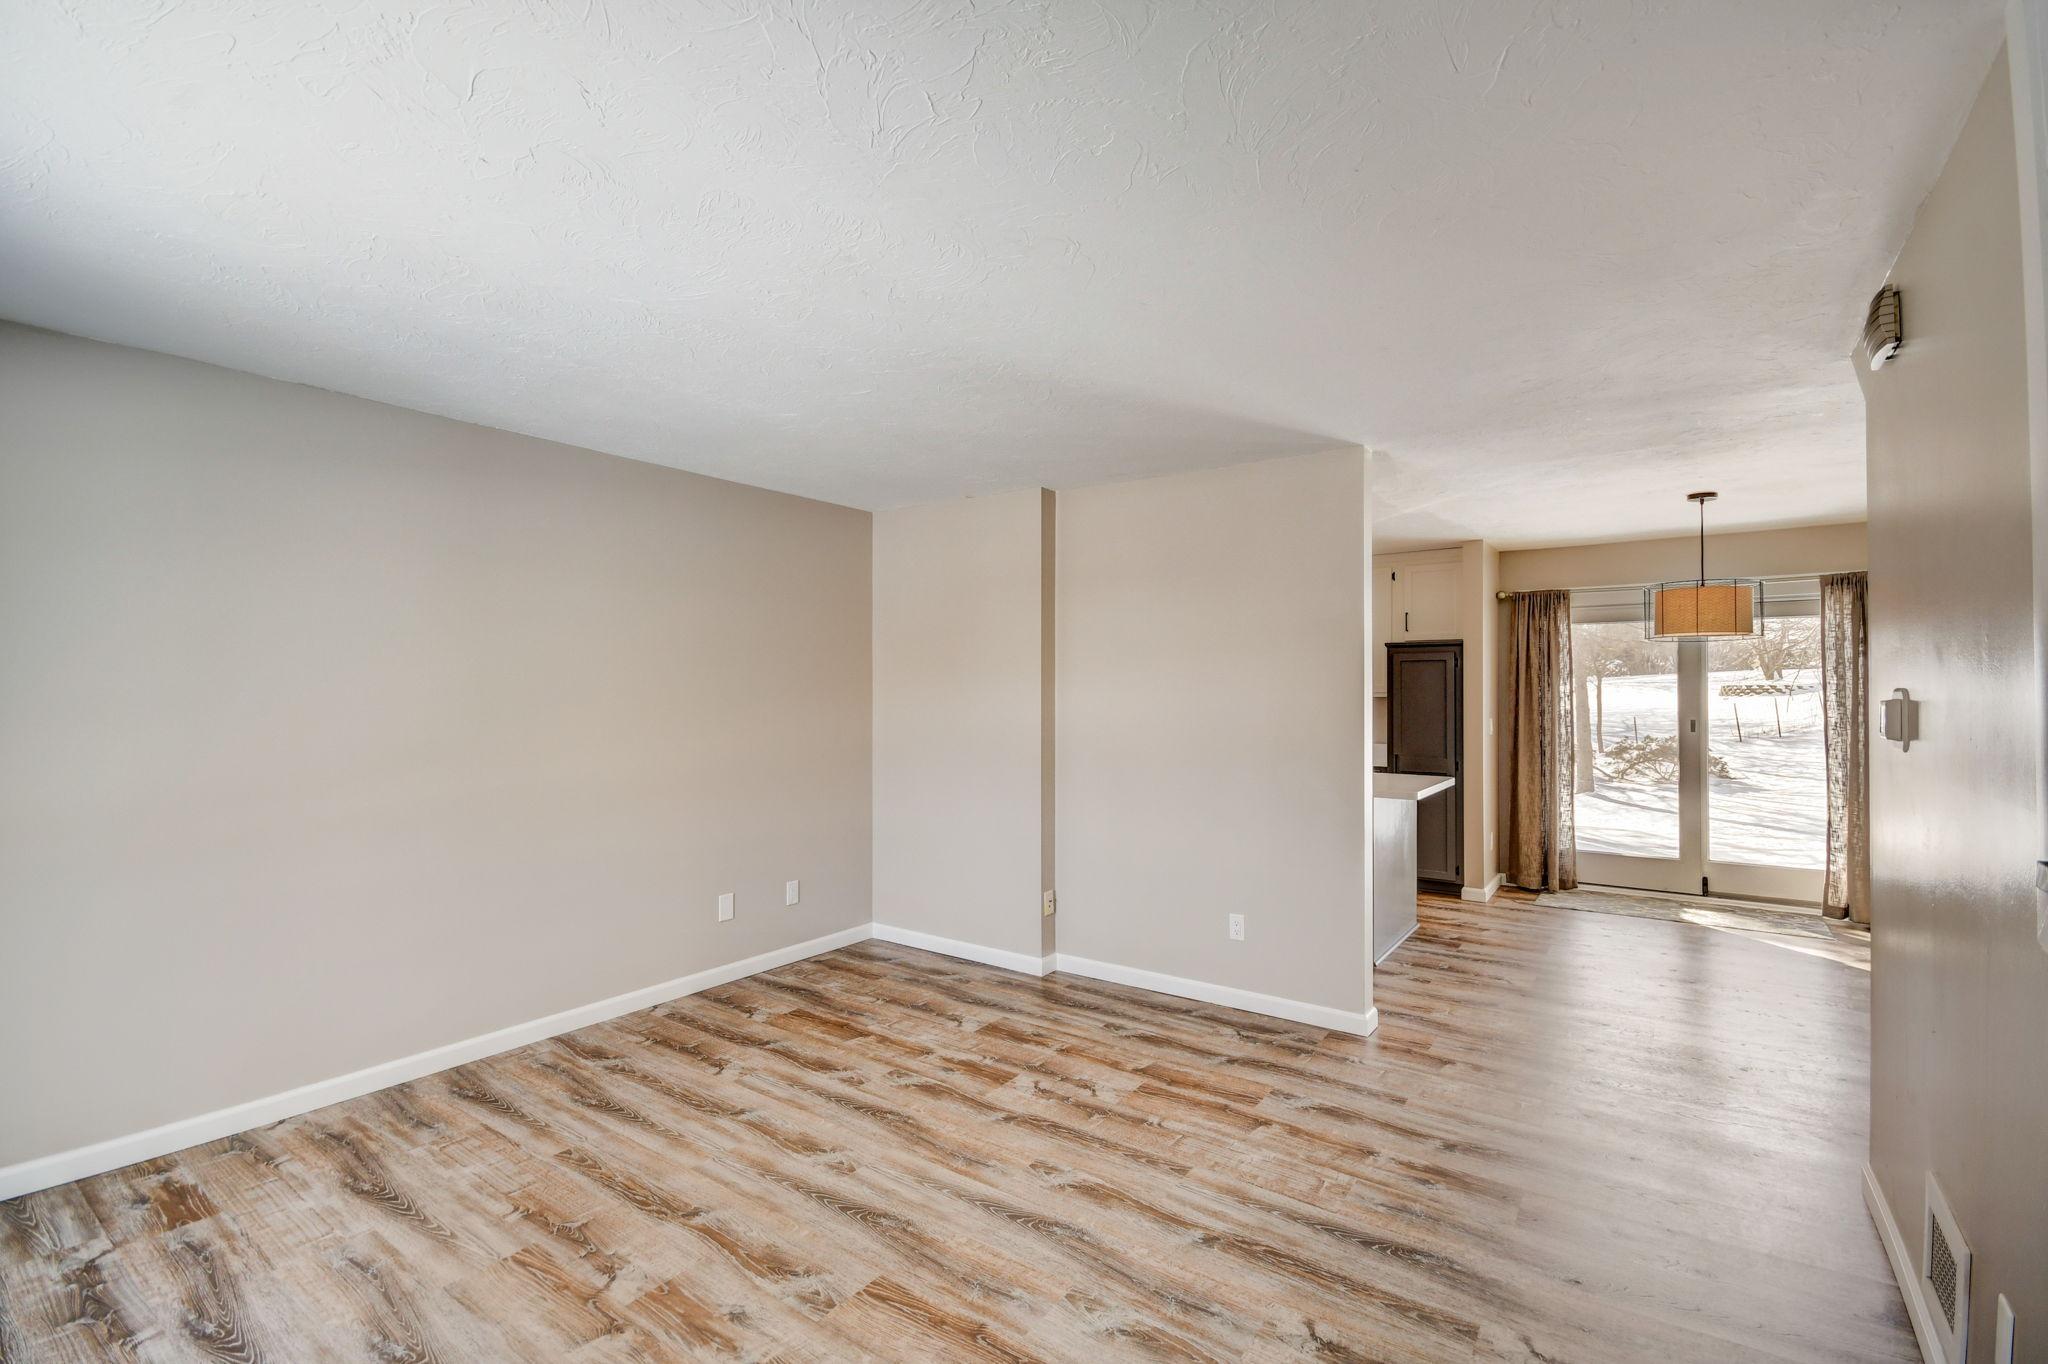
Empty living and dining area with wood-look floors and sliding glass doors overlooking a snowy yard.
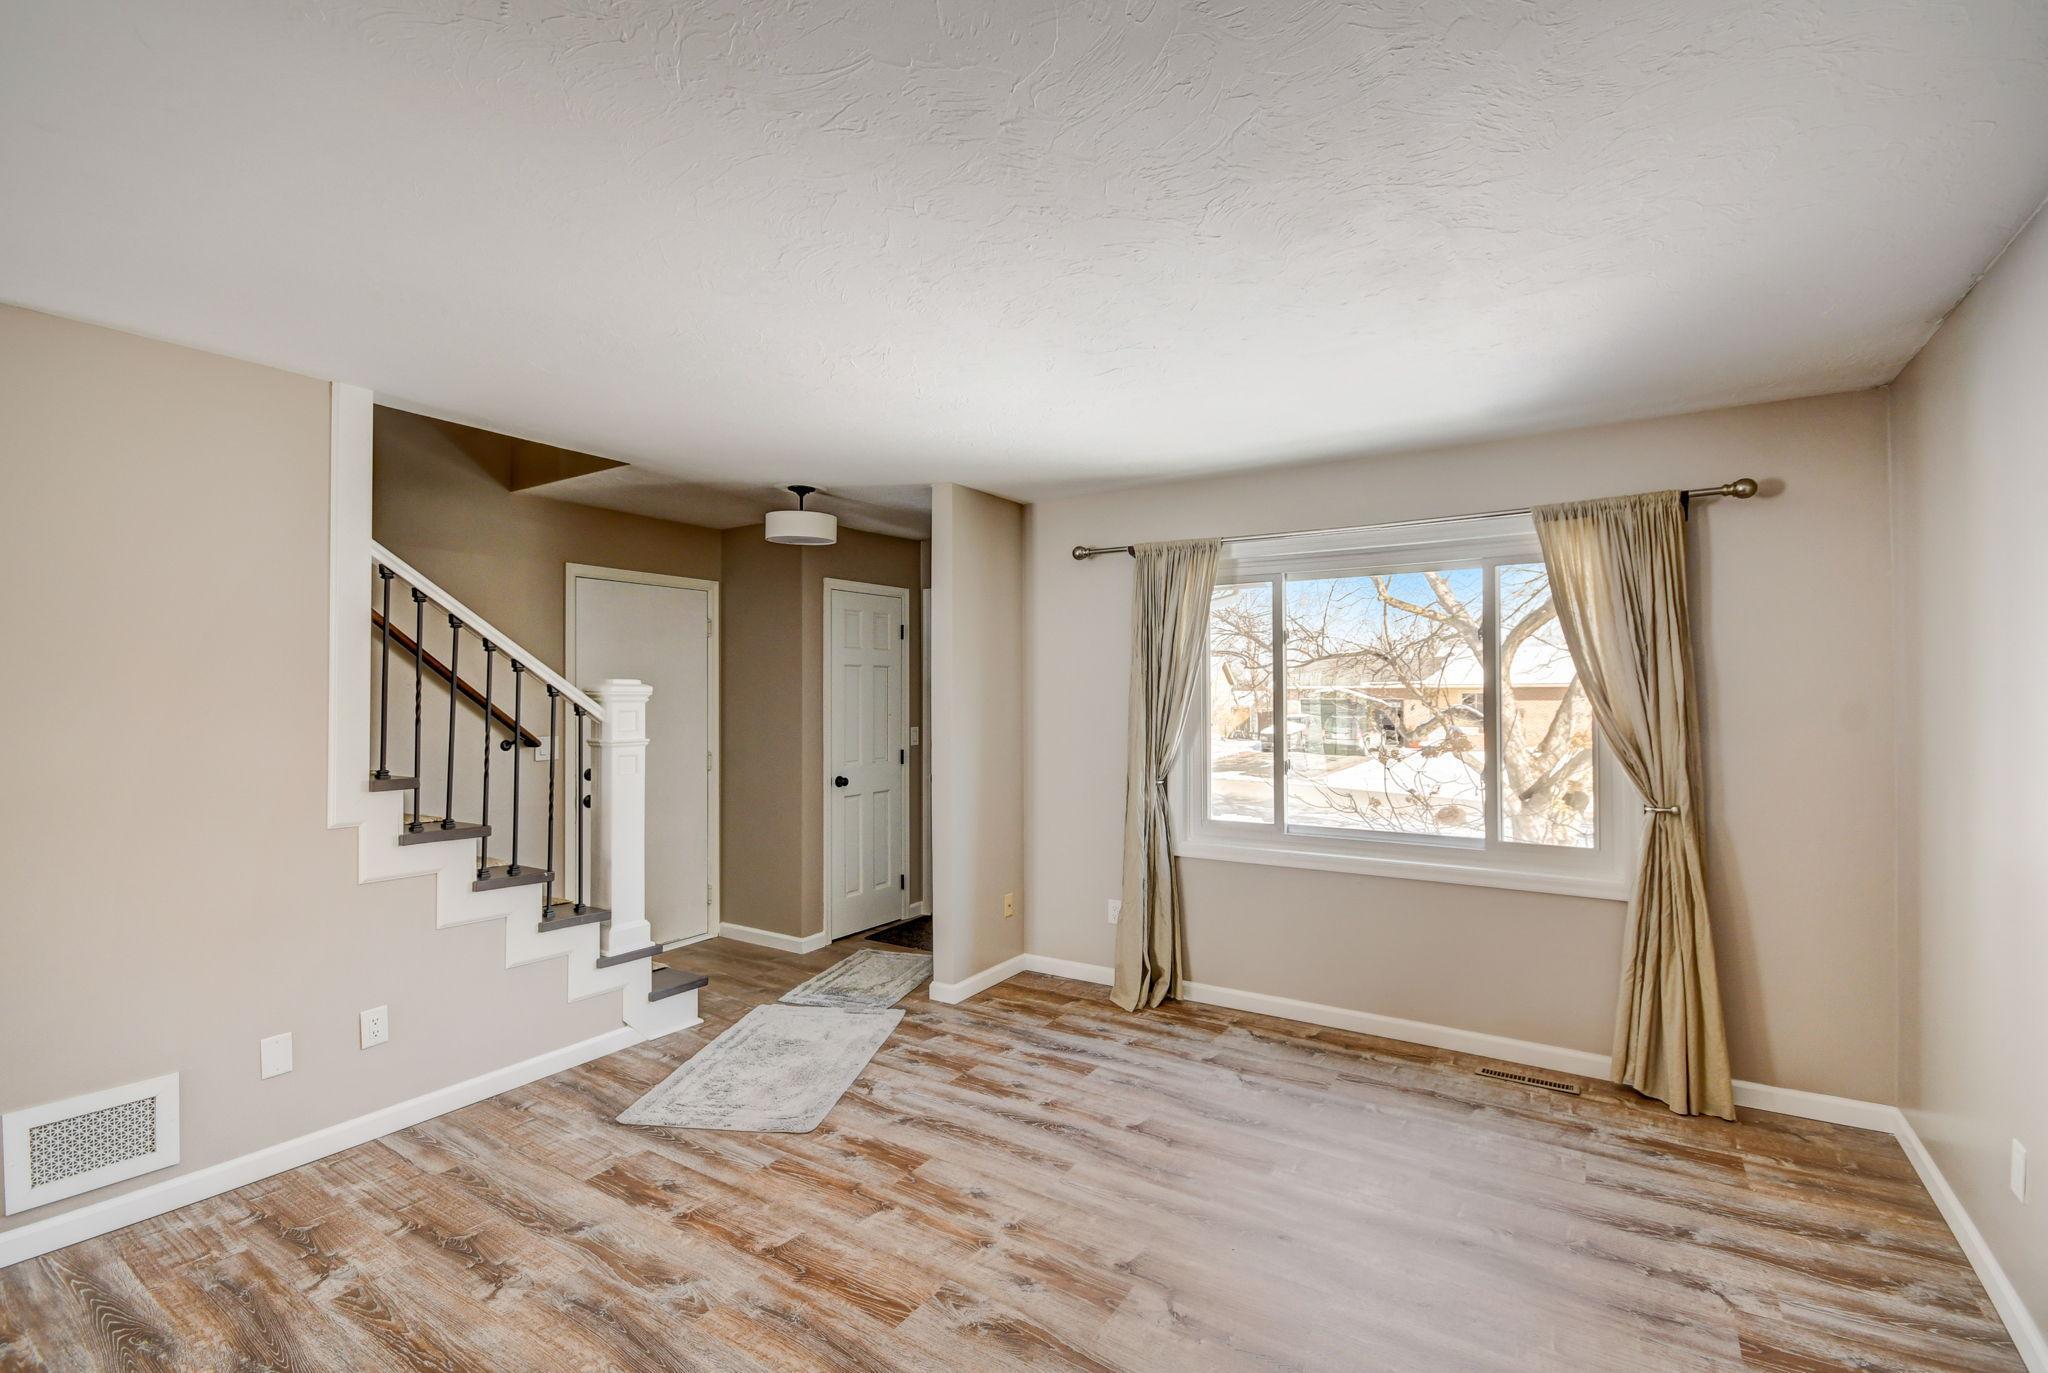
Unfurnished living room with a staircase, wood-look flooring, and a large window overlooking snow.
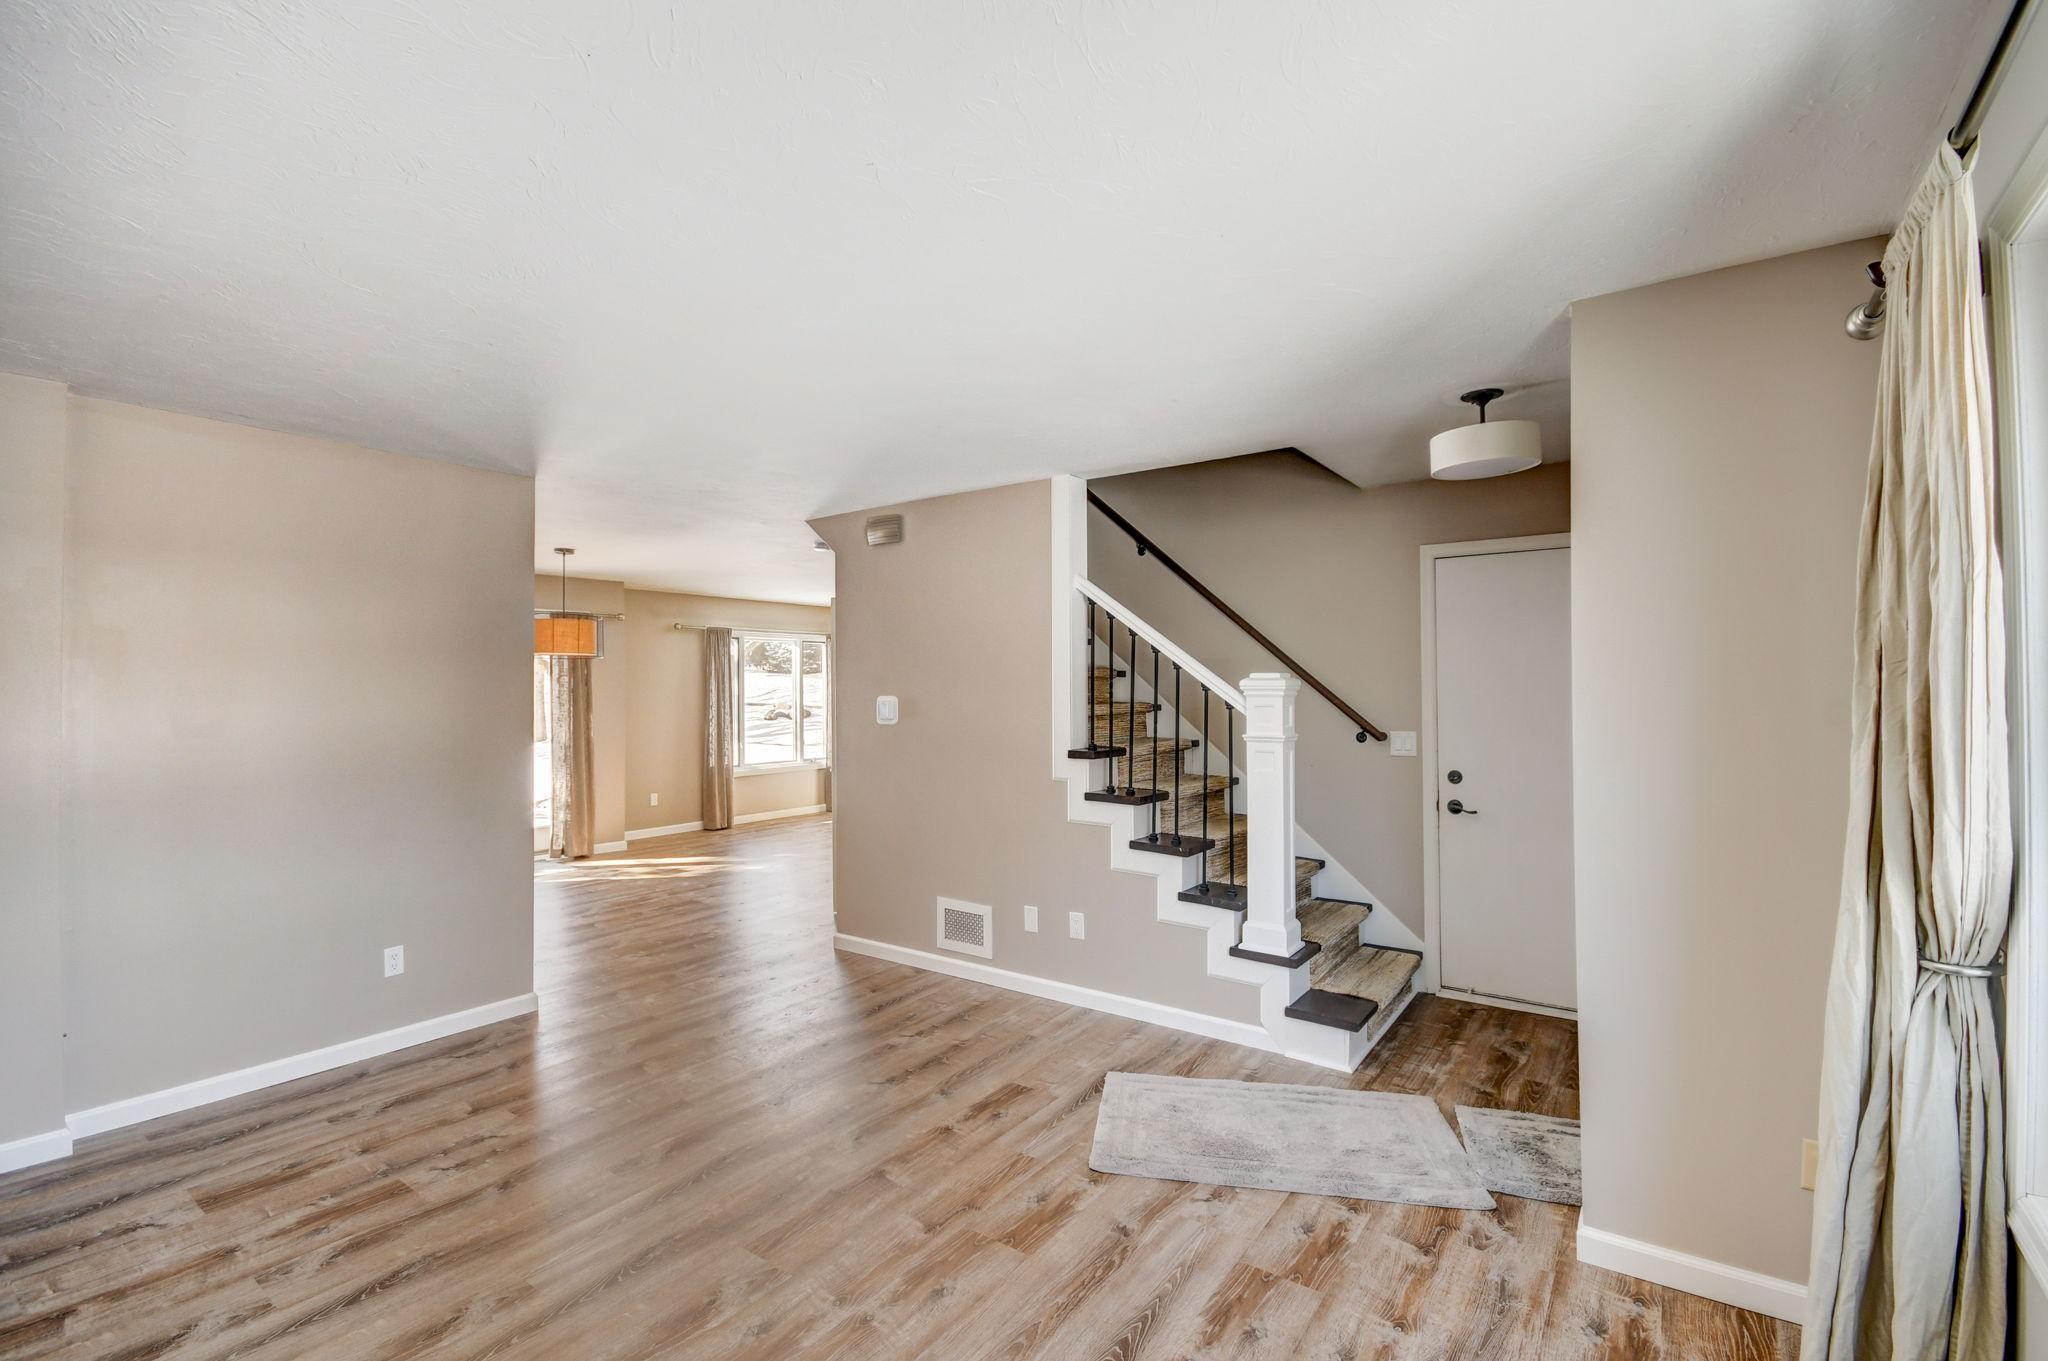
Mostly empty interior with wood-look floors, a staircase, and a sunlit adjoining room.
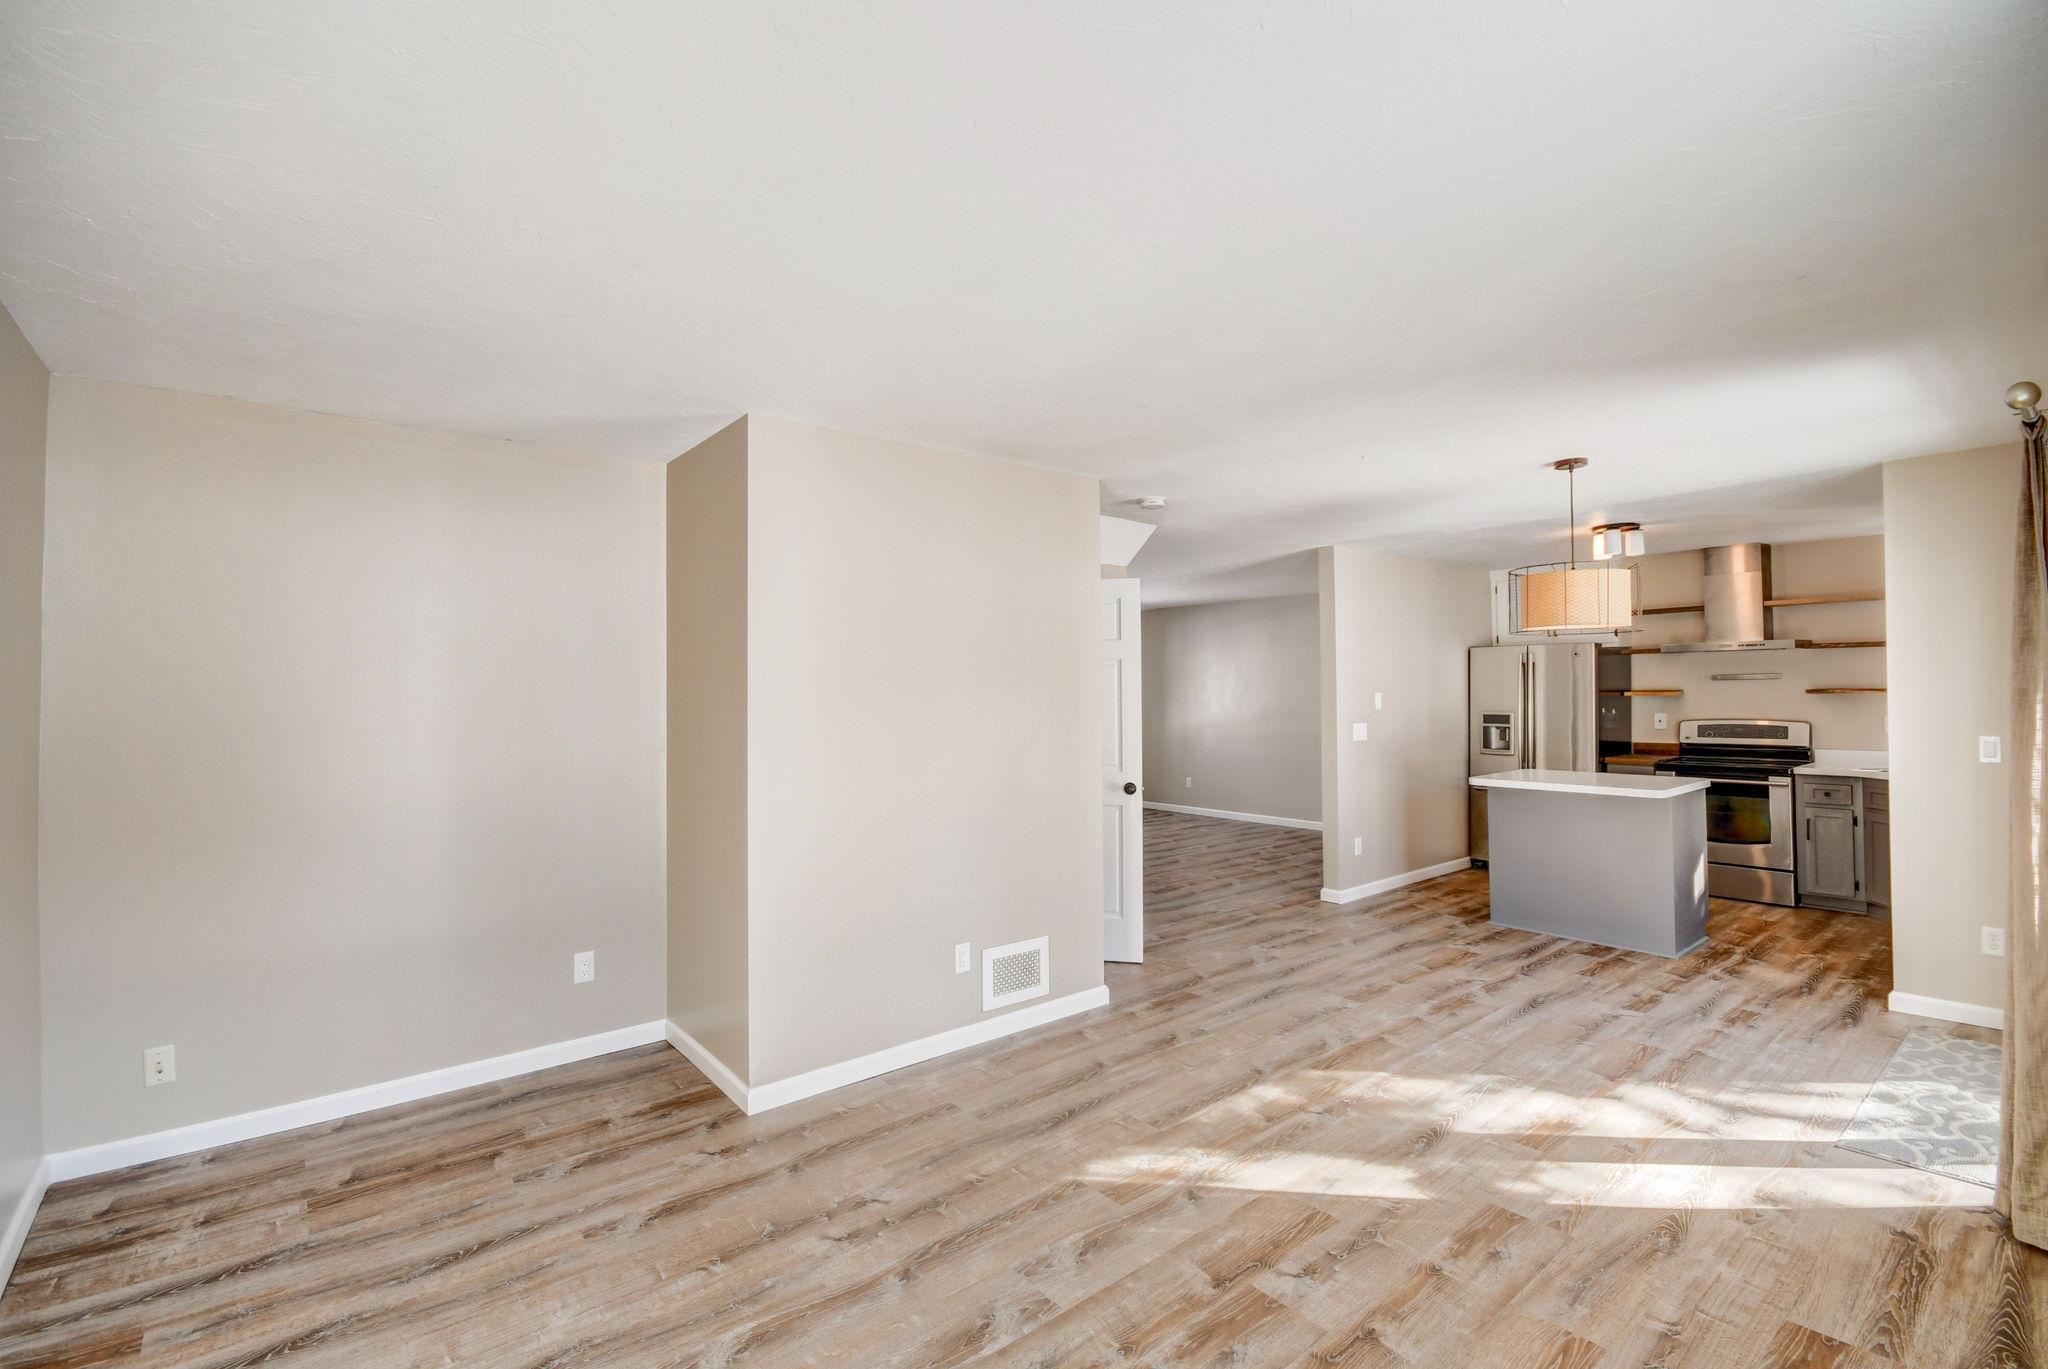
Open-plan kitchen and dining area with a gray island, stainless appliances, and wood-look flooring.
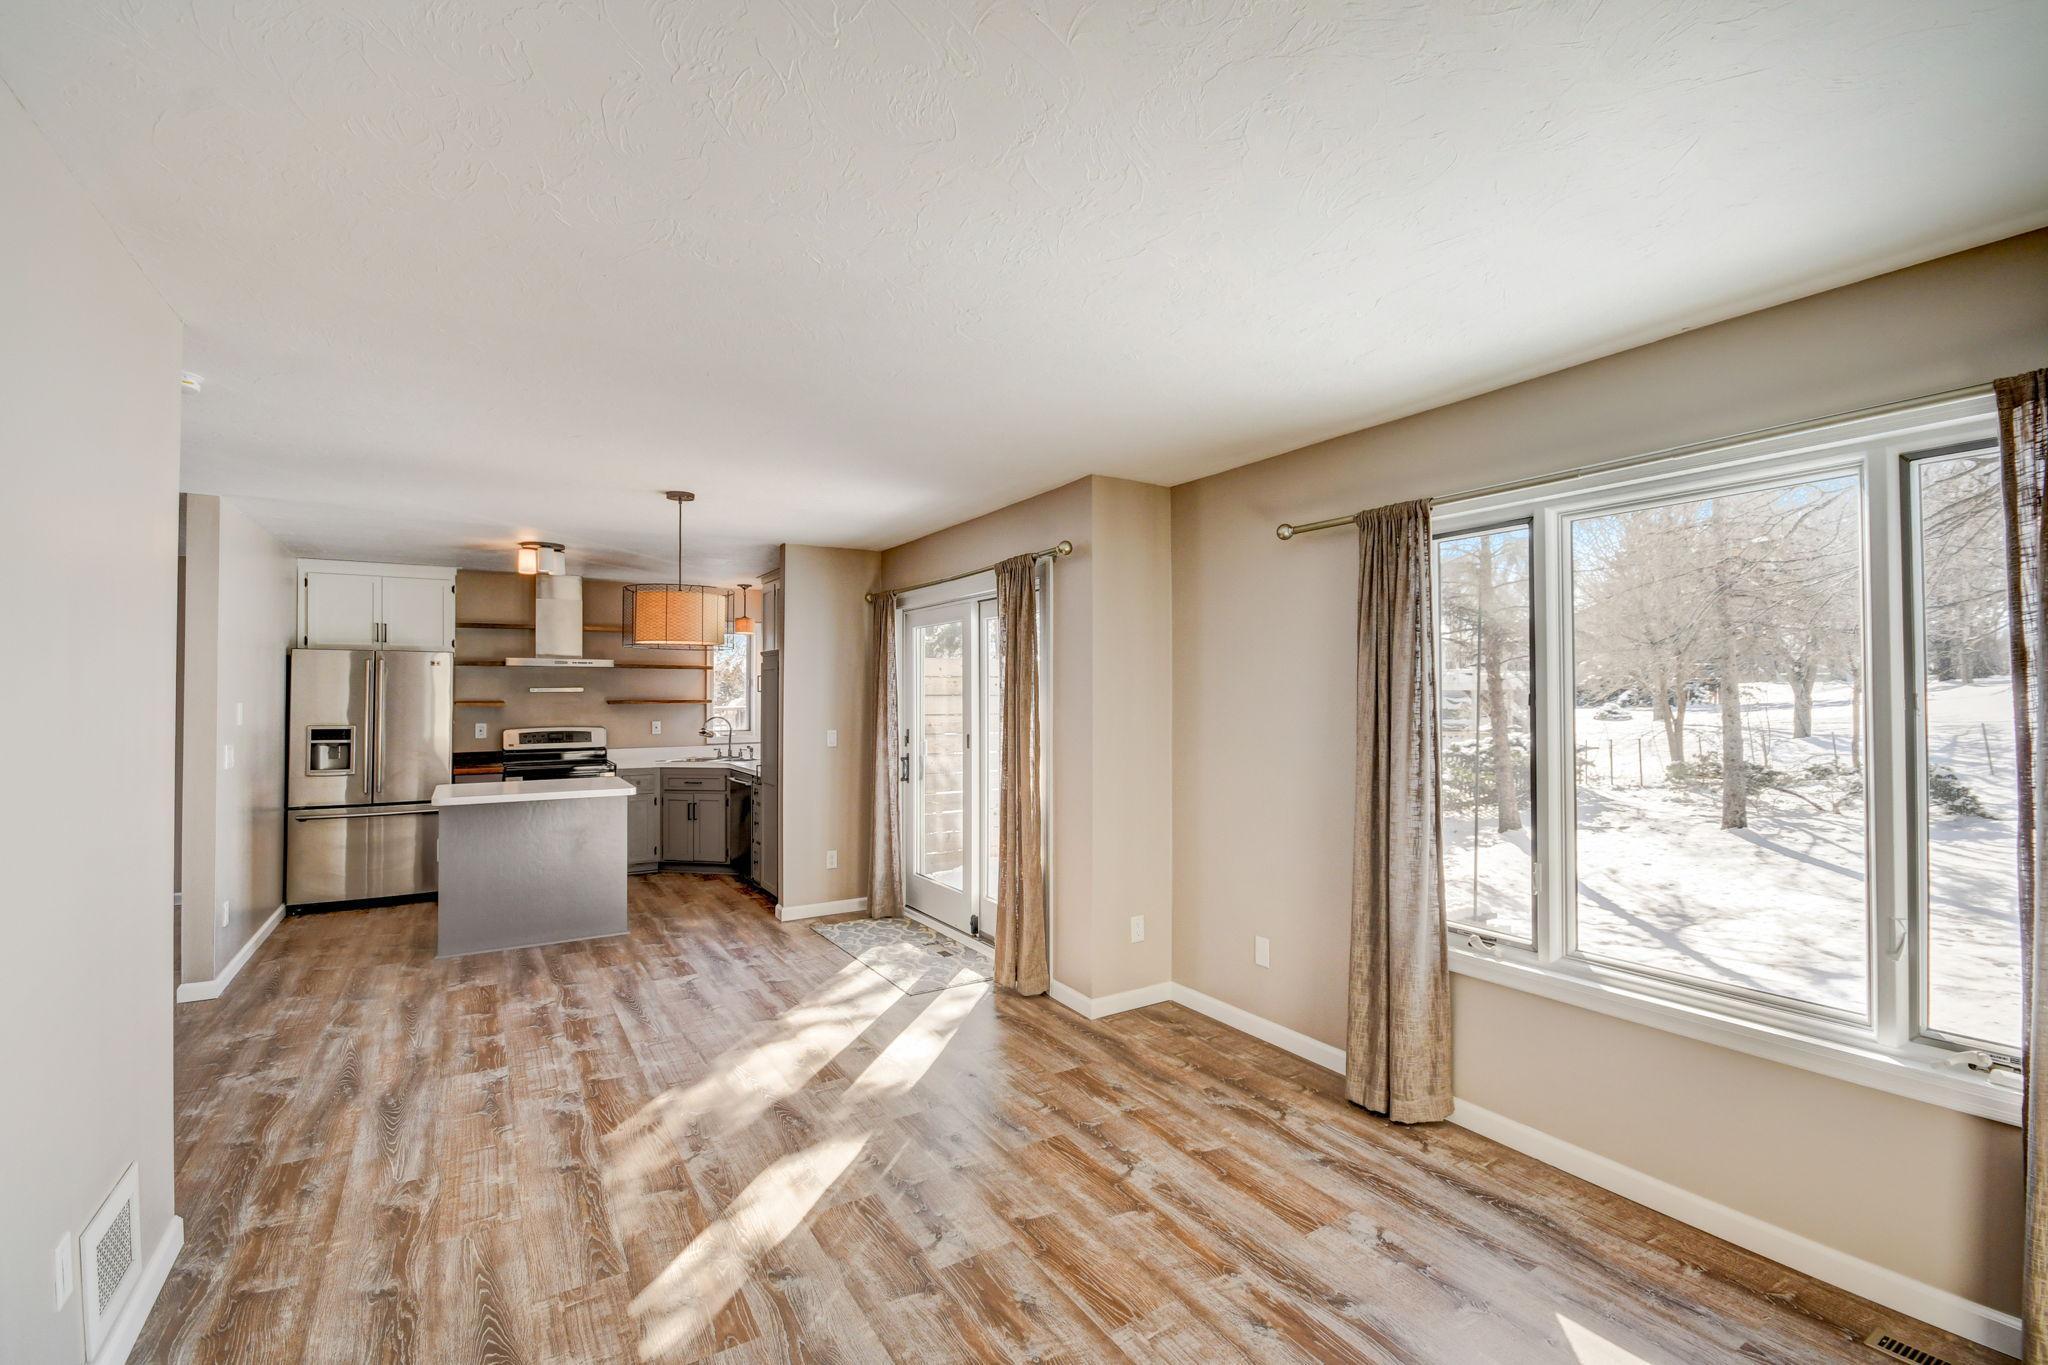
Open living area and kitchen with wood-look floors, stainless appliances, and large windows overlooking a snowy yard.
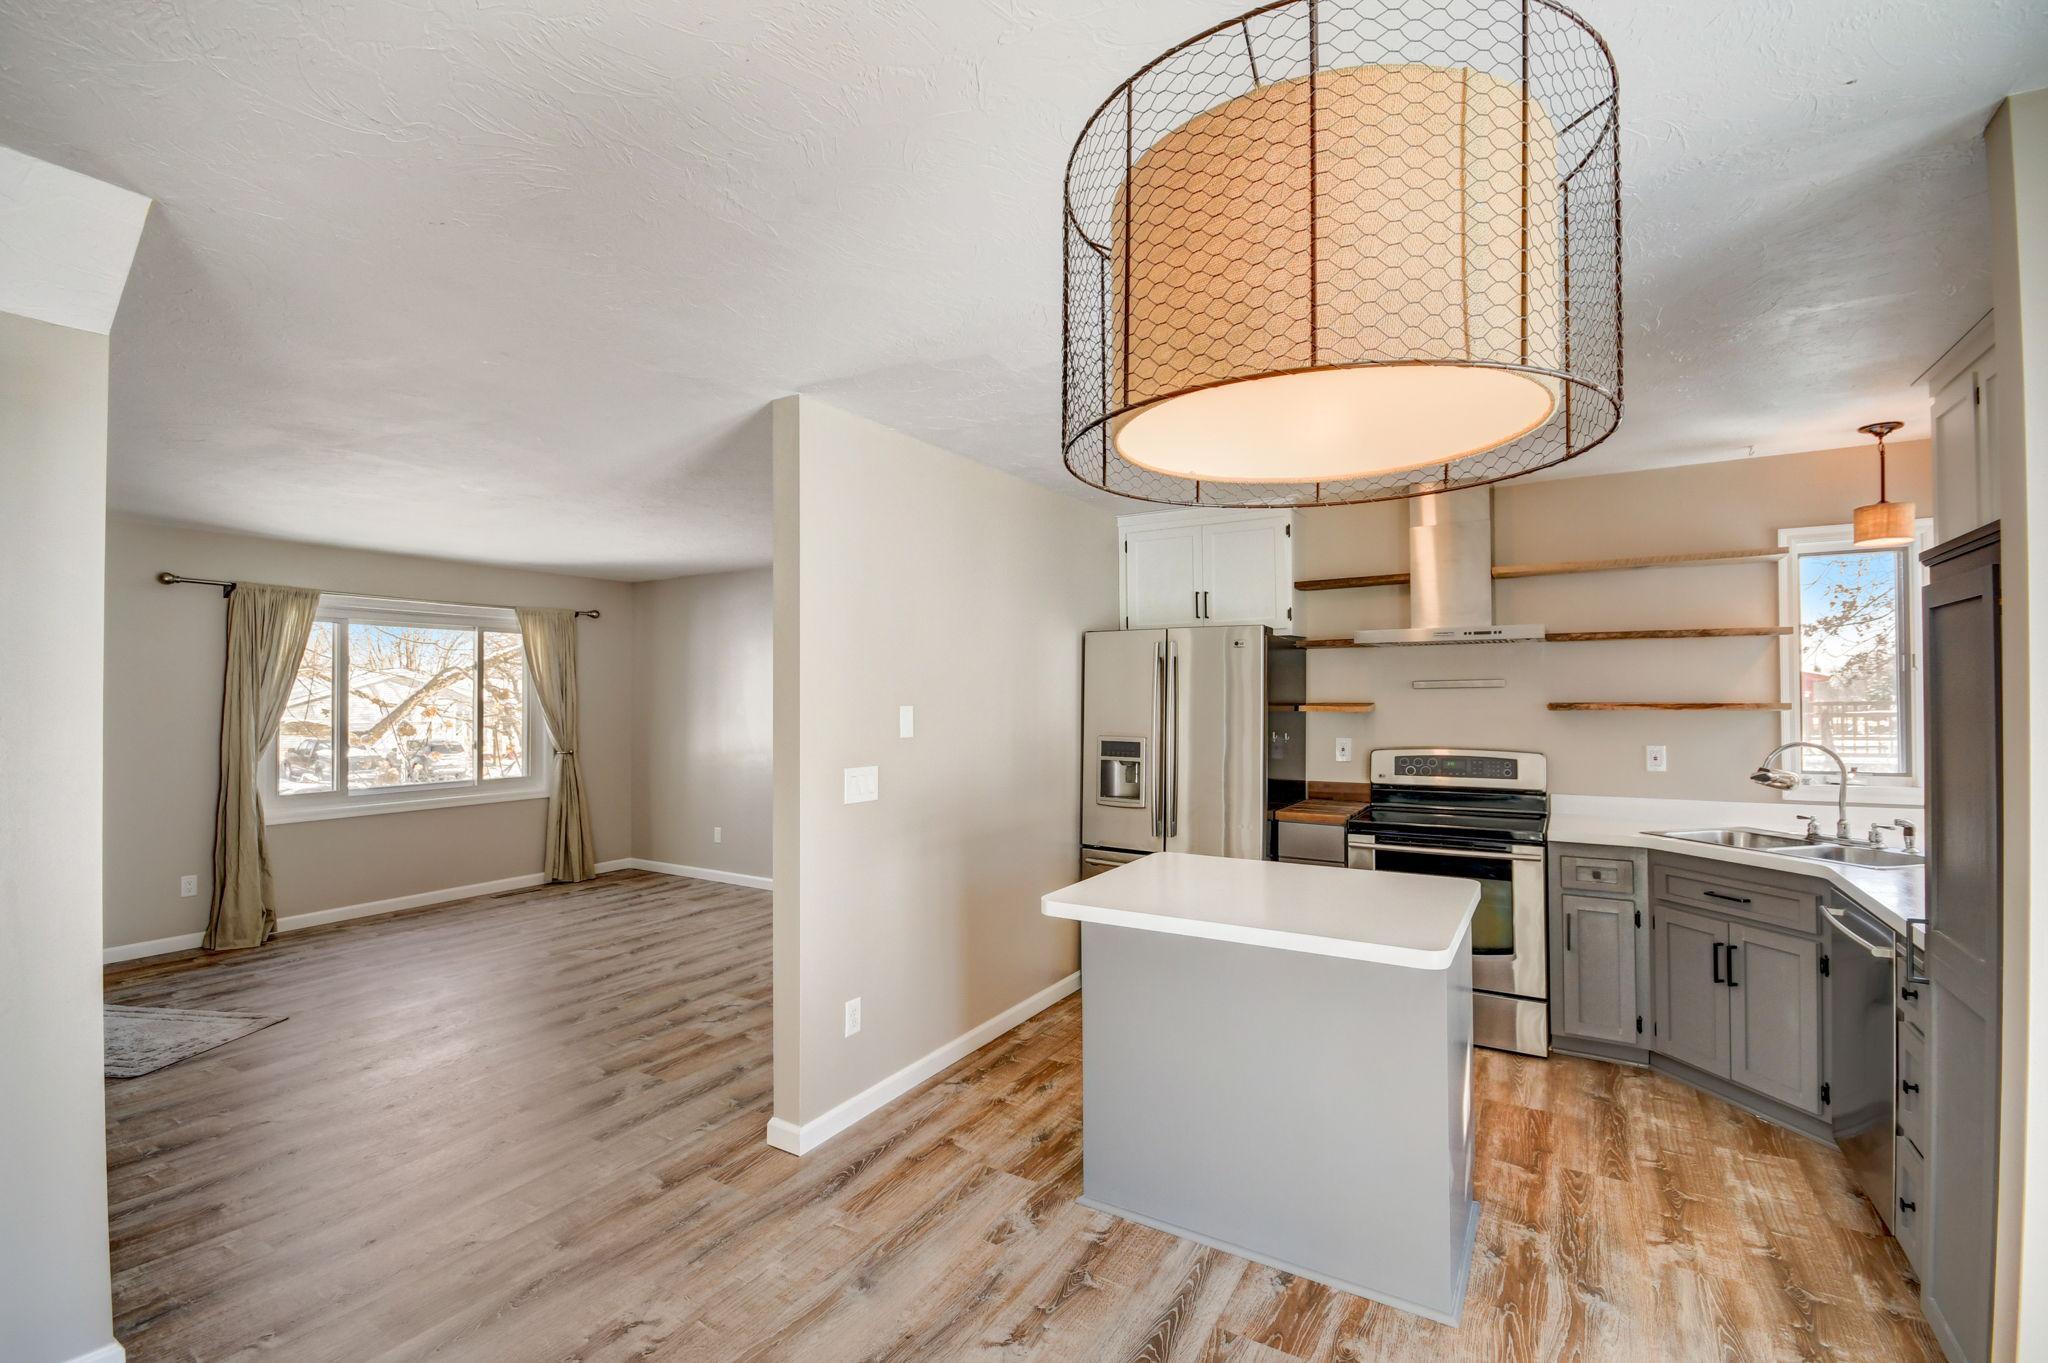
Open kitchen with gray cabinets, stainless appliances, white island, and adjoining living area.
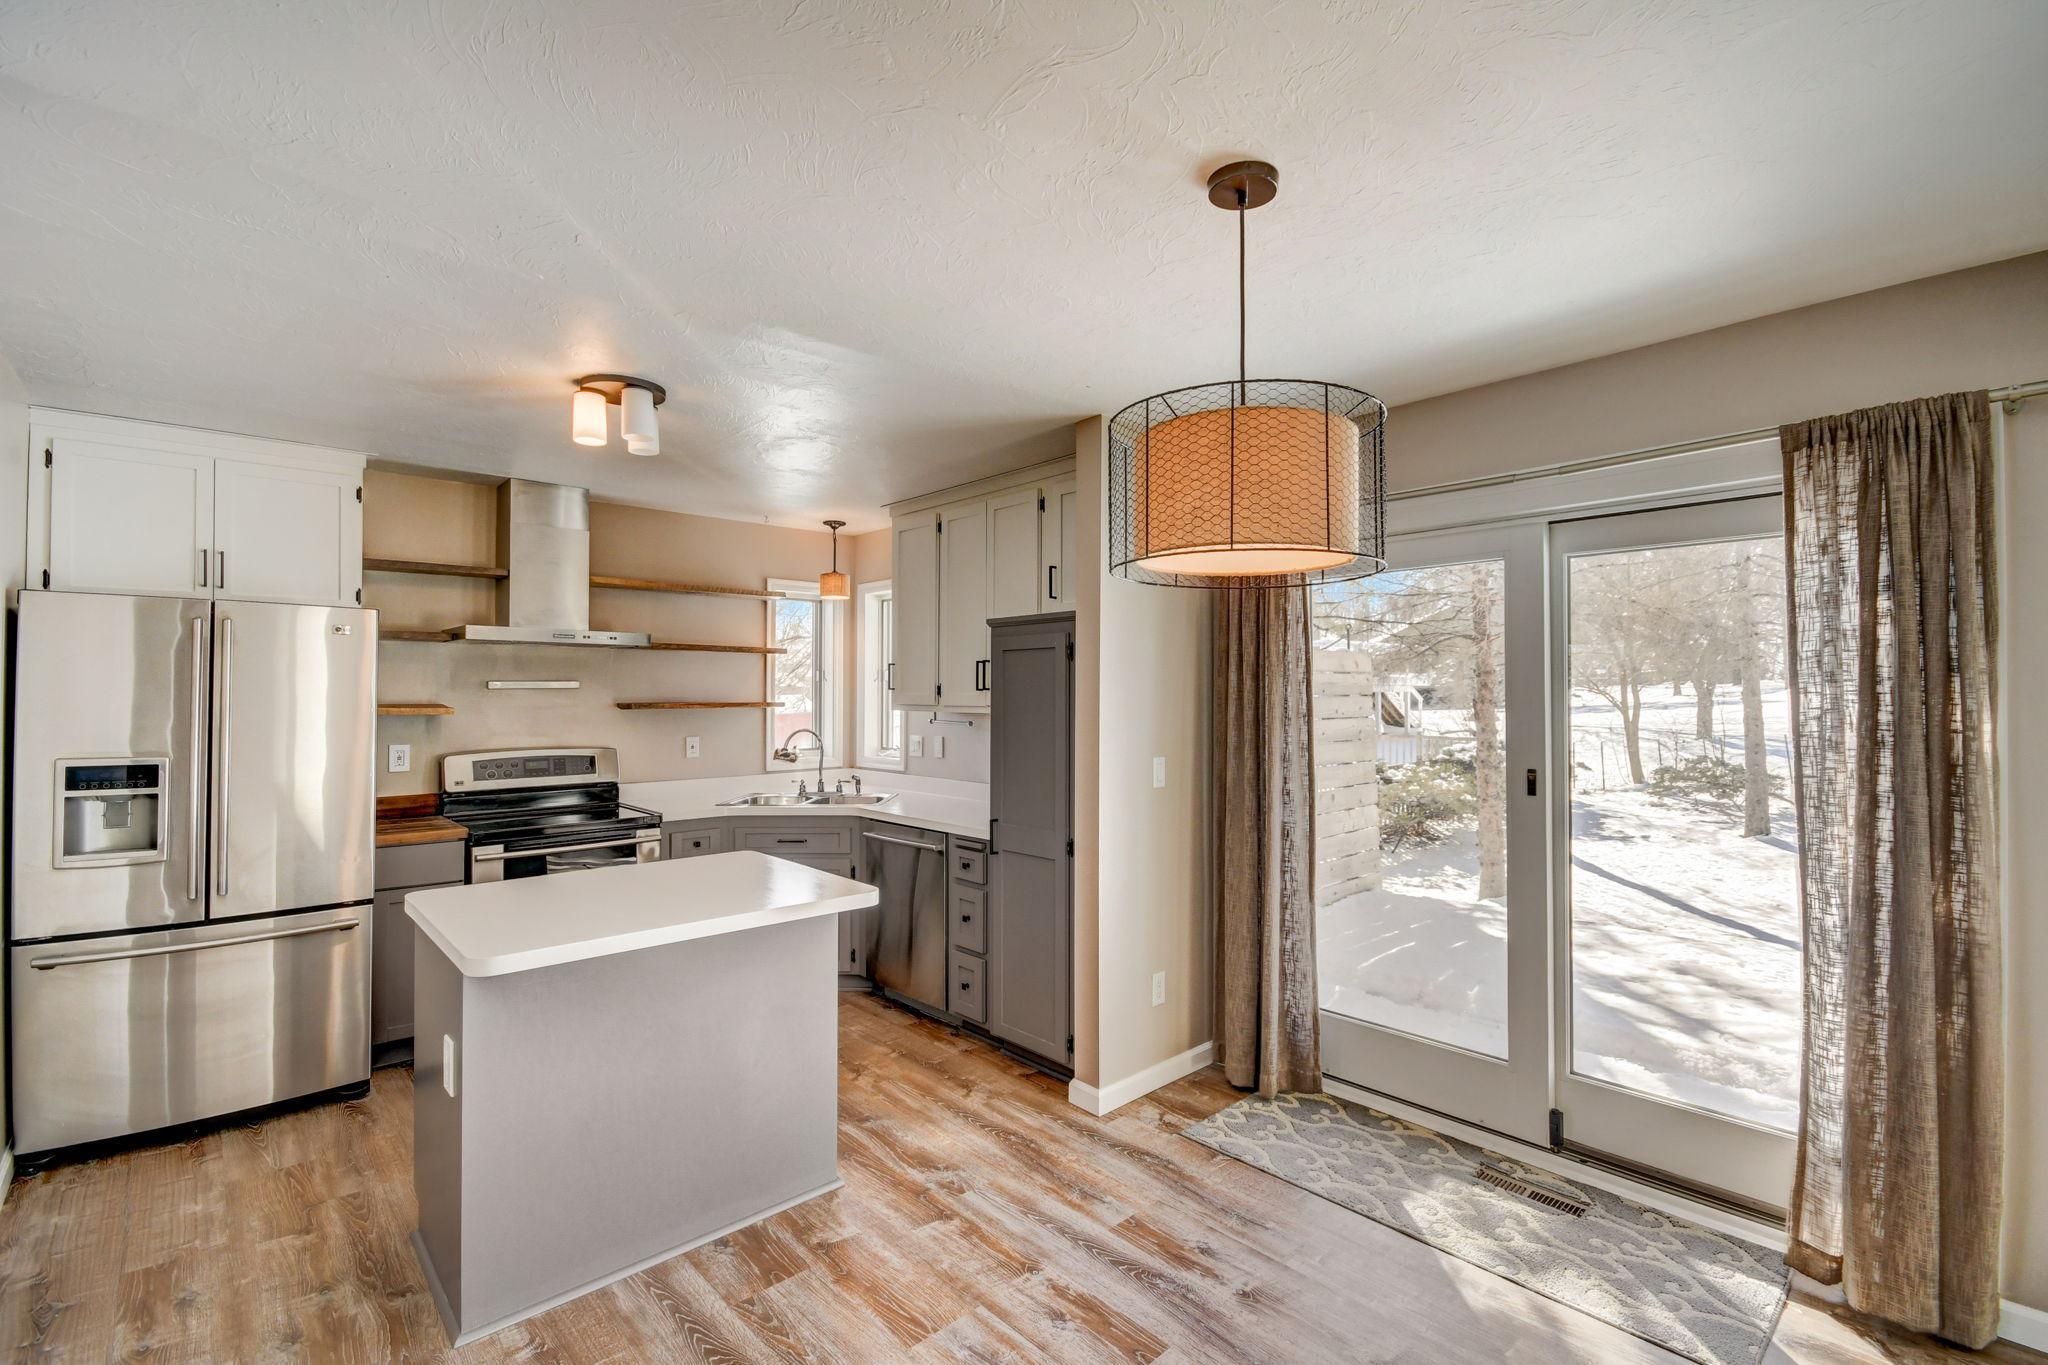
Kitchen with a white island, stainless steel appliances, and sliding doors opening to a snowy yard.
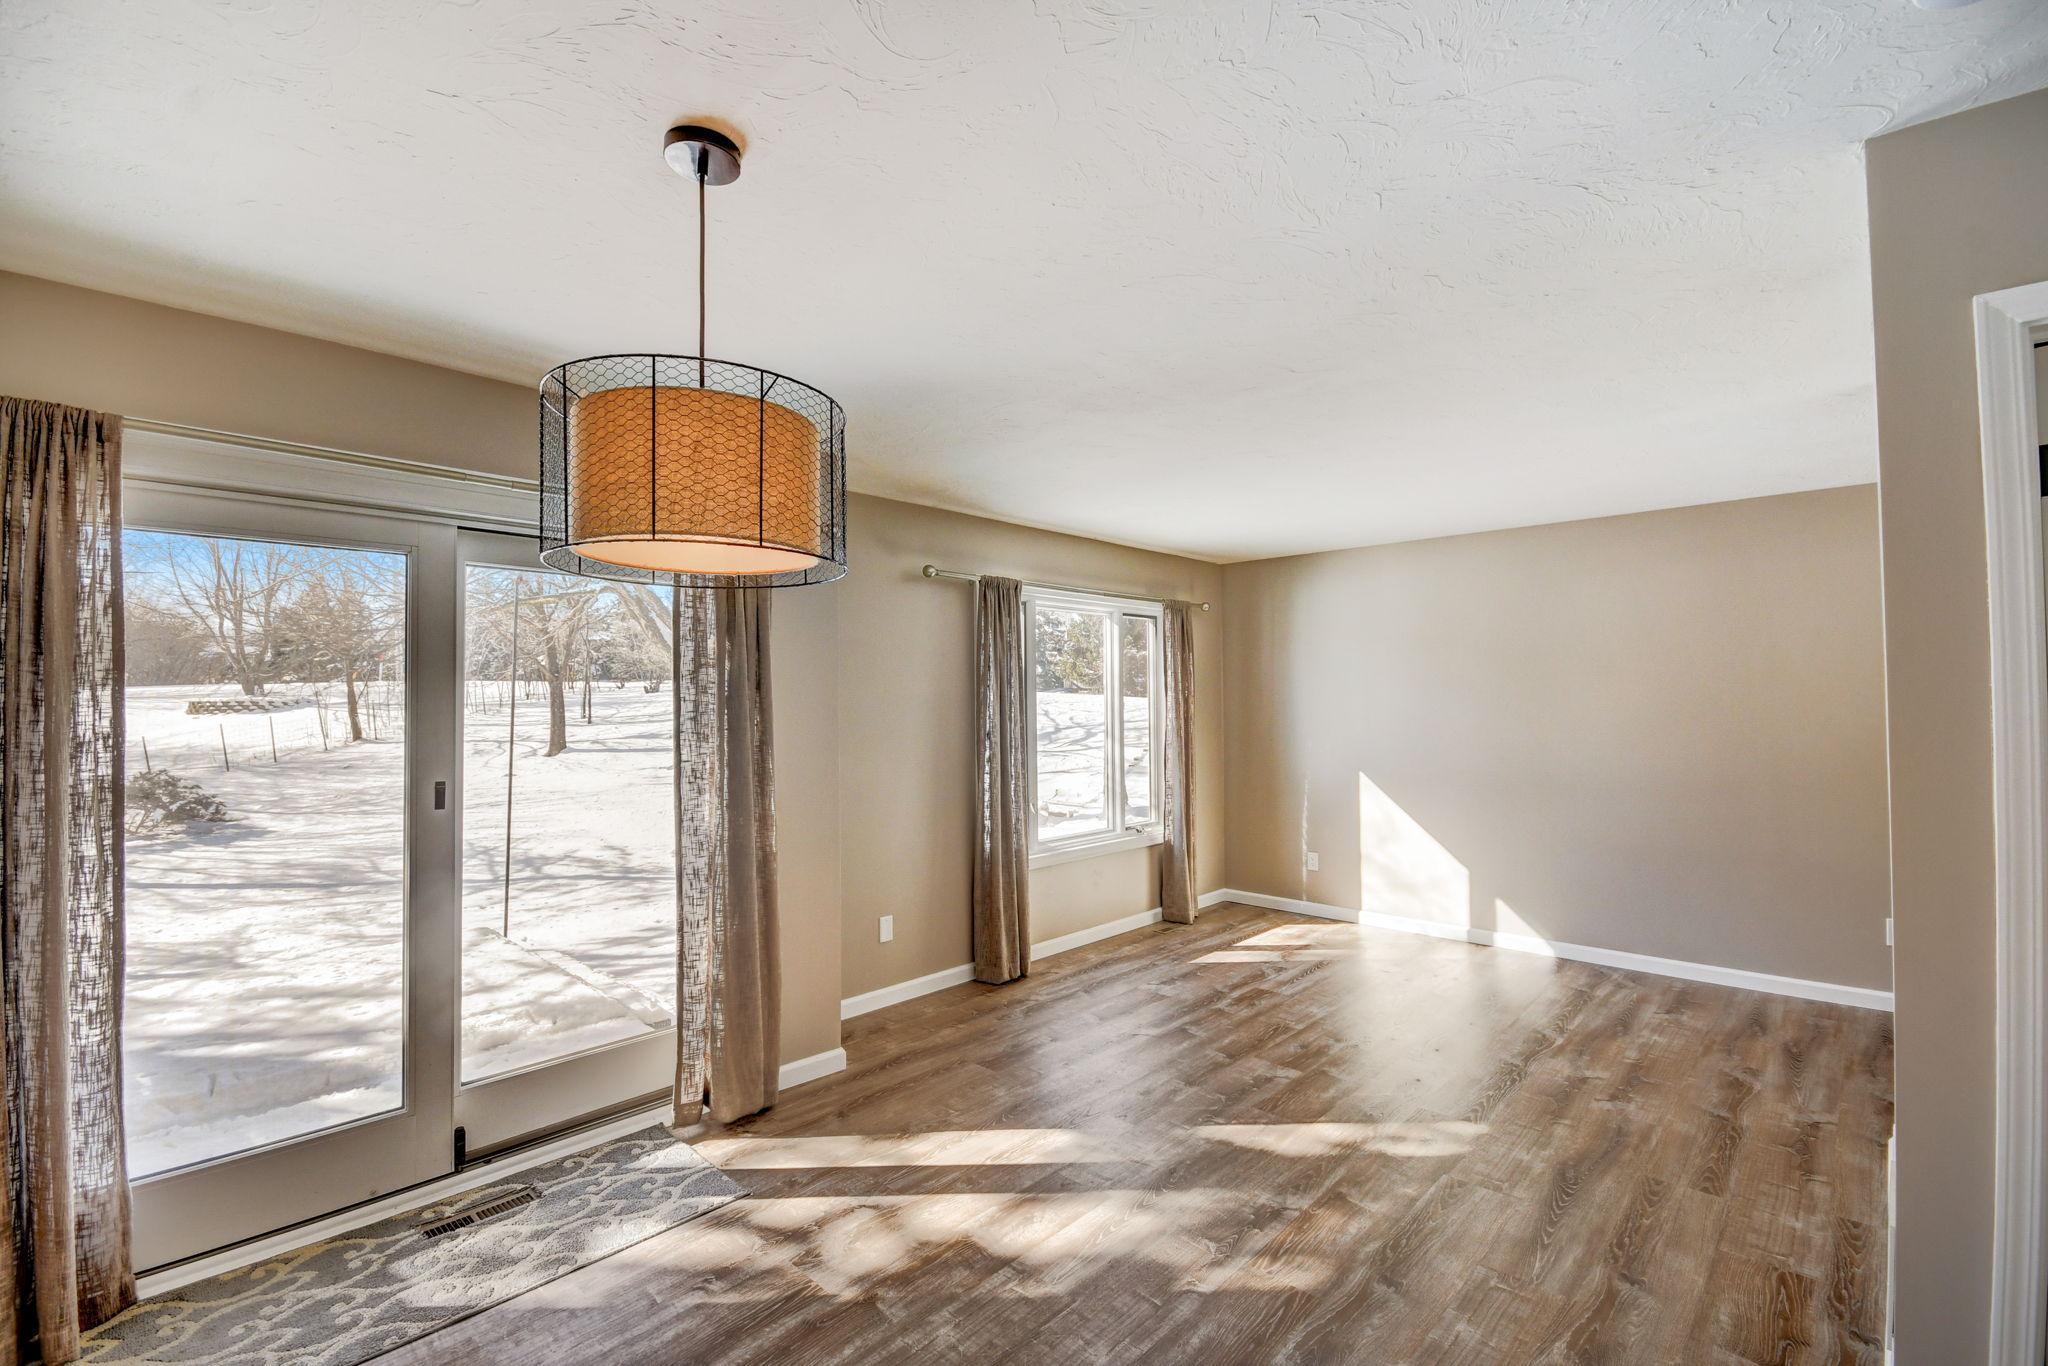
Empty dining area with a drum pendant light, wood-look floors, and sliding glass doors overlooking snow.
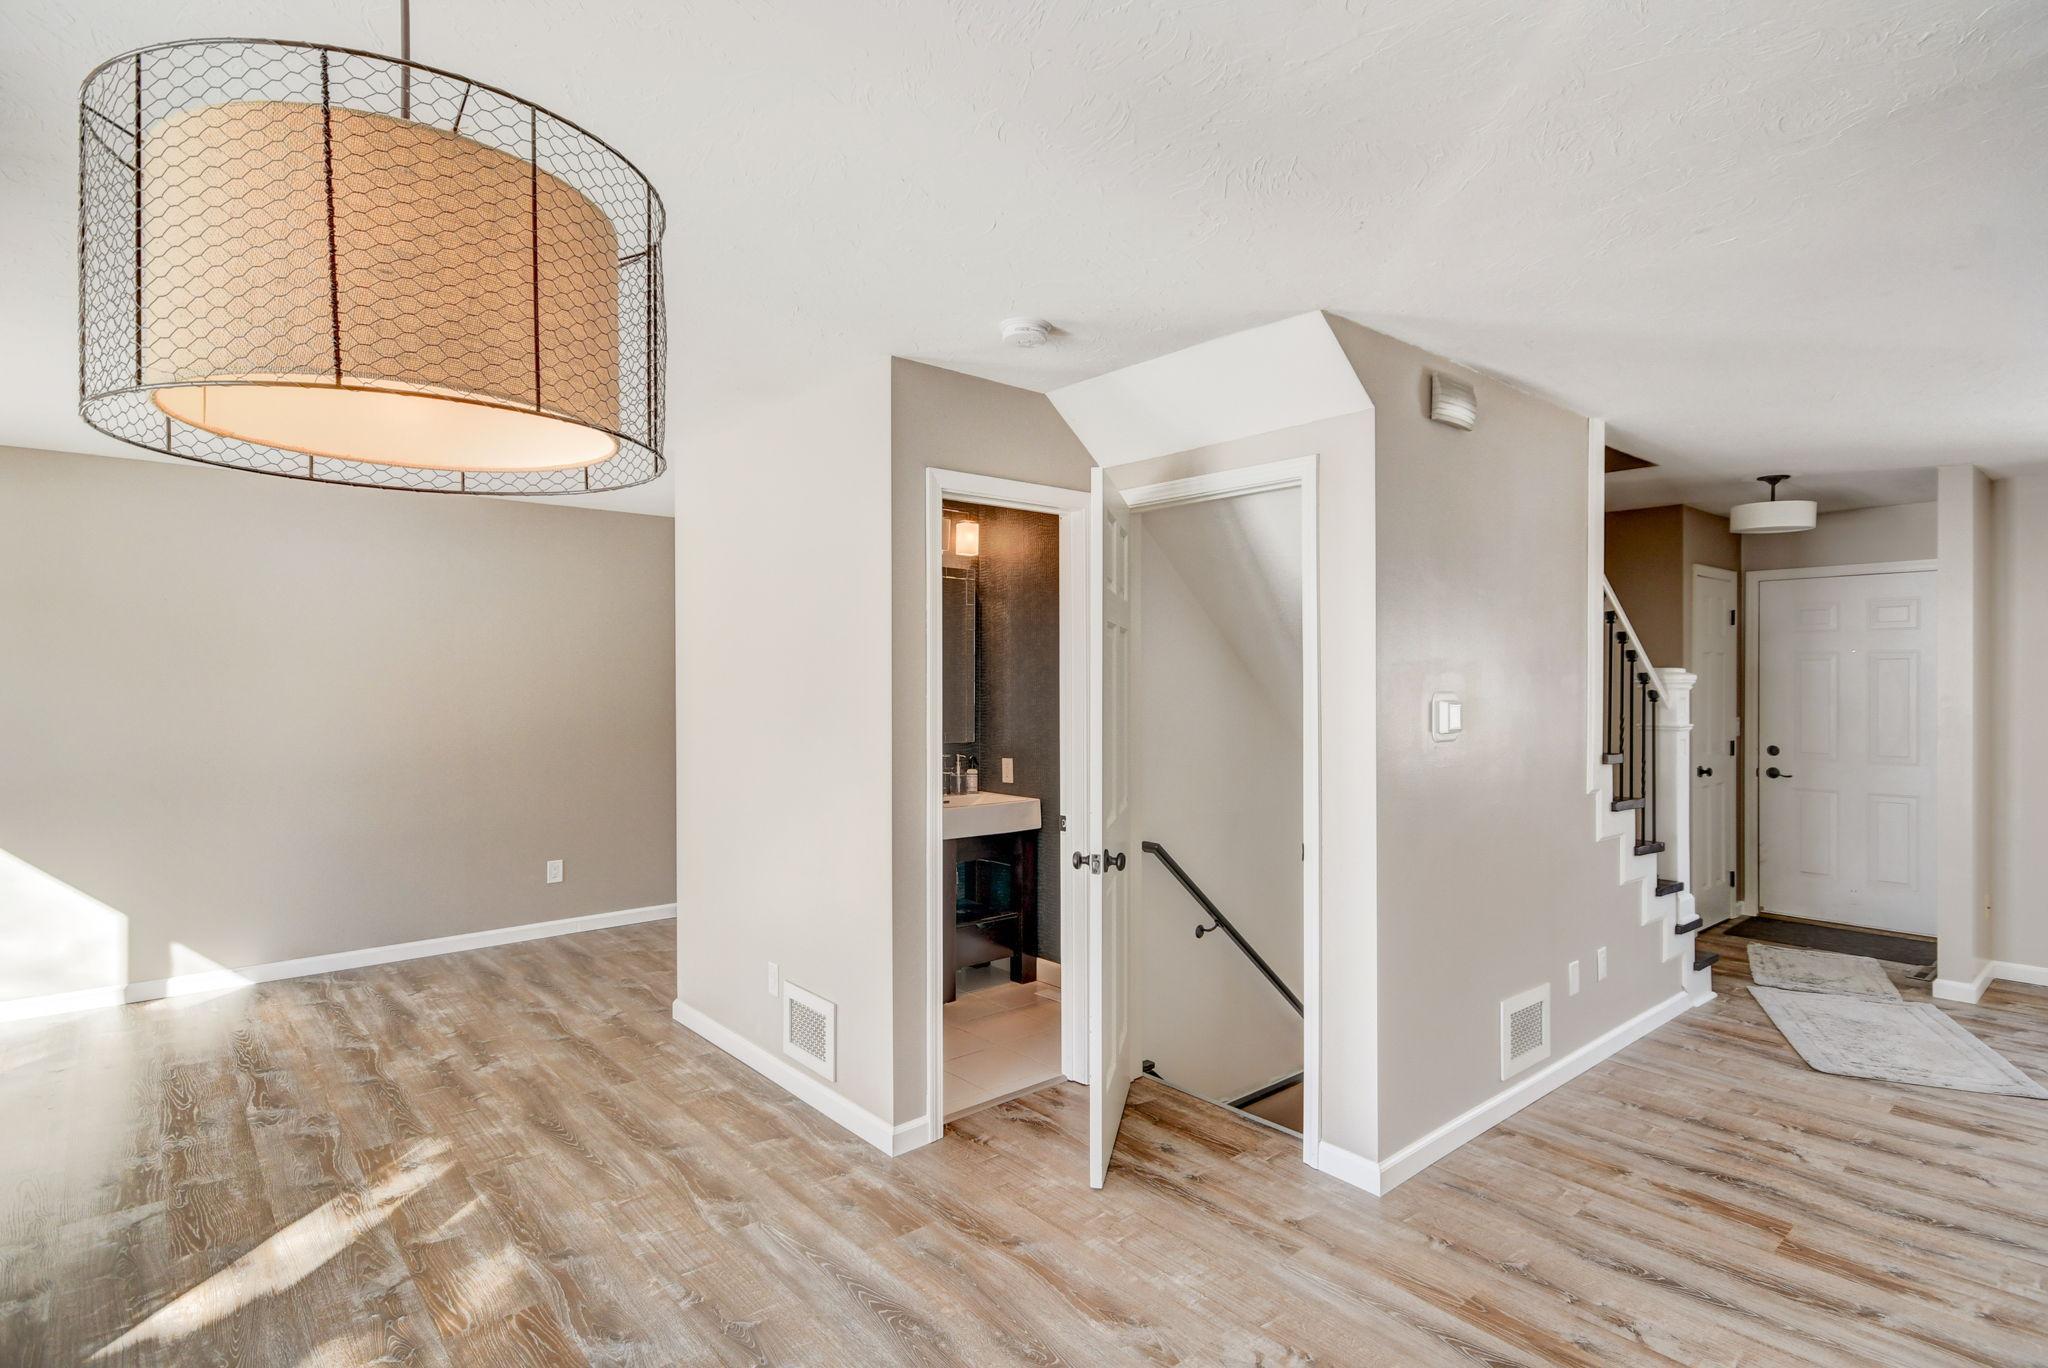
Entryway with a wire-cage pendant, staircase, front door, and doors to a bathroom and lower-level stairs.
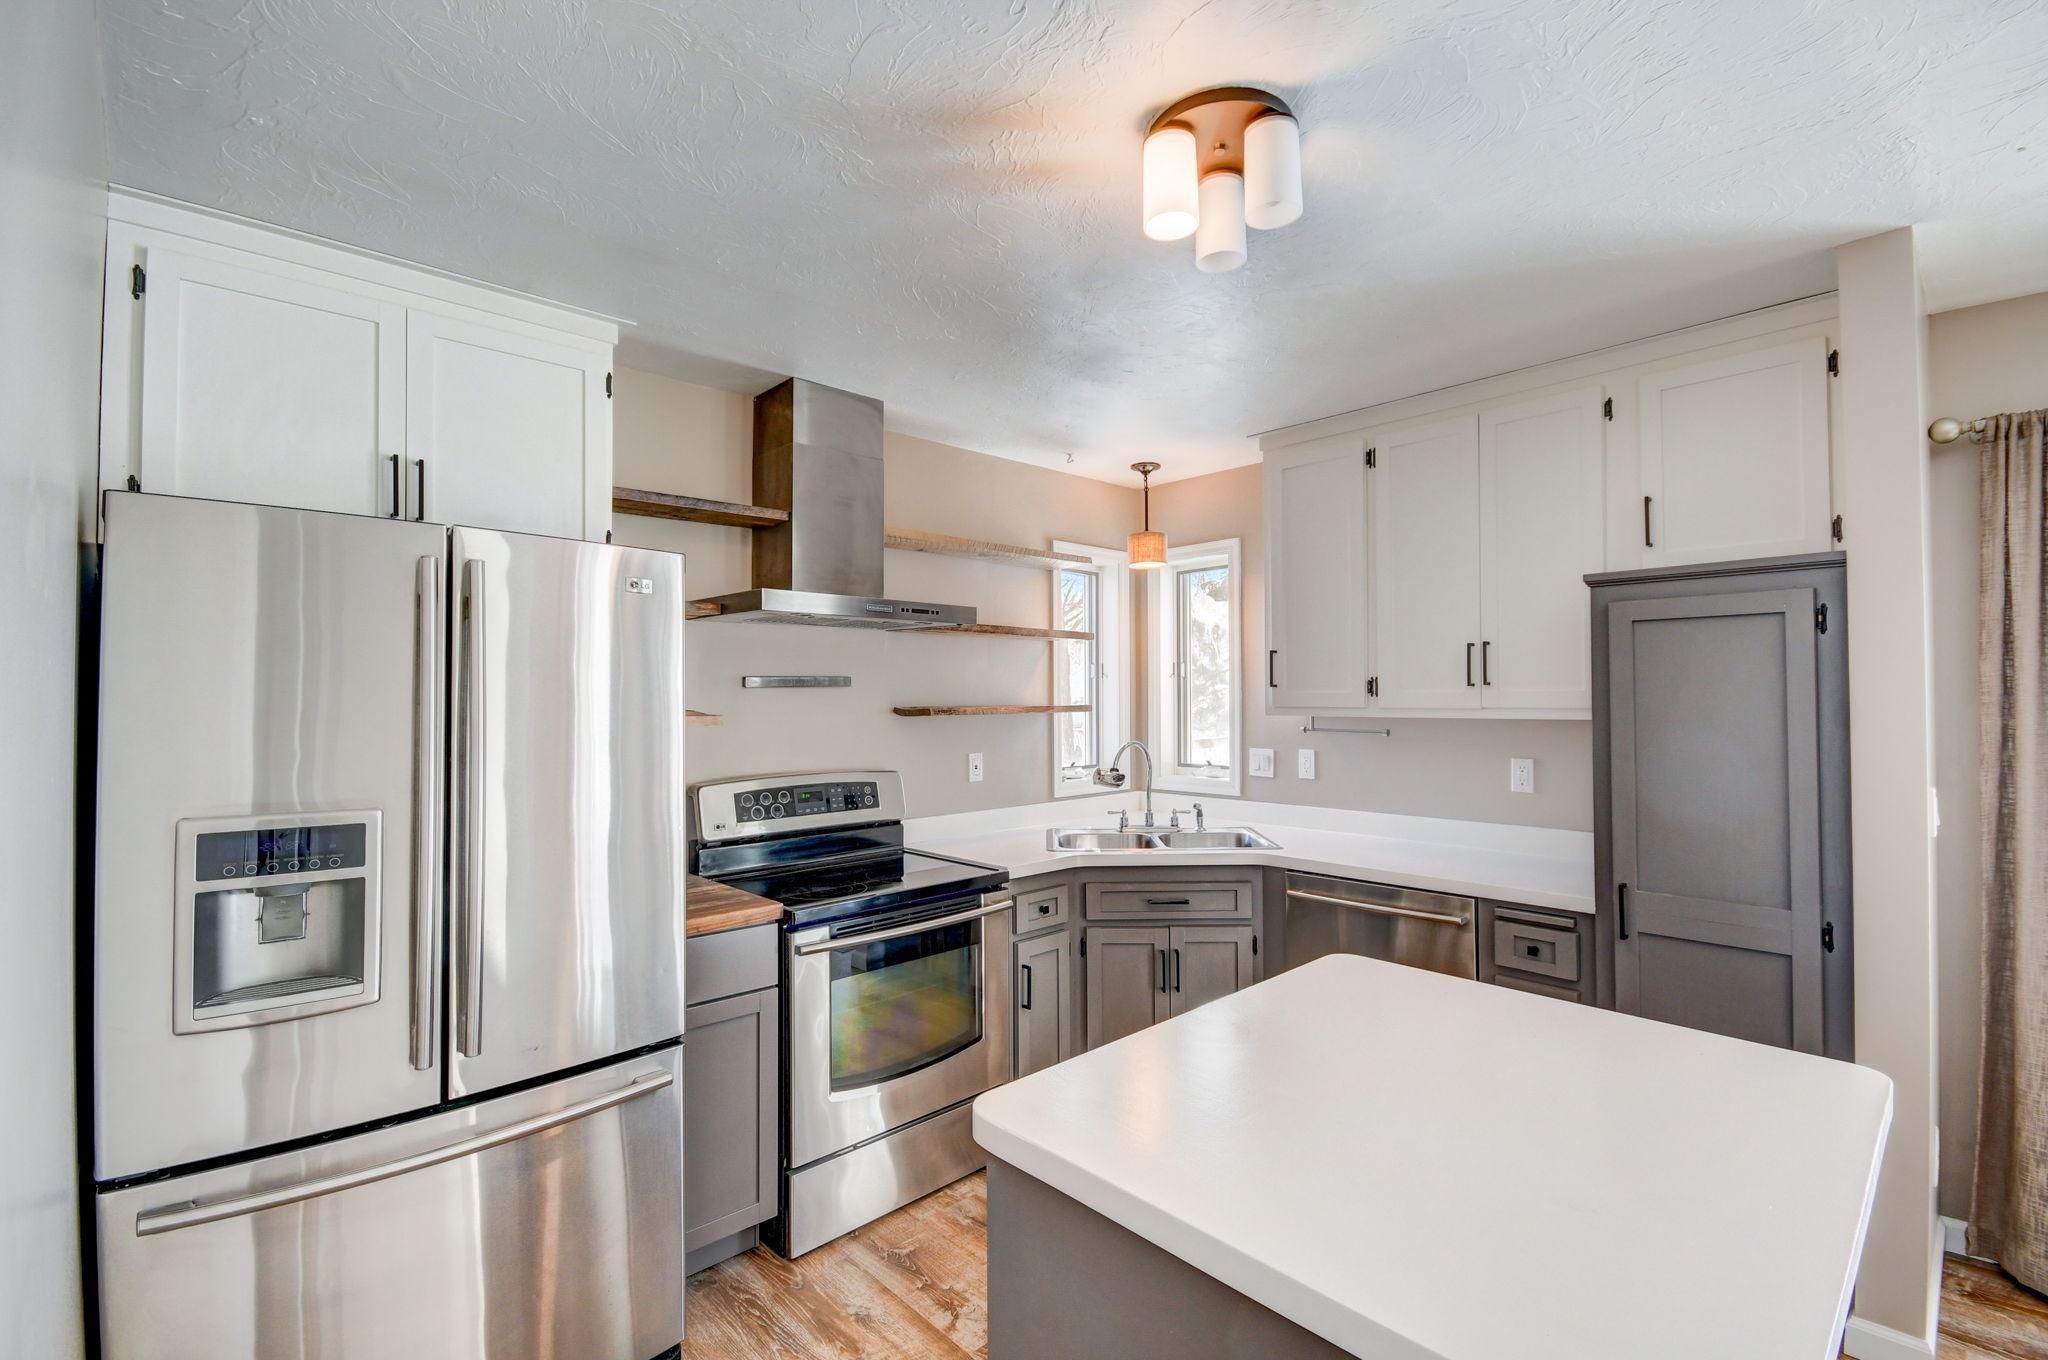
Kitchen with stainless steel appliances, gray lower cabinets, corner sink, and a large white island.
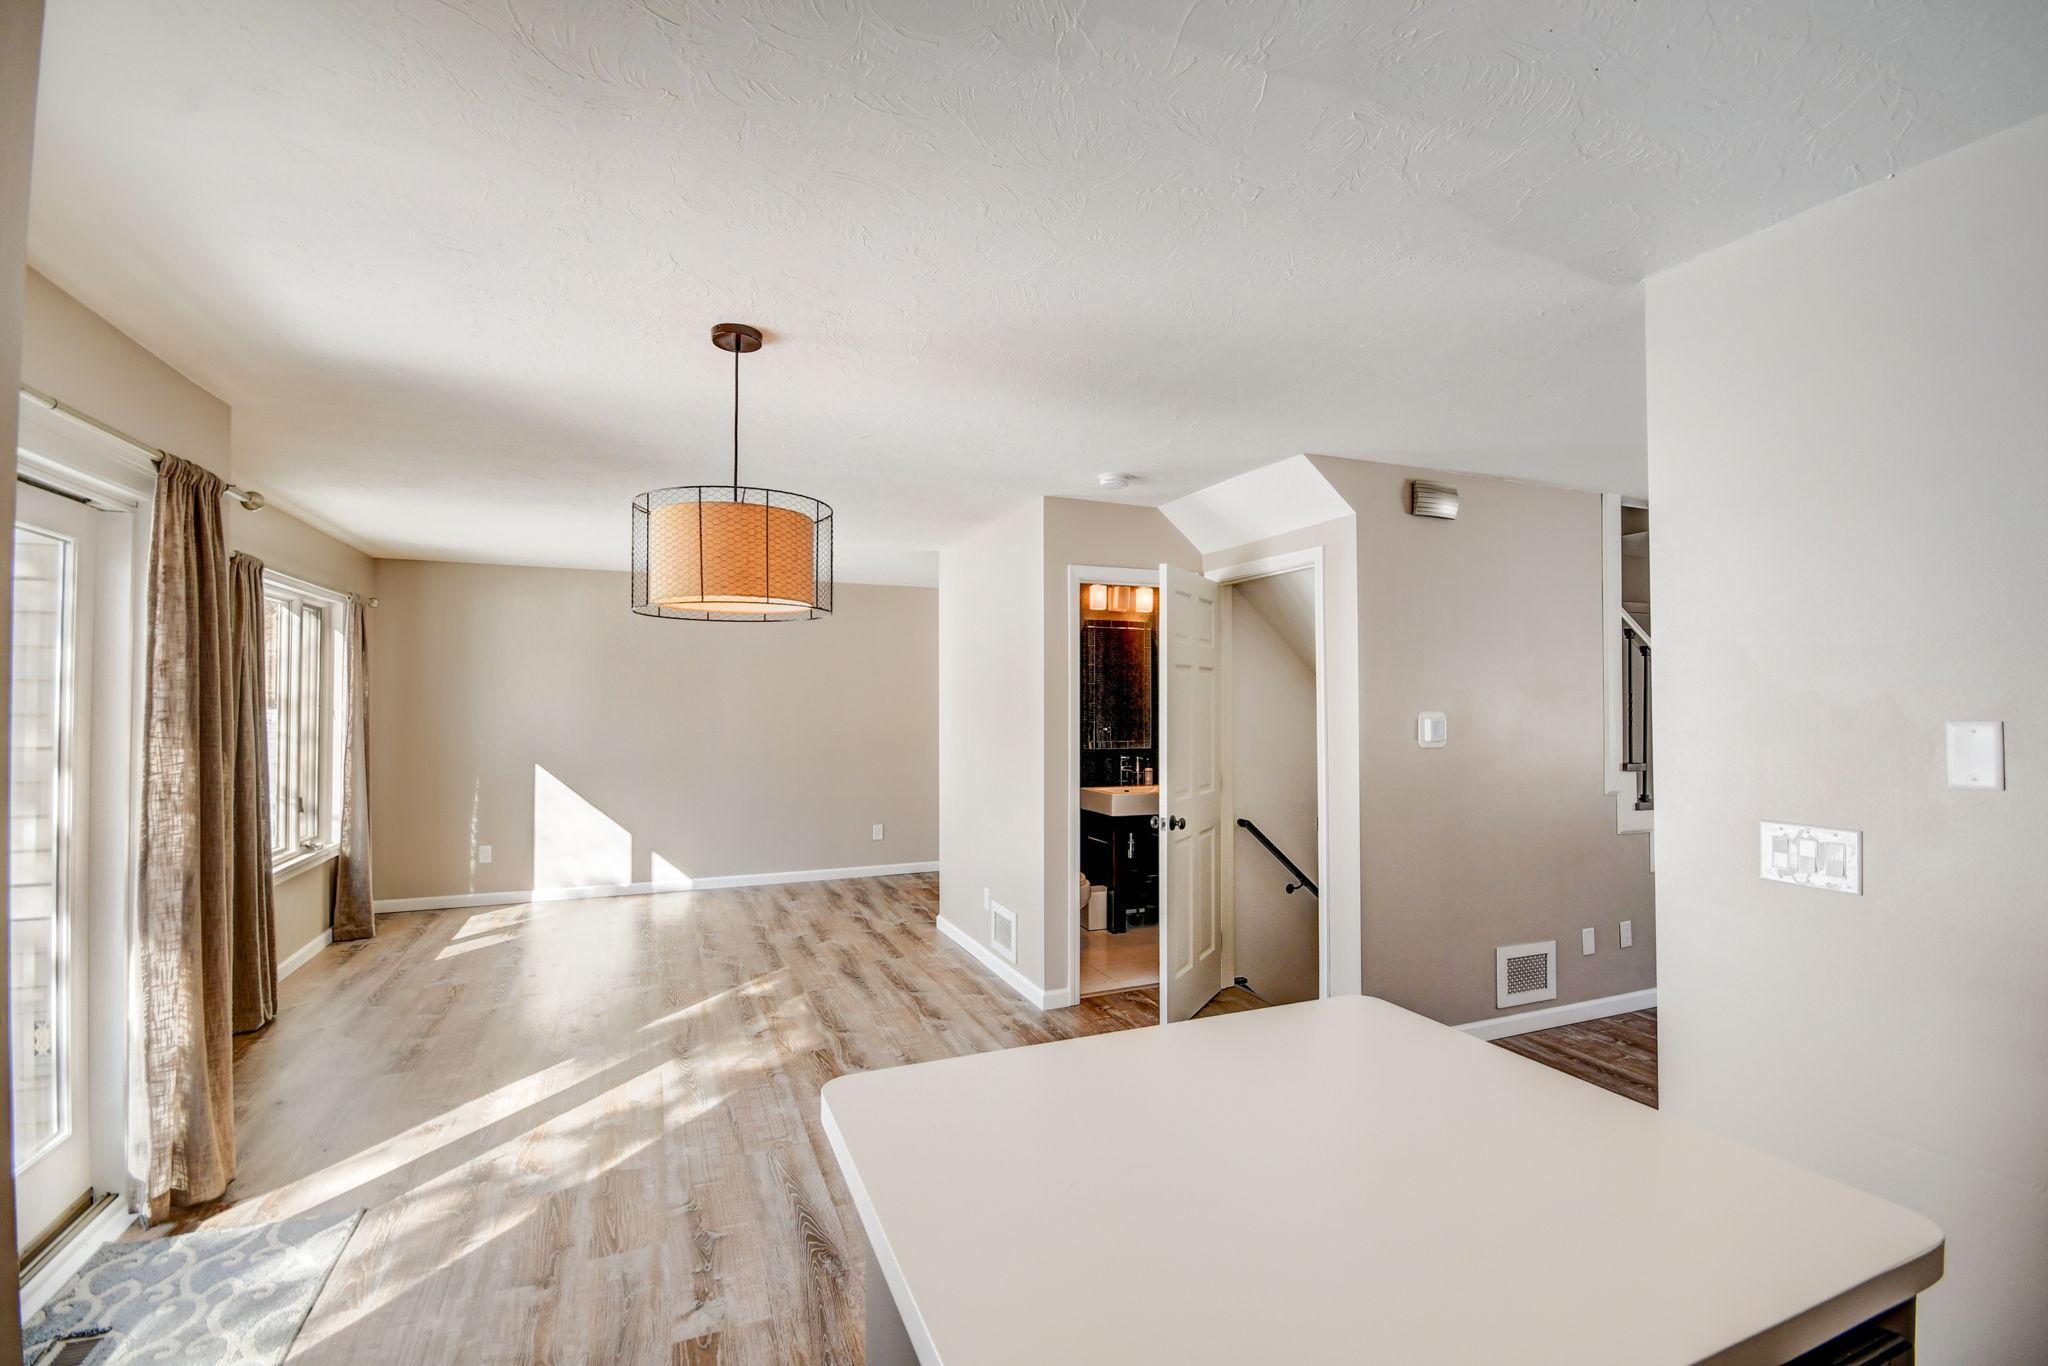
Vacant kitchen and dining area with a white island, wood-look floors, and sunlight through tall windows.
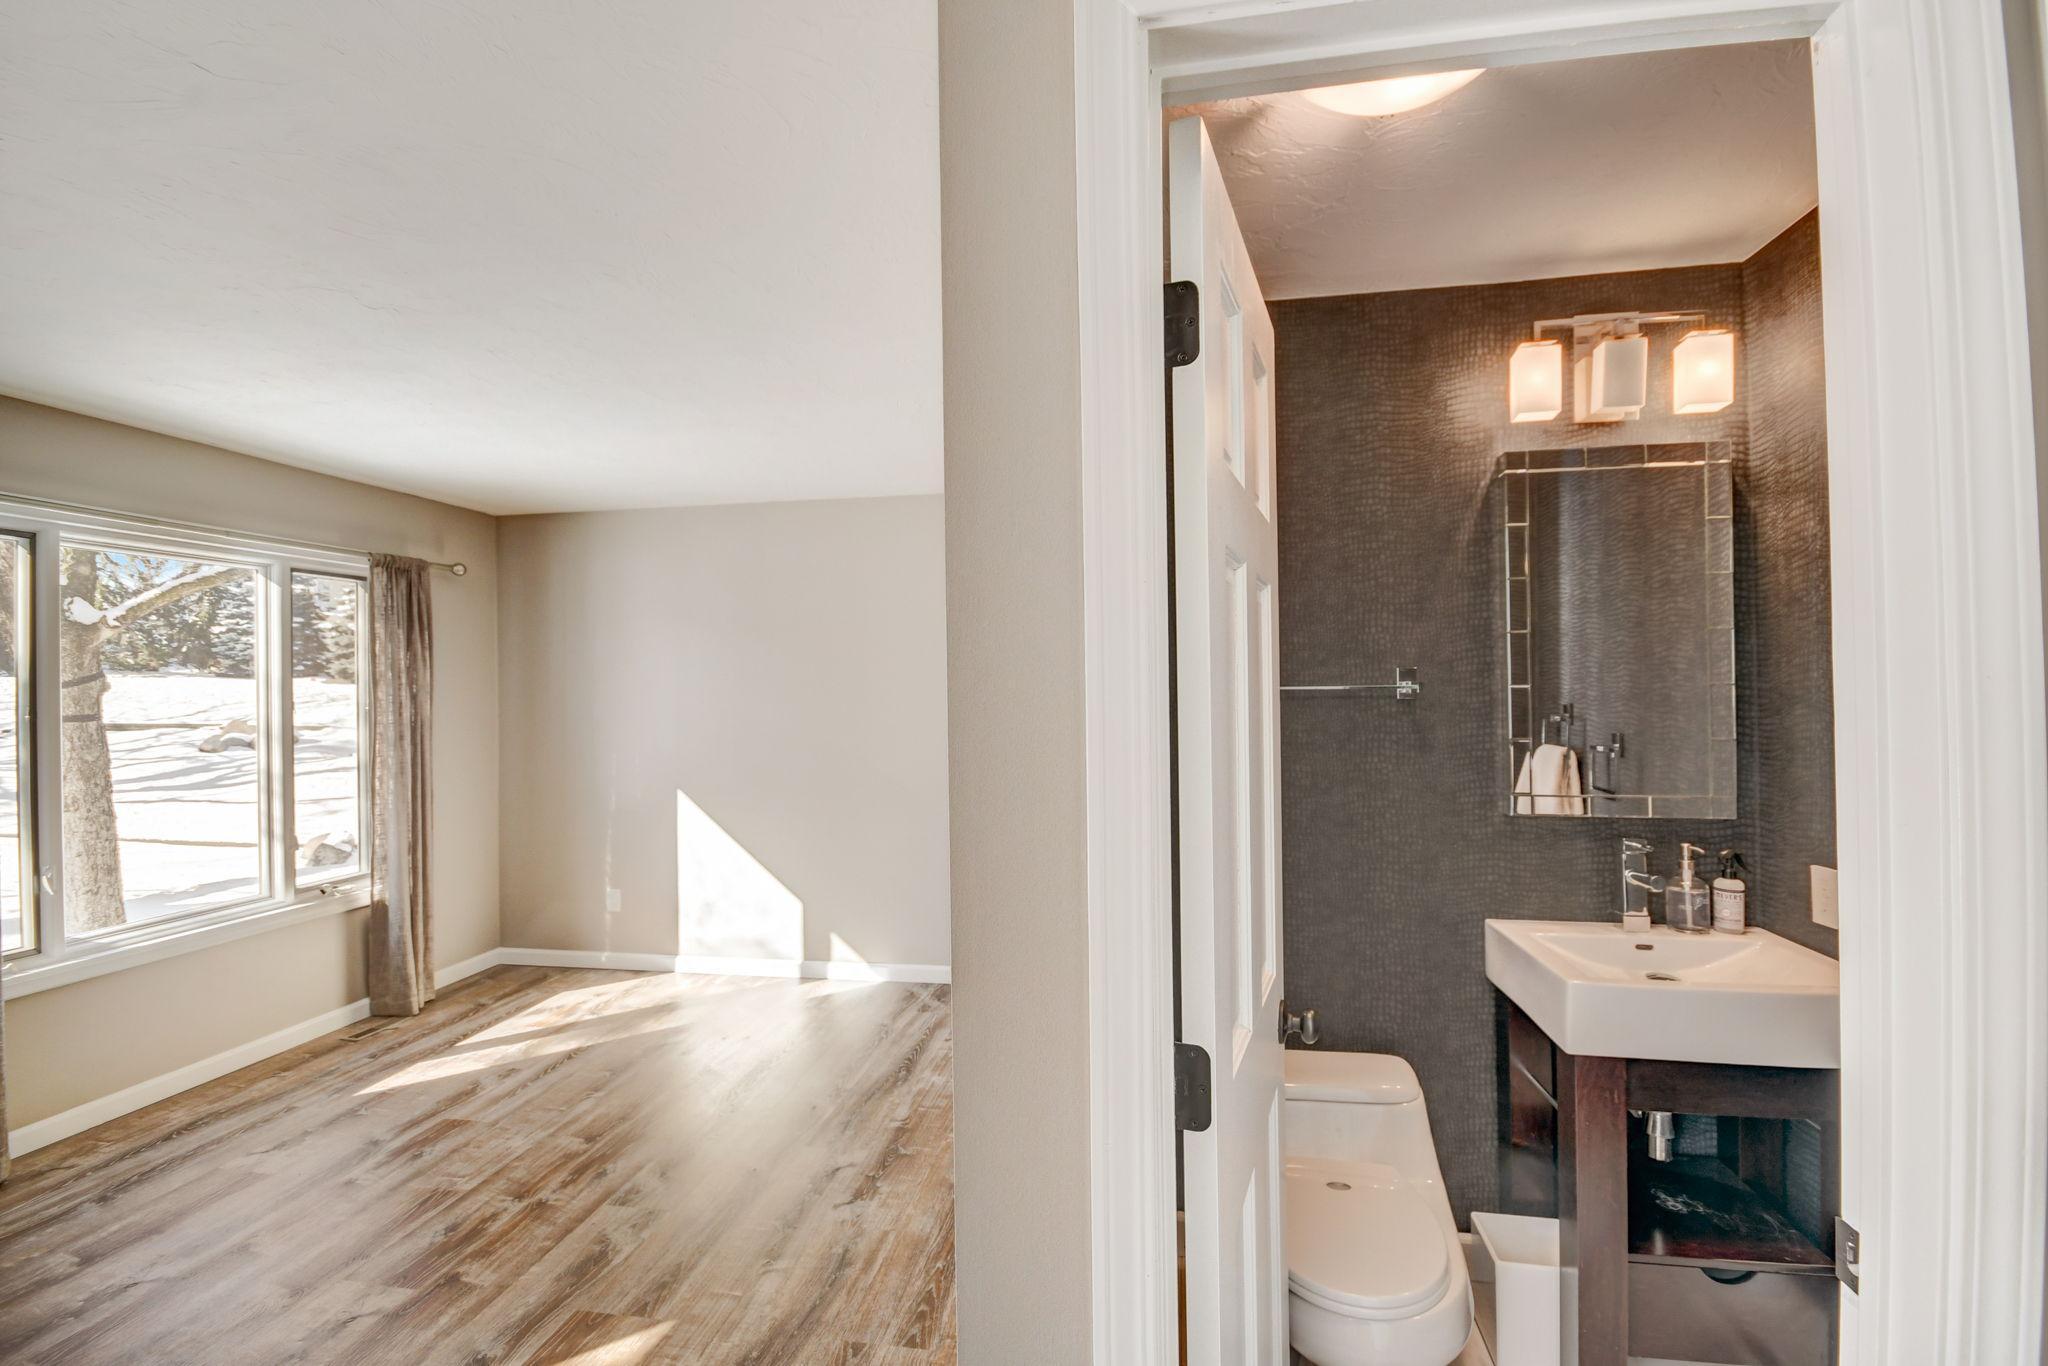
Empty bedroom with wood-look flooring and snowy views beside a bathroom with a dark tiled wall and white vanity.
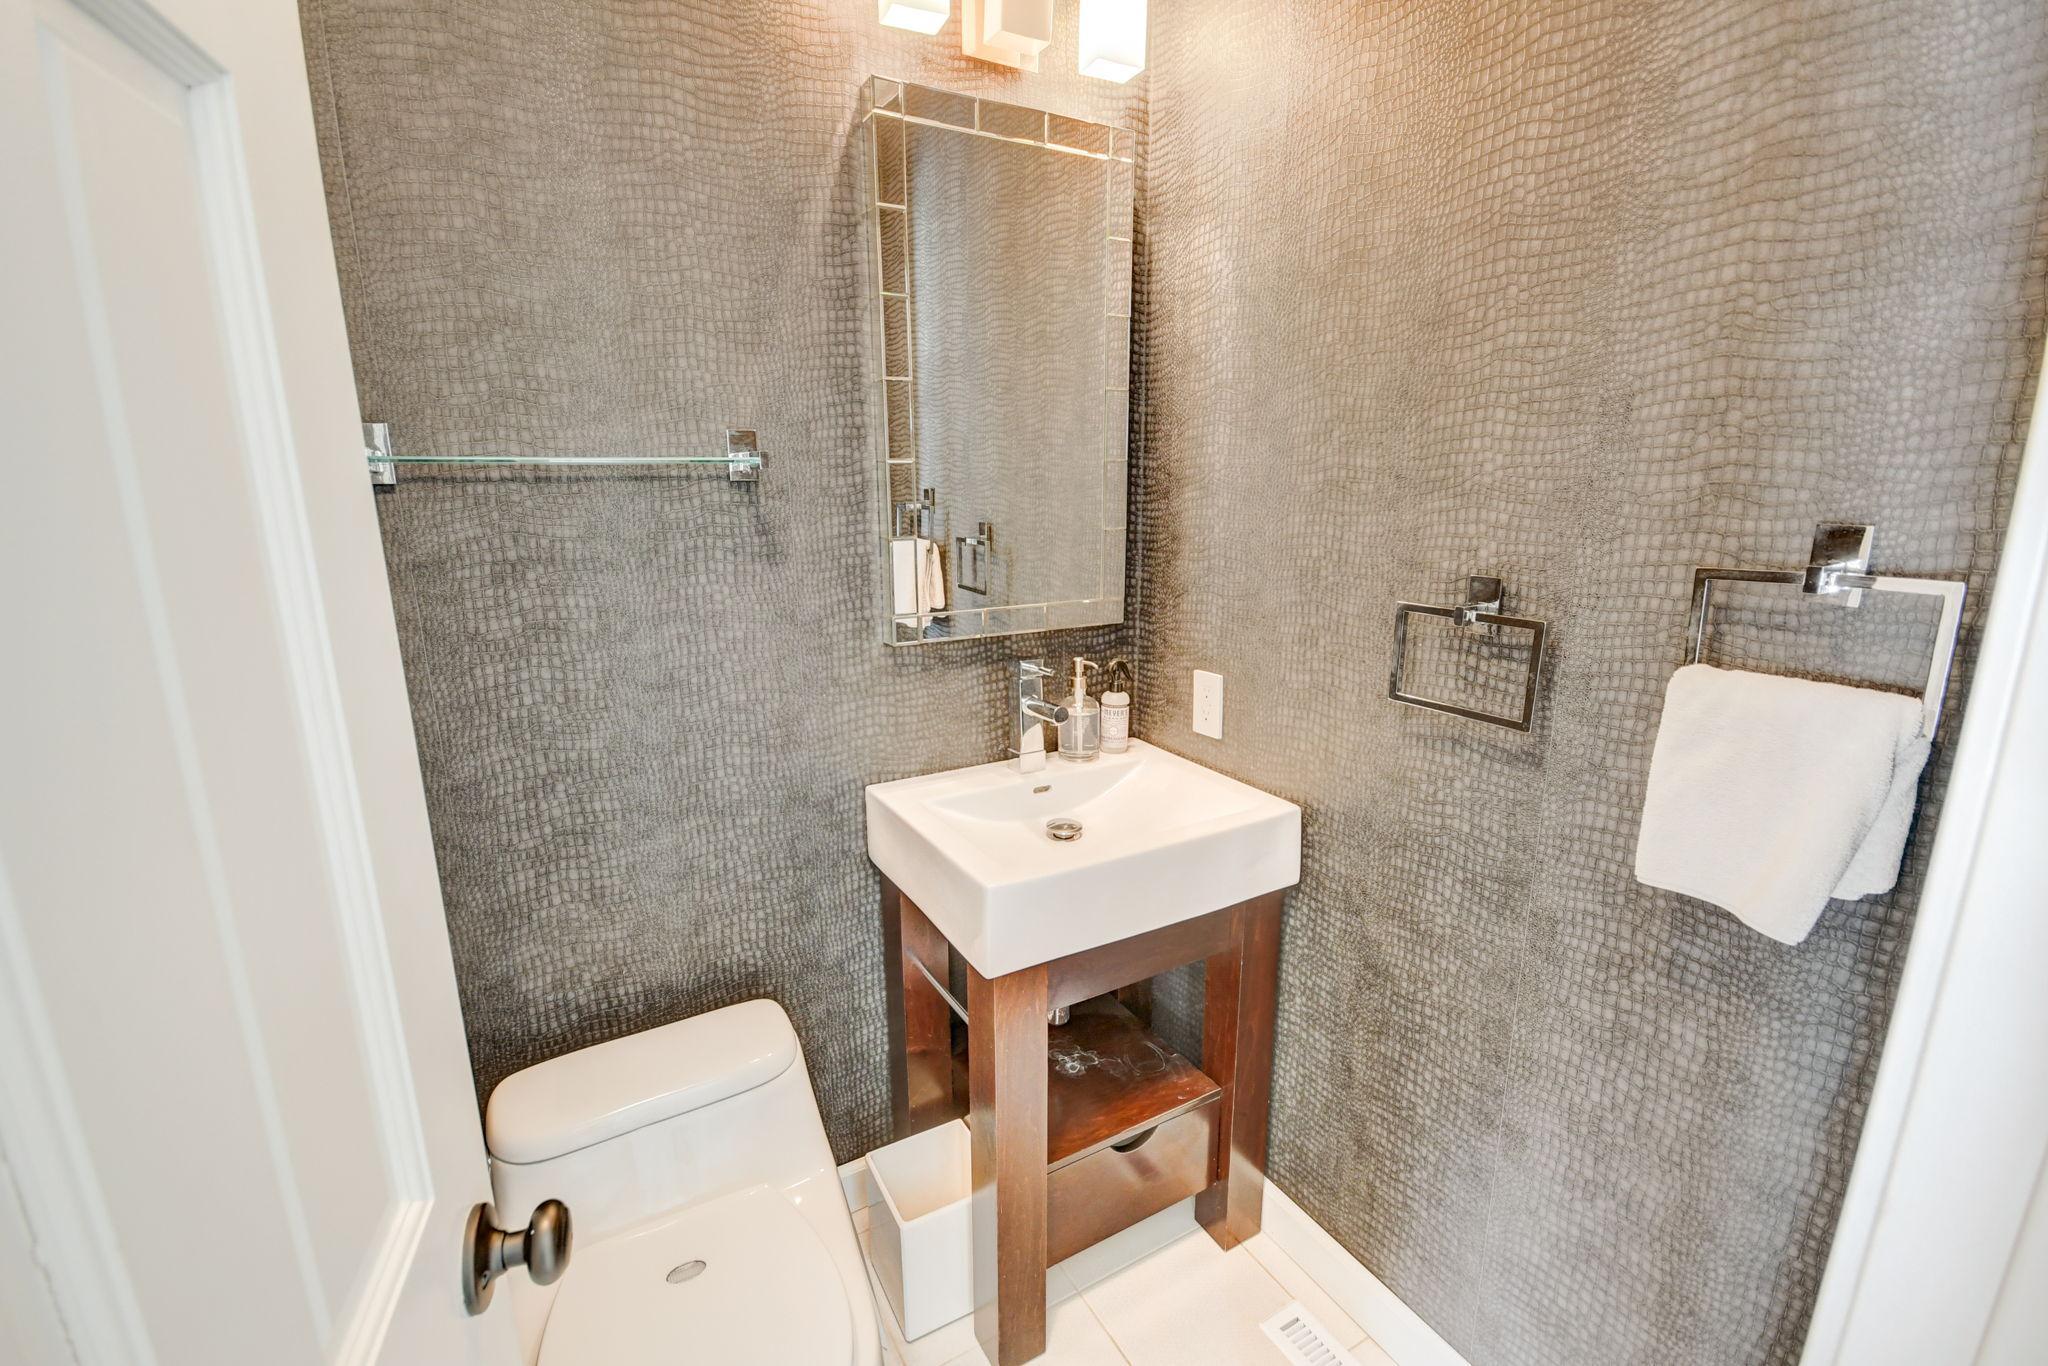
Bathroom with textured gray tile, a white sink on a wooden vanity, and a toilet.
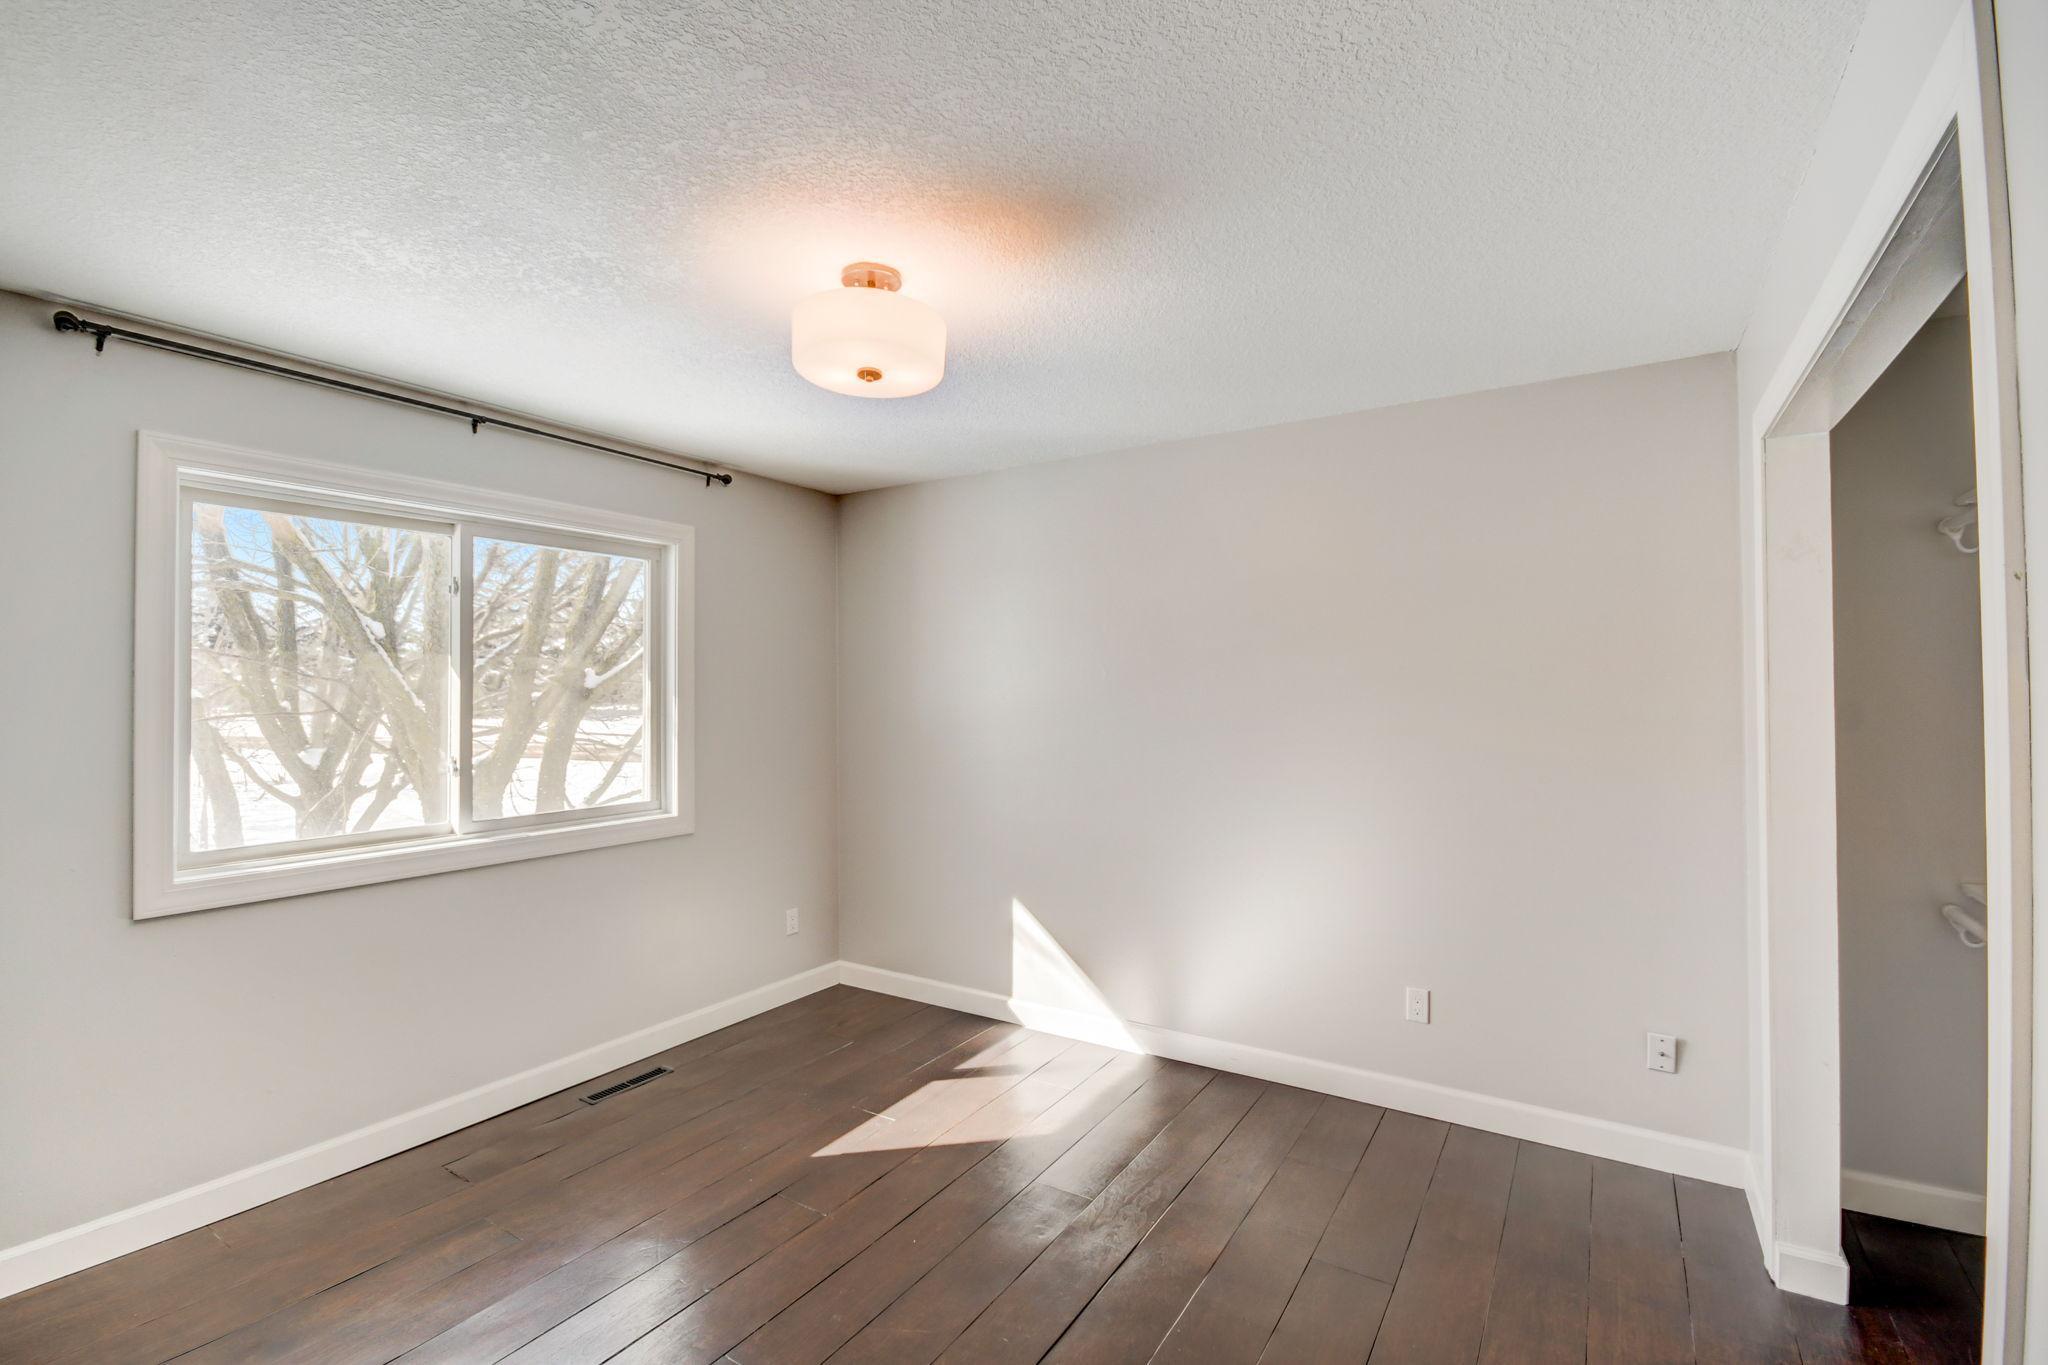
Empty bedroom with dark plank flooring and a large window overlooking snowy trees.
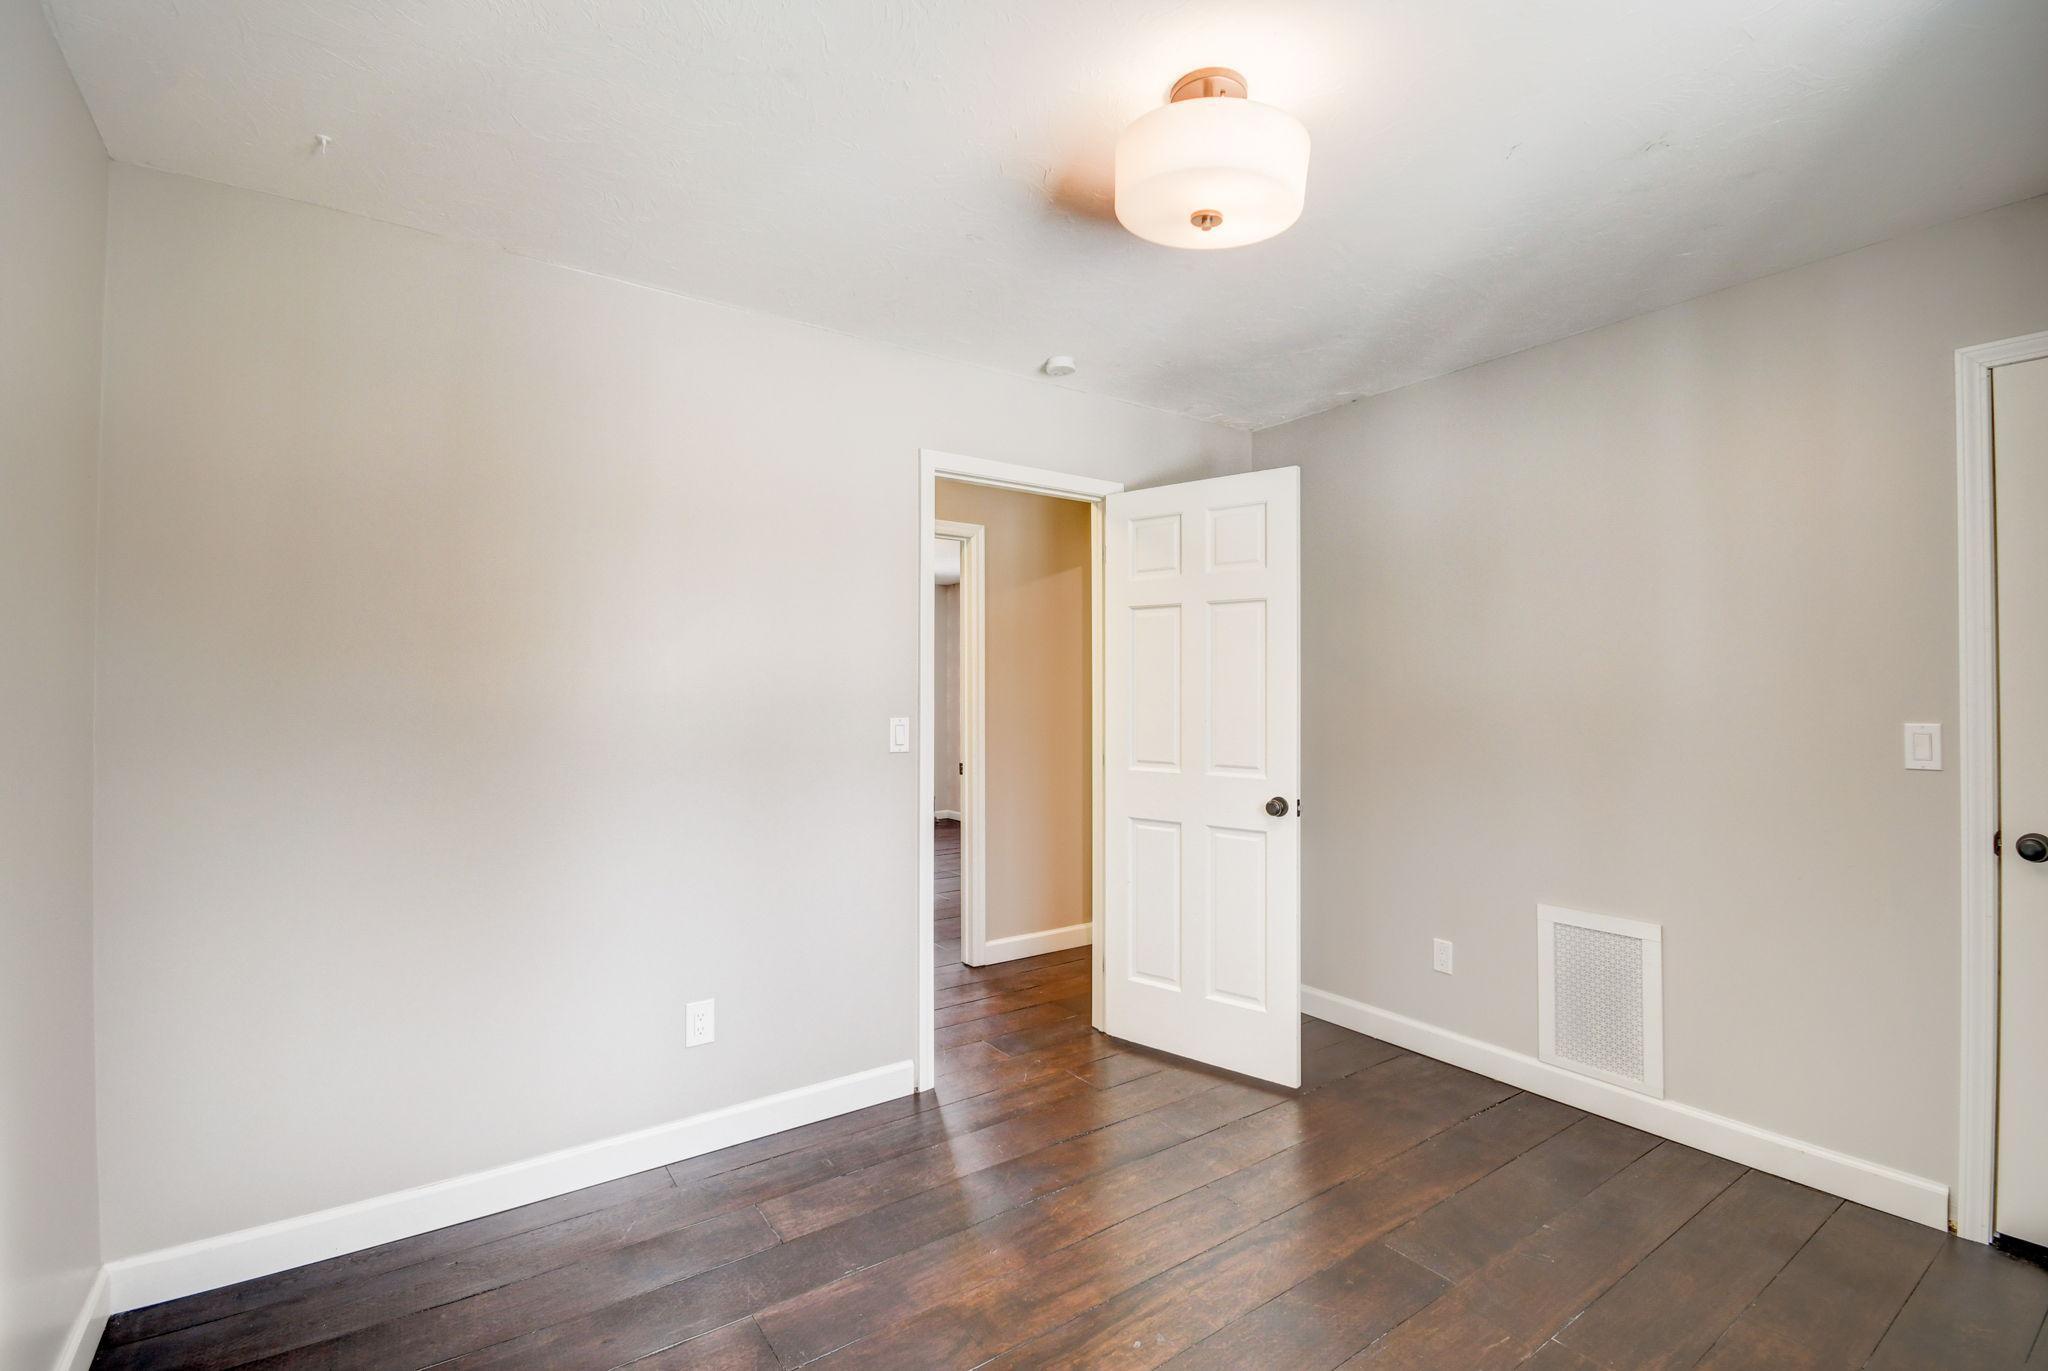
Unfurnished room with dark hardwood floors, gray walls, and an open door to the hallway.
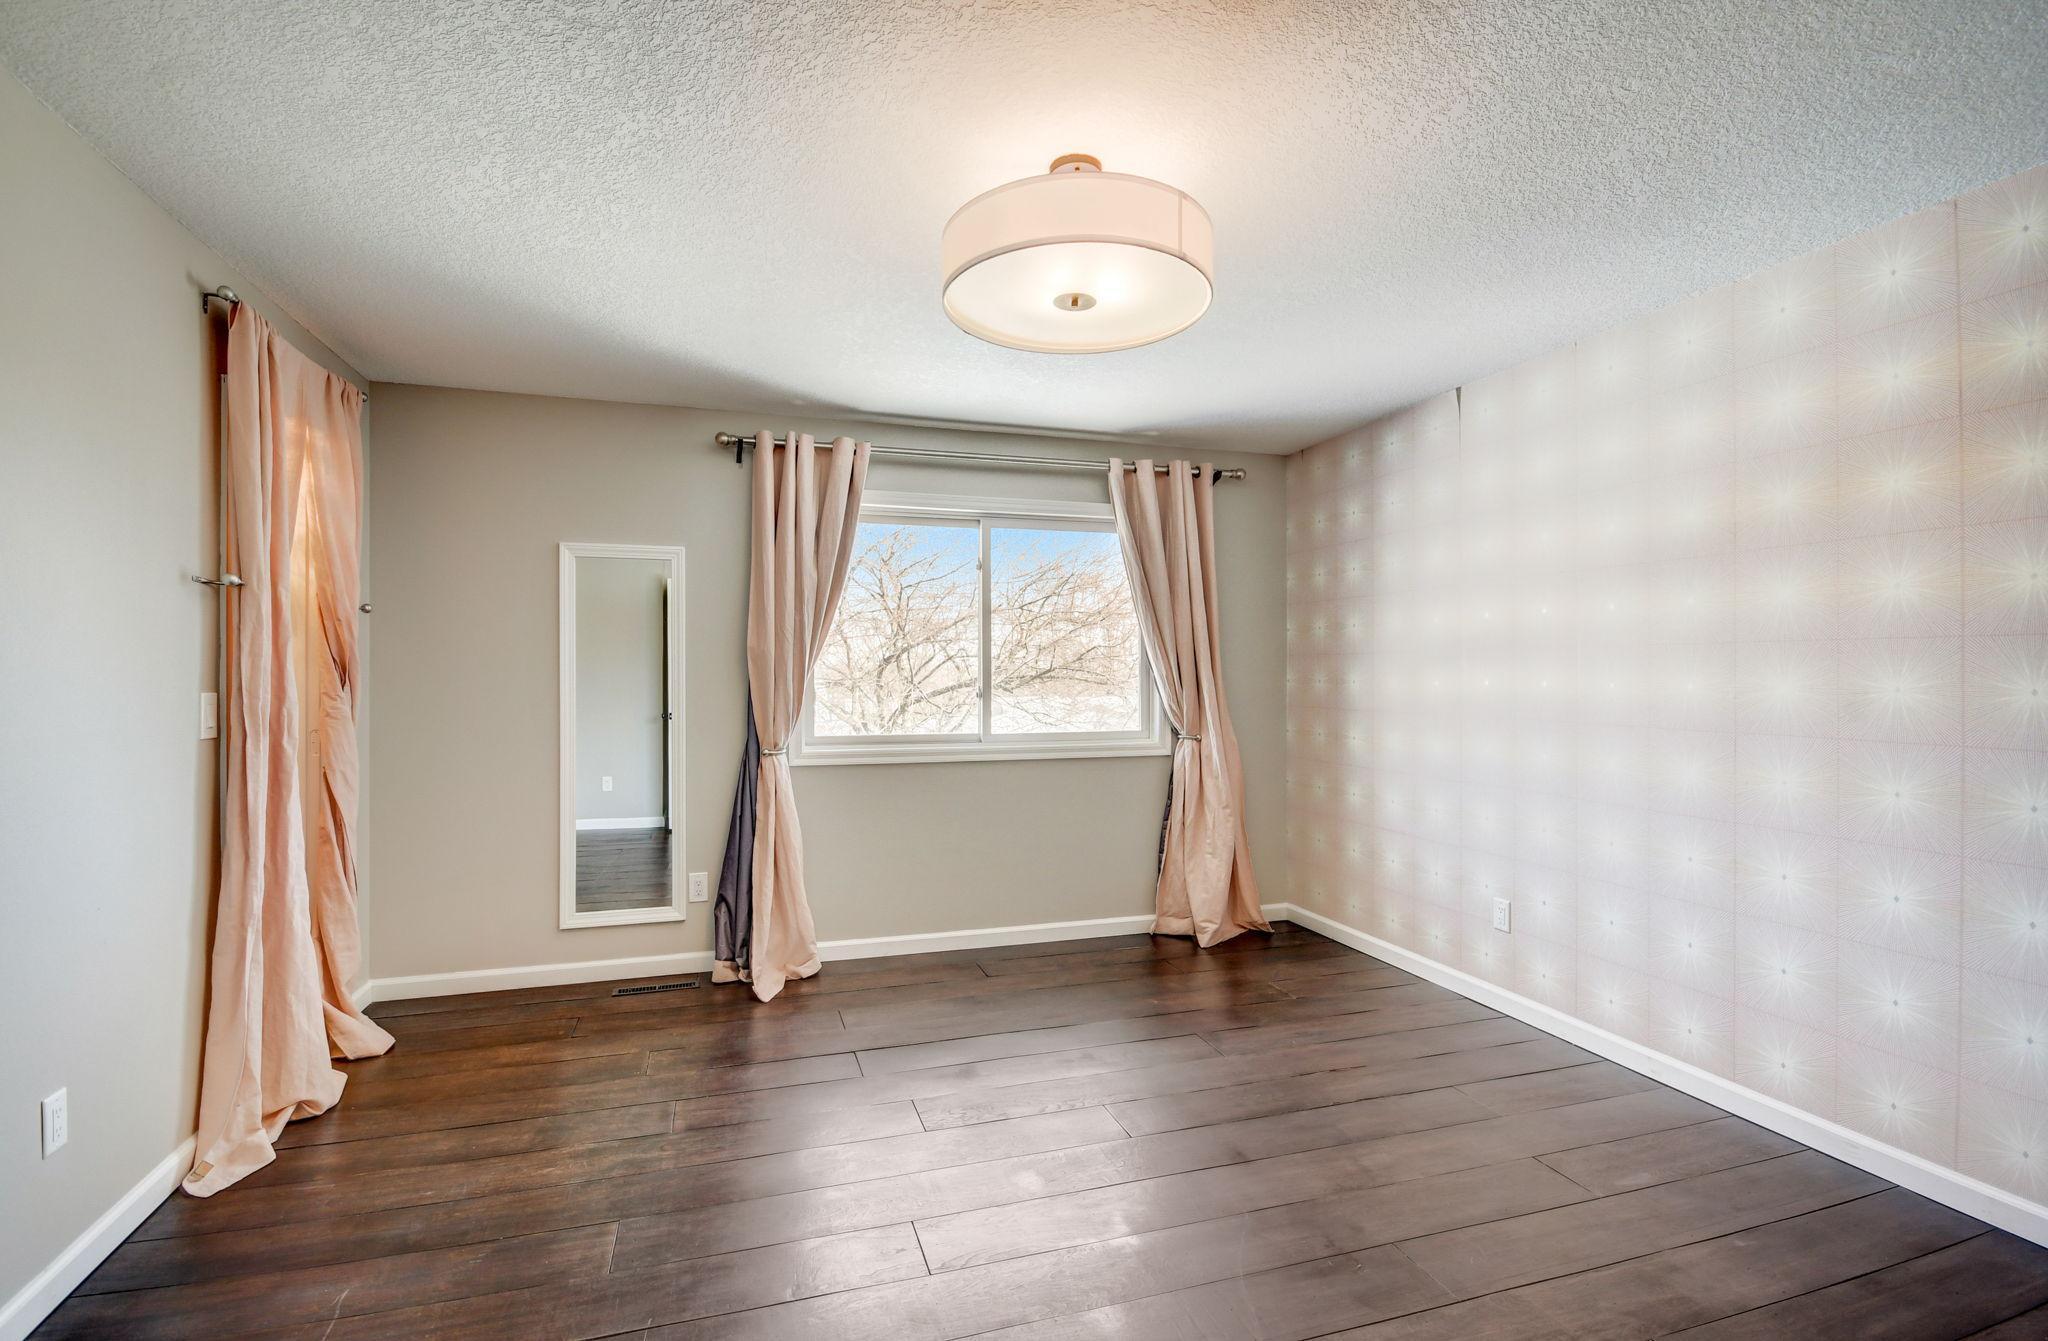
Unfurnished bedroom with dark wood floors, a patterned accent wall, and a curtained window.
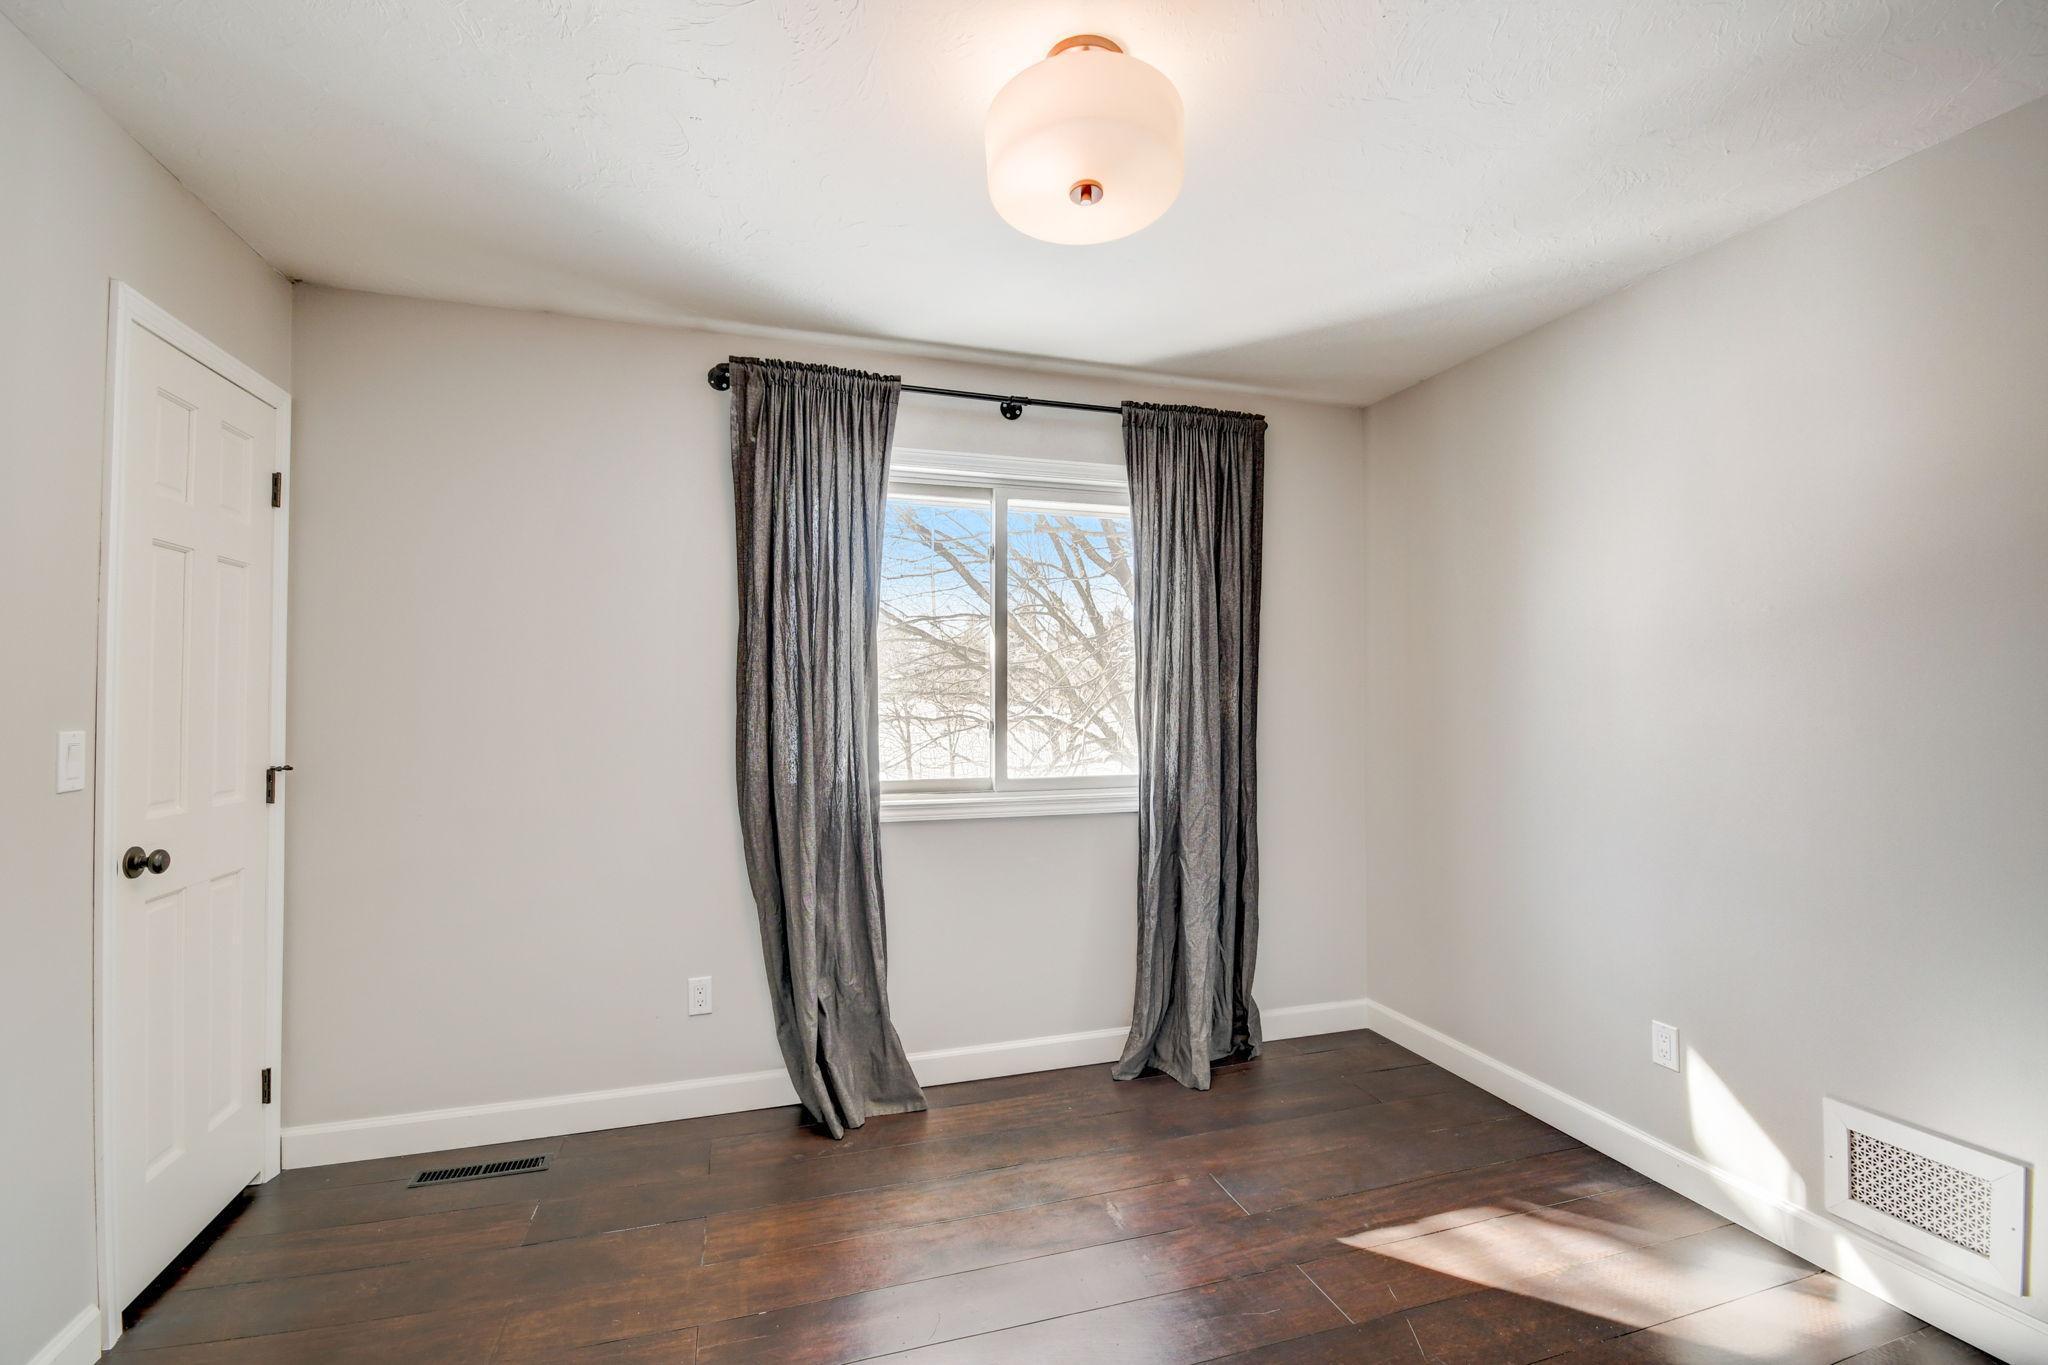
Vacant bedroom with dark wood floors, gray curtains, and sunlight through the window.
Empty bedroom with dark flooring, a curtained shelving nook, and a large window.
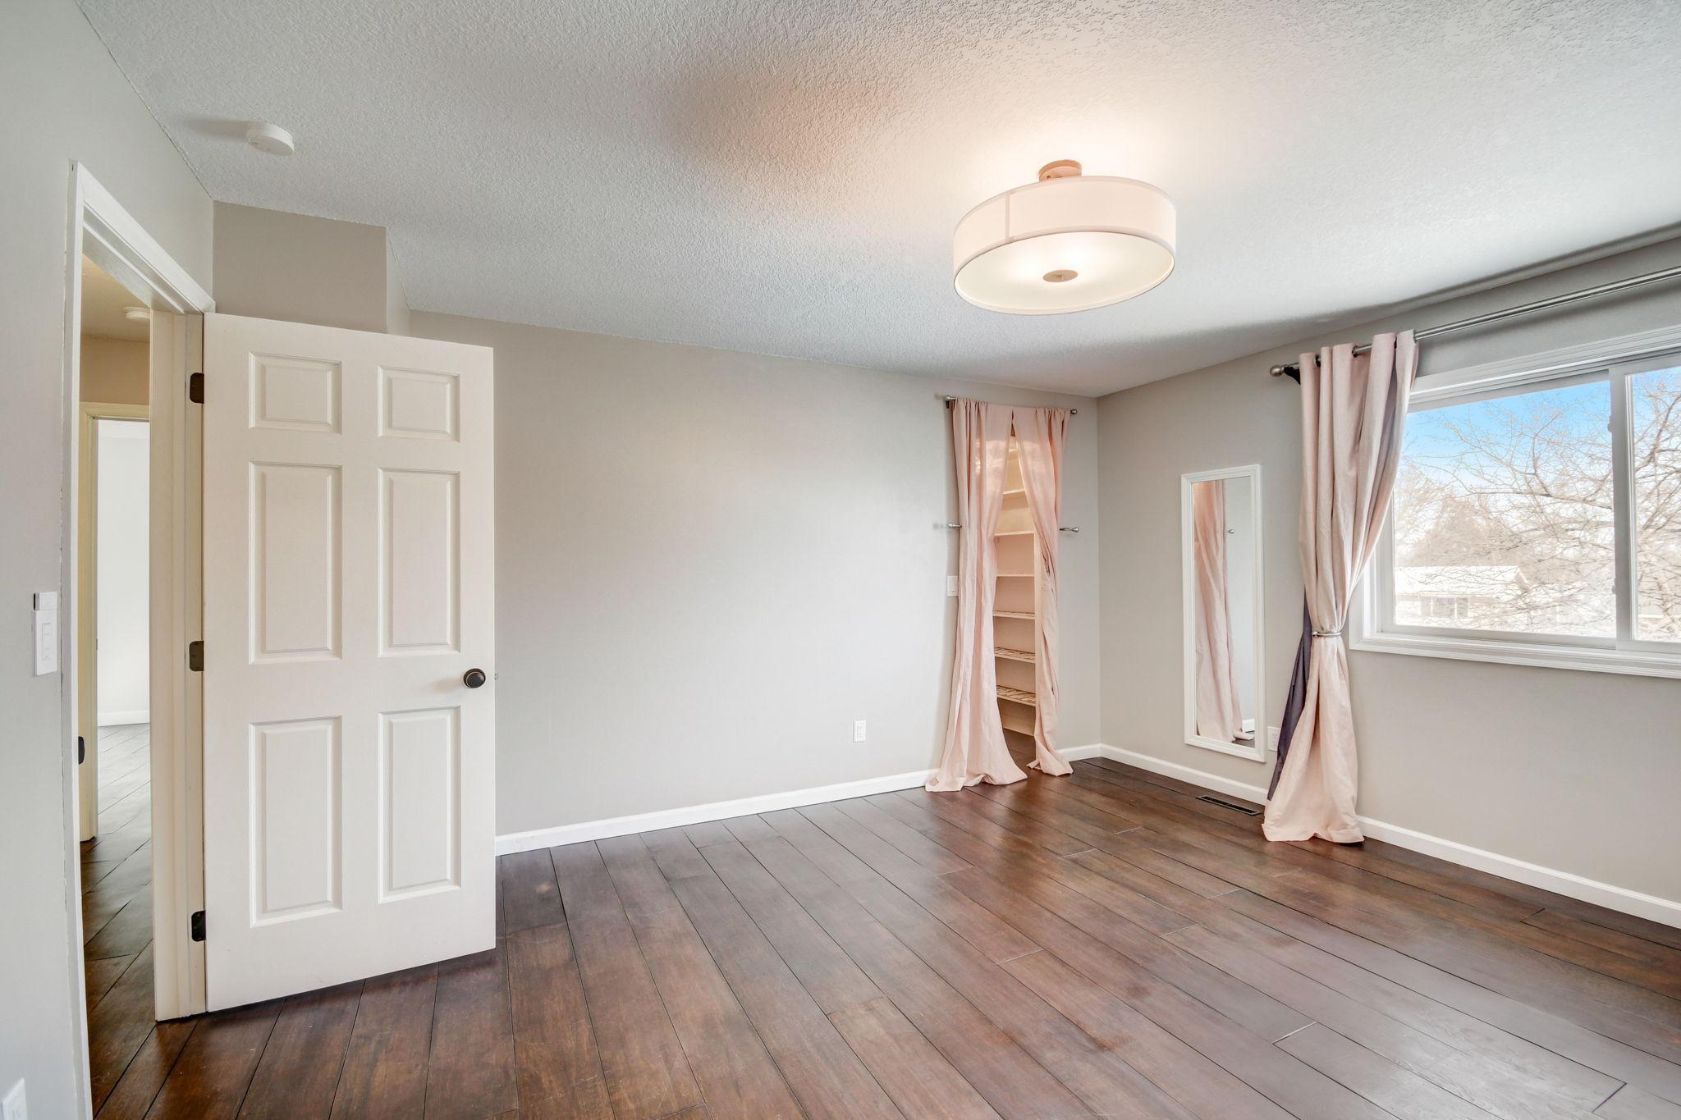
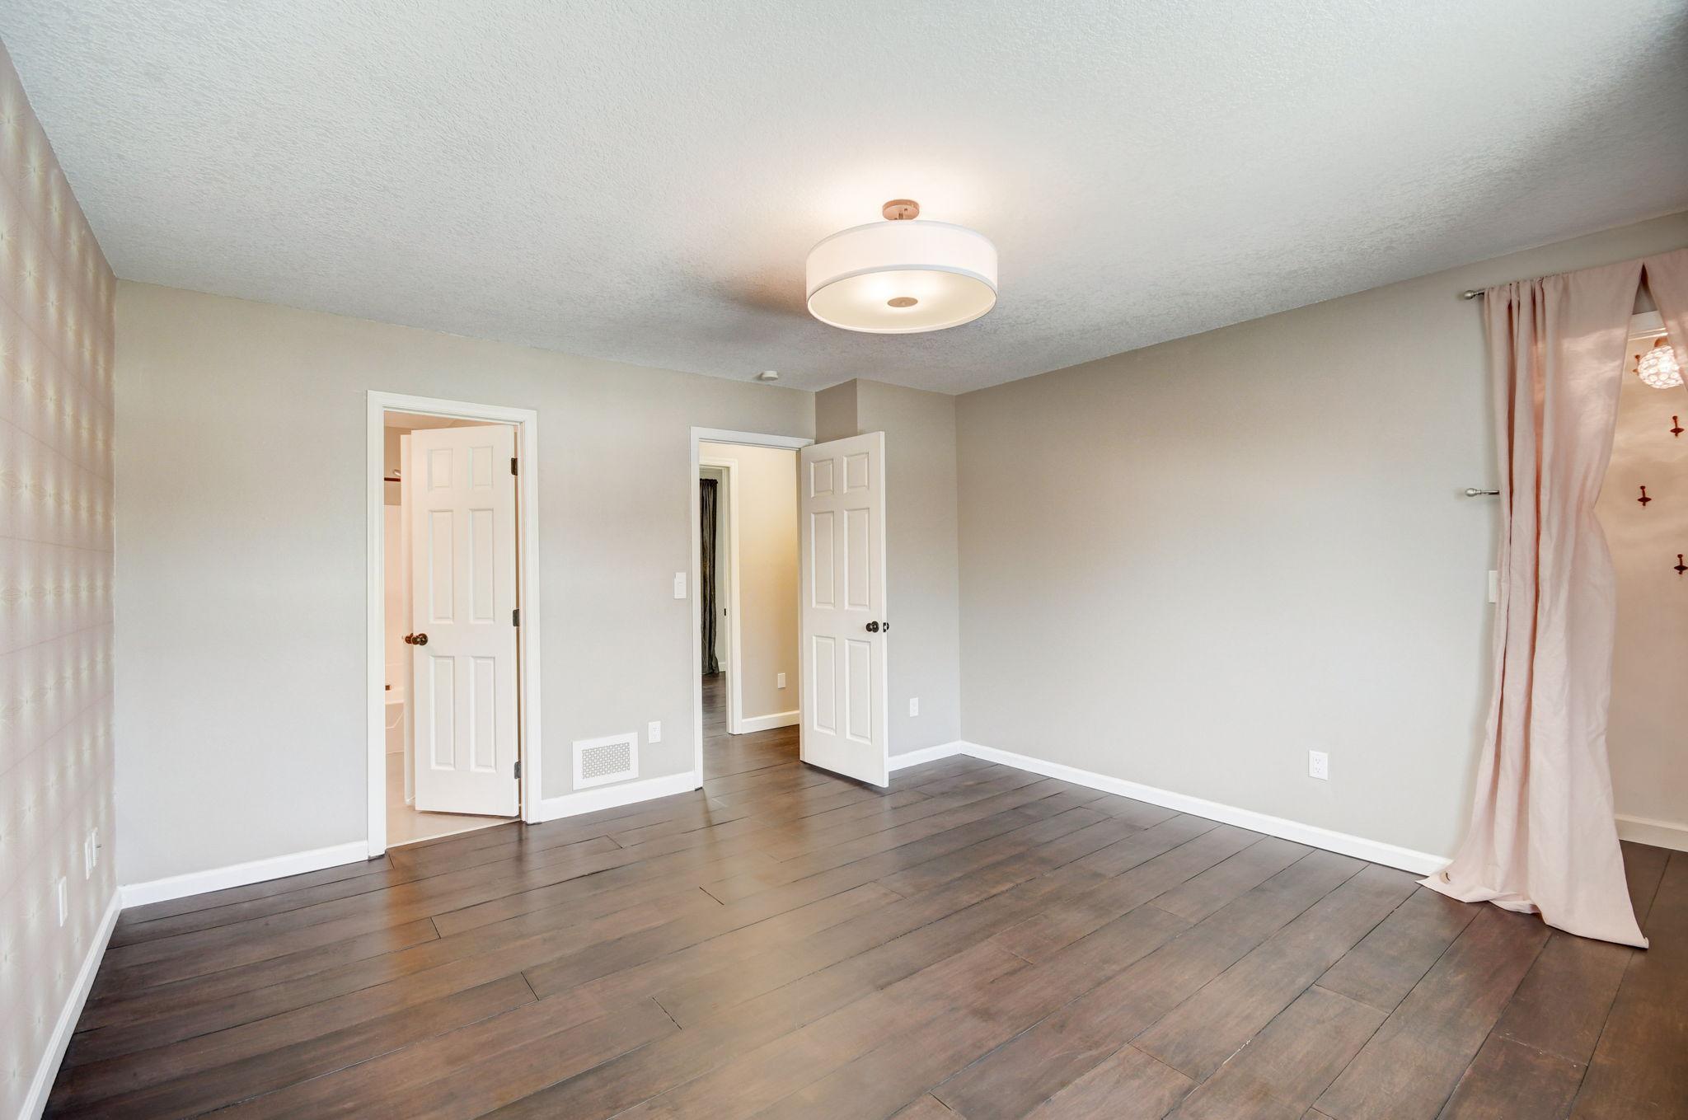
Empty bedroom with plank flooring, two open doors, and pale pink curtains.
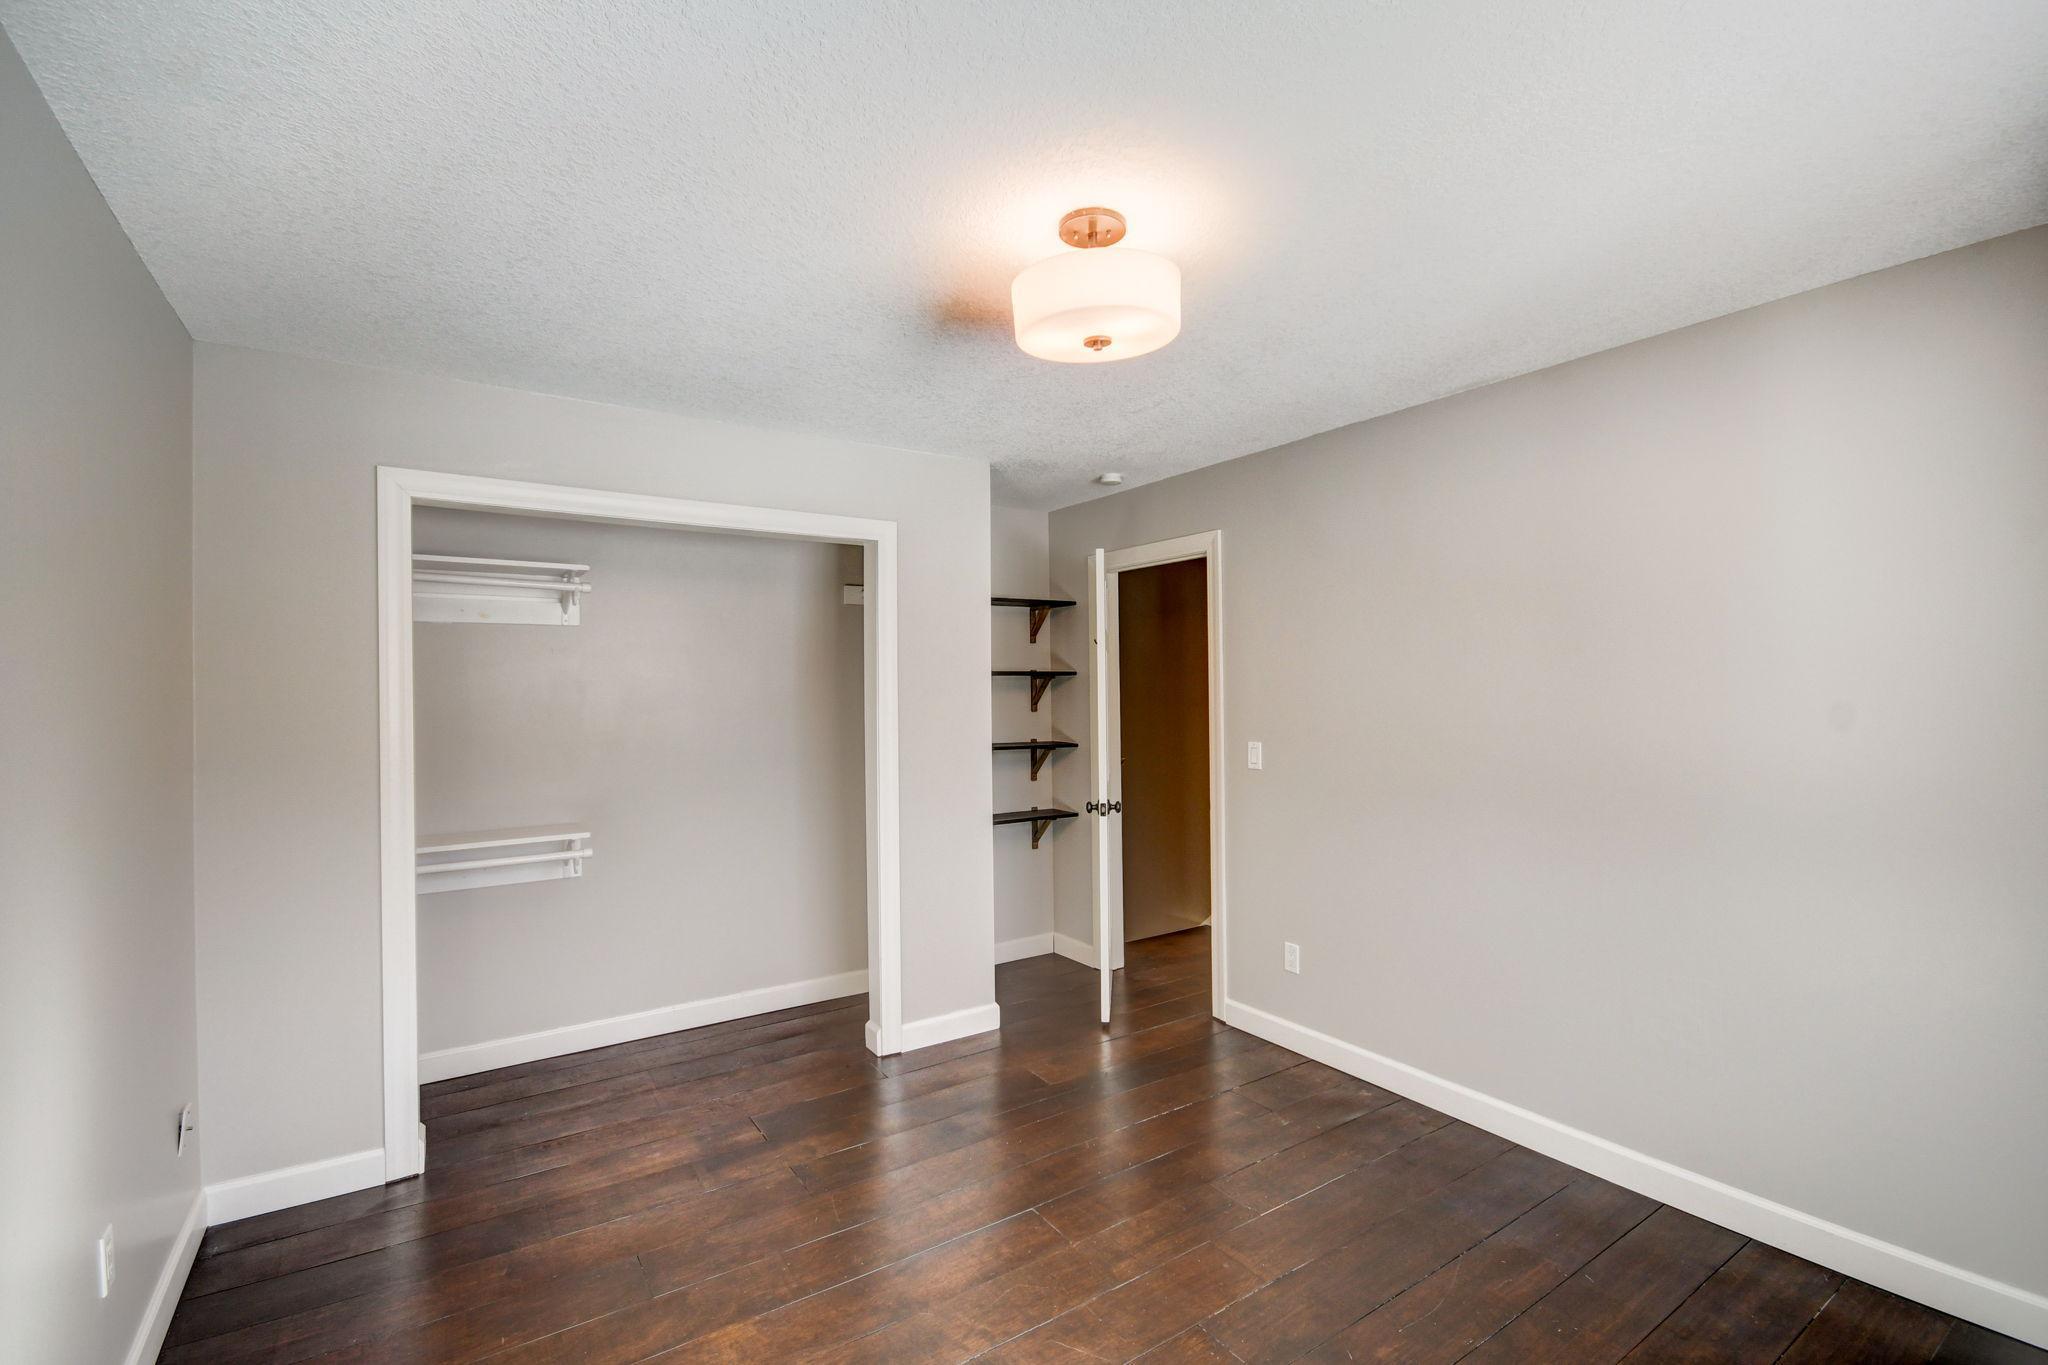
Empty bedroom with dark wood floors, an open closet, and built-in shelves.
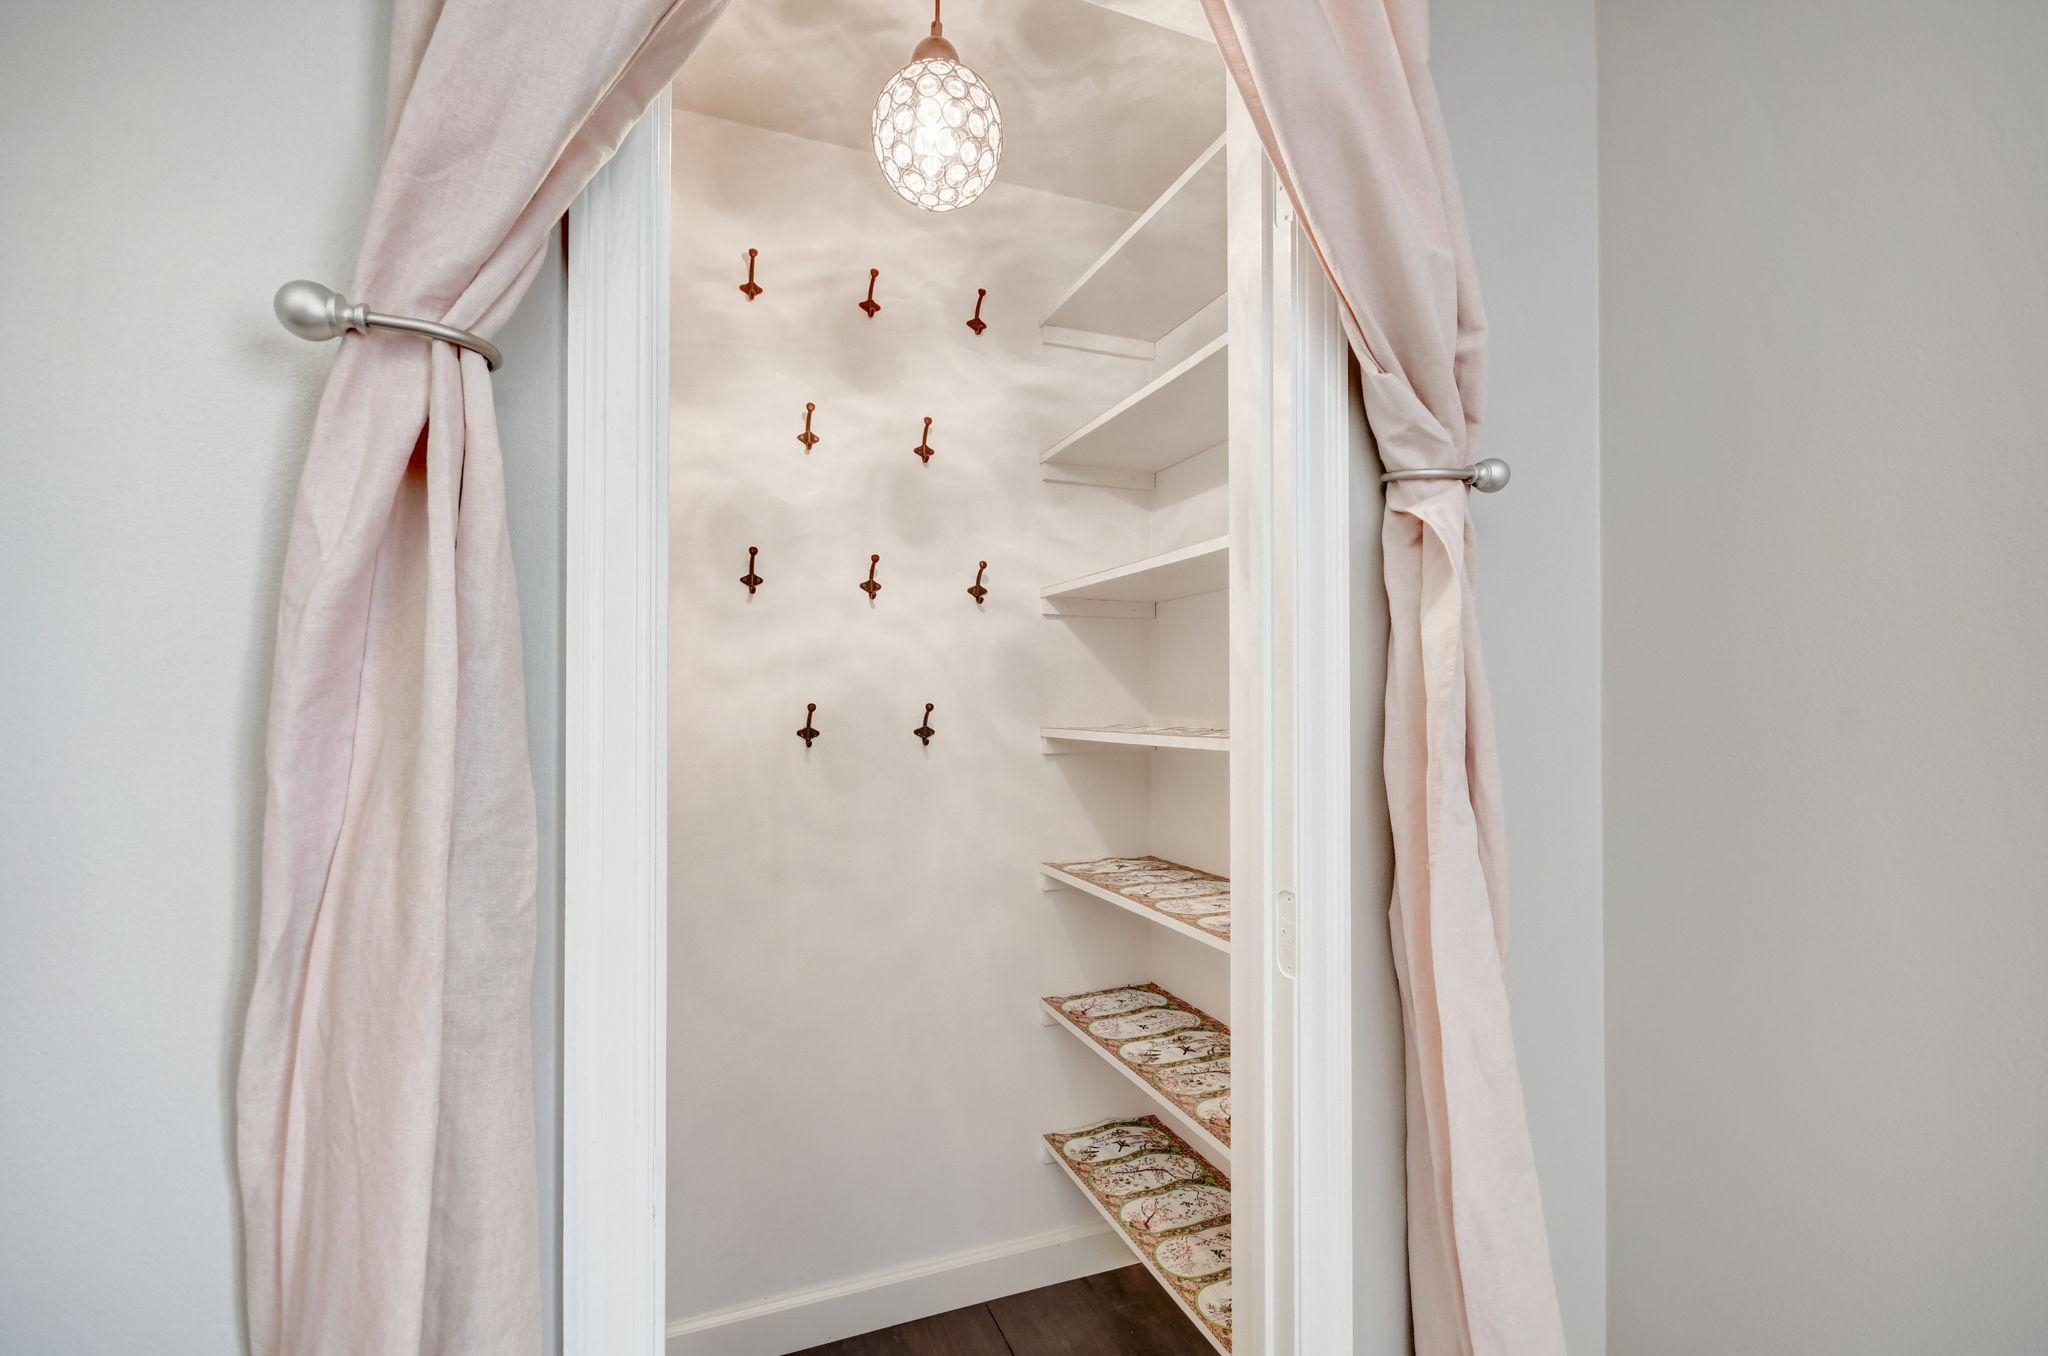
Walk-in closet with wall hooks, patterned shelf liners, and pale pink curtains framing the doorway.
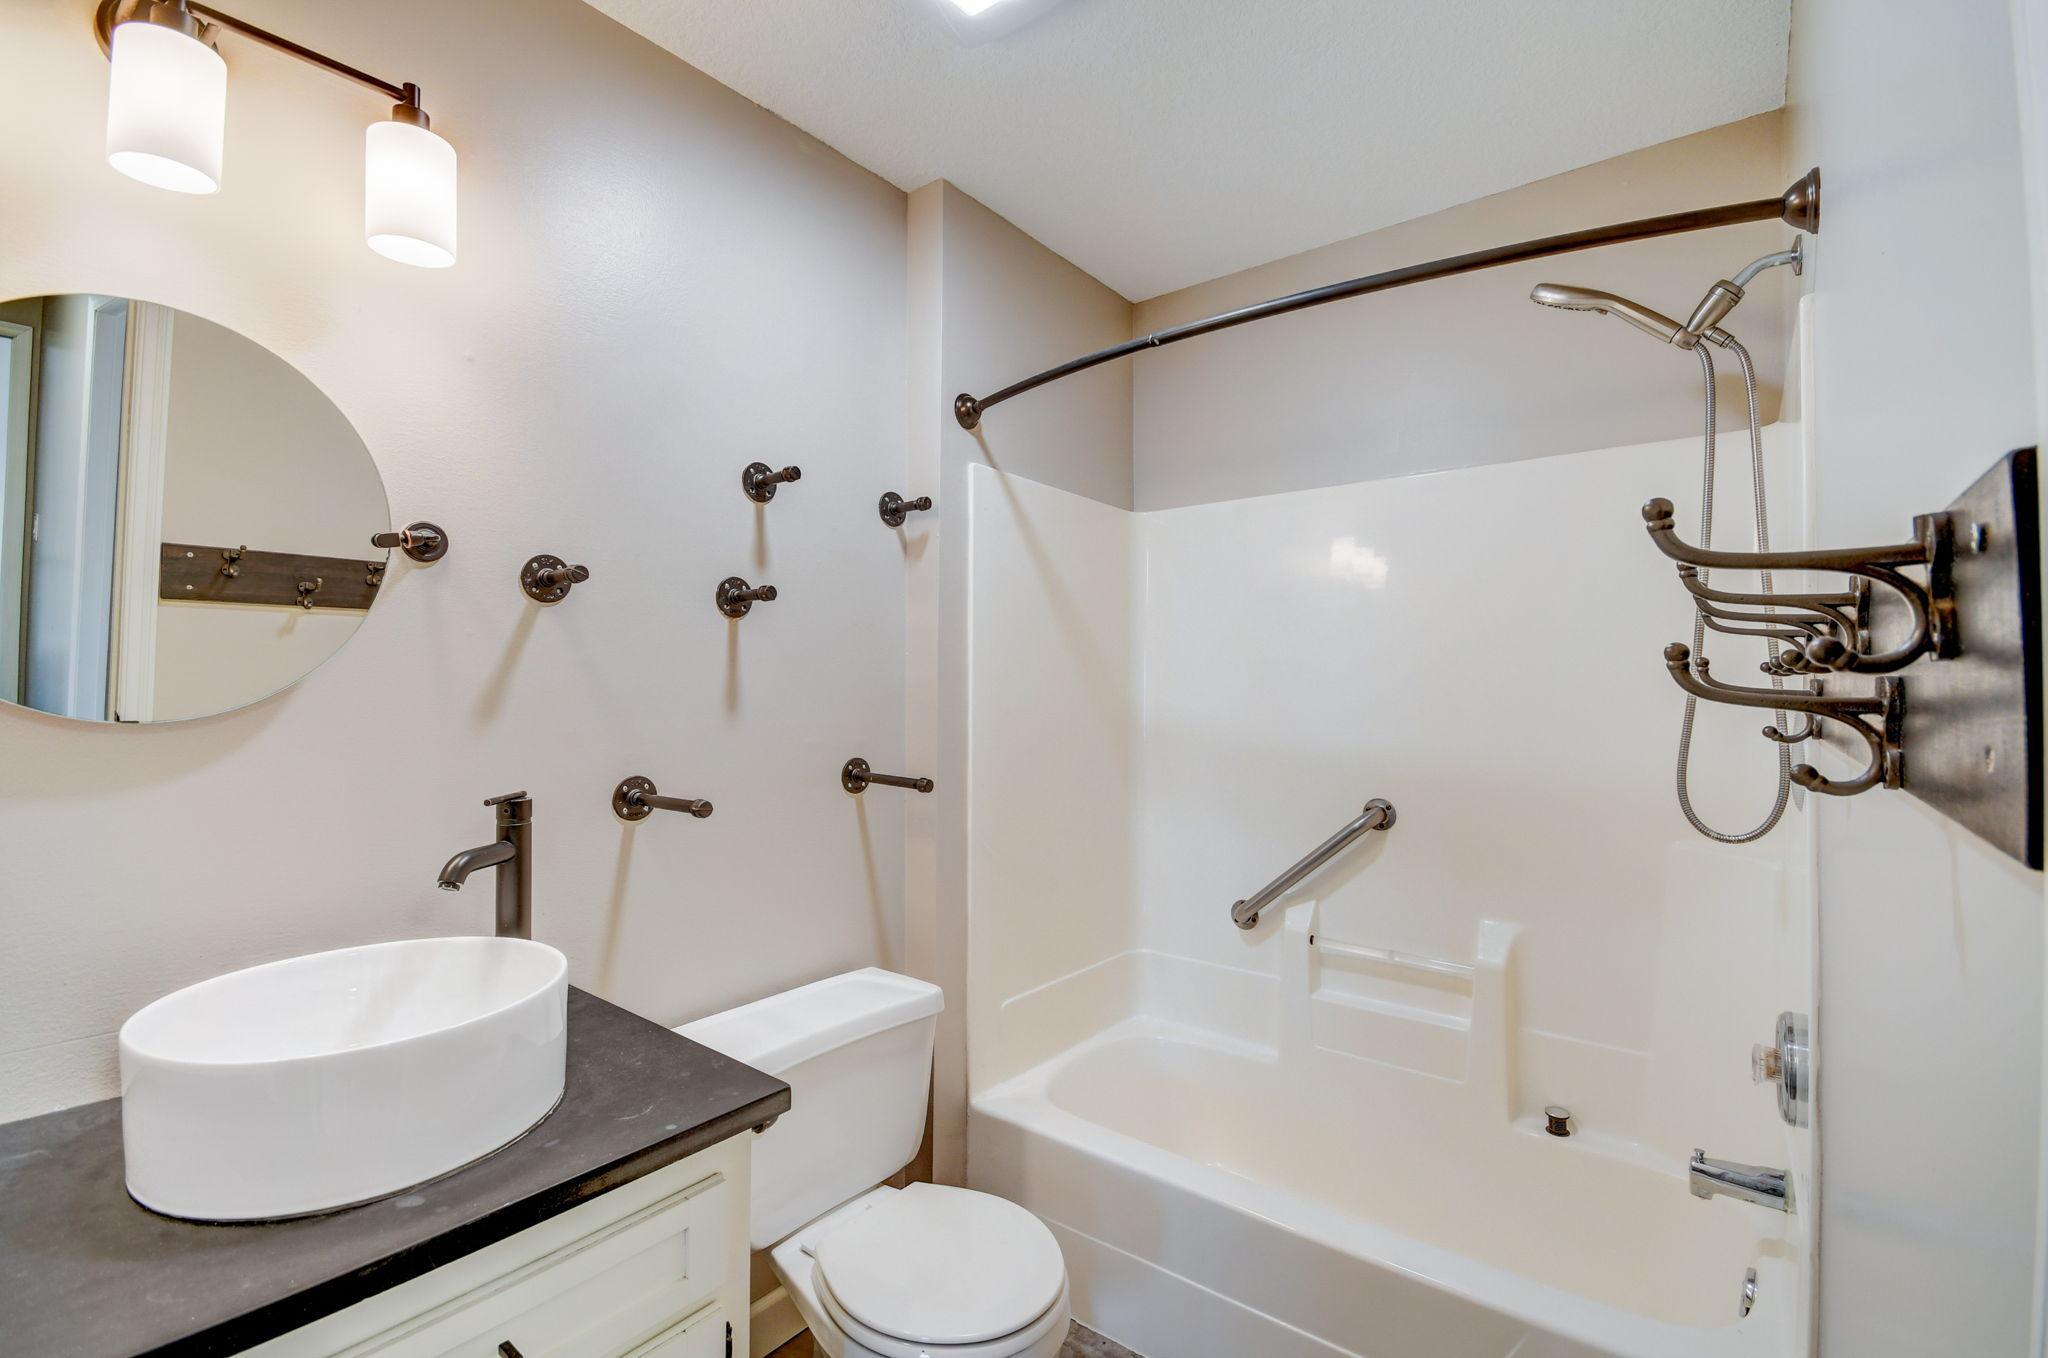
Bathroom with vessel sink and round mirror beside a bathtub with grab bars and handheld shower.
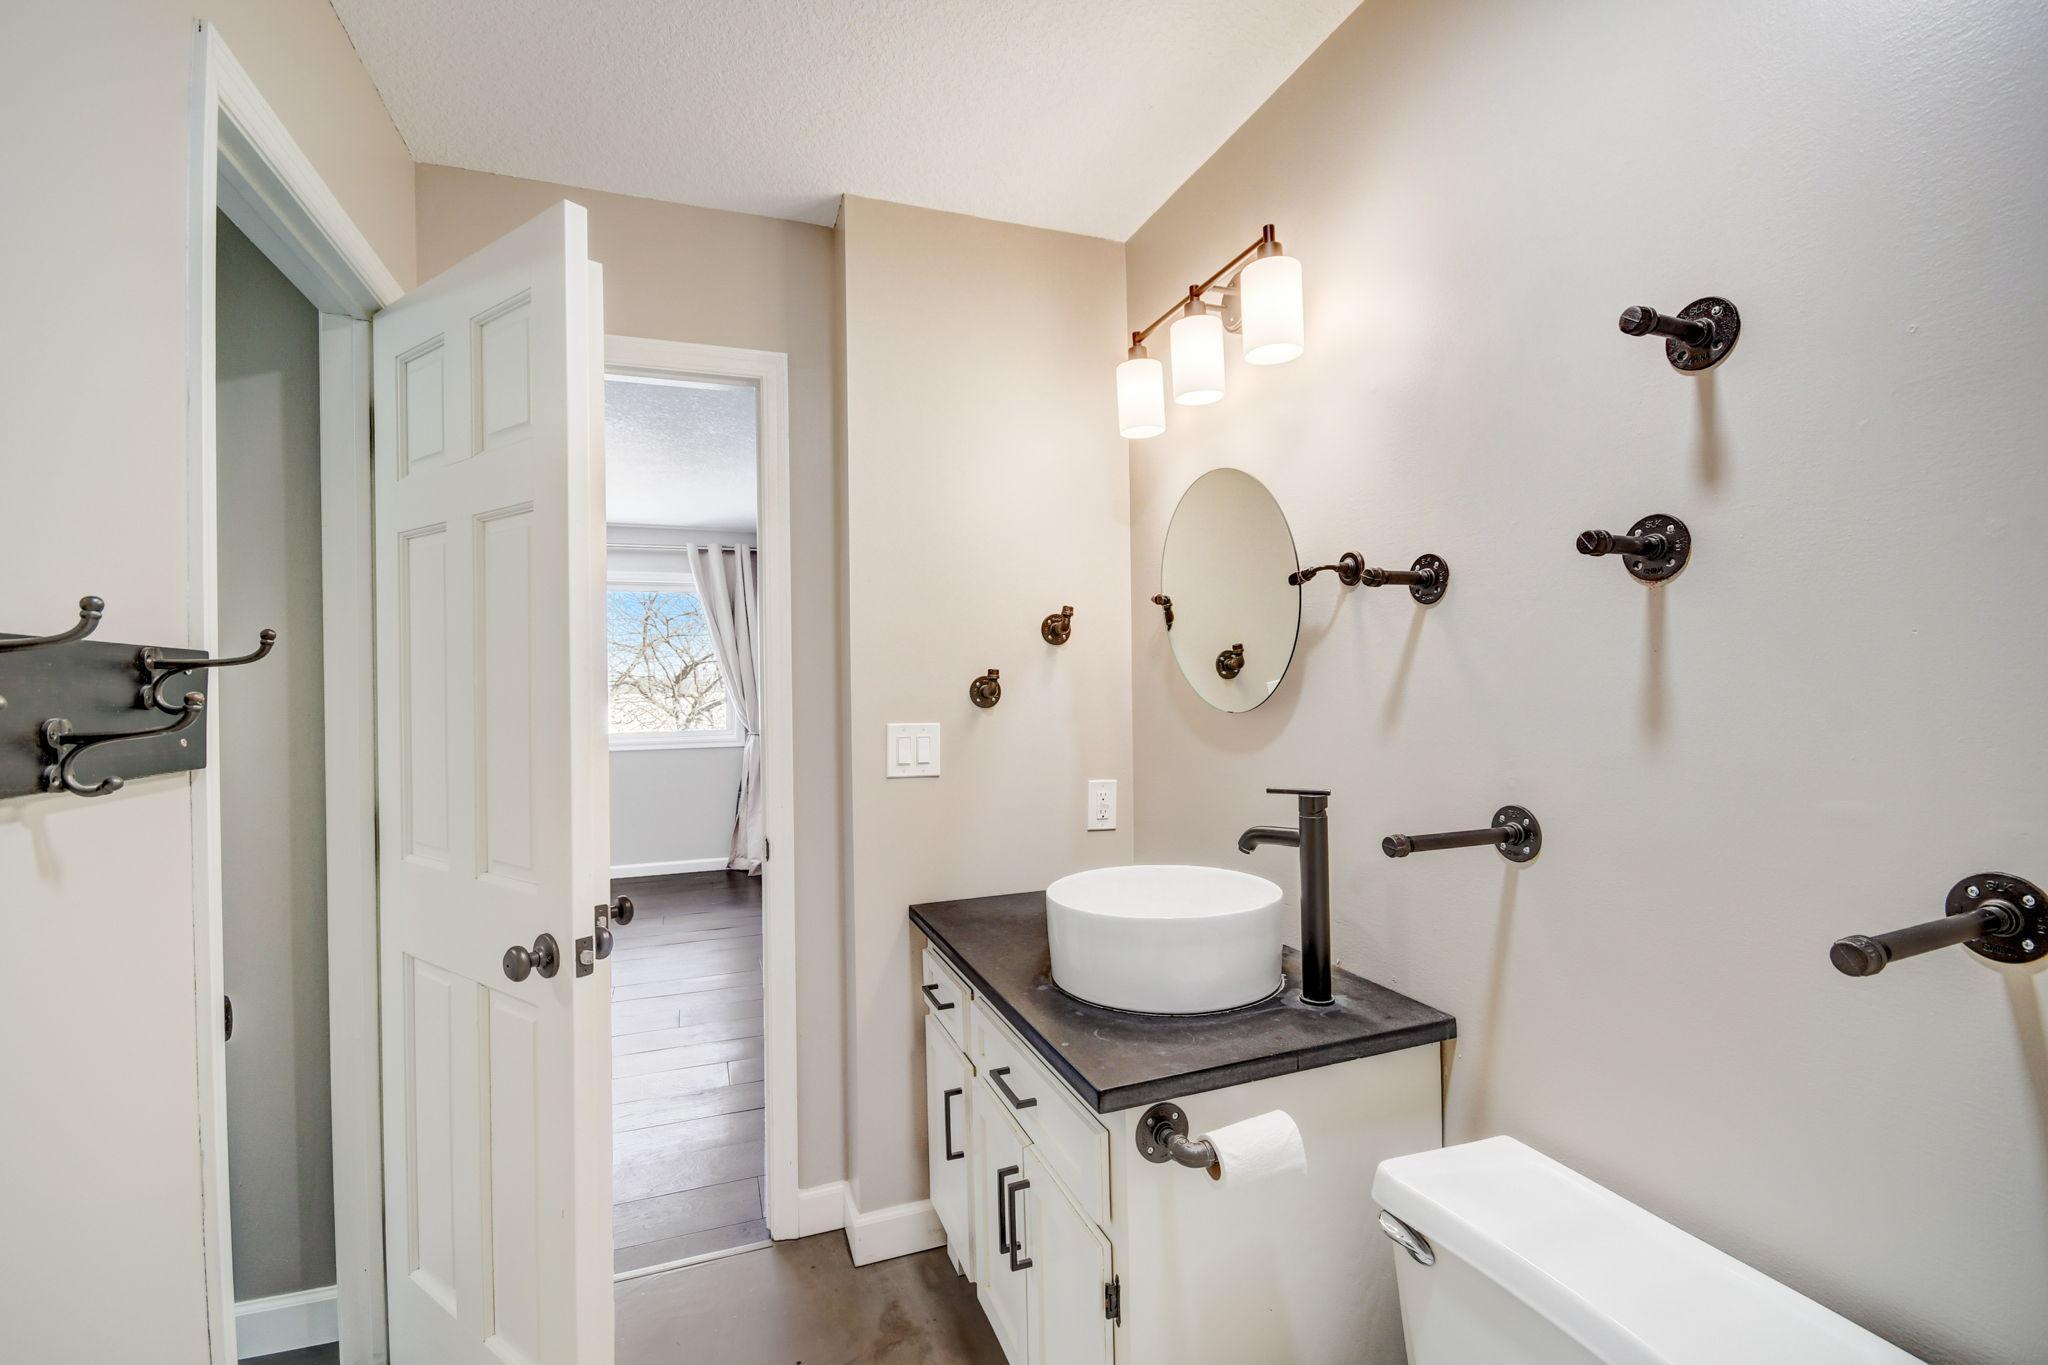
Bathroom with a white vessel sink, dark countertop, oval mirror, and bronze wall-mounted fixtures.
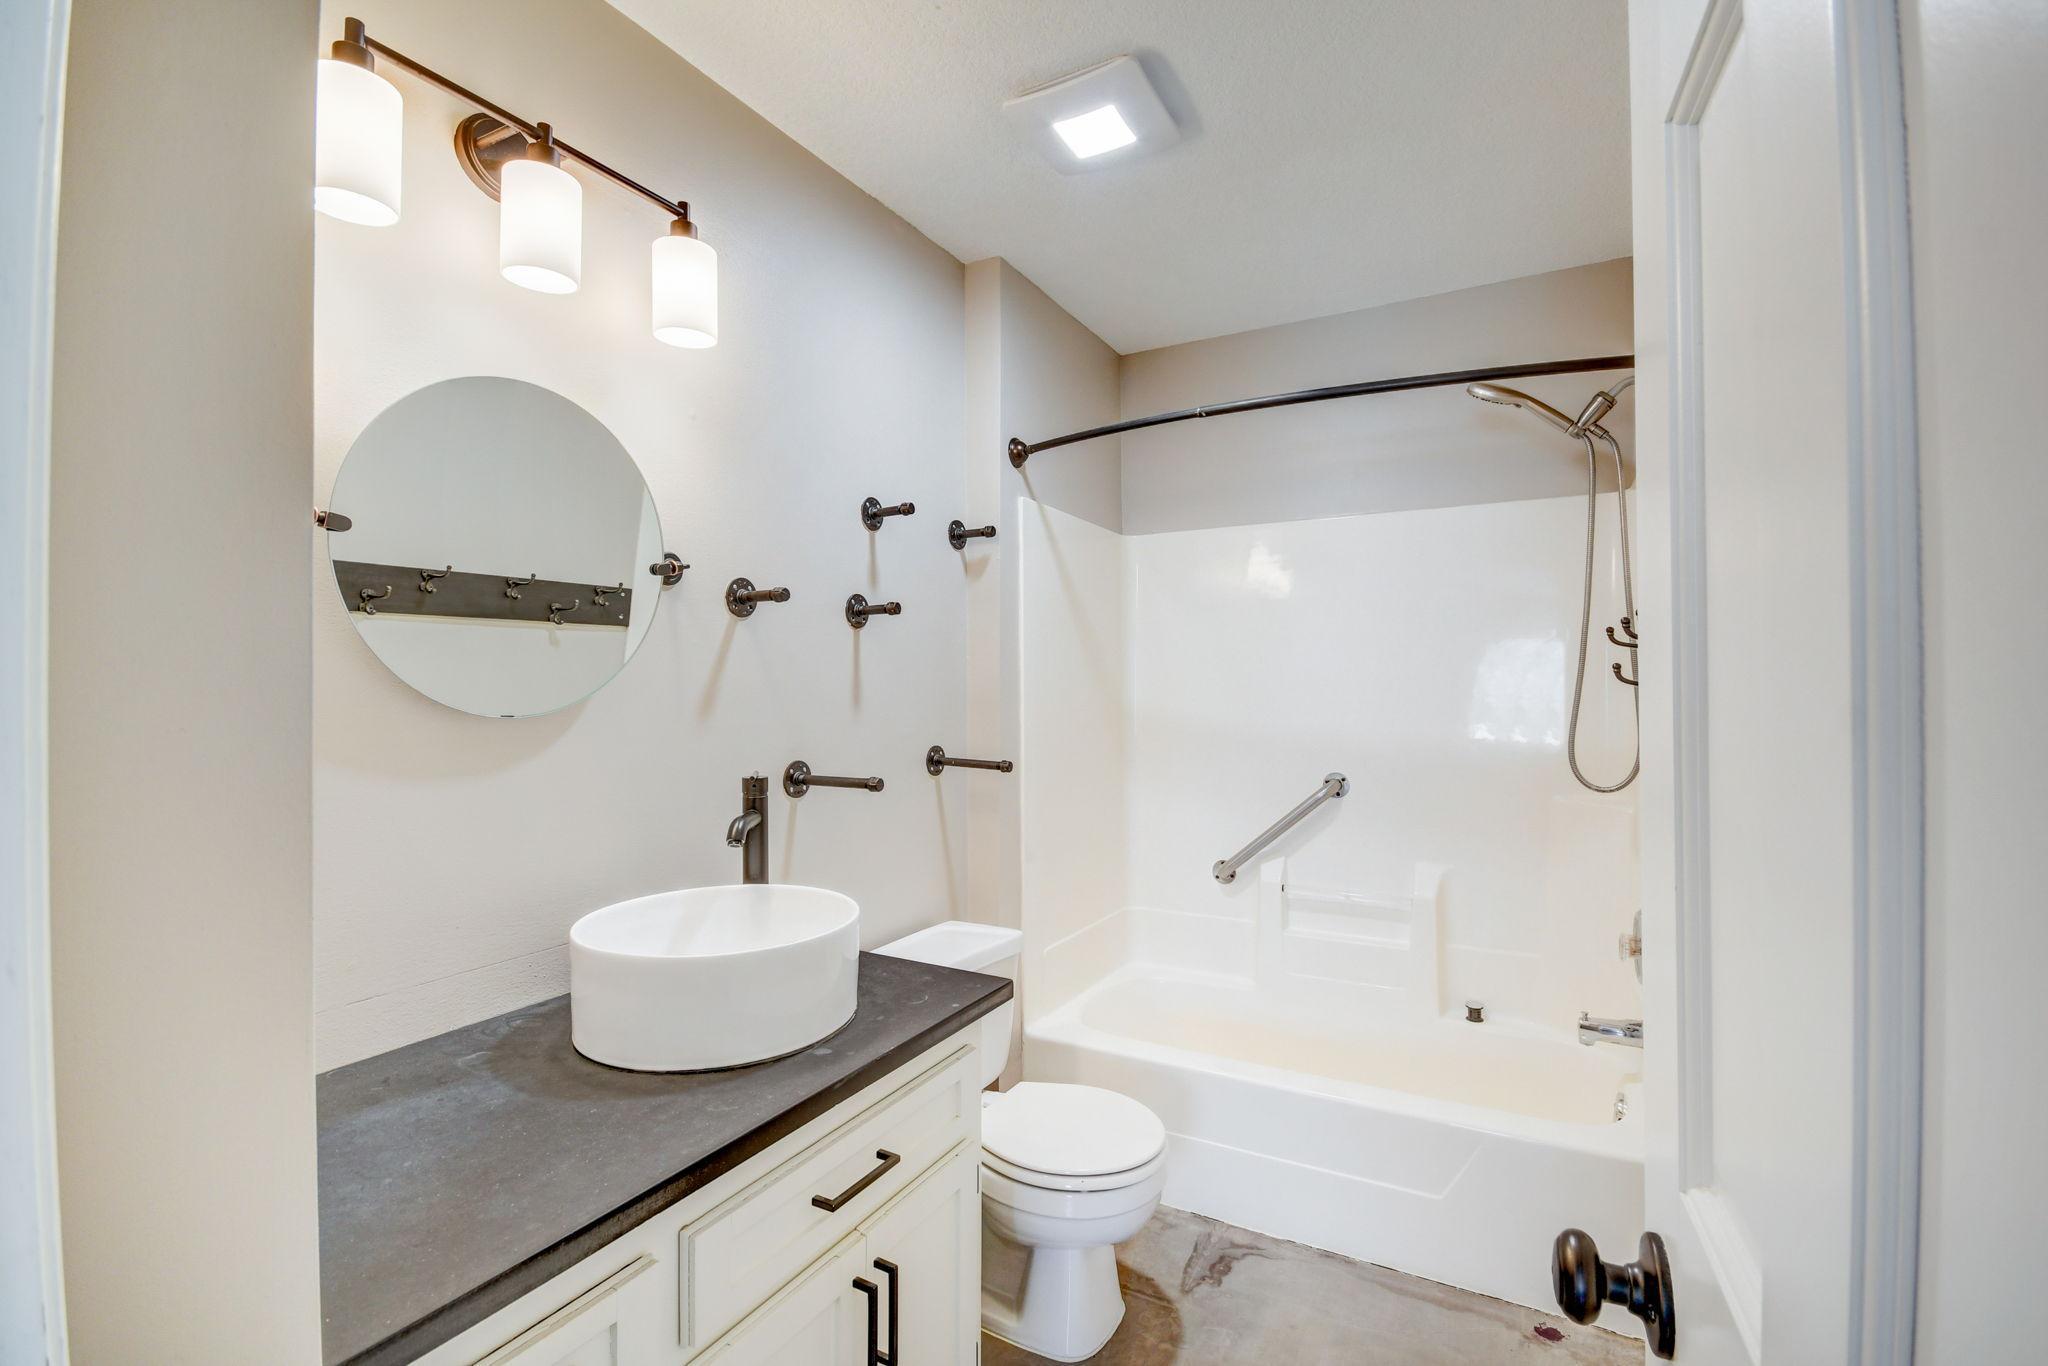
Bathroom with a vessel sink, round mirror, toilet, and bathtub with shower and grab bars.
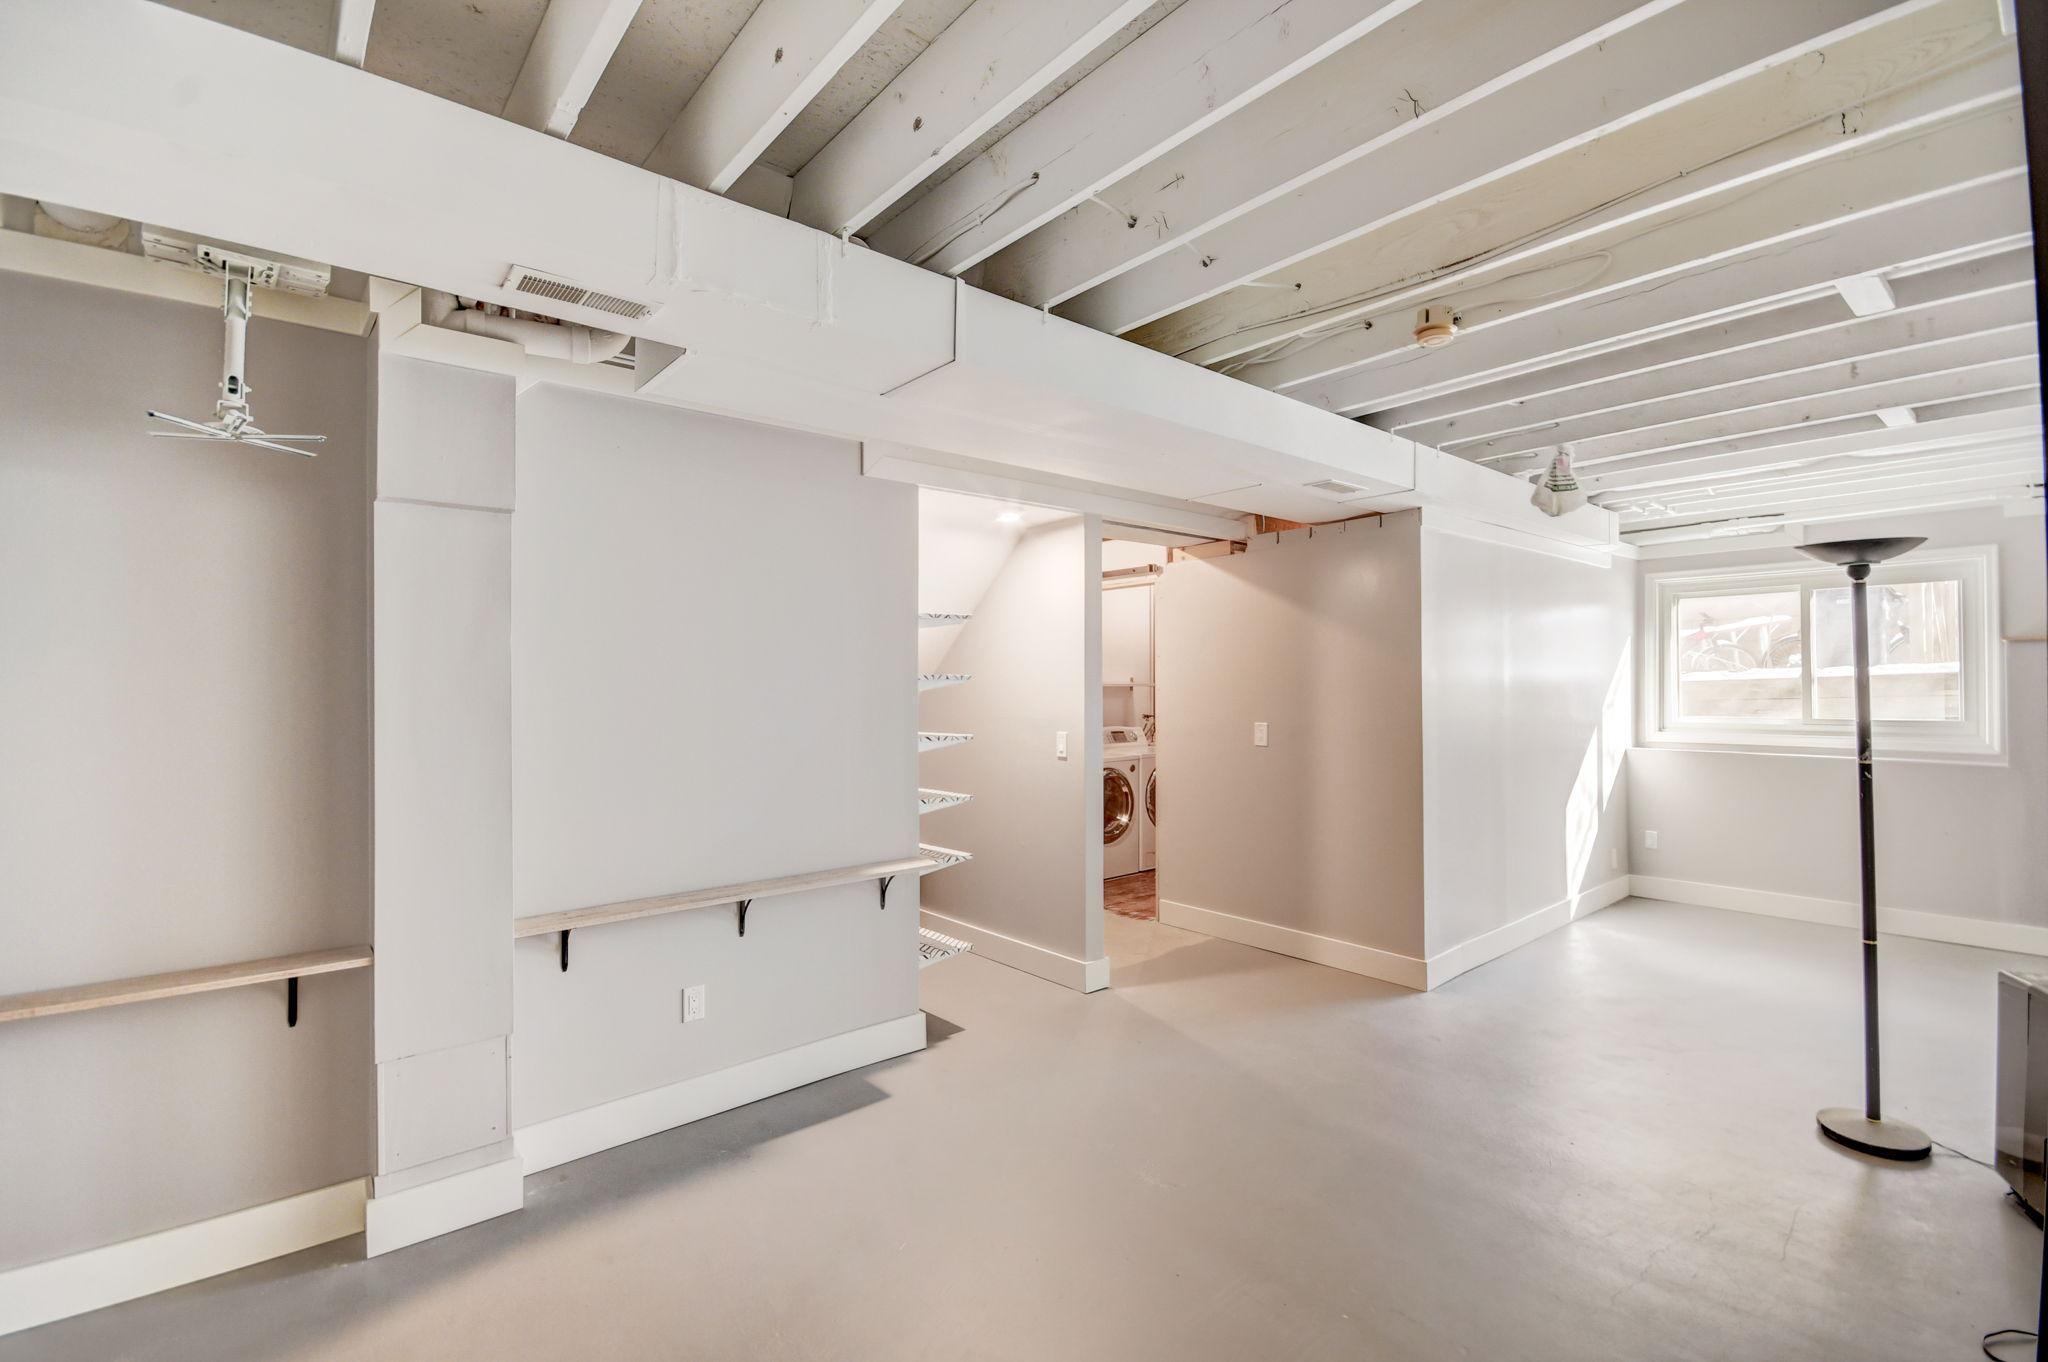
Basement room with exposed ceiling beams, built-in shelves, and a laundry area.
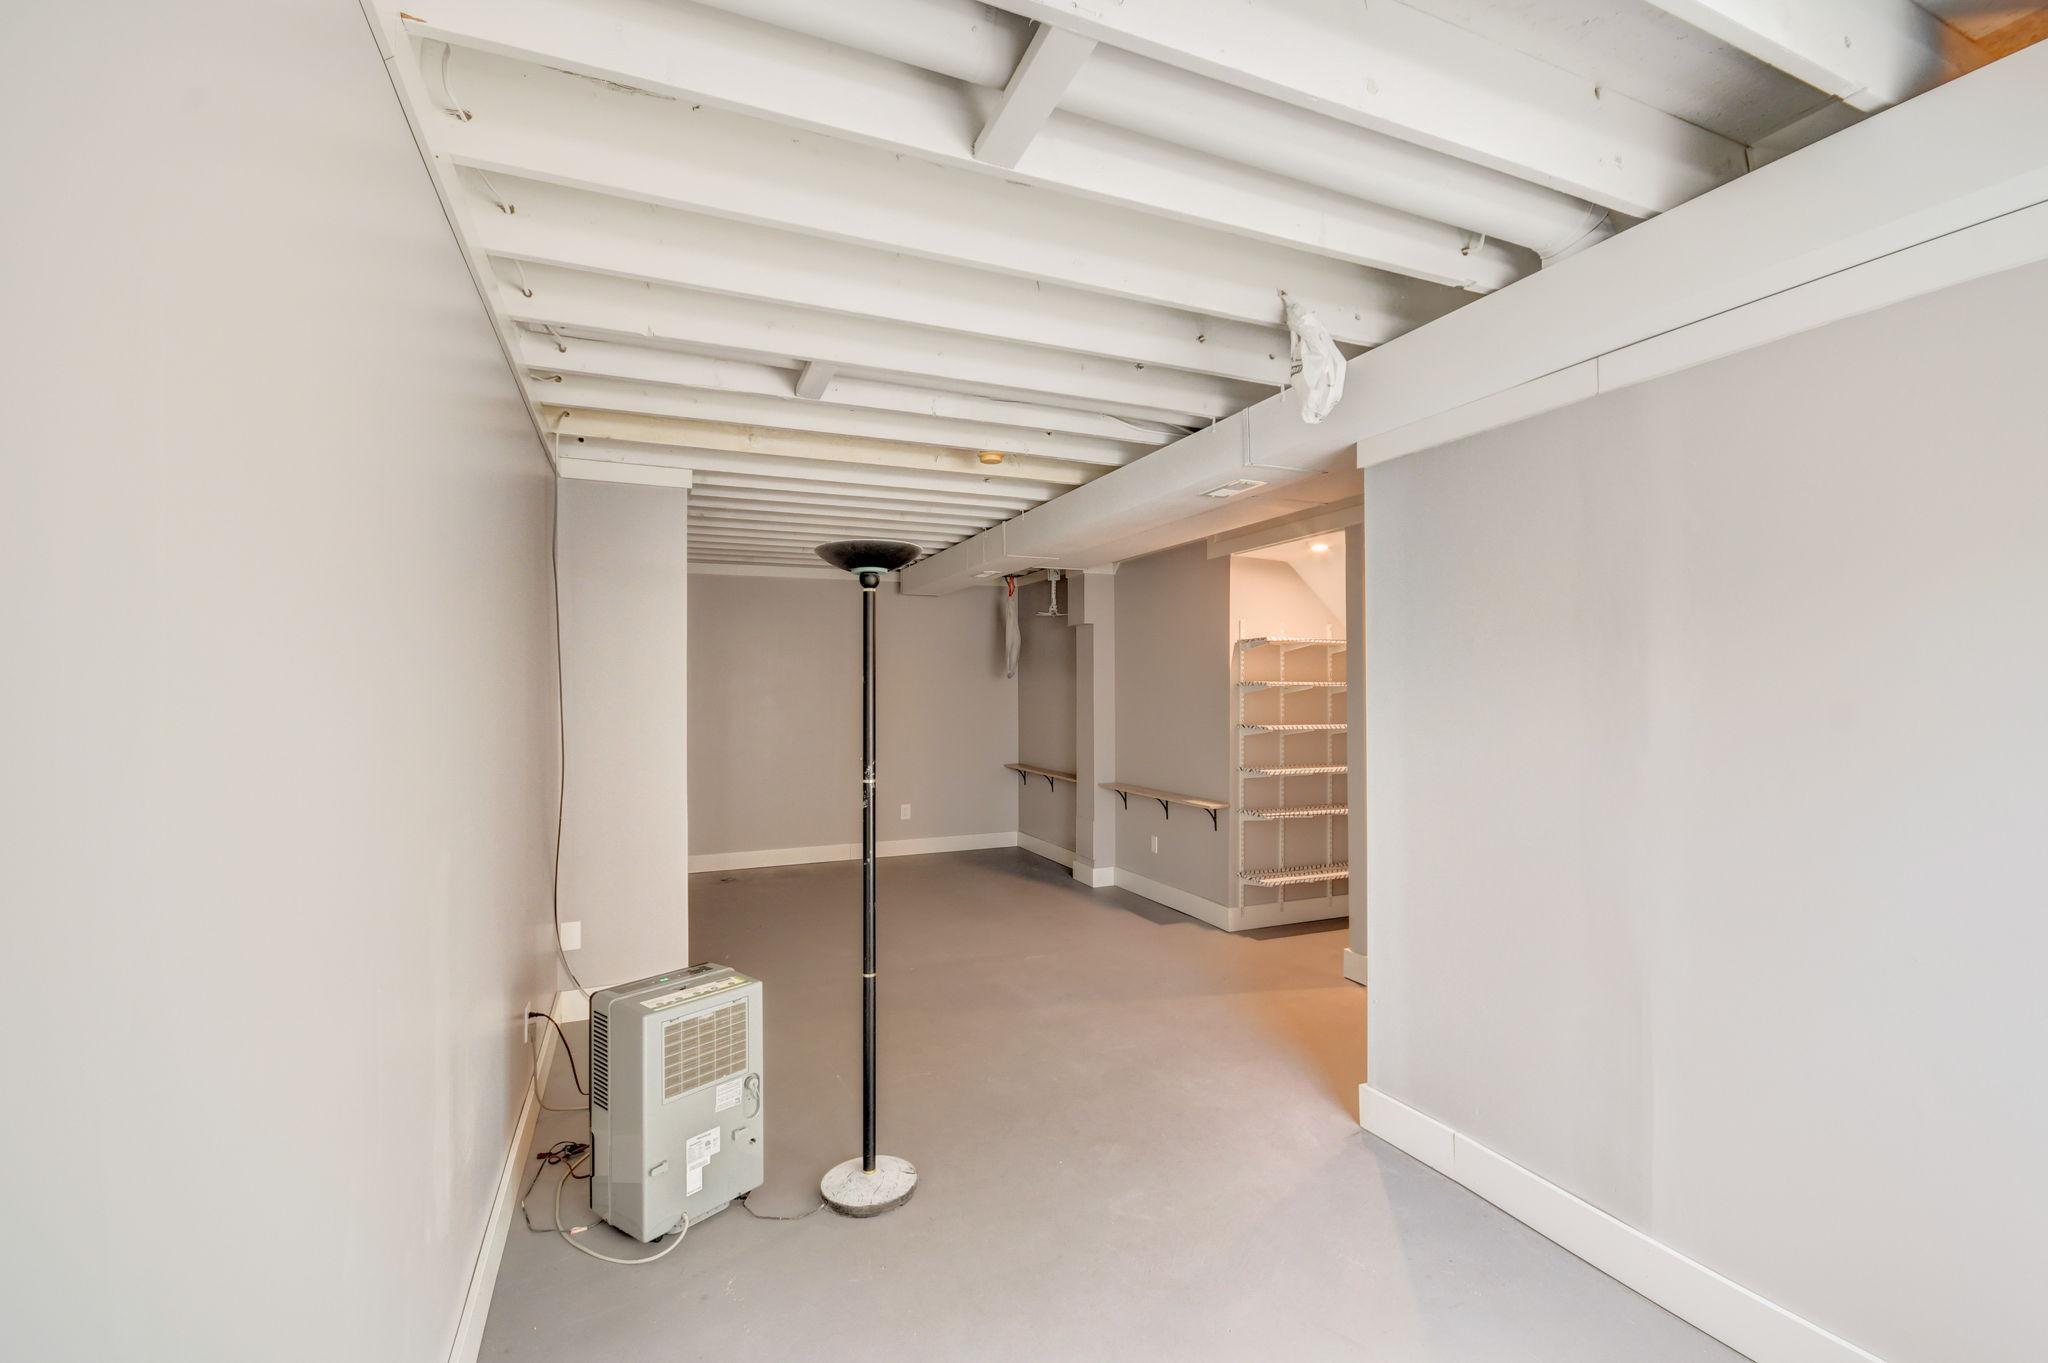
Basement room with exposed ceiling joists, gray flooring, wall shelves, and a portable dehumidifier.
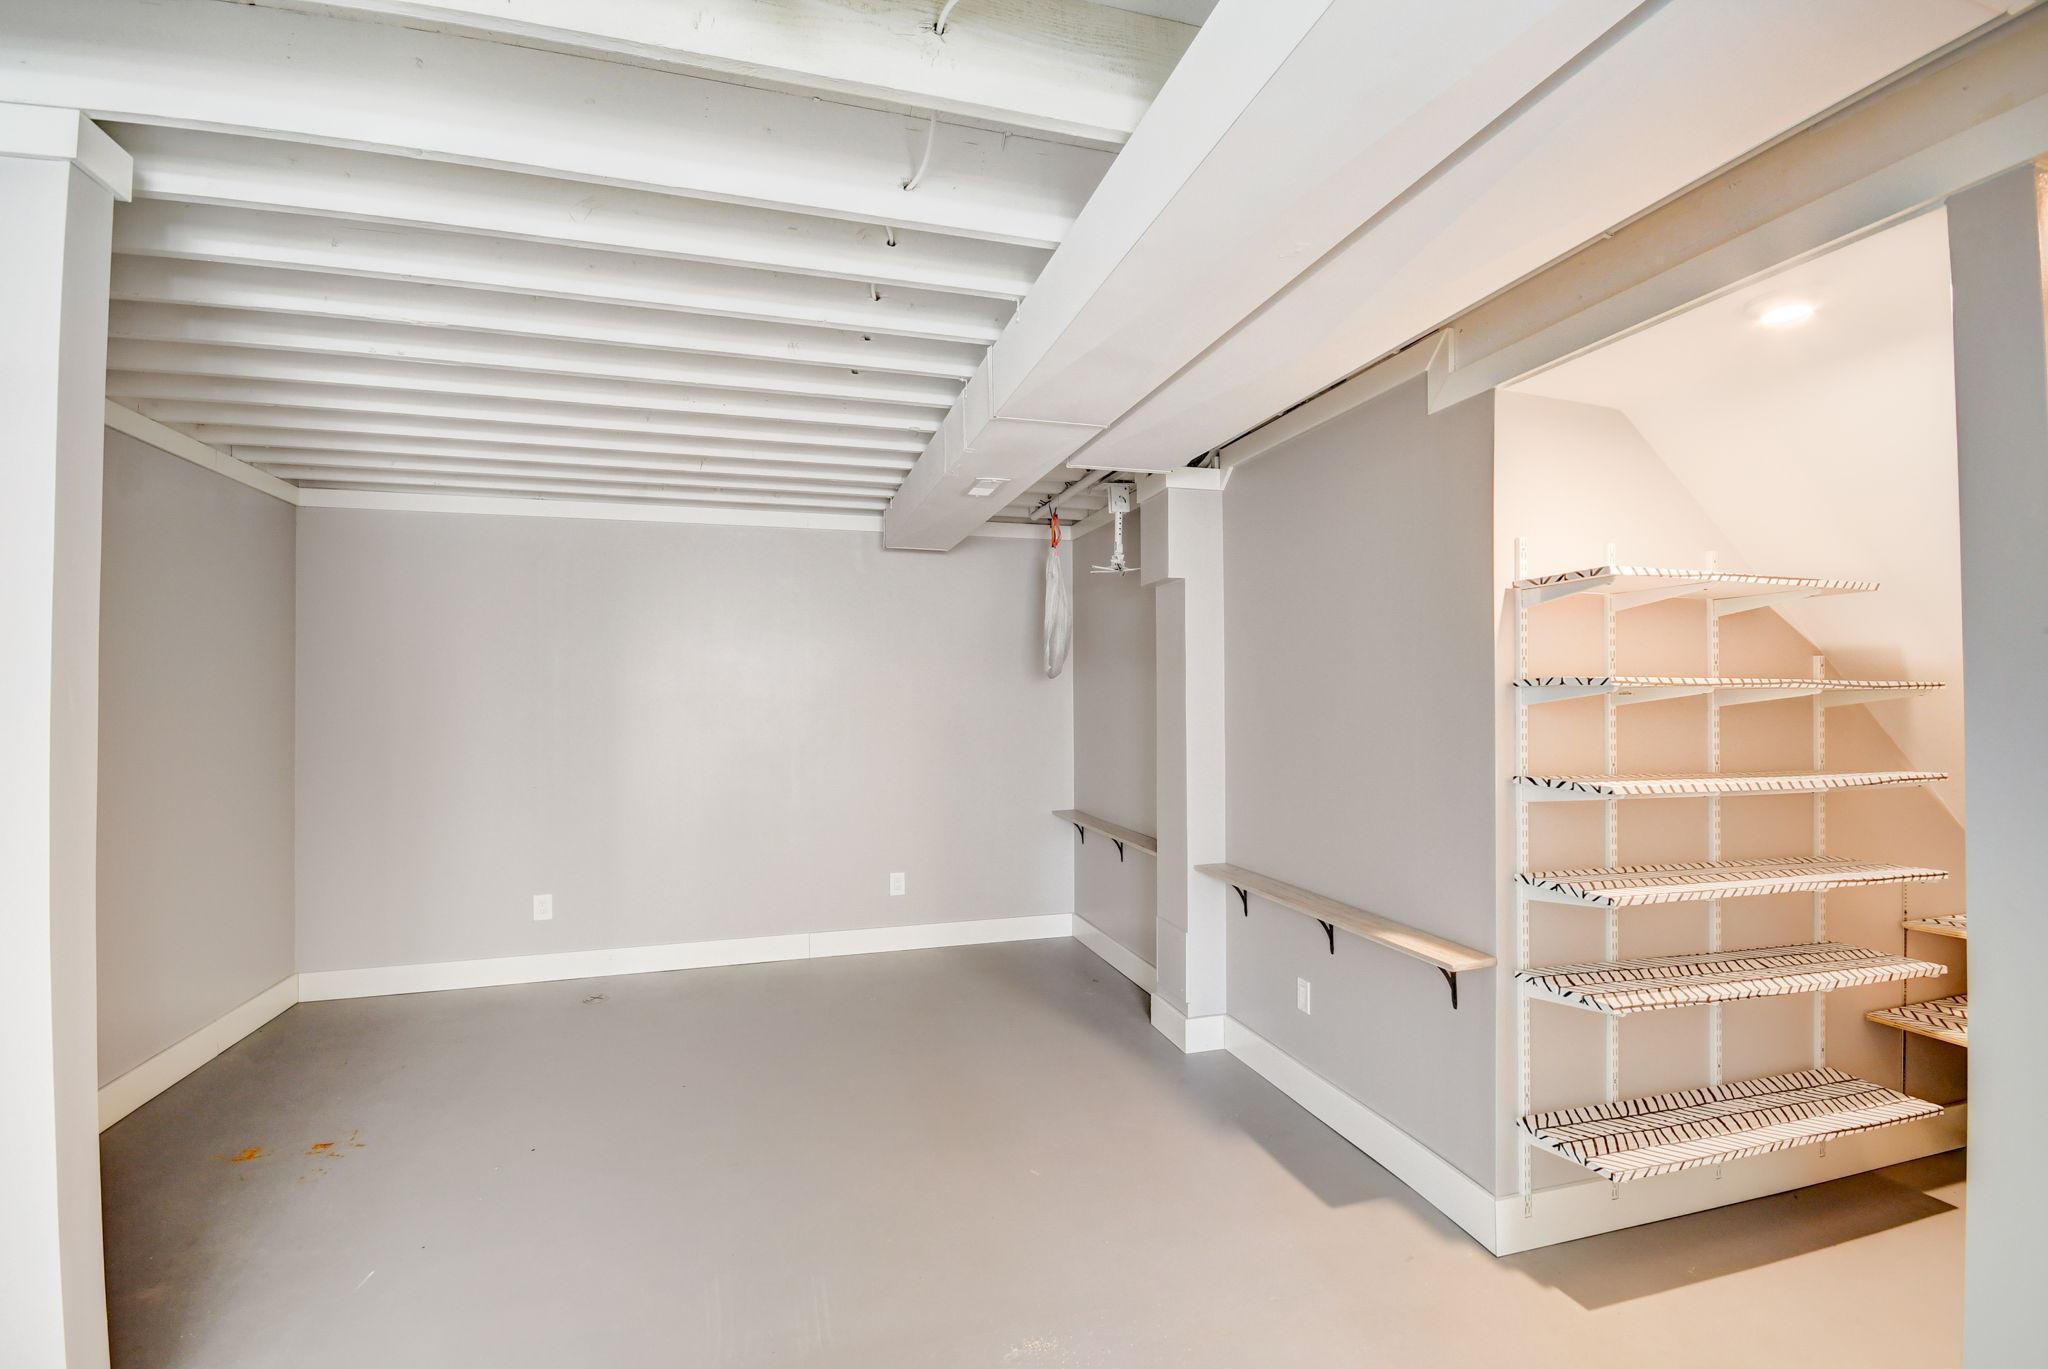
Basement storage area with exposed ceiling joists and built-in wire shelving.
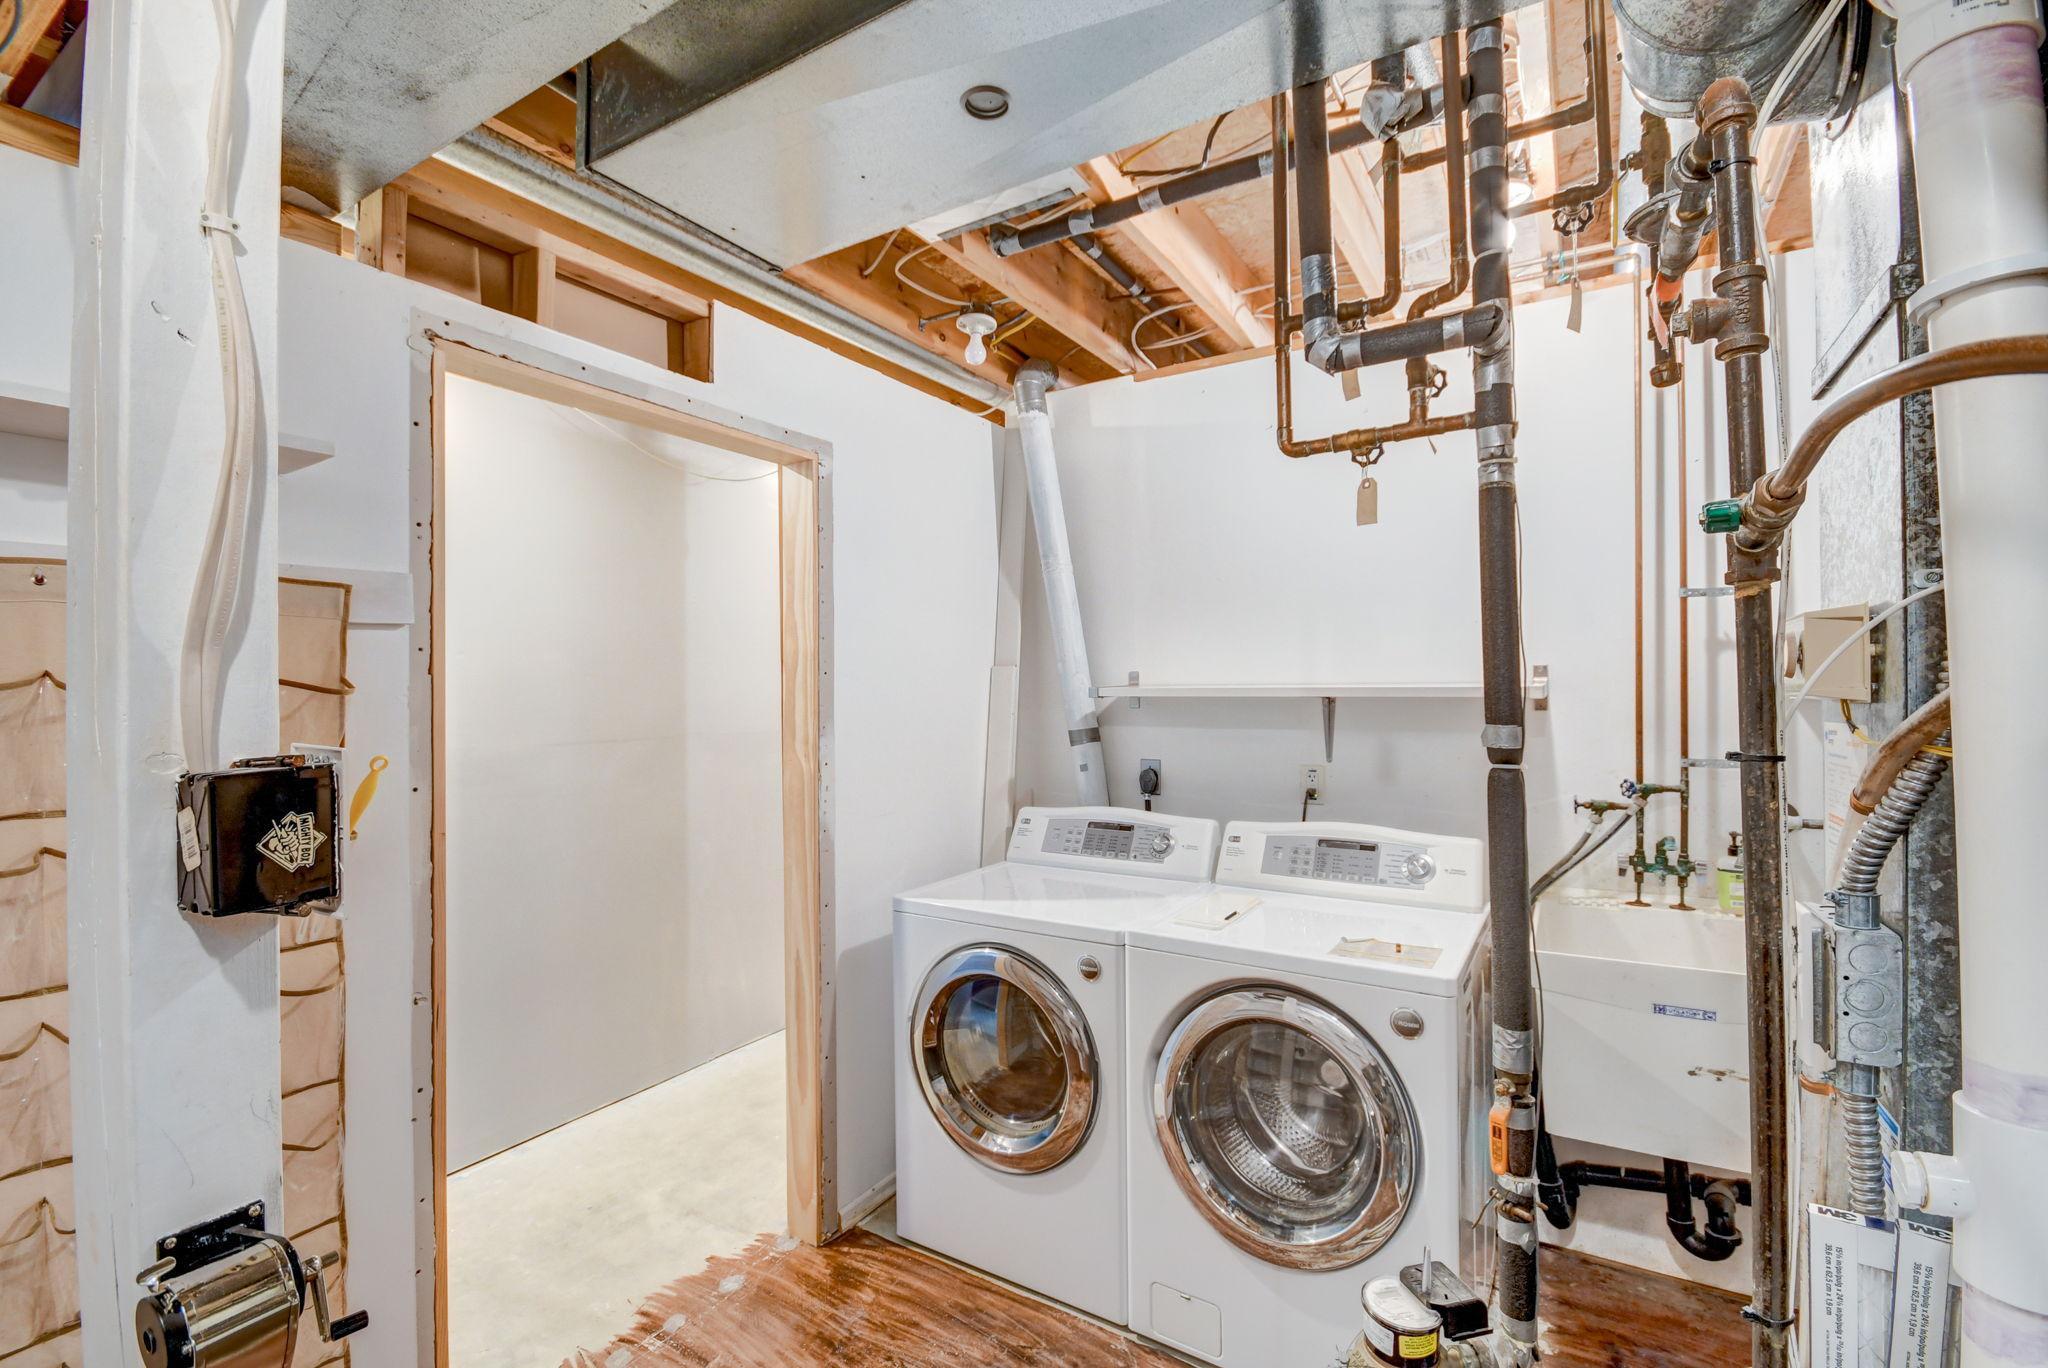
Laundry area with front-loading washer and dryer beside a utility sink and exposed plumbing.
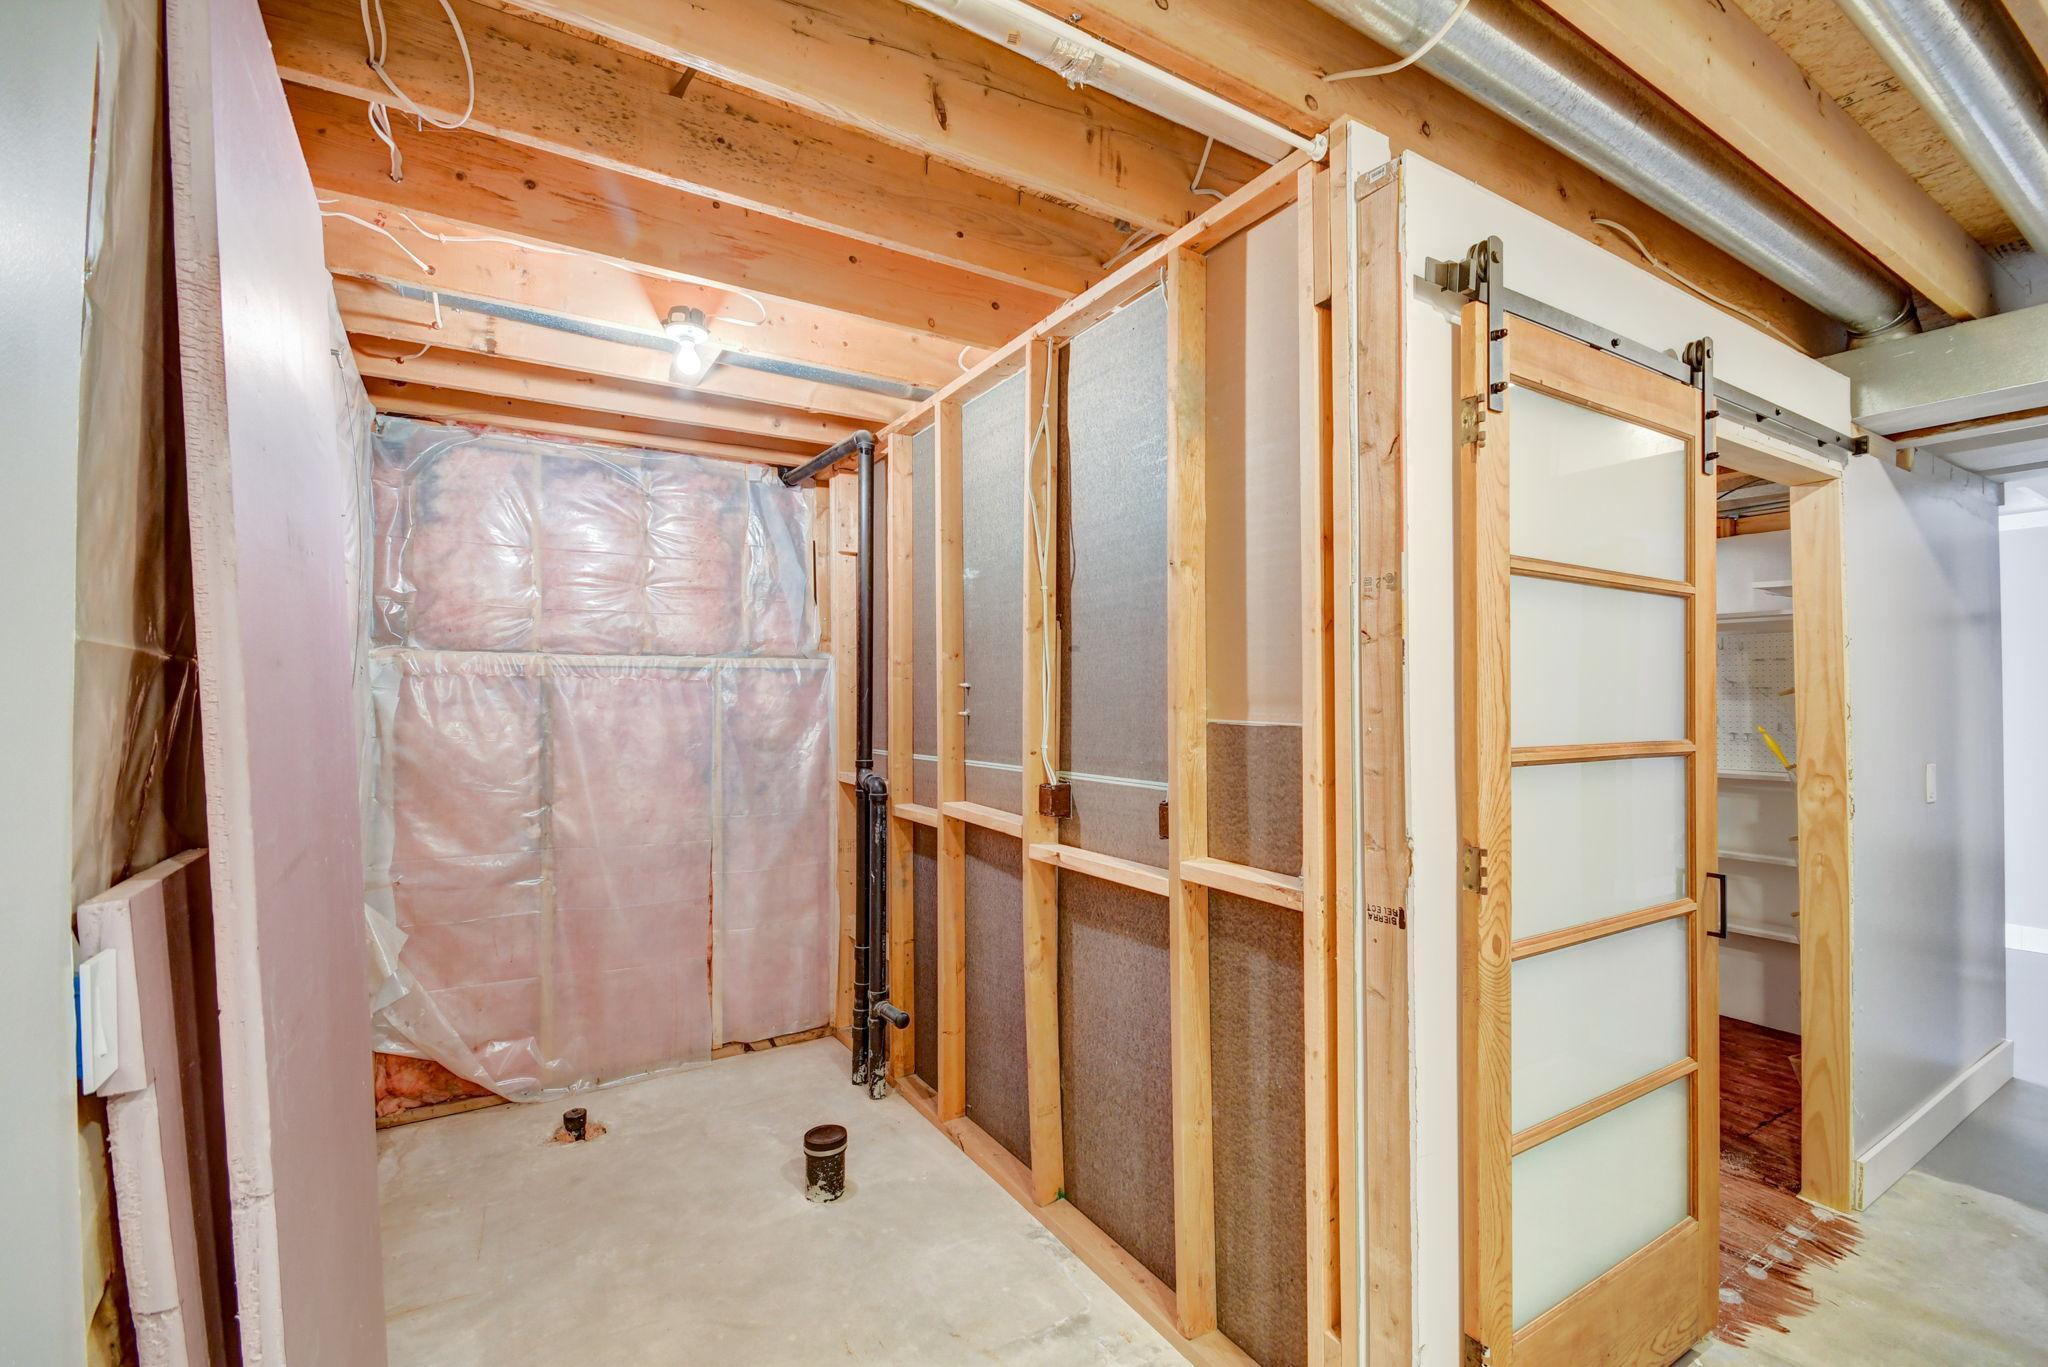
Unfinished basement with exposed framing and insulation beside a frosted-panel sliding barn door.
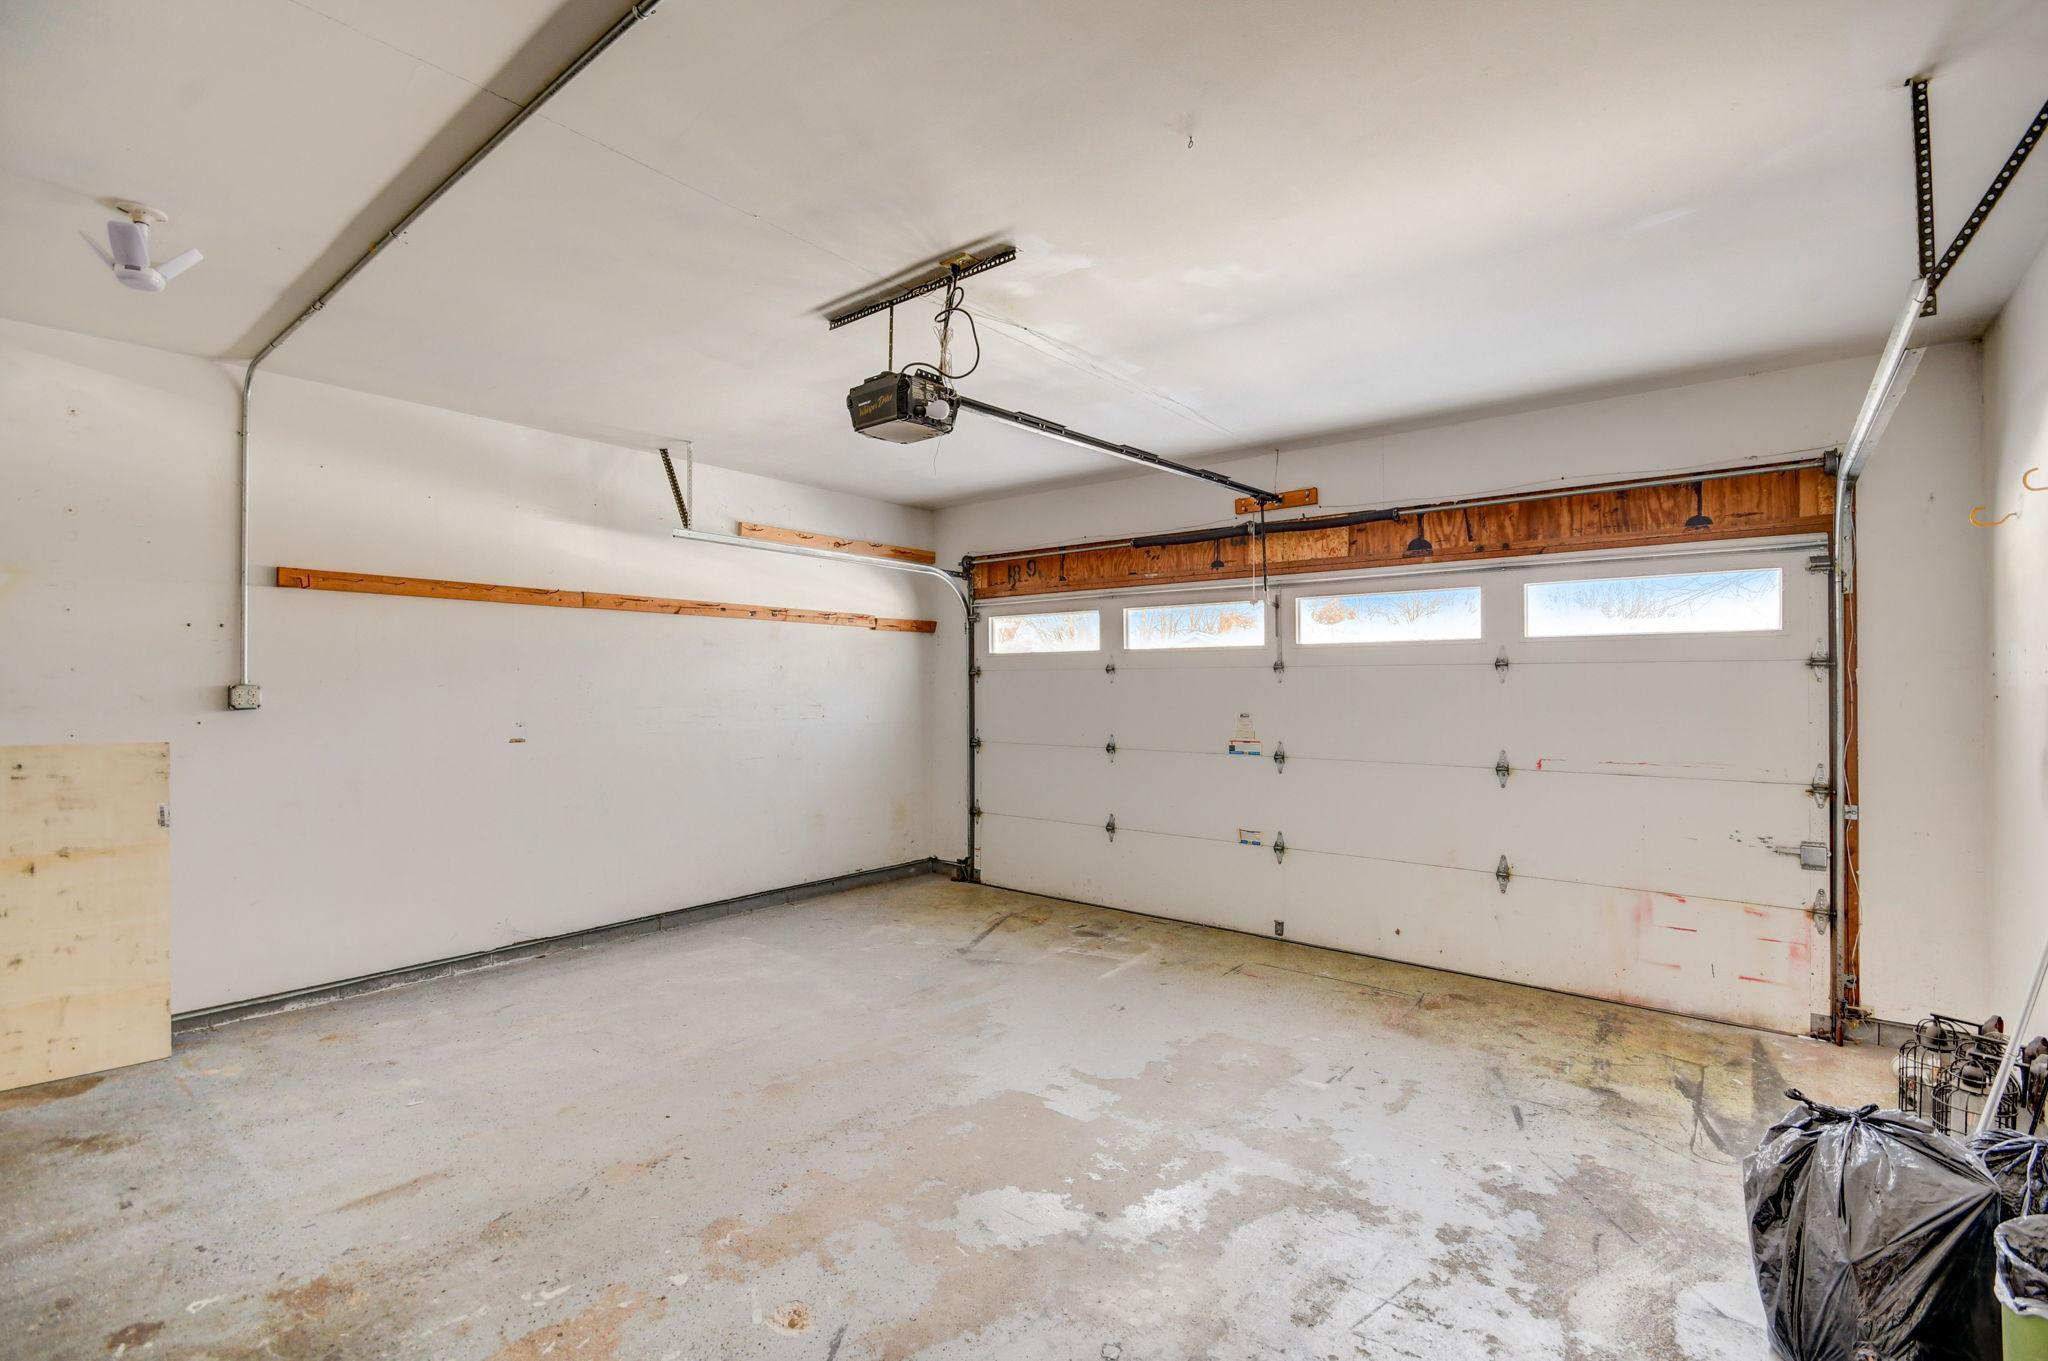
Empty garage with a concrete floor, overhead door, and a few bags in one corner.
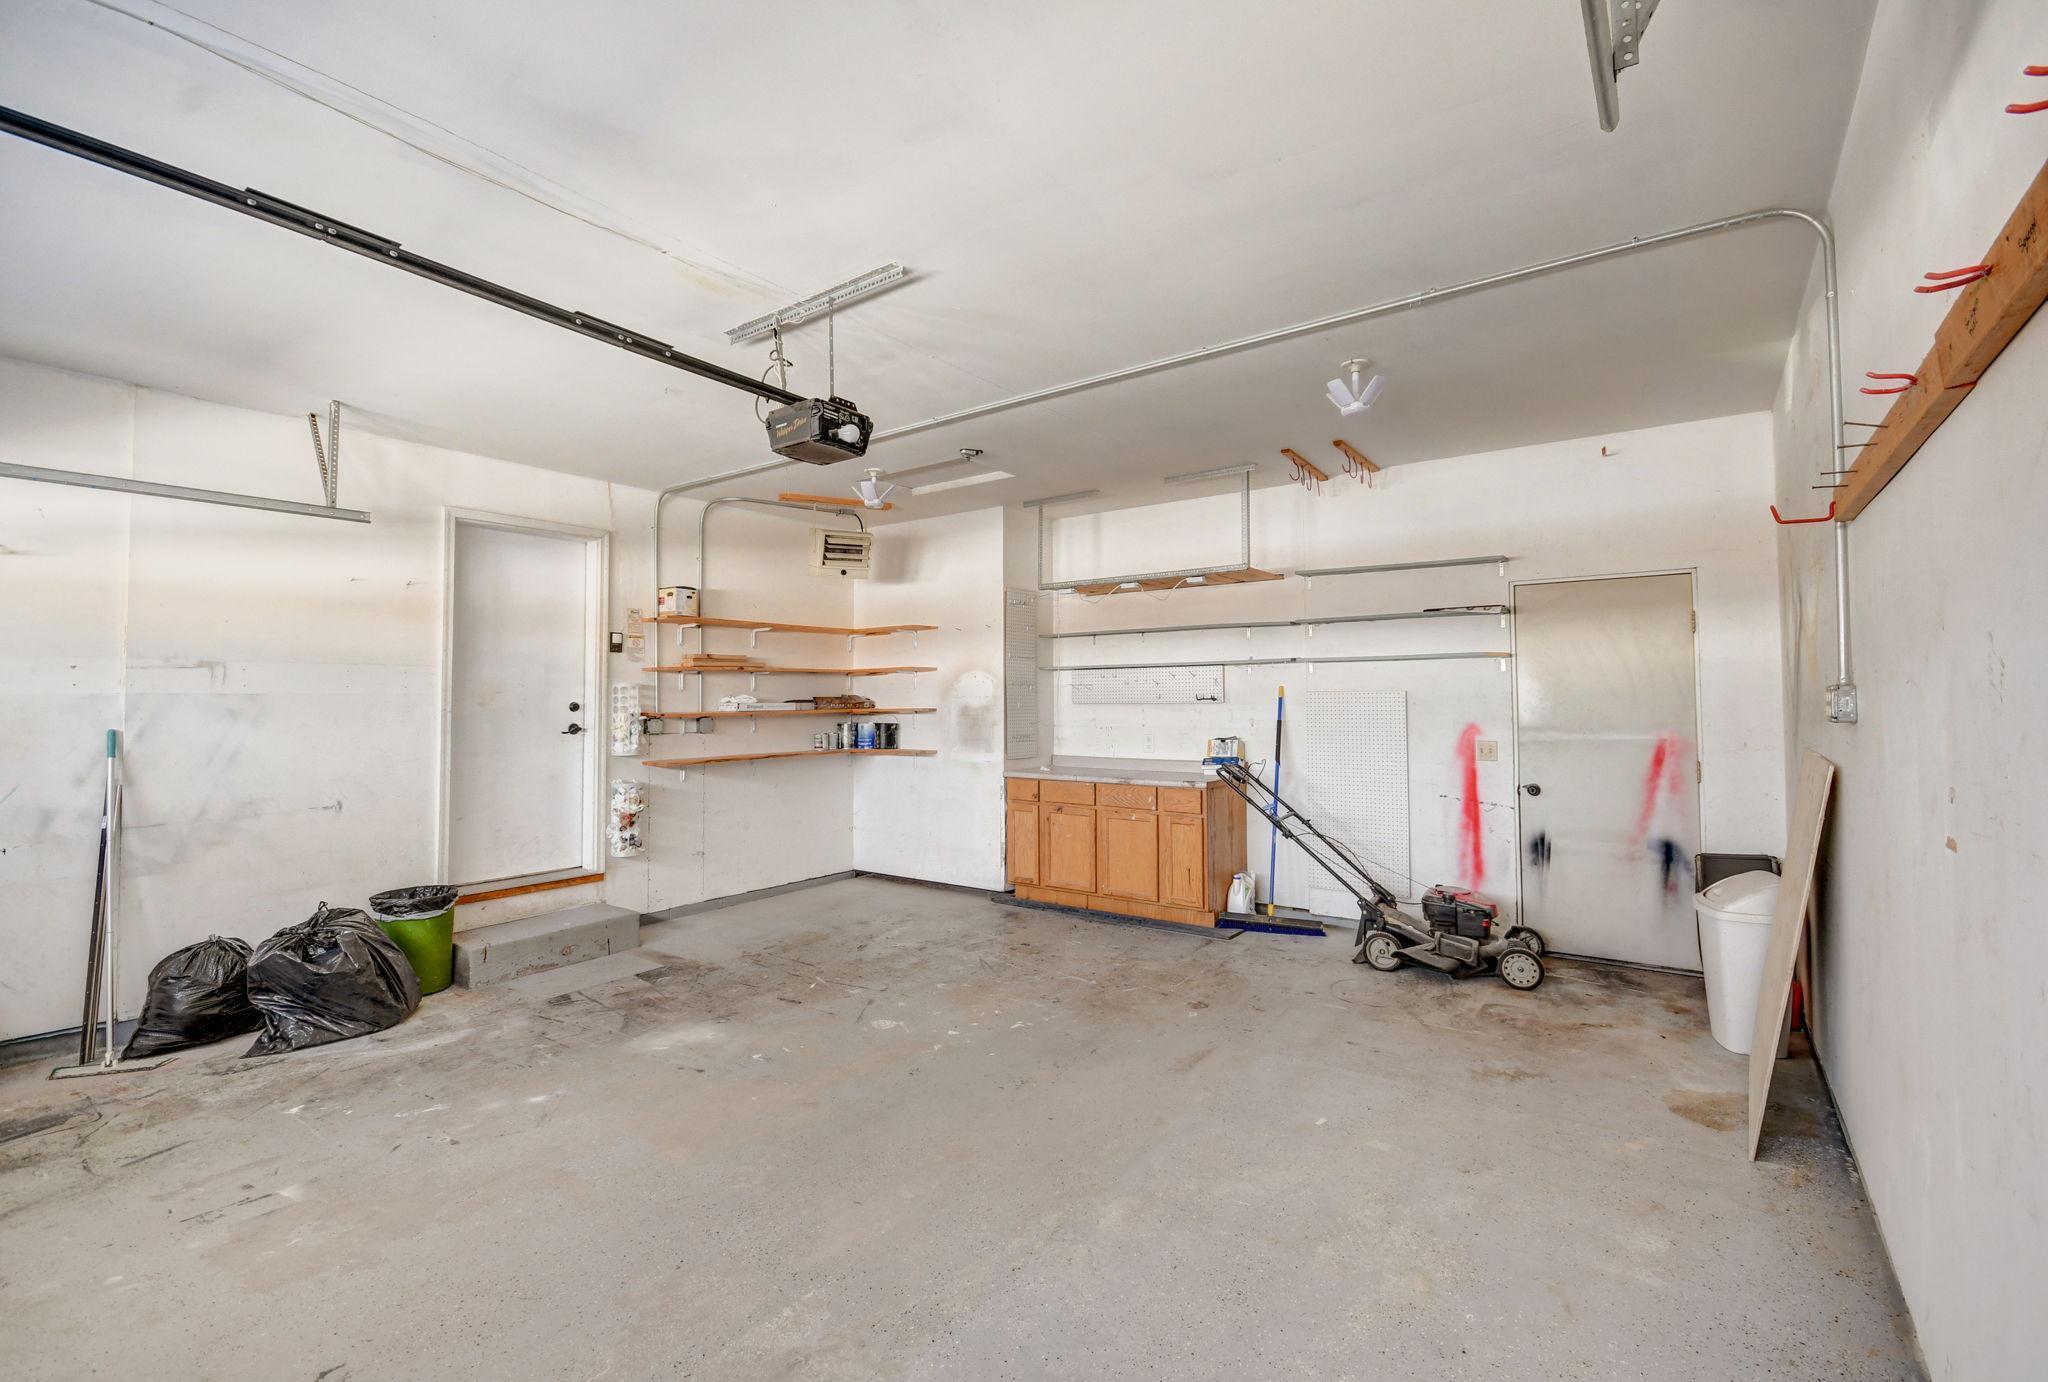
Garage with wall-mounted shelves, a wood-cabinet workbench, and a lawn mower.
Gray house behind a snow-covered yard, framed by bare trees and an evergreen.
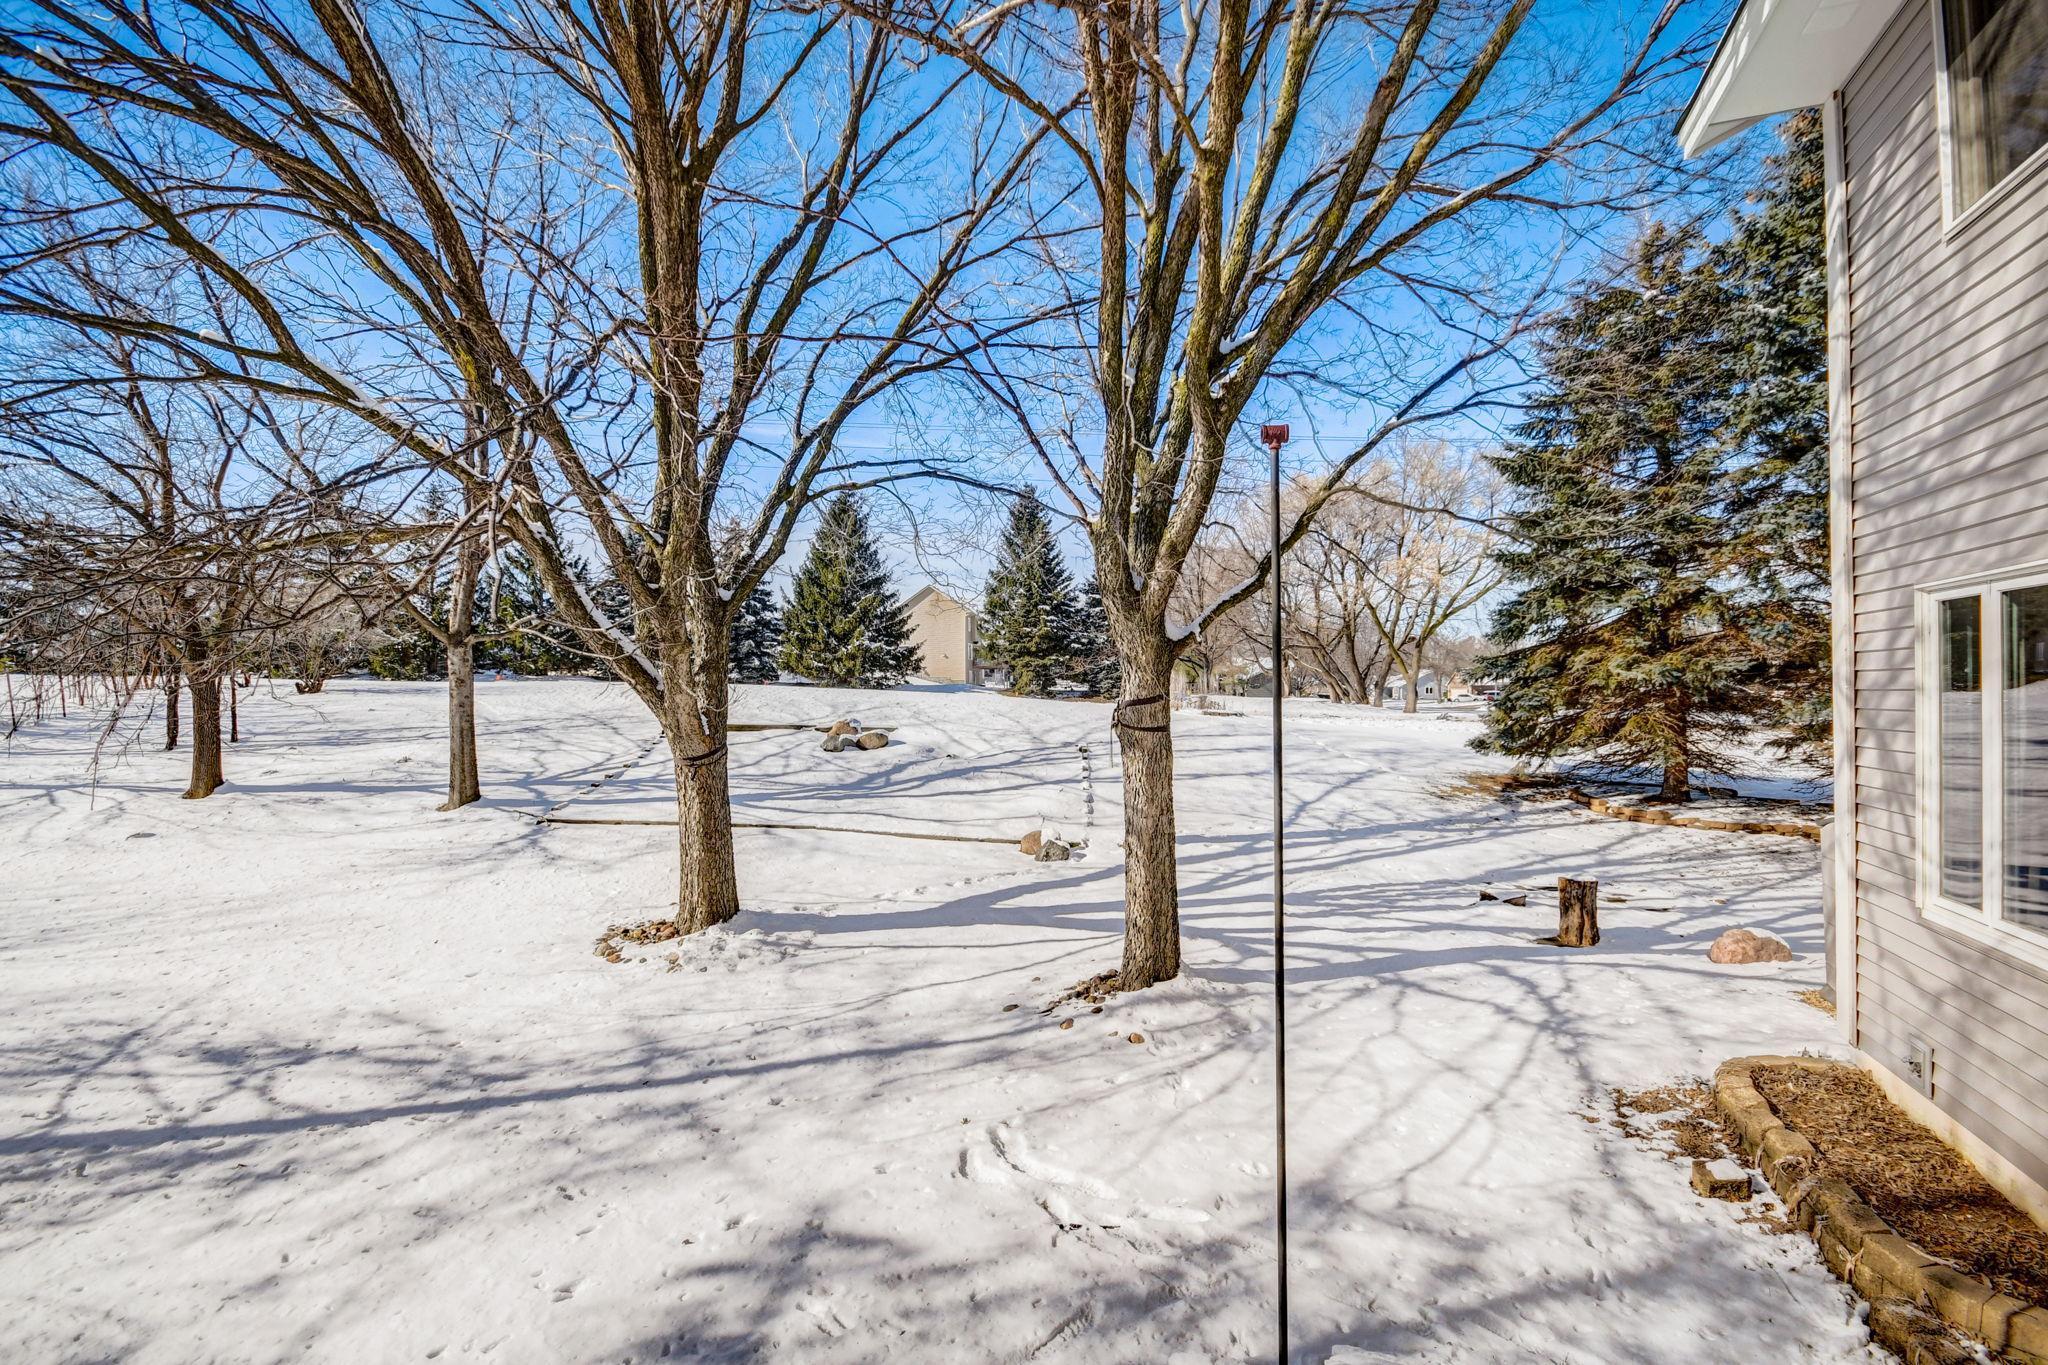
Snow-covered yard with bare trees and evergreens partly screening the house.
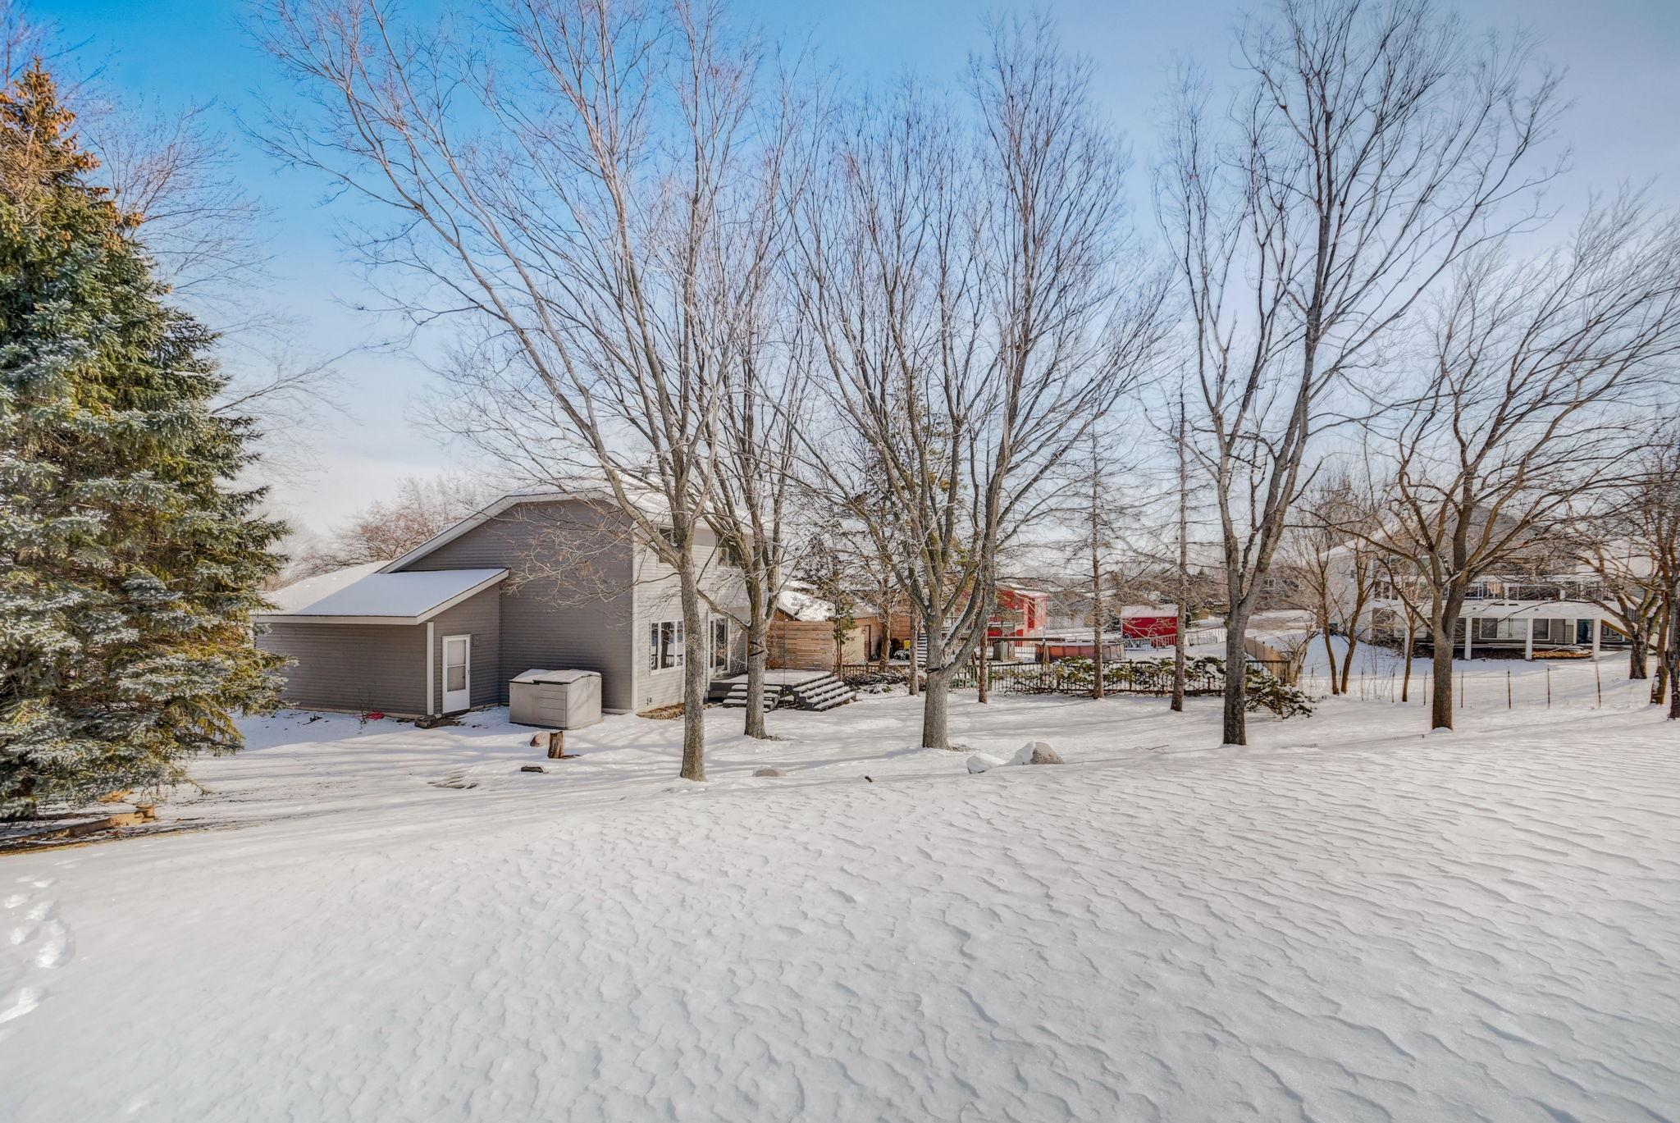
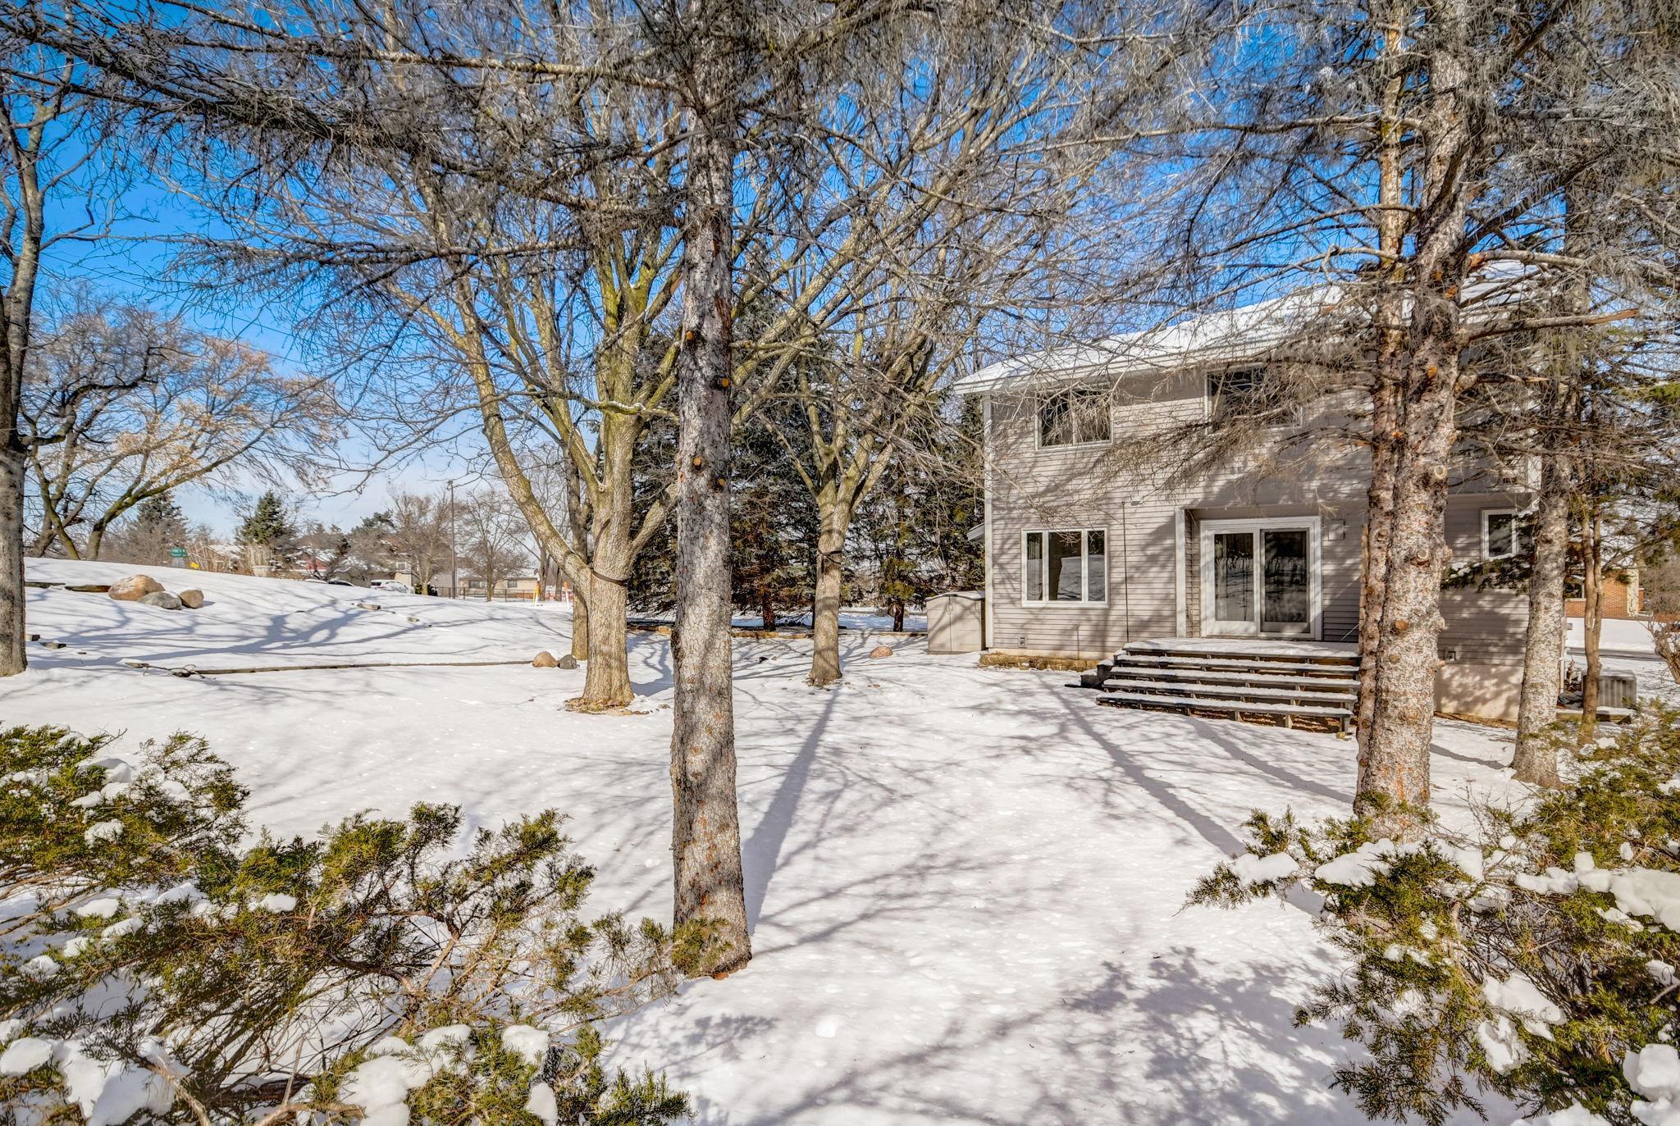
Rear of a gray two-story house with patio doors and steps in a snowy, tree-filled yard.
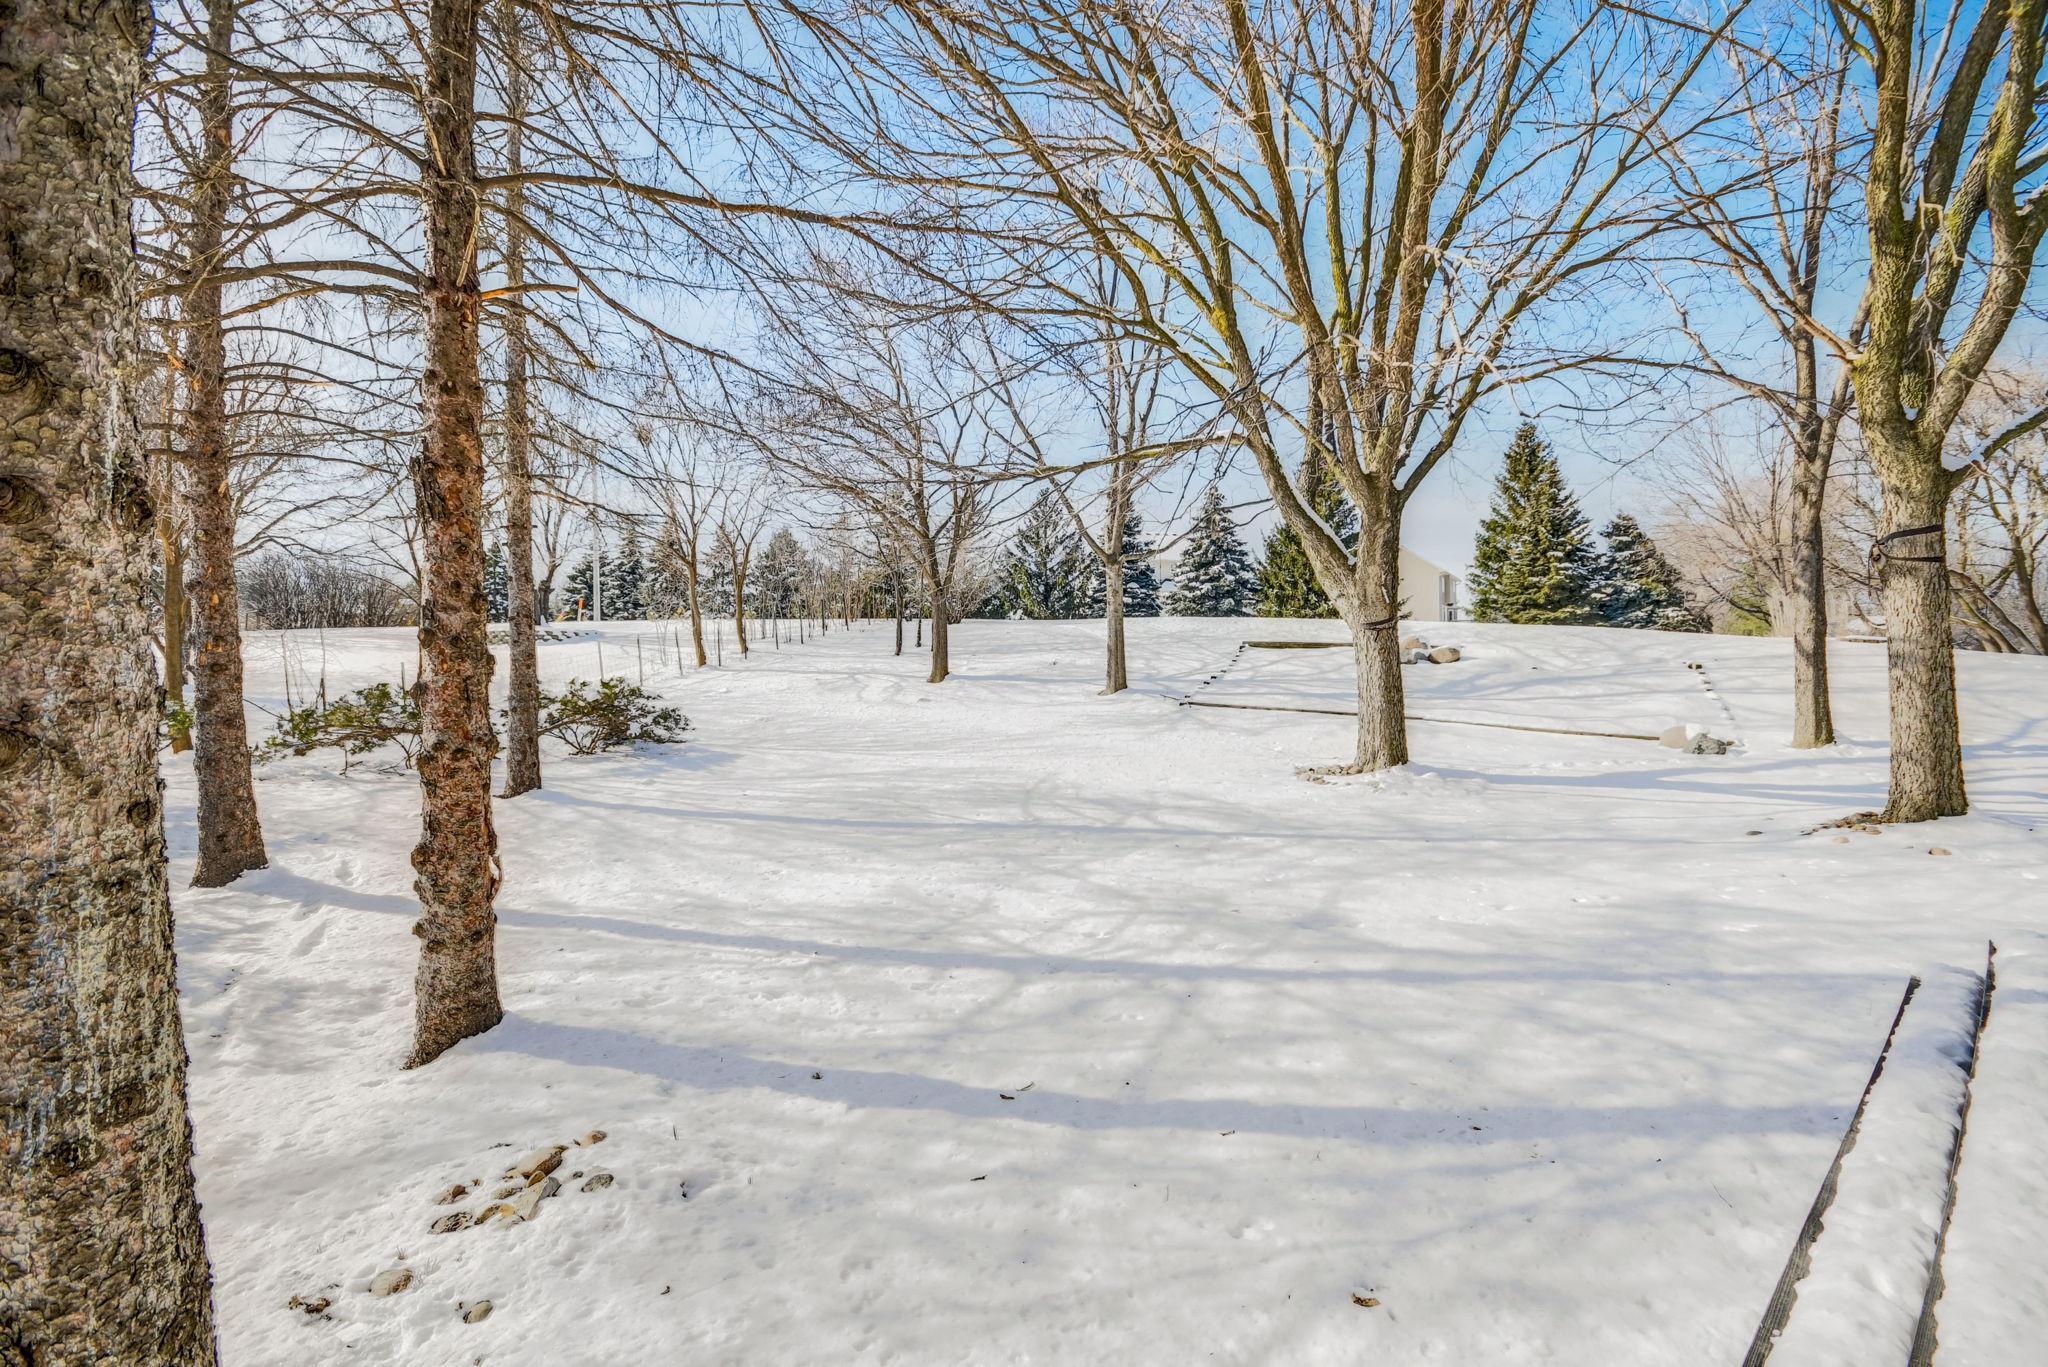
Snow-covered yard with mature trees and a stone-edged path.
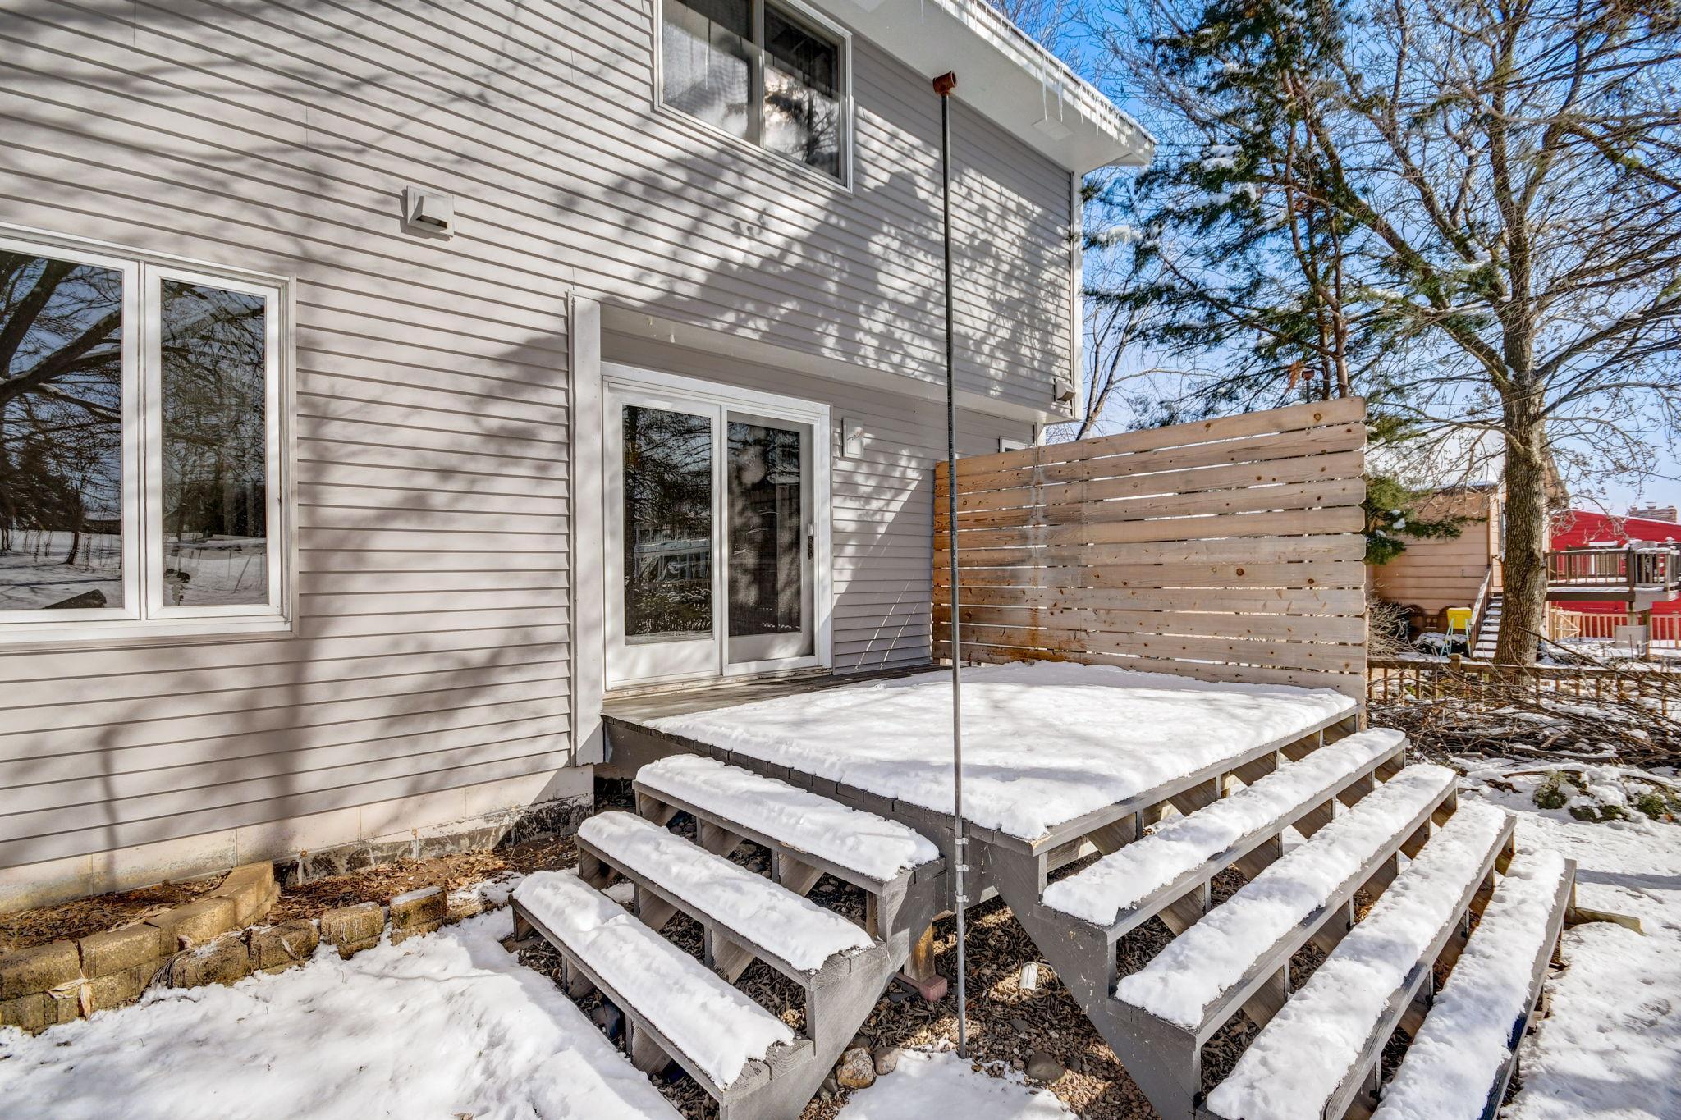
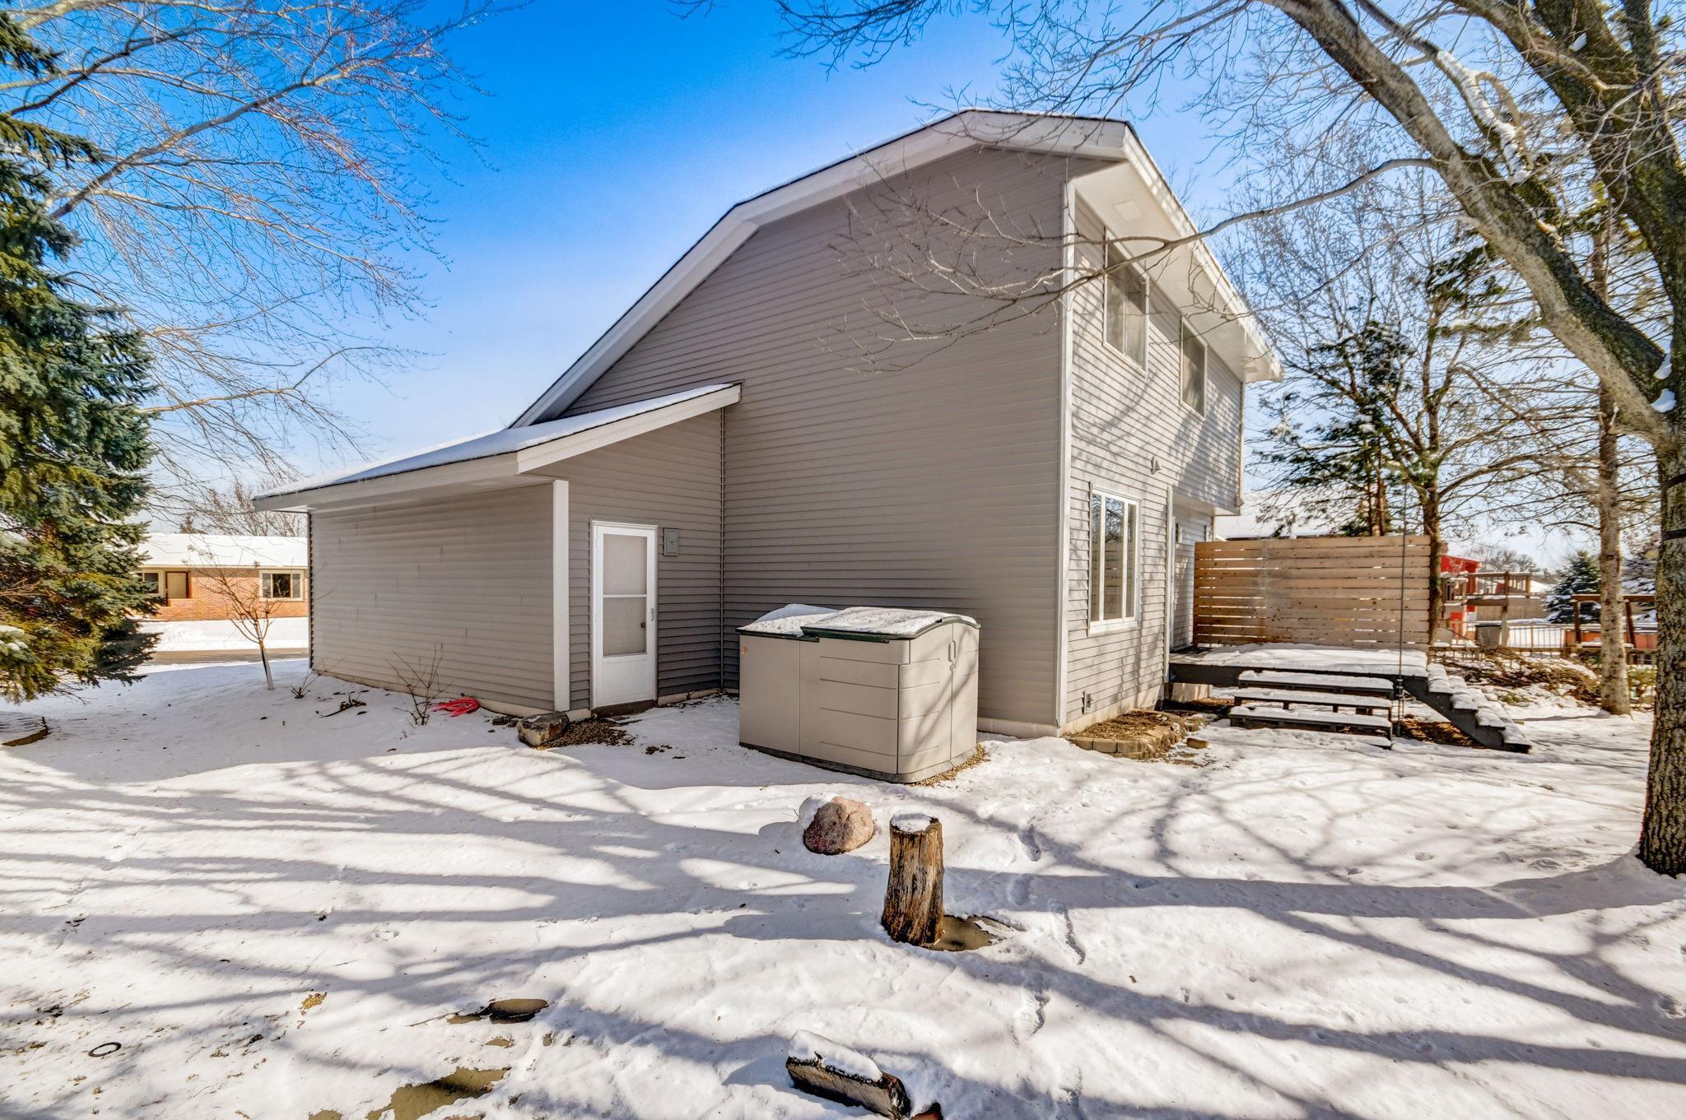
House exterior with a snow-covered raised deck, wooden privacy screen, and tiered steps.
Snowy backyard with mature trees and a stone fire pit beside the house.
Rear of a gray two-story house with a raised privacy-fenced deck and snow-covered yard.
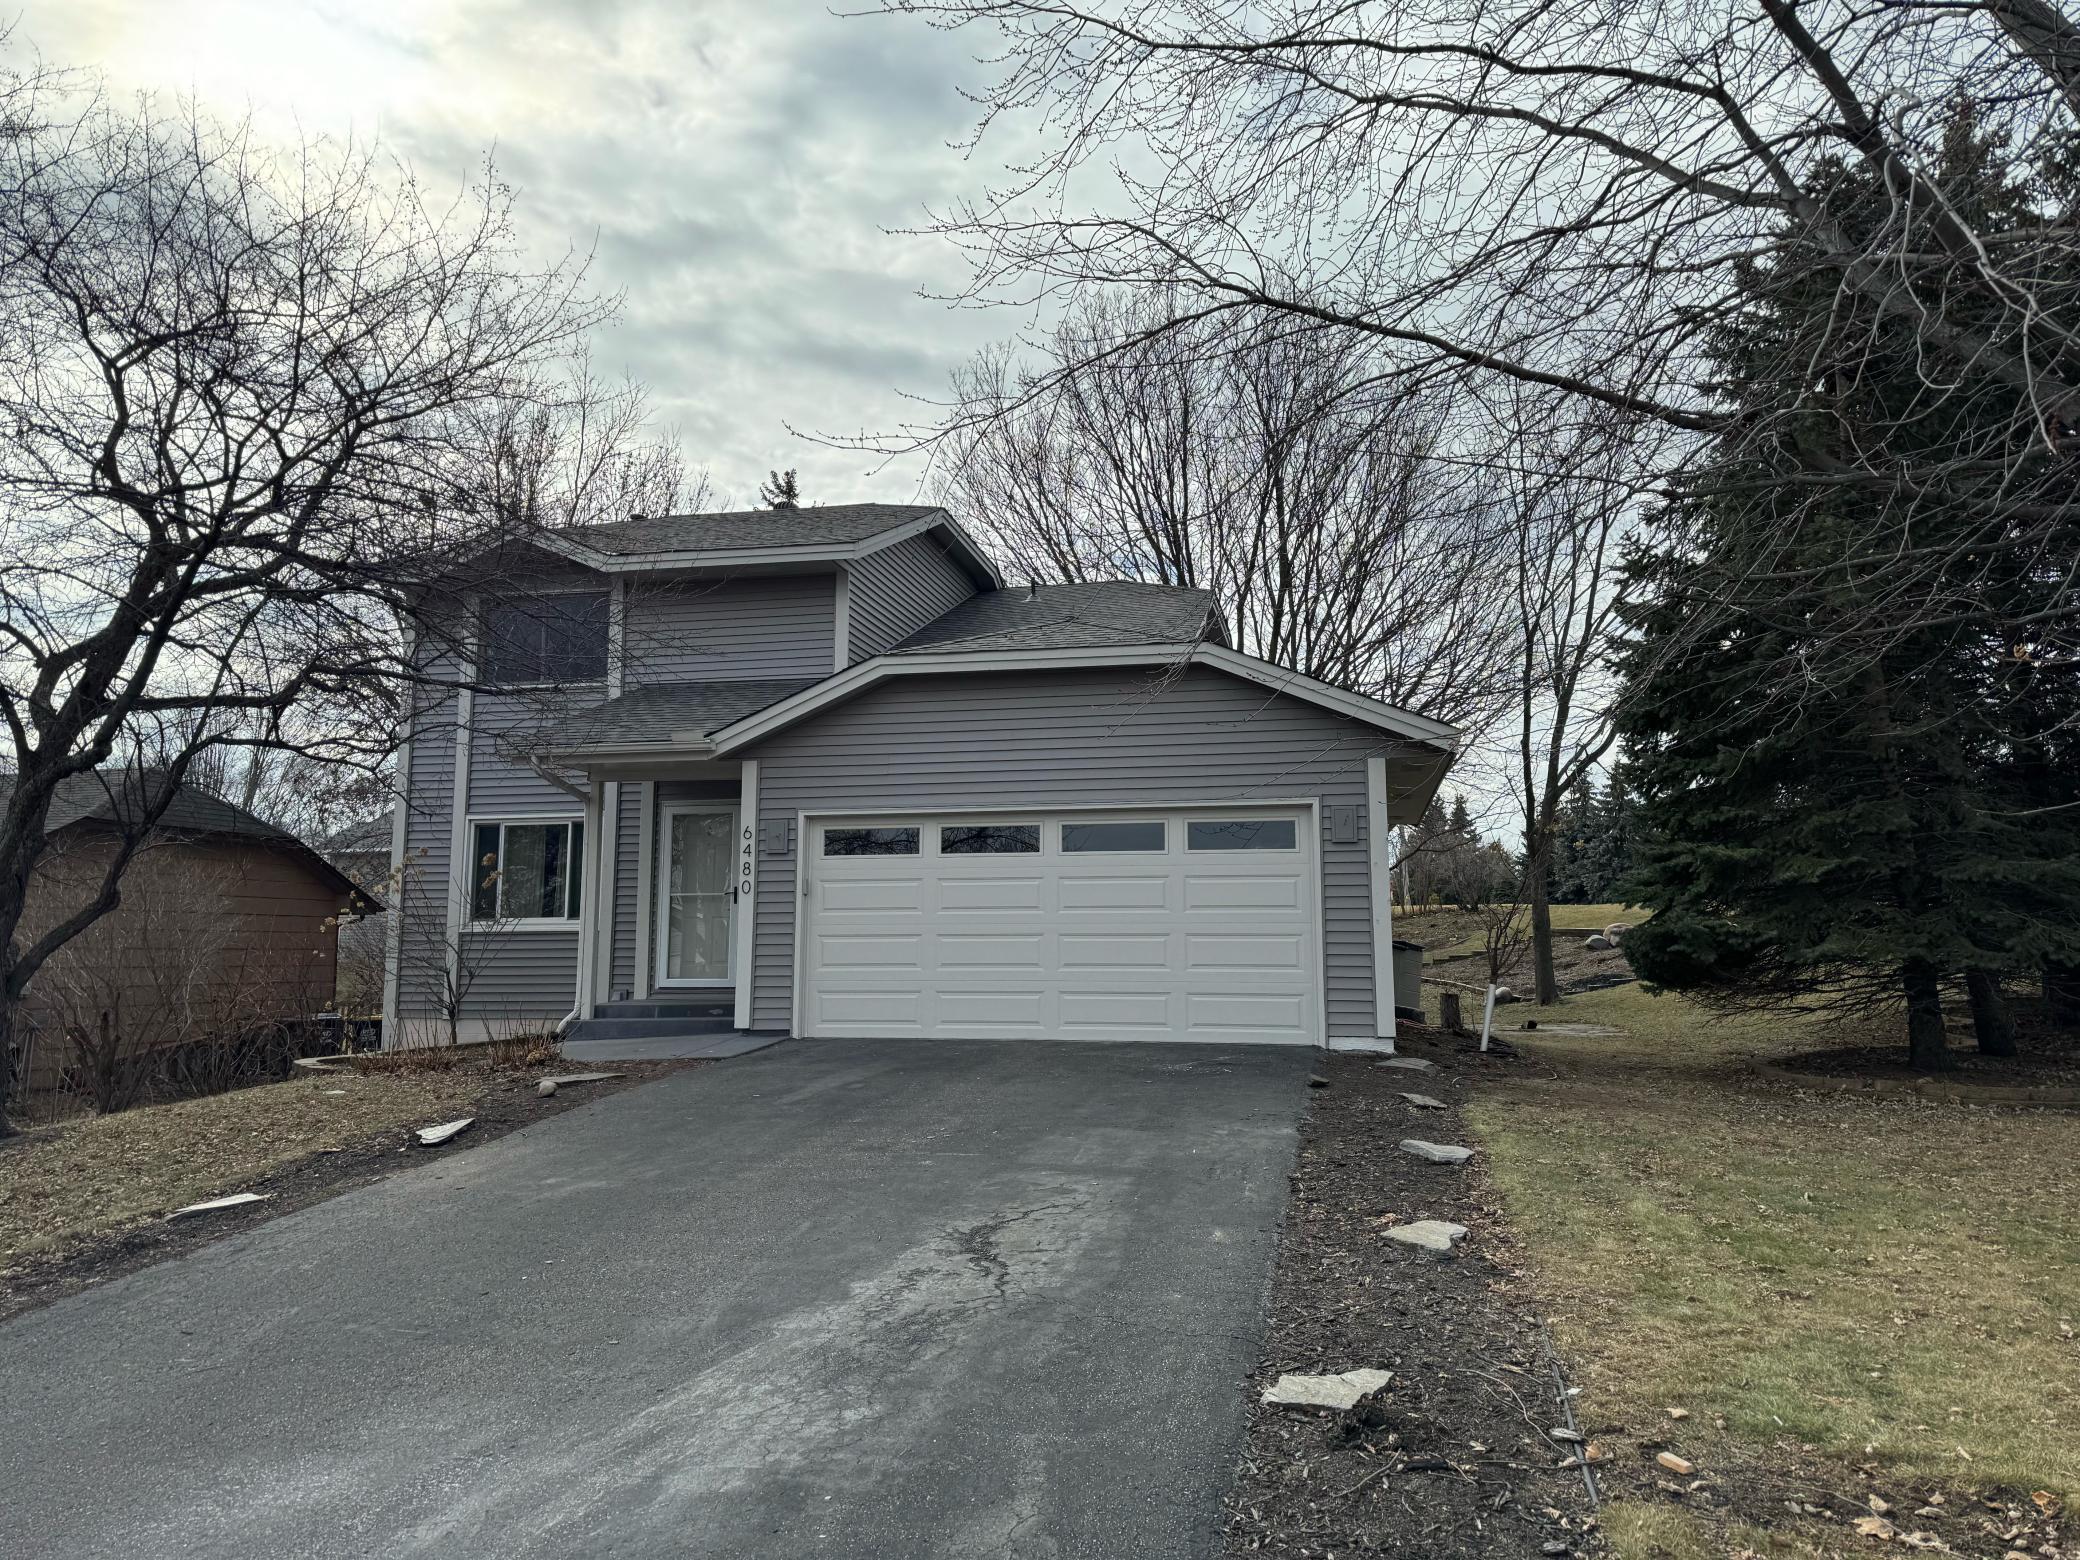
Two-story gray house with a white double garage door and paved driveway.
VIEW PHOTOS
Courtesy of TheMLSonline.com, Inc., Stephanie Cook Listing Contact:  
$382,000

6480 173rd Street W

3 Beds 2 Baths 1,560 Sq.Ft. 0.35 Acres

Description

Welcome to this charming two-story home boasting 3 bedrooms and 2 bathrooms! Nestled on a spacious corner lot adorned with mature trees, this property offers both privacy and tranquility. The partially finished basement eagerly awaits your personal touches to transform it into your dream space. Enjoy the heated garage for all your projects to be worked on year round. With brand-new siding and roof completed in February 2024, this home ensures both comfort and durability for years to come. Don't miss the opportunity to make this your own slice of paradise!

Share Property

Location

6480 173rd Street W, Farmington, MN 55024

Status

Sold

Date Sold

March 20, 2024
Stephanie Cook

Stephanie Cook

TITLE

Team Lead/Realtor®

LICENSE

MN - 40815662 | WI 11038694

Property Amenities

Interior
Appliances Dishwasher, Disposal, Exhaust Fan, Range, Refrigerator, Water Softener Owned
Total Bedrooms: 3
Half Bathrooms: 1
Full Bathrooms: 1
Area & Lot
Total area 2,364 Sq.Ft.
Lot Area 0.35 Acres
Living area 1,560 Sq.Ft.
MLS® ID 6487081
Year Built 1992
School District Farmington
Type Residential
Status Sold
Exterior
Stories 2
Pool None
Air conditioning Central Air
Heat type Forced Air
Disability Features None
Water Source City Water/Connected
Garage Space 2.0
Sewer City Sewer/Connected
Parking Attached Garage, Asphalt
Lot Features Corner Lot, Irregular Lot
Roof Asphalt
Finance
Sales Price $382,000
Real Estate Tax $3,546 yearly
Two-story house with an attached garage amid snow-covered trees and yard.

360 Virtual Tour

Take a tour of this property

Work With Us

Buying or selling a home? The Cooking Real Estate Team will guide you, negotiate for you, and help you get the best results. Contact us to get started.