Leave a Message

Thank you for your message. We will be in touch with you shortly.

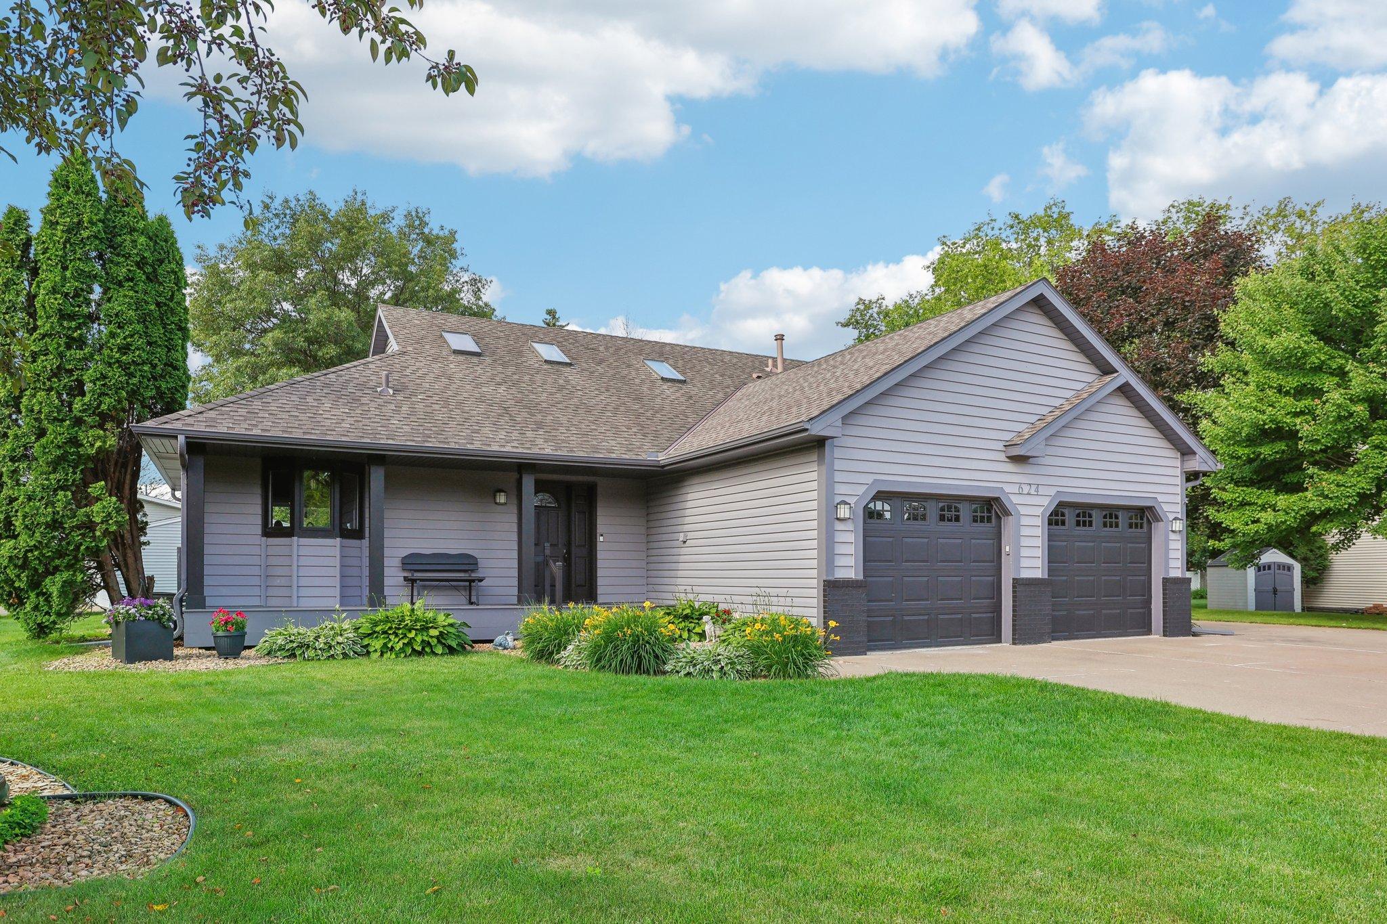
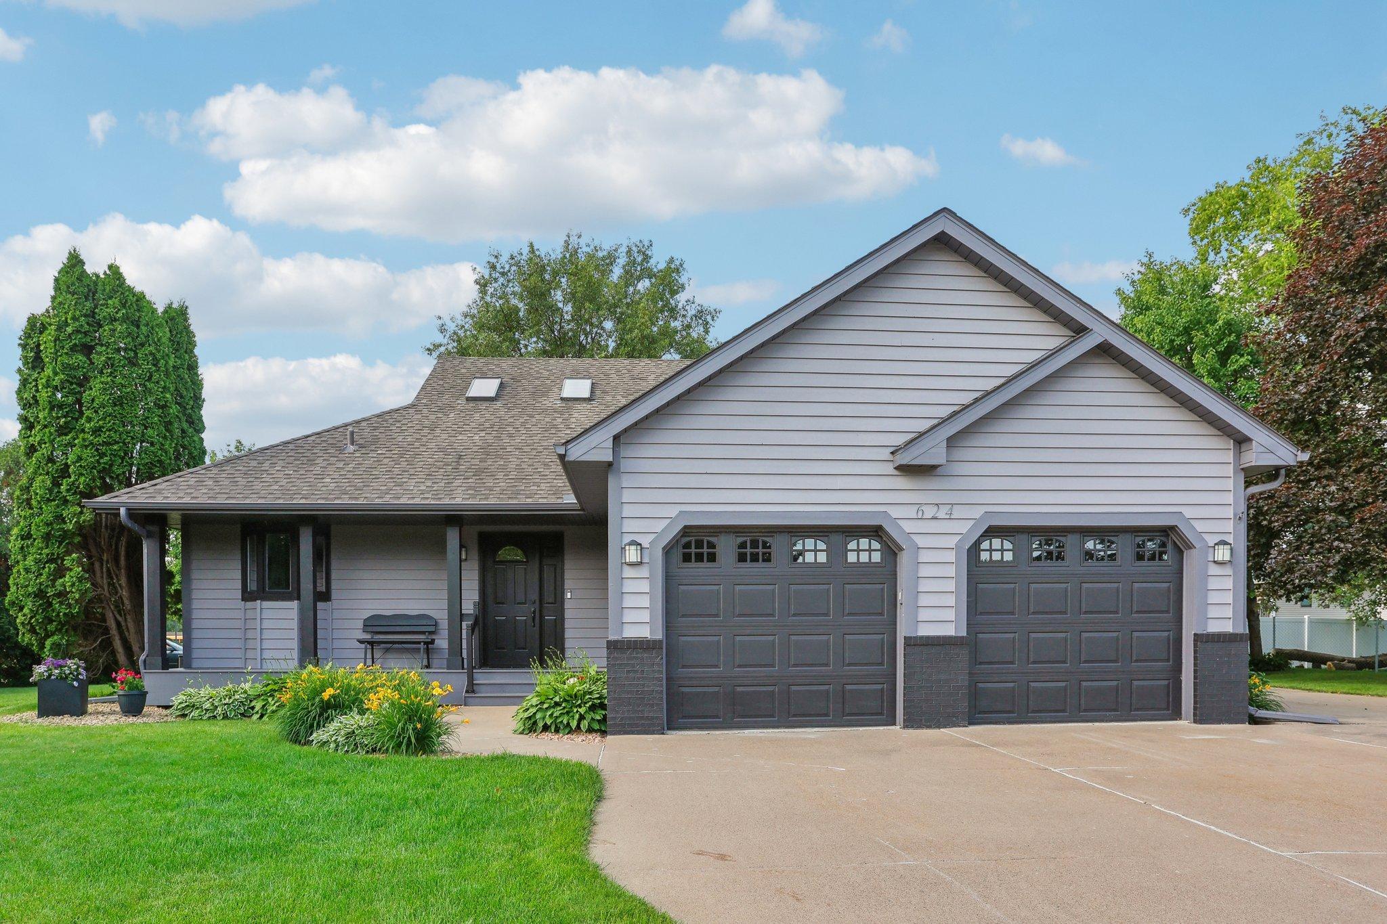
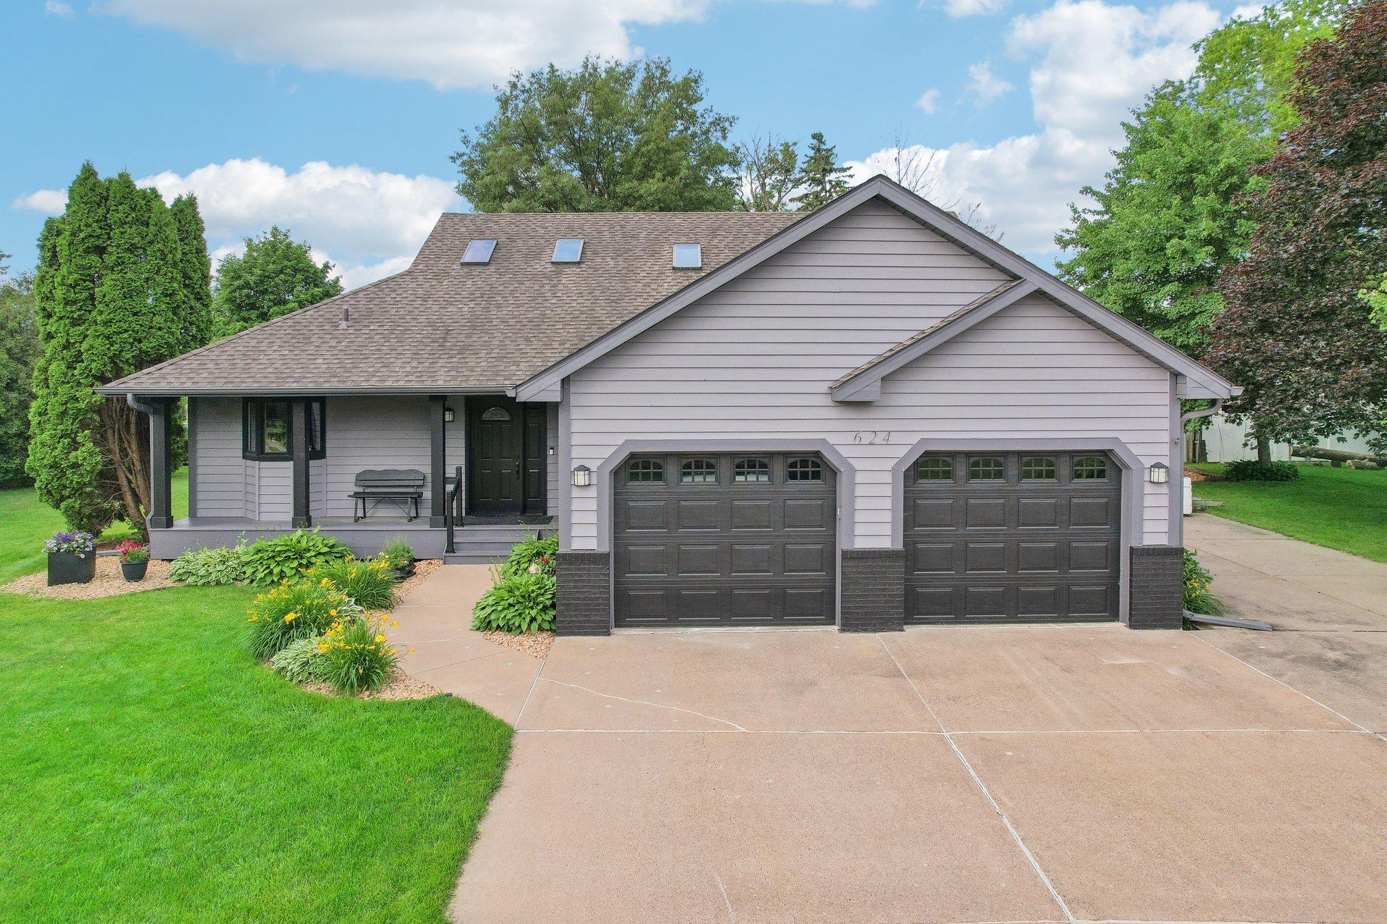
Gray single-story house with two-car garage, skylights, and landscaped front lawn.
Gray-sided house with two dark garage doors, skylights, and a landscaped front lawn.
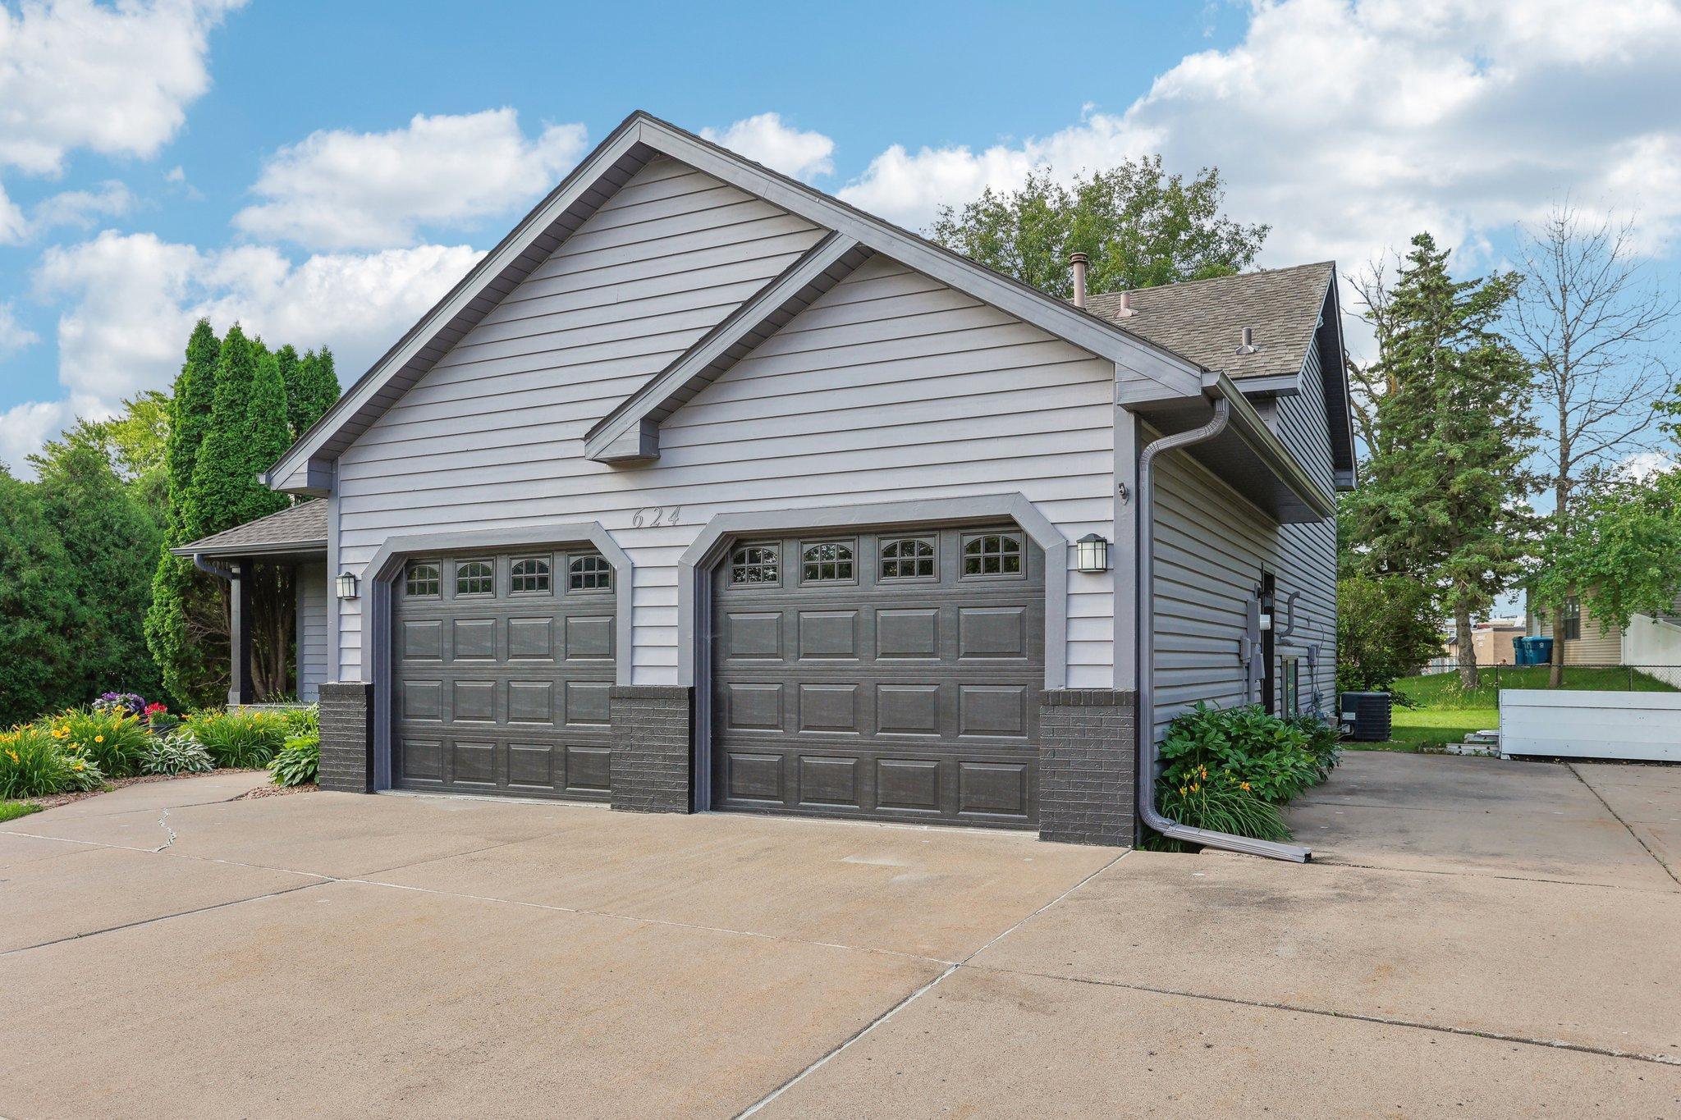
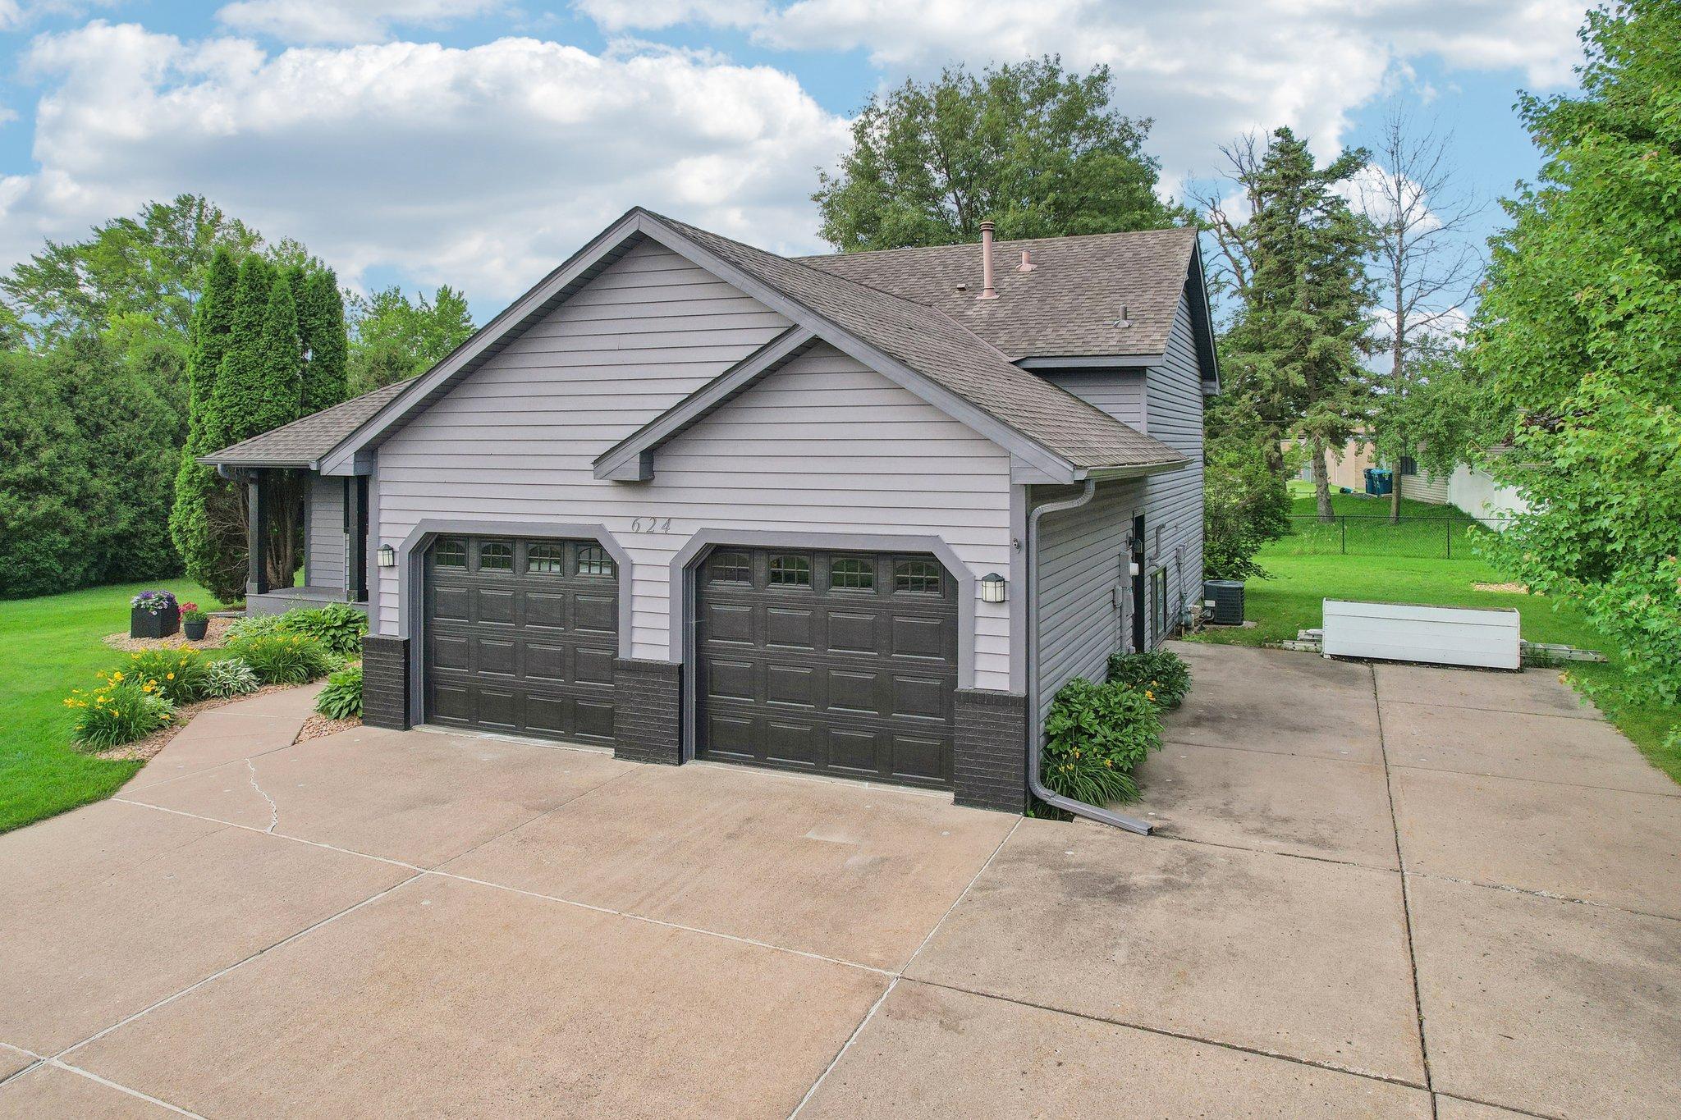
Gray house with two dark garage doors, a wide concrete driveway, and landscaped flower beds.
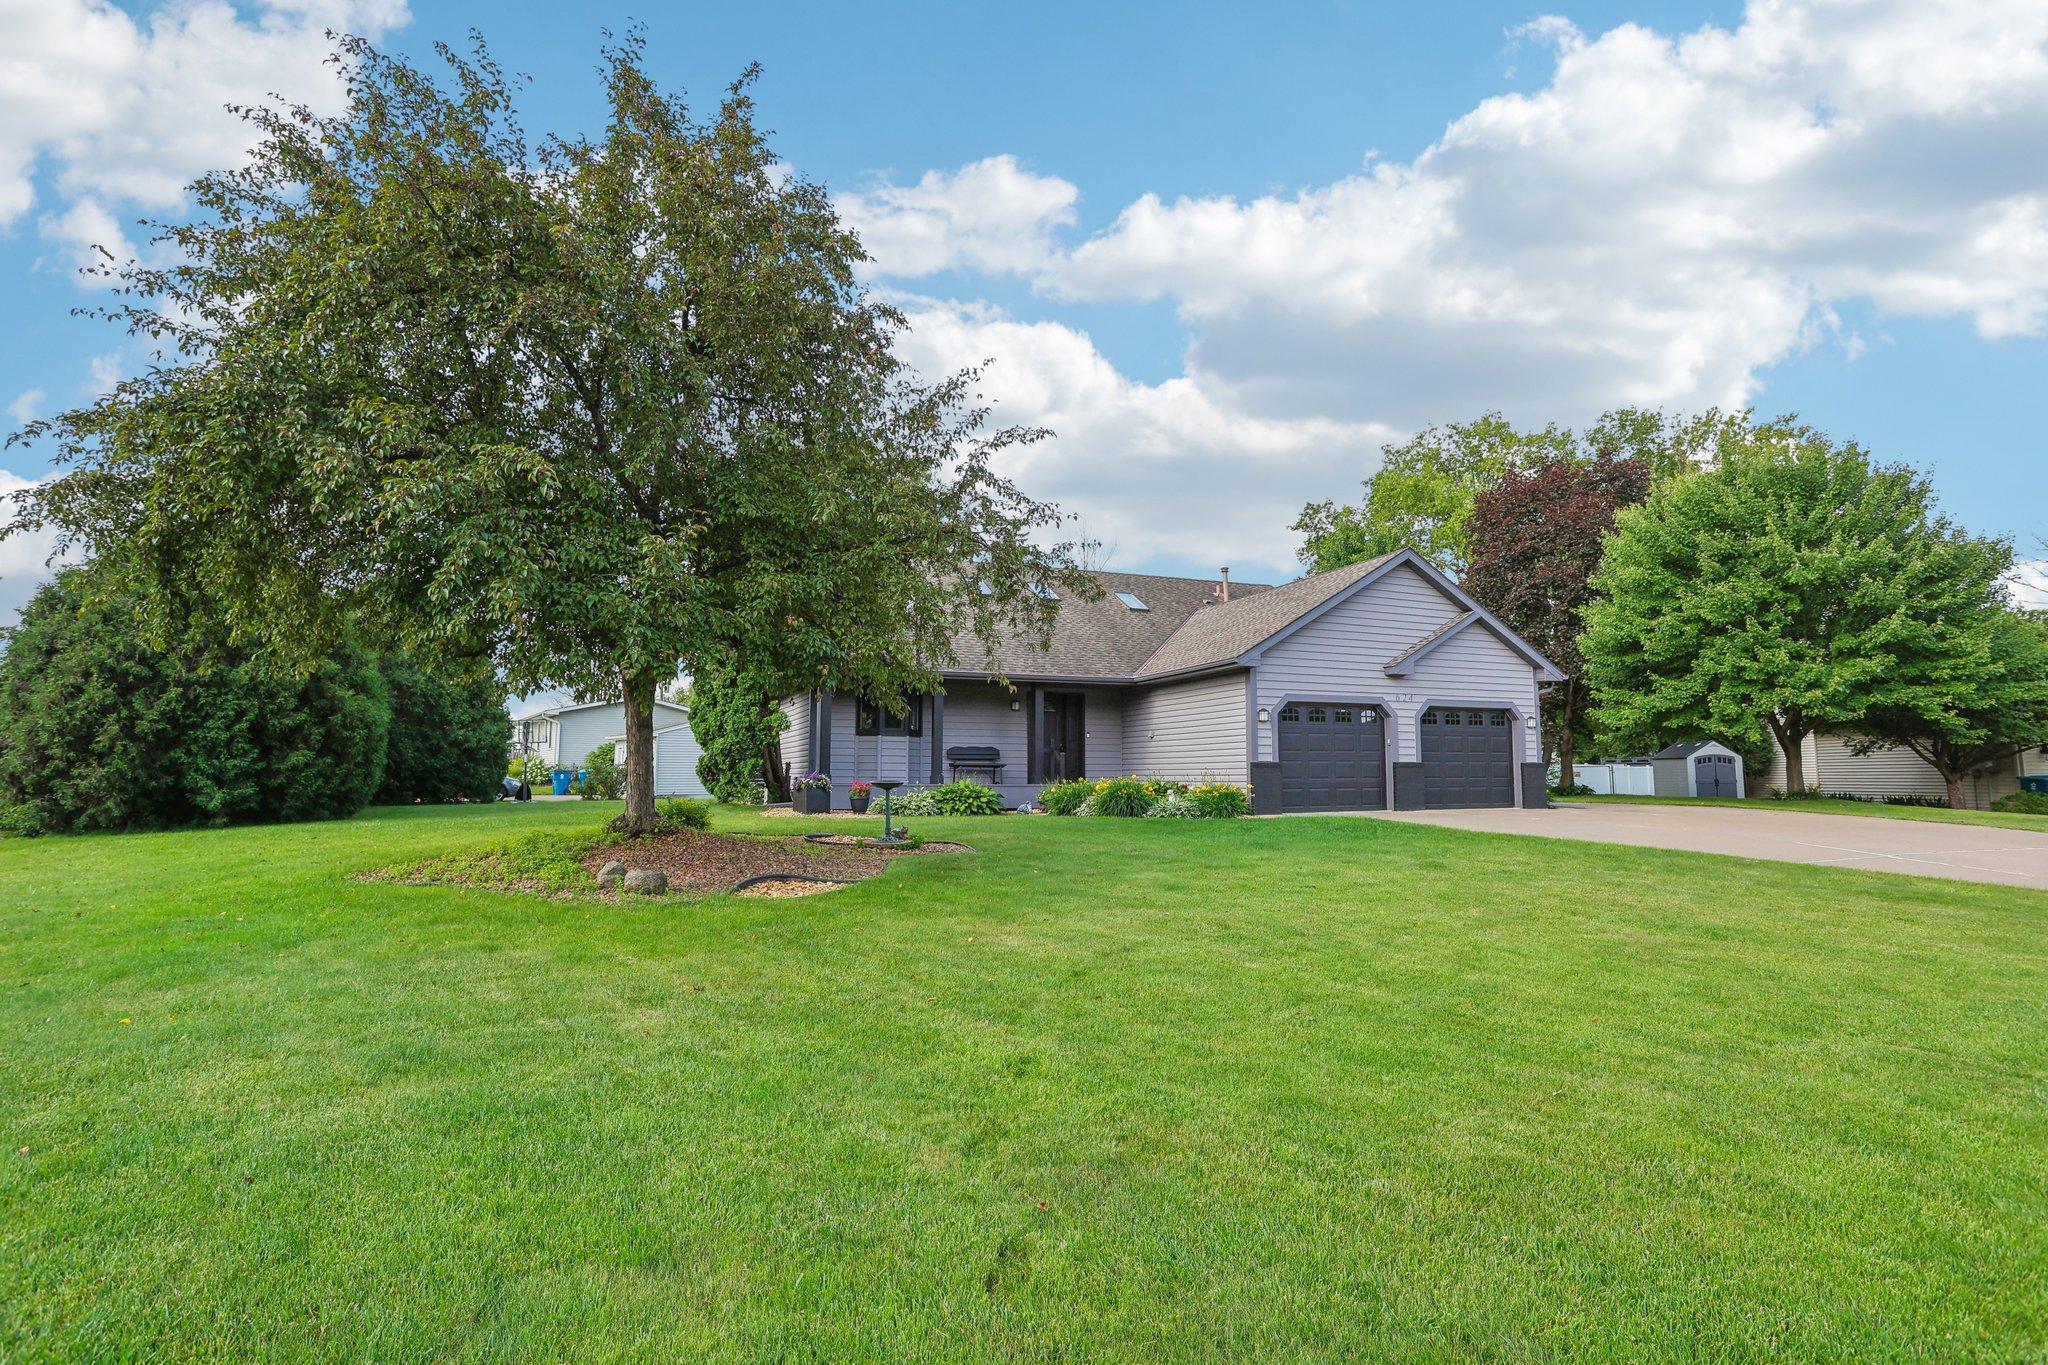
Gray single-story home with a two-car garage, broad green lawn, and mature trees.
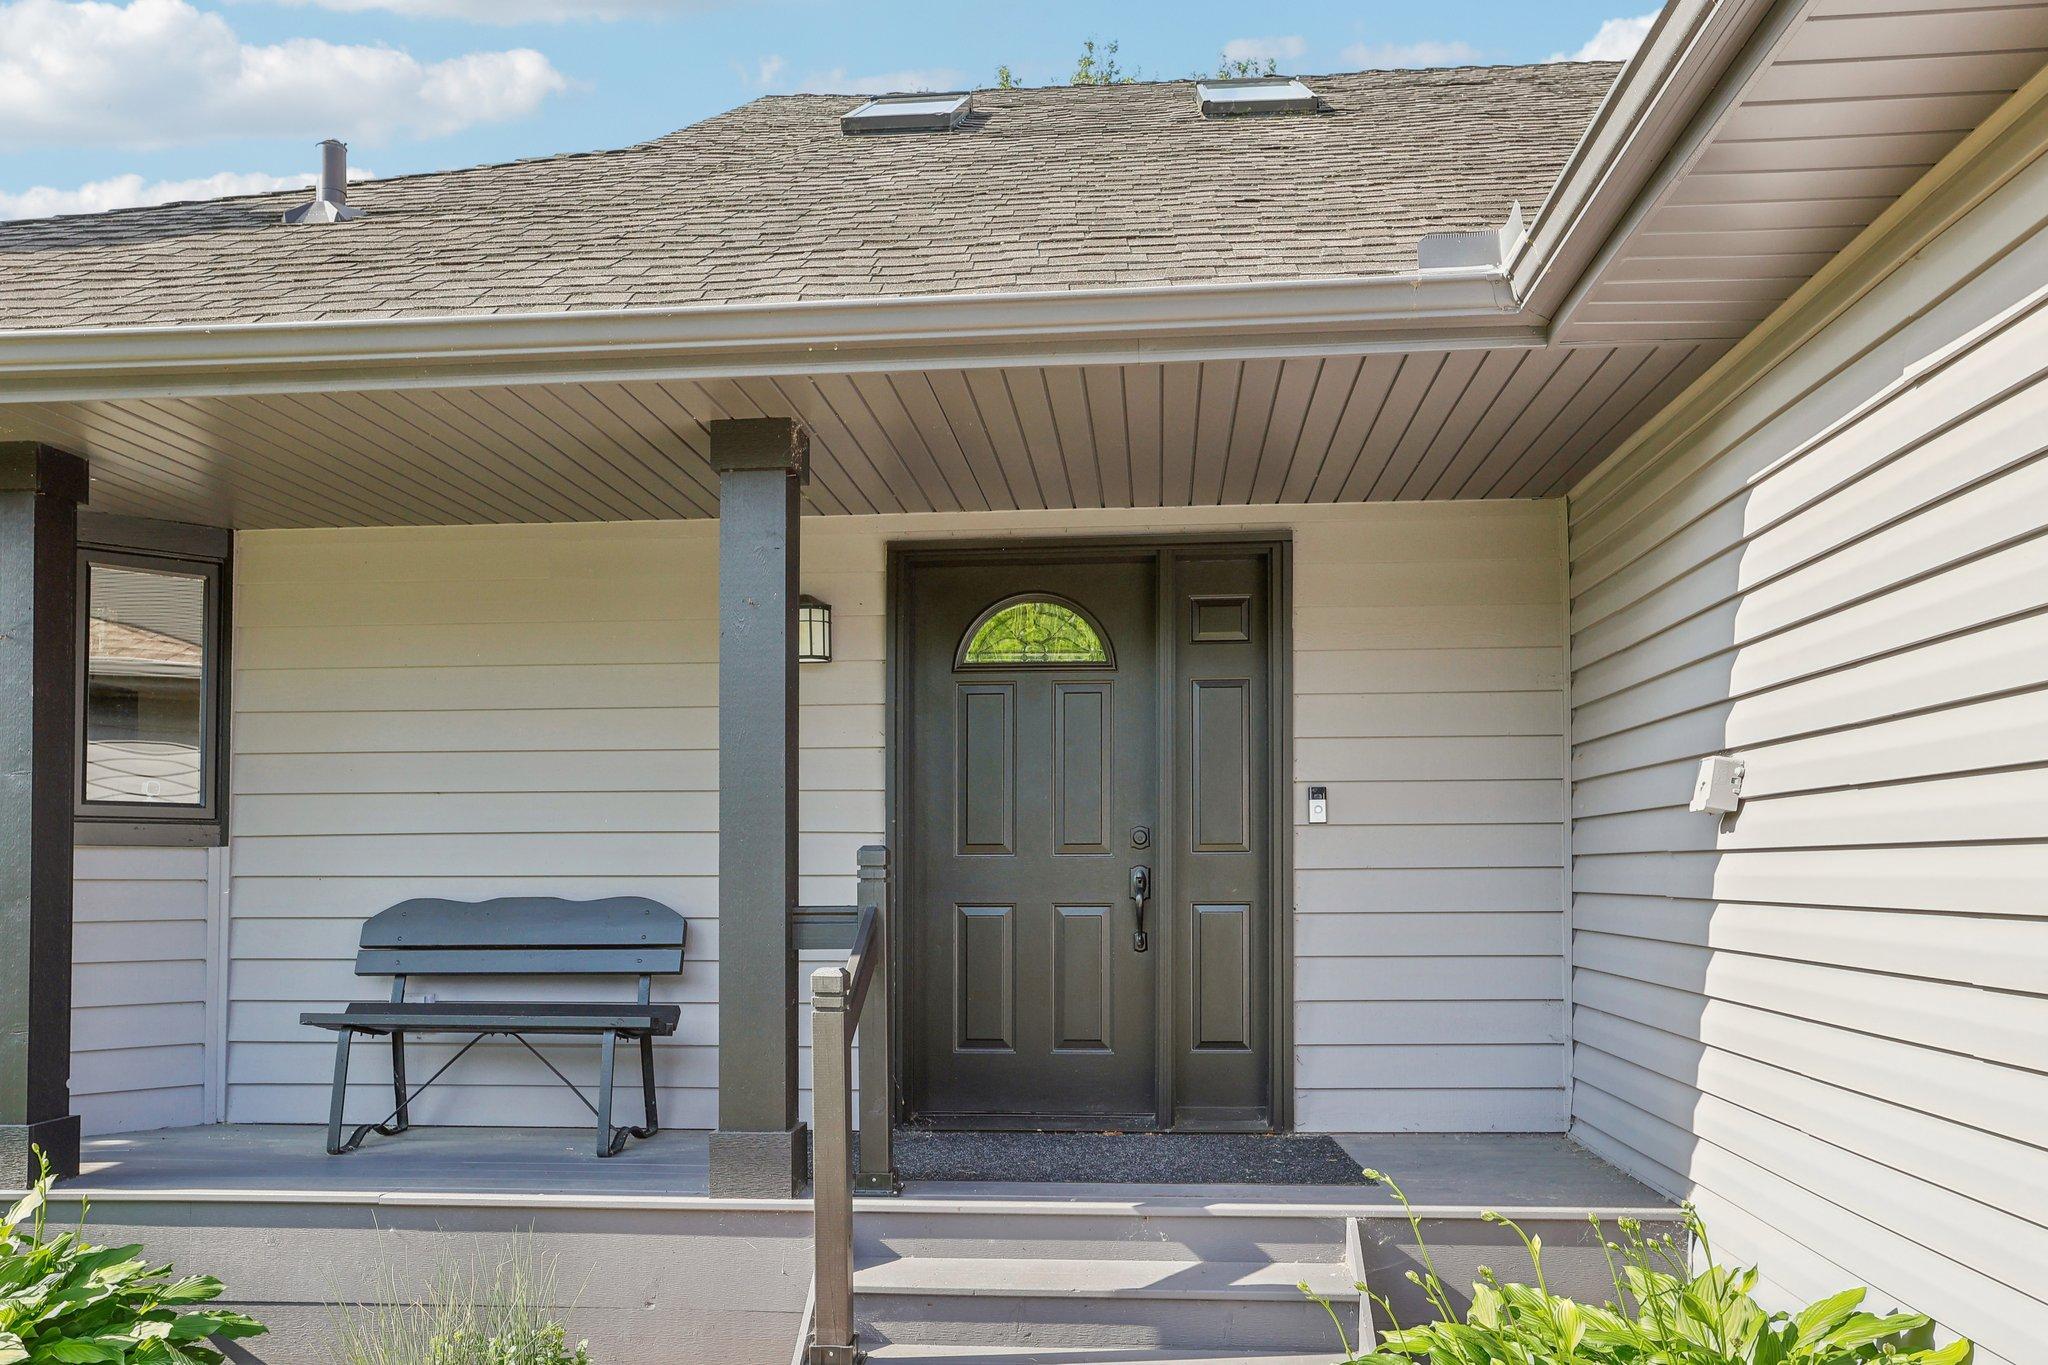
Covered front porch with a dark paneled door, gray siding, and a bench beside the entry.
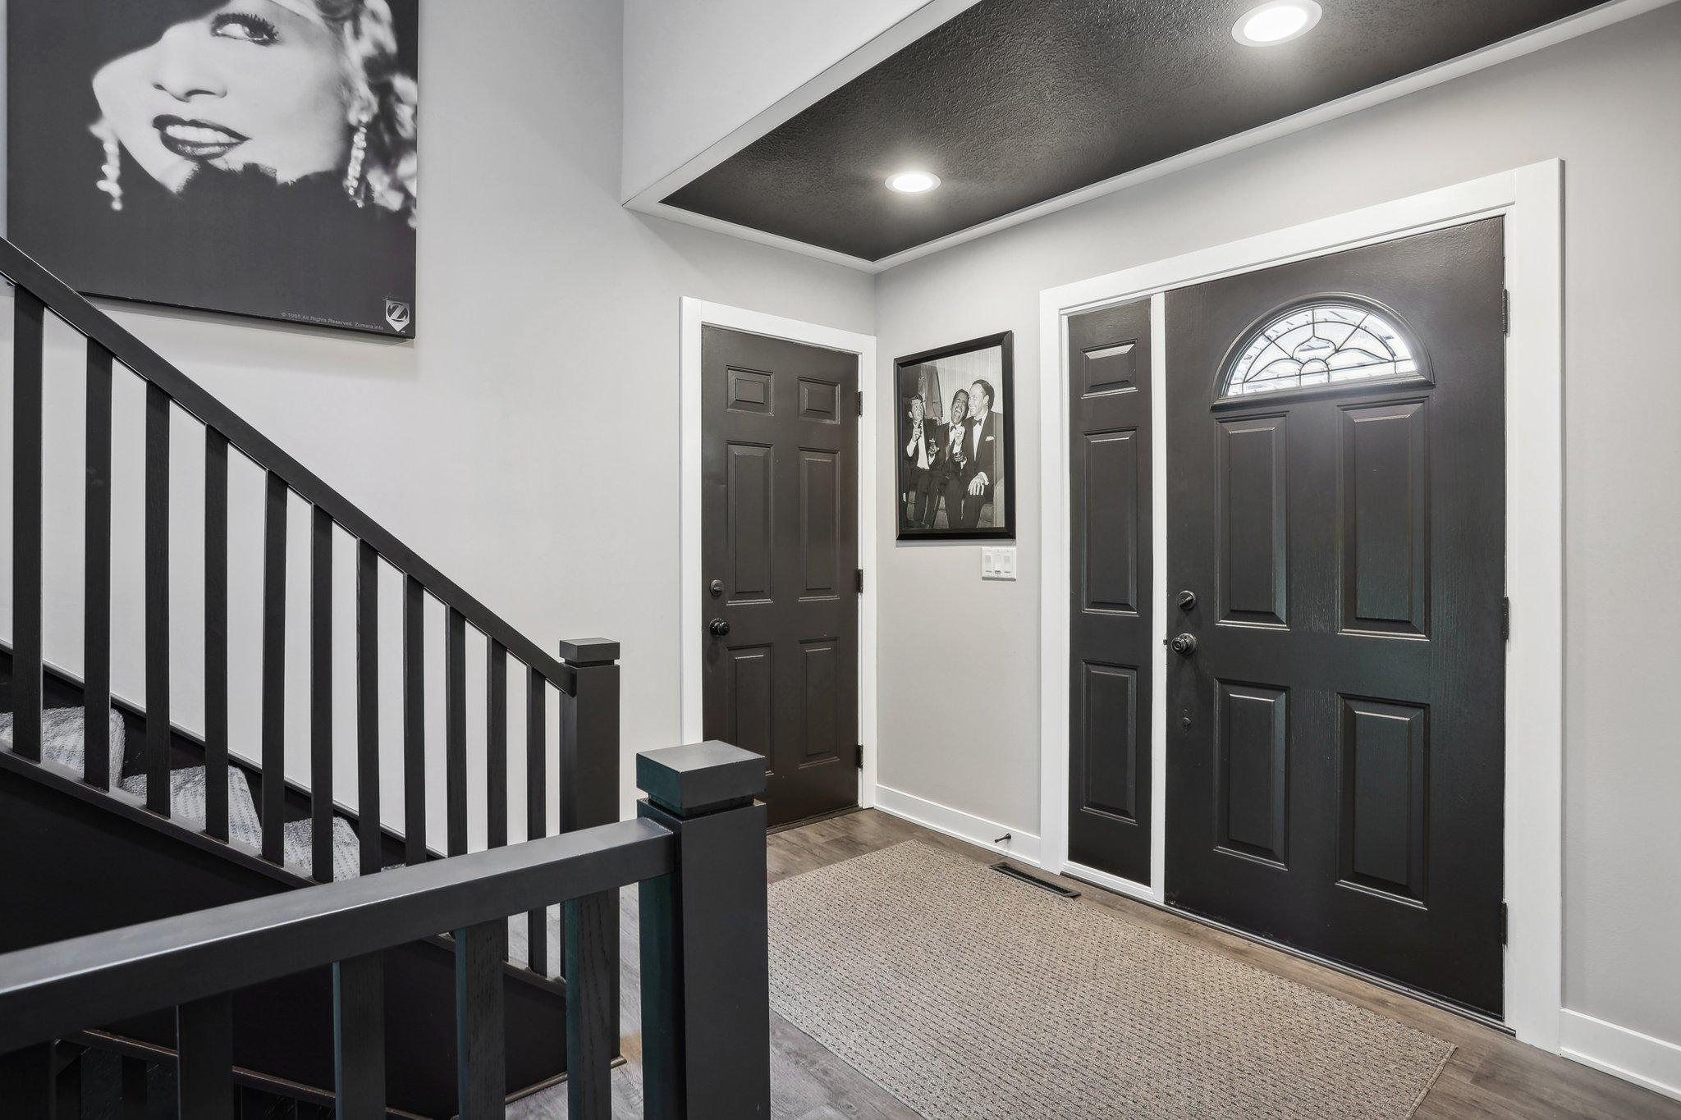
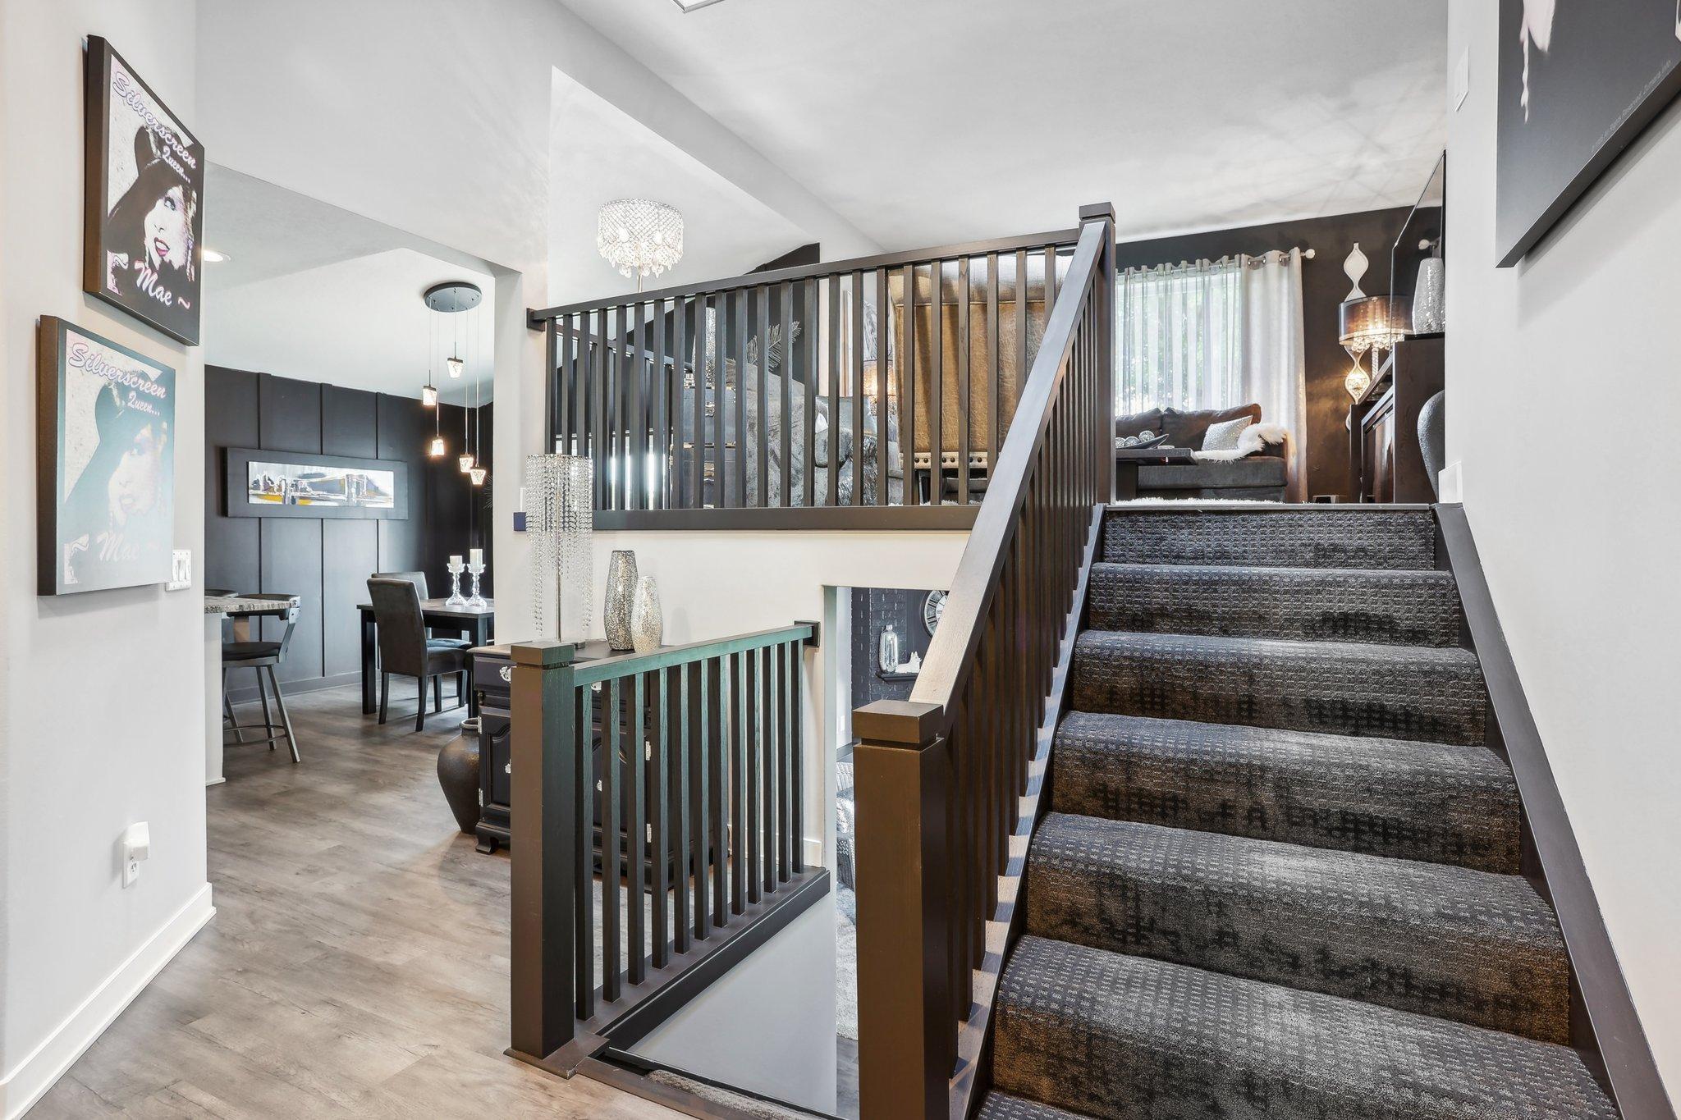
Entryway with a black front door, semicircular window, and staircase with dark railings.
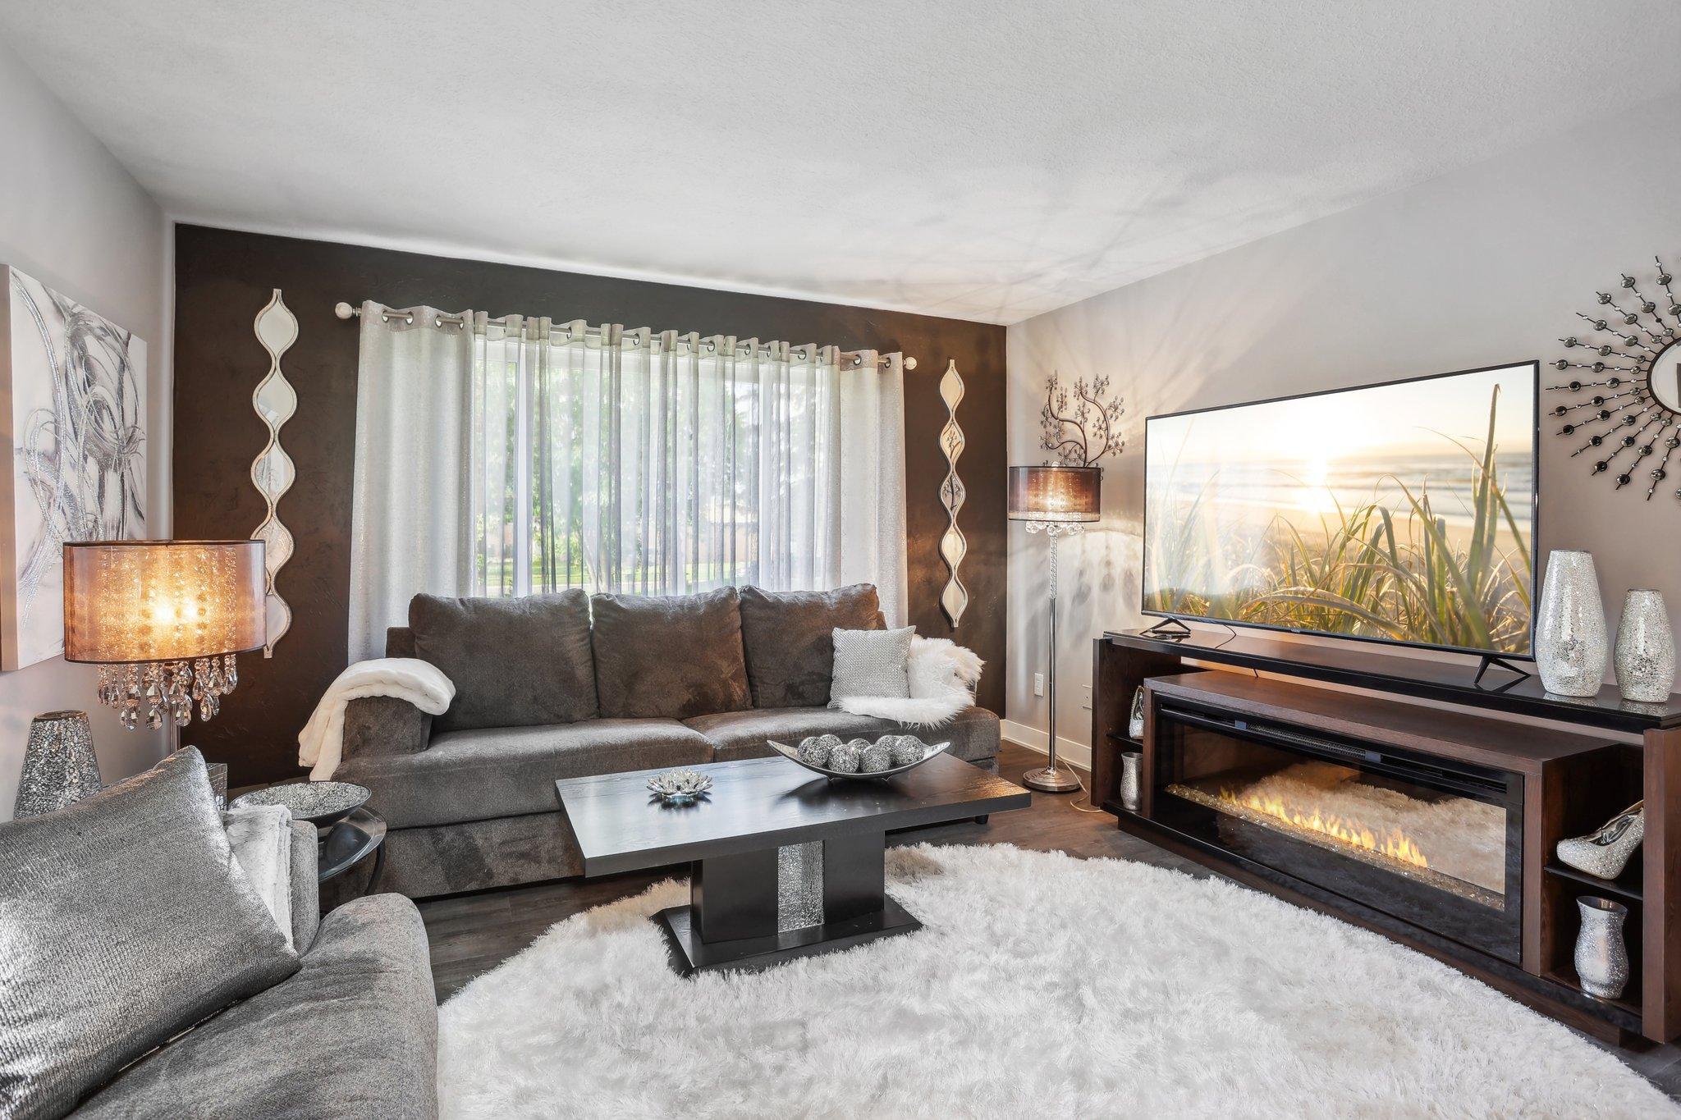
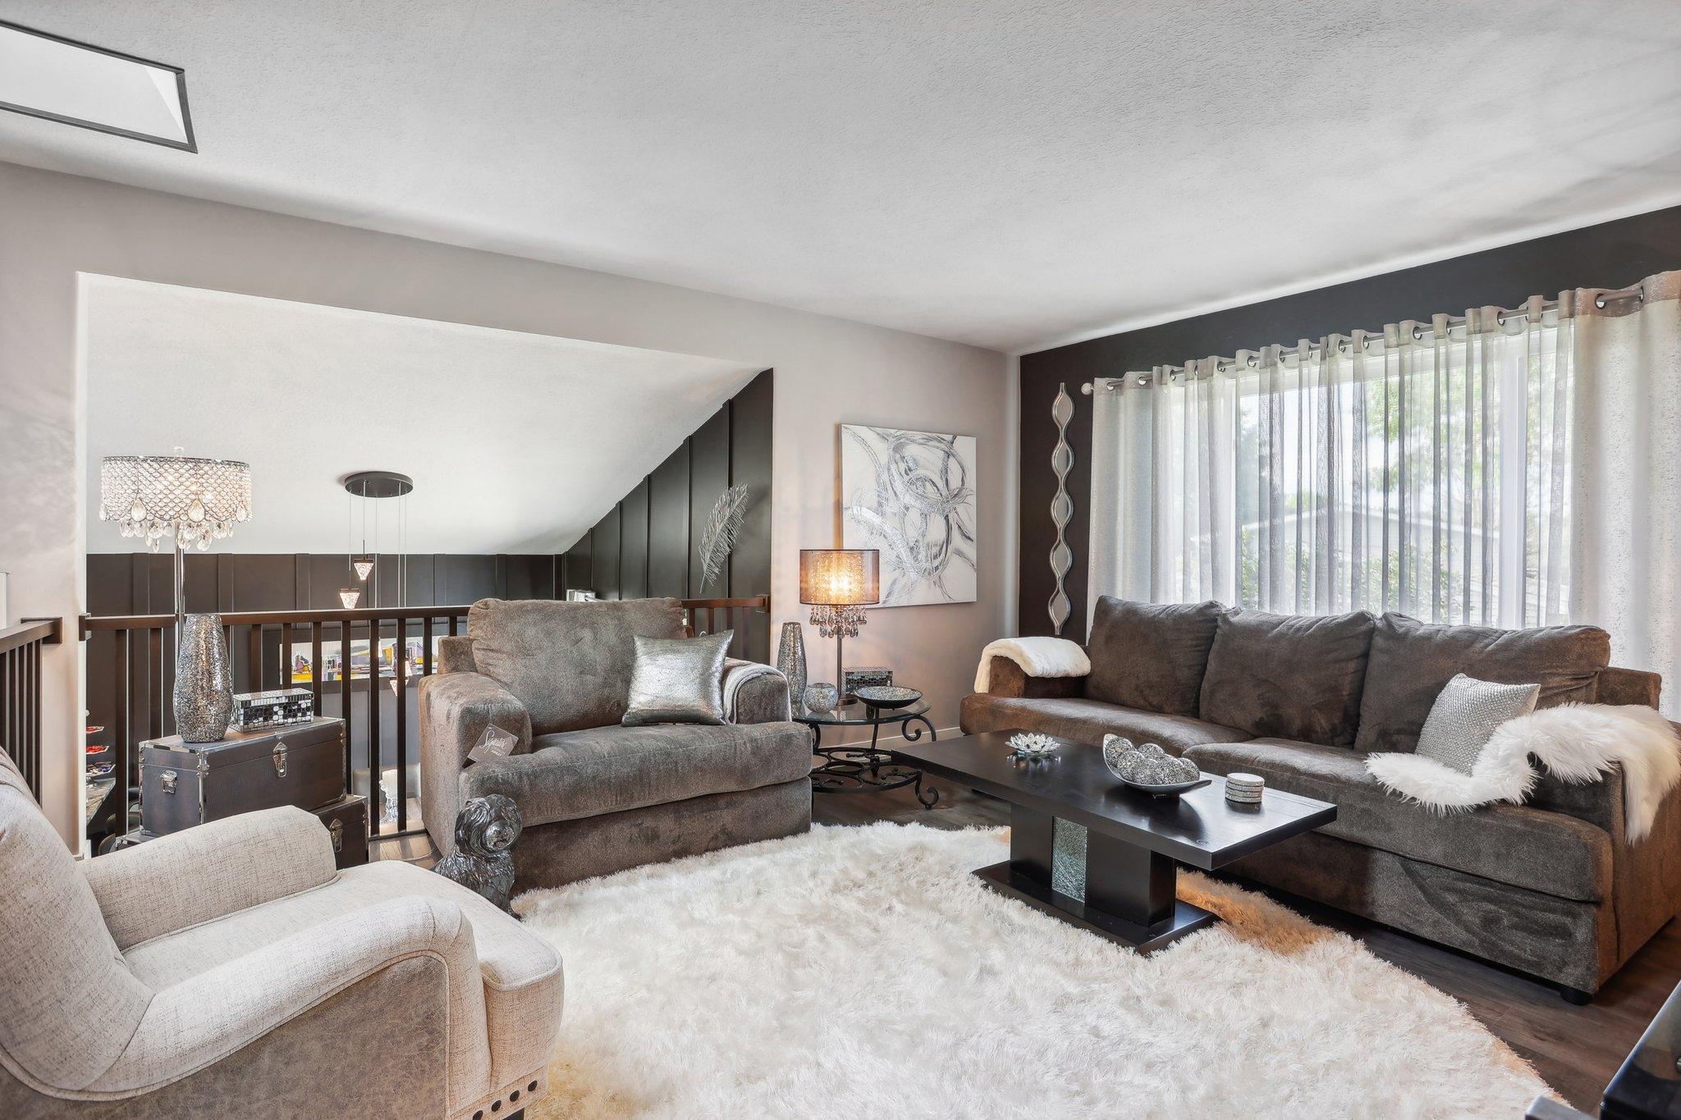
Living room with a gray sectional, electric fireplace, television, and plush white rug.
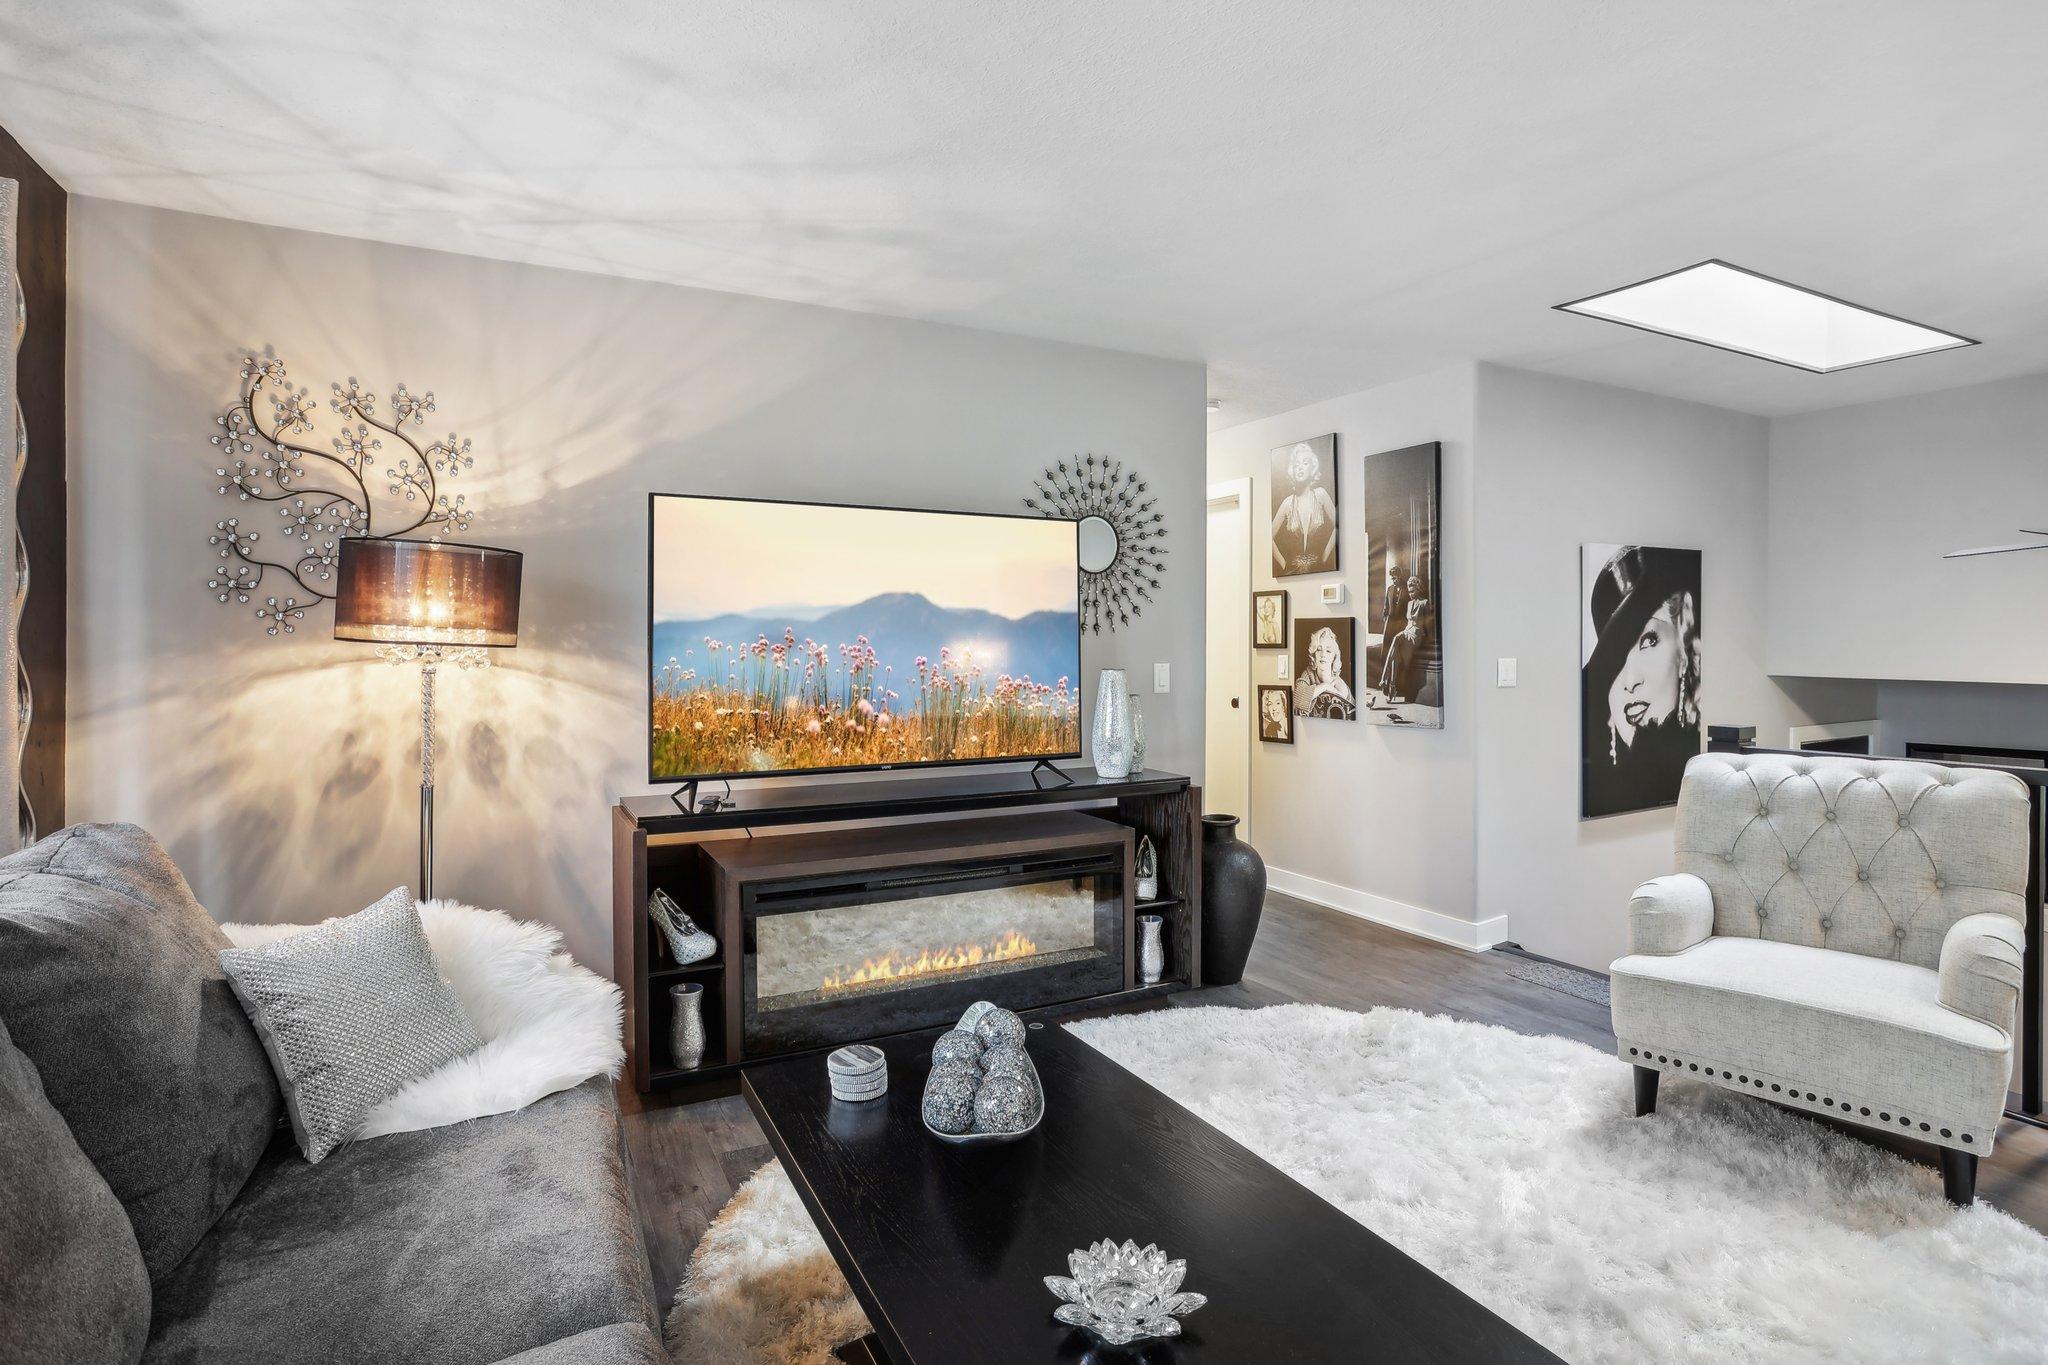
Living room with a television above an electric fireplace, gray seating, and white shag rugs.
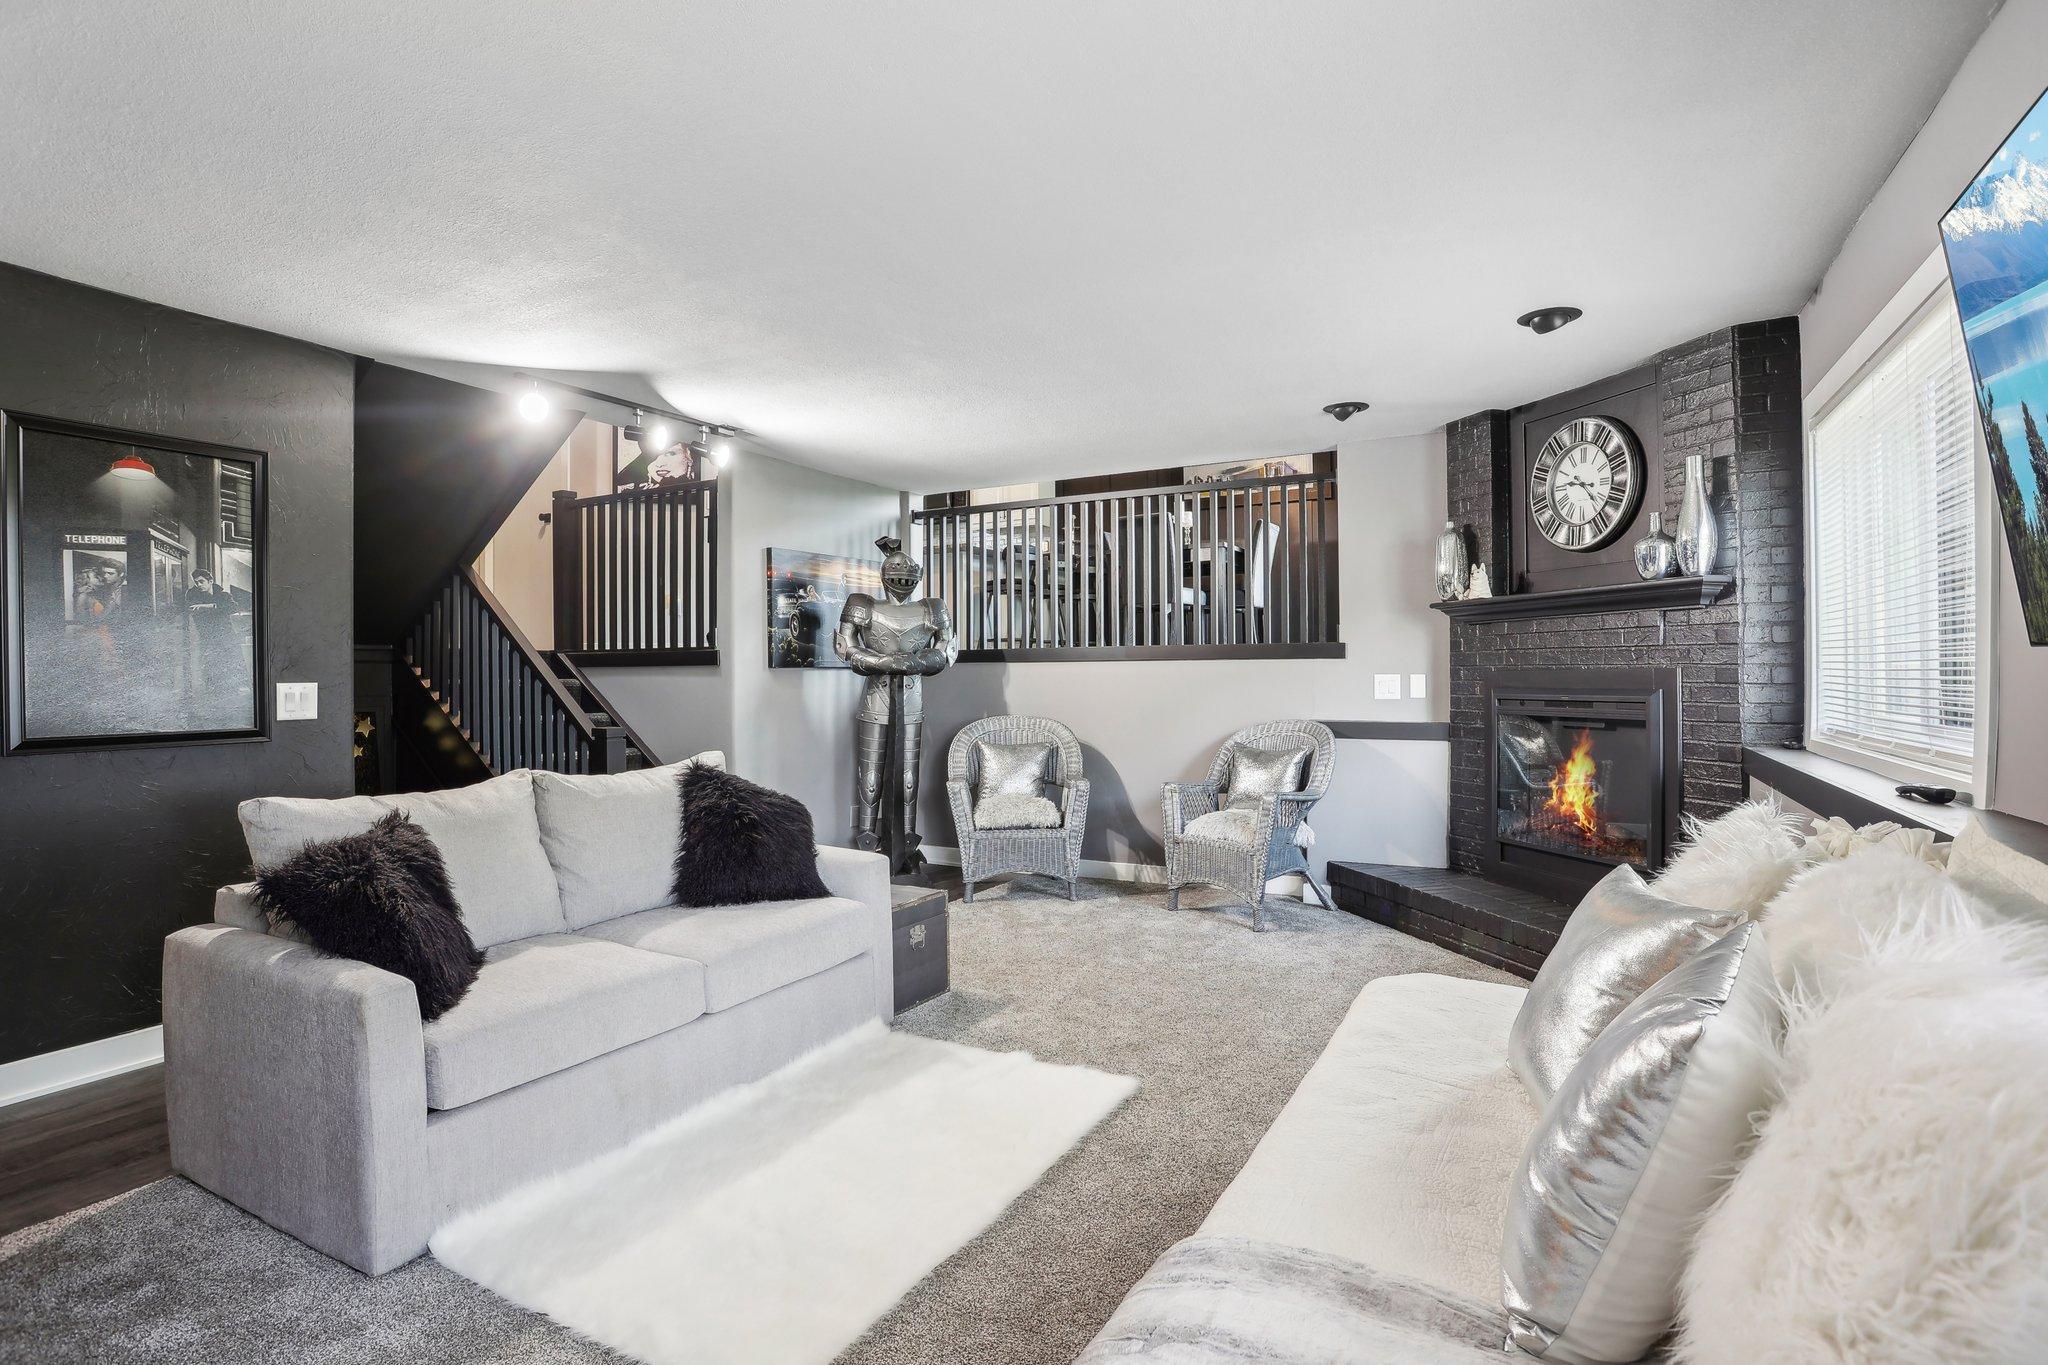
Living room with a lit brick fireplace, staircase, and loft railing behind light-colored sofas.
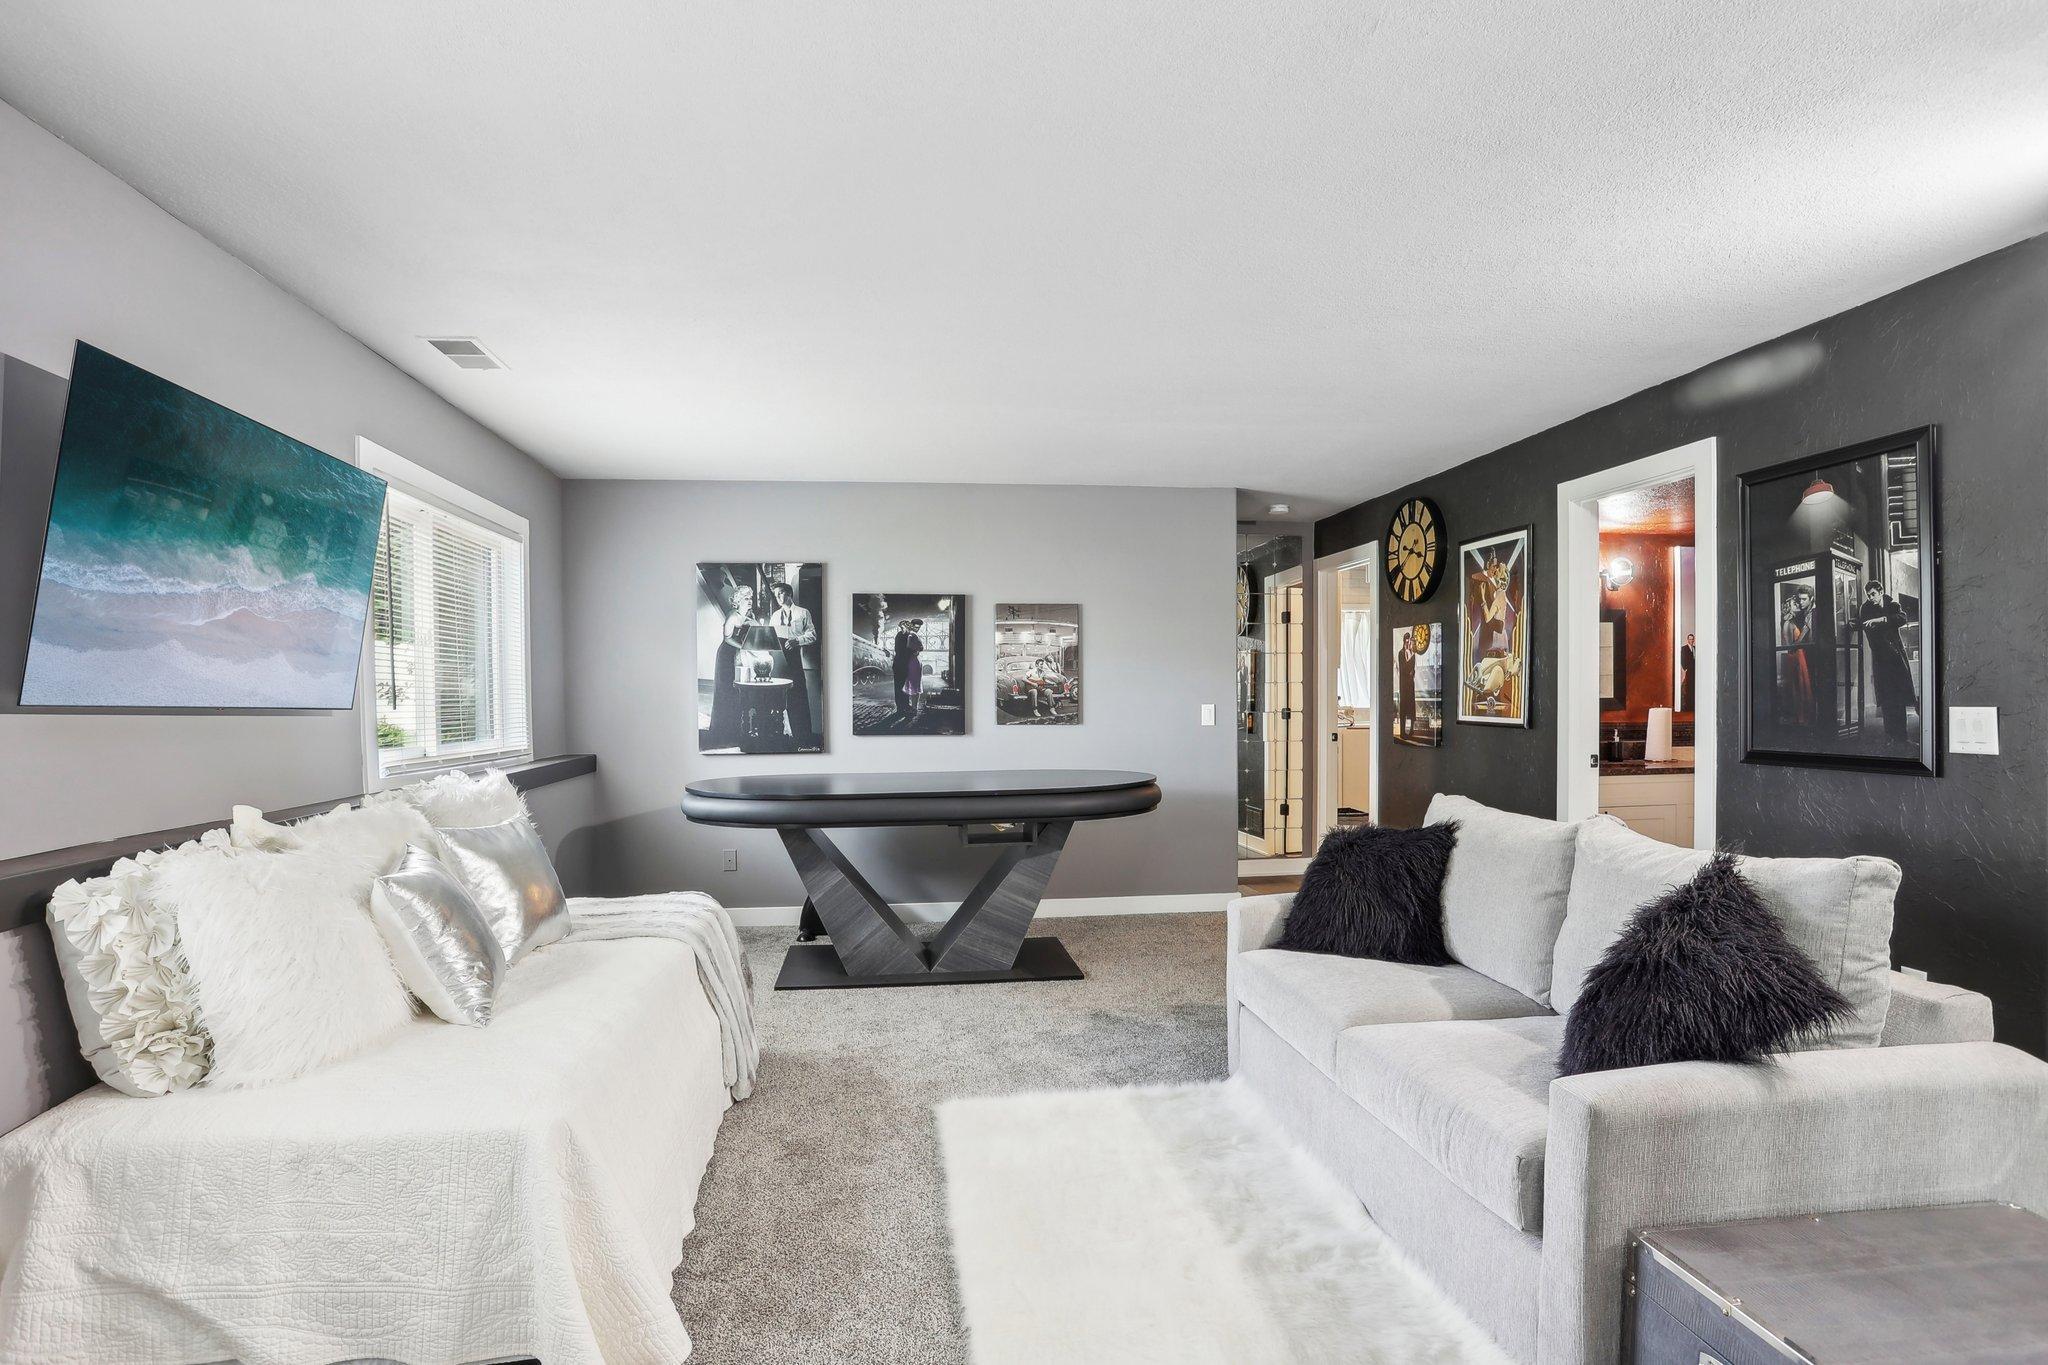
Living room with light sofas, an oval game table, wall-mounted TV, and framed artwork.
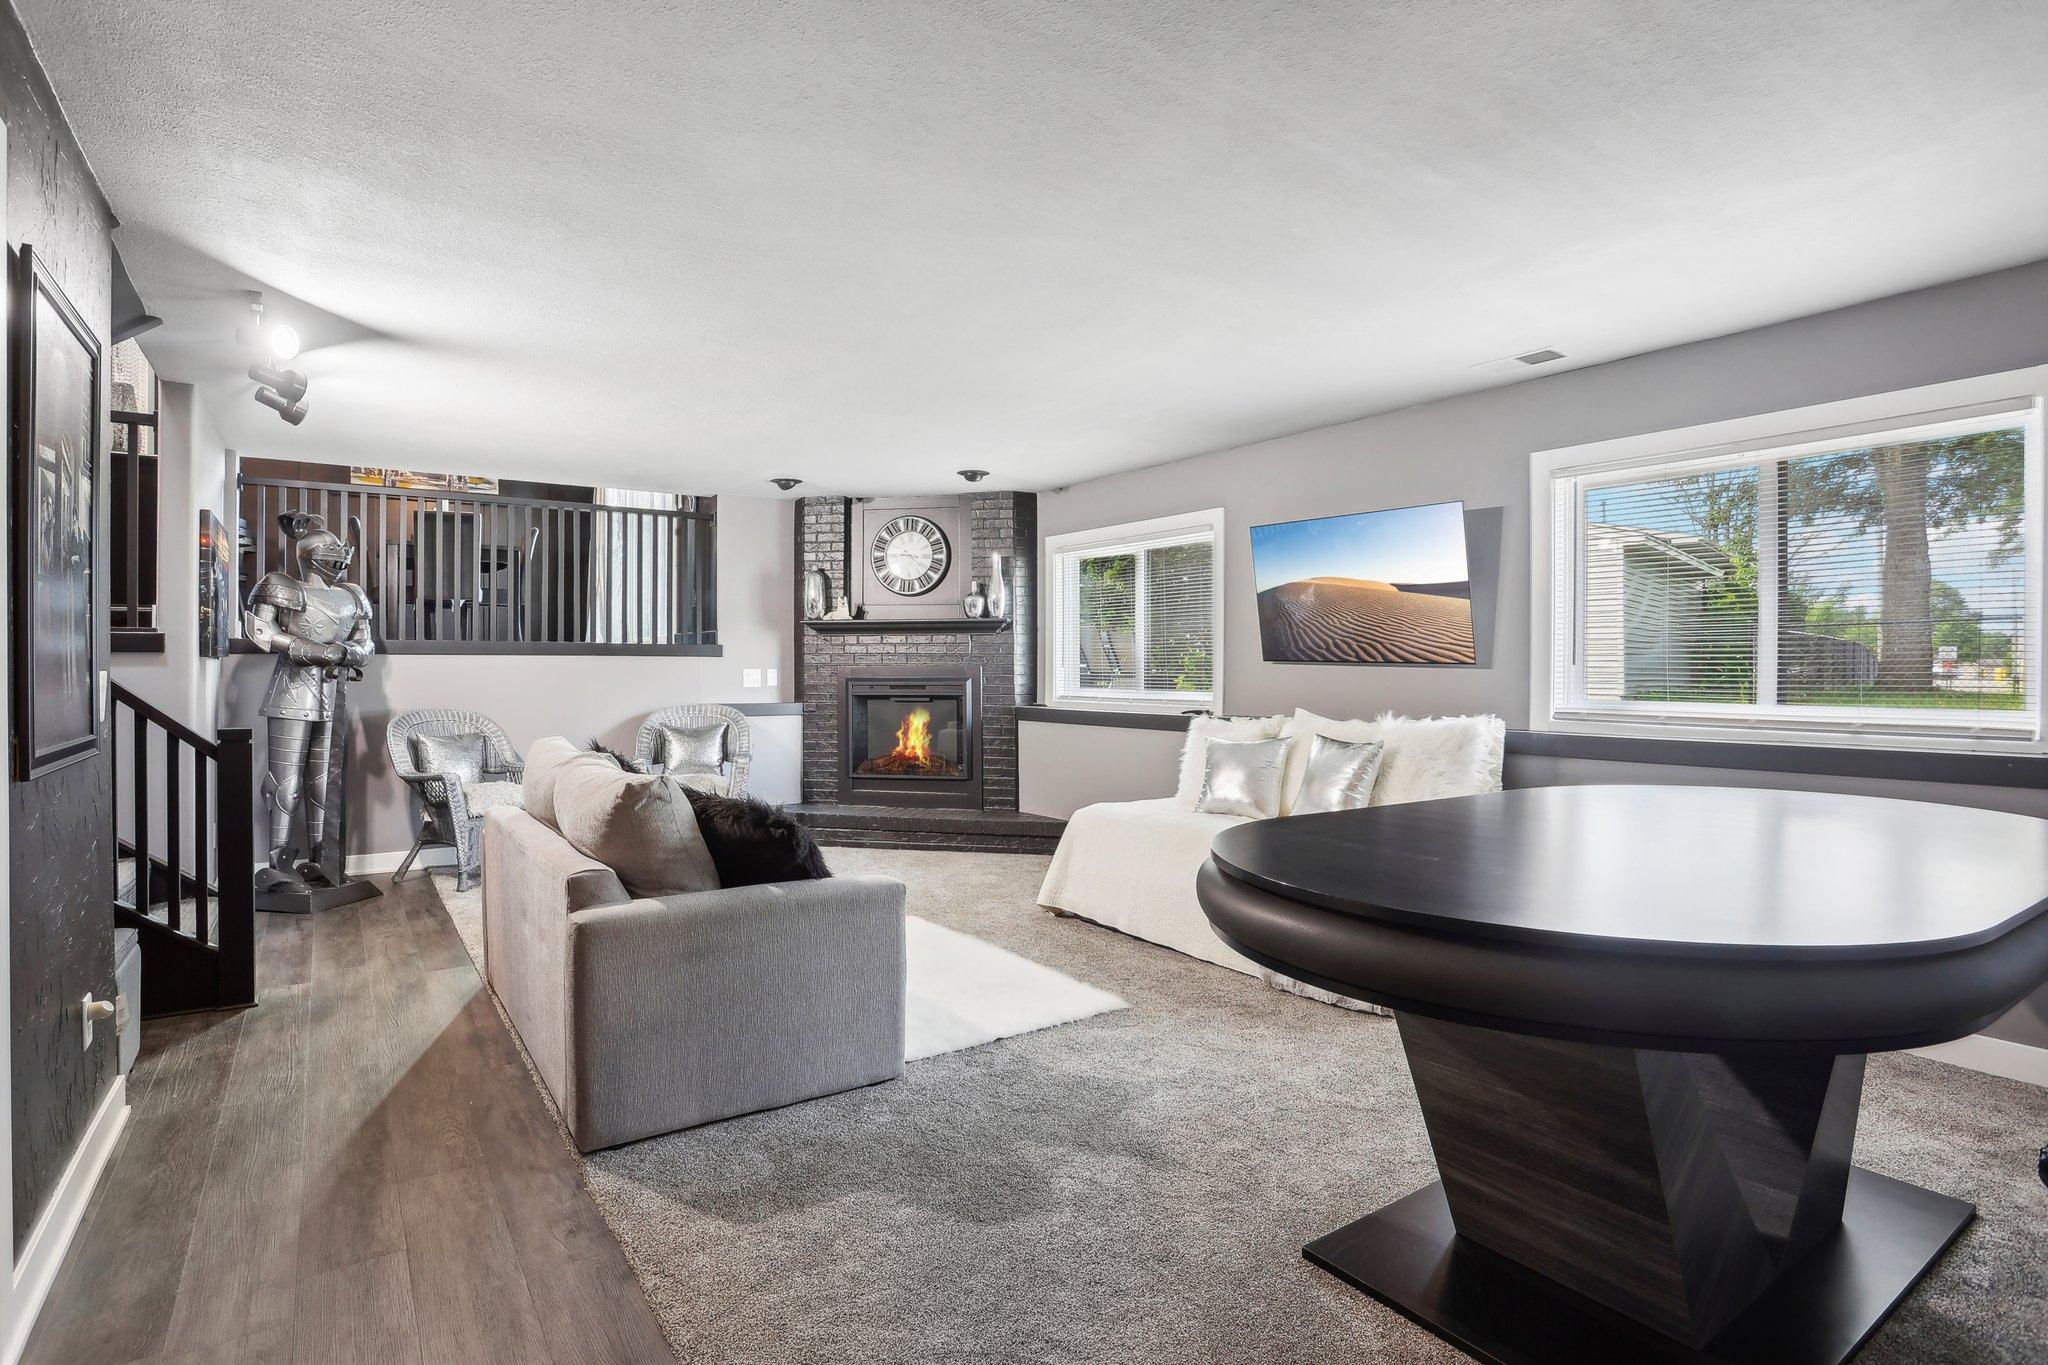
Furnished living room with a brick fireplace, oversized clock, and decorative suit of armor beside the stairs.
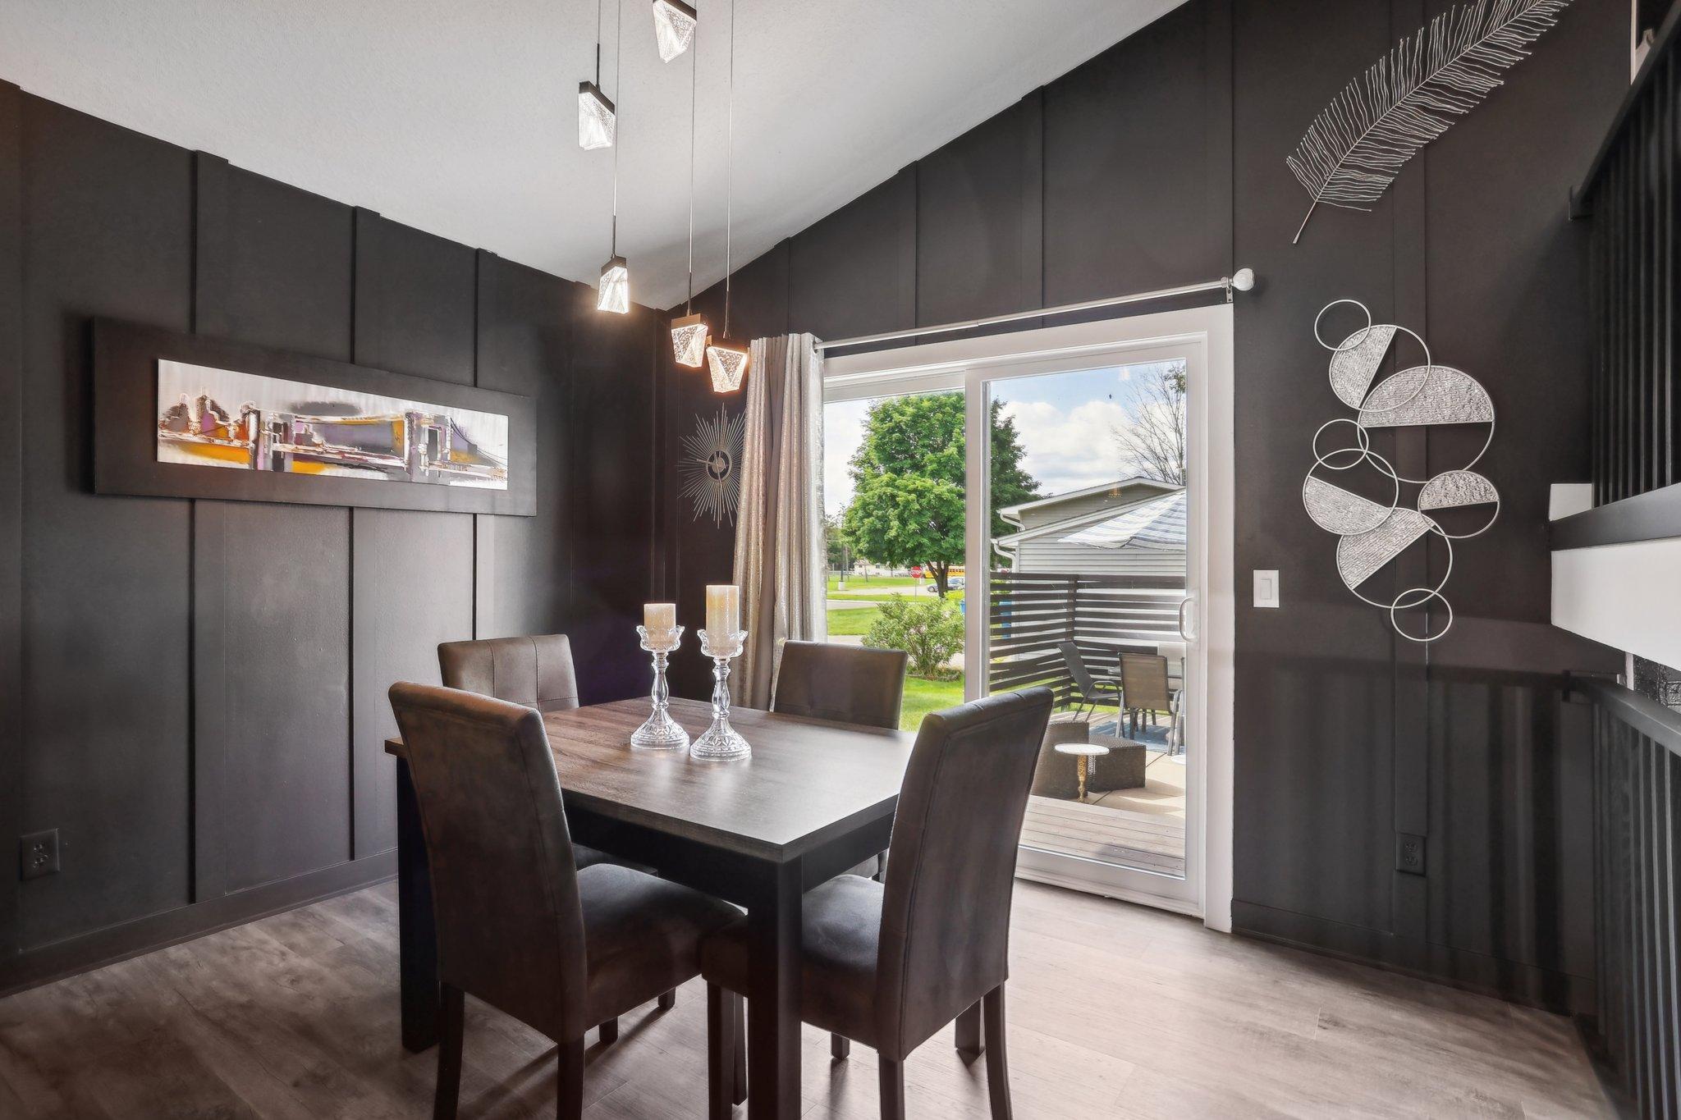
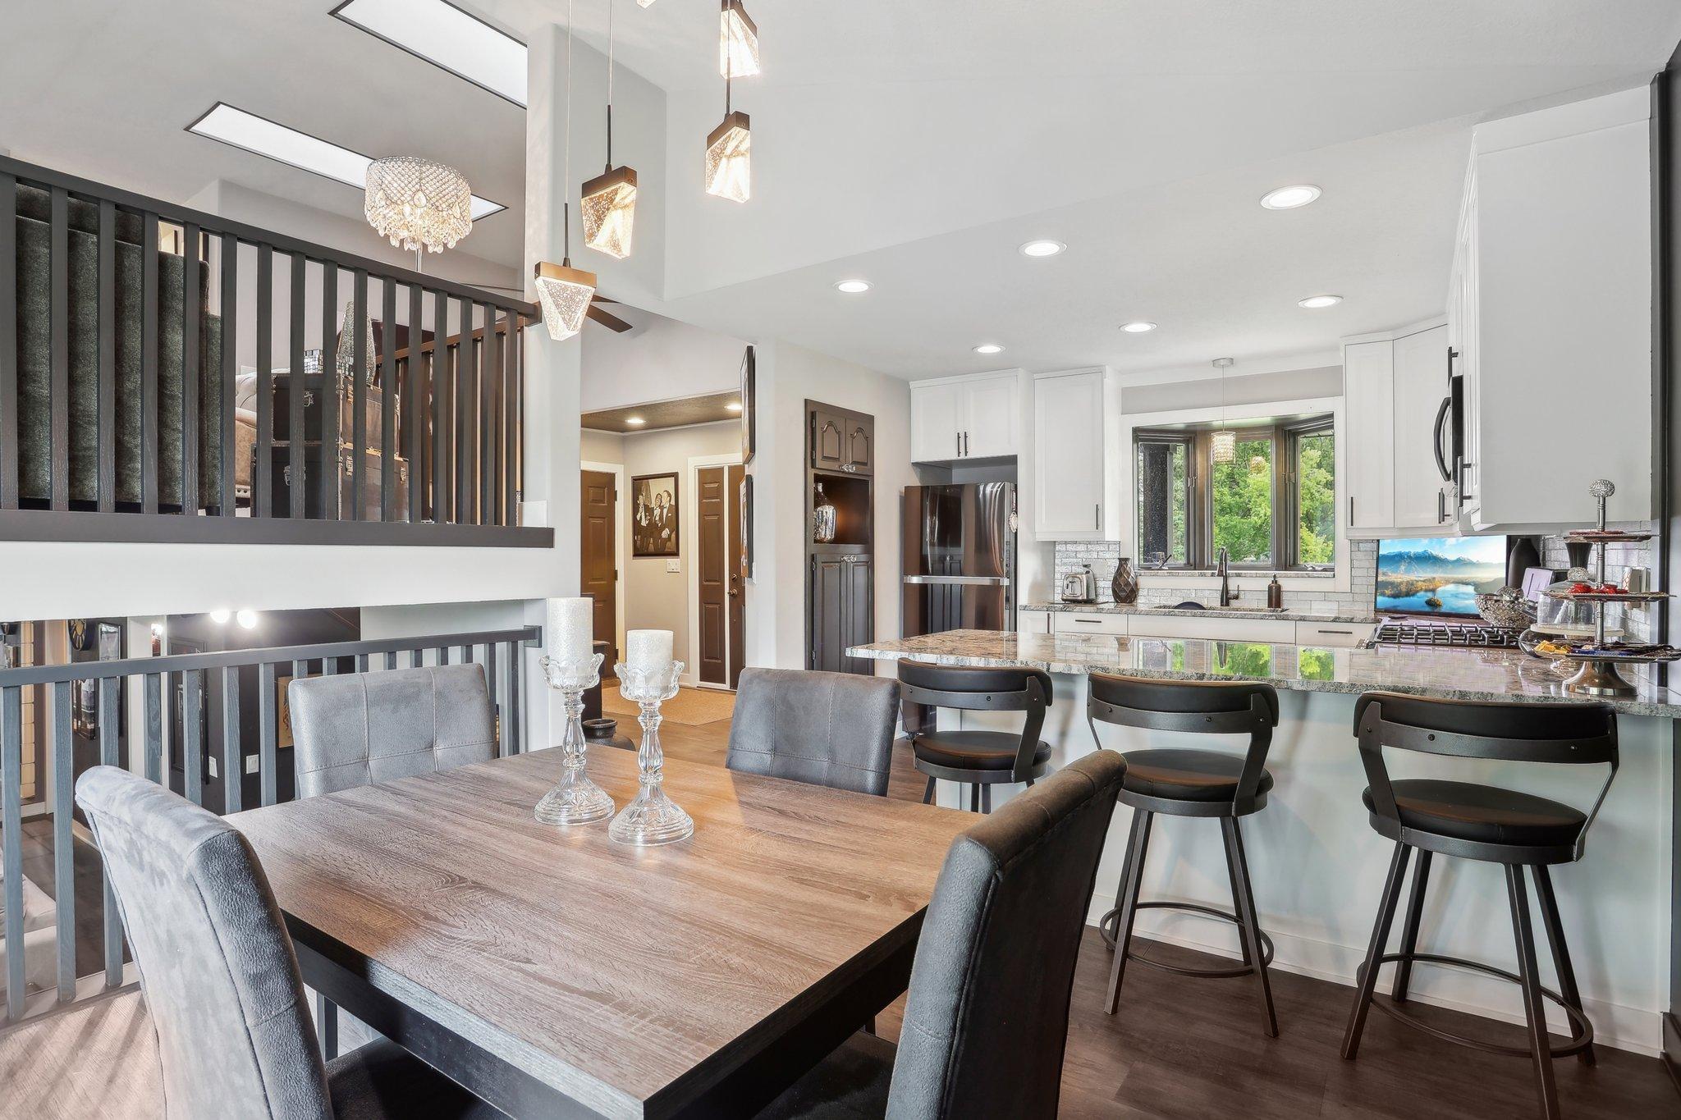
Dining room with charcoal paneled walls, dark furnishings, pendant lights, and a sliding glass door to the deck.
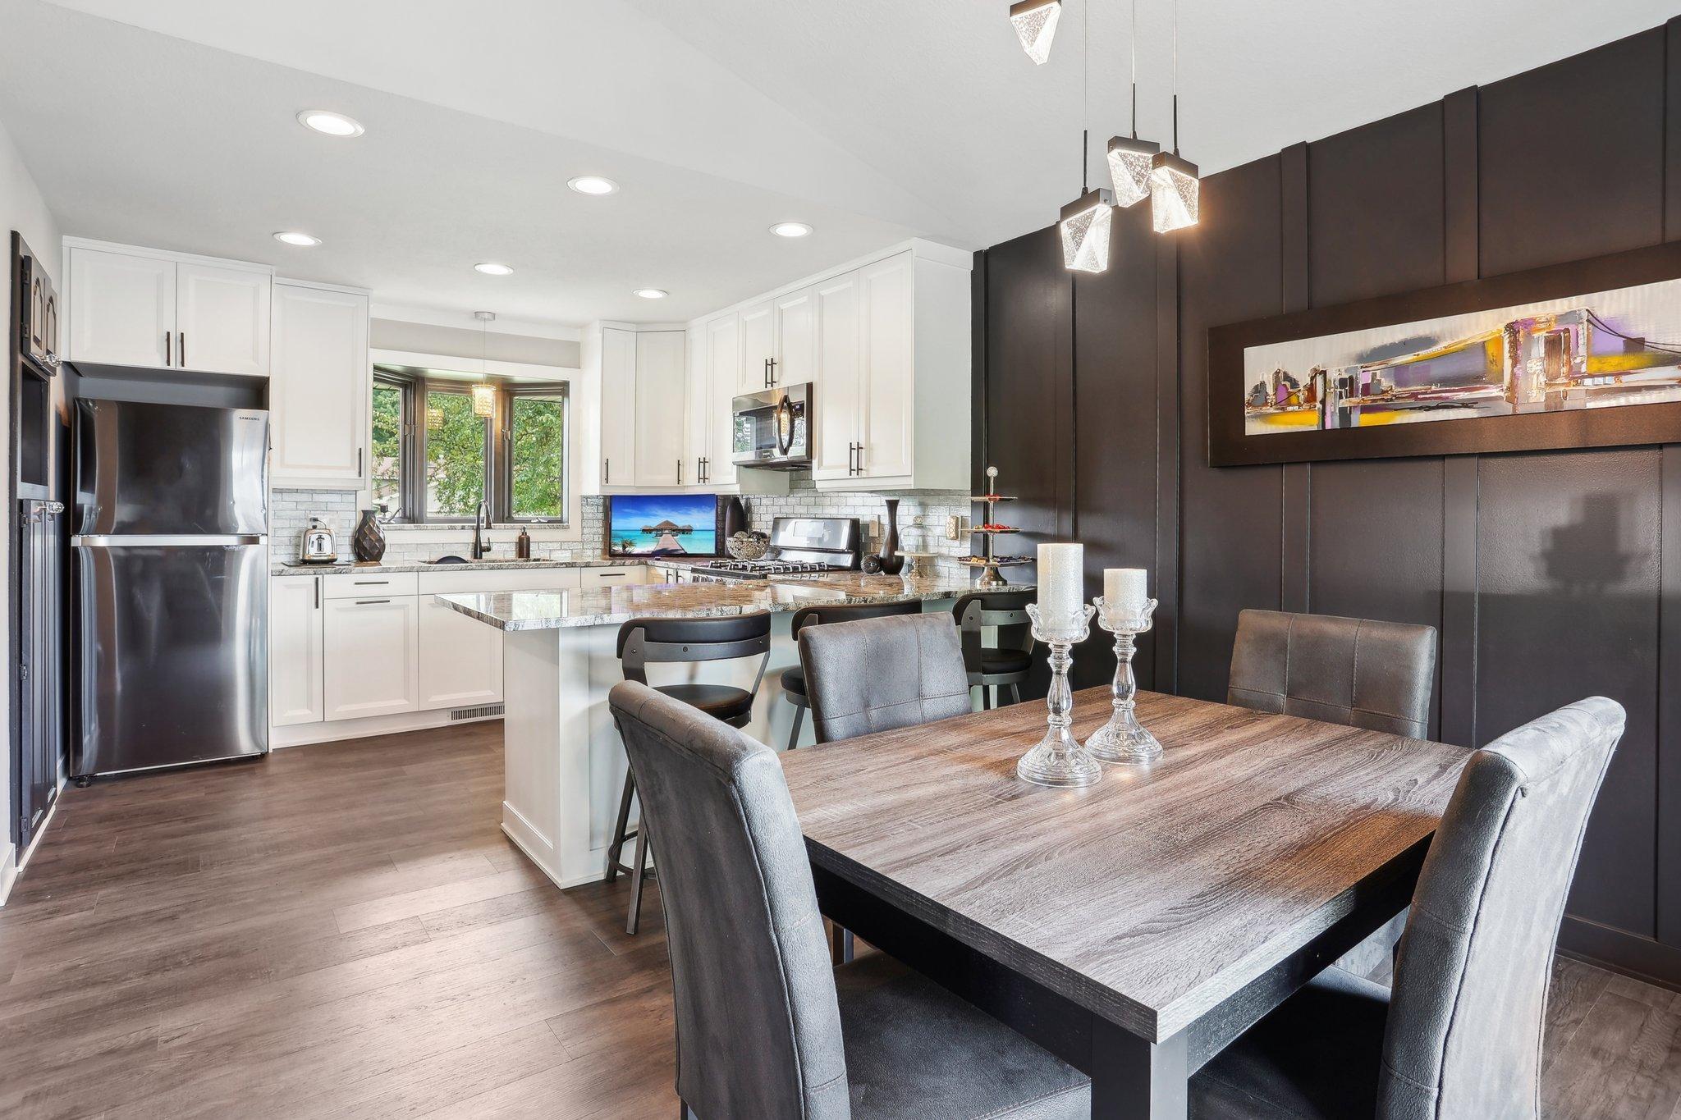
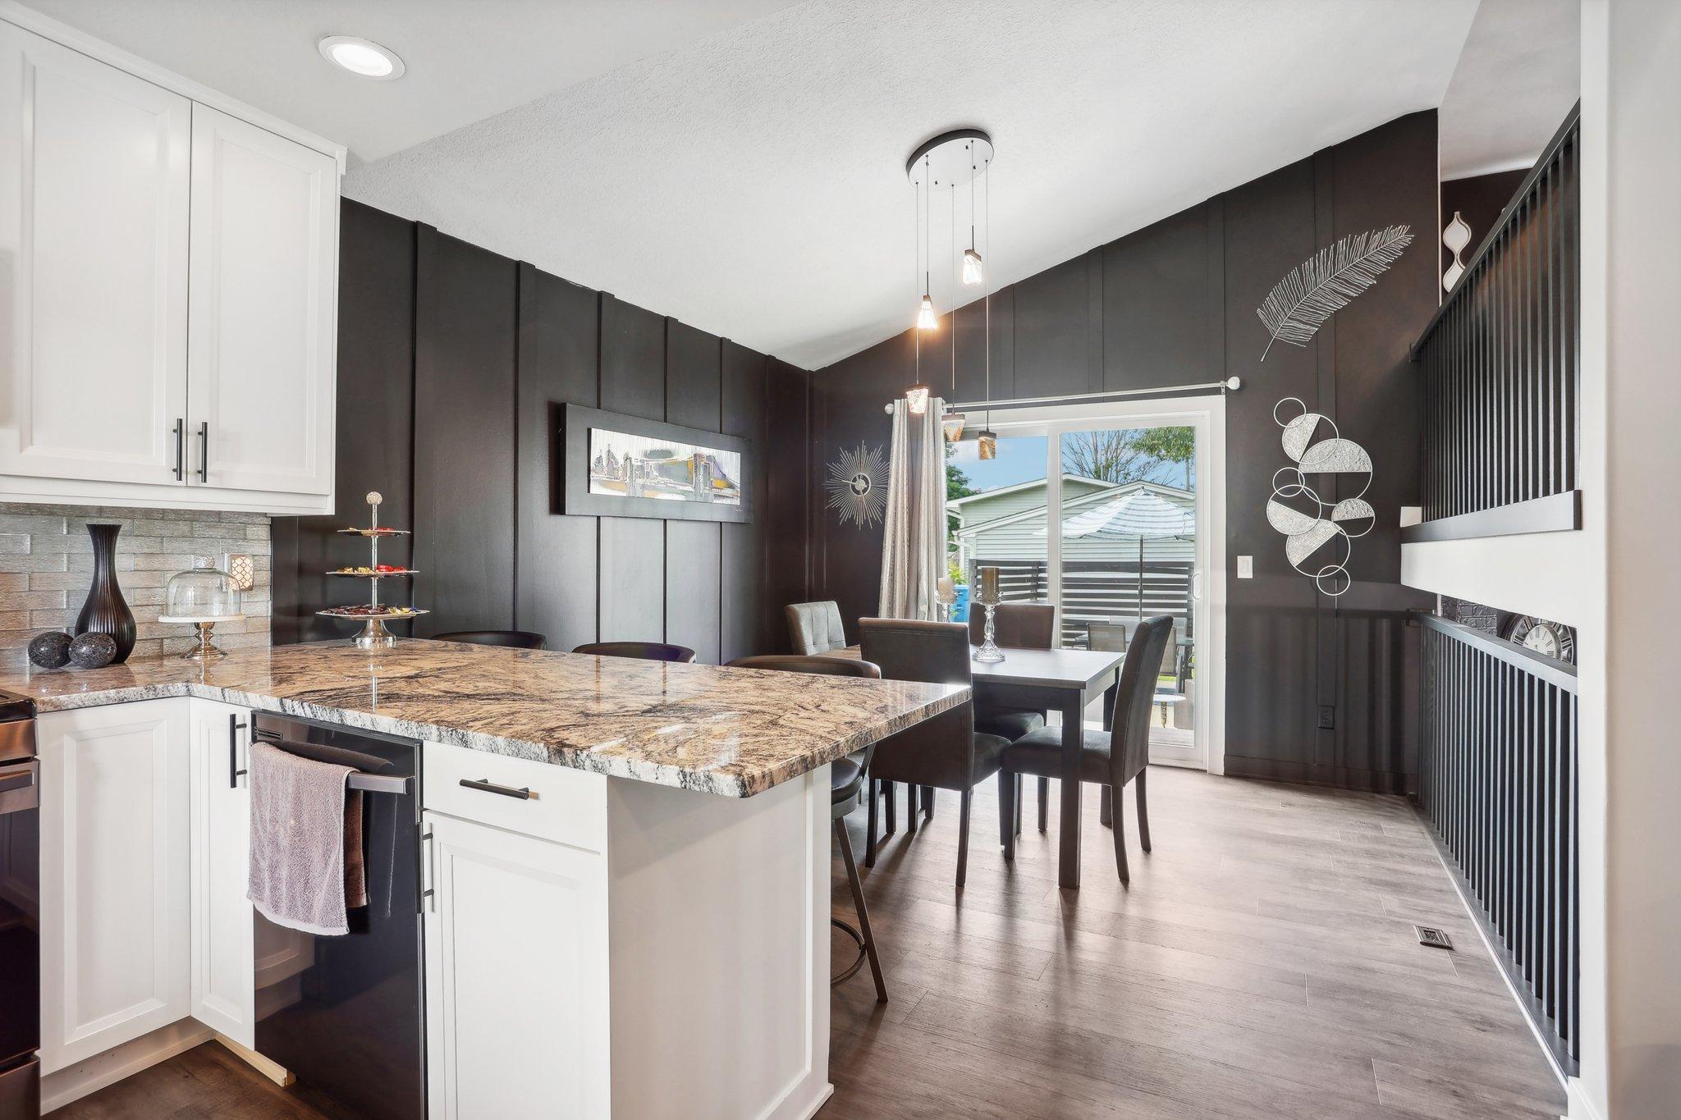
Kitchen and dining area with a granite island, white cabinetry, and a wood table against a dark accent wall.
Open-plan dining area and kitchen with a wood table, granite breakfast bar, and white cabinetry.
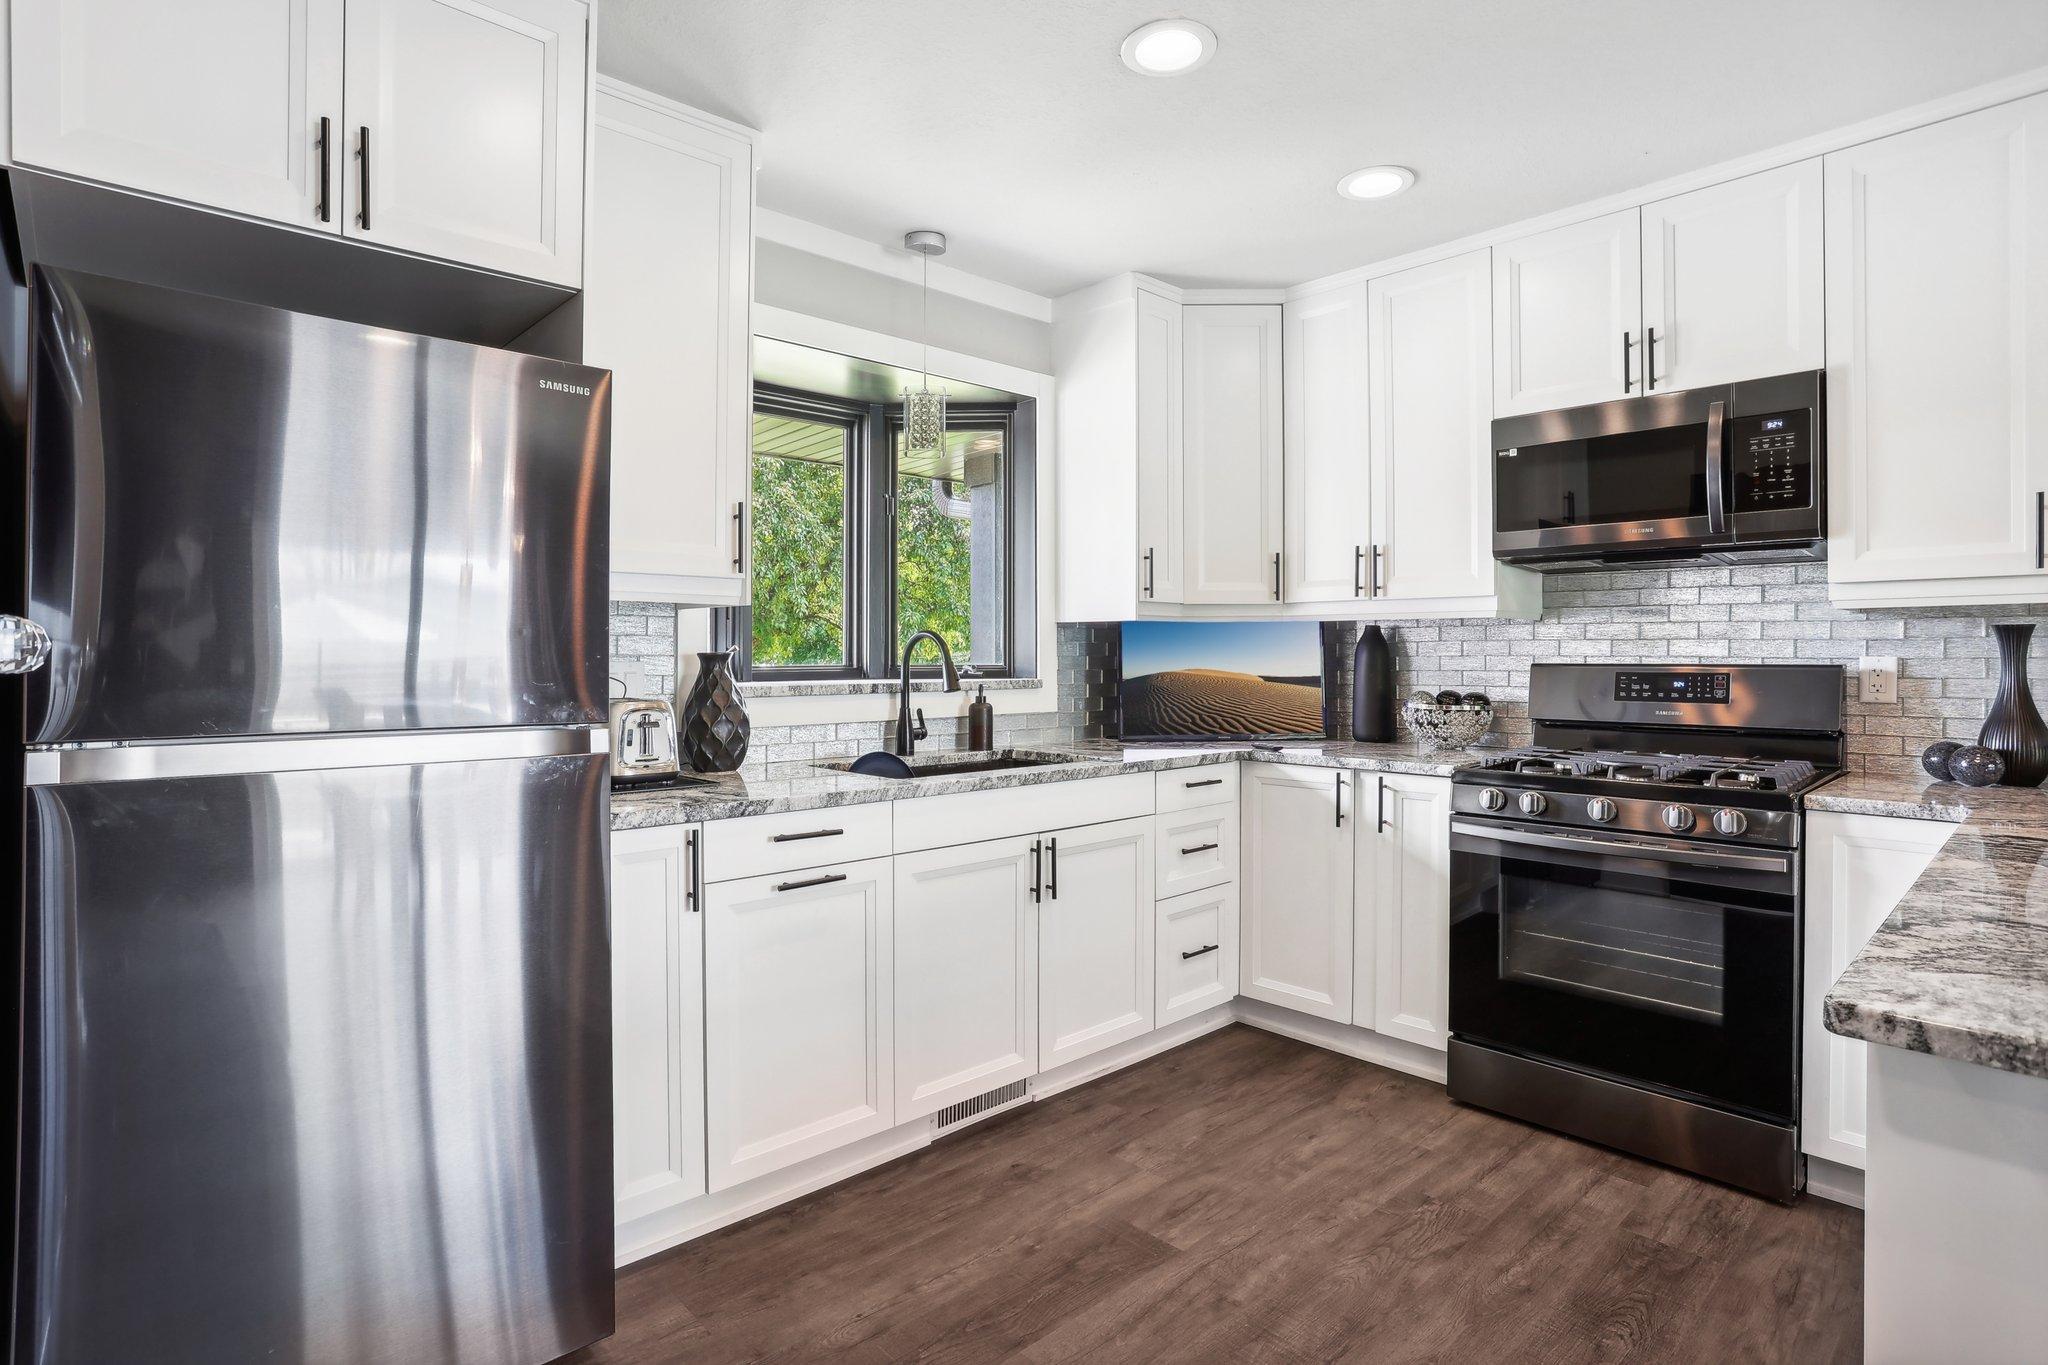
Bright white kitchen with granite counters, stainless appliances, and a window above the sink.
Kitchen and dining area with a large stone island, dark paneled walls, and sliding doors to the patio.
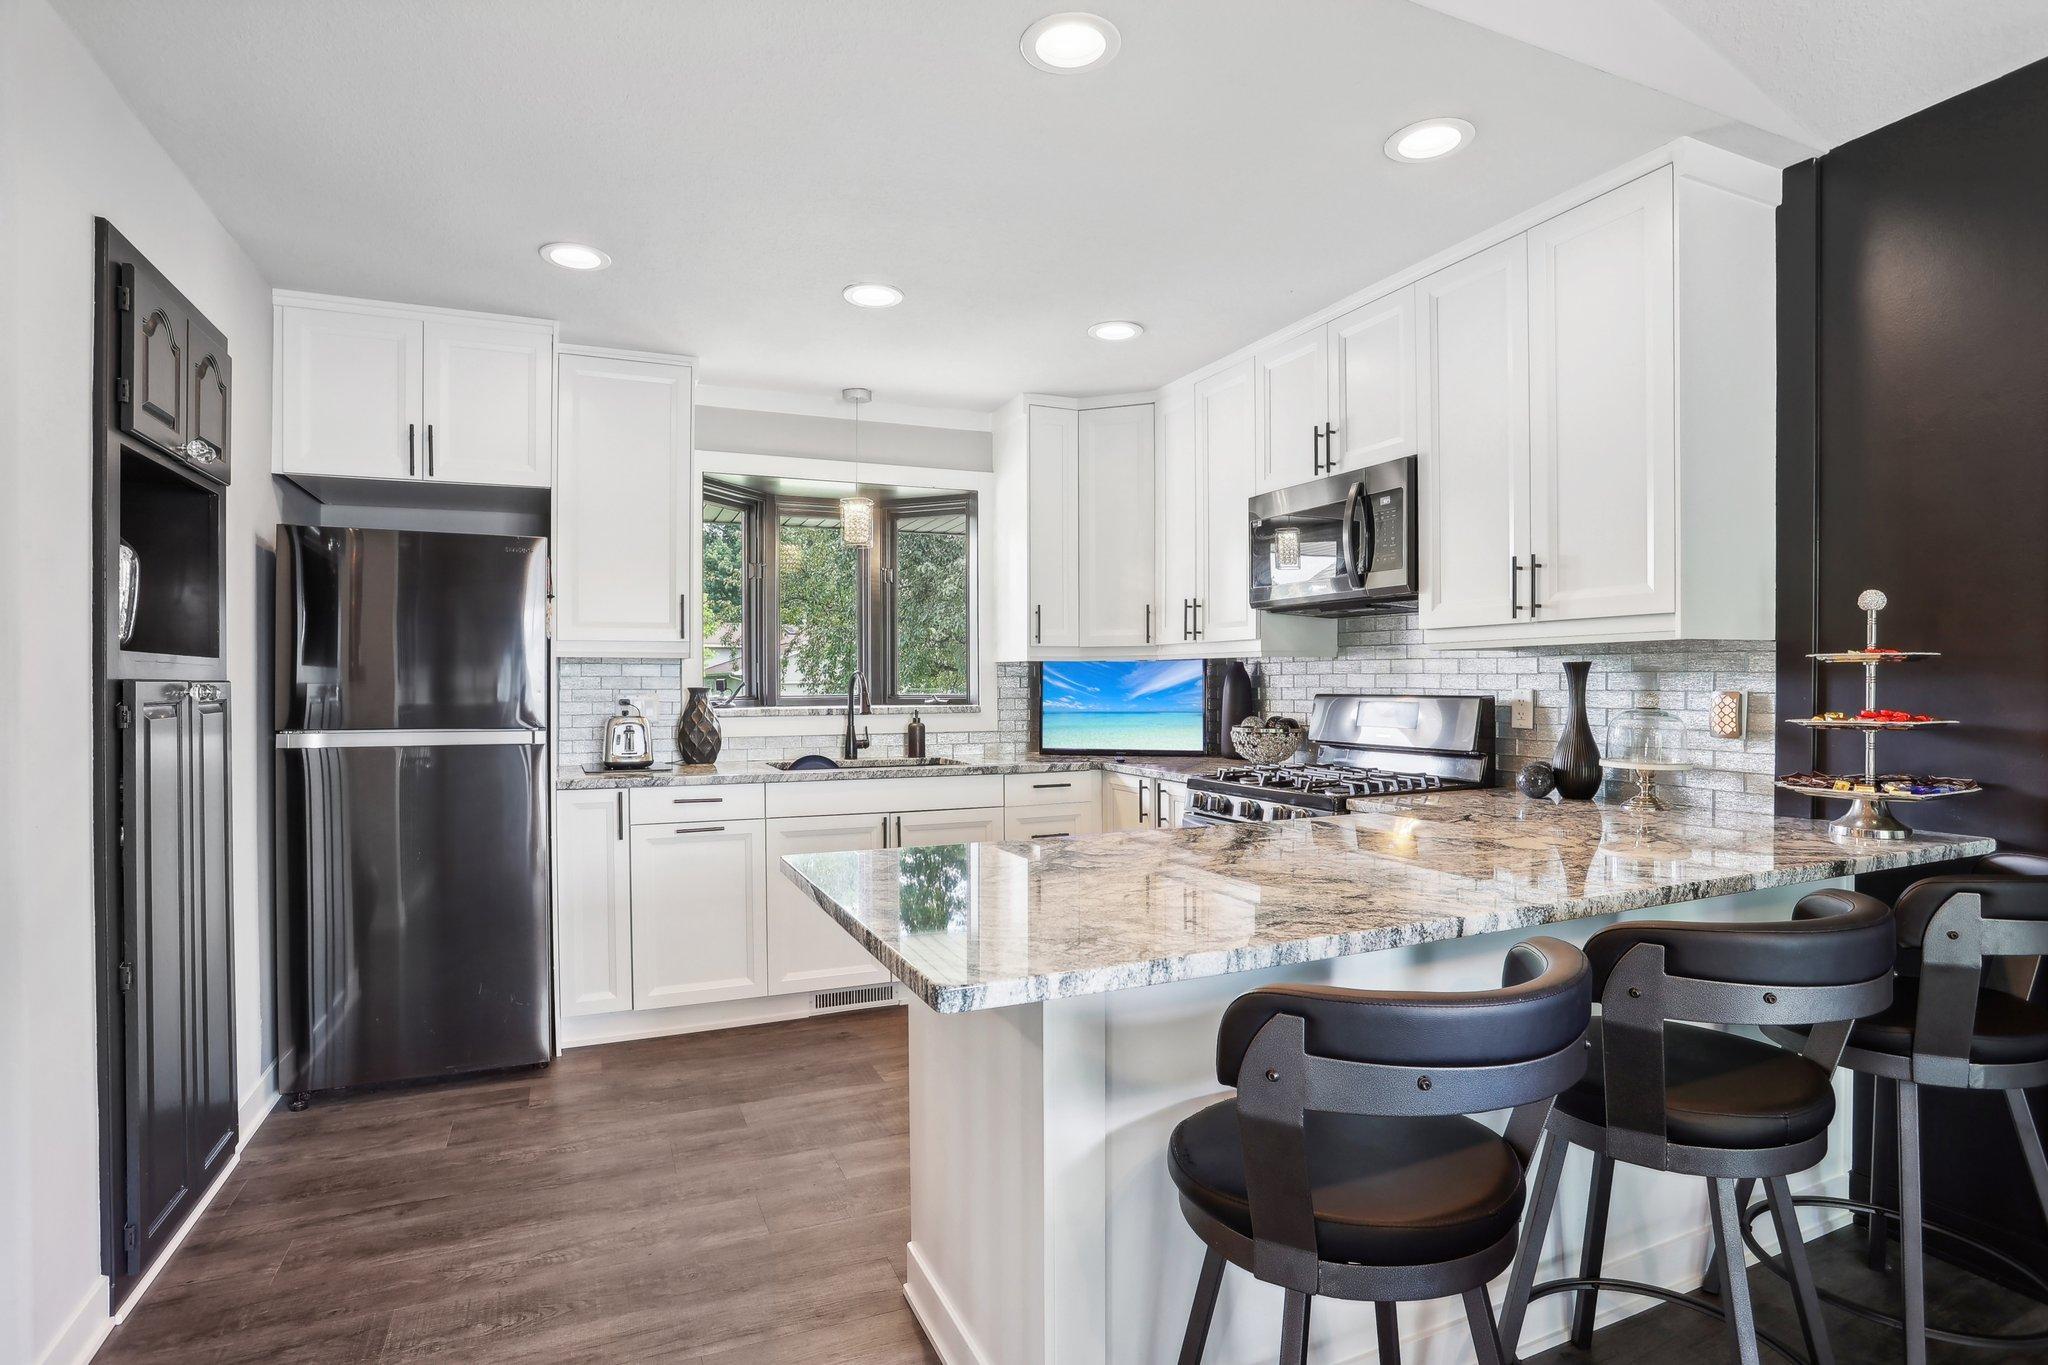
Updated kitchen with white cabinets, stainless appliances, and a large stone island with bar seating.
Furnished stair landing with dark railings, carpeted stairs, and a dining area below.
Living room with gray sofas, a white shag rug, and a railing overlooking an open level.
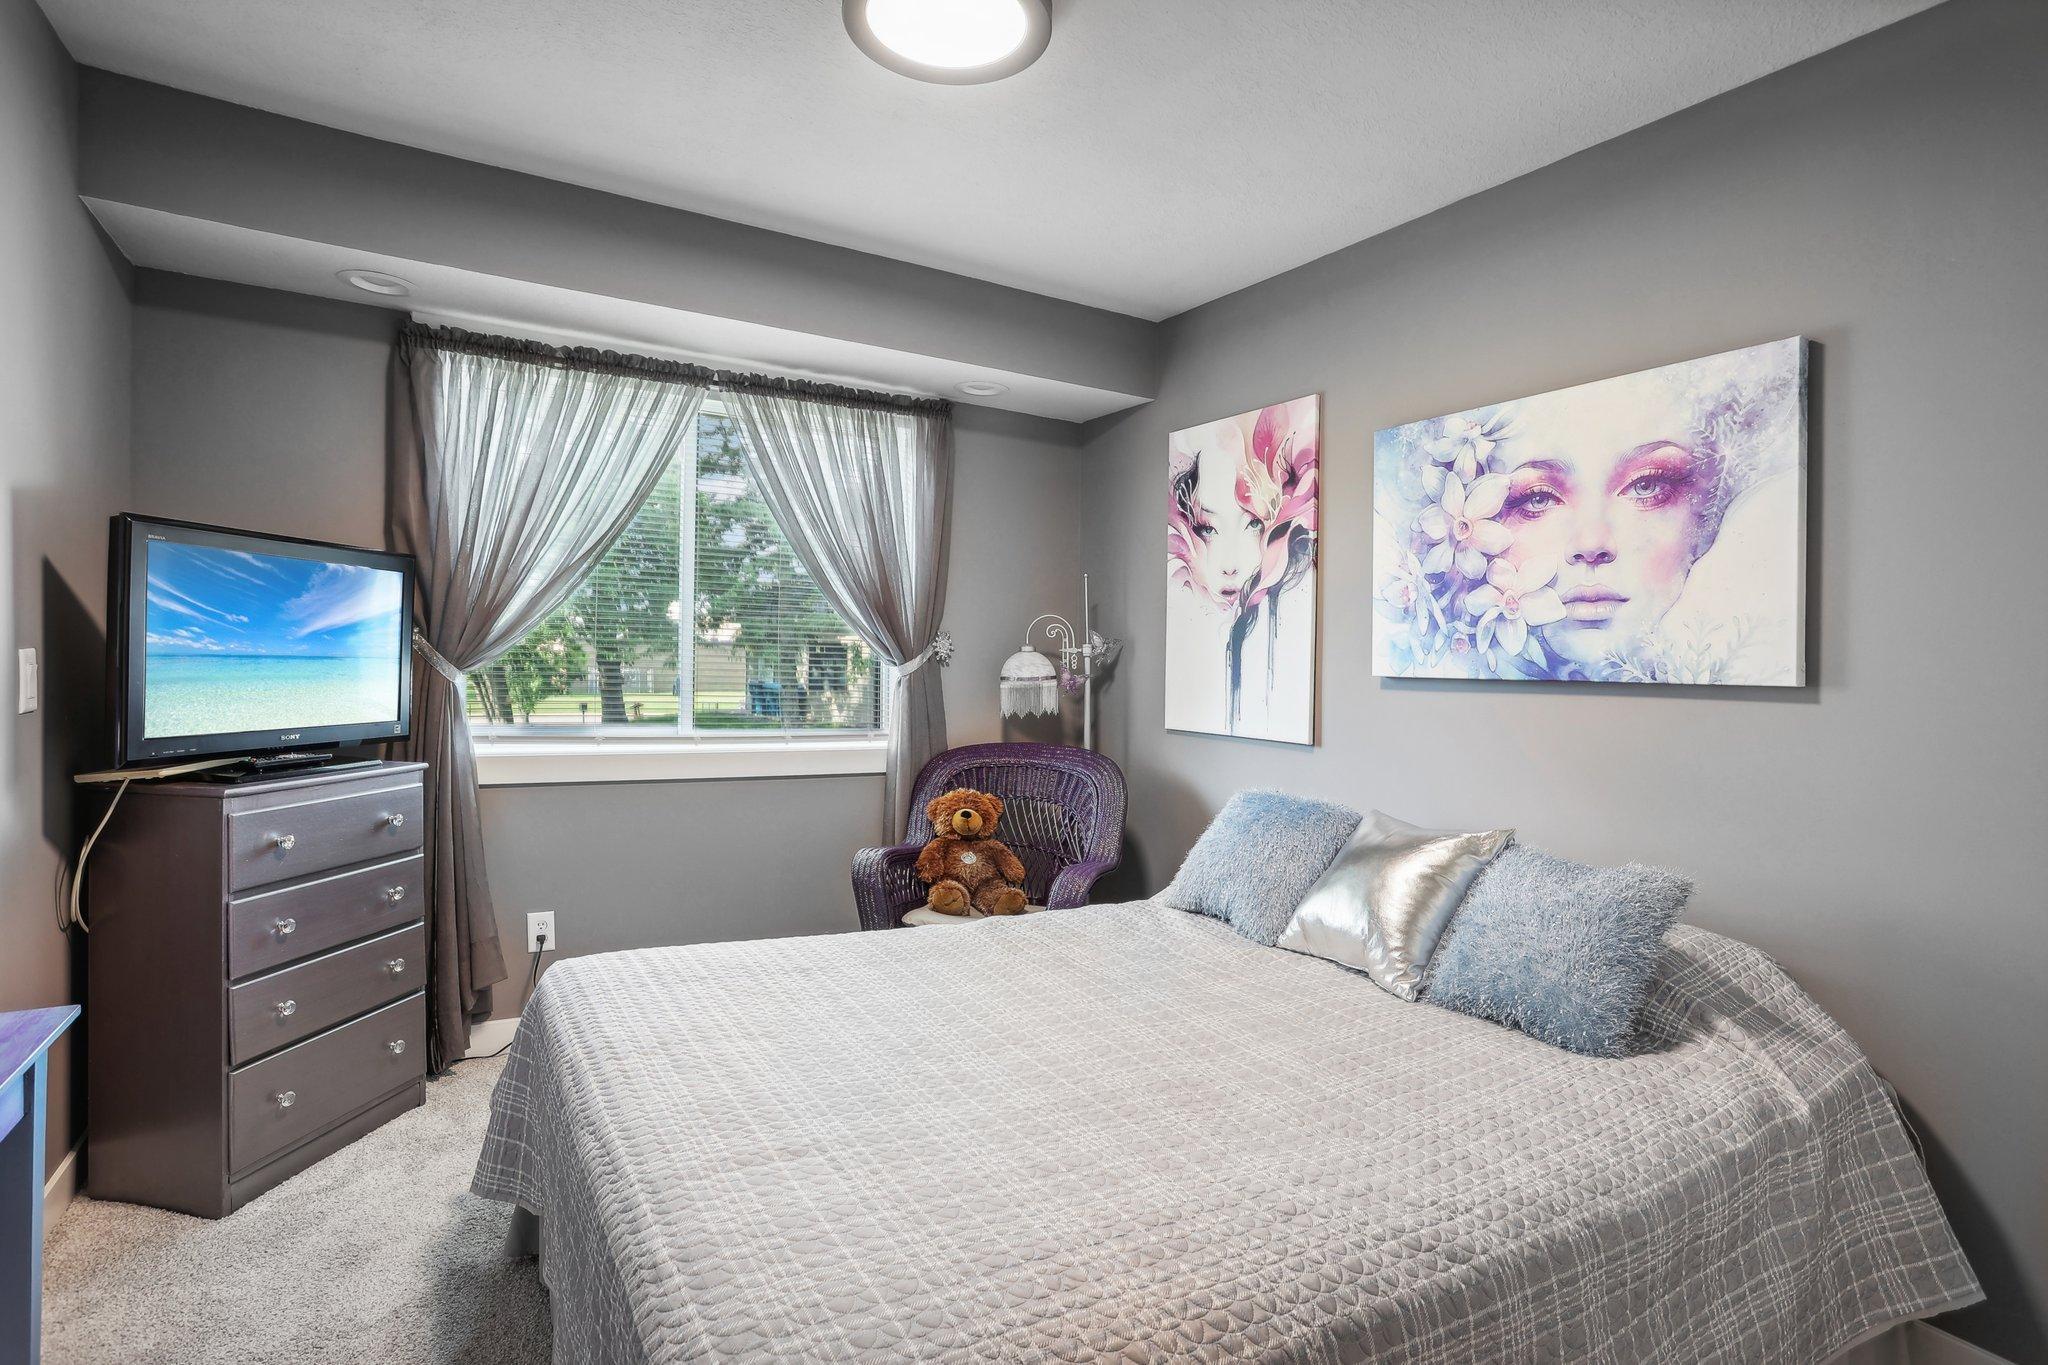
Furnished bedroom with a gray quilted bed, floral wall art, and a teddy bear in a wicker chair.
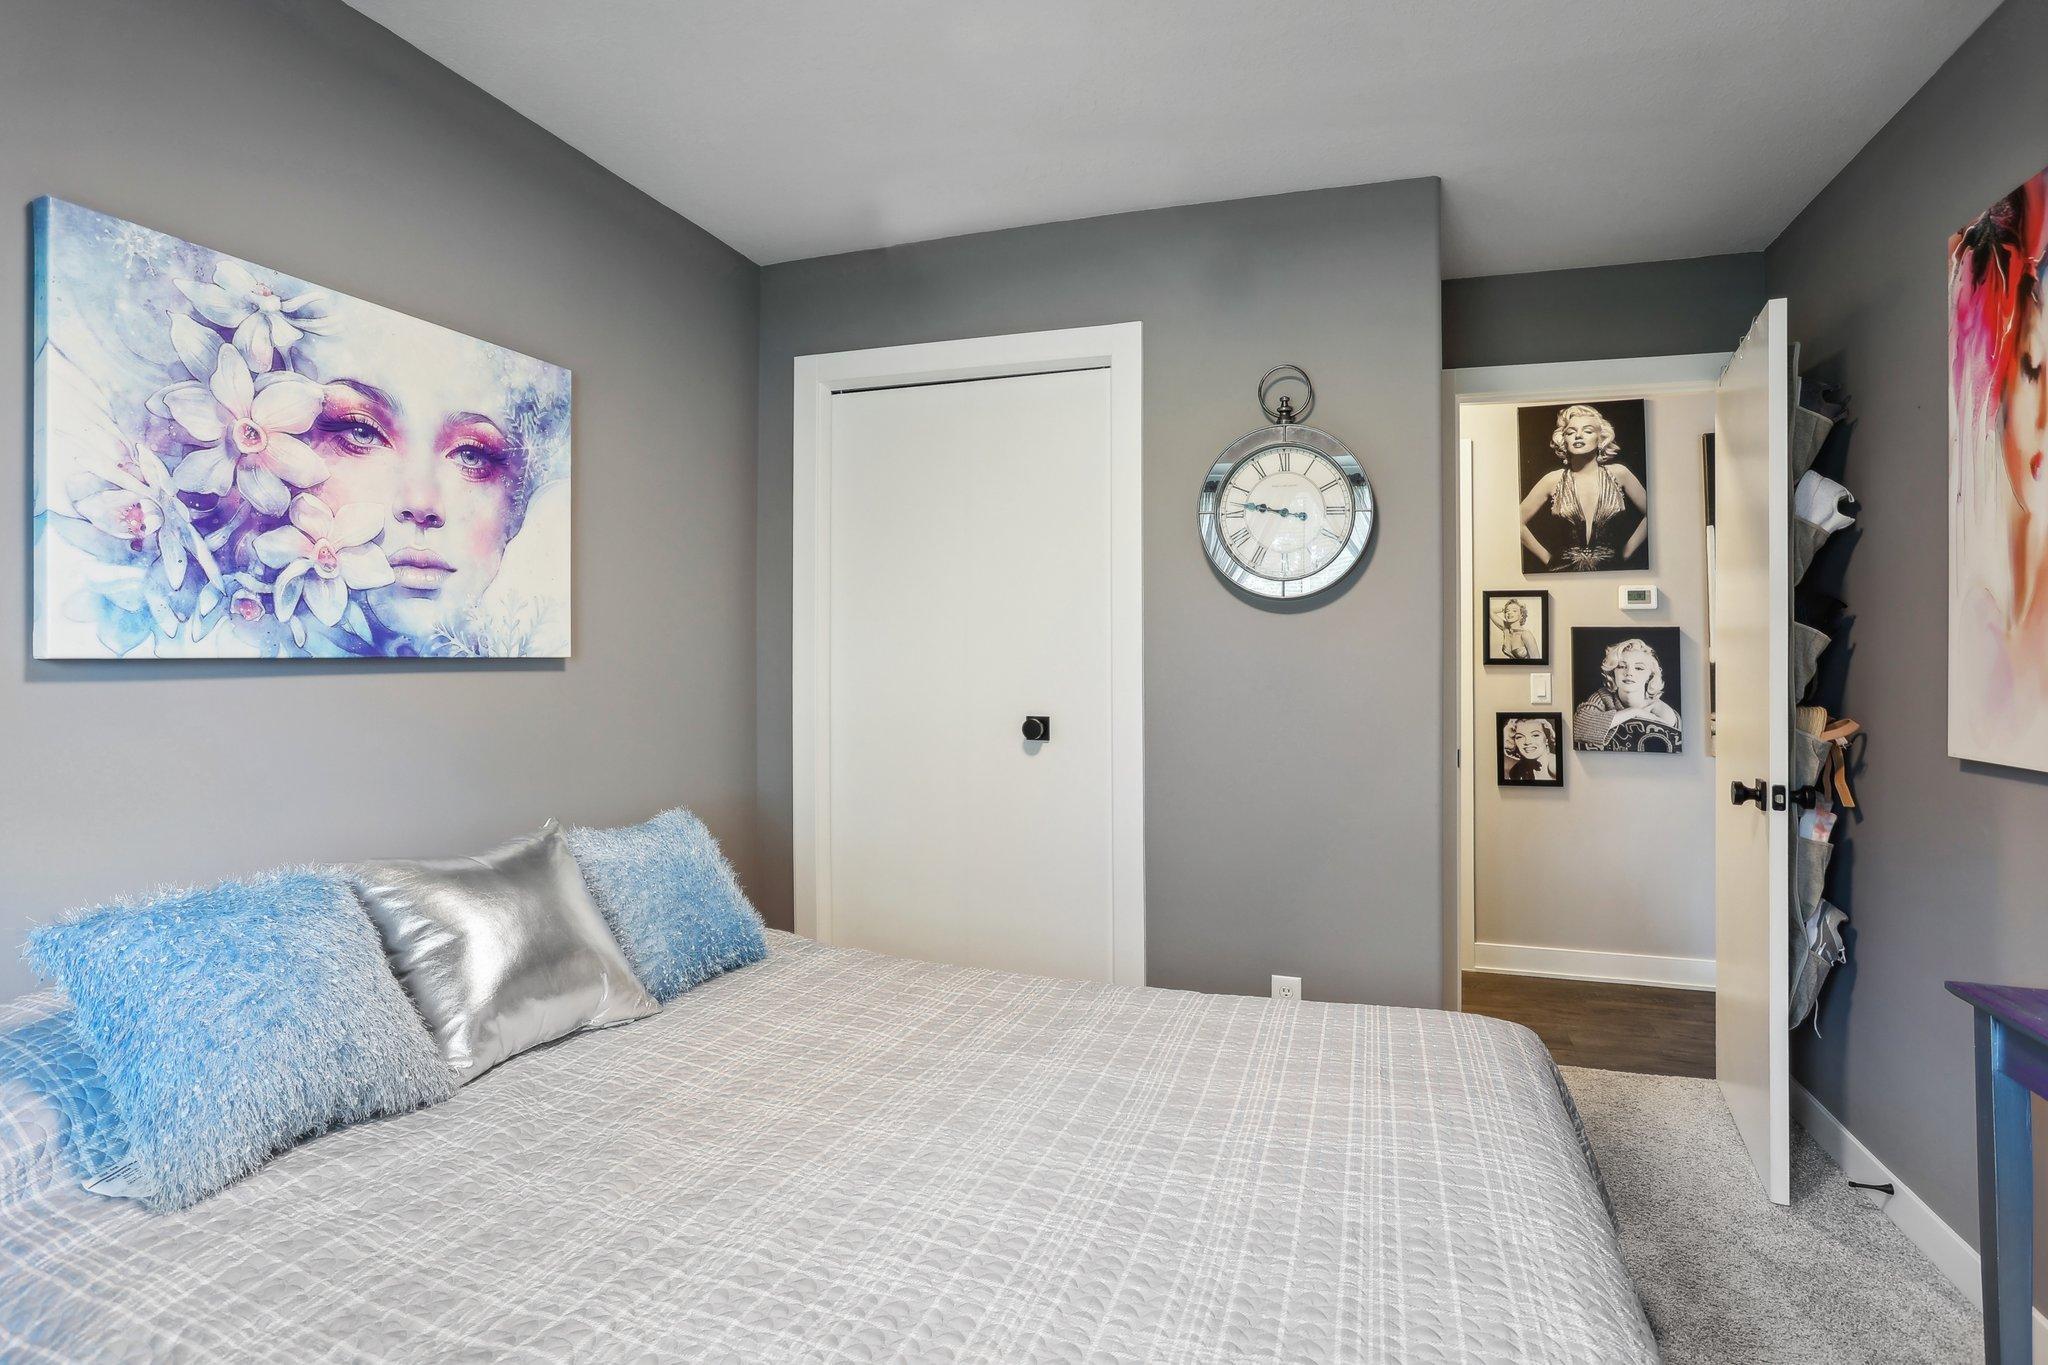
Furnished bedroom with blue pillows, colorful floral wall art, and an open doorway to a portrait-lined hall.
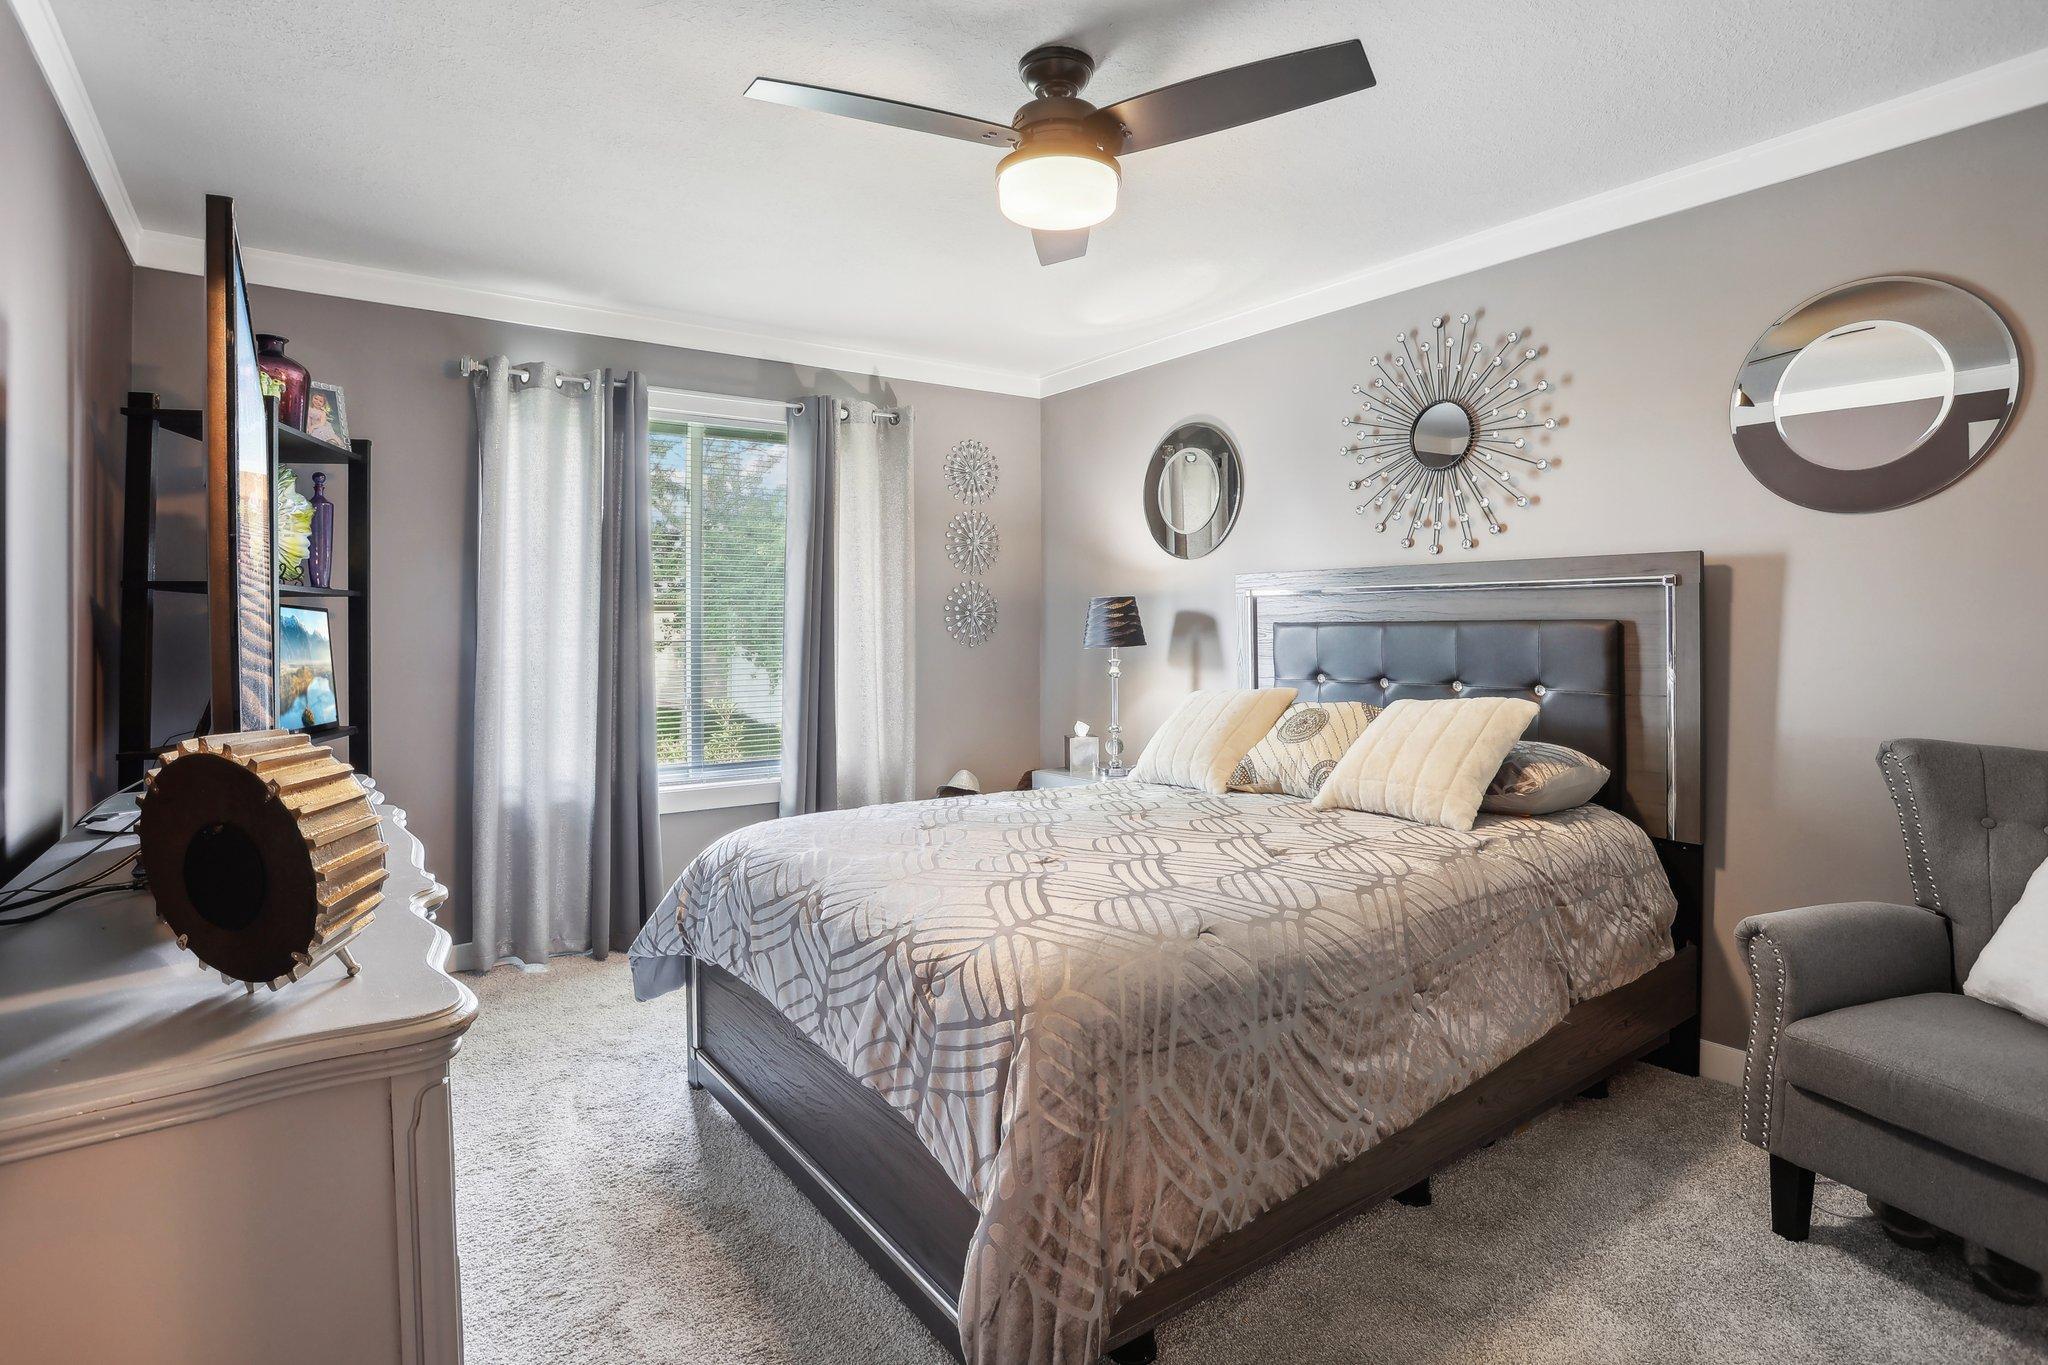
Furnished bedroom with a large gray bed, ceiling fan, decorative mirrors, and an armchair.
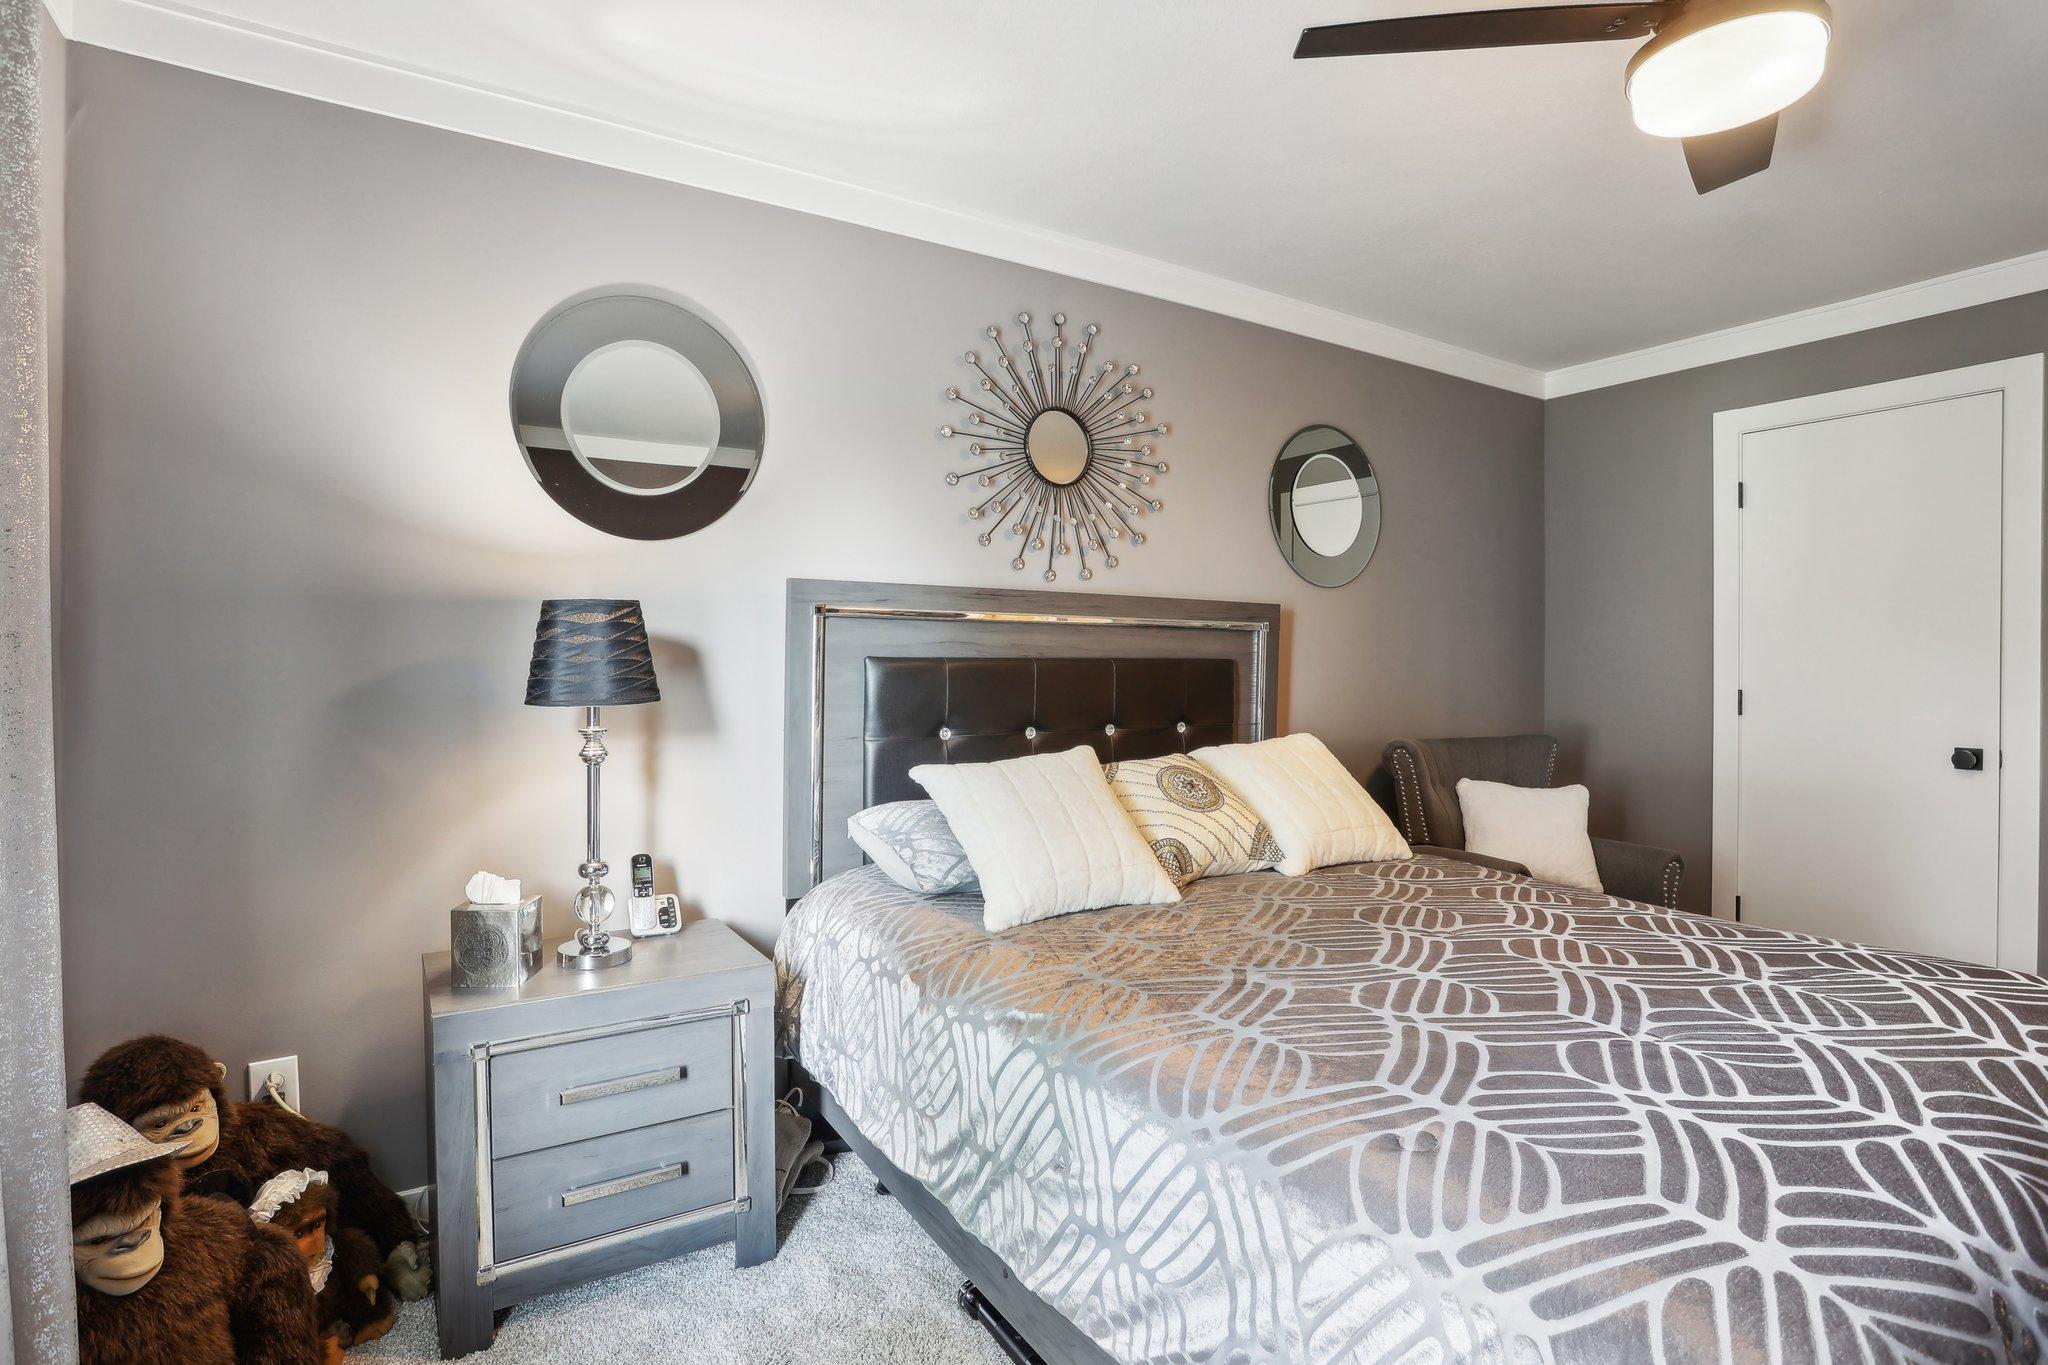
Furnished bedroom with geometric gray bedding, a dark headboard, decorative mirrors, and stuffed toys.
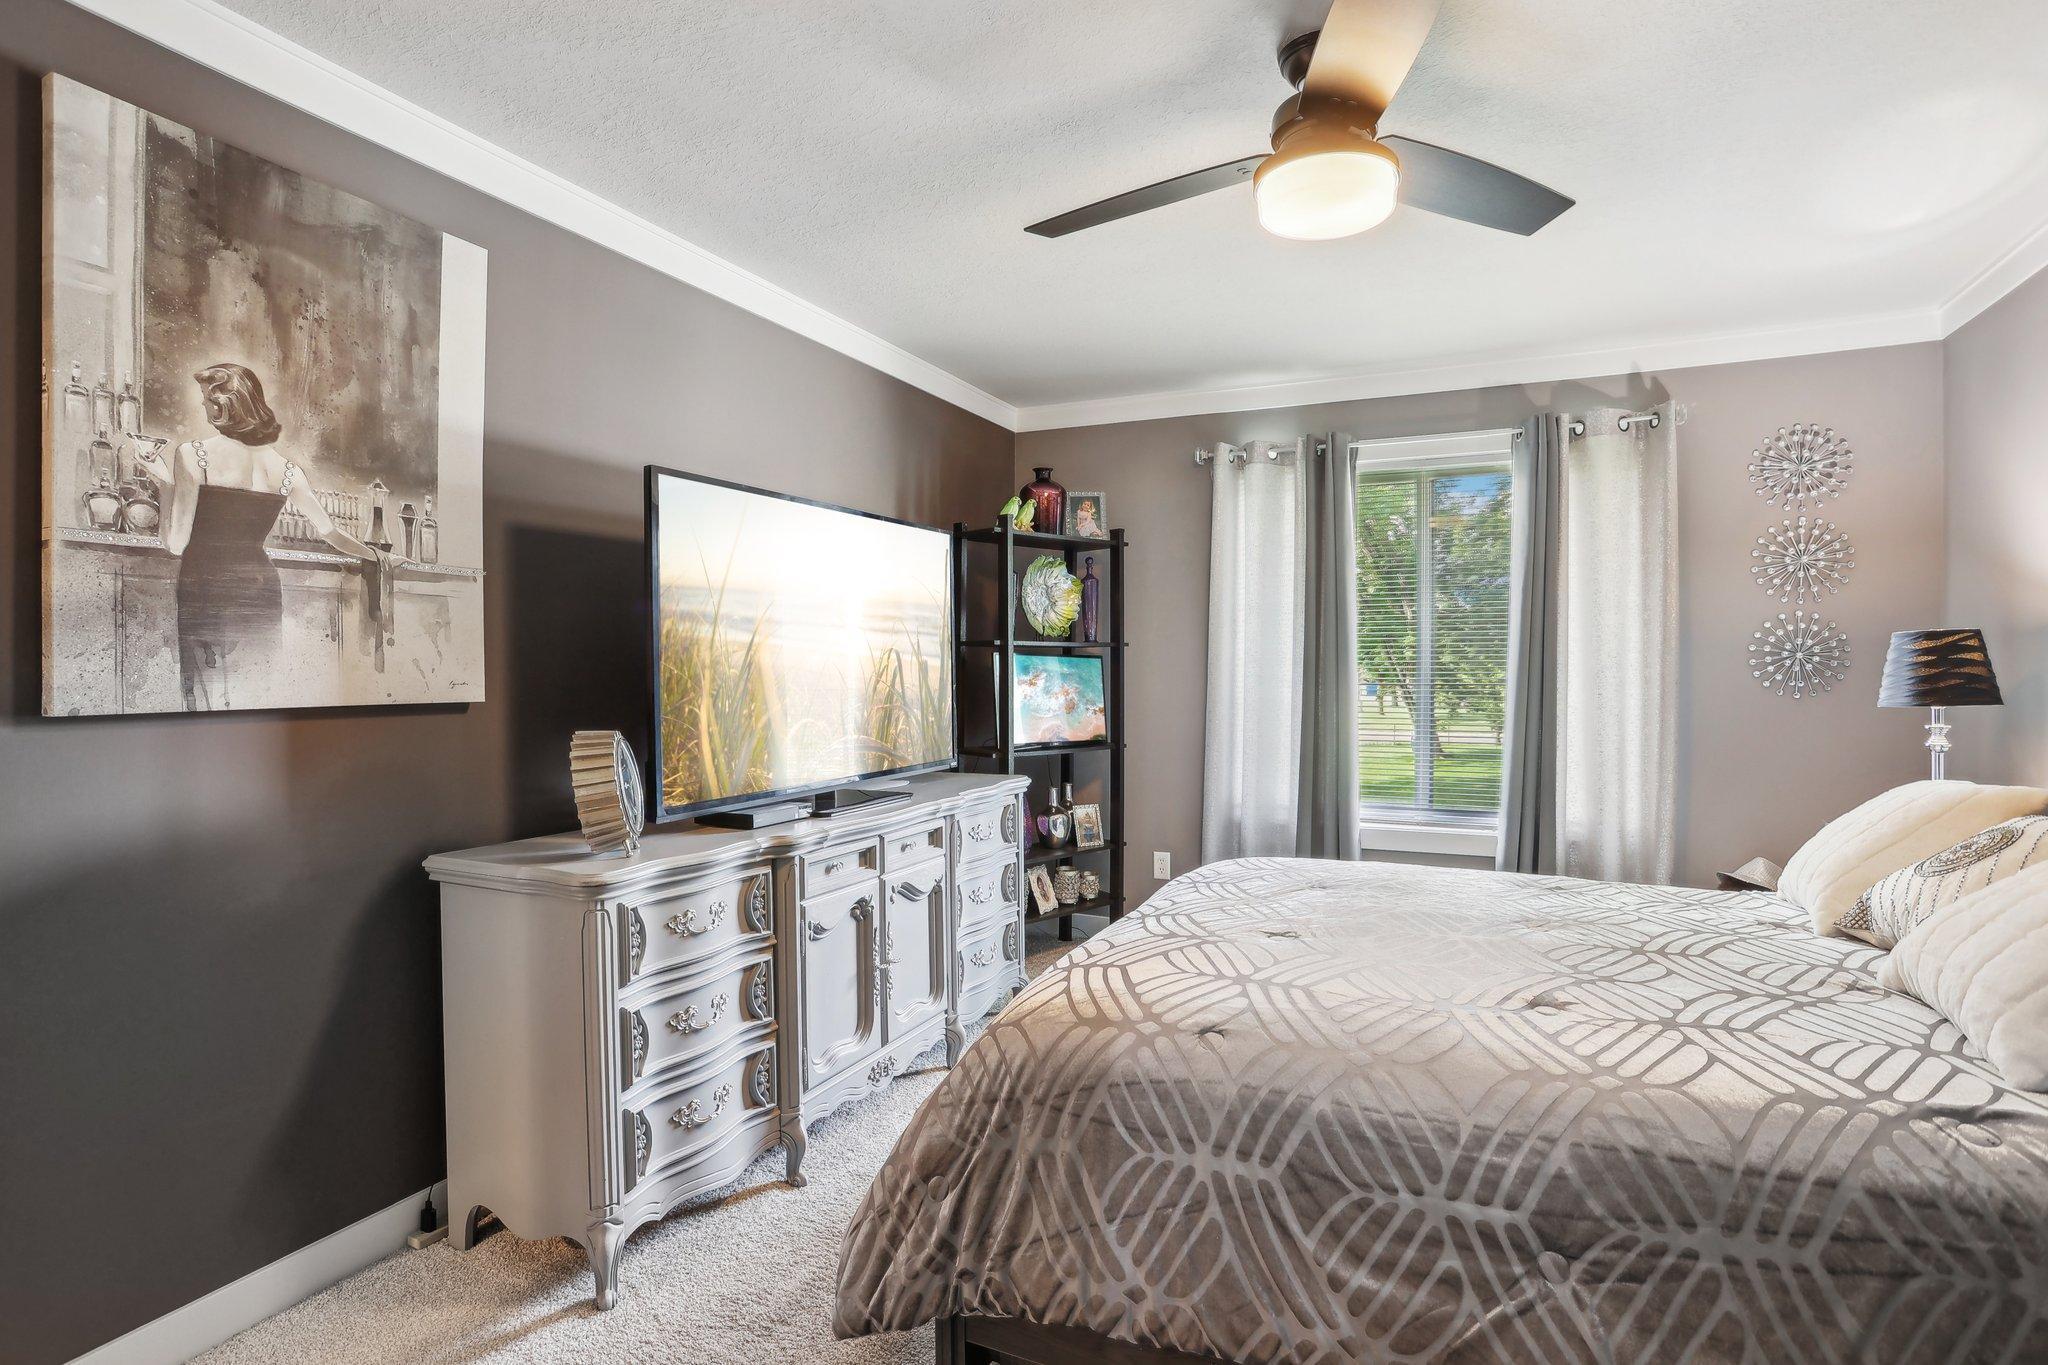
Furnished bedroom with a patterned bed, ornate white dresser, television, and window with gray curtains.
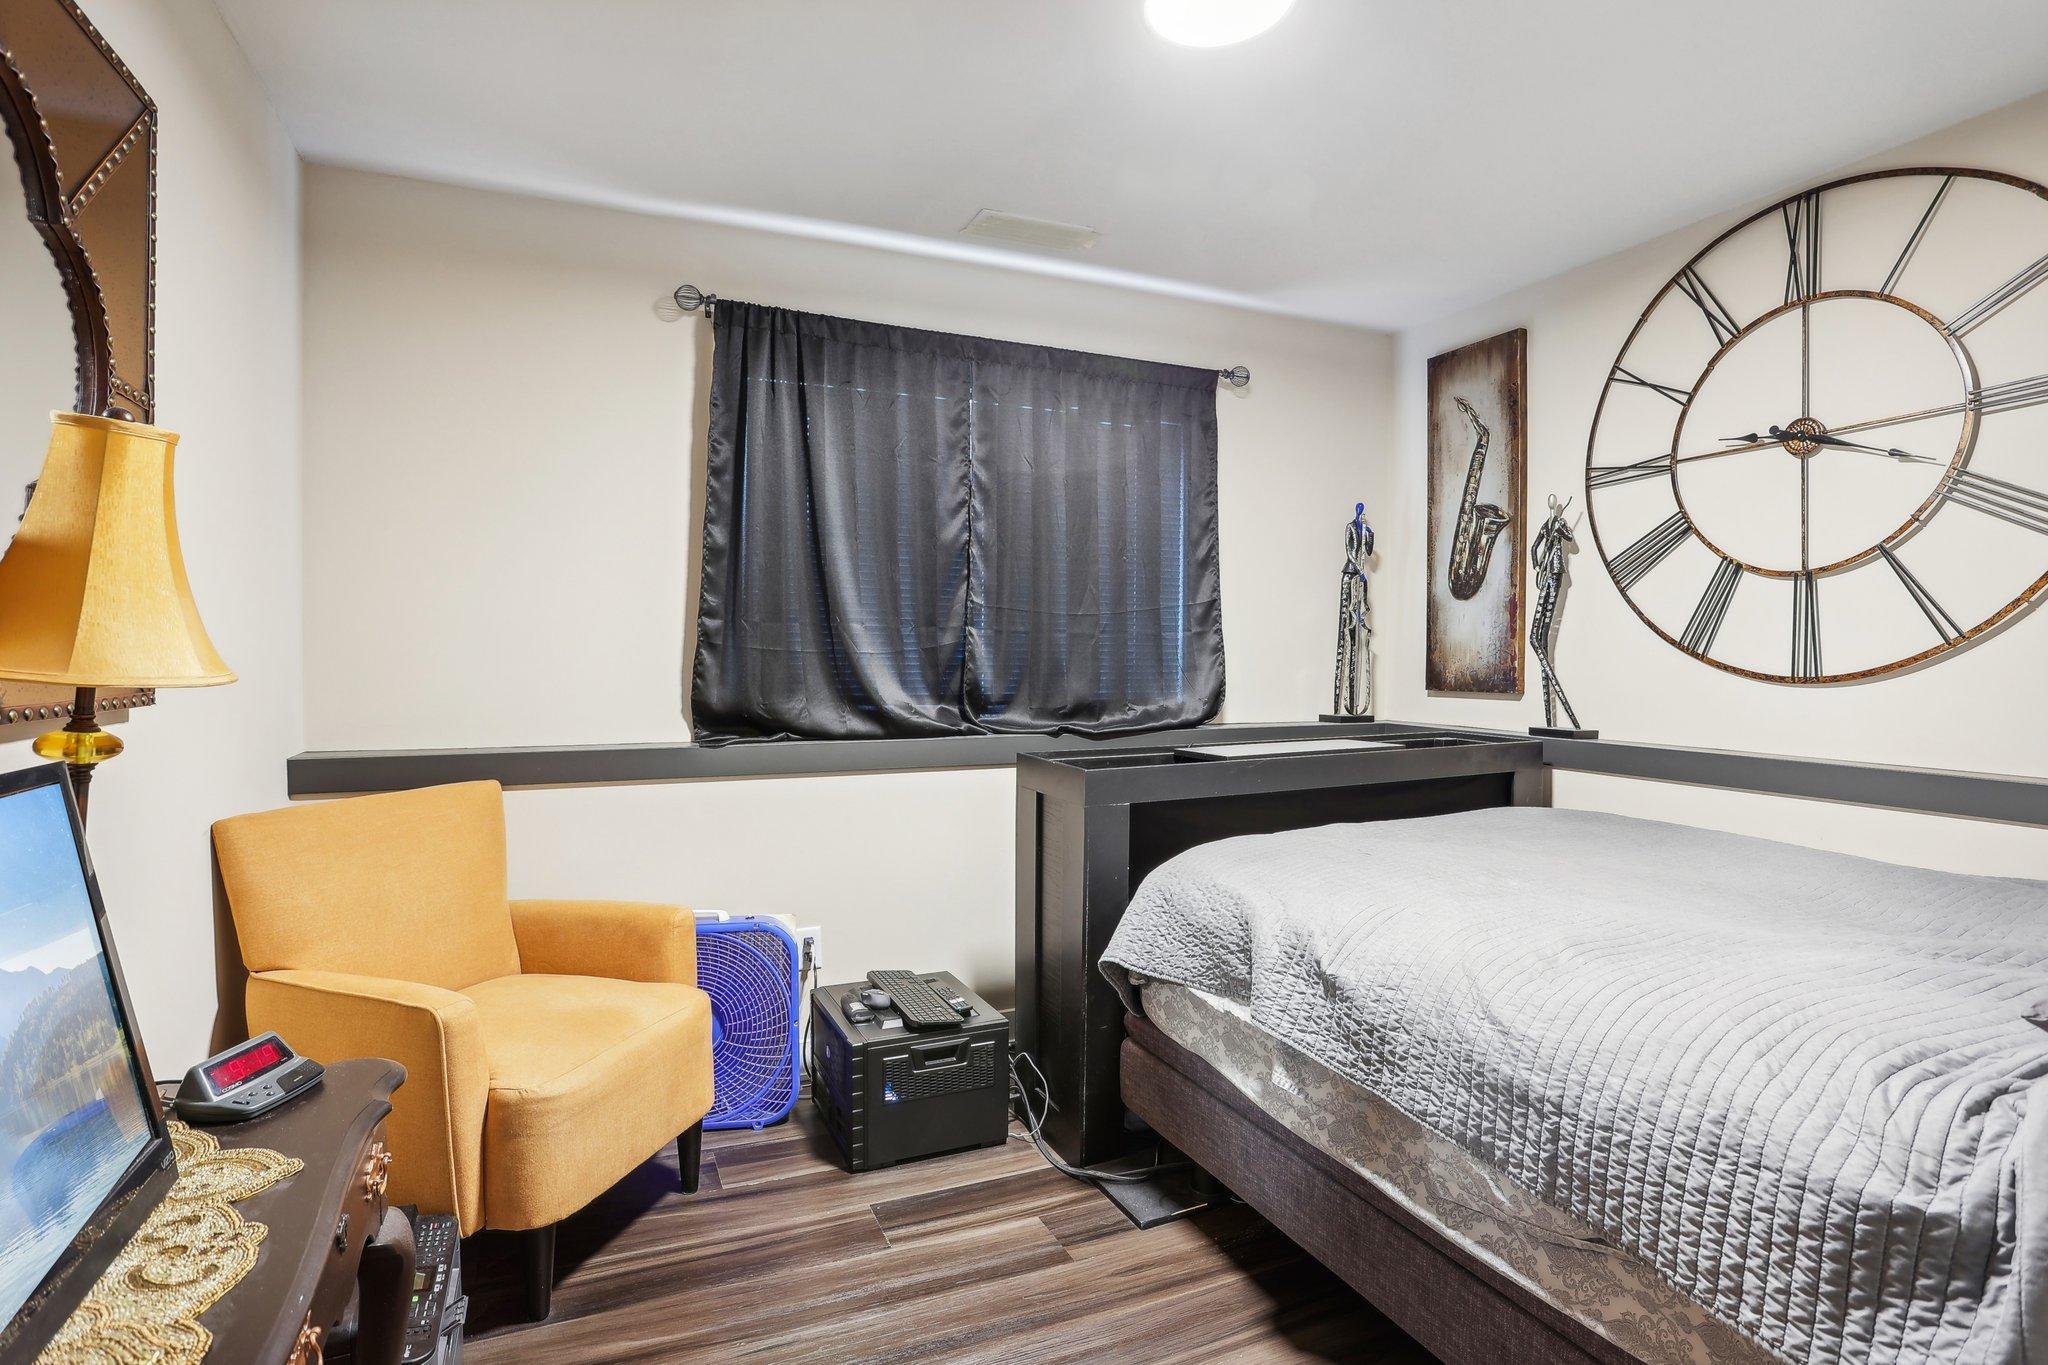
Furnished bedroom with a dark platform bed, mustard armchair, and oversized Roman numeral wall clock.
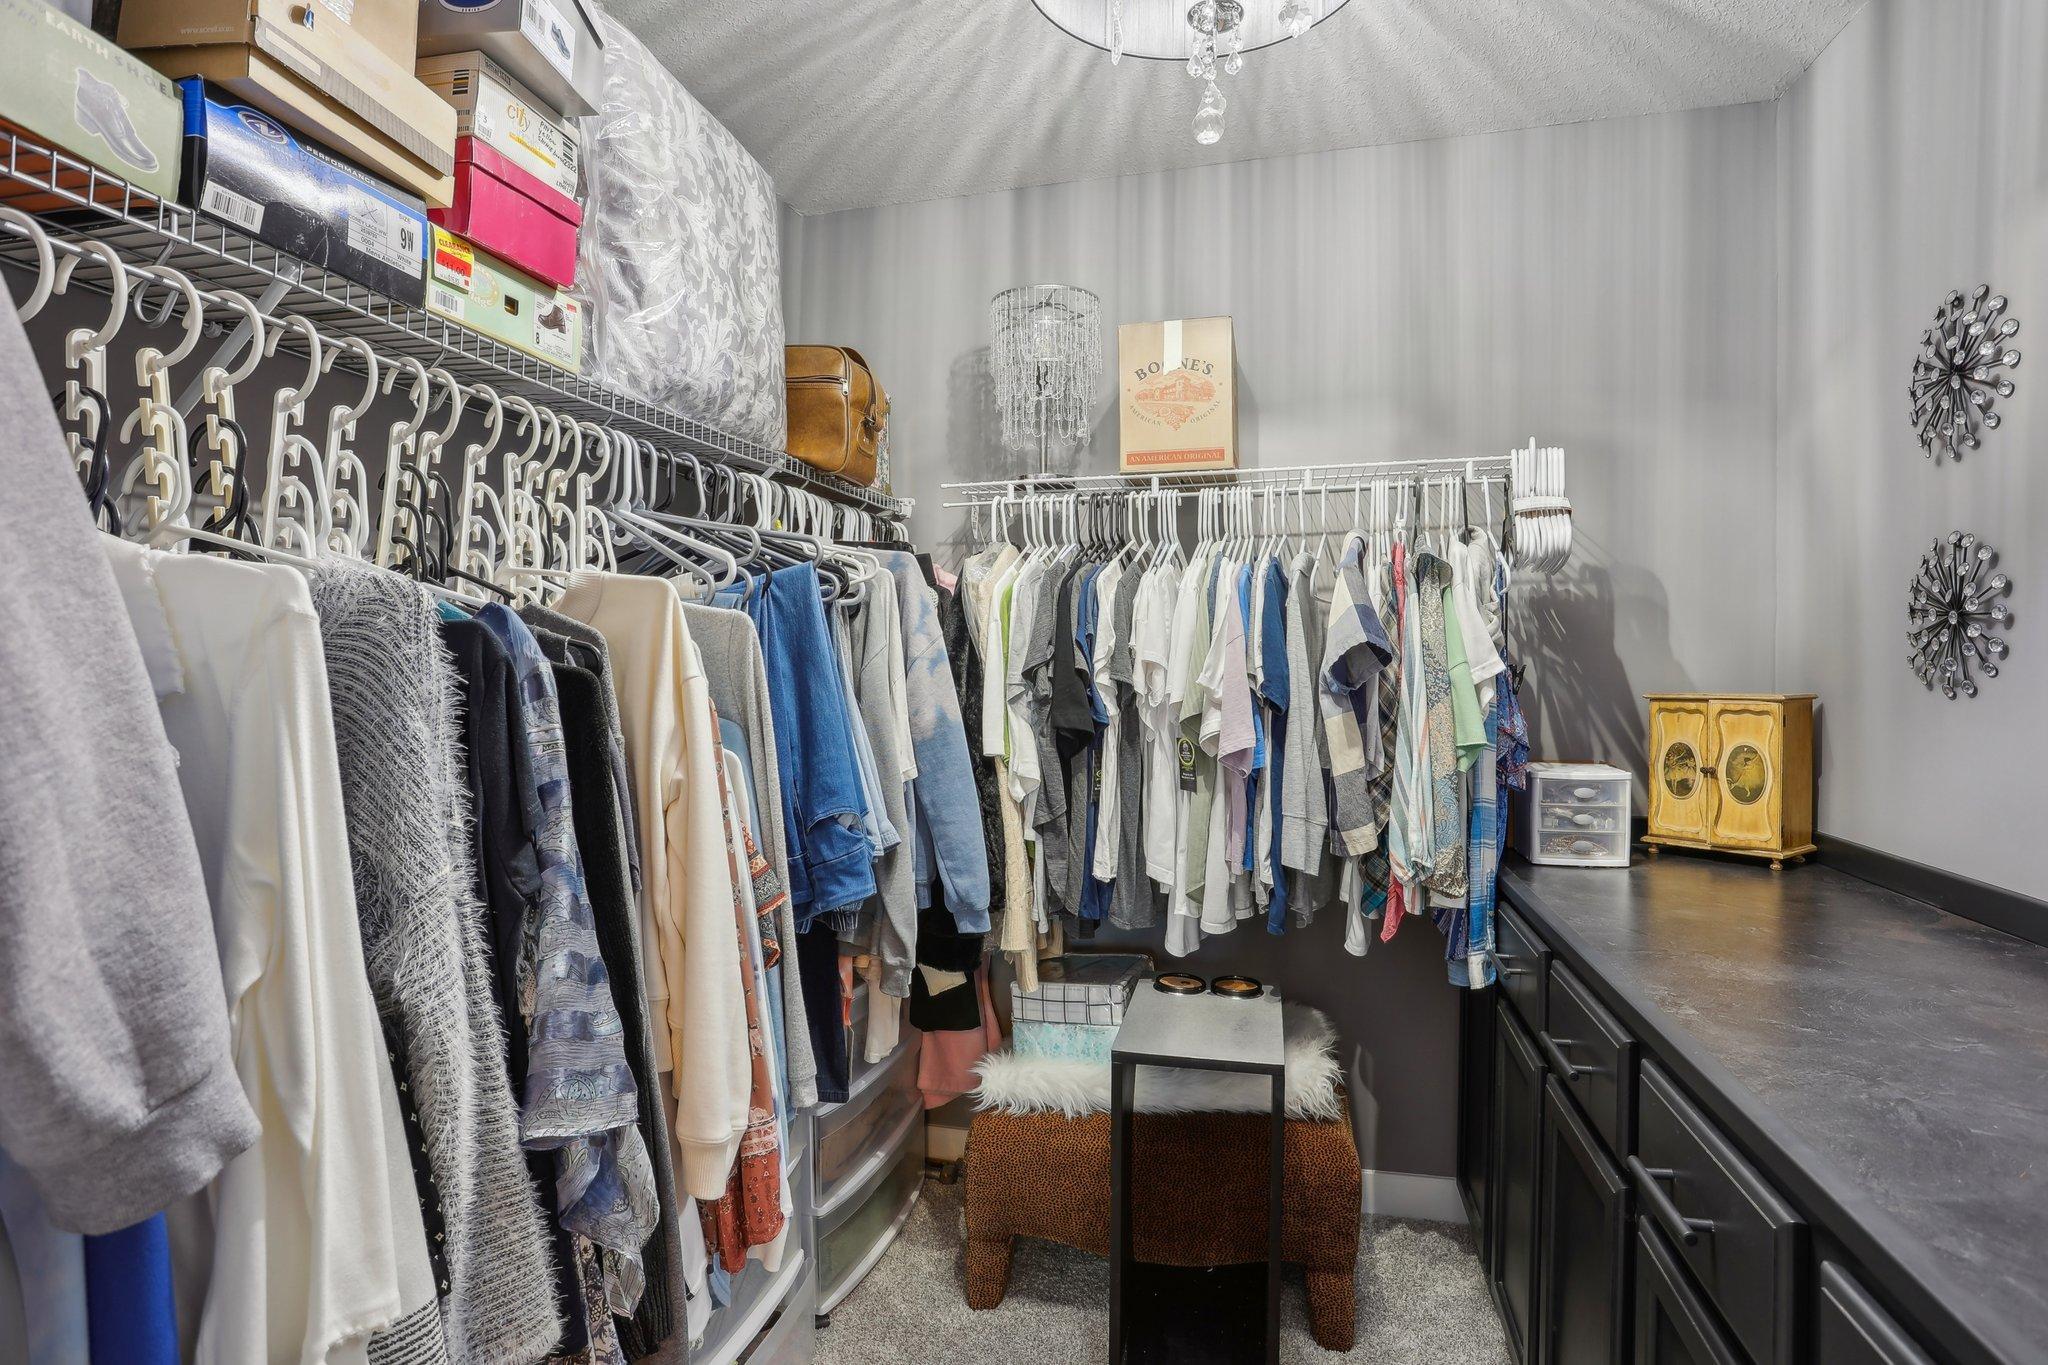
Walk-in closet with extensive clothing racks, dark cabinetry, and a small upholstered seat.
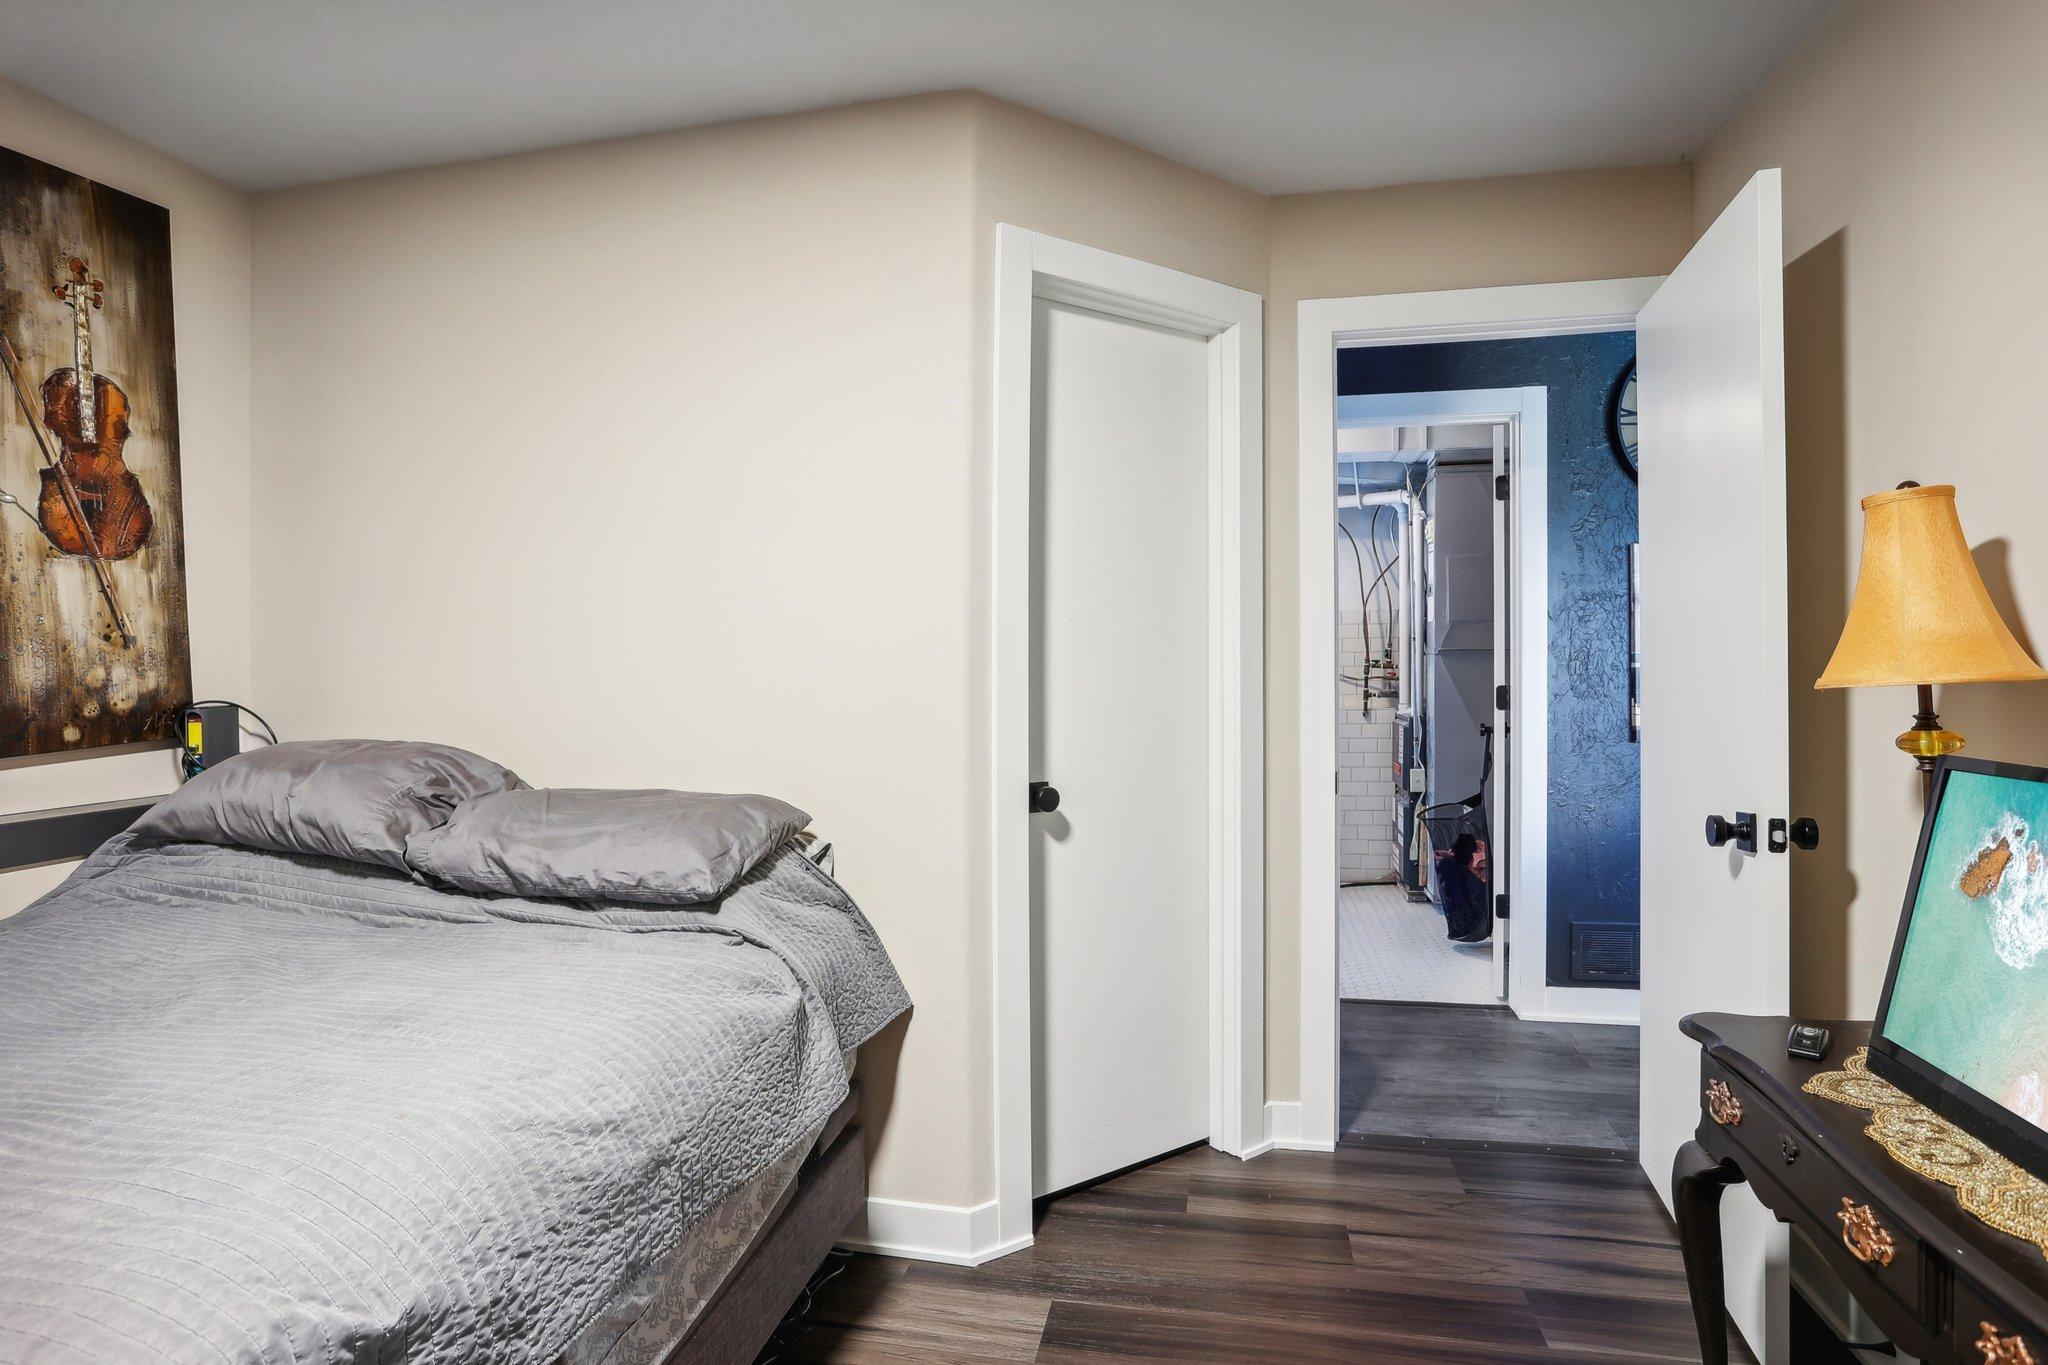
Bedroom with a gray quilted bed, violin artwork, and an open doorway to a utility area.
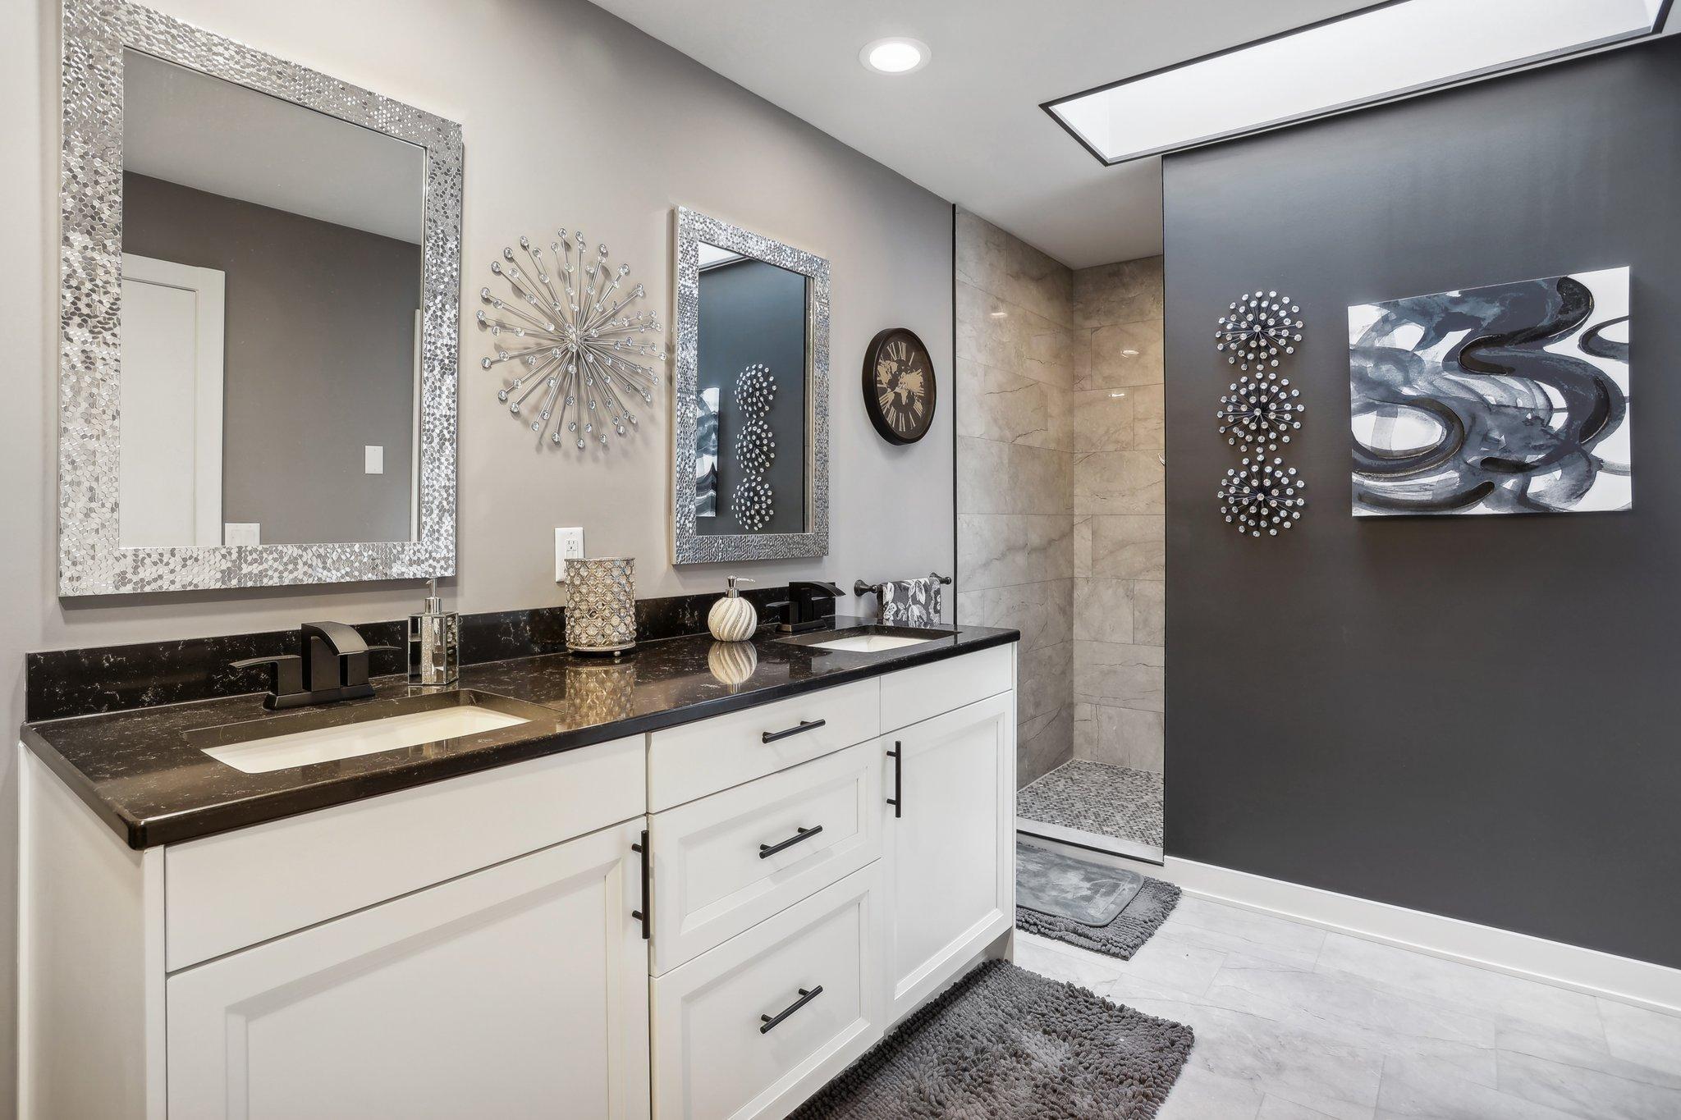
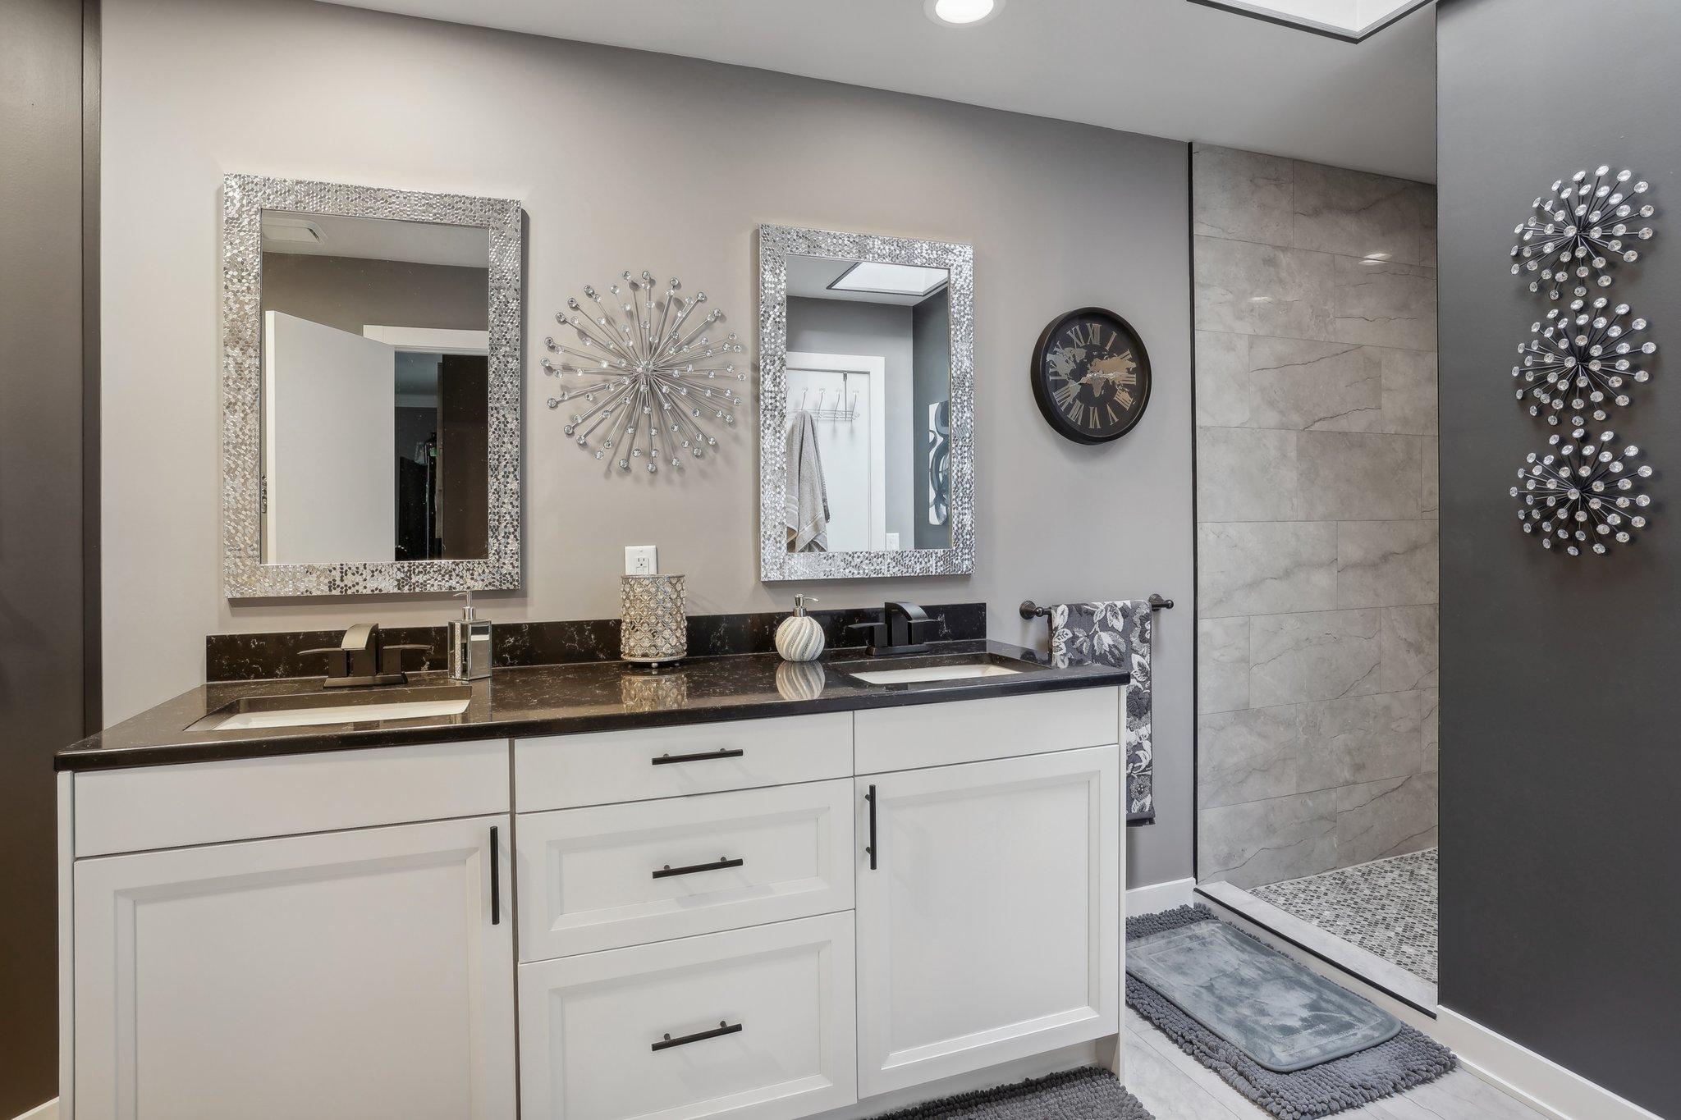
Modern bathroom with a white vanity, dark countertop, framed mirrors, and tiled walk-in shower.
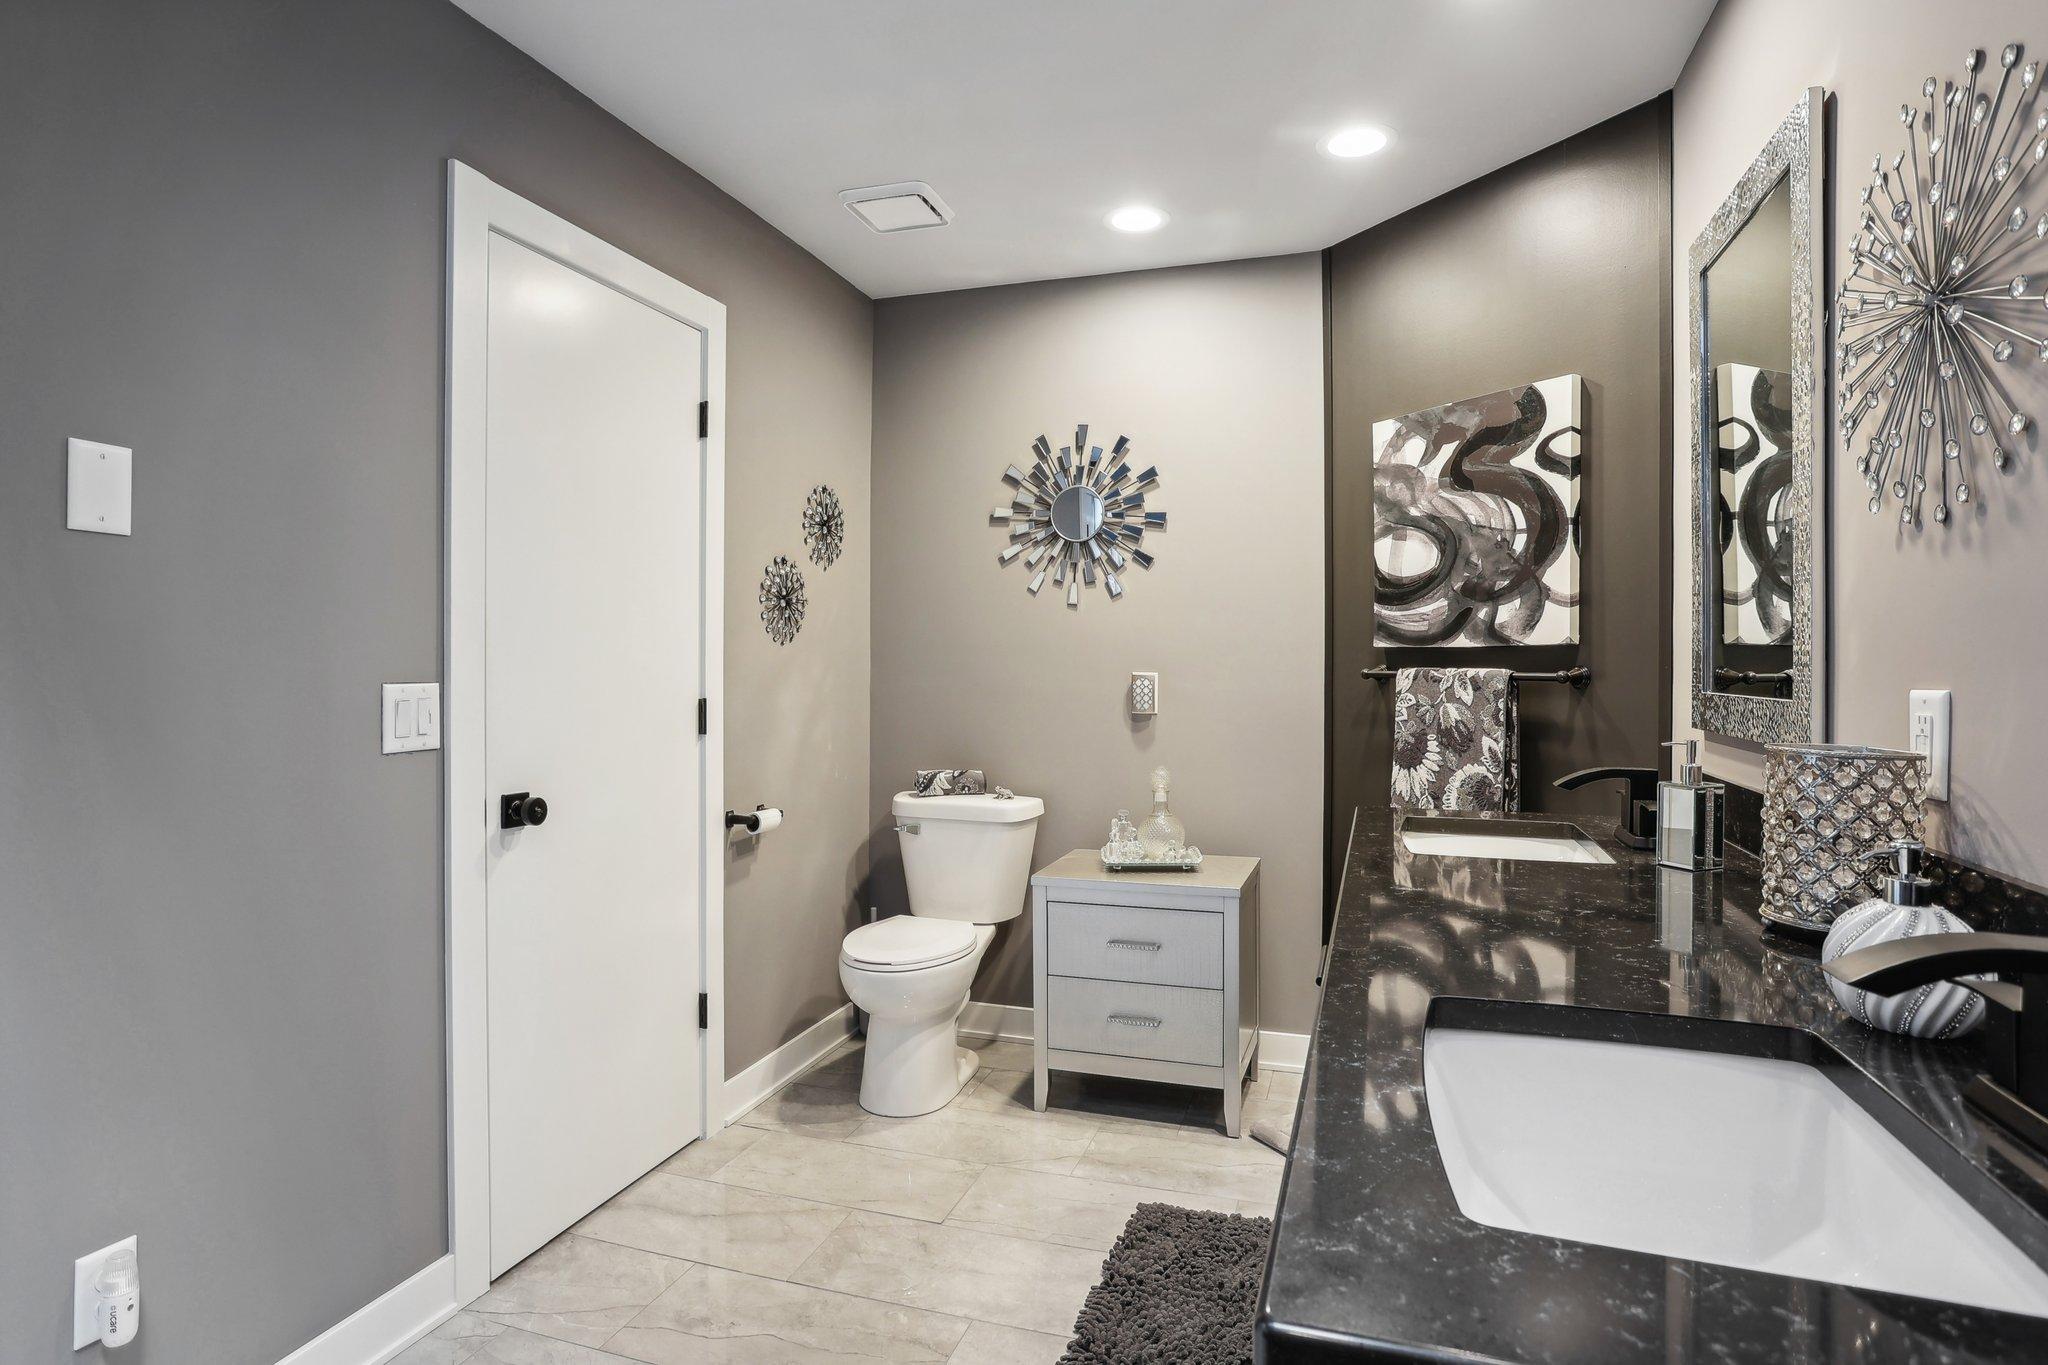
Bathroom with a dark granite double vanity, two sinks, and a toilet.
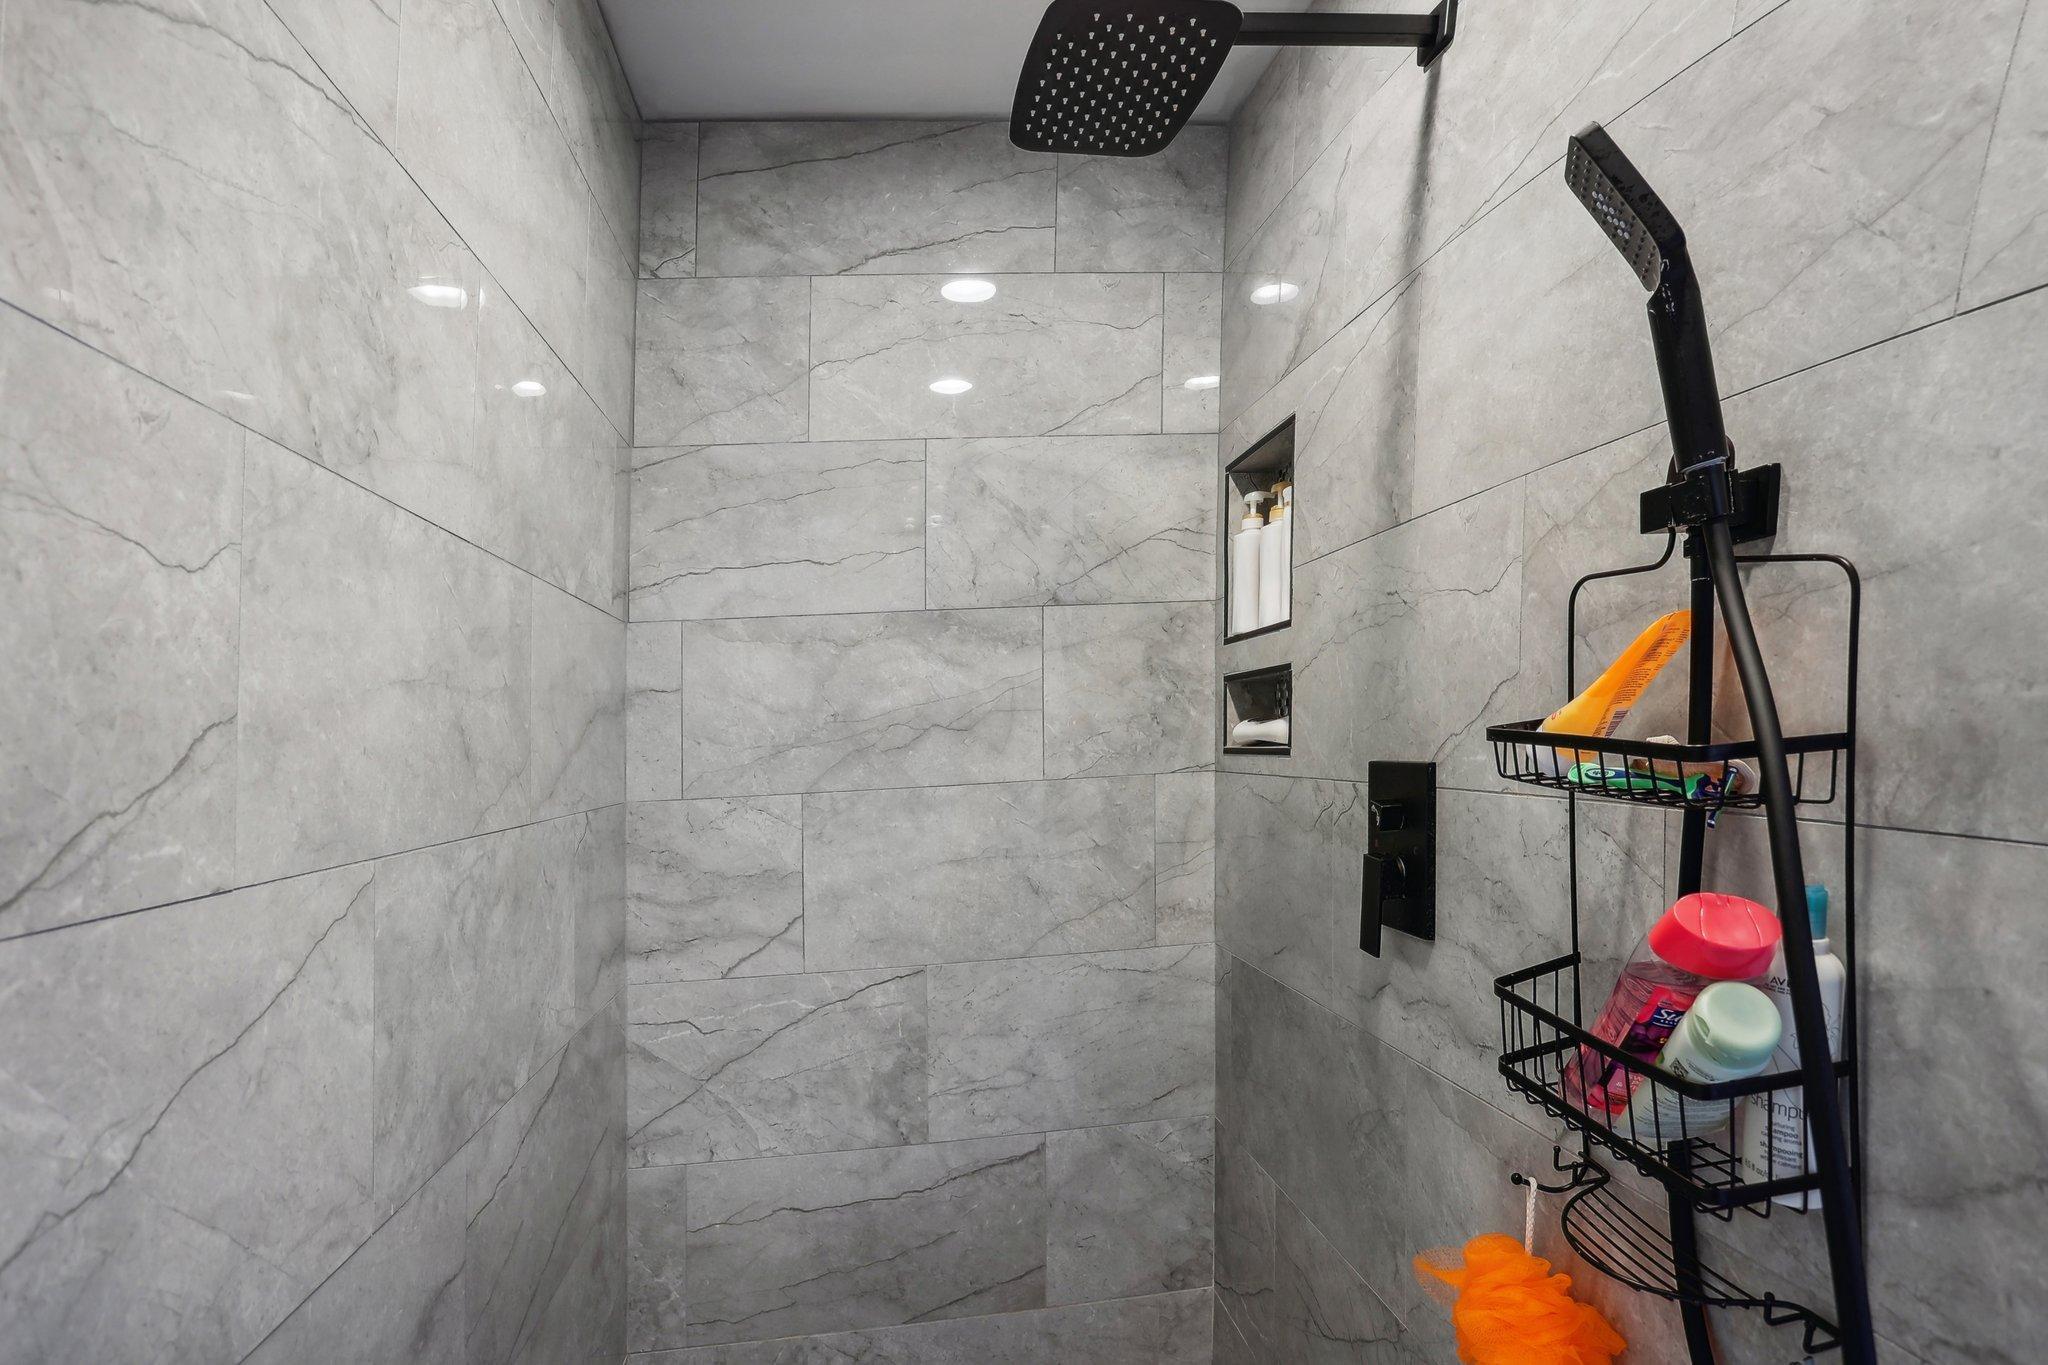
Walk-in shower with gray marble-look tile, black fixtures, recessed shelves, and toiletry baskets.
Bathroom with a white double vanity and dark countertop beside a tiled walk-in shower.
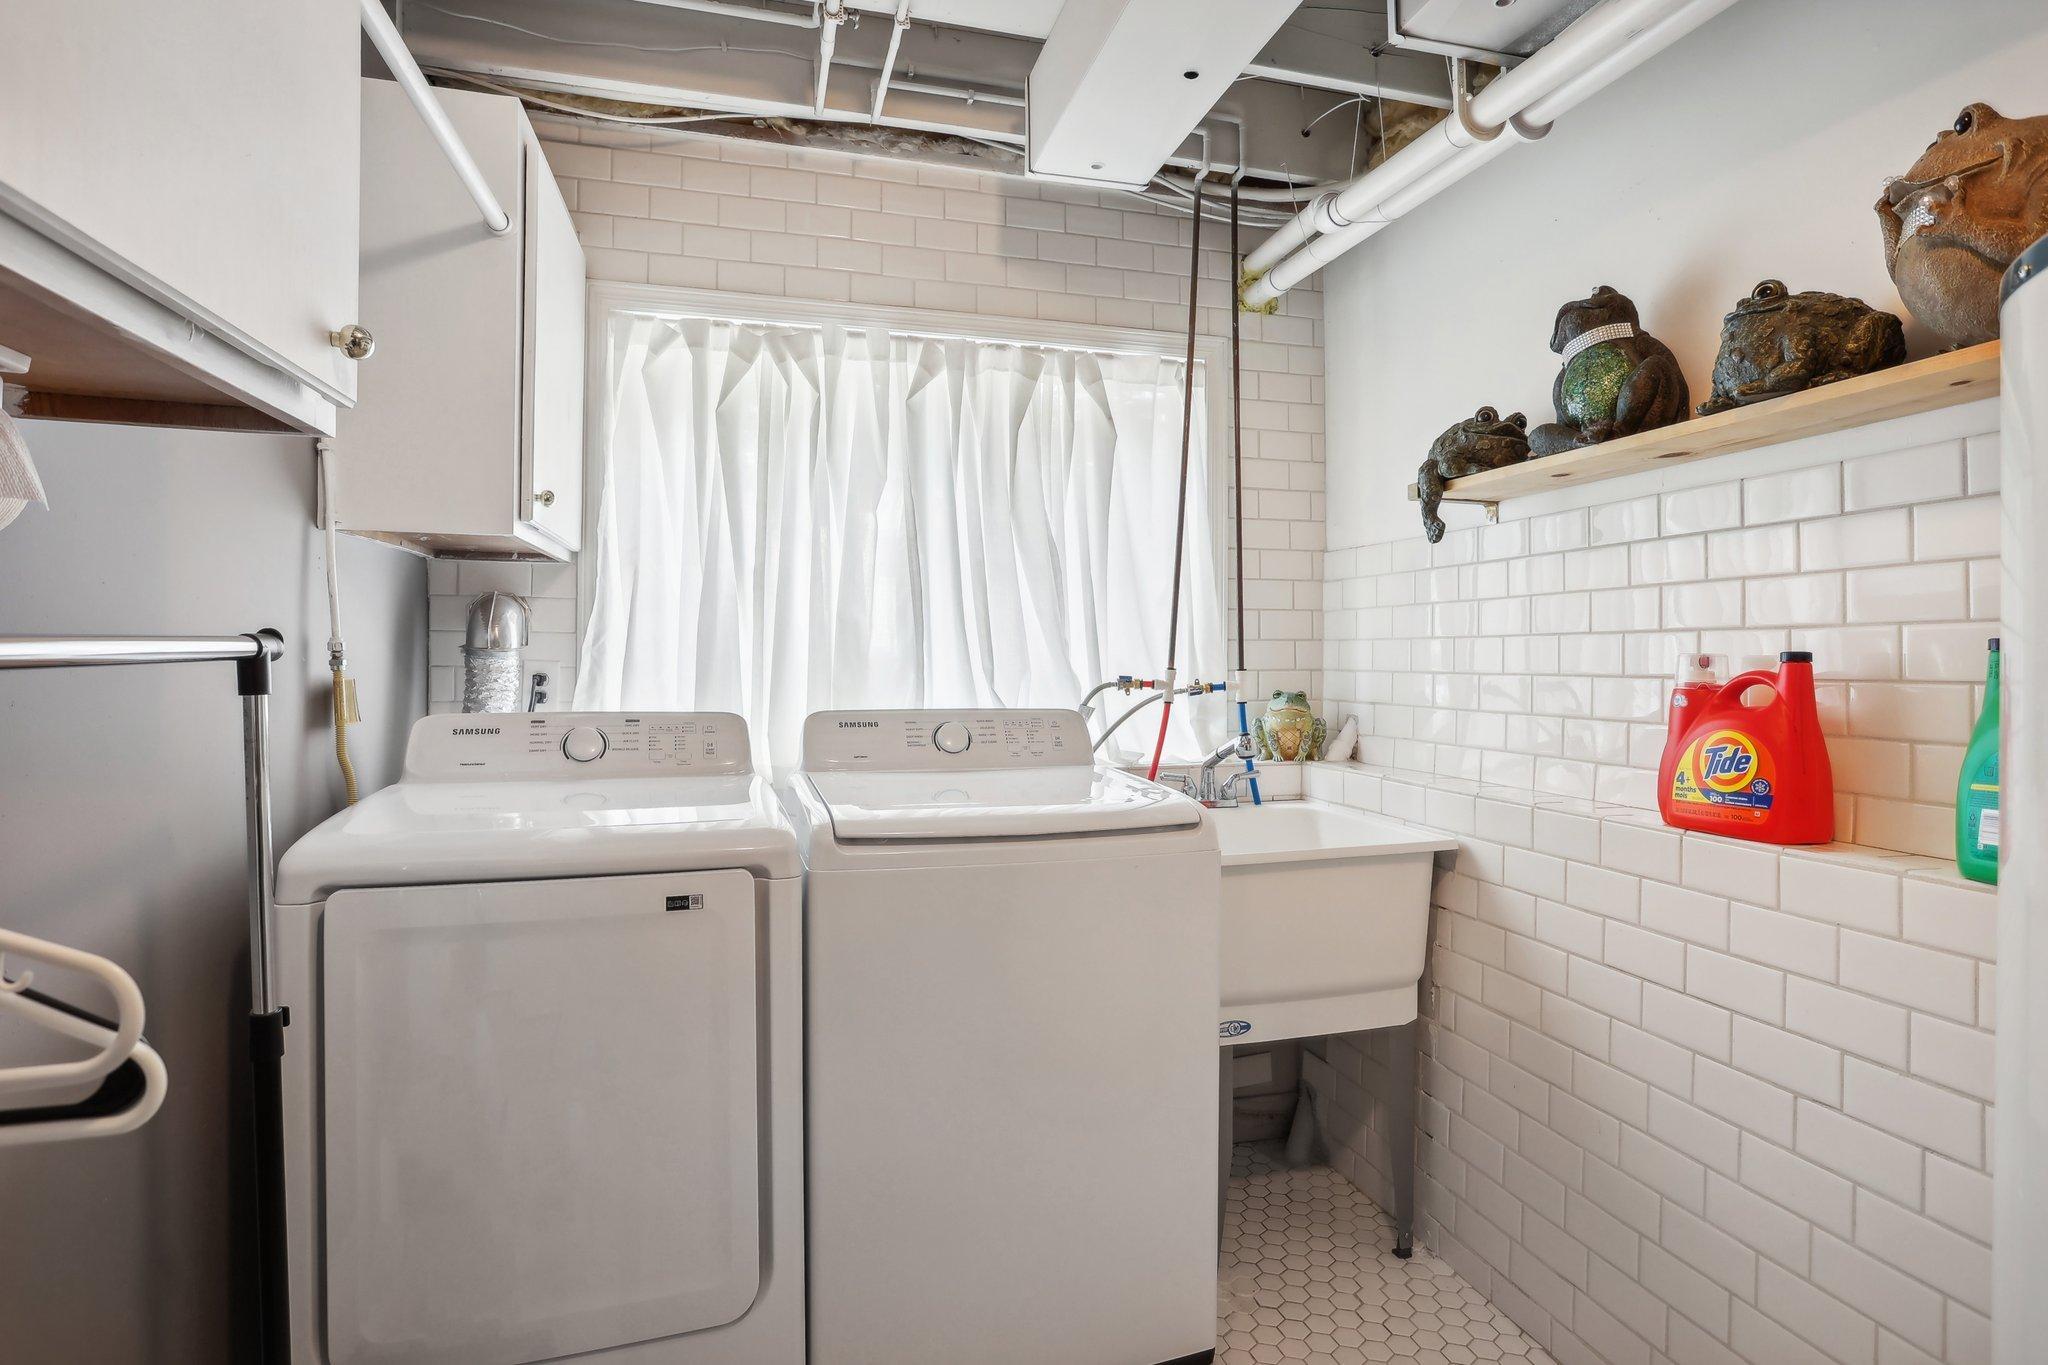
Laundry room with two white machines, a utility sink, and frog figurines on a shelf.
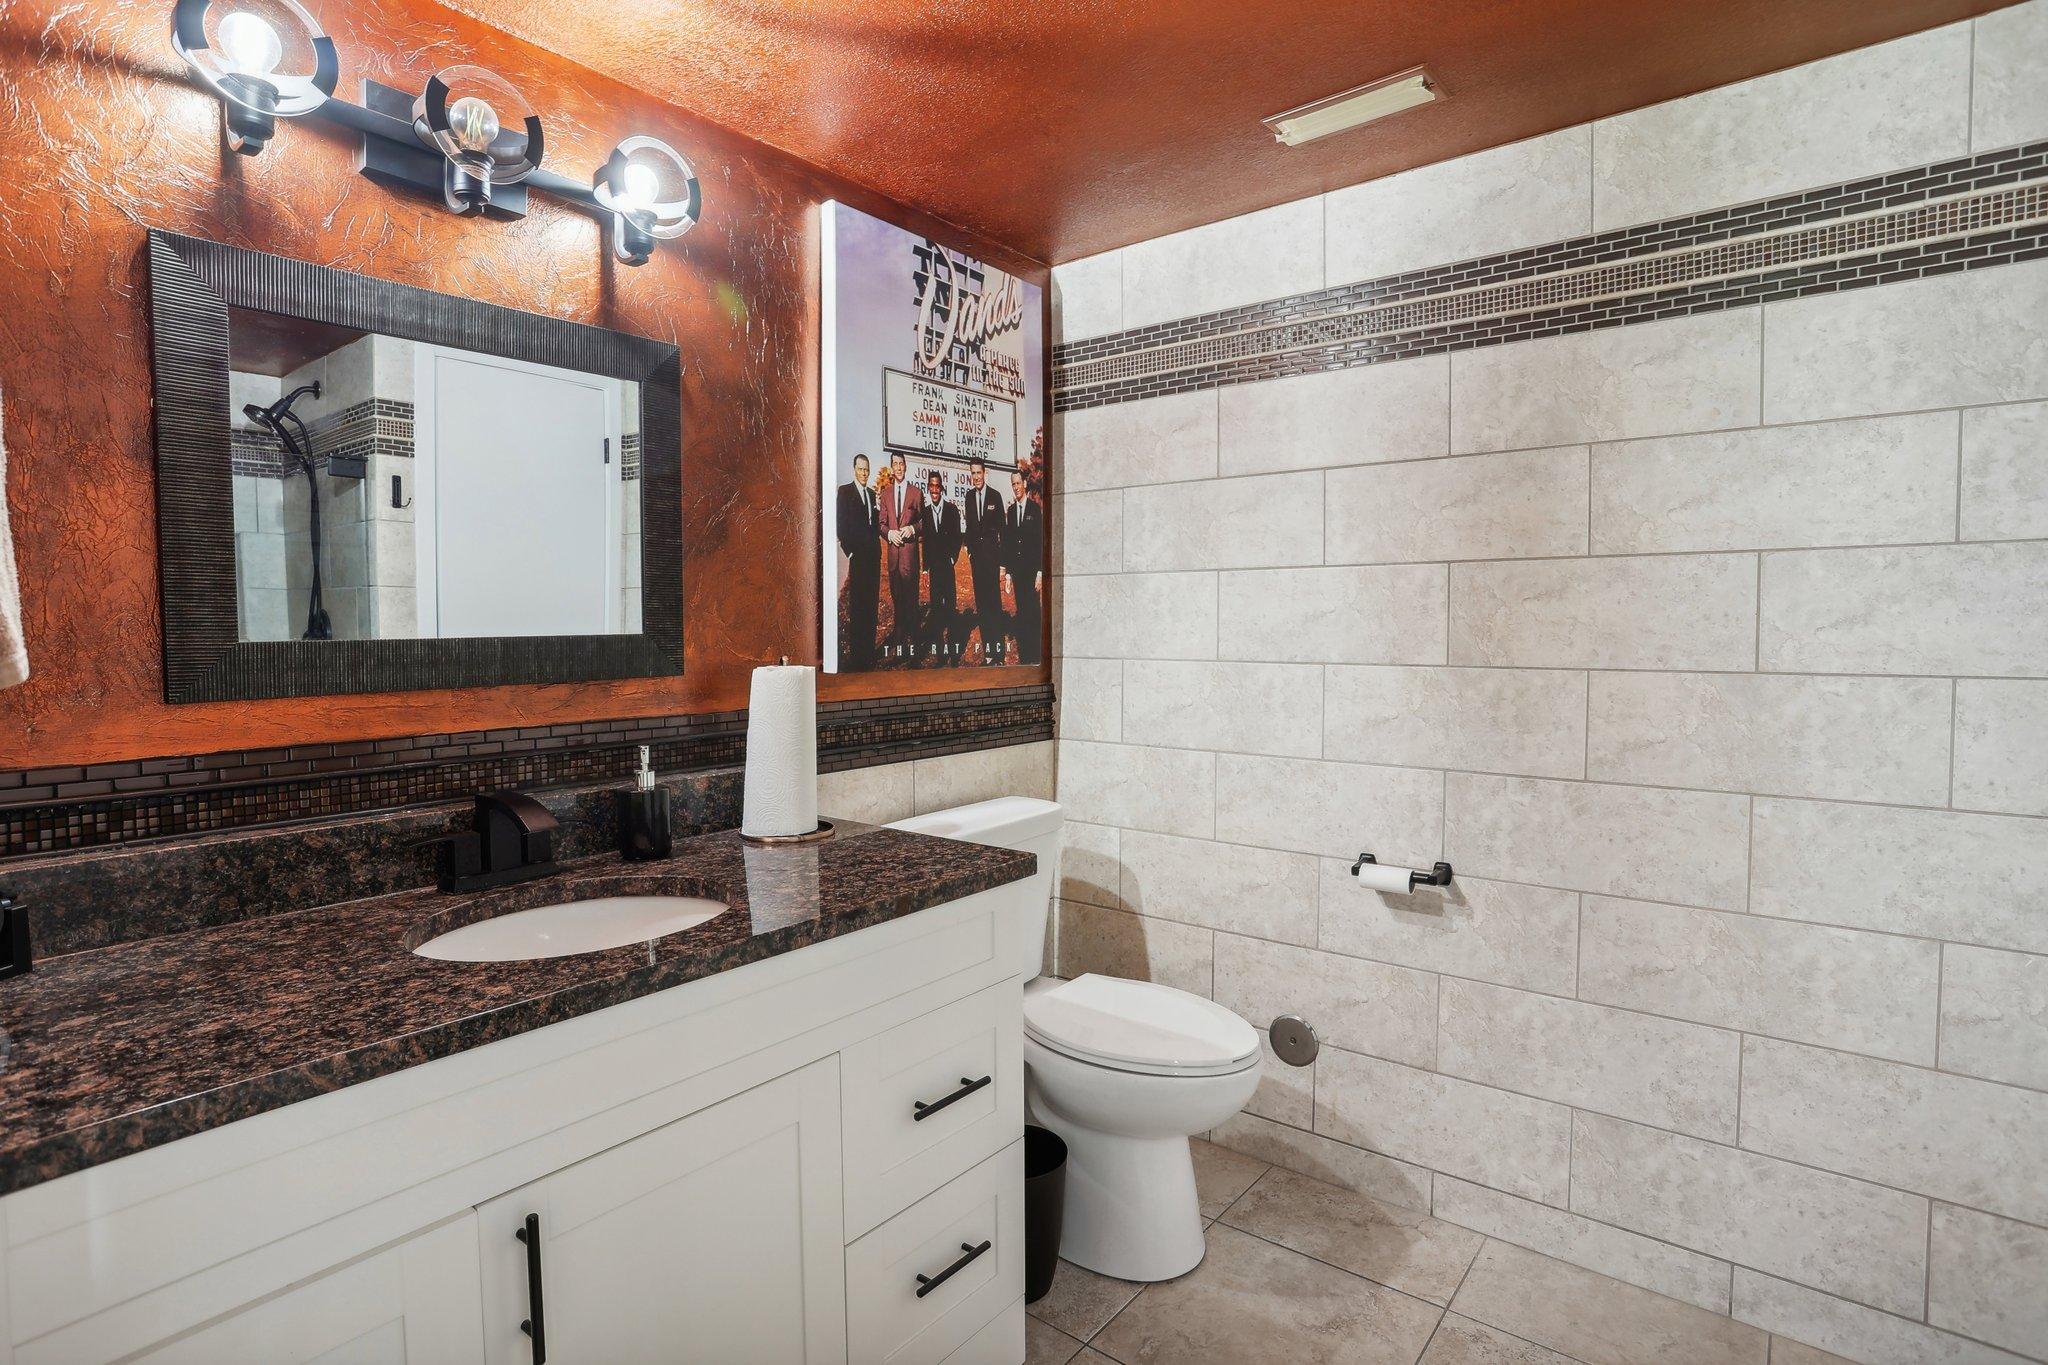
Bathroom with a white vanity, dark granite countertop, and light tiled walls with a mosaic border.
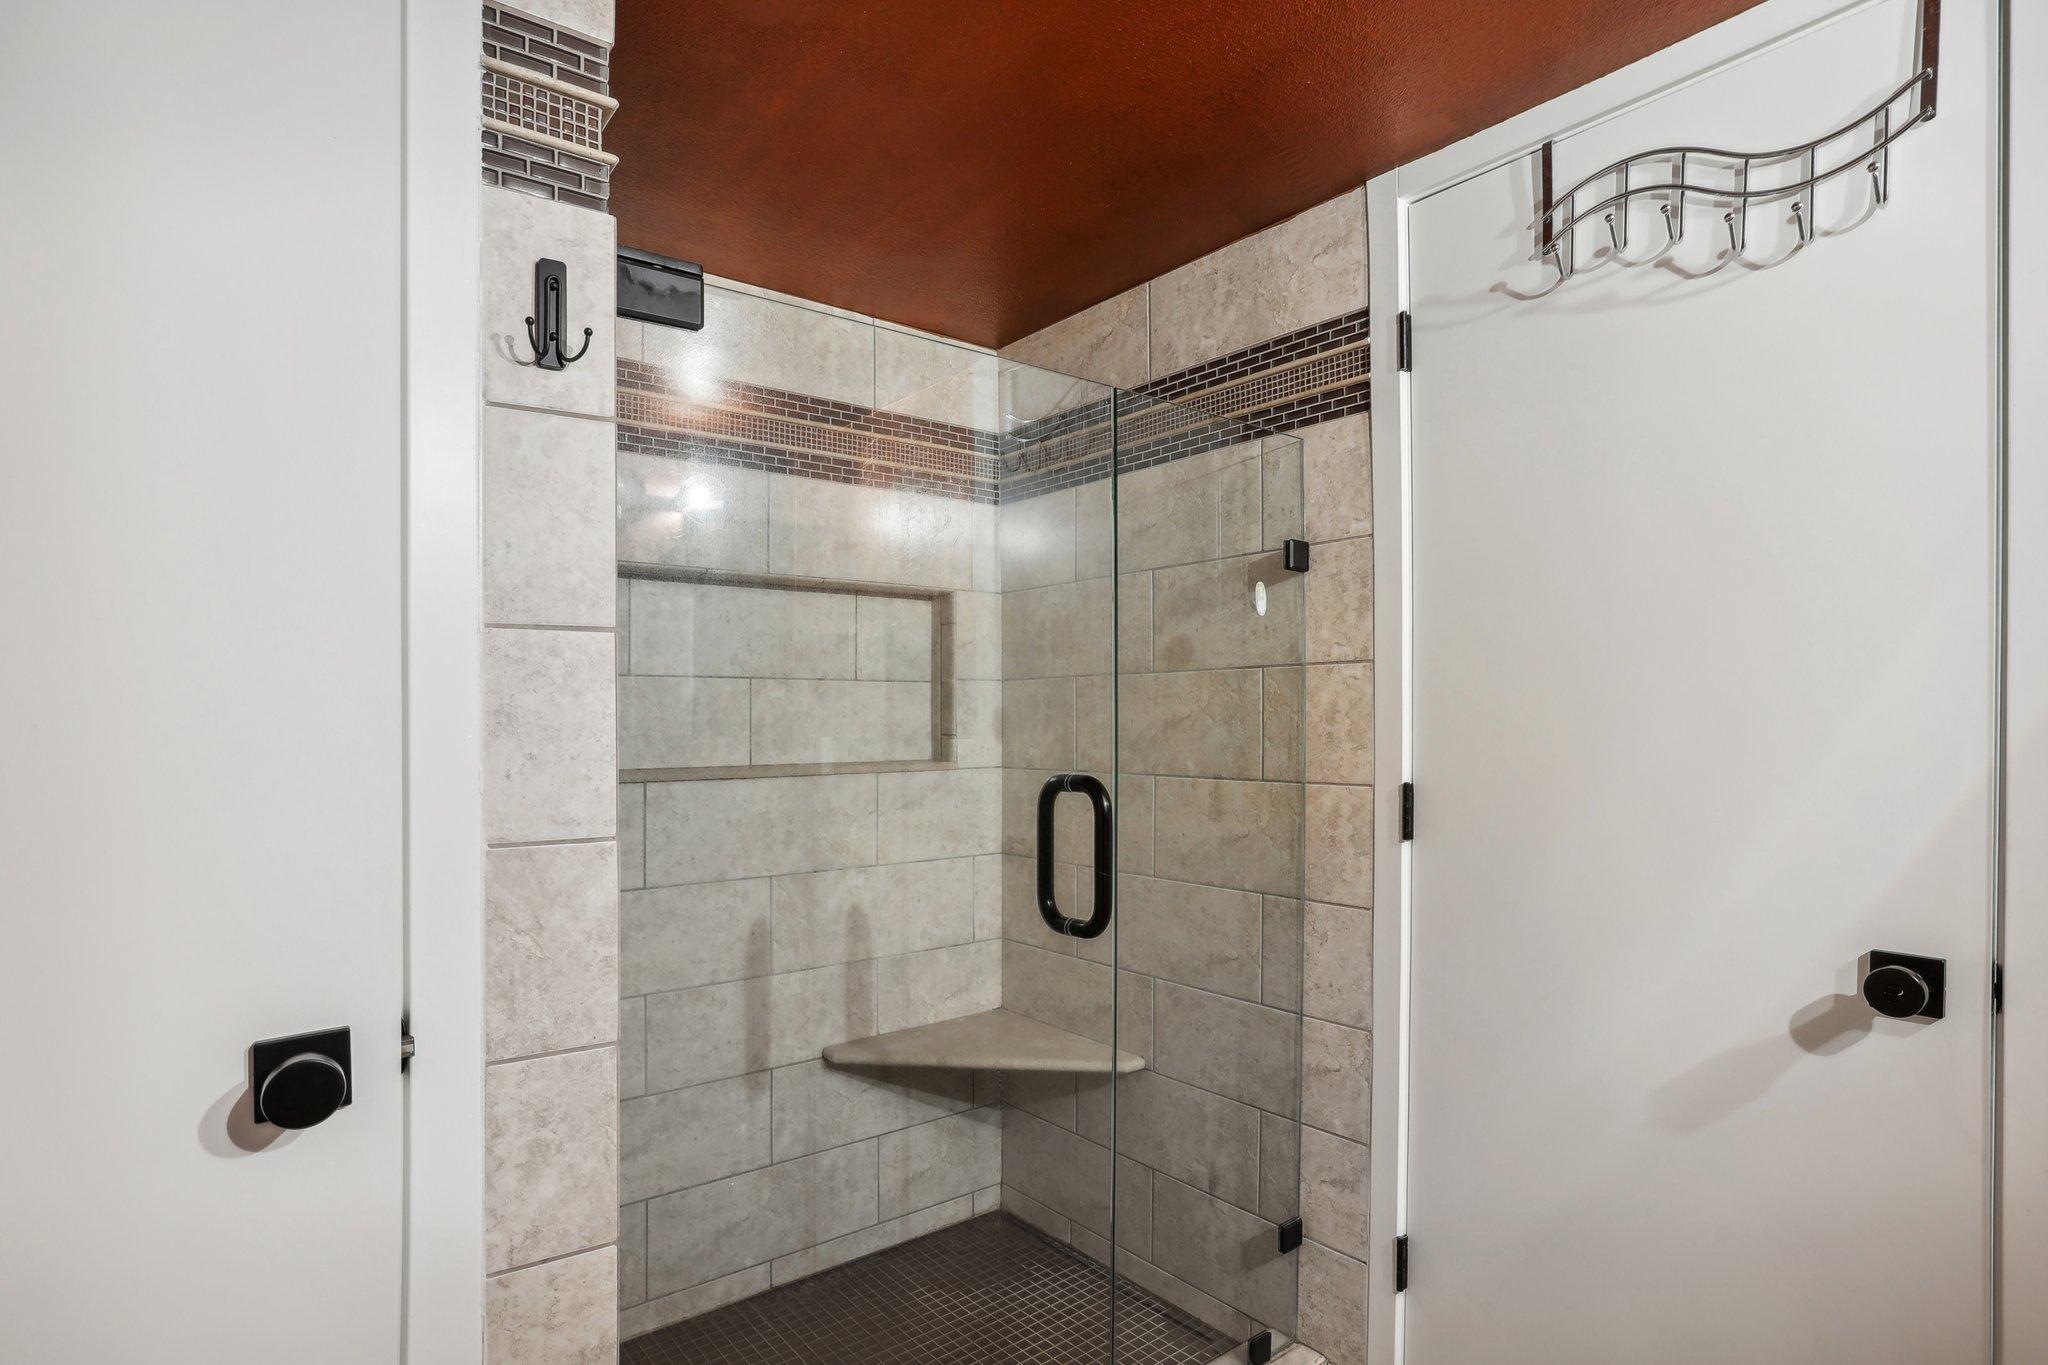
Tiled walk-in shower with glass doors, a built-in bench, and a recessed wall niche.
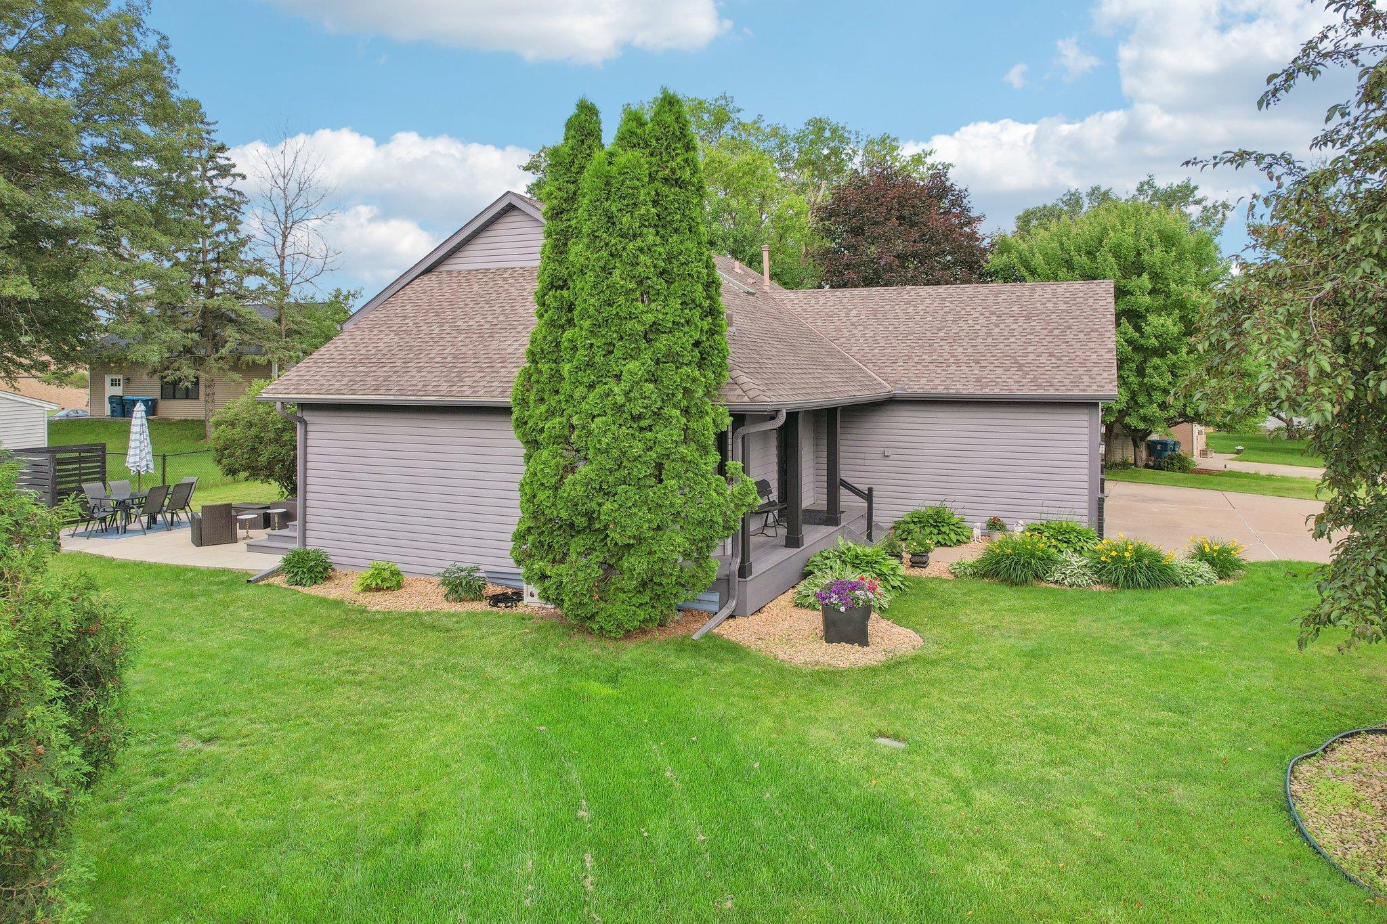
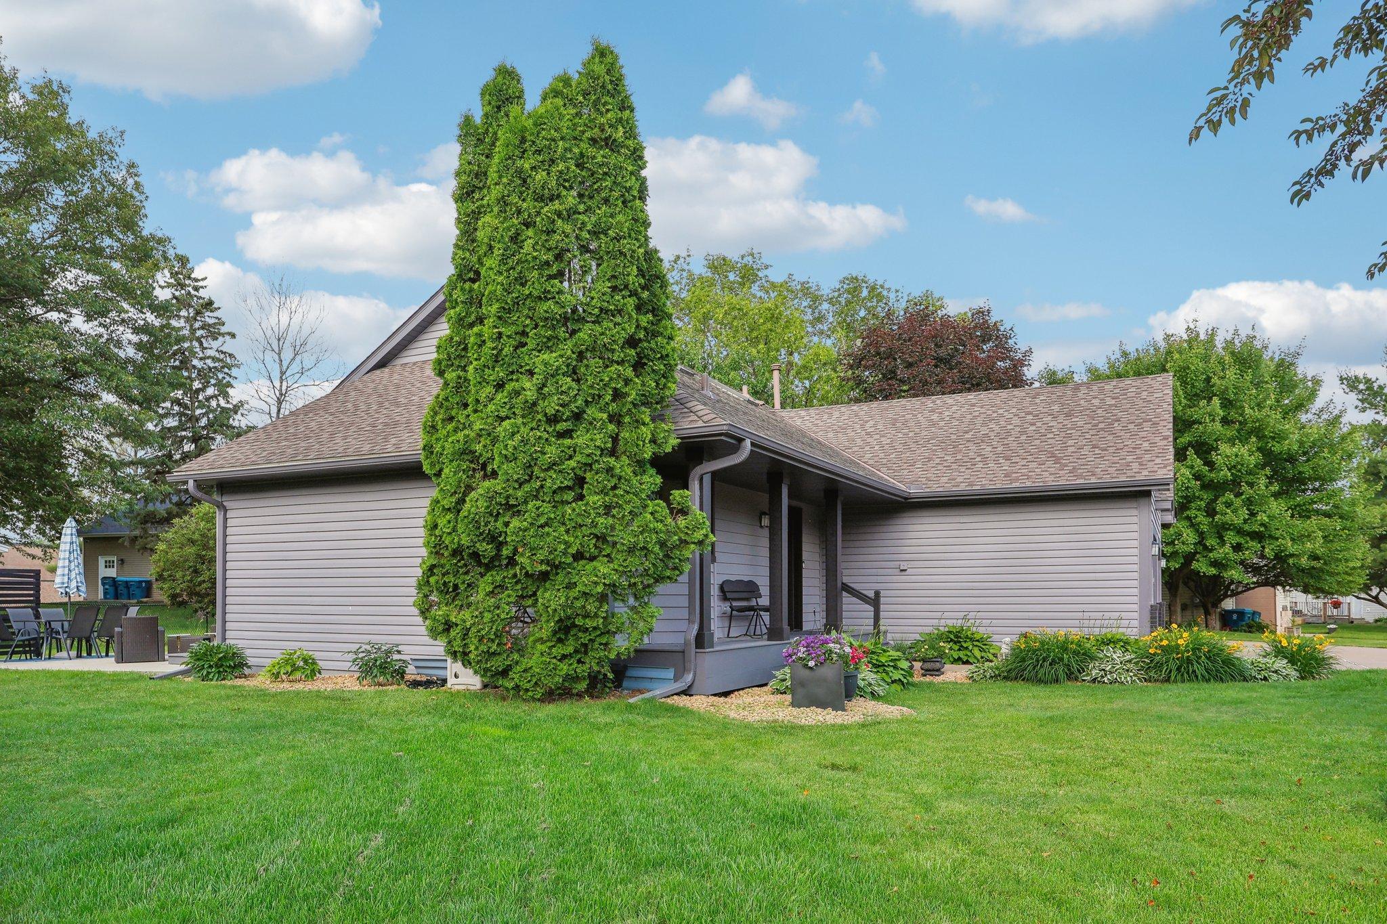
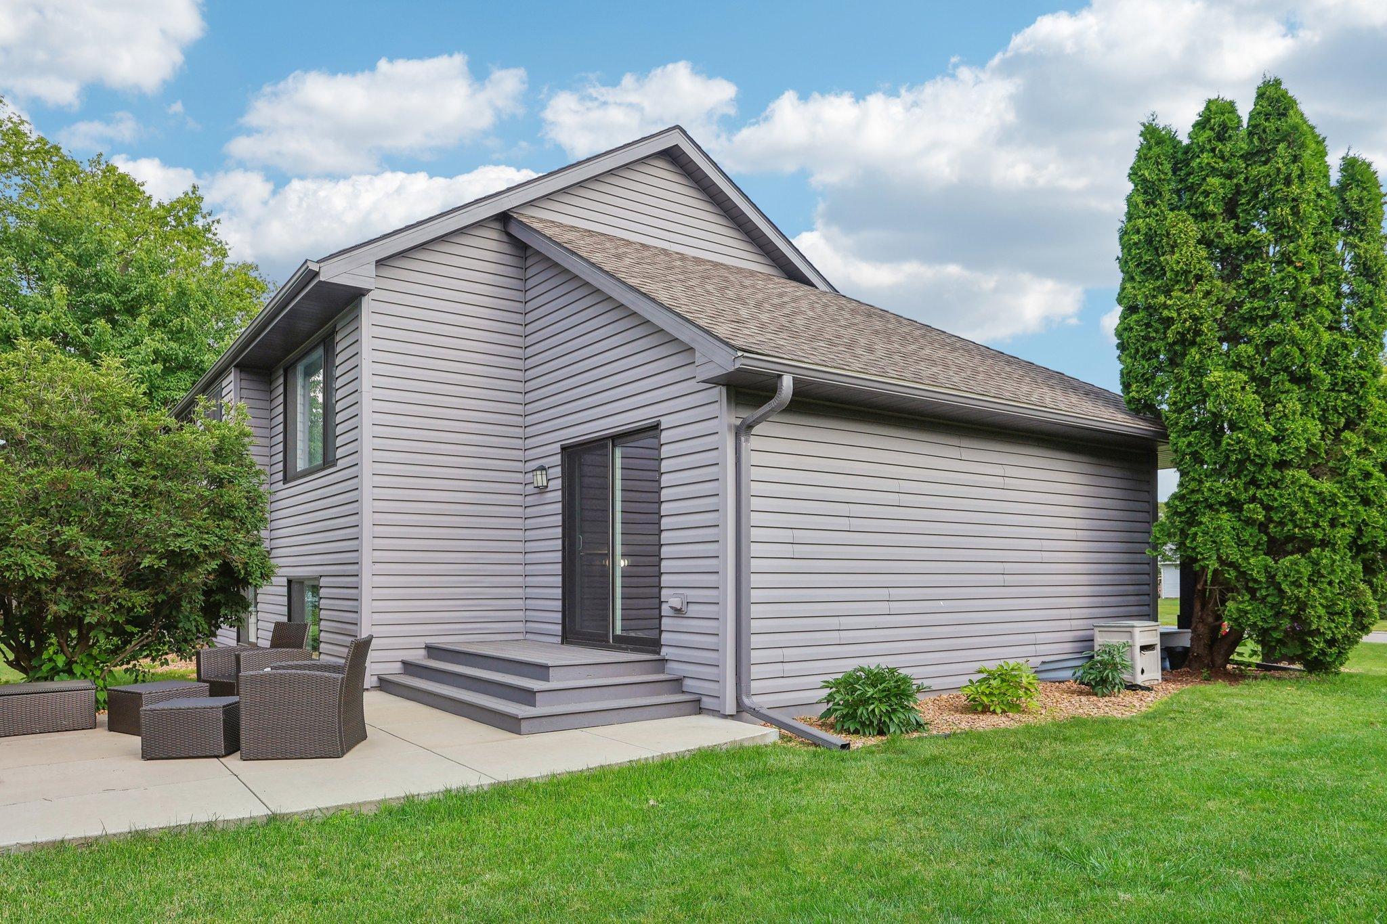
Gray-sided house with a covered porch, patio seating, and a tall evergreen in the lawn.
Gray-sided home with a covered patio, flower beds, and a broad green lawn.
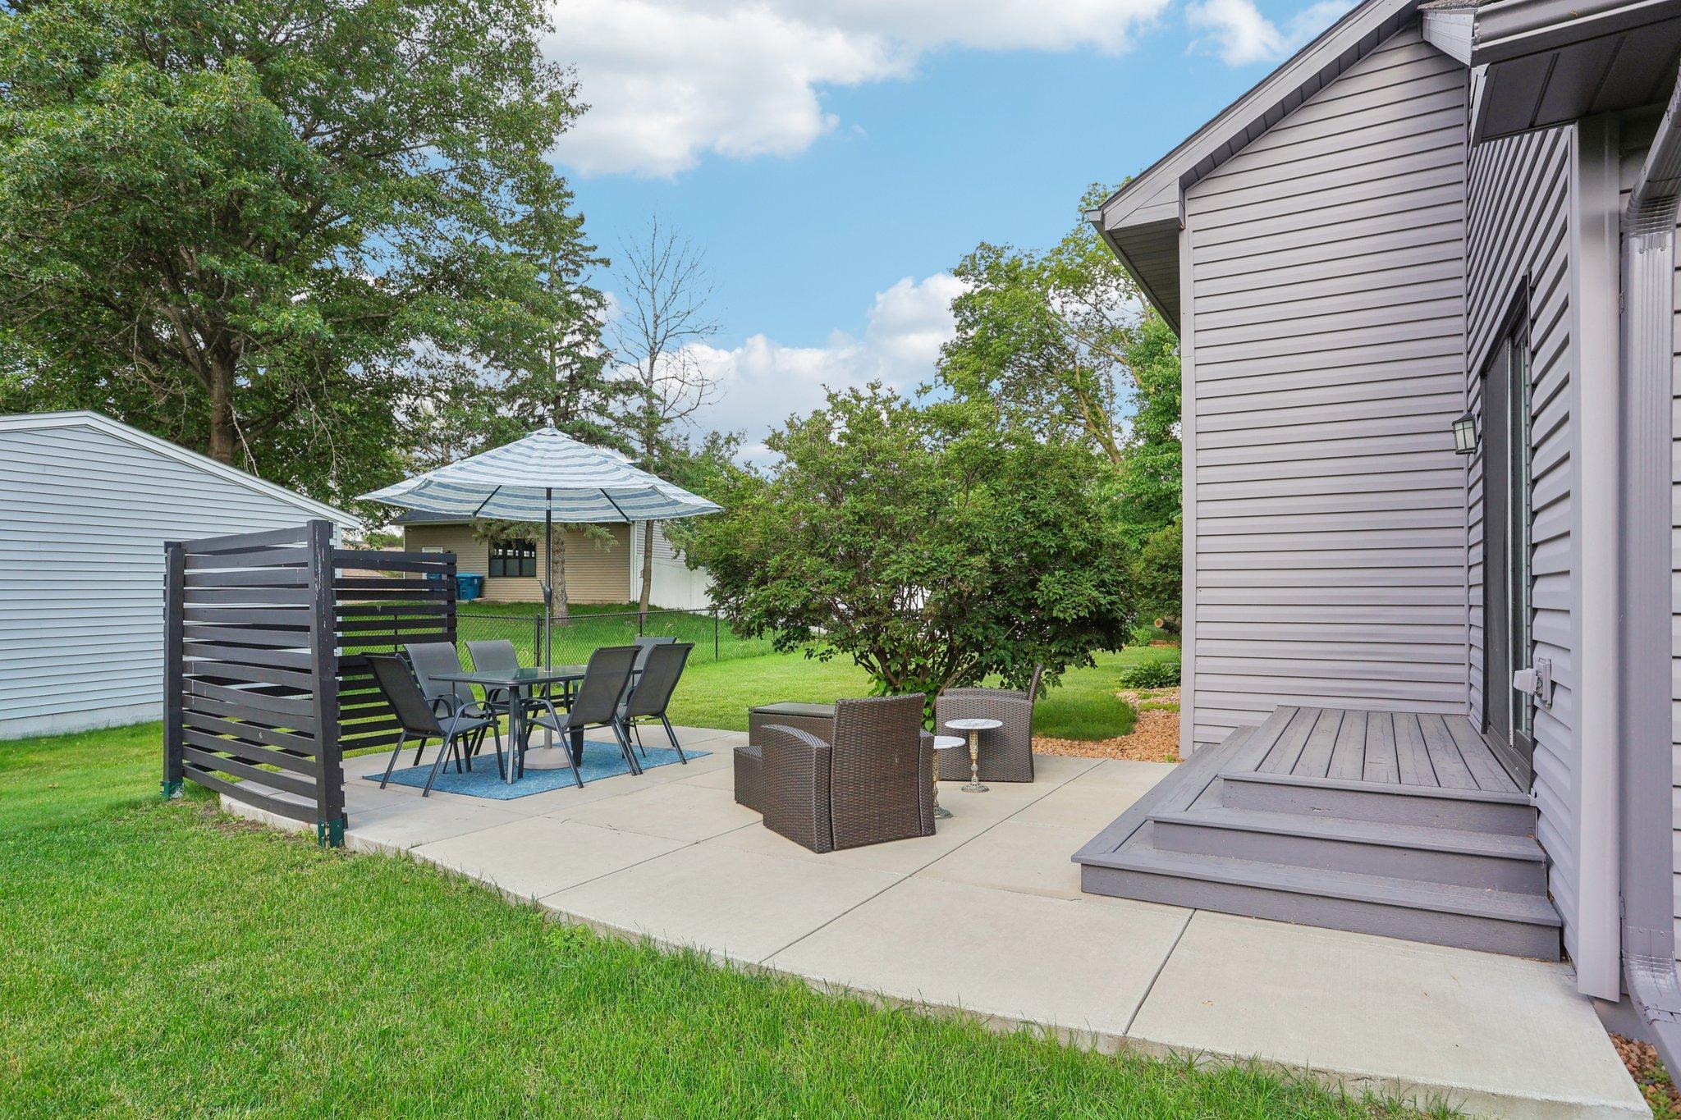
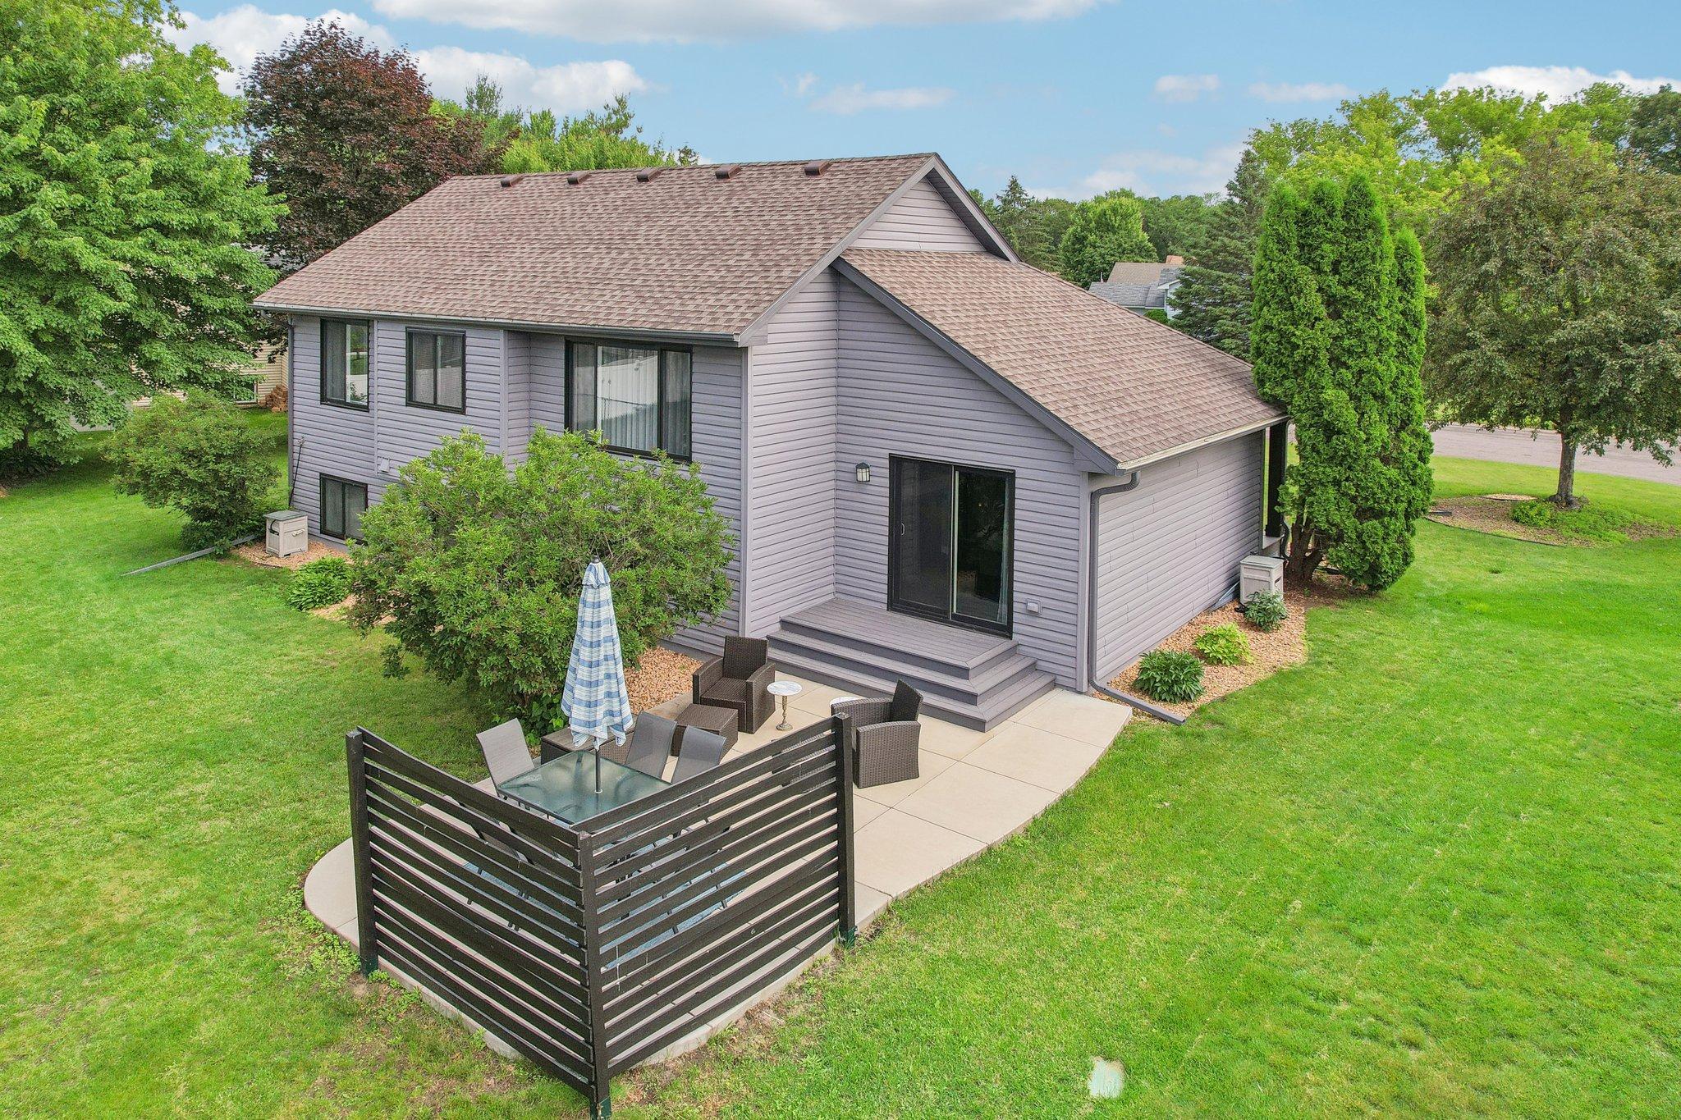
Back patio with outdoor dining beneath a striped umbrella and wicker lounge chairs beside the house.
Gray-sided house with a sliding patio door opening onto a concrete patio with wicker seating.
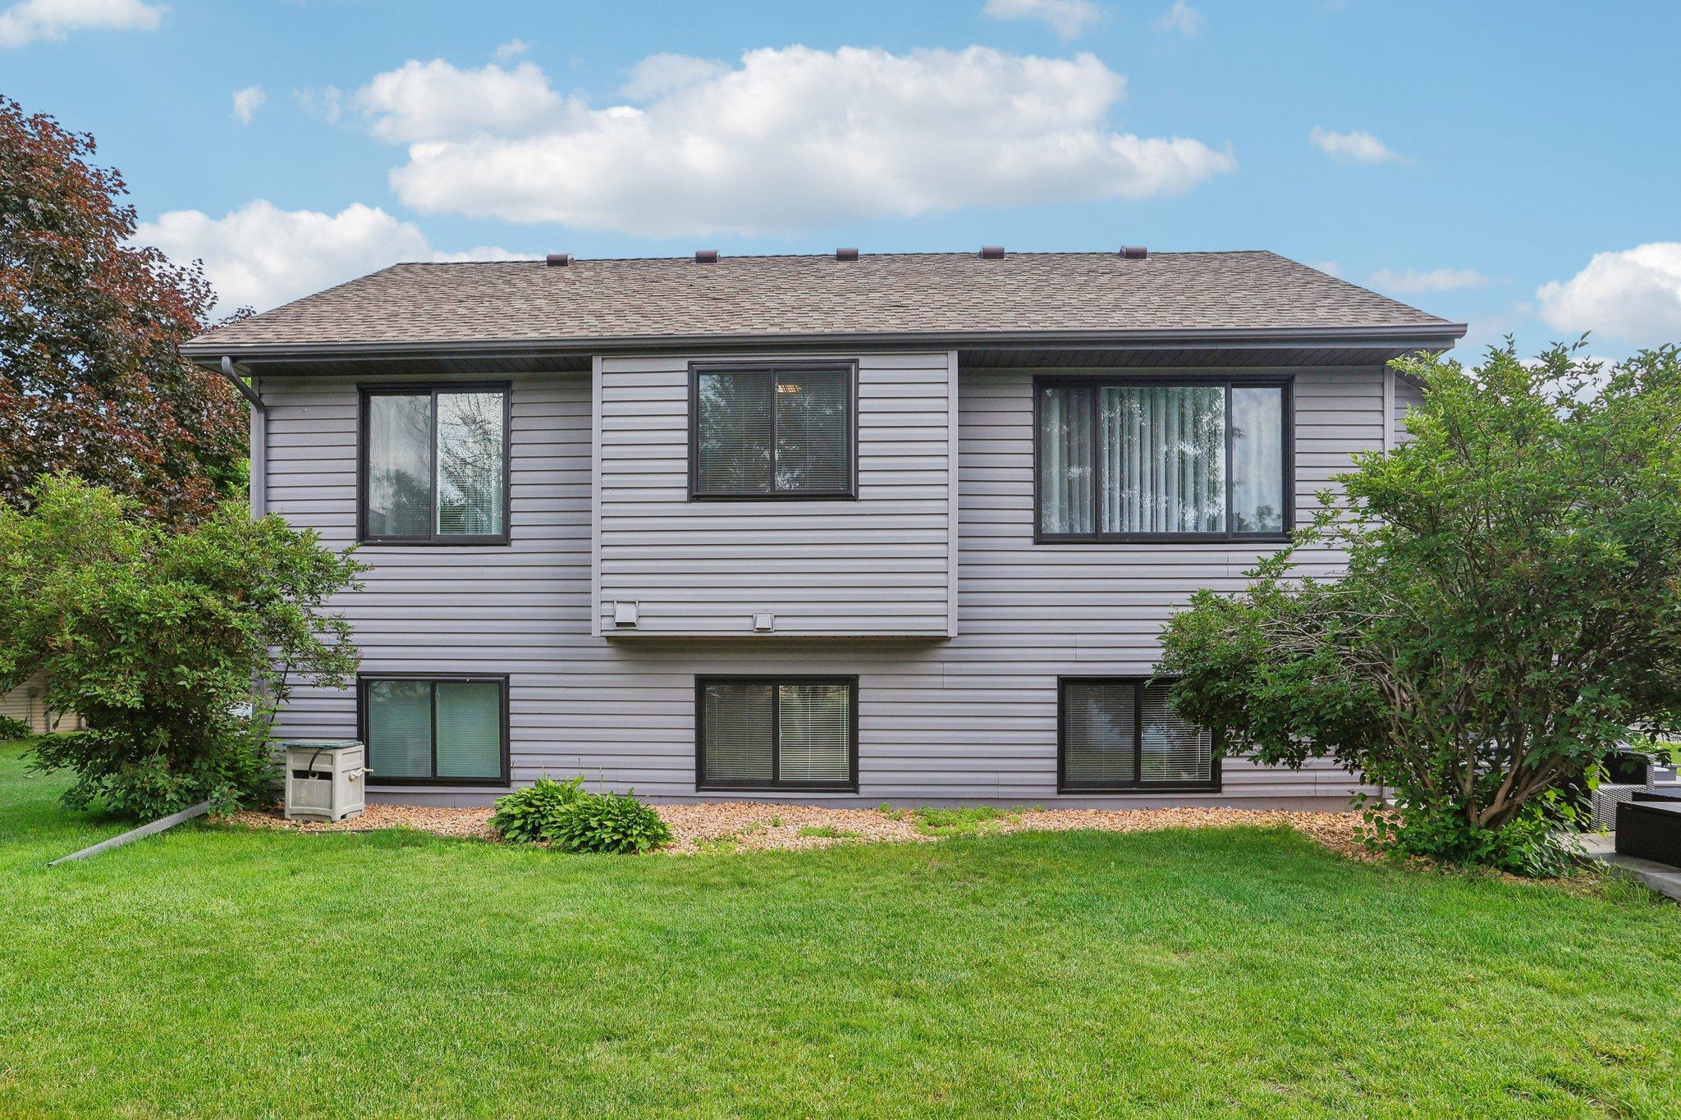
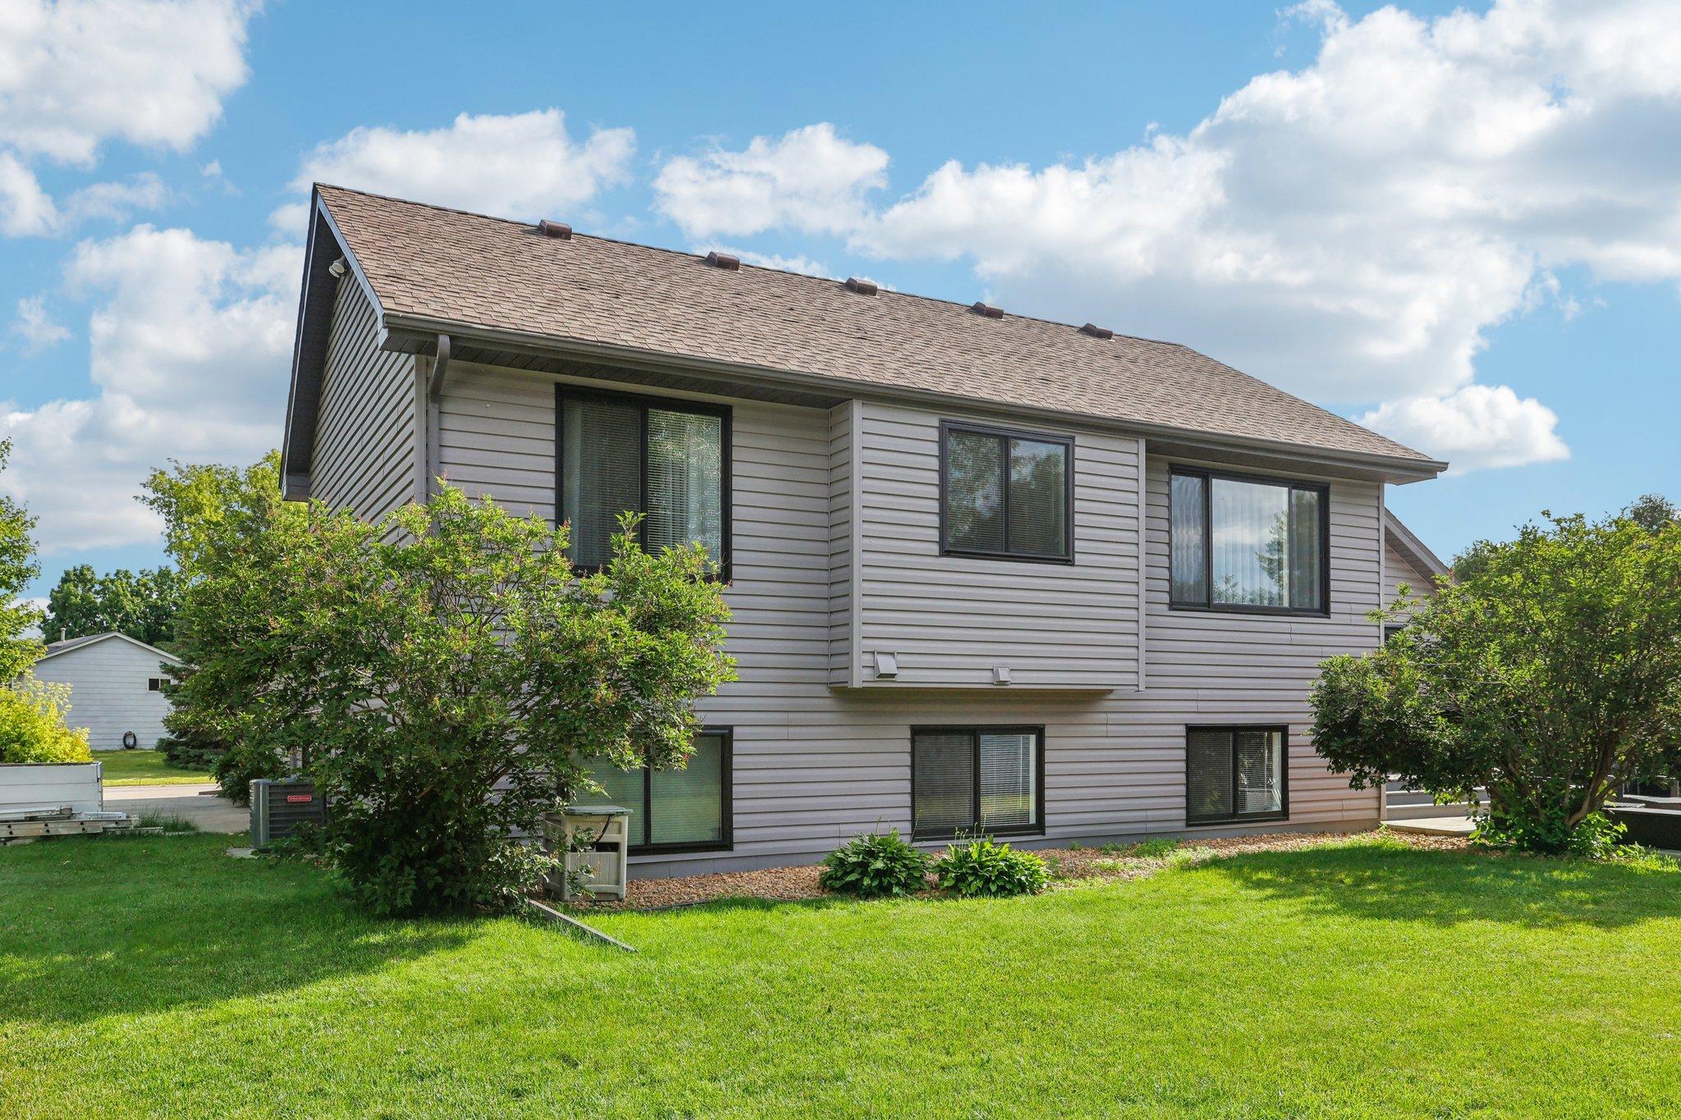
Rear exterior of a gray-sided two-story home with dark-framed windows and a shrub-lined lawn.
Gray two-story house with dark-framed windows, leafy shrubs, and a broad green lawn.
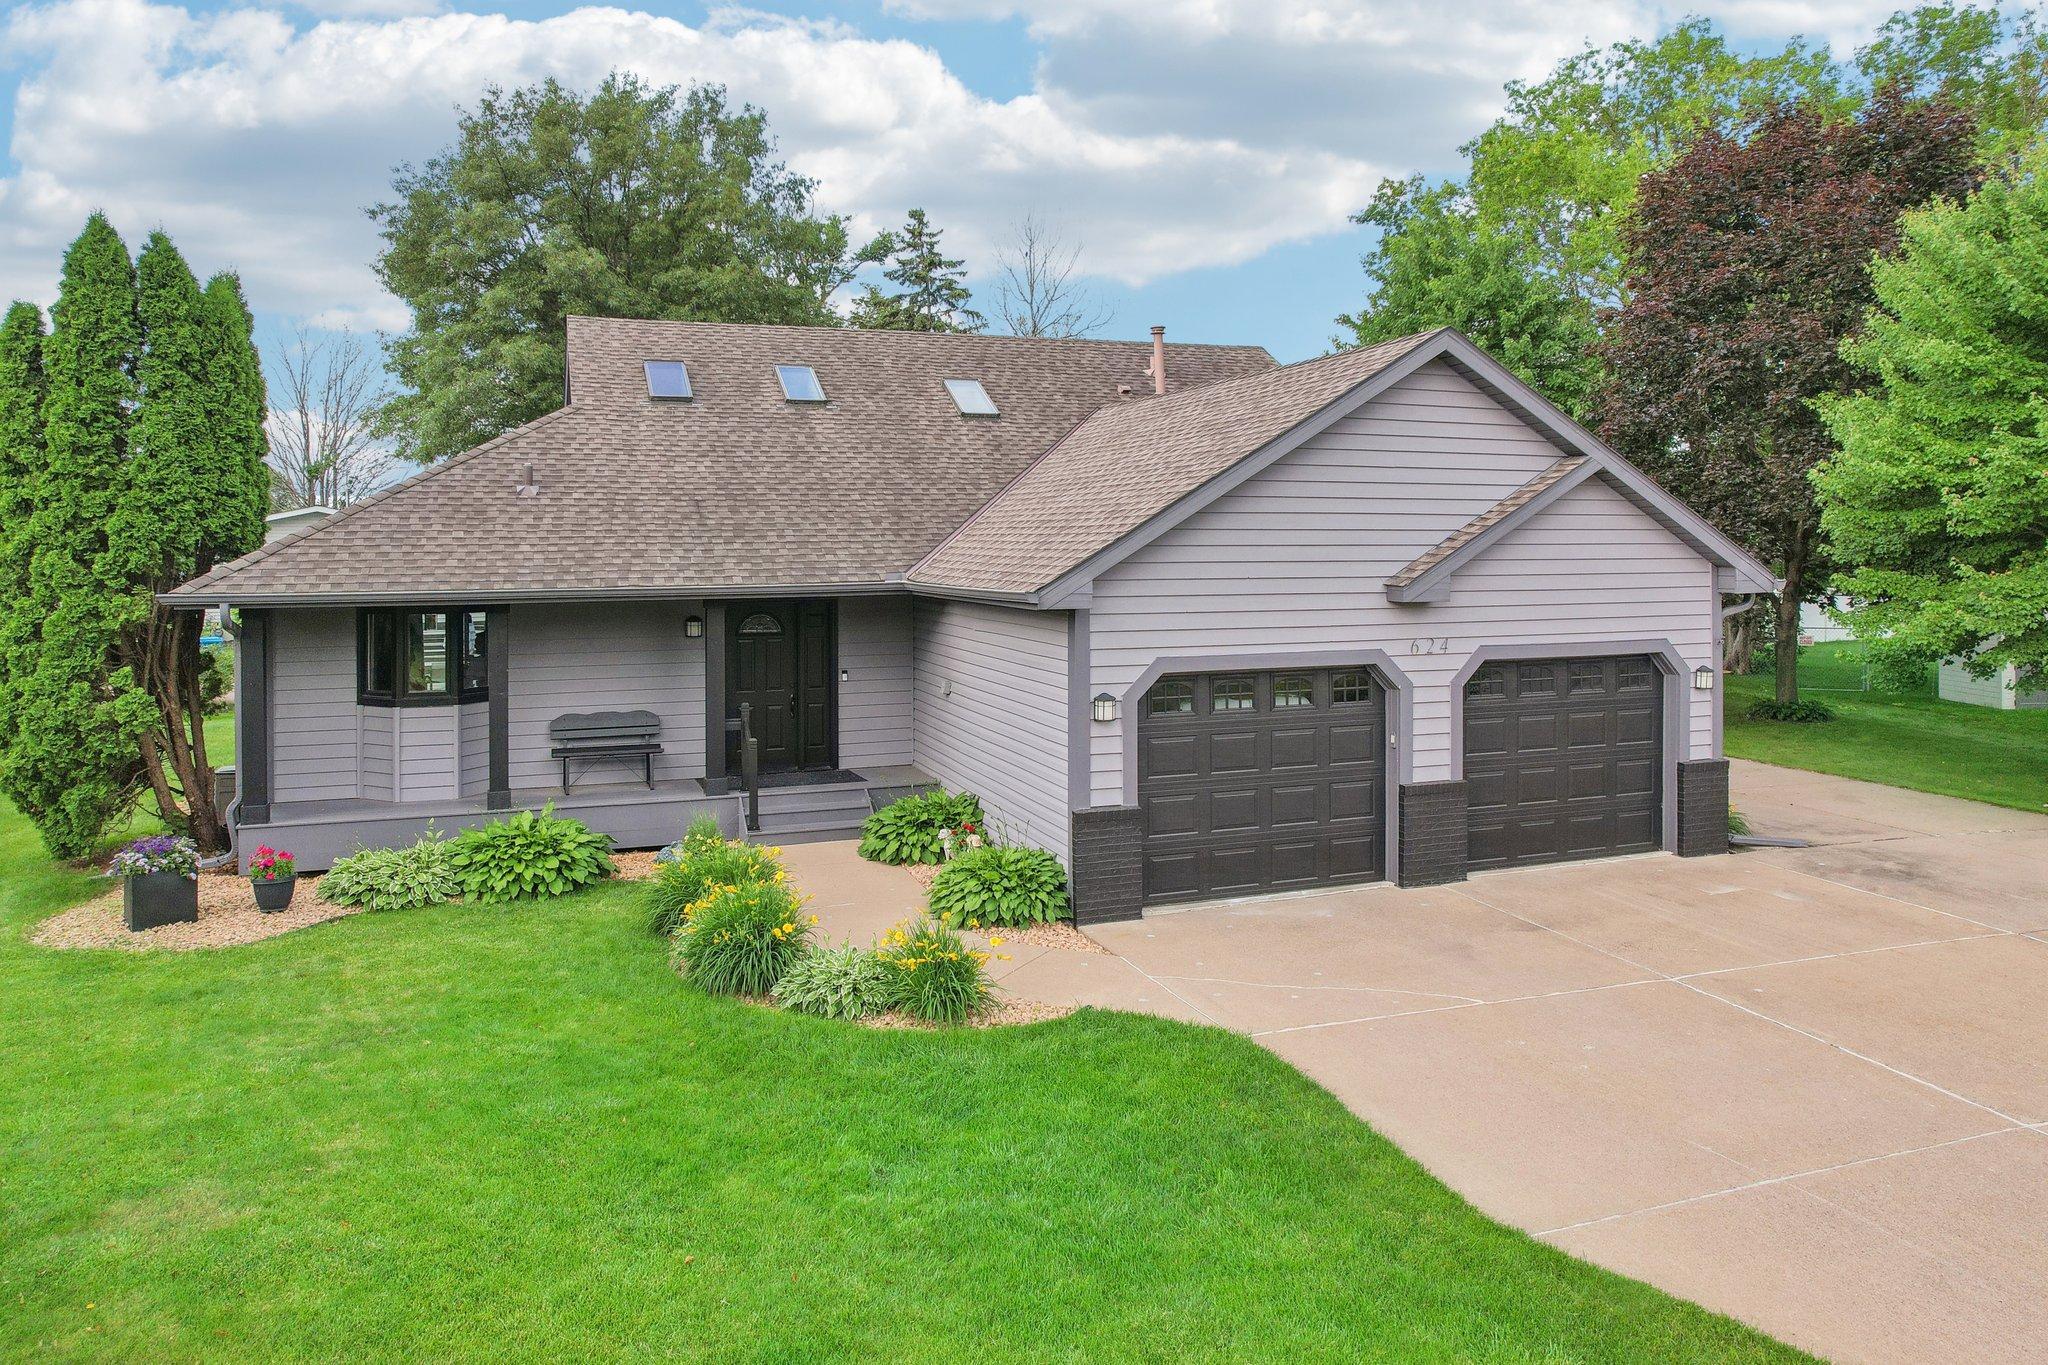
Gray-sided house with a covered porch, double garage, skylights, and landscaped front lawn.
Gray-sided house with two garage doors, a covered porch, roof skylights, and landscaped front lawn.
Gray-sided home with two dark garage doors, a wide concrete driveway, and landscaped beds.
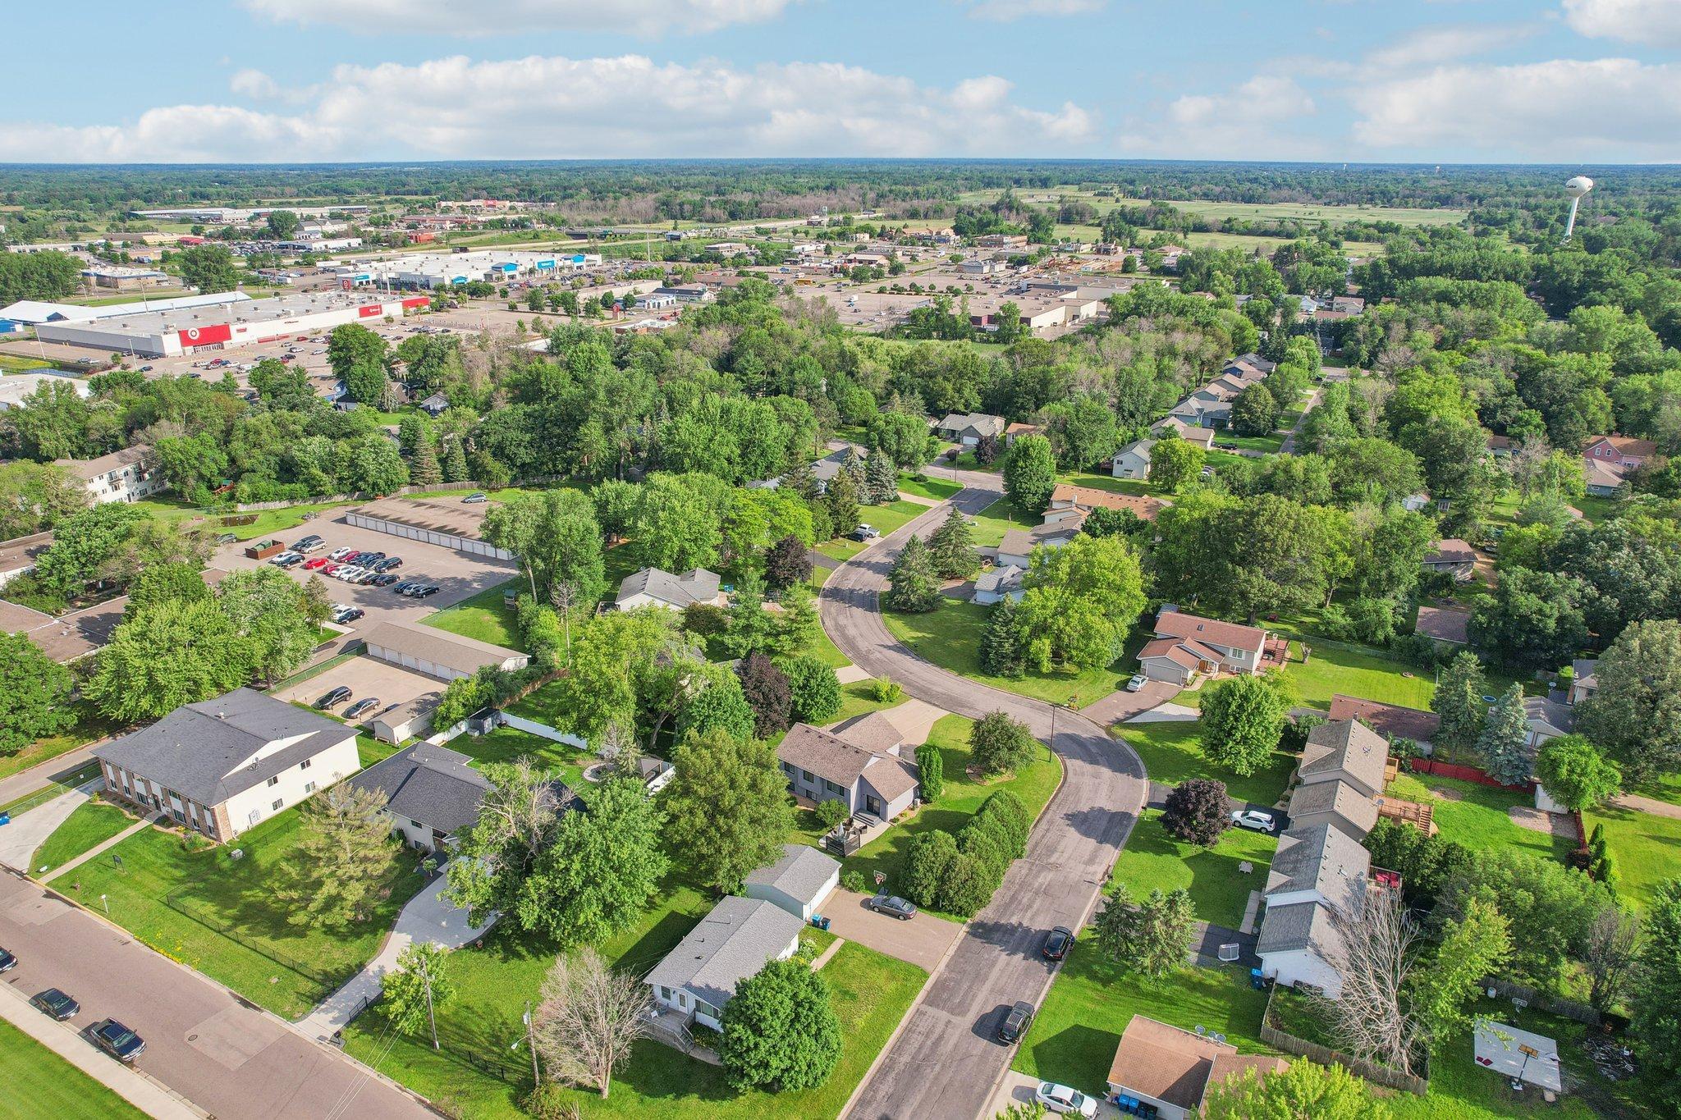
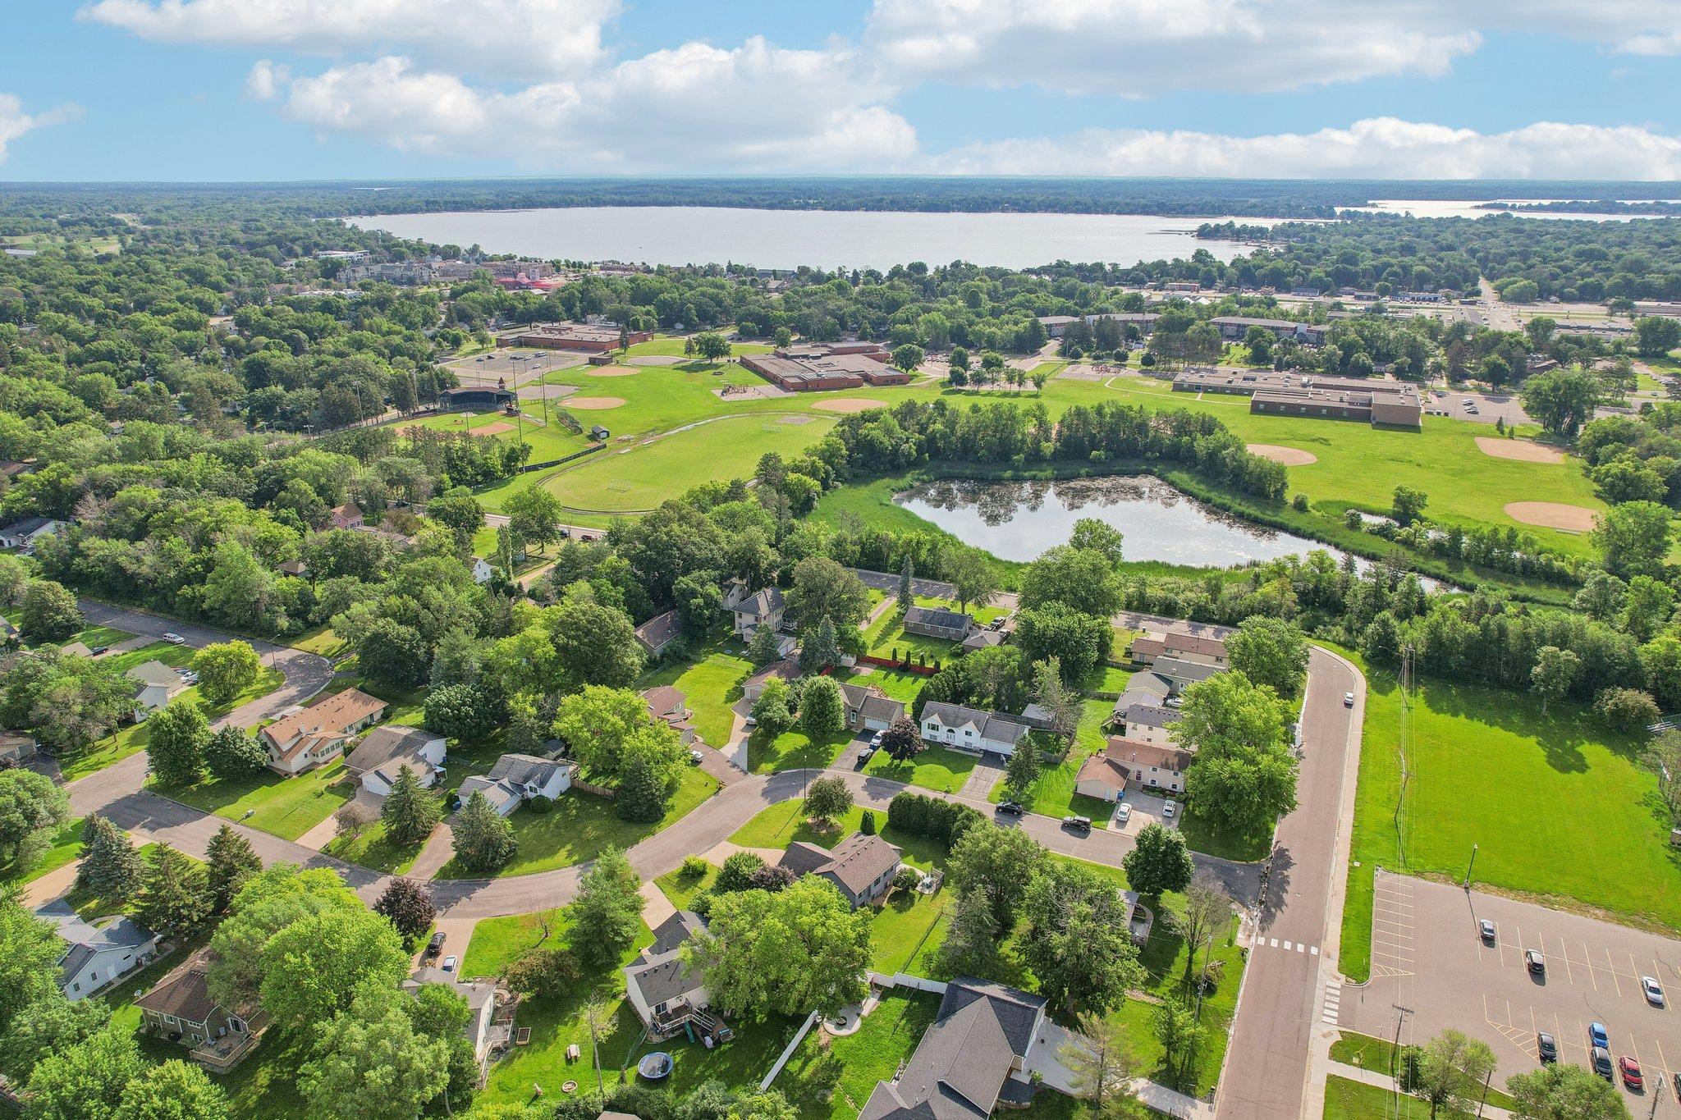
Aerial view of a leafy neighborhood with curving streets and shopping areas in the distance.
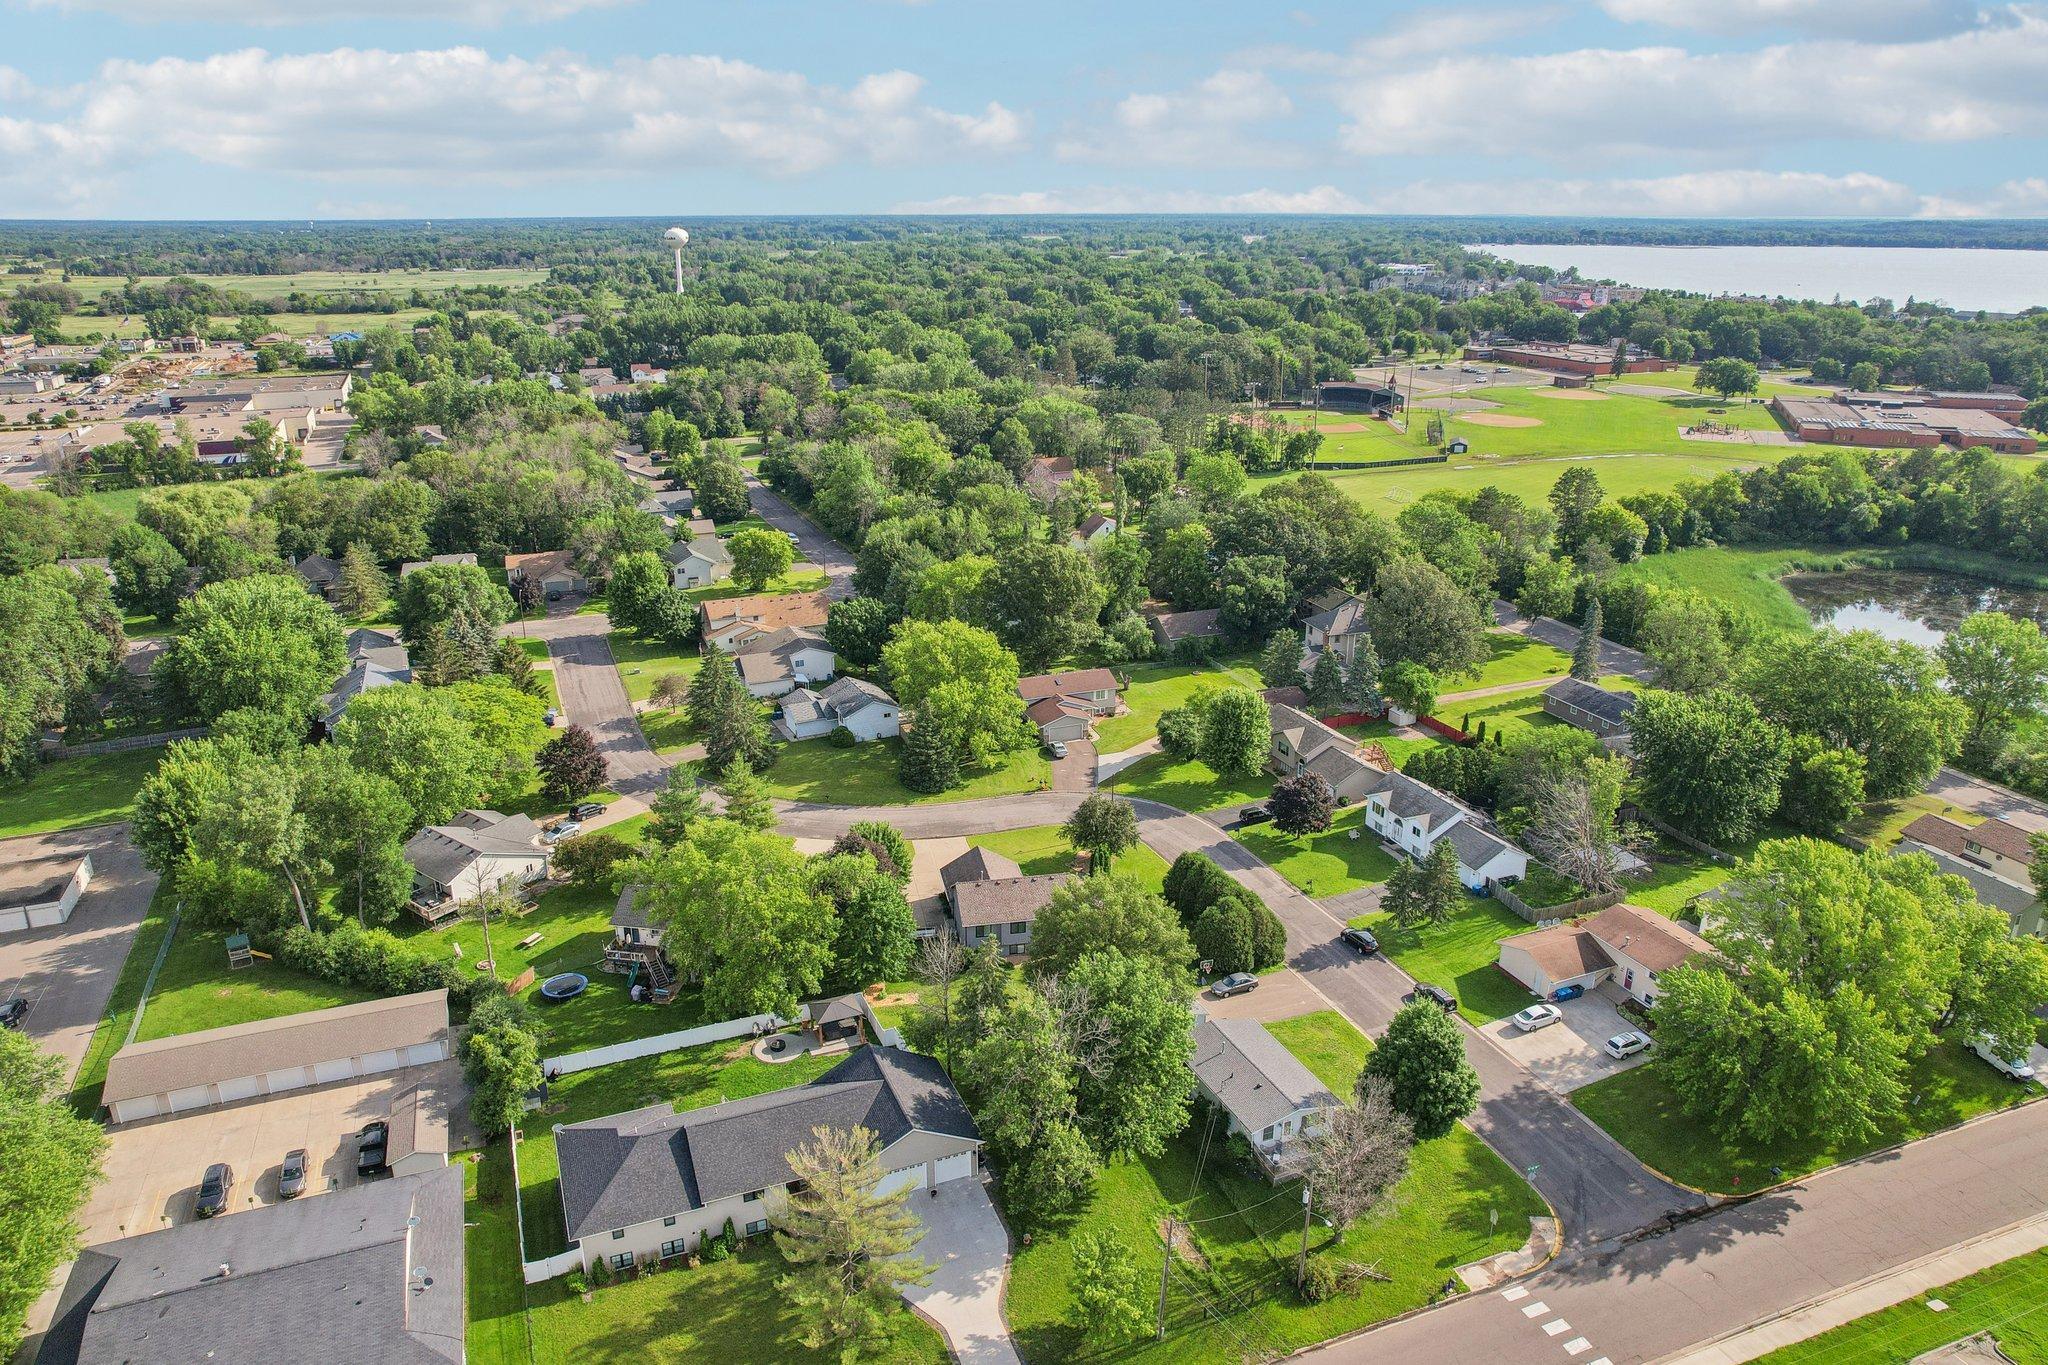
Aerial view of a leafy neighborhood, with sports fields and a lake in the distance.
Aerial view of a leafy neighborhood with a pond, baseball fields, and a lake in the distance.
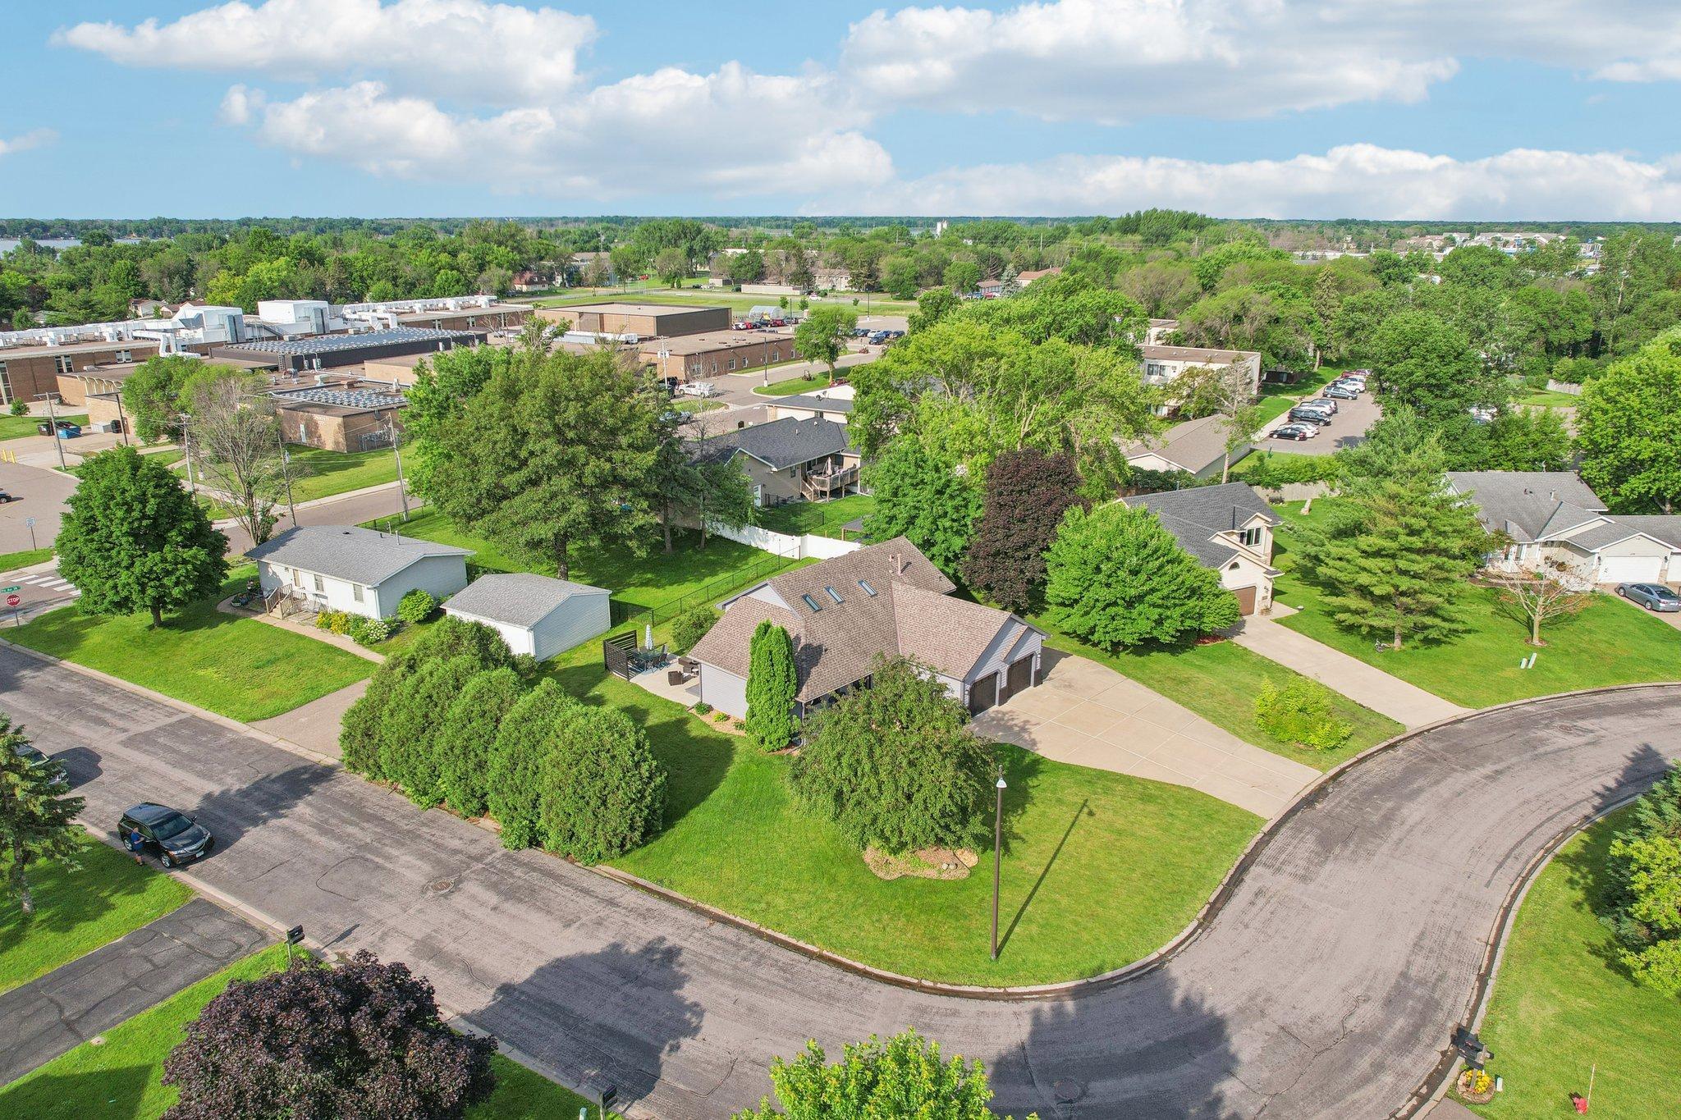
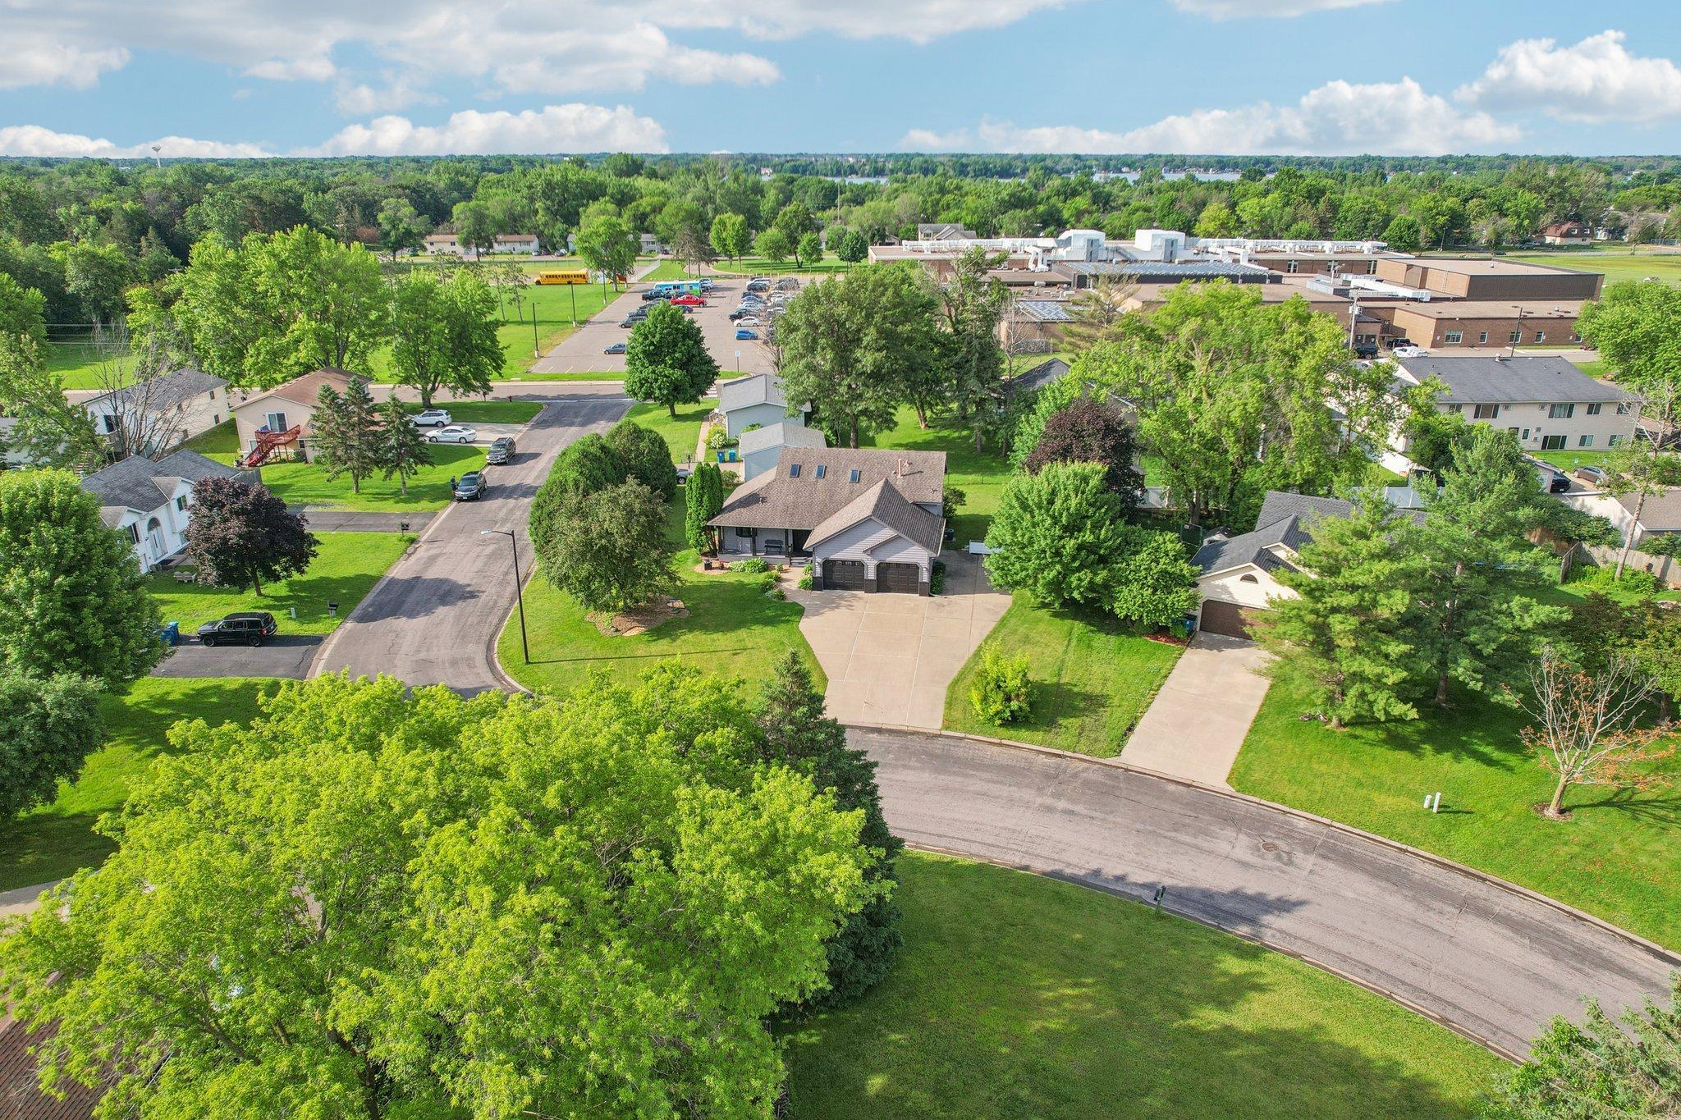
Aerial view of a tan-roofed house with an attached garage, broad lawn, and mature trees.
Aerial view of a suburban home with a two-car garage, broad driveway, and leafy trees.
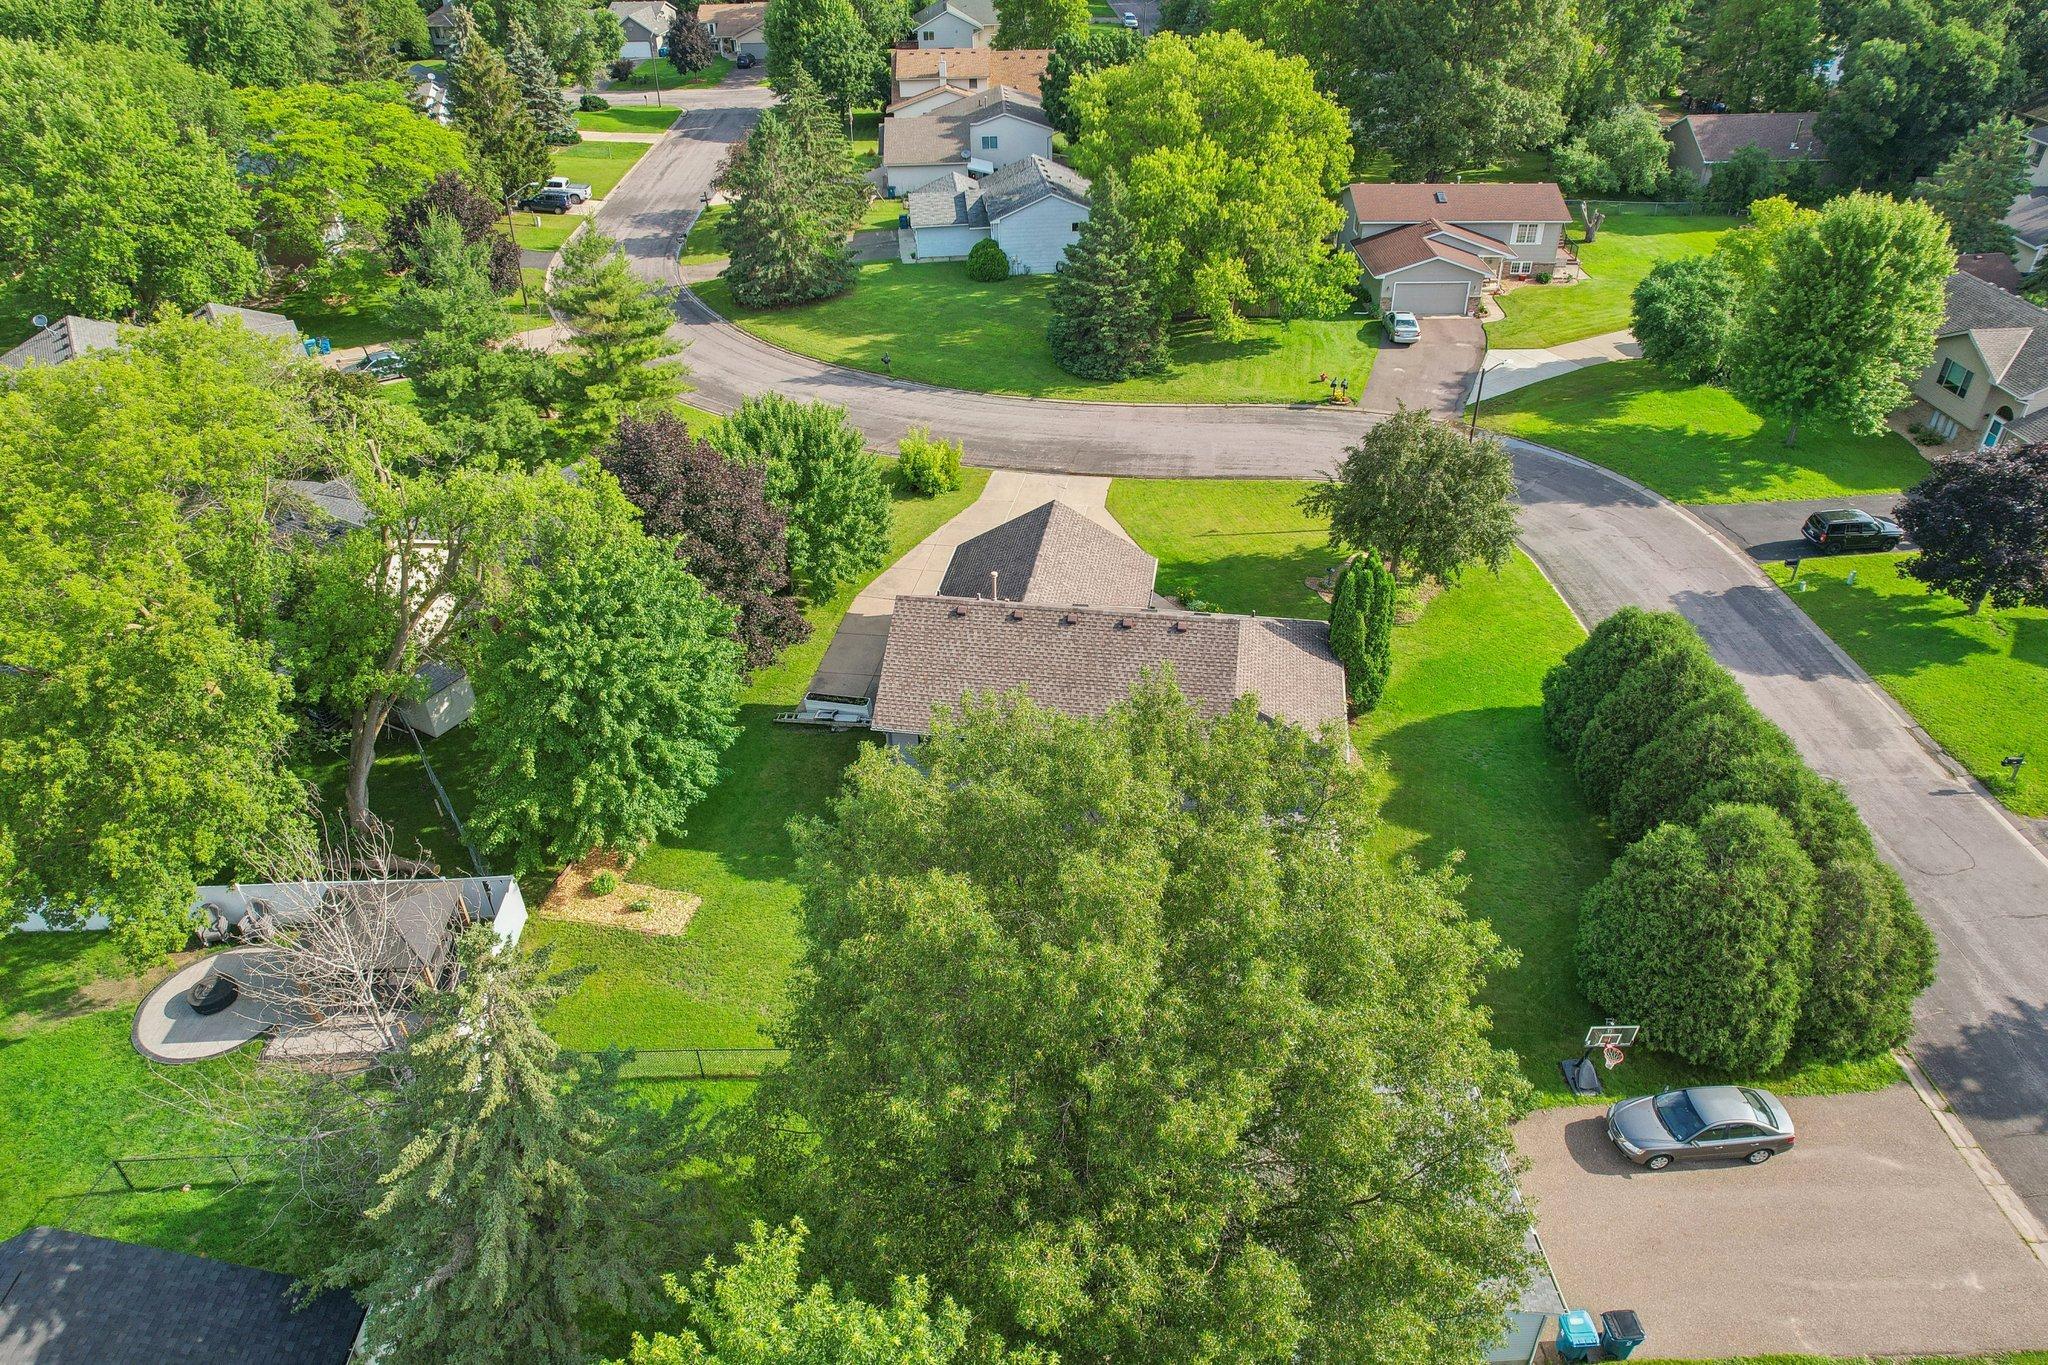
Aerial view of a home with a broad driveway, landscaped lawn, mature trees, and a backyard patio.
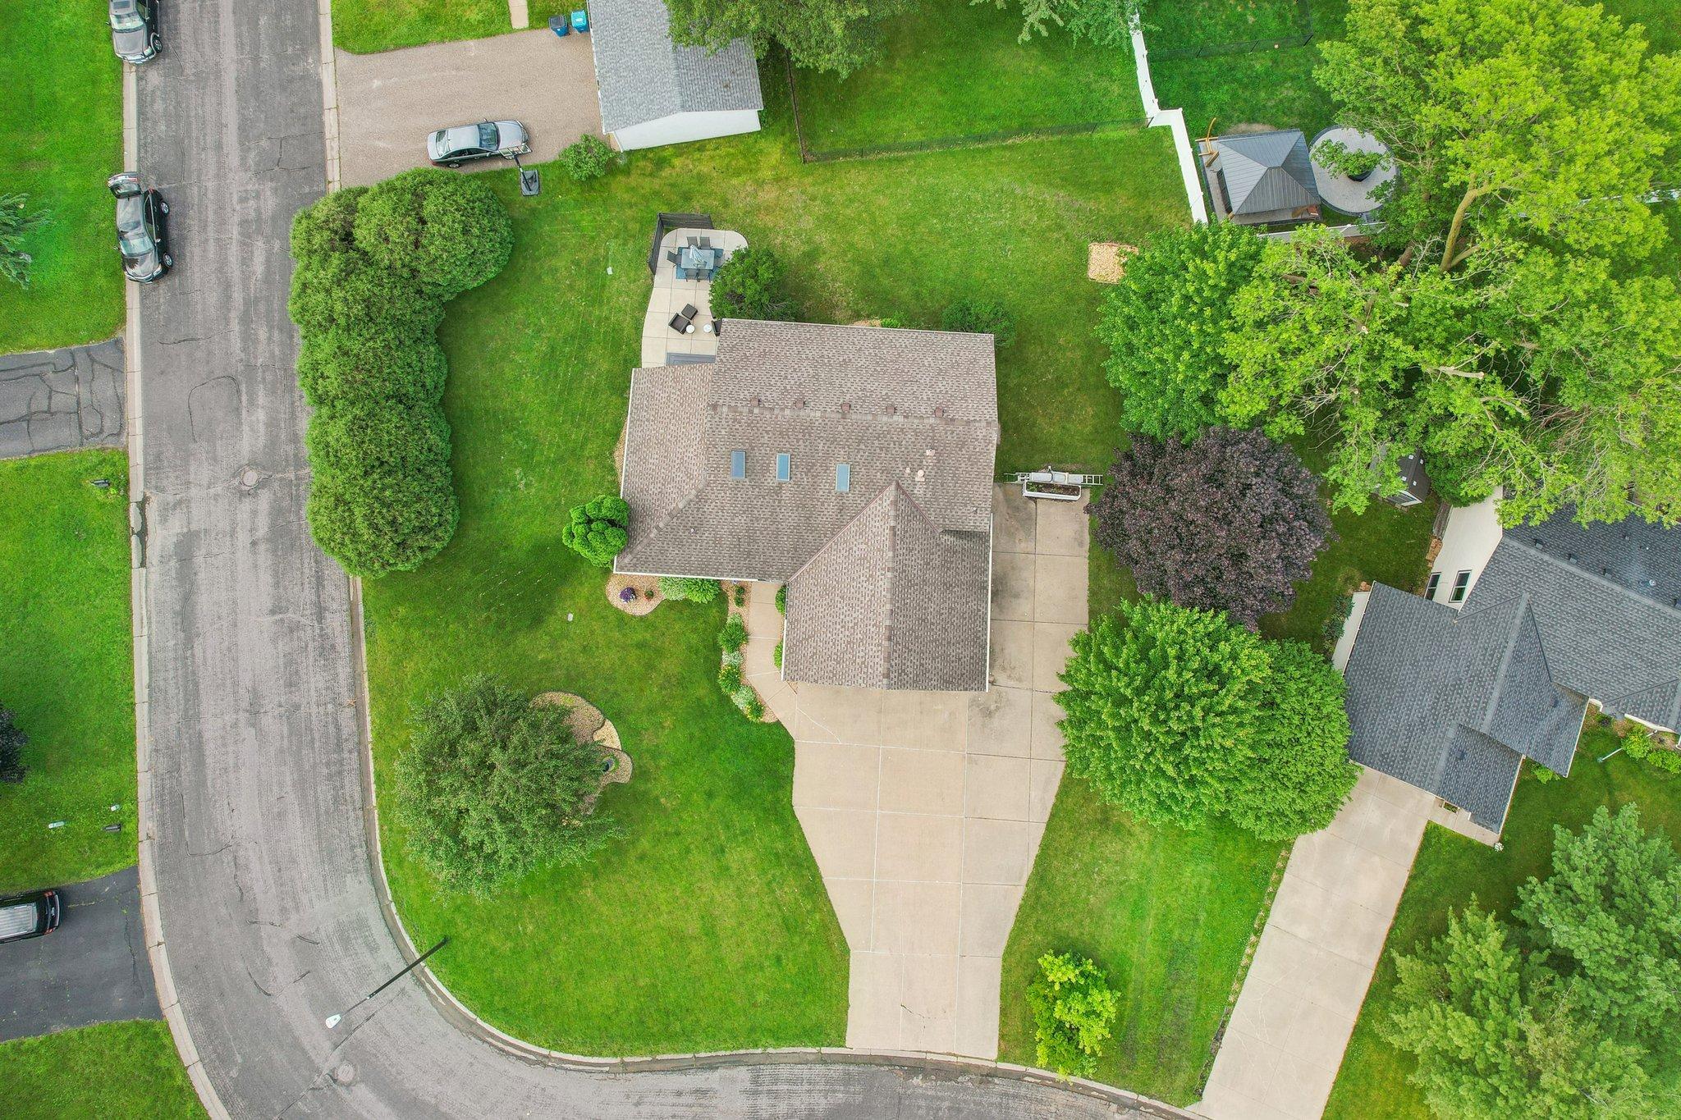
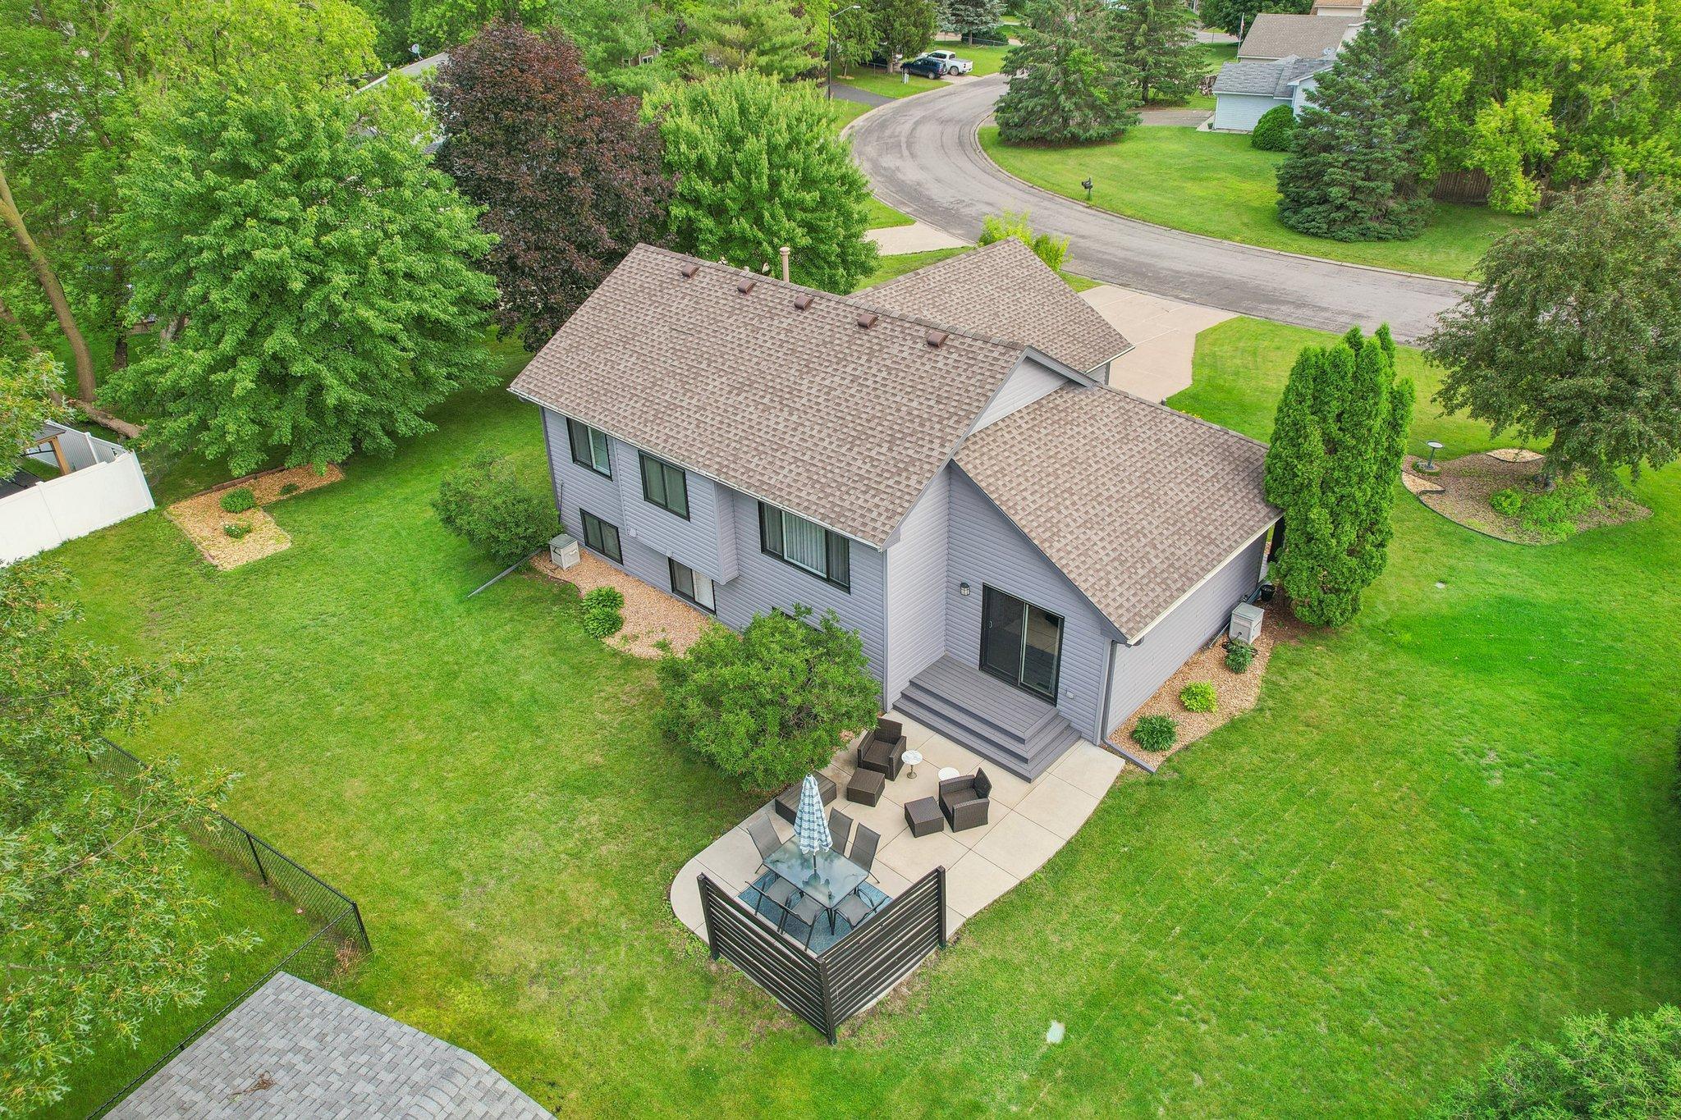
Aerial view of a gray house, spacious lawn, and patio with outdoor dining furniture.
Rear of a gray-sided home with a fenced patio, outdoor seating, and a spacious green lawn.
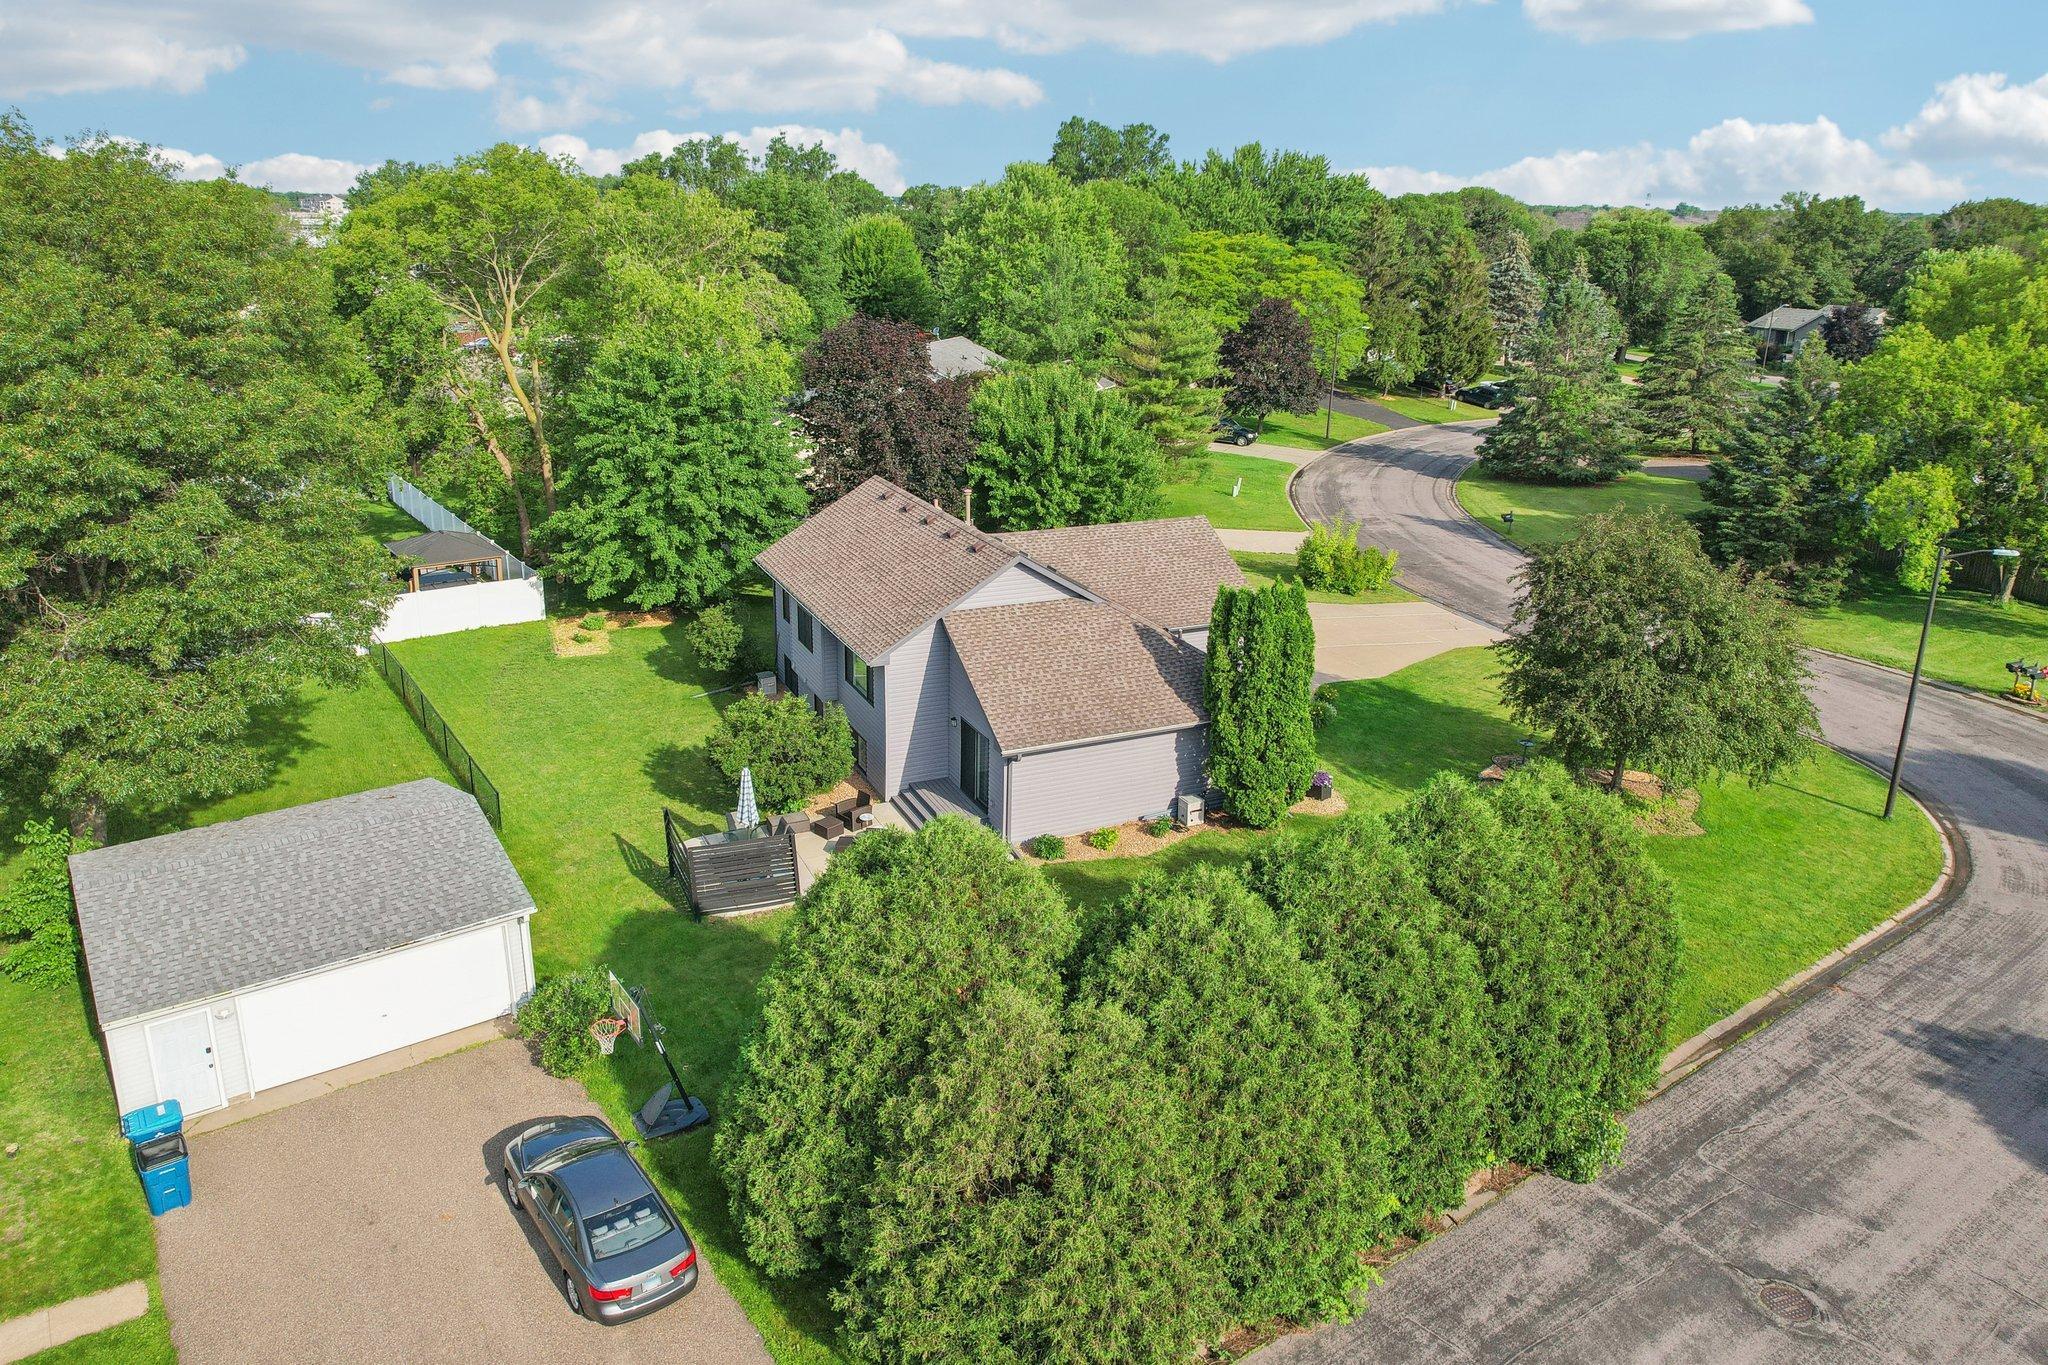
Aerial view of a gray-sided house with a detached garage, fenced lawn, and driveway beside a curved street.
Aerial view of a tree-shaded home with a fenced yard and circular patio.
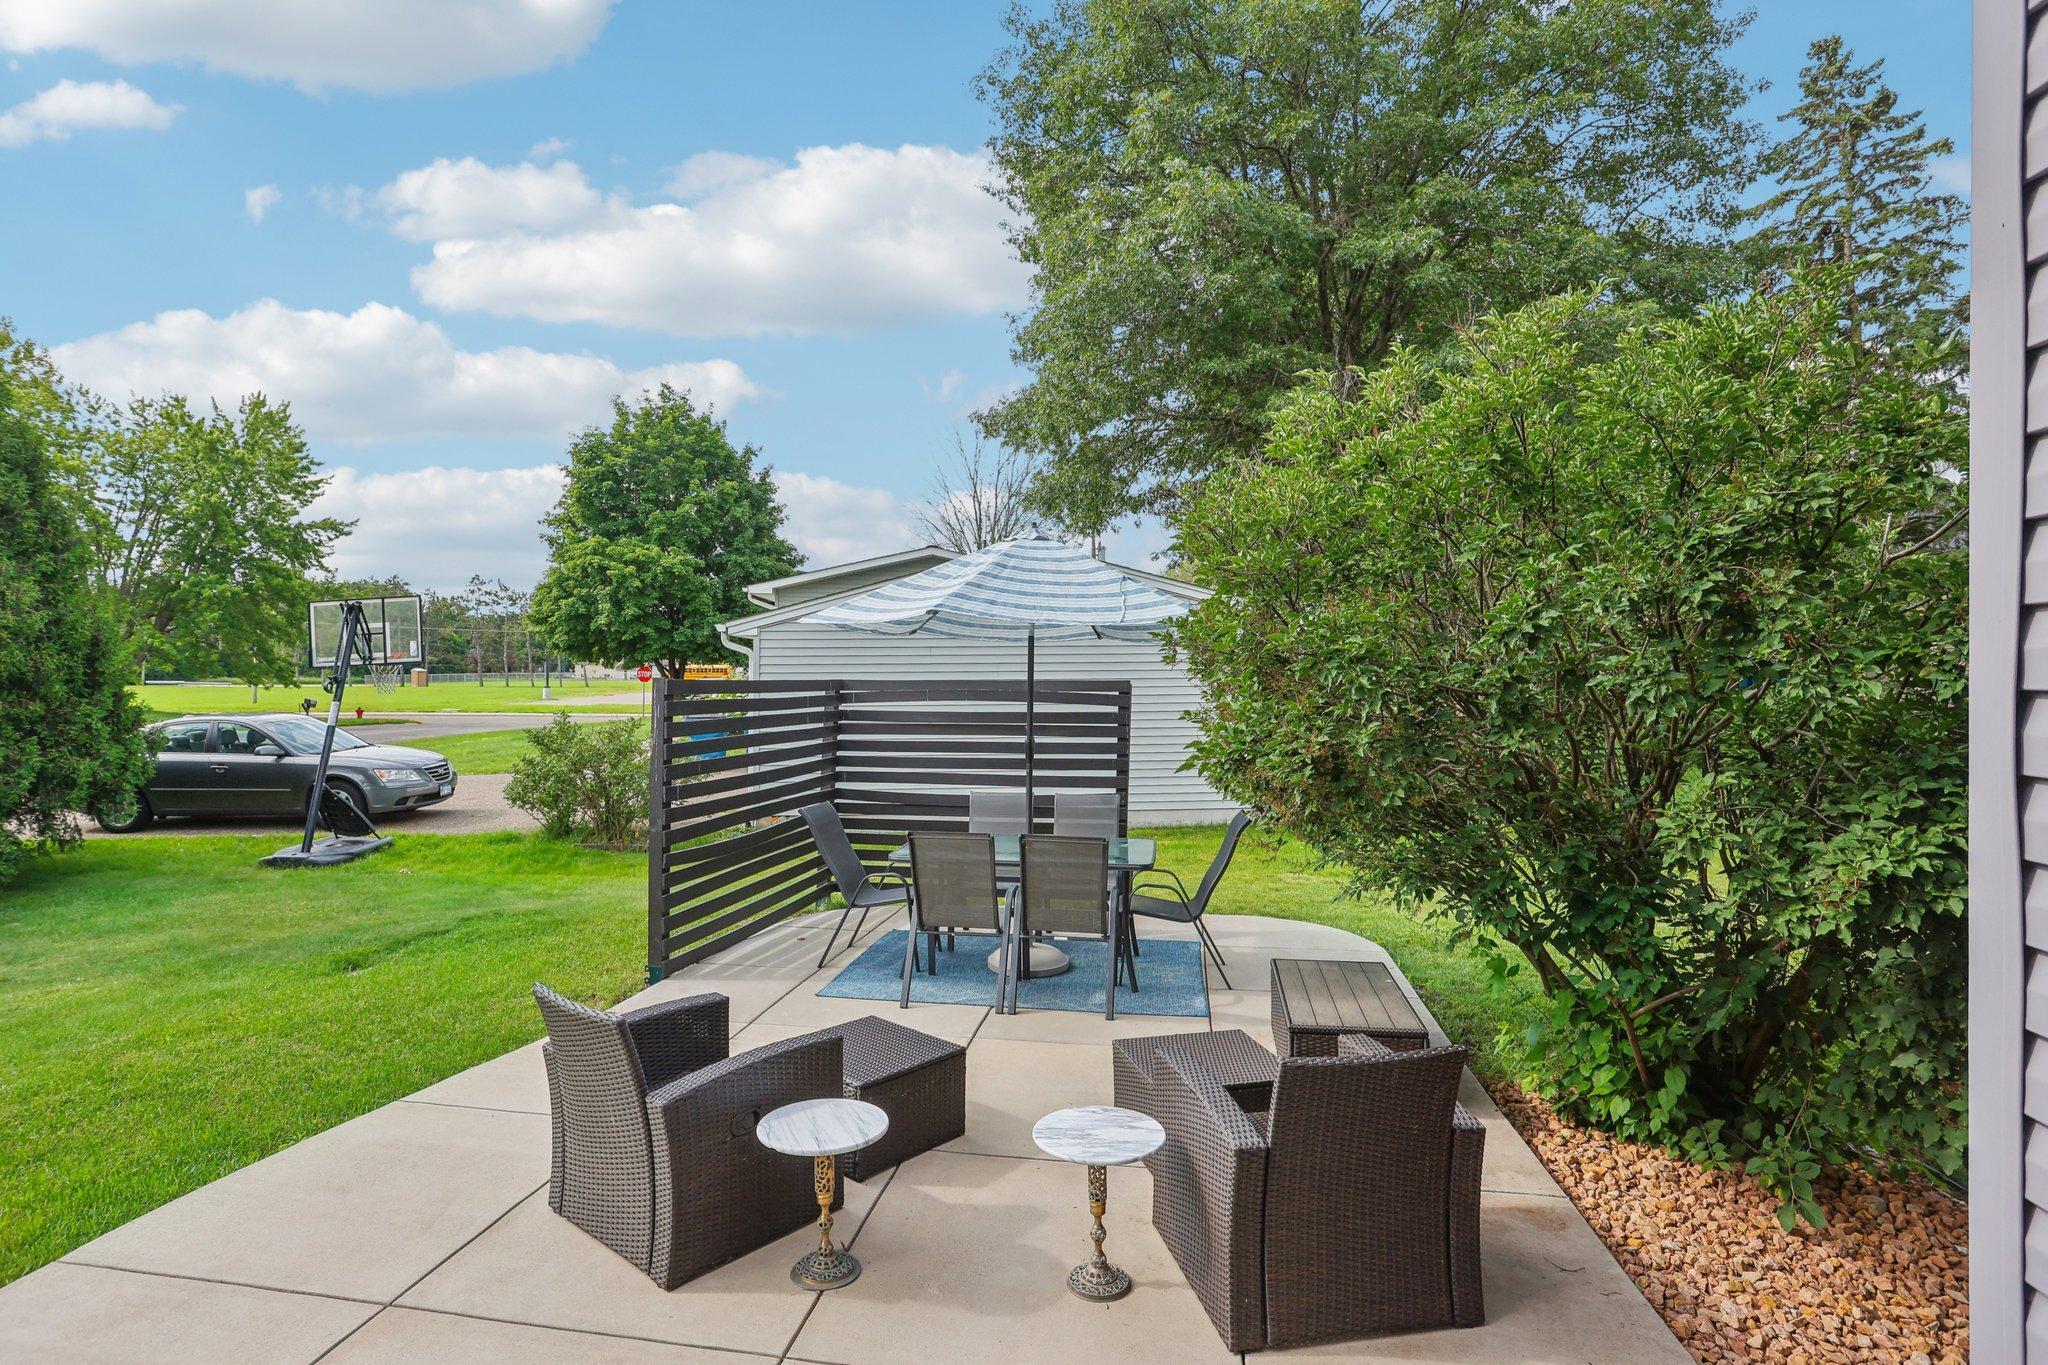
Furnished backyard patio with wicker seating, a striped umbrella, and a dark slatted privacy screen.
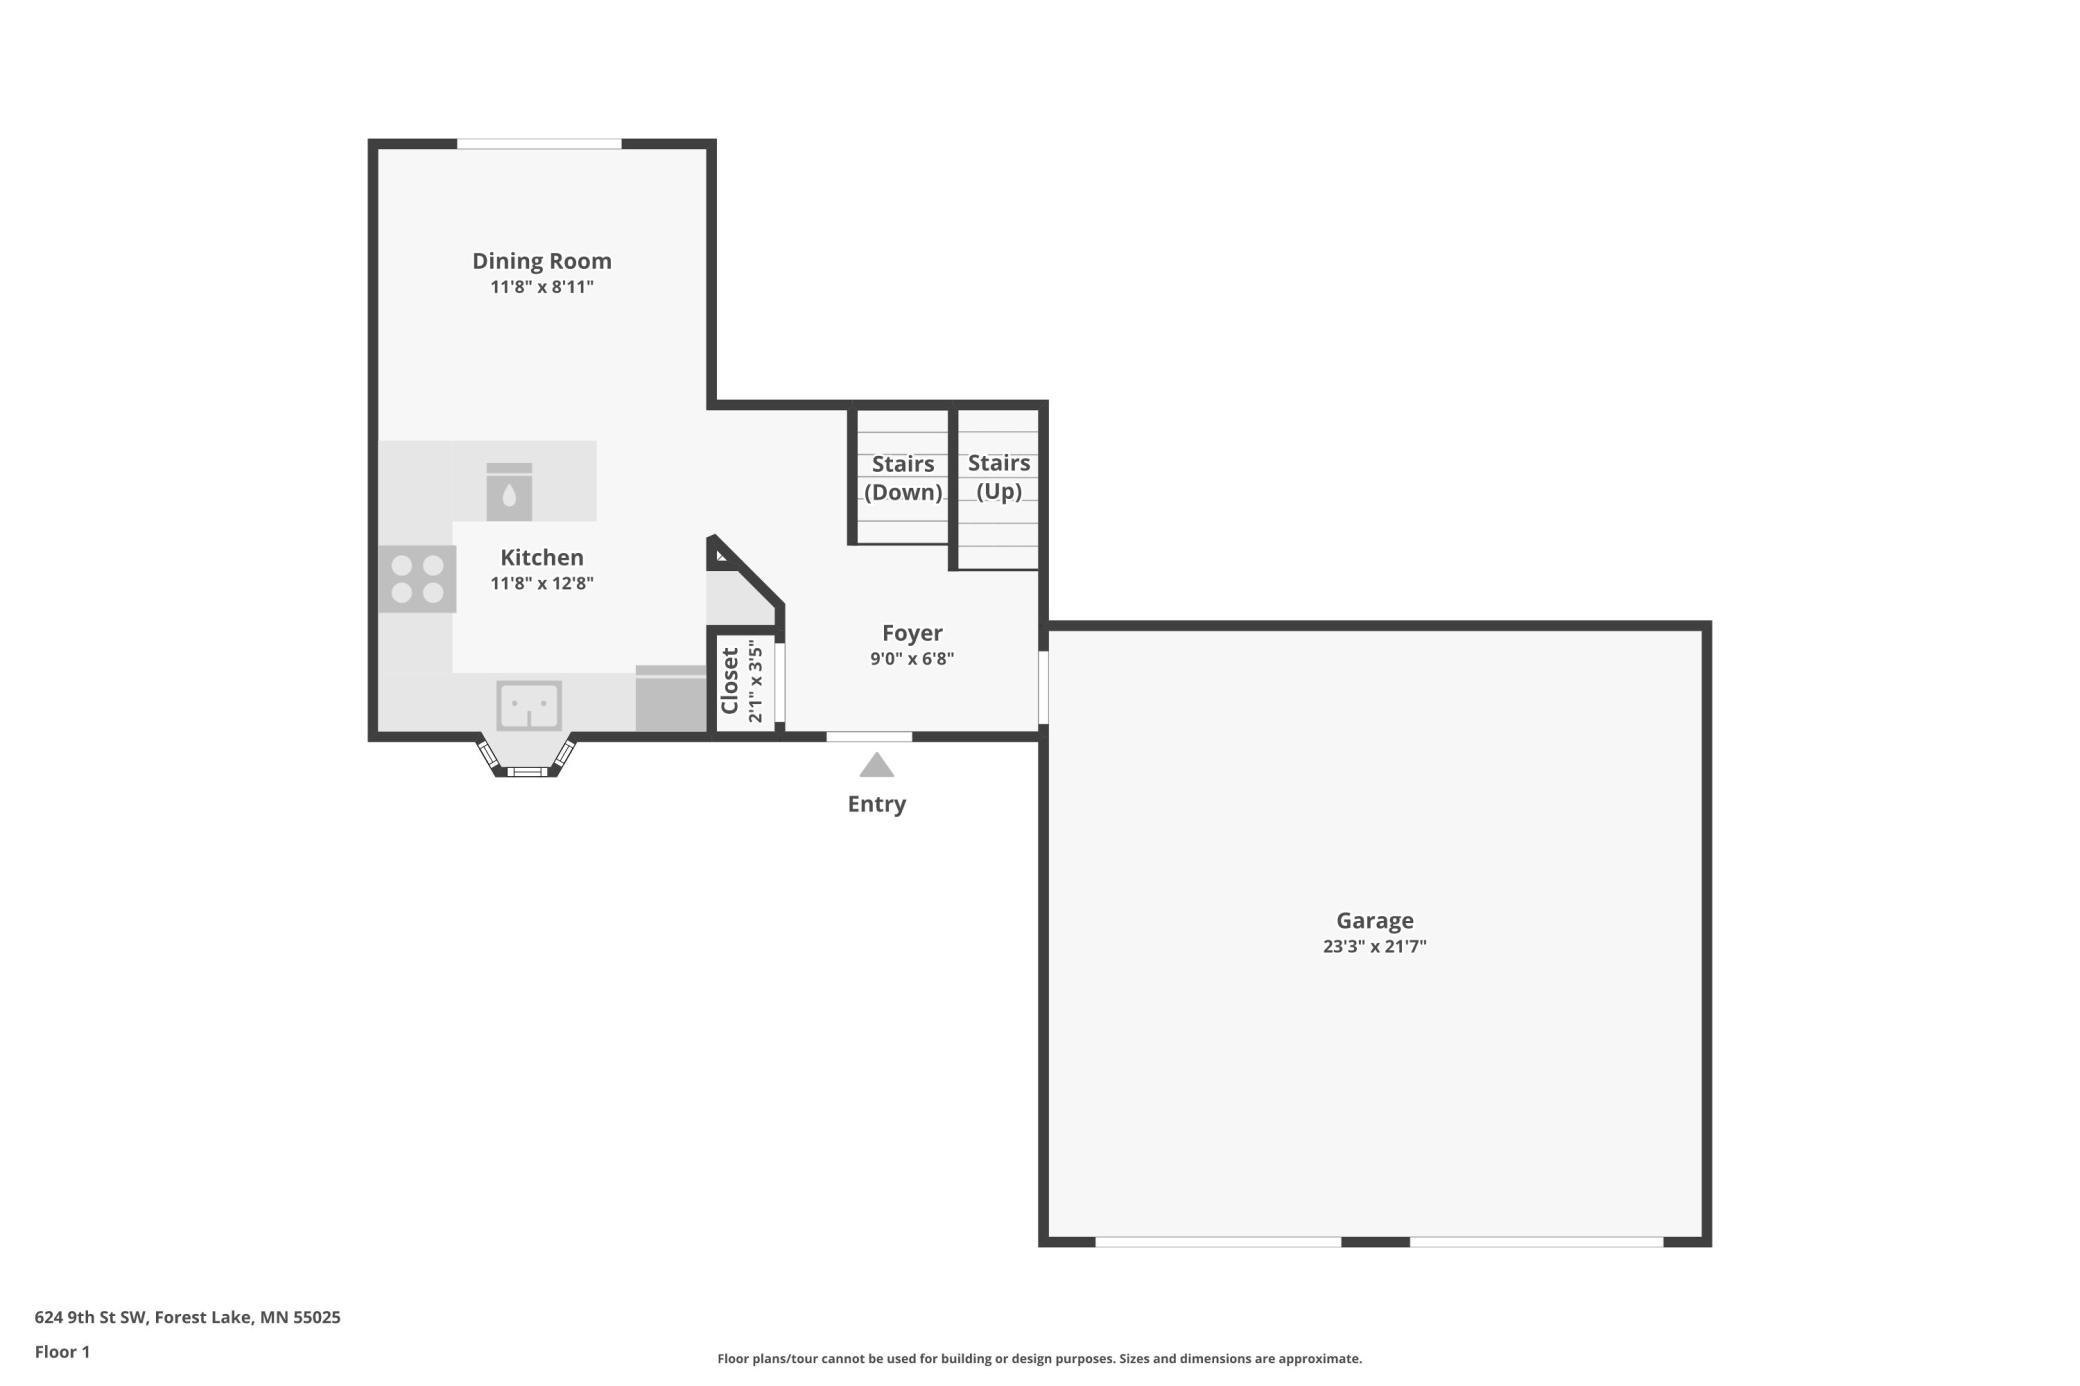
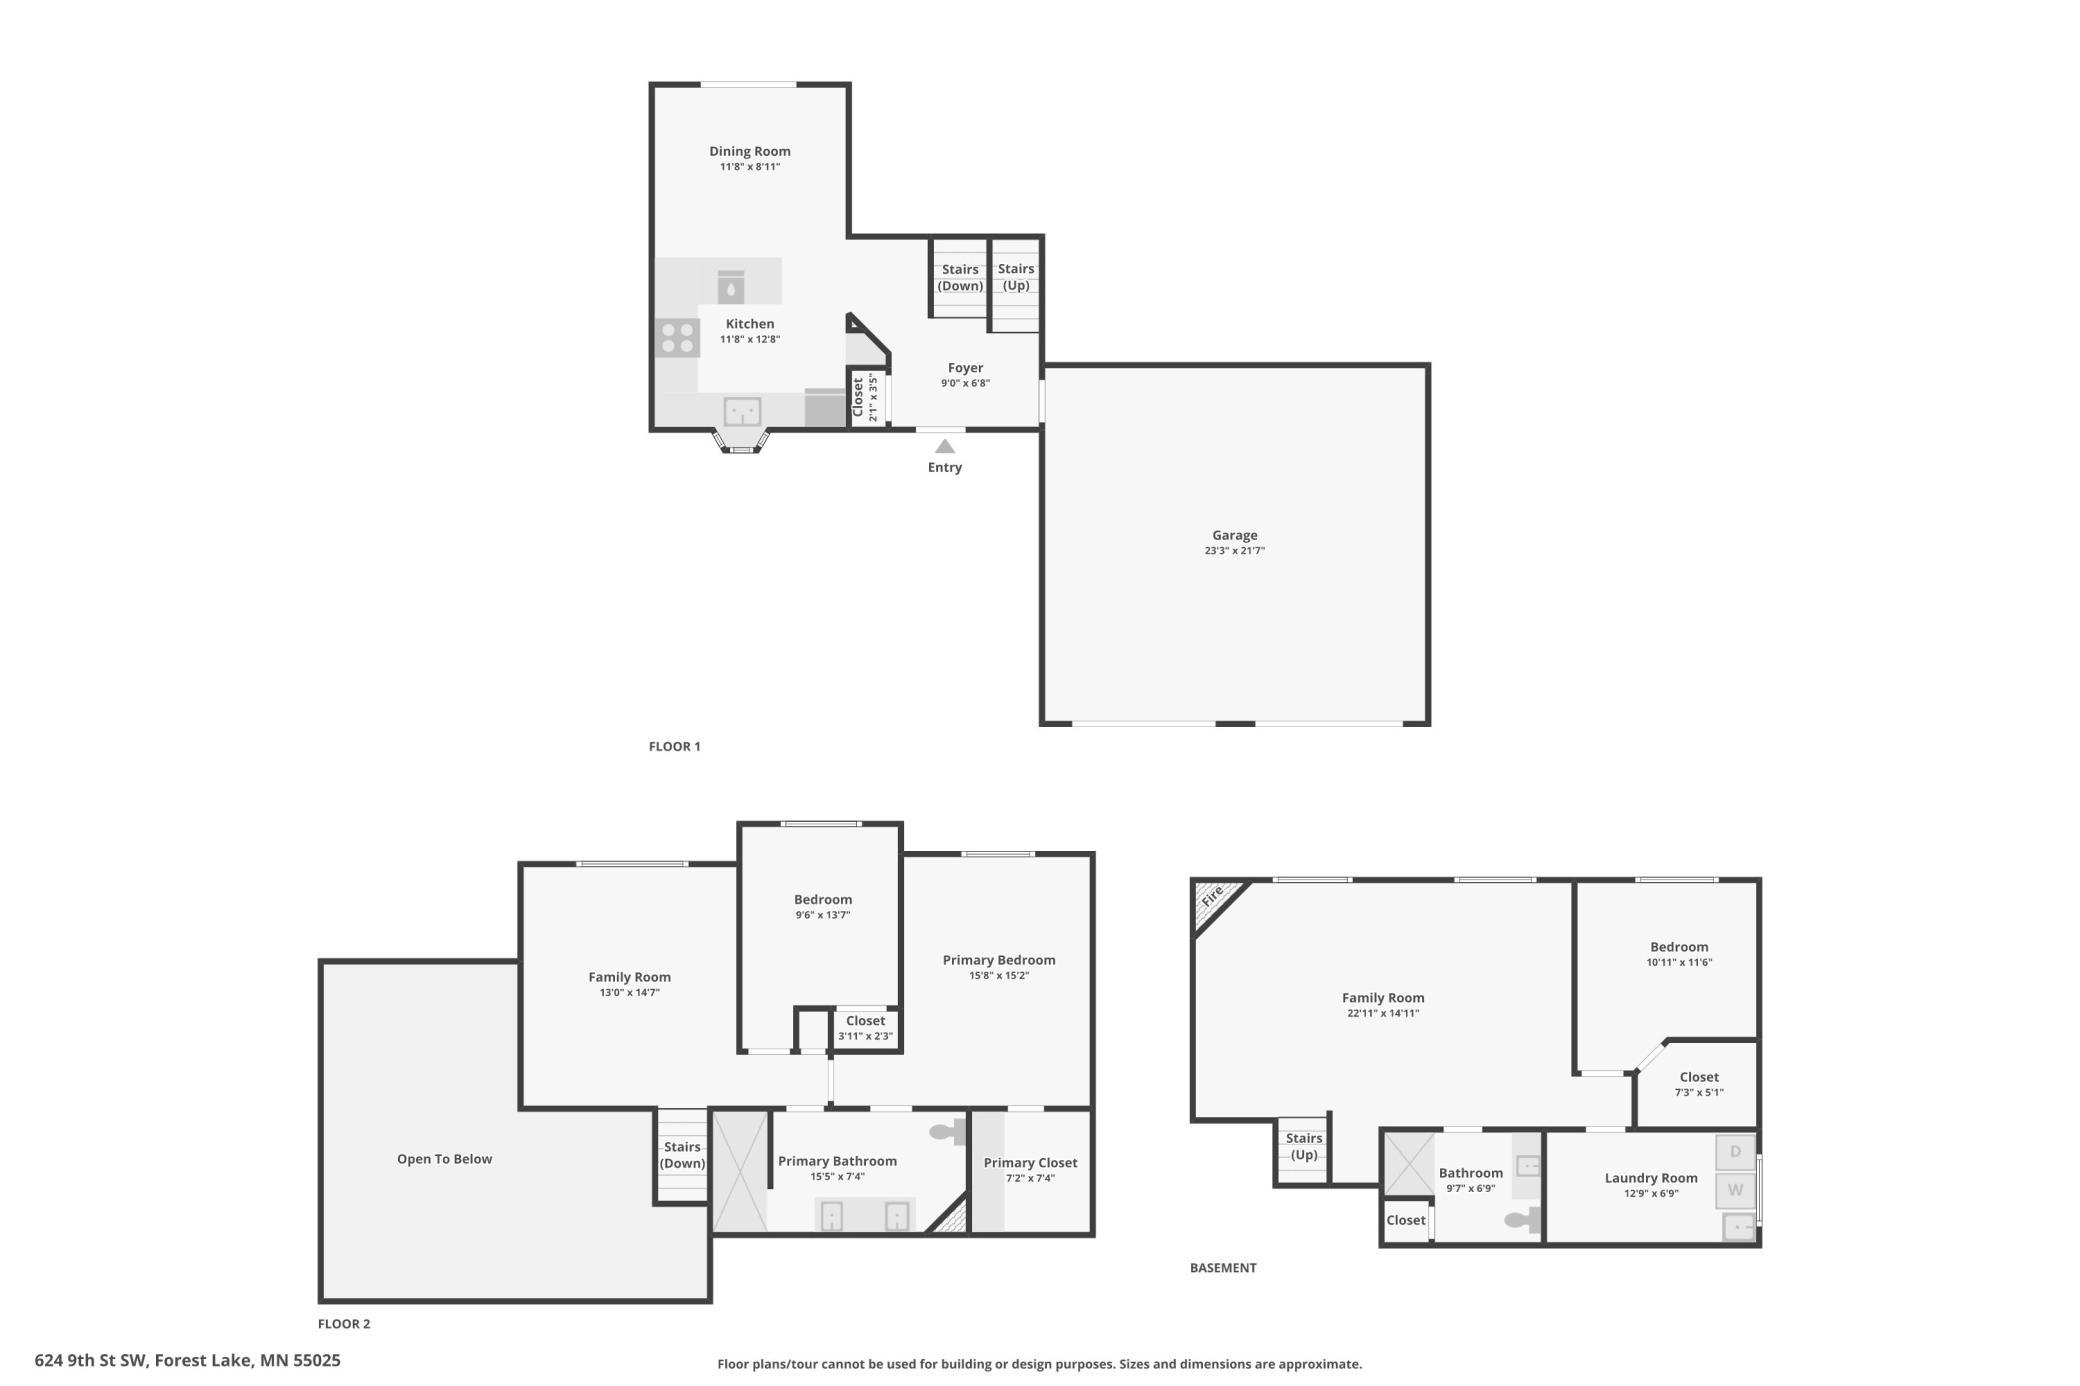
First-floor plan with kitchen, dining room, foyer, stairs, and attached garage.
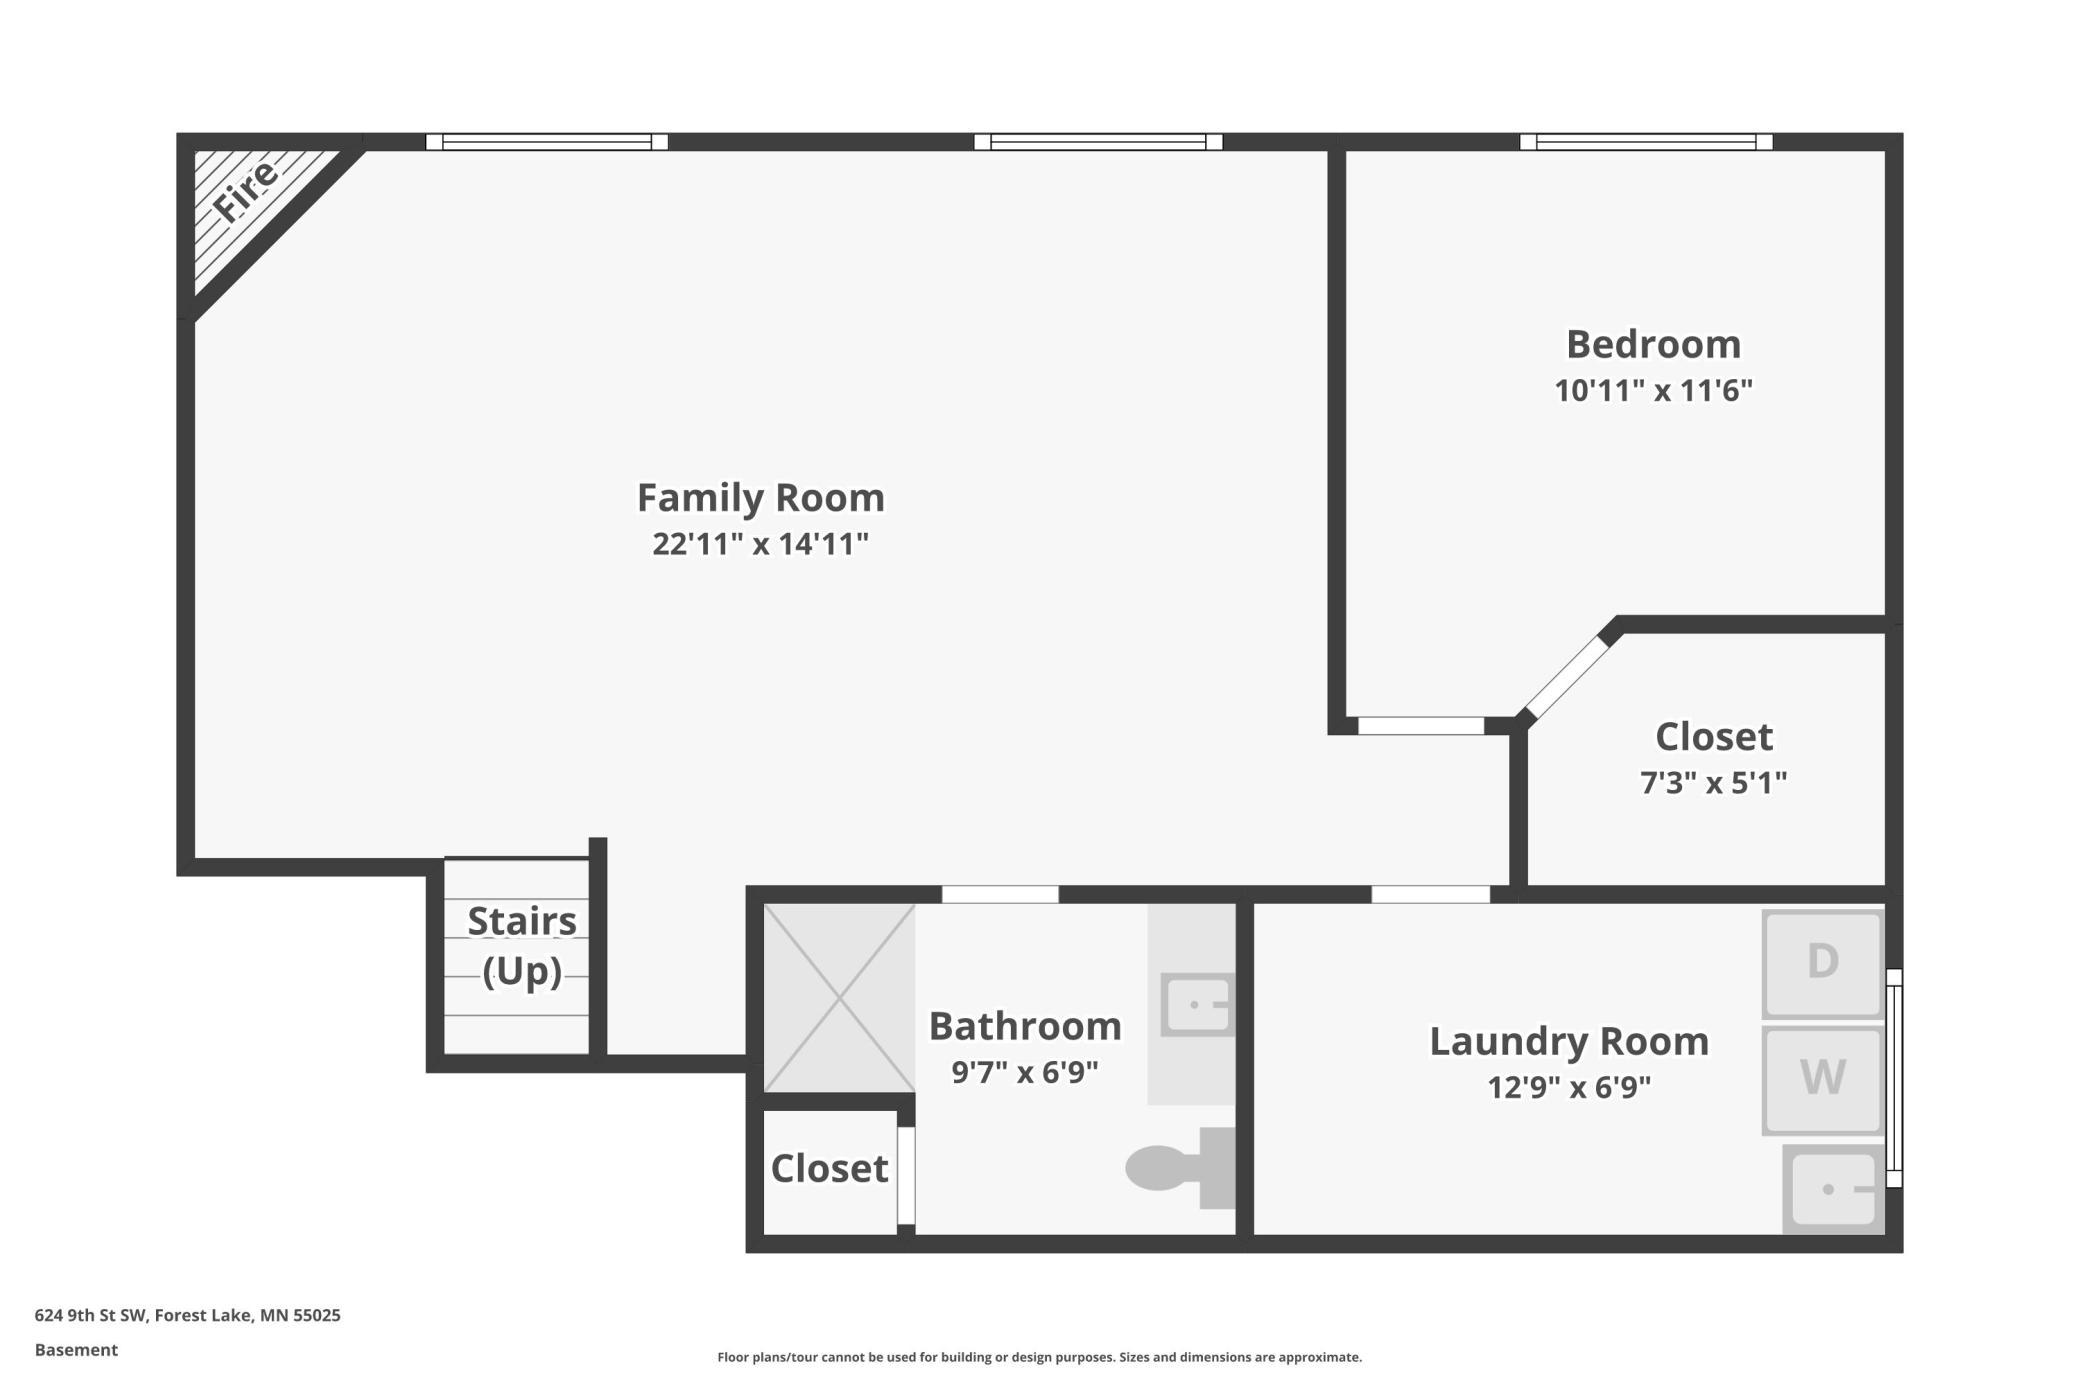
Basement floor plan showing a family room, bedroom, bathroom, laundry room, closets, and stairs.
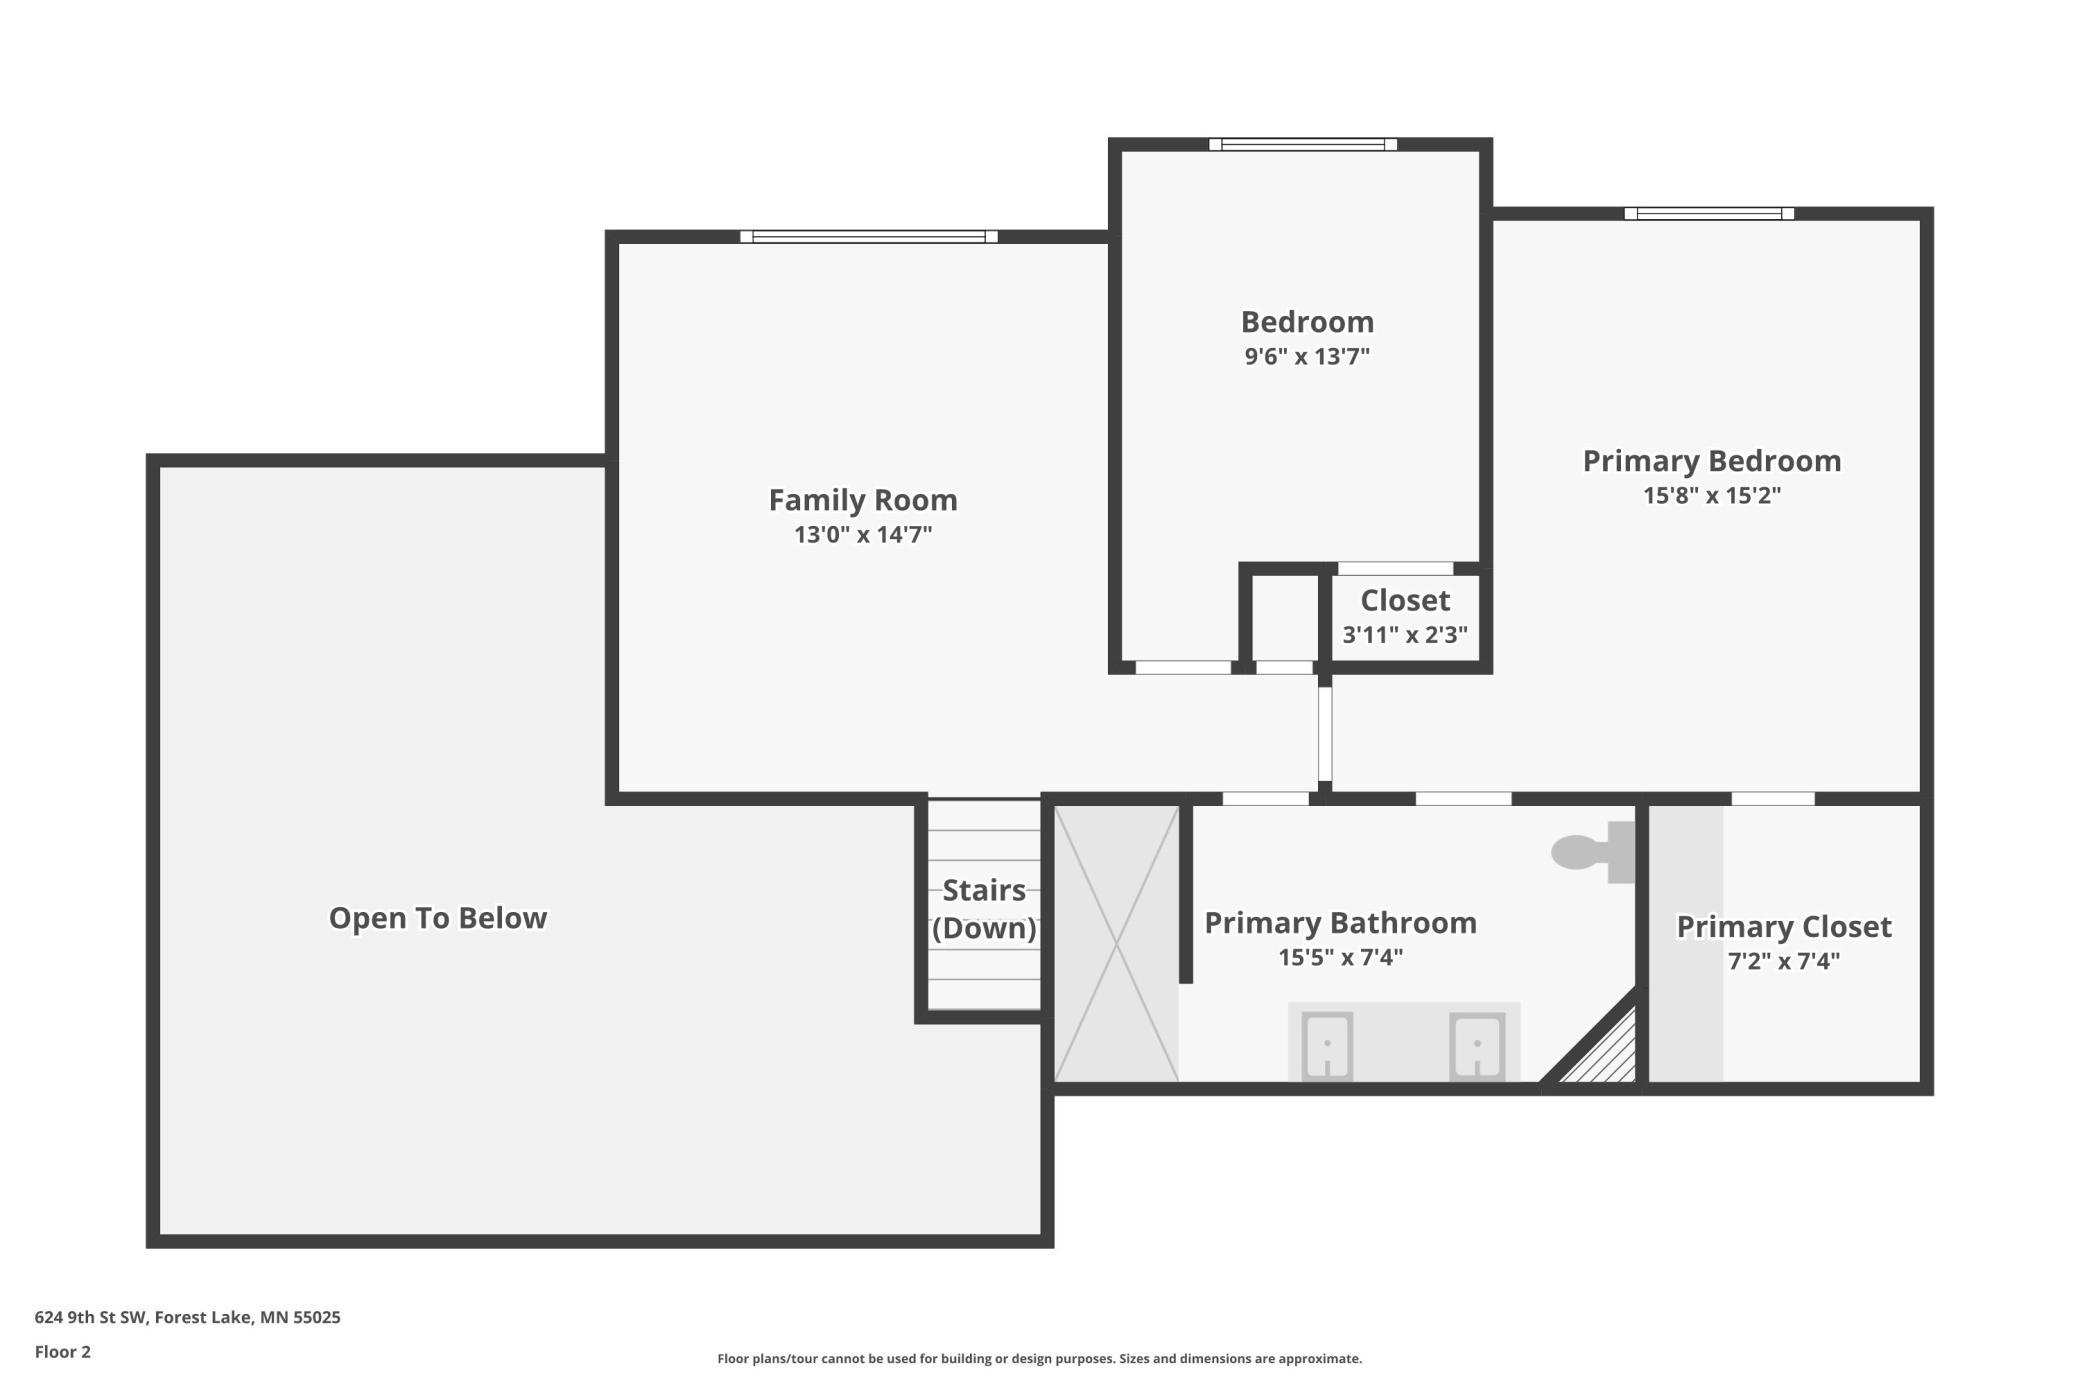
Second-floor plan showing a family room, two bedrooms, primary bathroom, closets, stairs, and open-to-below area.
Three-level floor plan showing room layouts, dimensions, bedrooms, garage, and basement.
VIEW PHOTOS
Courtesy of TheMLSonline.com, Inc., Stephanie Cook Listing Contact:  
$422,000

624 9th Street SW

3 Beds 2 Baths 2,015 Sq.Ft. 0.28 Acres

Description

Come take a look! This open concept three level split home will not disappoint! Kitchen has beautiful new appliances. Wonderful large primary bedroom with a walk in closet that is connected to a 3/4 bath with a large tile walk in shower. The garage floor has been epoxied for a fully finished look, and heated for comfort. Every detail has been thought of and followed through. Desire turn key? This is the house for you!!

Share Property

Location

624 9th Street SW, Forest Lake, MN 55025

Status

Sold

Date Sold

September 9, 2024
Stephanie Cook

Stephanie Cook

TITLE

Team Lead/Realtor®

LICENSE

MN - 40815662 | WI 11038694

Property Amenities

Interior
Laundry room In Basement, Laundry Room, Washer Hookup
Fireplace Electric, Family Room
Appliances Dishwasher, Dryer, ENERGY STAR Qualified Appliances, Gas Water Heater, Microwave, Range, Refrigerator, Stainless Steel Appliances, Washer
Total Bedrooms: 3
Three-Quarter Bathrooms: 2
Area & Lot
Total area 2,295 Sq.Ft.
Lot Area 0.28 Acres
Living area 2,015 Sq.Ft.
MLS® ID 6560156
Year Built 1992
School District Forest Lake
Type Residential
Status Sold
Exterior
Stories 3
Air conditioning Central Air
Heat type Forced Air
Disability Features None
Water Source City Water/Connected
Garage Space 2.0
Sewer City Sewer/Connected
Parking Attached Garage, Concrete, Garage Door Opener, Heated Garage, RV Access/Parking
Roof Age Over 8 Years
Finance
Sales Price $422,000
Real Estate Tax $3,260 yearly
Gray-sided house with two dark garage doors, skylights, and a landscaped front lawn.

360 Virtual Tour

Take a tour of this property

Work With Us

Buying or selling a home? The Cooking Real Estate Team will guide you, negotiate for you, and help you get the best results. Contact us to get started.