Leave a Message

Thank you for your message. We will be in touch with you shortly.

6140 150th Street N
6140 150th Street N
6140 150th Street N
6140 150th Street N
6140 150th Street N
6140 150th Street N
6140 150th Street N
6140 150th Street N
6140 150th Street N
6140 150th Street N
6140 150th Street N
6140 150th Street N
6140 150th Street N
6140 150th Street N
6140 150th Street N
6140 150th Street N
6140 150th Street N
6140 150th Street N
6140 150th Street N
6140 150th Street N
6140 150th Street N
6140 150th Street N
6140 150th Street N
6140 150th Street N
VIEW PHOTOS
Courtesy of Kris Lindahl Real Estate, Mitchel Herian Listing Contact:  
$315,000

6140 150th Street N

2 Beds 2 Baths 1,459 Sq.Ft. 3,179.88 Sq.Ft.

Description

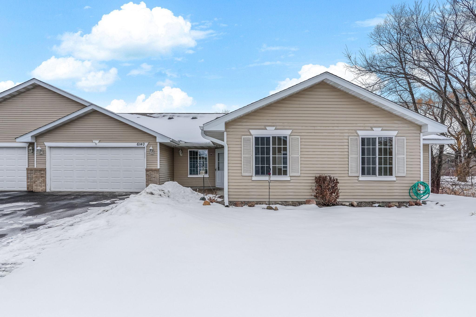
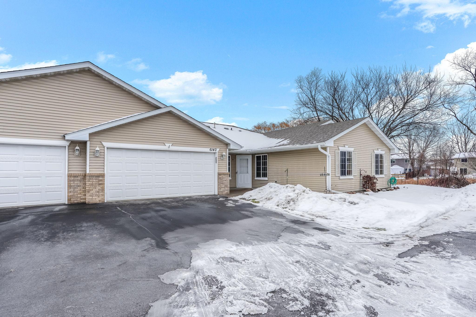
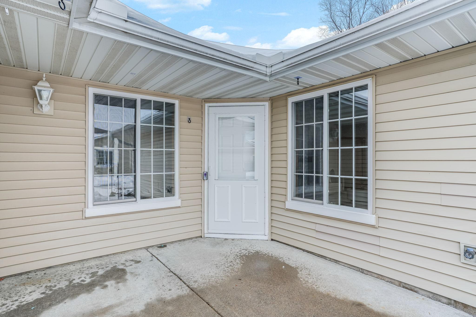
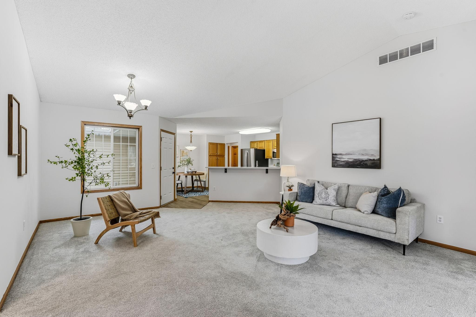
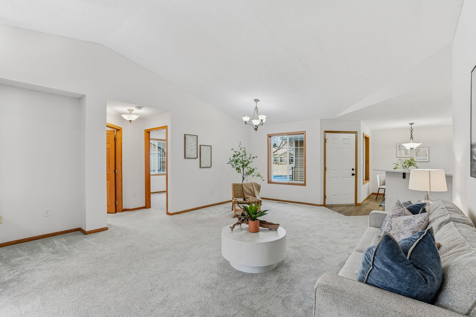
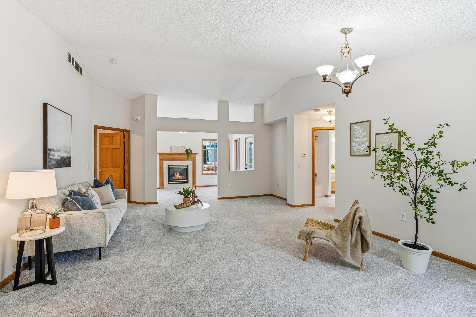
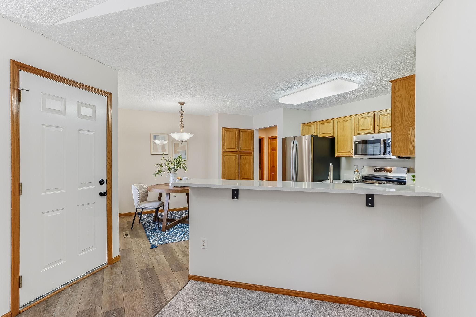
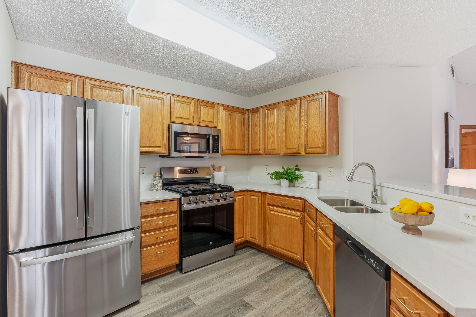
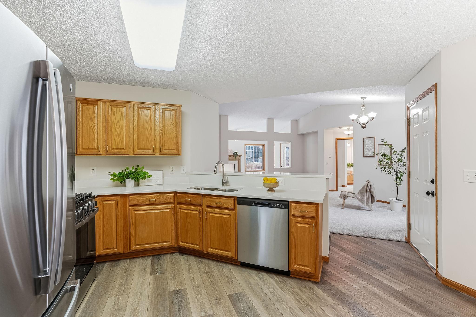
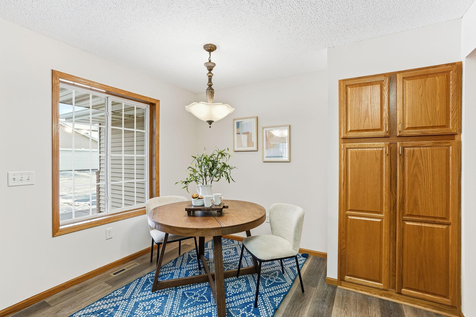
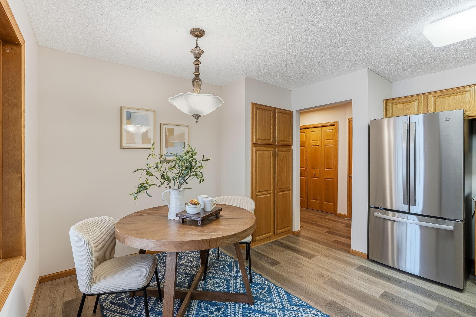
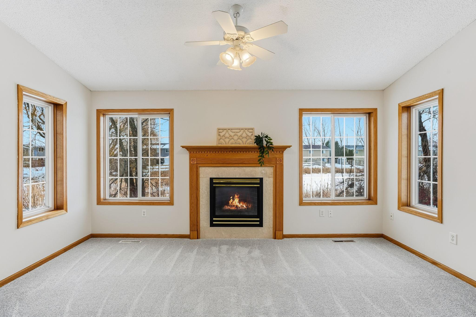
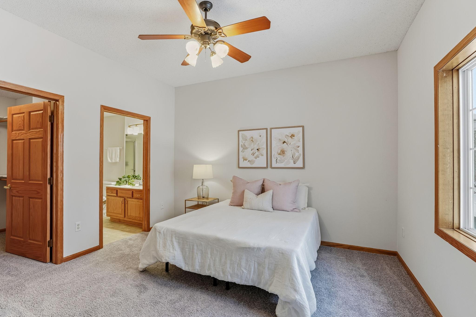
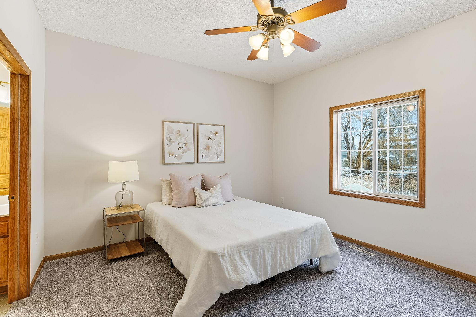
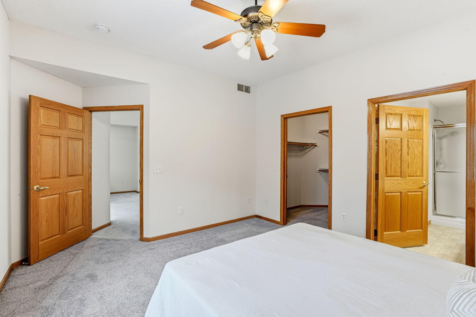
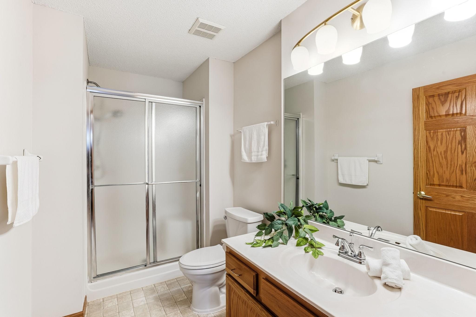
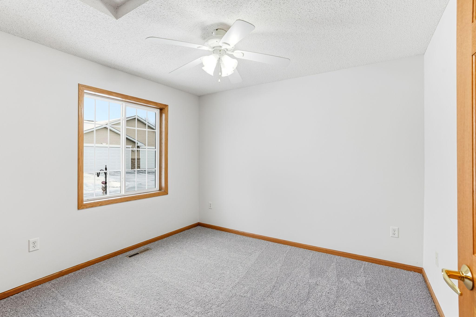
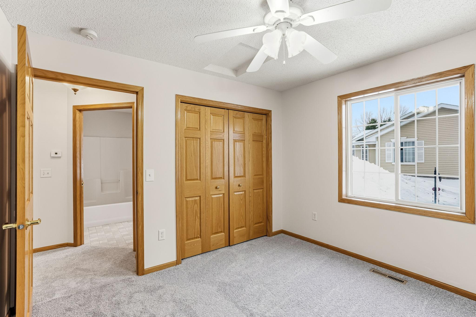
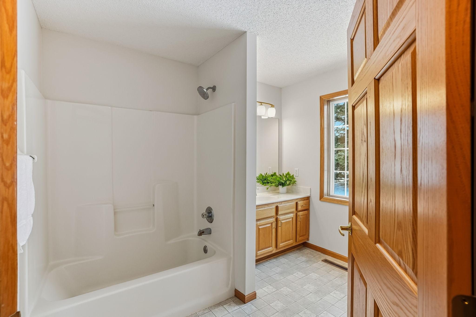
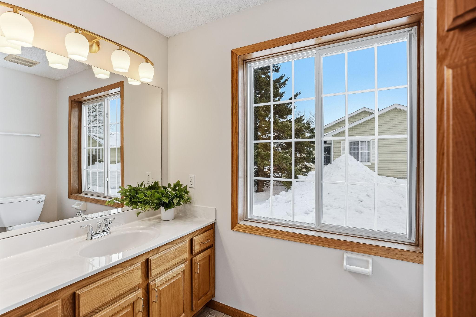
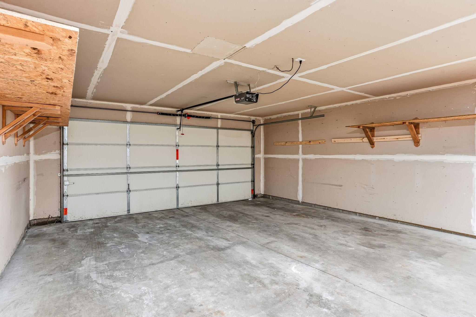
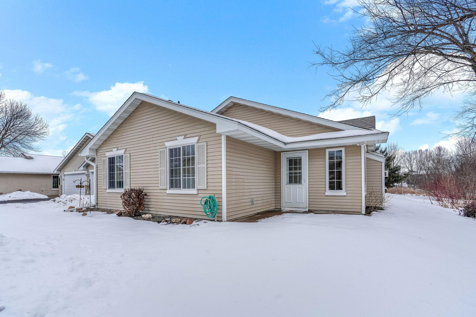
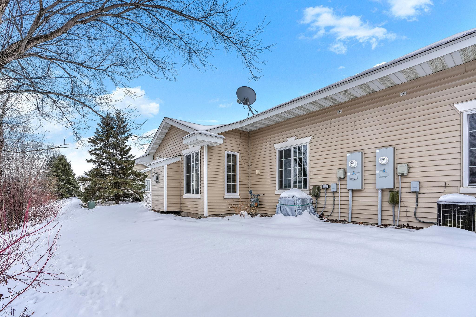
Welcome to this well-maintained one-level townhome located in a quiet Hugo community. This 2-bedroom, 2-bath home offers convenient single-level living with a functional and inviting layout. The spacious living room features vaulted ceilings, abundant natural light, and a cozy gas fireplace--perfect for relaxing or entertaining. The kitchen includes ample cabinet and counter space, stainless steel appliances, and flows seamlessly into the dining area. Both bedrooms are generously sized, including a private primary suite with an attached bath. Additional highlights include main-floor laundry, neutral finishes throughout, and an attached two-car garage. Enjoy low-maintenance living with association-managed exterior care, lawn, and snow removal. Conveniently located near parks, trails, shopping, and dining with easy access to major roadways. A great opportunity for comfortable, one-level living in a desirable location.

Share Property

Location

6140 150th Street N, Hugo, MN 55038

Status

Sold

Date Sold

February 25, 2026
Stephanie Cook

Stephanie Cook

TITLE

Team Lead/Realtor®

LICENSE

MN - 40815662 | WI 11038694

Property Amenities

Interior
Fireplace Gas, Living Room
Appliances Dishwasher, Disposal, Dryer, Gas Water Heater, Microwave, Range, Refrigerator, Washer
Total Bedrooms: 2
Three-Quarter Bathrooms: 1
Full Bathrooms: 1
Area & Lot
Lot Area 3,179.88 Sq.Ft.
Living area 1,459 Sq.Ft.
MLS® ID 7005769
Year Built 2001
School District White Bear Lake
Type Multi-Family
Status Sold
Exterior
Stories 1
Air conditioning Central Air
Heat type Forced Air
Disability Features No Stairs External, No Stairs Internal
Water Source City Water/Connected
Garage Space 2.0
Sewer City Sewer/Connected
Parking Attached Garage, Asphalt, Garage Door Opener
Finance
Sales Price $315,000
HOA Fees $419 monthly
Real Estate Tax $1,963 yearly

Work With Us

Buying or selling a home? The Cooking Real Estate Team will guide you, negotiate for you, and help you get the best results. Contact us to get started.