Leave a Message

Thank you for your message. We will be in touch with you shortly.

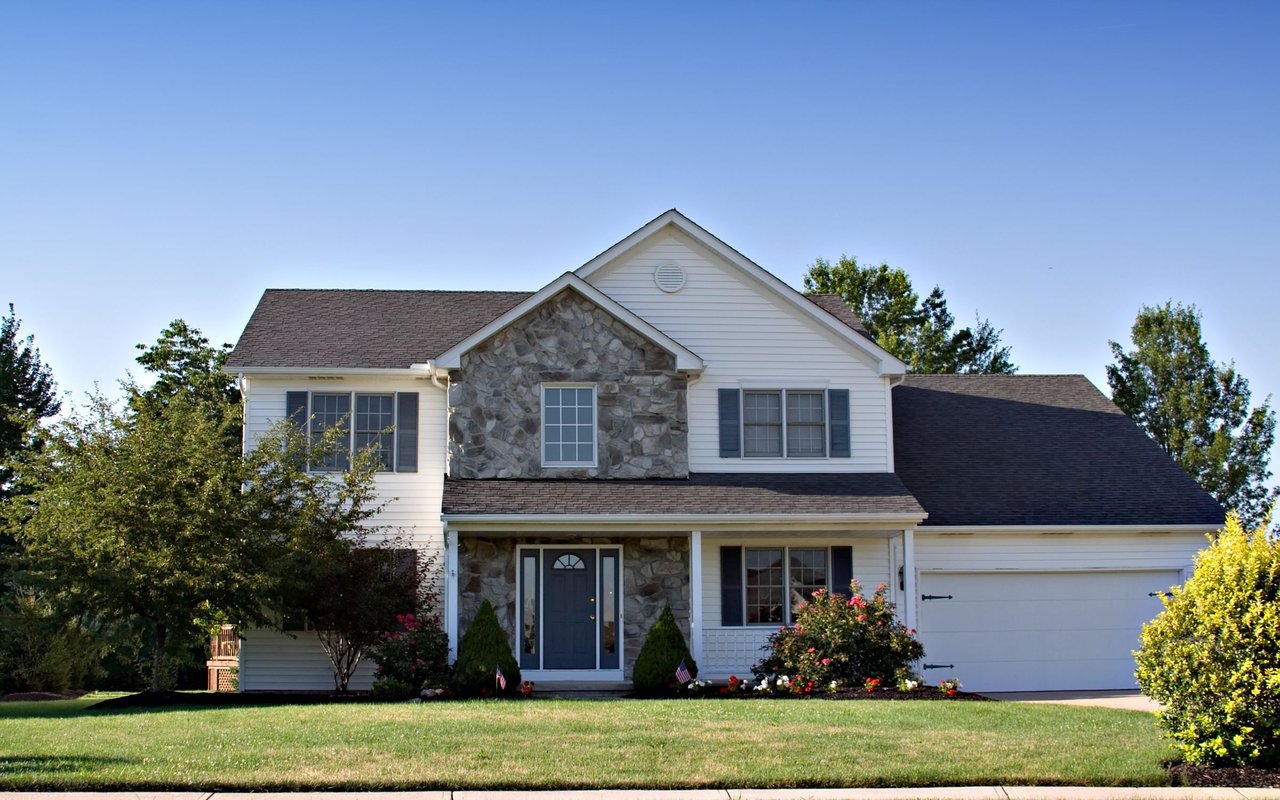
Home exterior with a dark stone facade, white siding, and attached garage beneath mature trees.
Staged living room with a gray sofa, patterned rug, and large black-framed windows.
Living room with a gray sofa, brown leather accent chairs, glass coffee table, and large window.
Staged living room with a gray sofa, glass coffee table, geometric rug, and large windows.
Staged living room with a cream sofa, glass coffee table, geometric rug, and dark paneled wall.
Staged living room with a leather sofa, glass coffee table, and adjoining dining area.
Modern kitchen and dining area with gray cabinets, stainless steel appliances, and a table beside large windows.
Dining area with a round table and geometric pendant beside sliding glass doors.
Modern gray kitchen with stainless steel appliances and dark stone countertops.
Kitchen with gray cabinets, dark stone counters, and stainless steel appliances.
Kitchen with gray cabinetry, stainless steel range, and dining table beside large windows.
Staged home office with a desk, two patterned chairs, and large black-trimmed windows.
Staged bedroom with a wooden desk, sliding closet doors, and light carpeting.
Bedroom with a dark wood bed, neutral bedding, bedside lamps, and two black-trimmed windows.
Bedroom with neutral bedding, dark sliding closet doors, and a window overlooking trees.
Bedroom with gray bedding, a dark wood headboard, and a framed Dalmatian portrait.
Modern gray-tiled bathroom with a dark stone vanity, glass shower, and window above the toilet.
Laundry room with two dark appliances, a white utility sink, and a window.
Laundry room with gray cabinets, a long white countertop, washer, dryer, and utility sink.
Living room with a white sofa, blue armchairs, and a potted palm beneath wide windows.
Furnished sitting area with a cream sofa, blue chairs, patterned rug, and an open doorway to the garage.
Furnished living room with a white sofa, blue armchairs, and dark built-in cabinets.
Empty garage with a closed overhead door, wall-mounted shelves, and green wheeled bins.
Raised wooden deck with dark railings and a gate overlooking a leafy backyard.
Raised wooden deck with dark railings beside a large sliding glass door.
Fenced backyard with a broad lawn, mature trees, and a raised wooden deck with stairs.
House rear with raised deck and stairs overlooking a leafy, fenced lawn.
VIEW PHOTOS
Courtesy of TheMLSonline.com, Inc., Stephanie Cook Listing Contact:  
$375,000

4058 Yosemite Avenue S

2 Beds 1 Bath 1,100 Sq.Ft. 6,969.6 Sq.Ft.

Description

Welcome to this beautifully updated 2 bedroom, 1 bath home, built in 1968. From the moment you step inside, you'll be impressed by the thoughtful updates and inviting features that make this house a true gem. The lower level boasts a spacious family room, perfect for movie nights or even a playroom. The versatility of this space is sure to meet your needs from the beautiful tiled shower to the new stainless steel appliances you will not be disappointed.

Share Property

Location

4058 Yosemite Avenue S, Saint Louis Park, MN 55416

Status

Sold

Date Sold

March 11, 2024
Stephanie Cook

Stephanie Cook

TITLE

Team Lead/Realtor®

LICENSE

MN - 40815662 | WI 11038694

Property Amenities

Interior
Appliances Dishwasher, Dryer, Microwave, Range, Refrigerator, Washer
Total Bedrooms: 2
Three-Quarter Bathrooms: 1
Area & Lot
Total area 1,680 Sq.Ft.
Lot Area 6,969.6 Sq.Ft.
Living area 1,100 Sq.Ft.
MLS® ID 6372502
Year Built 1968
School District St. Louis Park
Type Residential
Status Sold
Exterior
Stories 2
Air conditioning Central Air
Heat type Forced Air
Disability Features None
Water Source City Water/Connected
Garage Space 2.0
Sewer City Sewer/Connected
Parking Attached Garage, Garage Door Opener, Tuckunder Garage
Roof Asphalt
Finance
Sales Price $375,000
Real Estate Tax $3,314 yearly
Staged living room with a gray sofa, patterned rug, and large black-framed windows.

360 Virtual Tour

Take a tour of this property

Work With Us

Buying or selling a home? The Cooking Real Estate Team will guide you, negotiate for you, and help you get the best results. Contact us to get started.