Leave a Message

Thank you for your message. We will be in touch with you shortly.

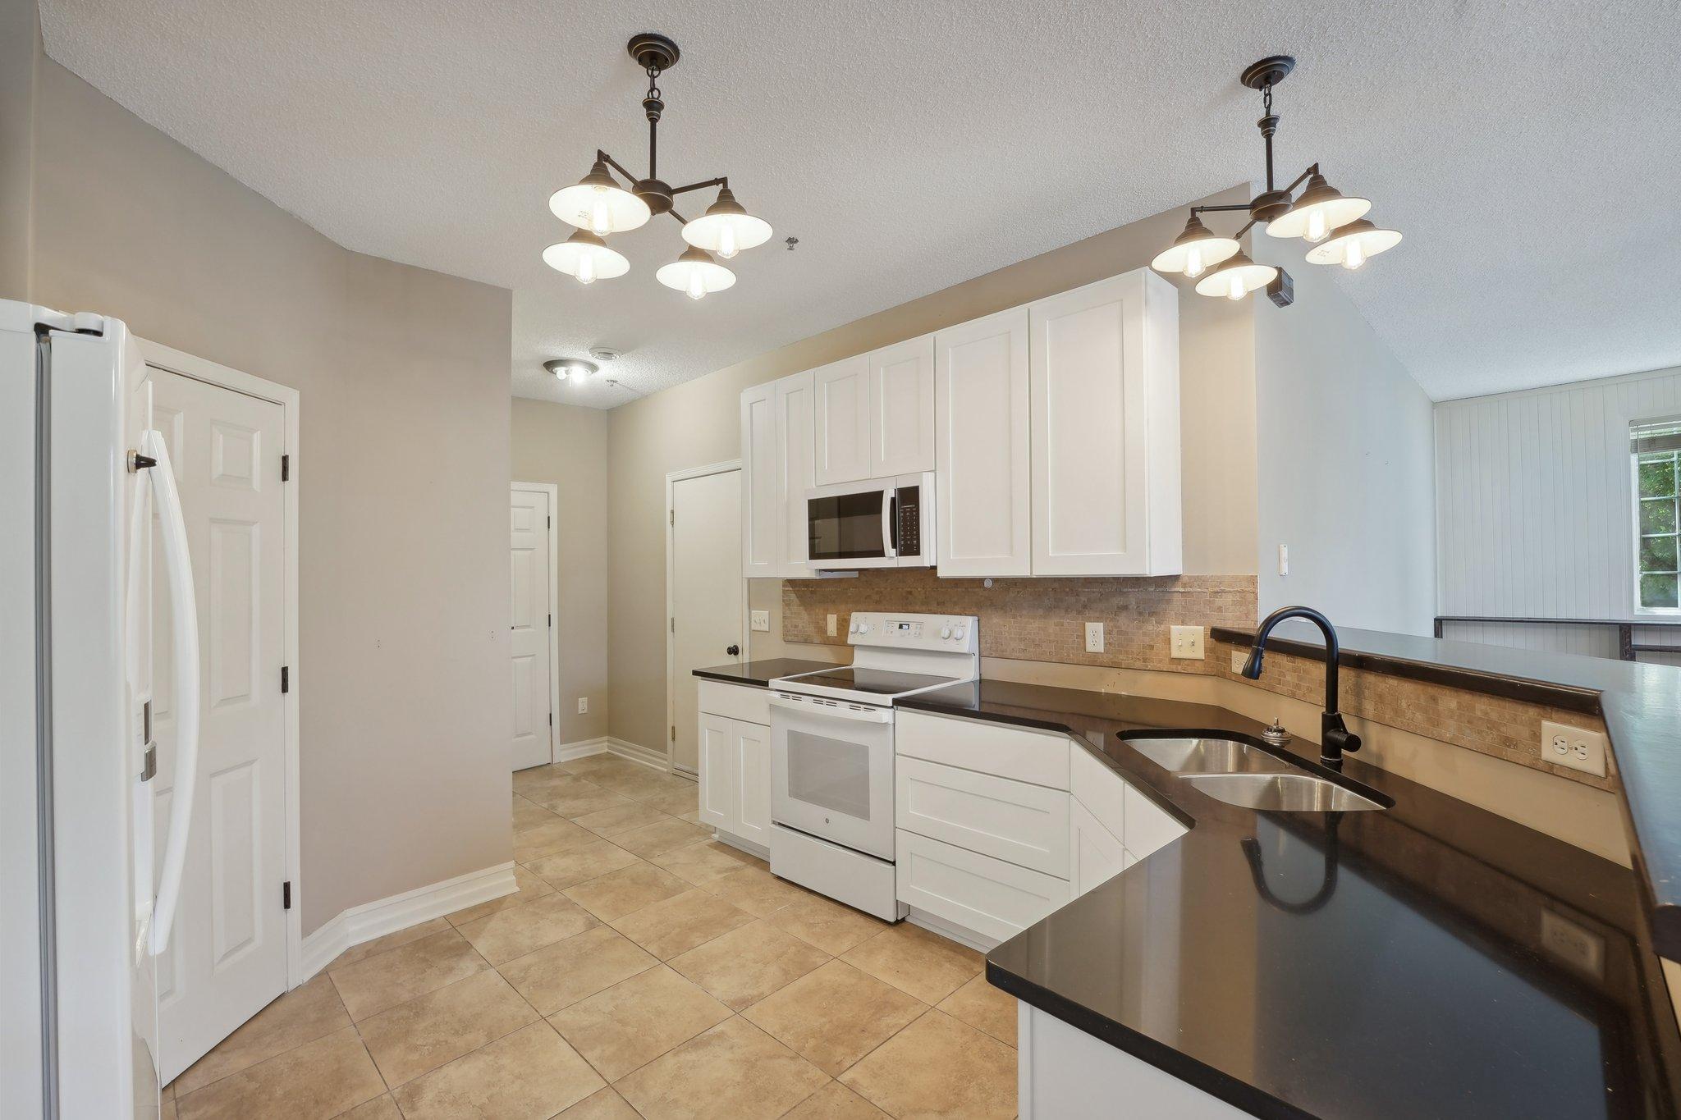
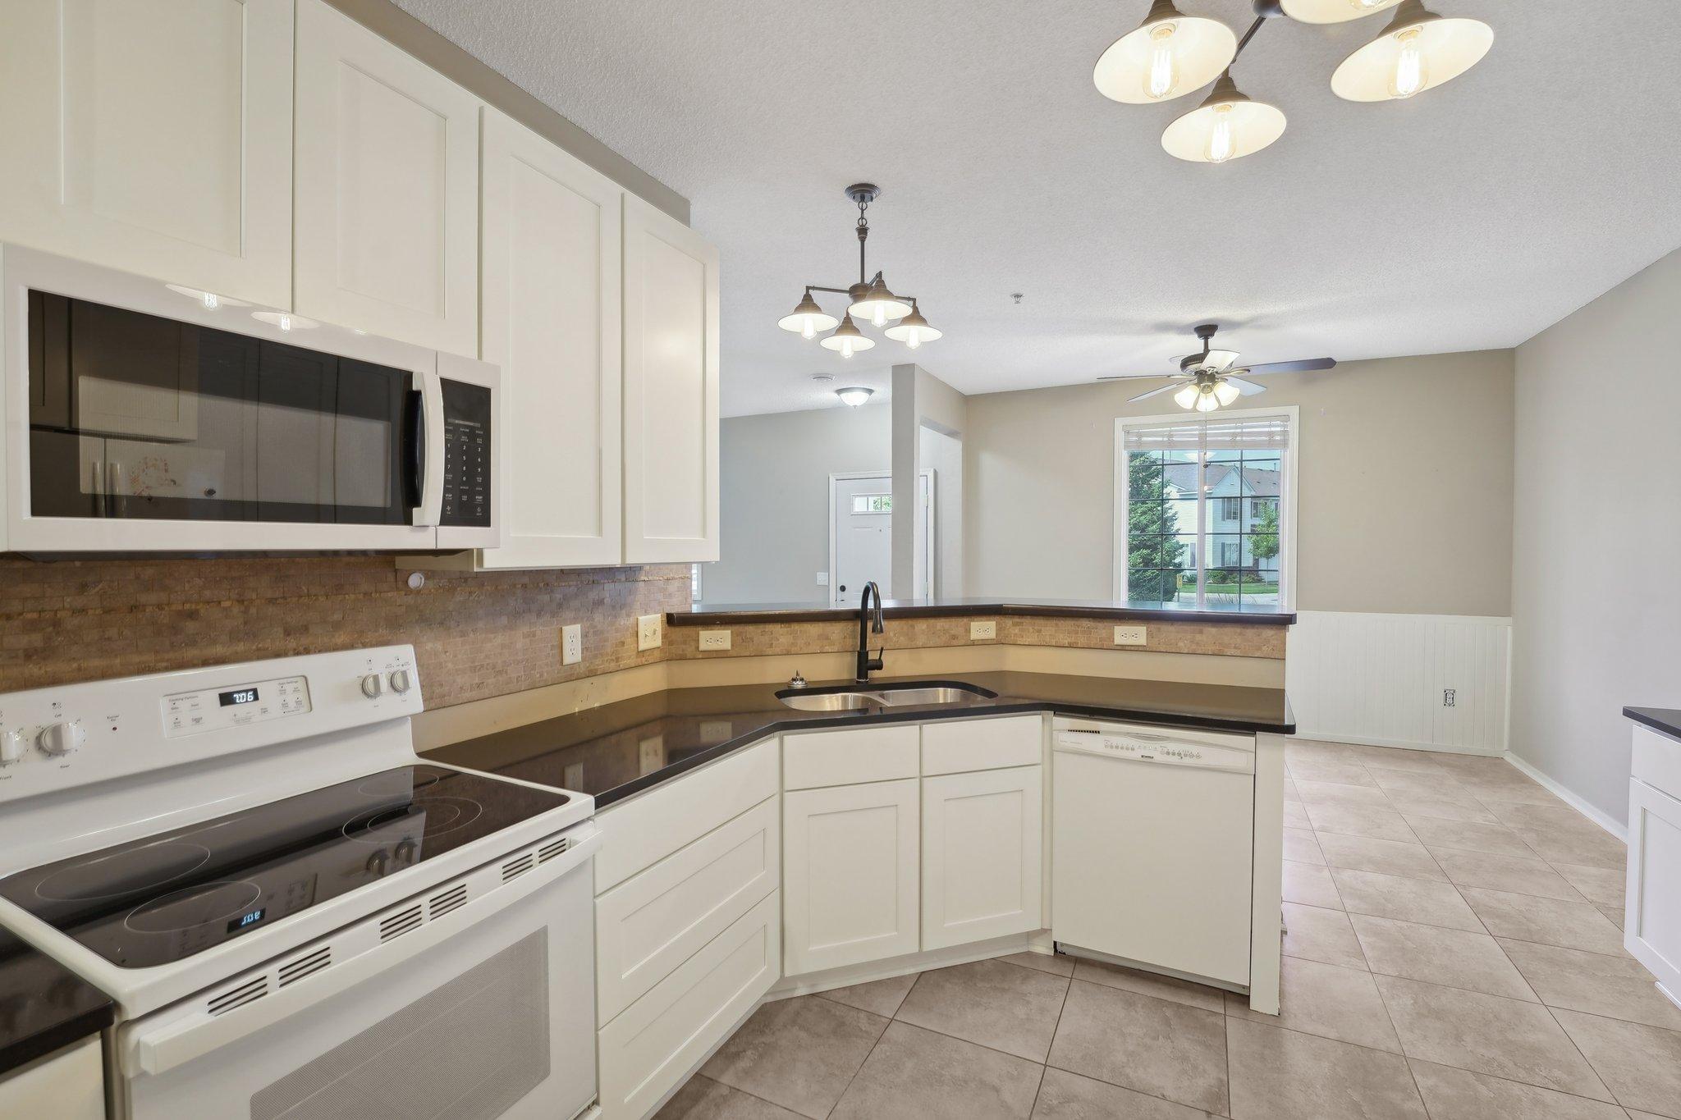
Kitchen with white cabinetry, dark countertops, a double-basin sink, and tan tile flooring.
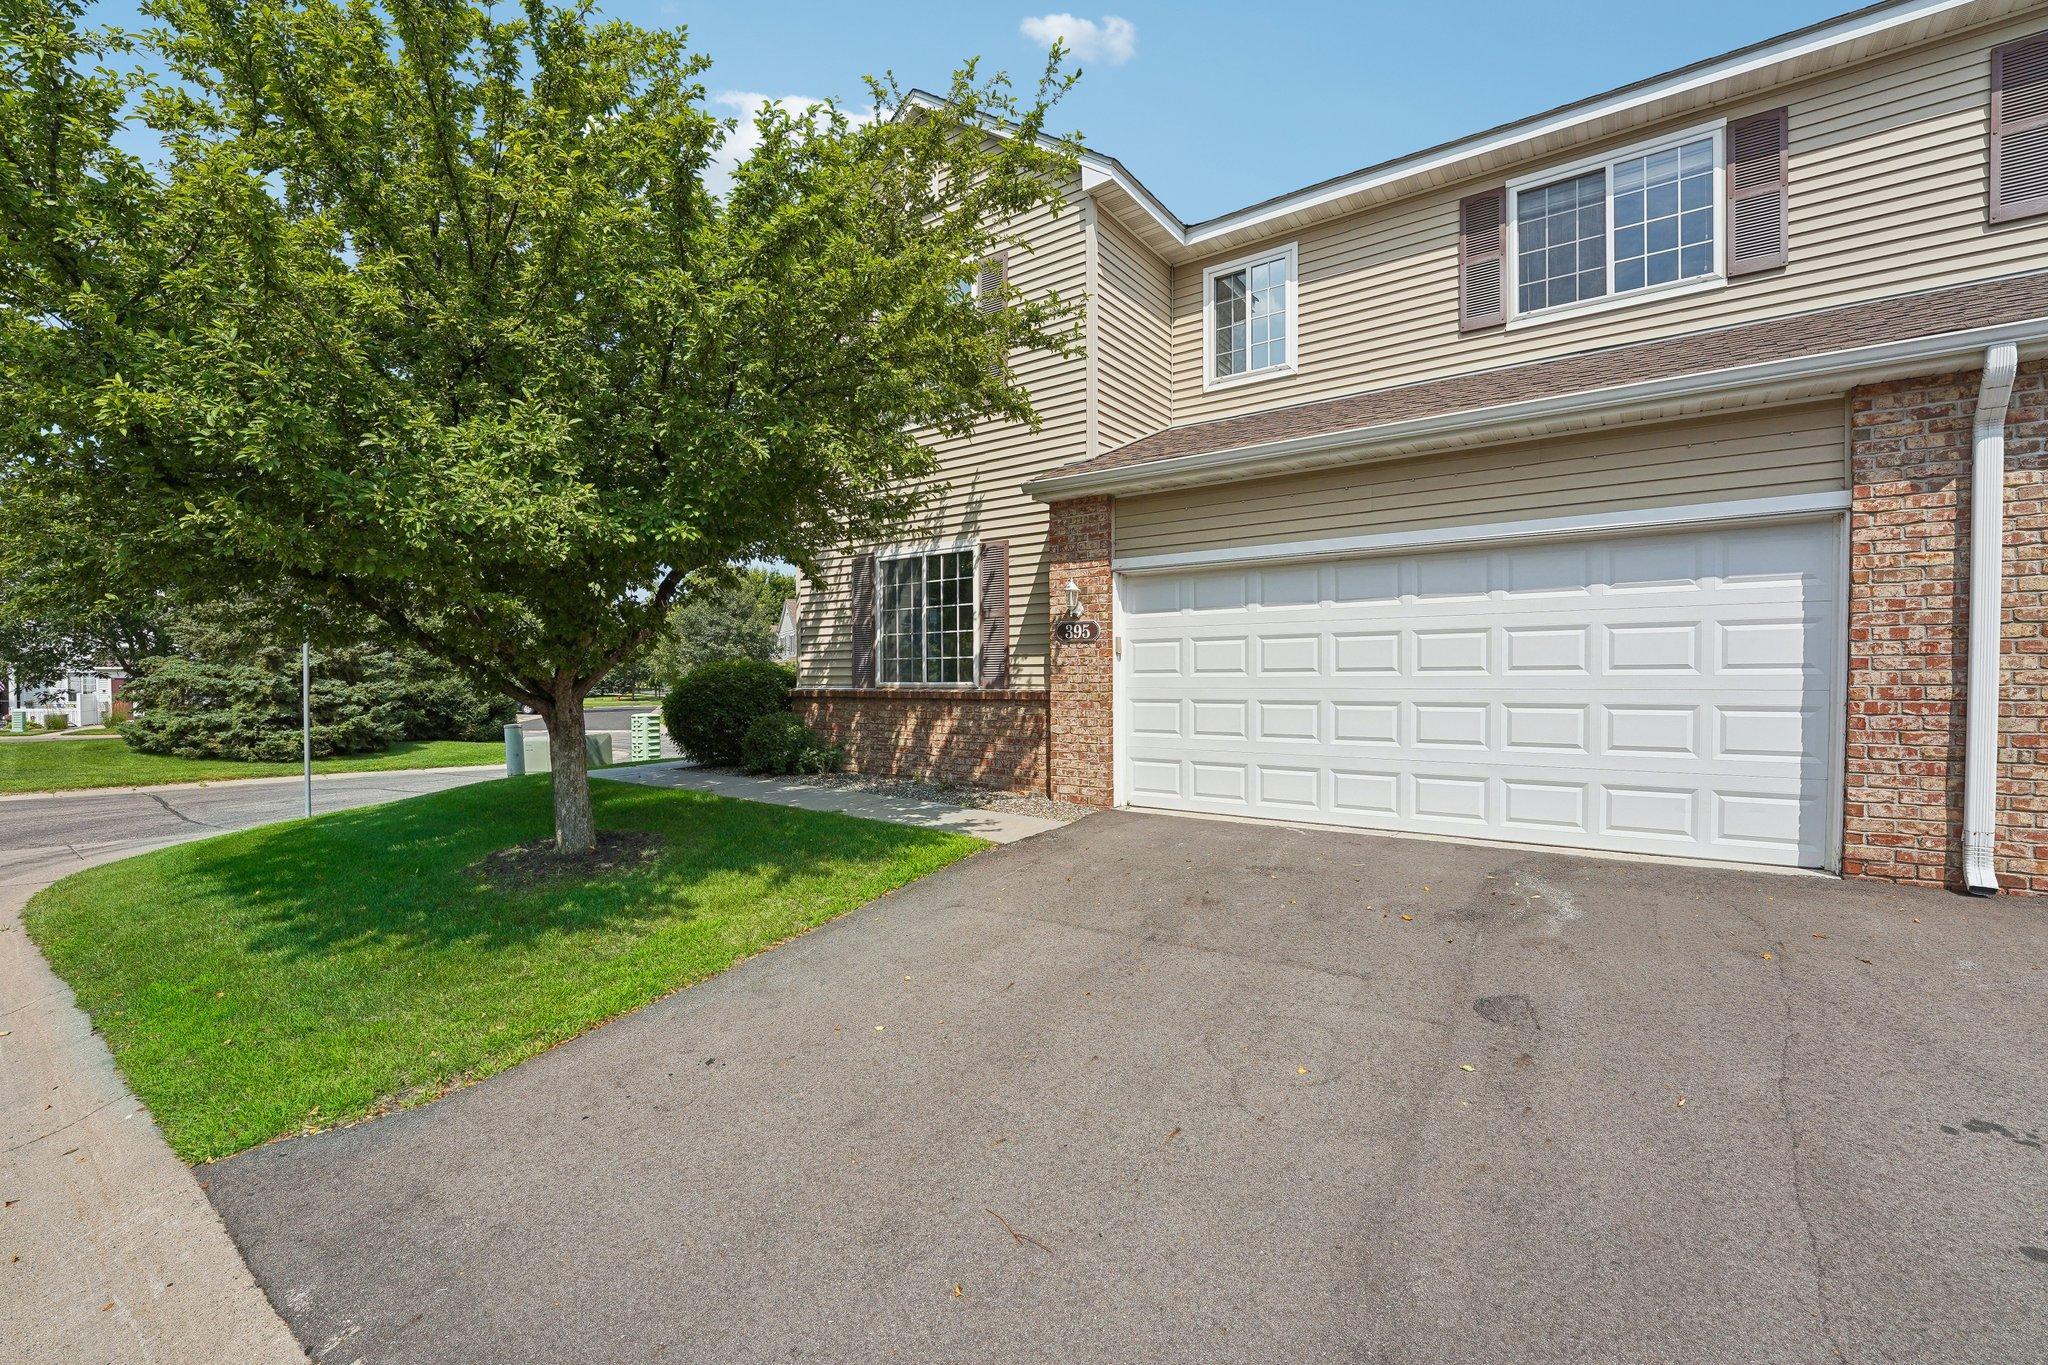
Two-story beige home with brick accents, a double garage, and a mature tree by the driveway.
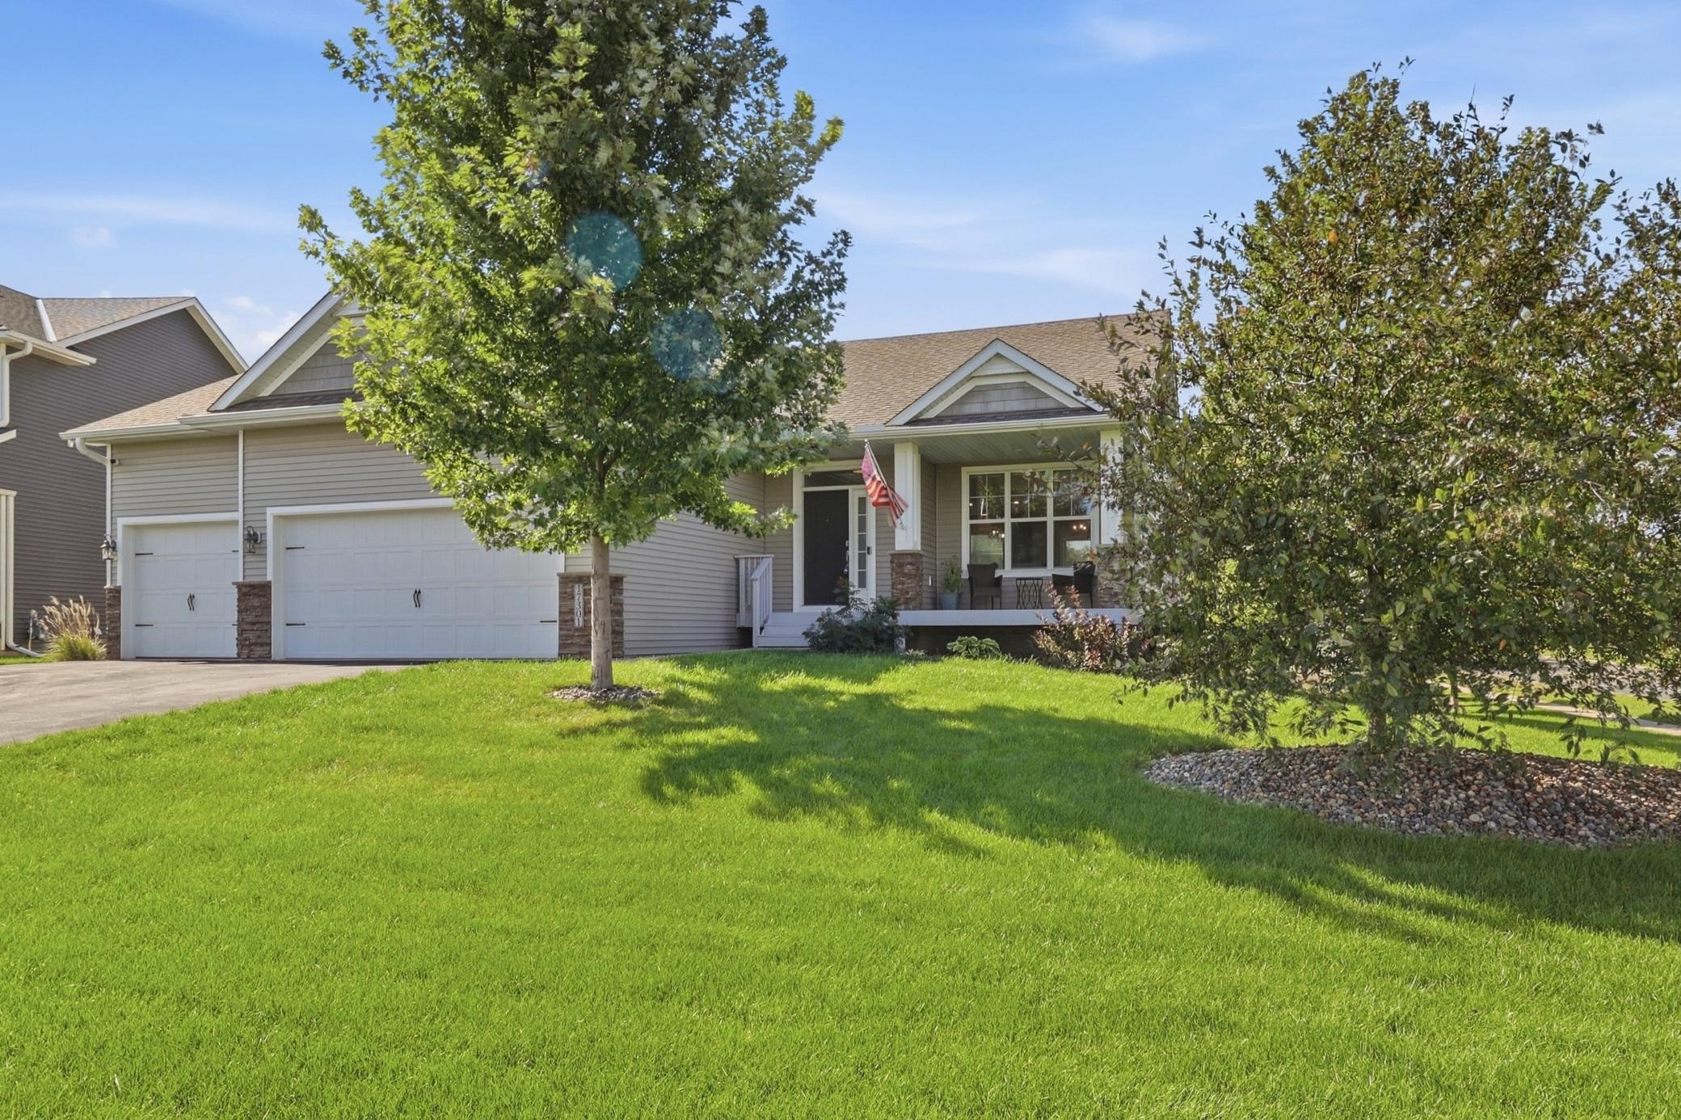
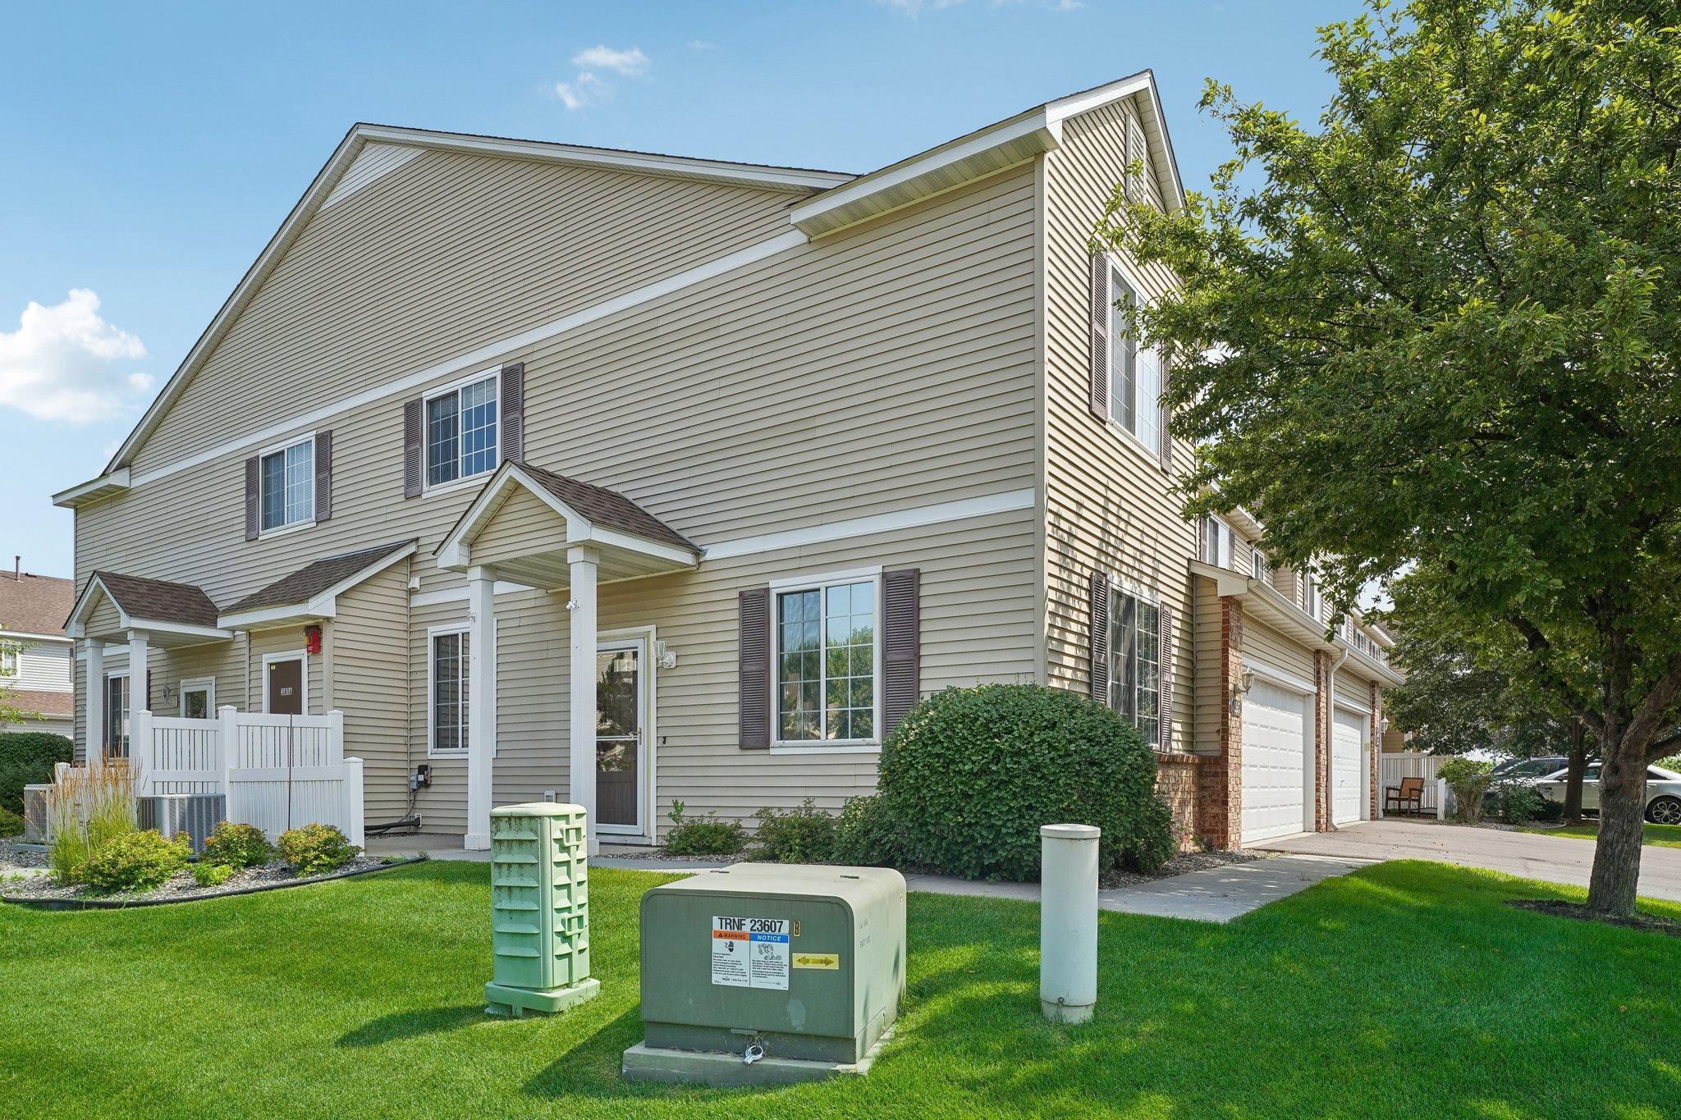
Beige two-story townhouse exterior with a covered porch, attached garages, and a large shade tree.
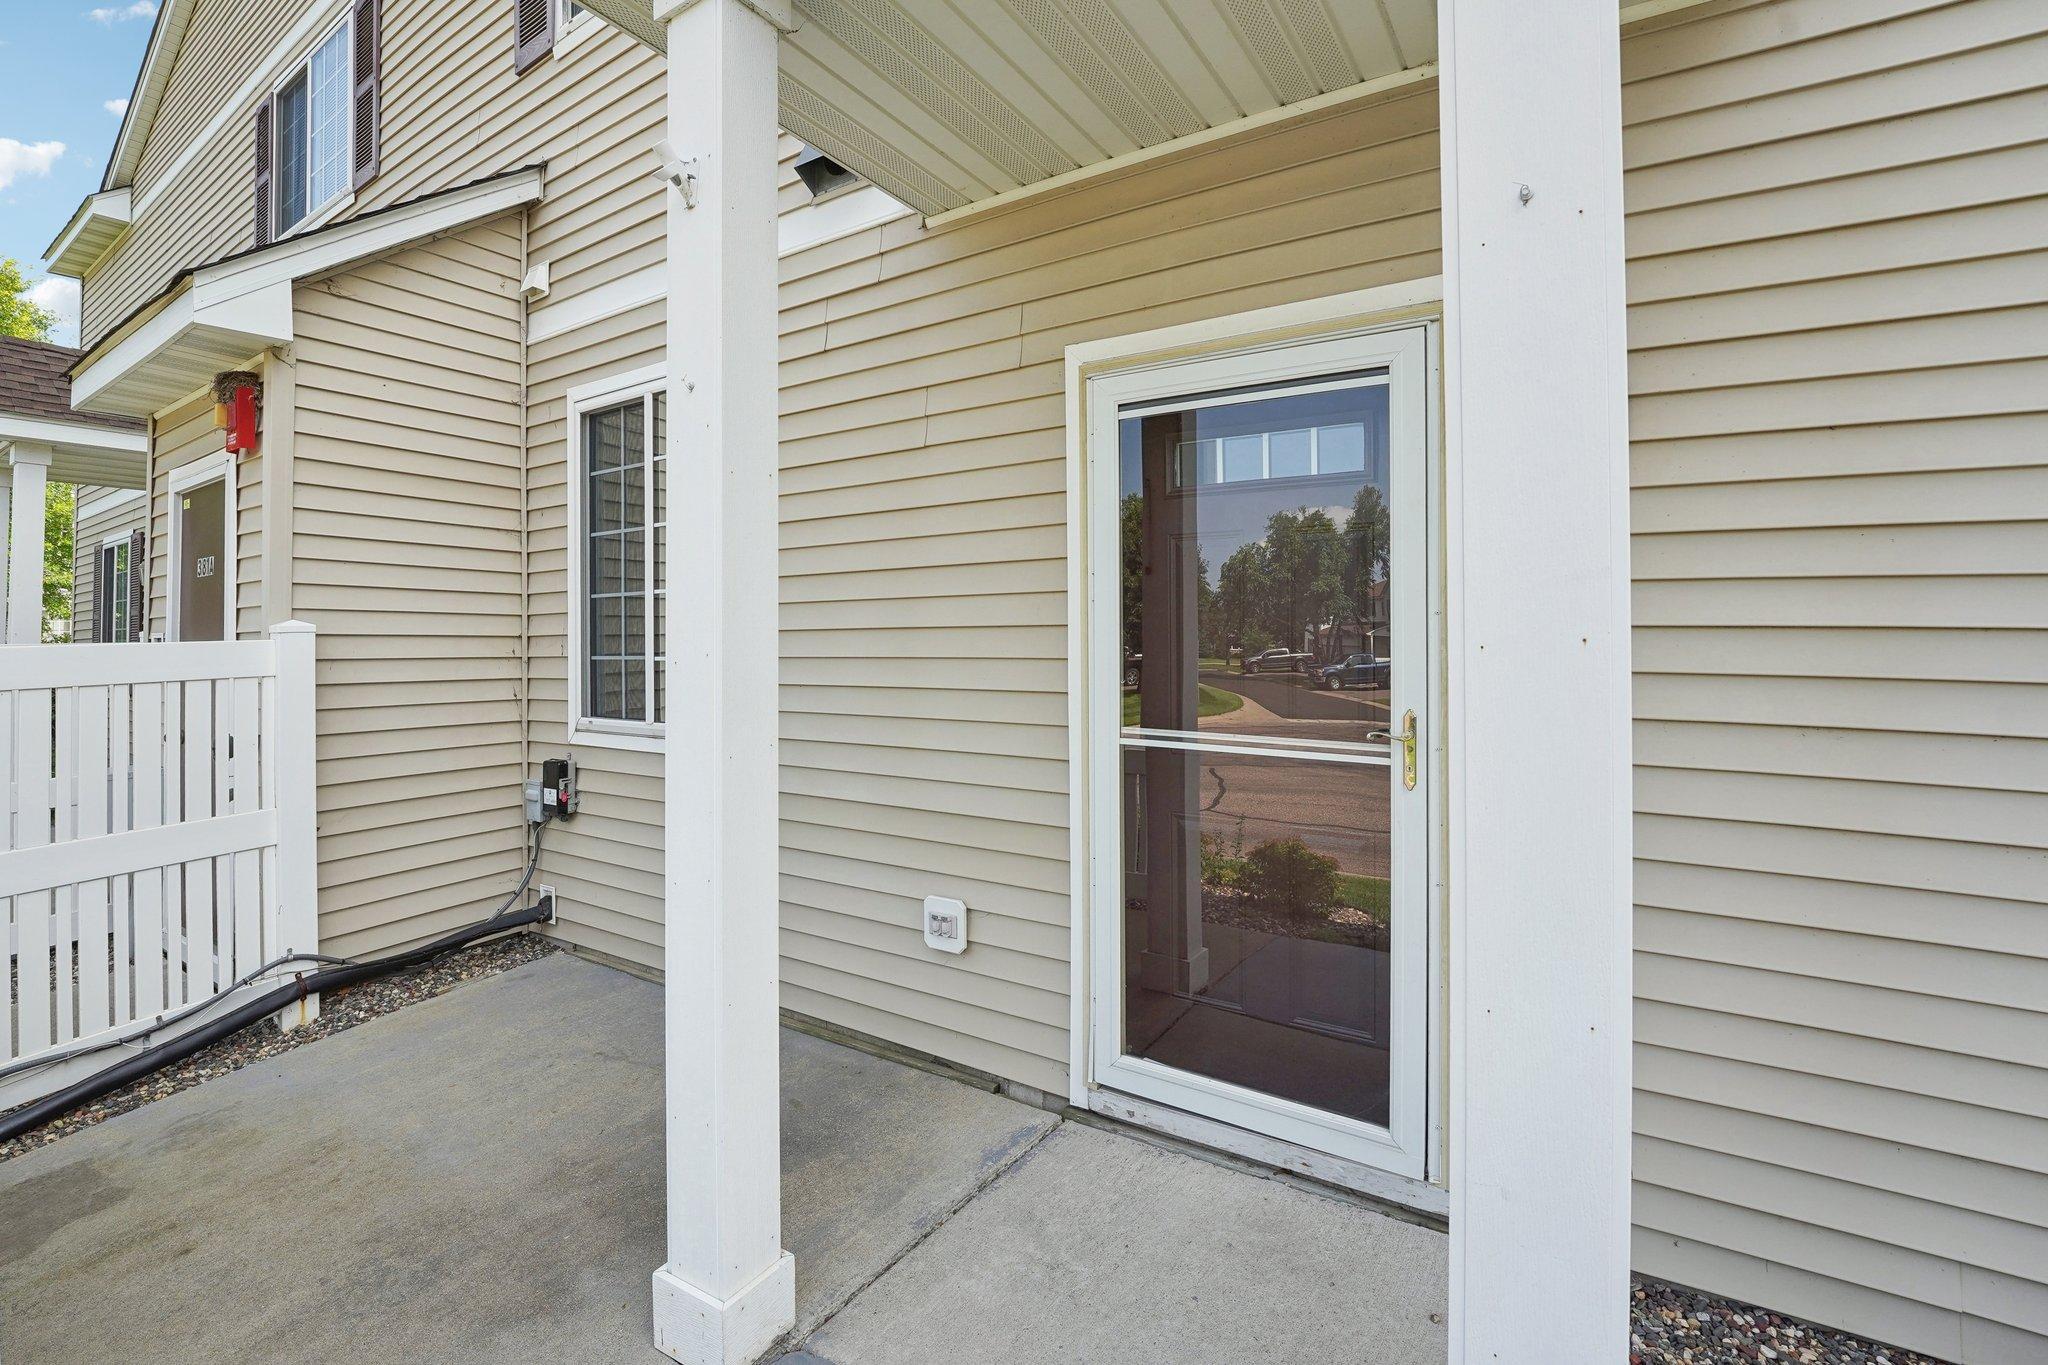
Covered concrete patio with white posts, railing, and a glass storm door.
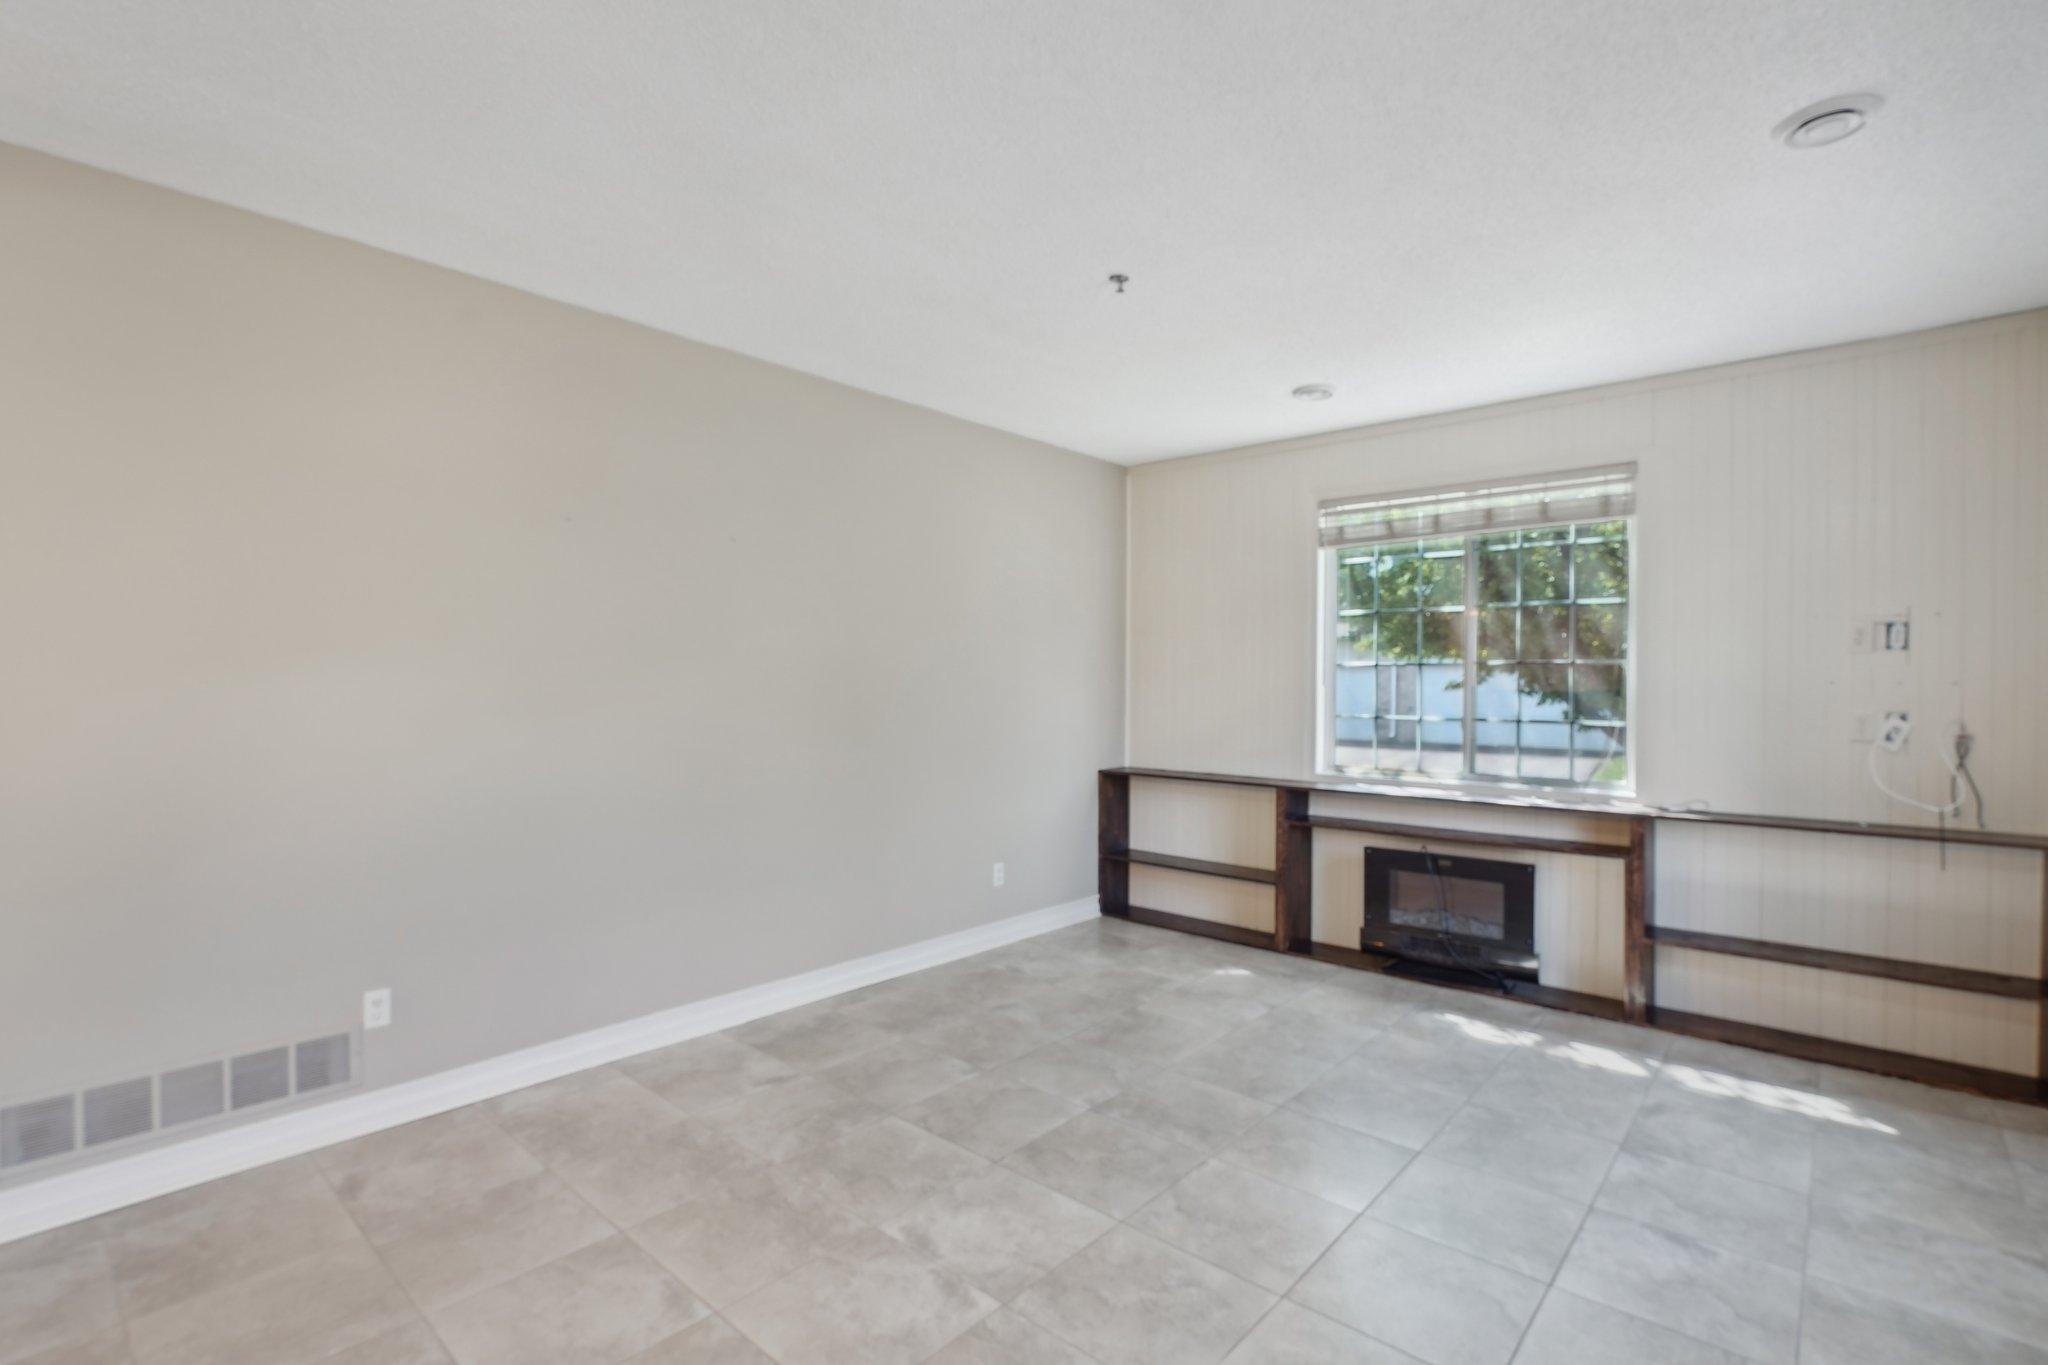
Empty living room with tiled floor, a large window, and built-in entertainment unit surrounding a fireplace.
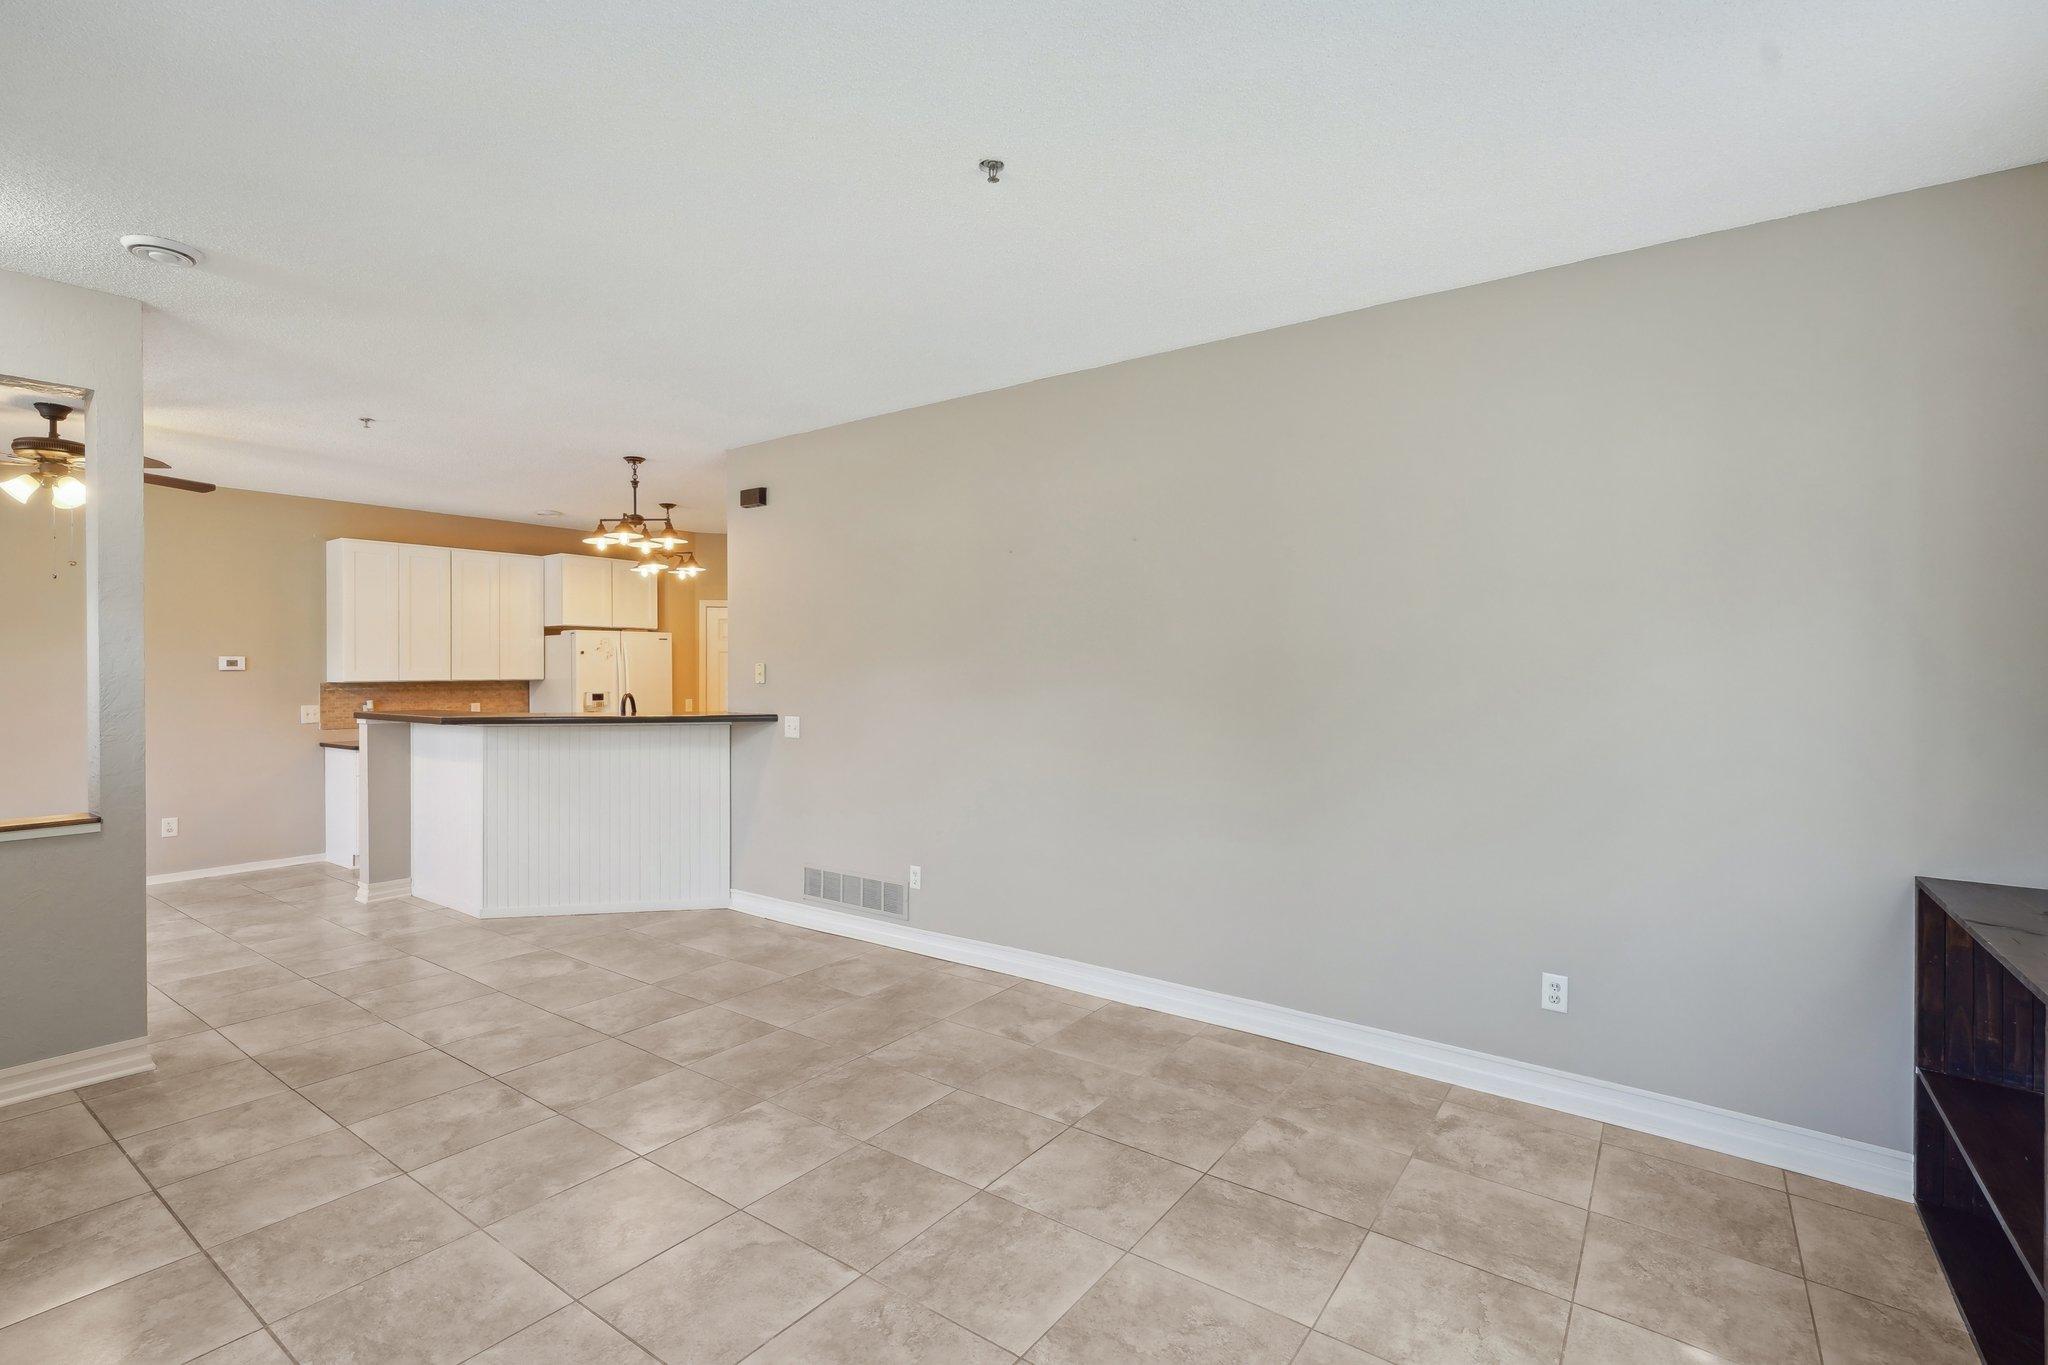
Open dining area with beige tile floors and a white kitchen peninsula.
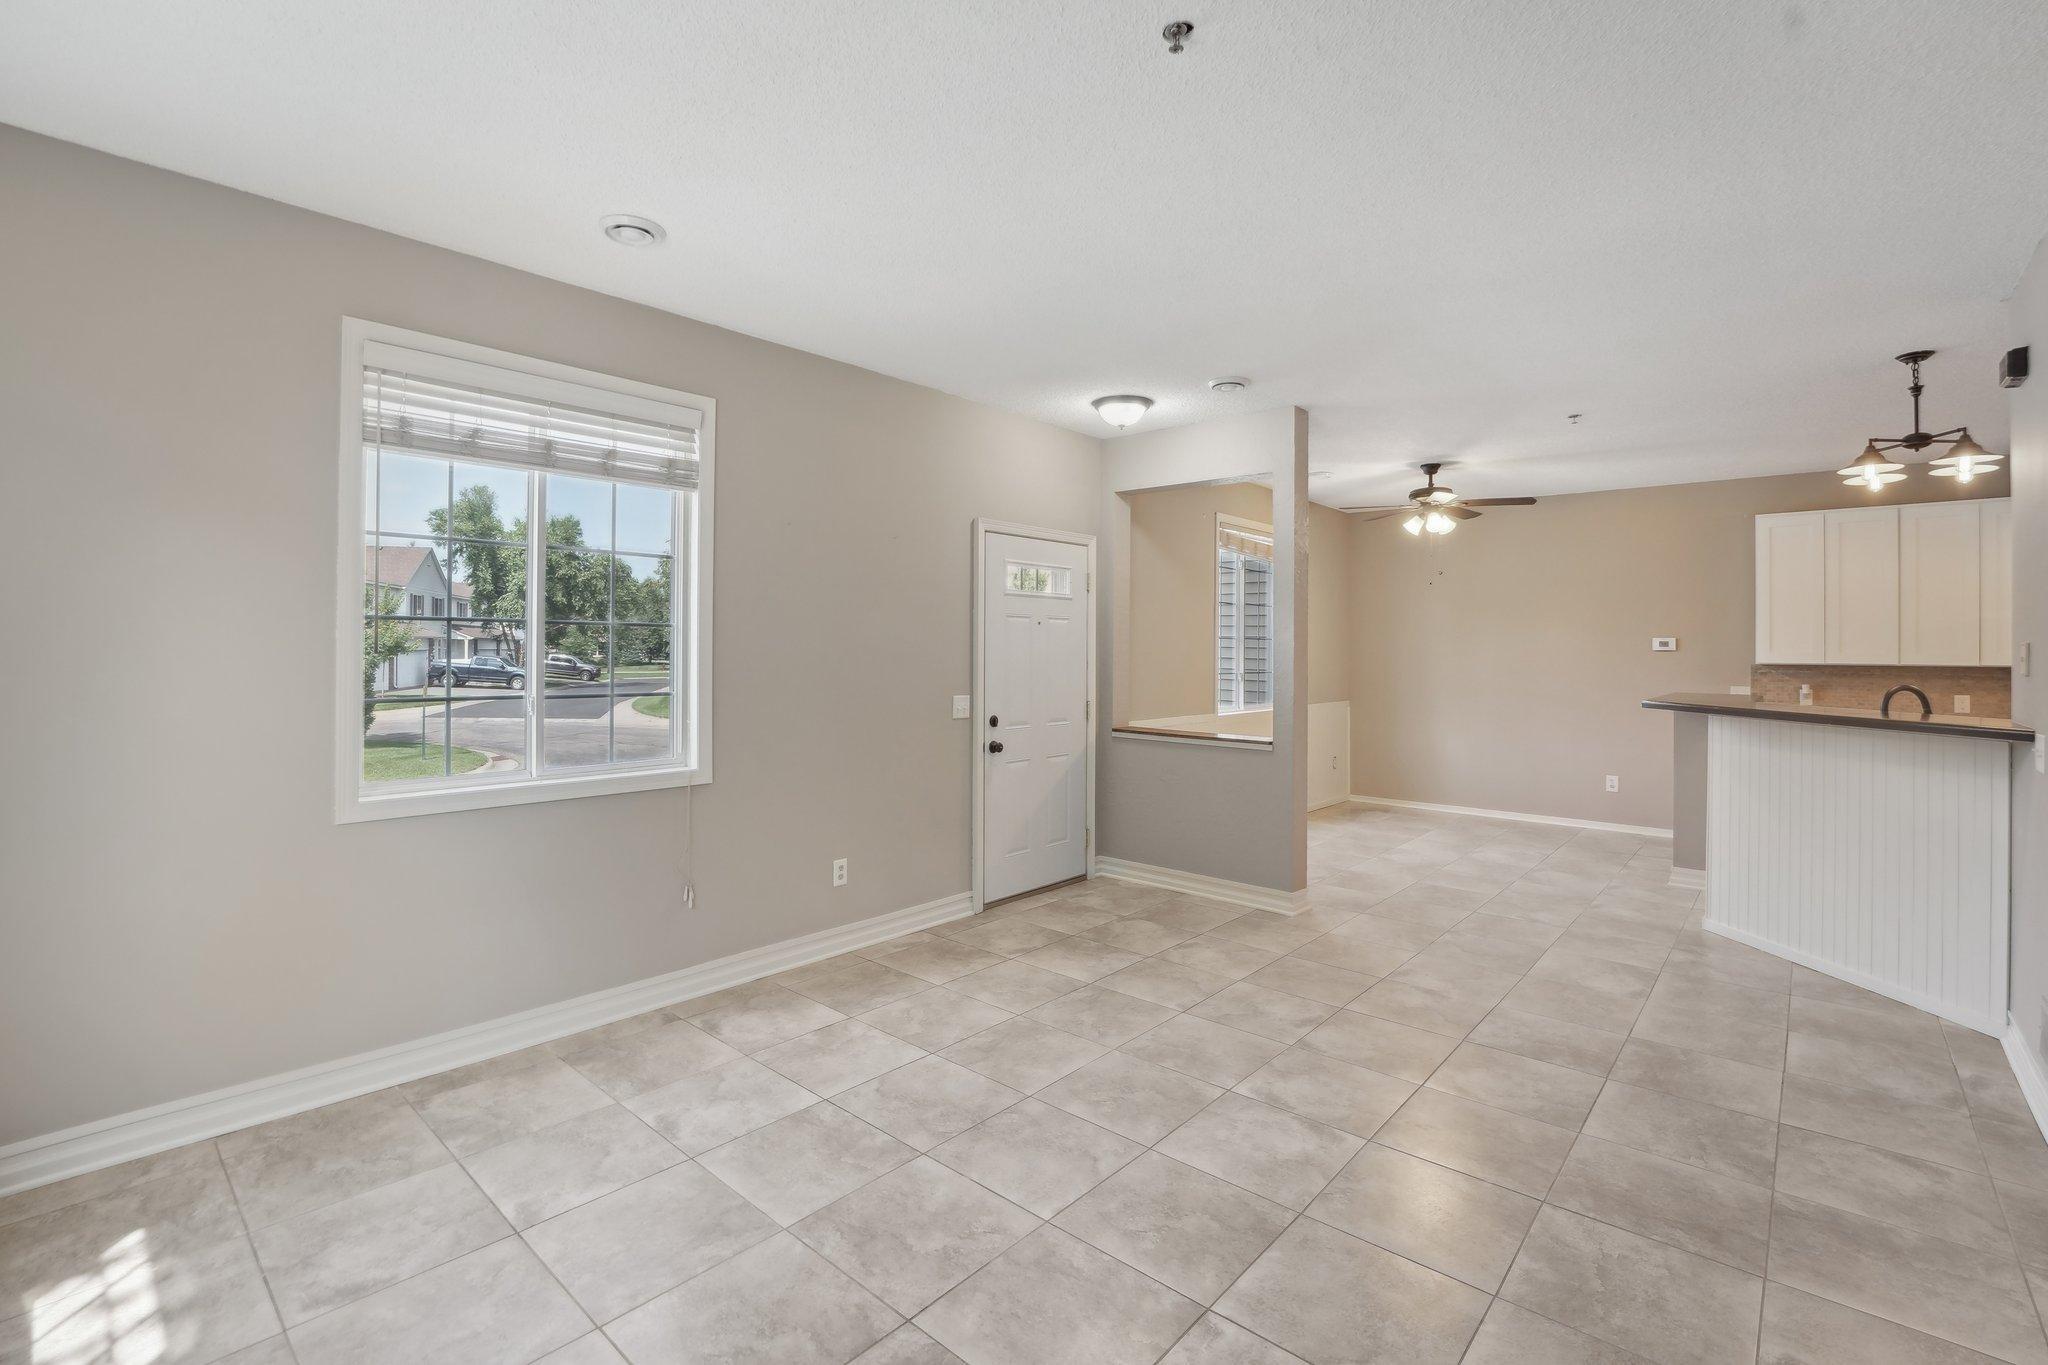
Open-plan interior with tiled floors, a large window, front entry, and kitchen peninsula.
Kitchen with white cabinets, dark countertops, tiled floors, and a large peninsula breakfast bar.
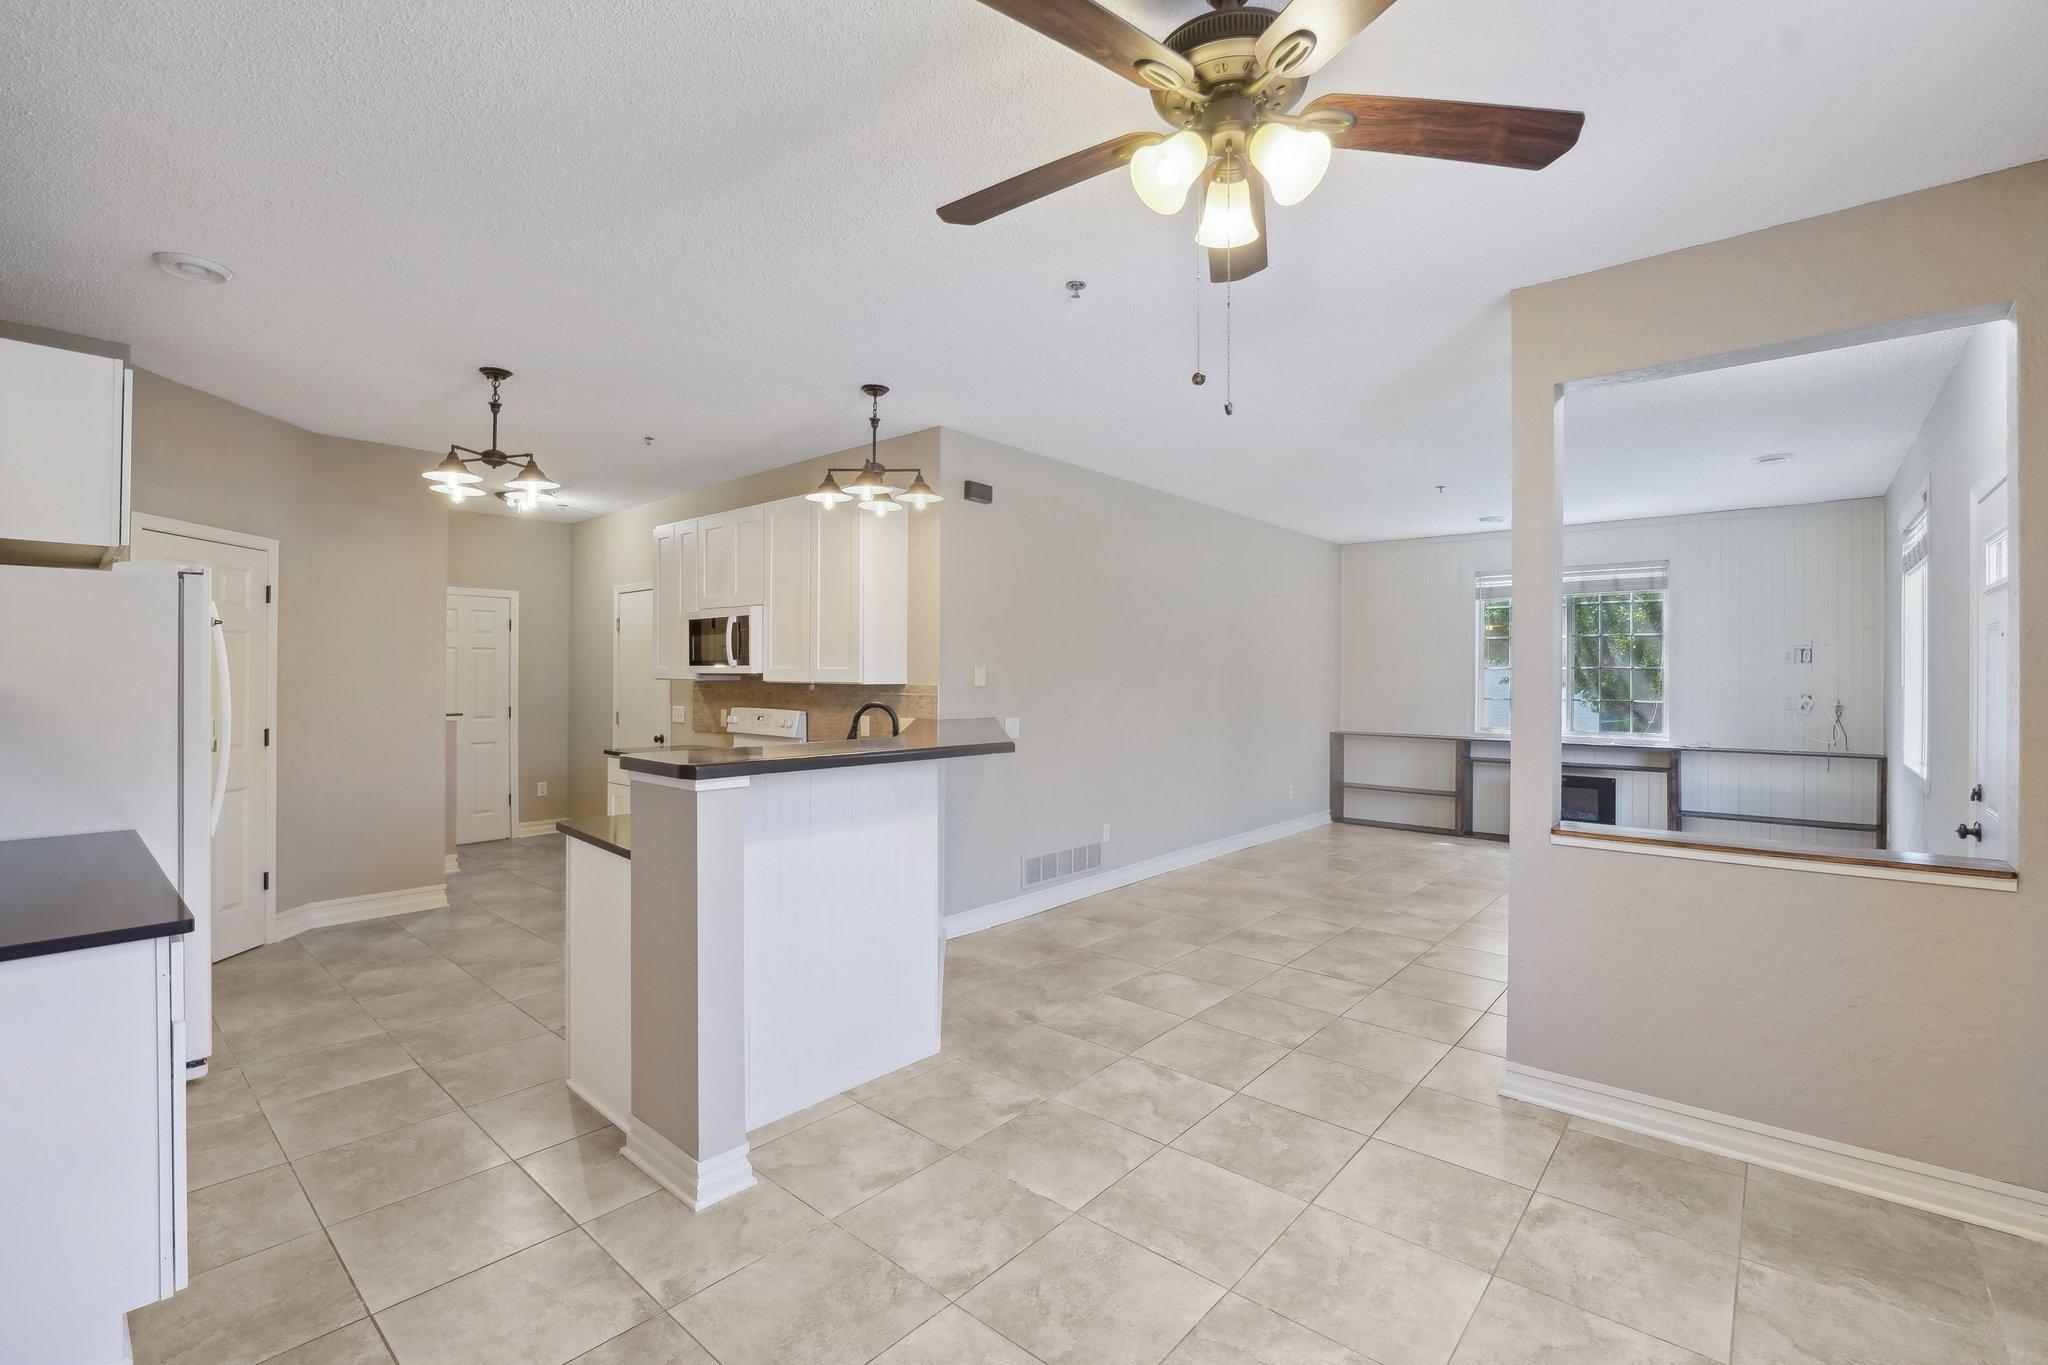
Open-plan kitchen with white cabinets, a breakfast bar, tiled floors, and adjoining windowed room with built-in seating.
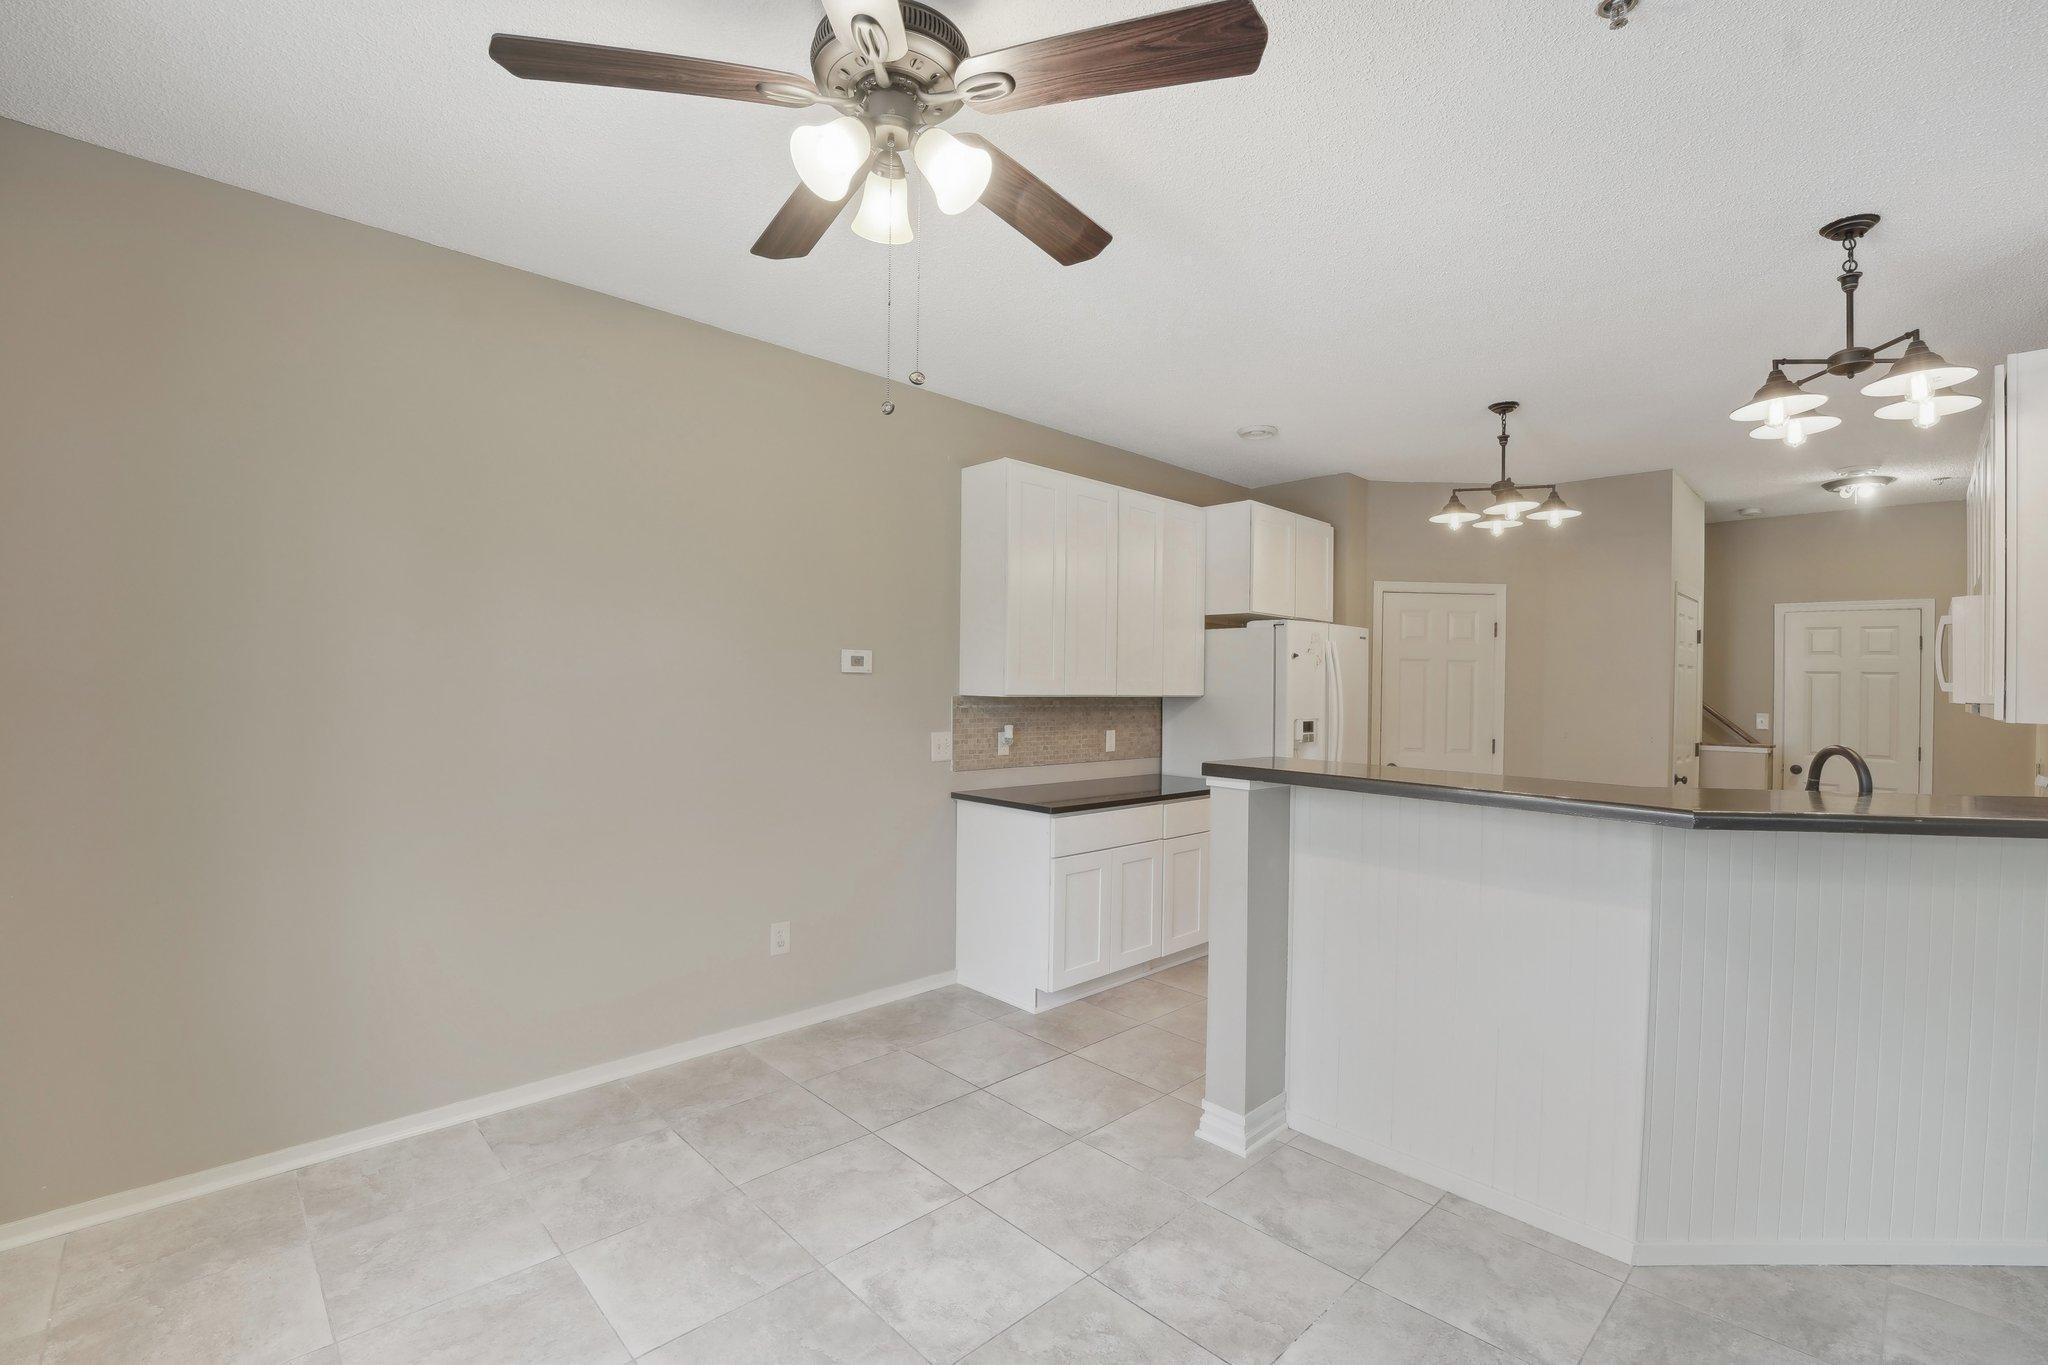
Kitchen with white cabinets, dark counters, tiled backsplash, and an adjoining dining area.
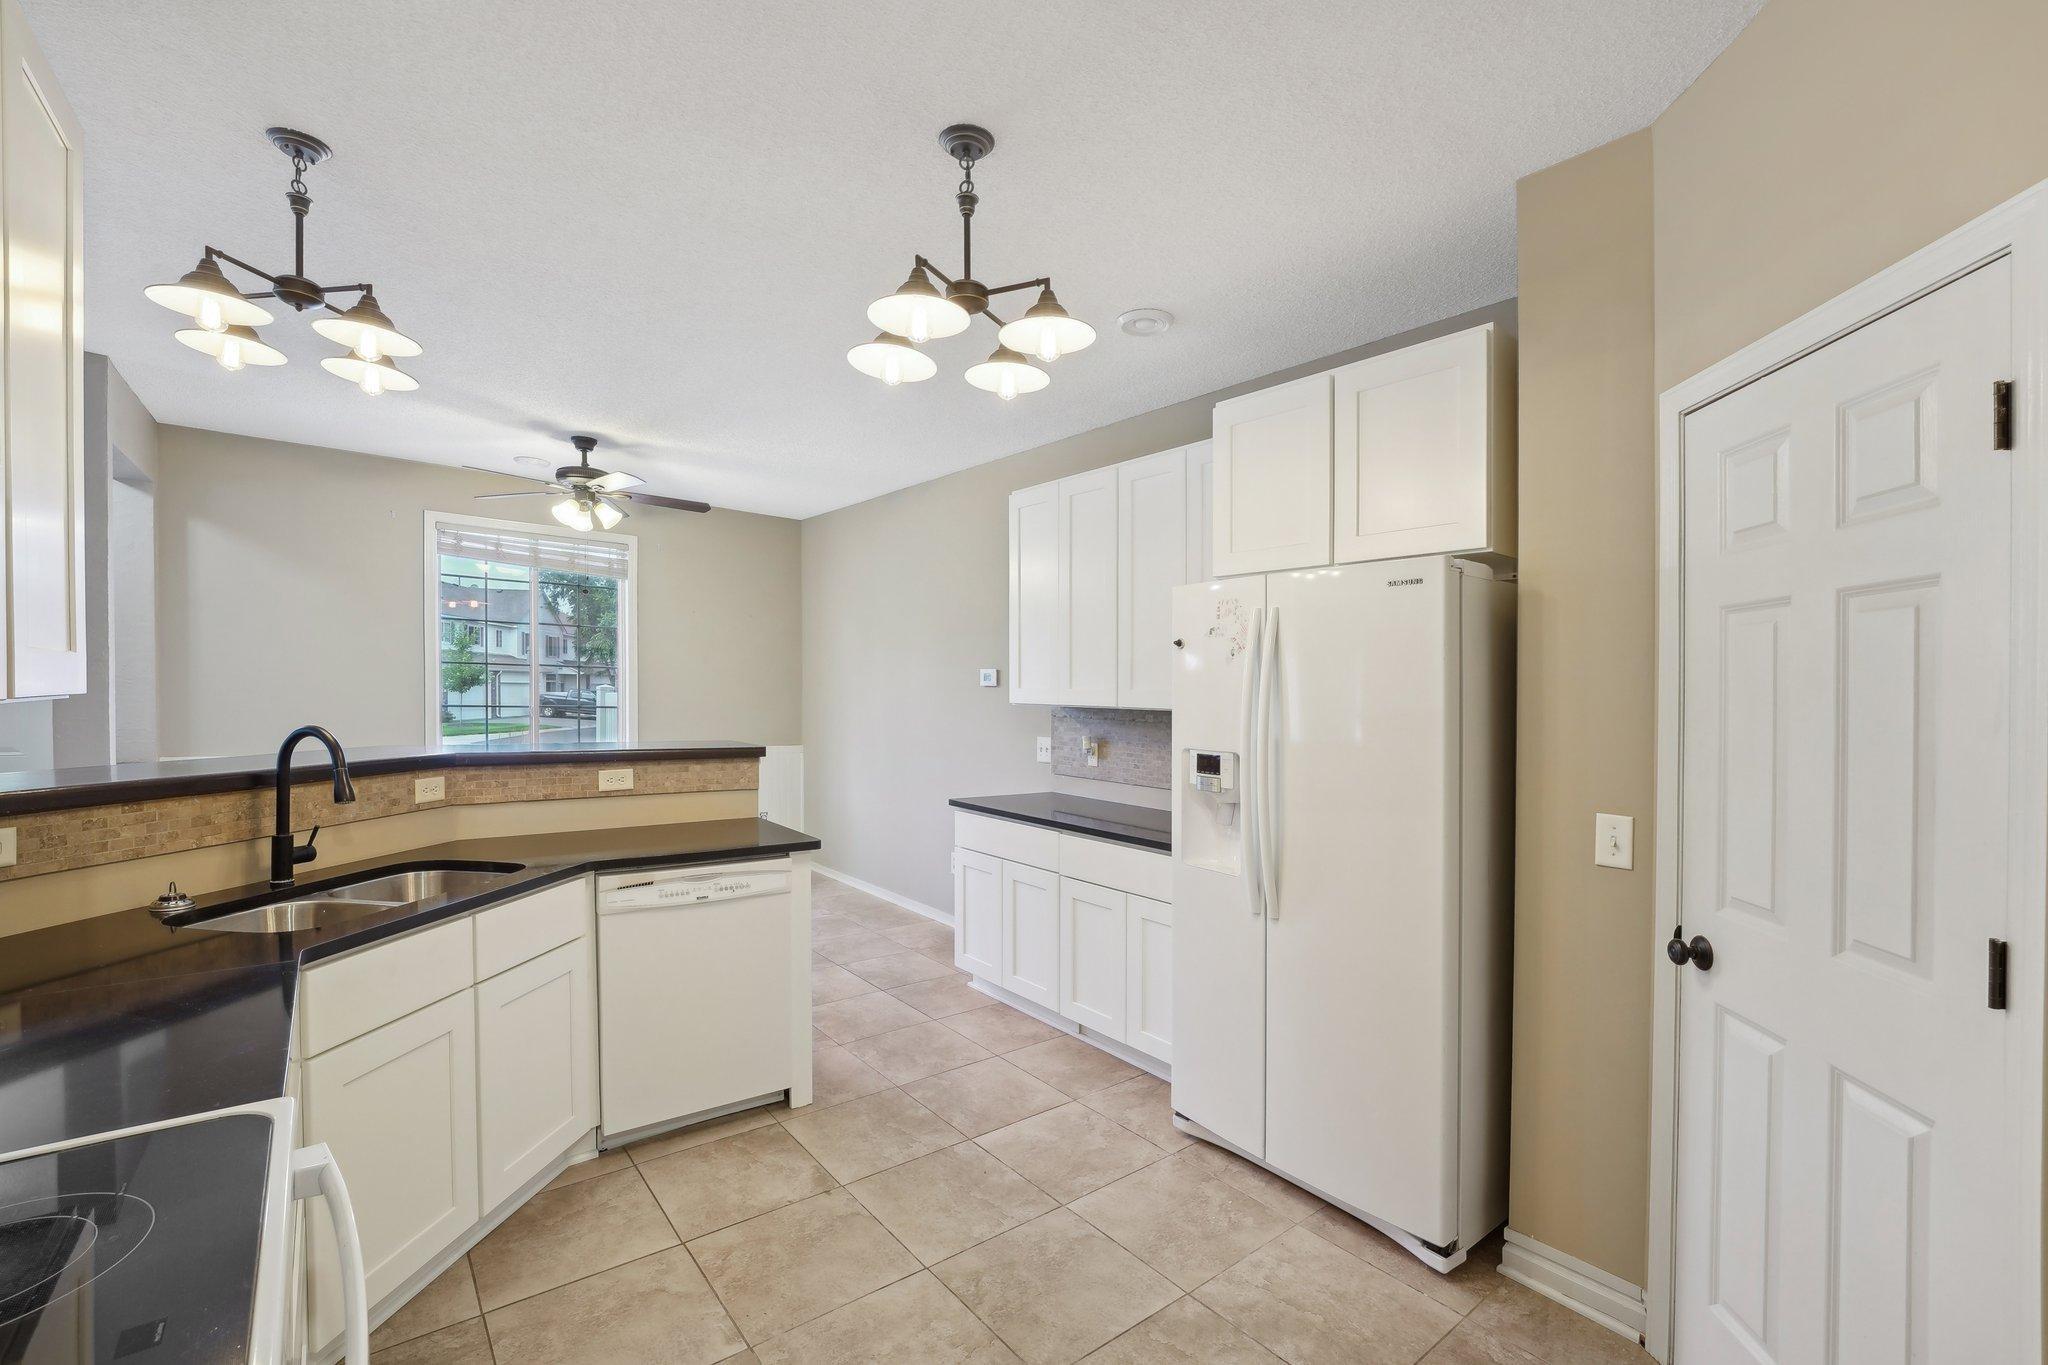
Kitchen with white cabinets, dark counters, tiled floor, and a breakfast bar beside a window.
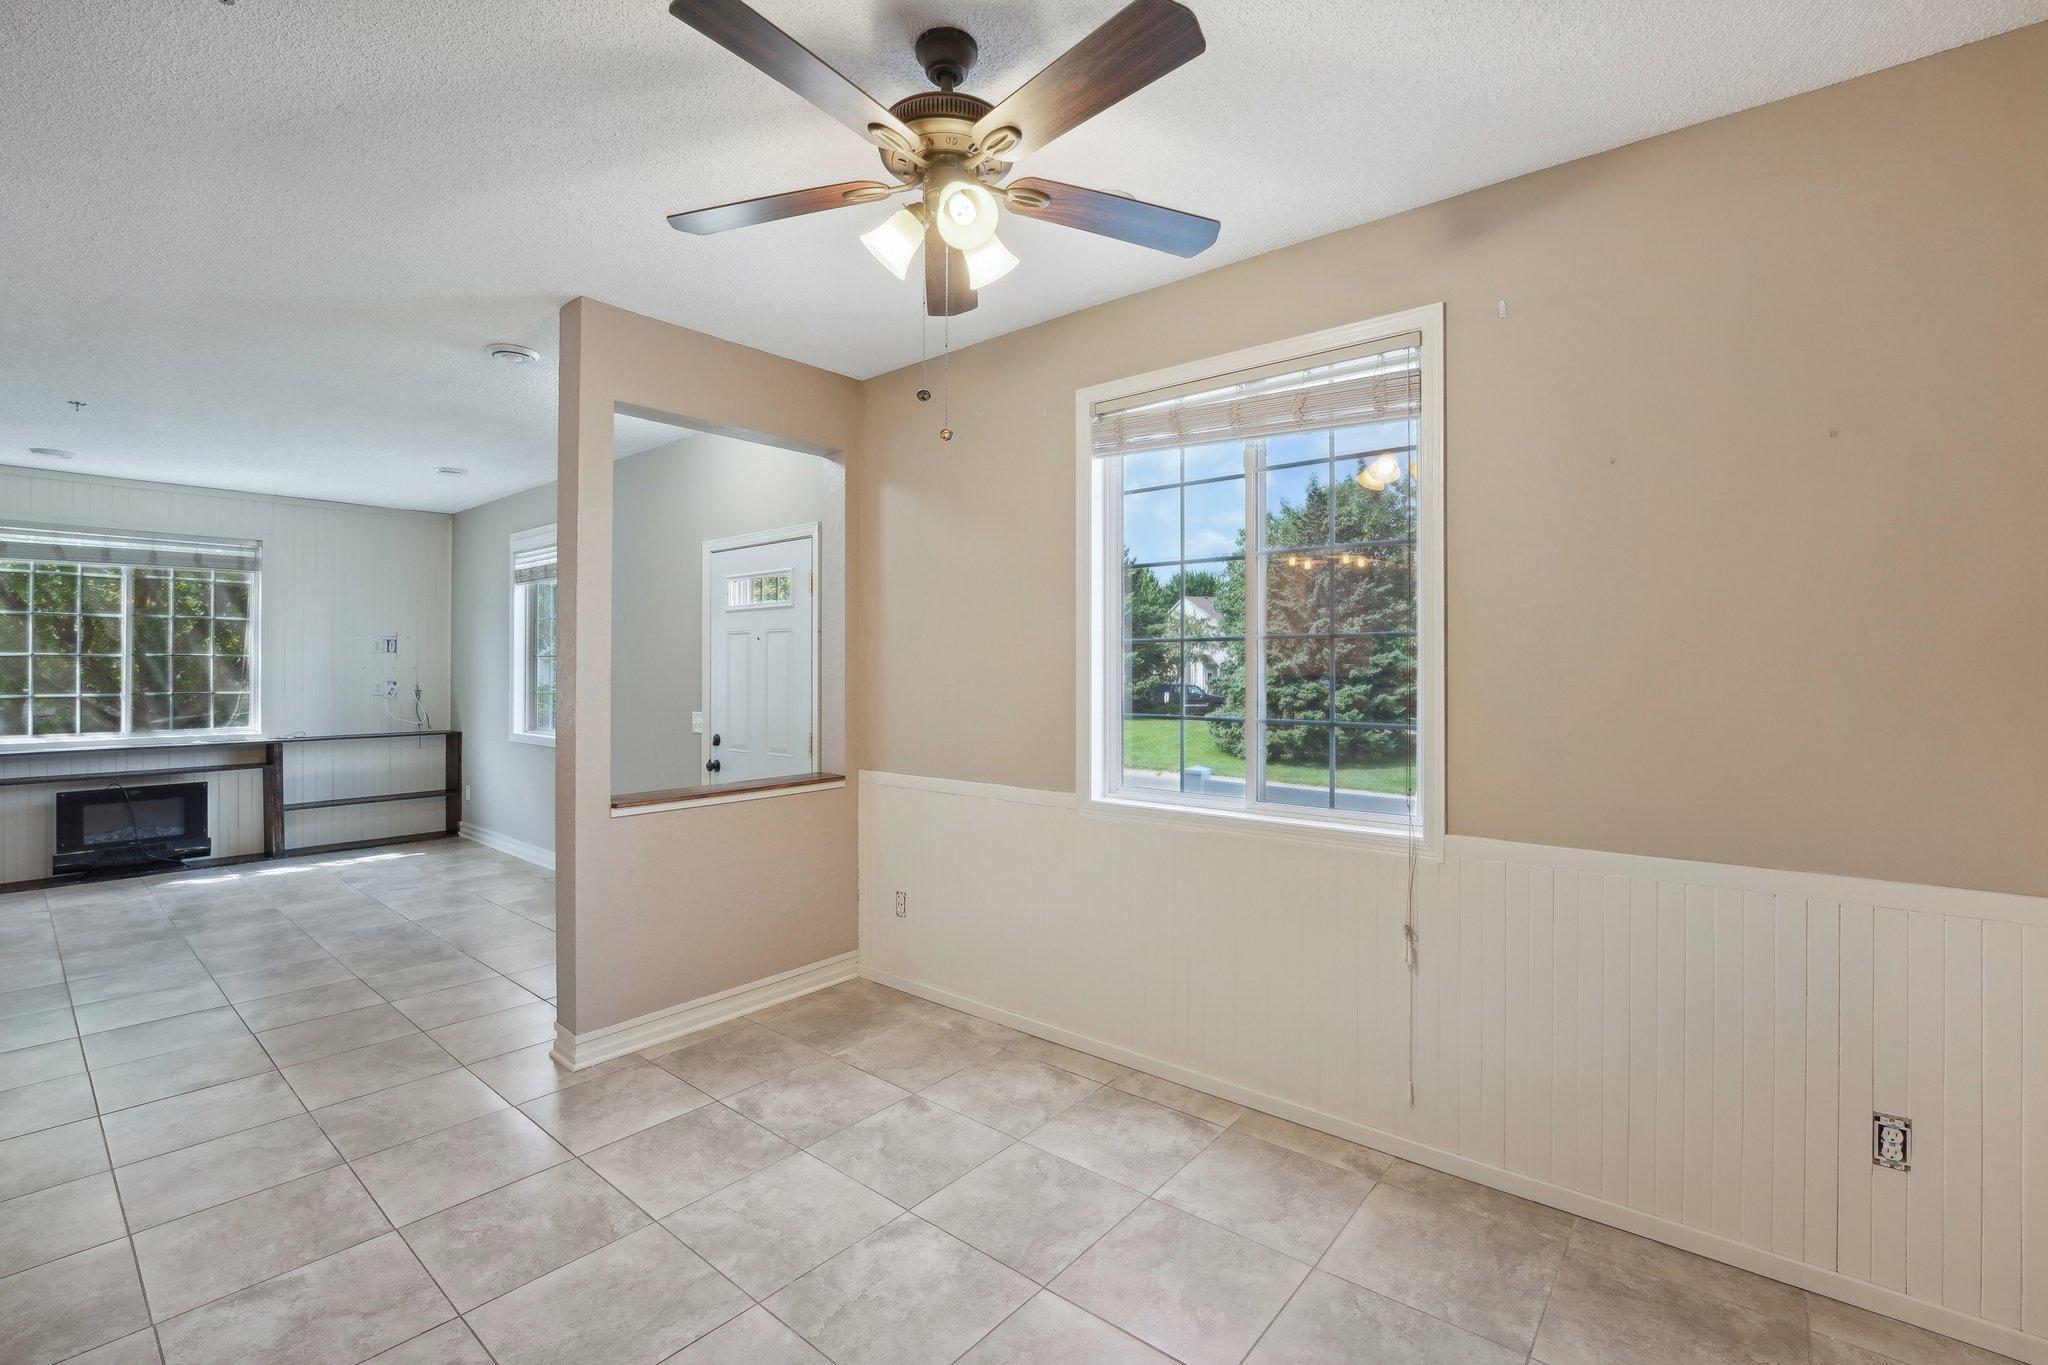
Empty tiled room with a ceiling fan, large window, and adjoining fireplace area.
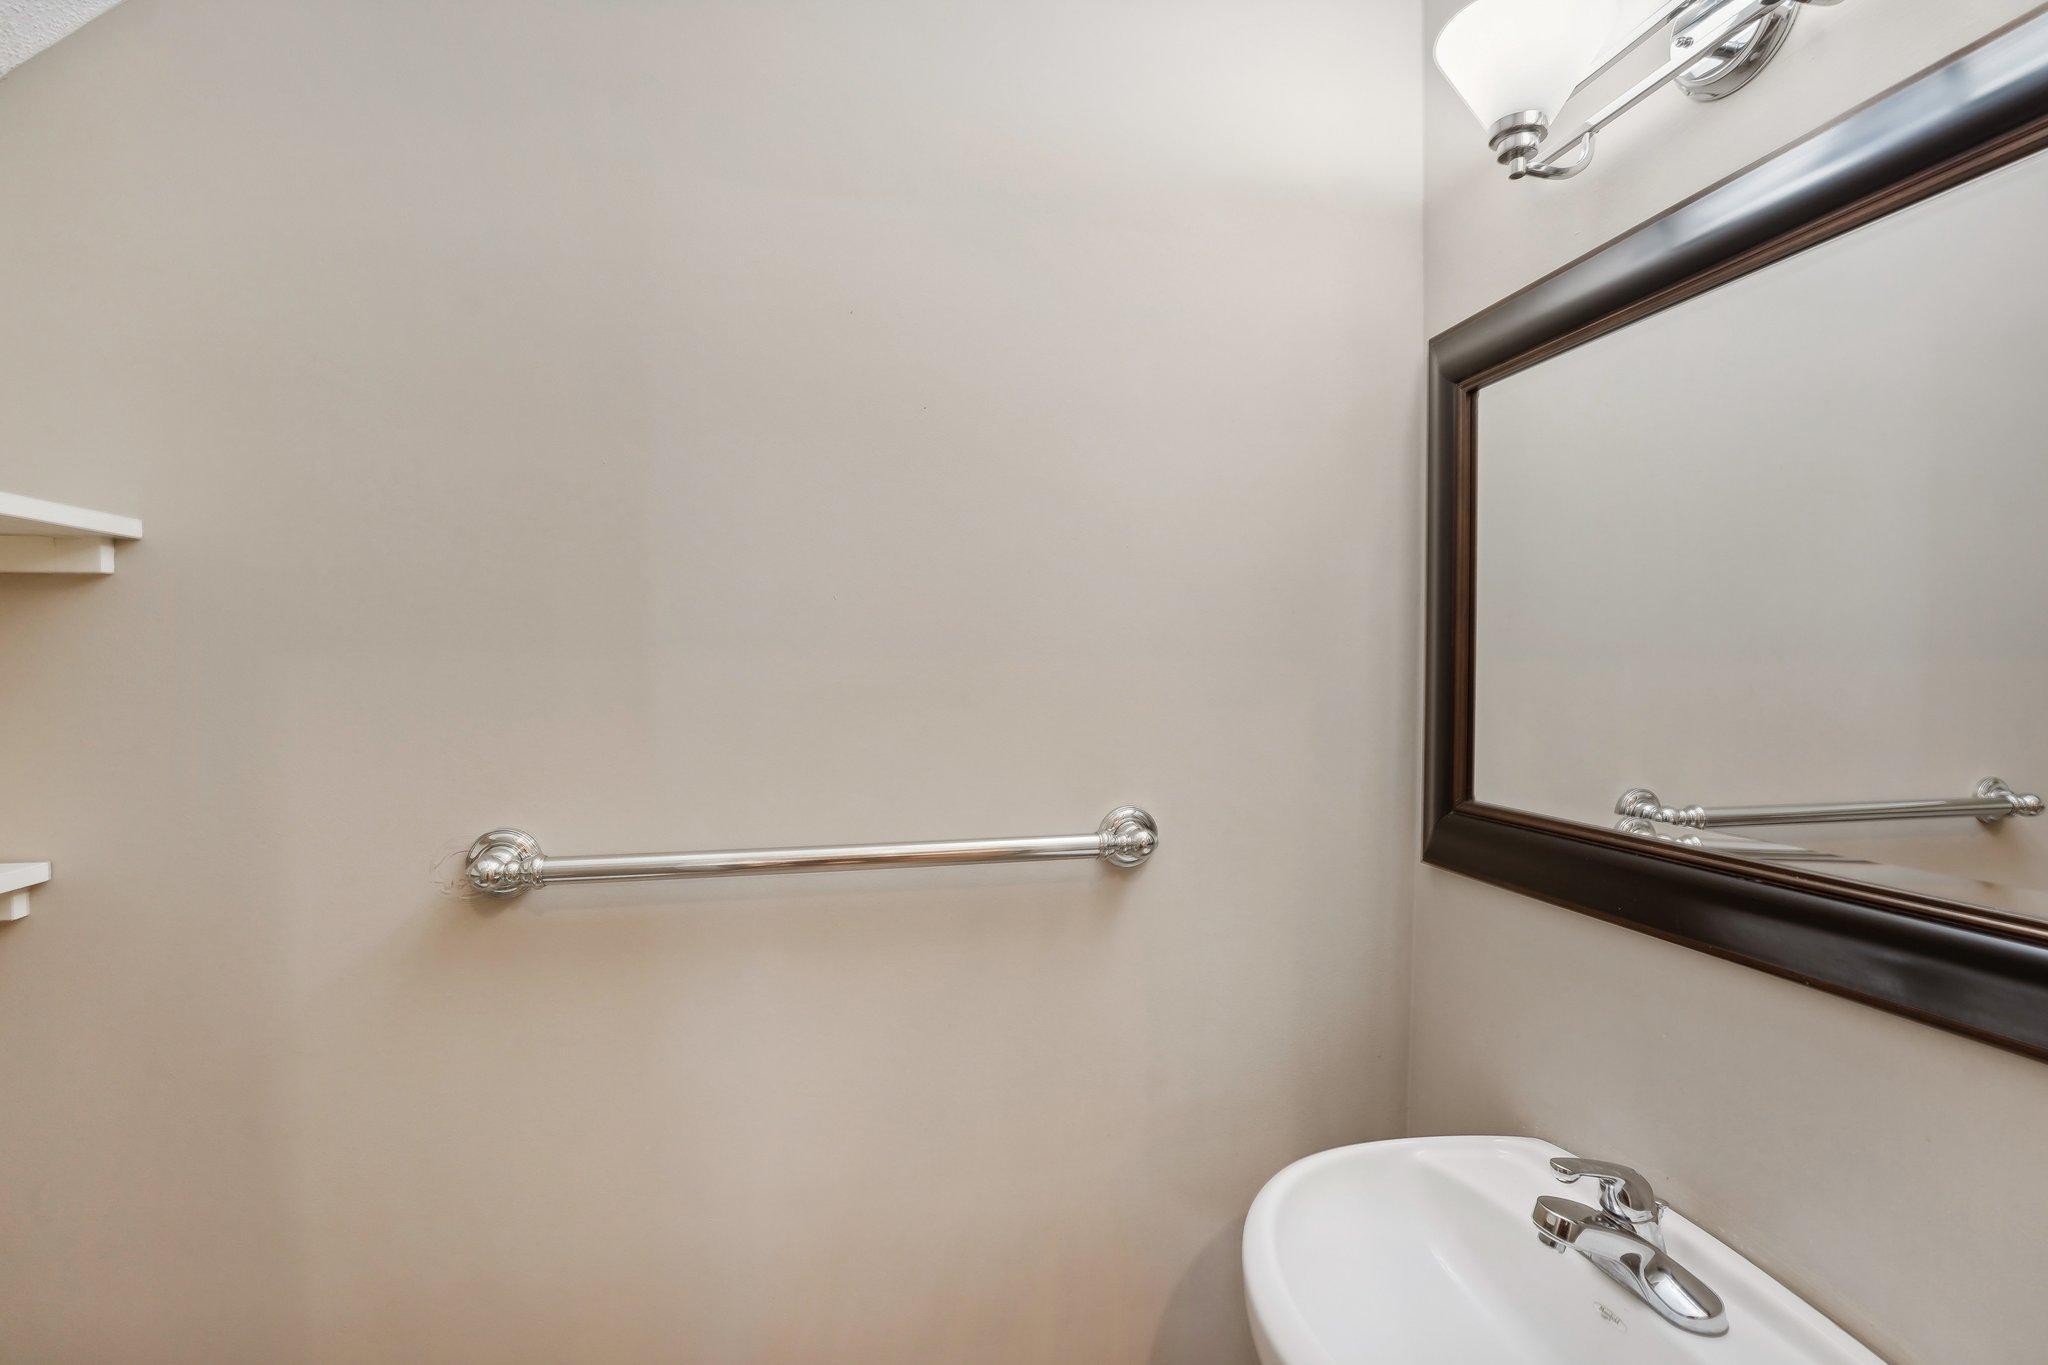
Bathroom with a chrome grab bar, white sink, dark-framed mirror, and small wall shelves.
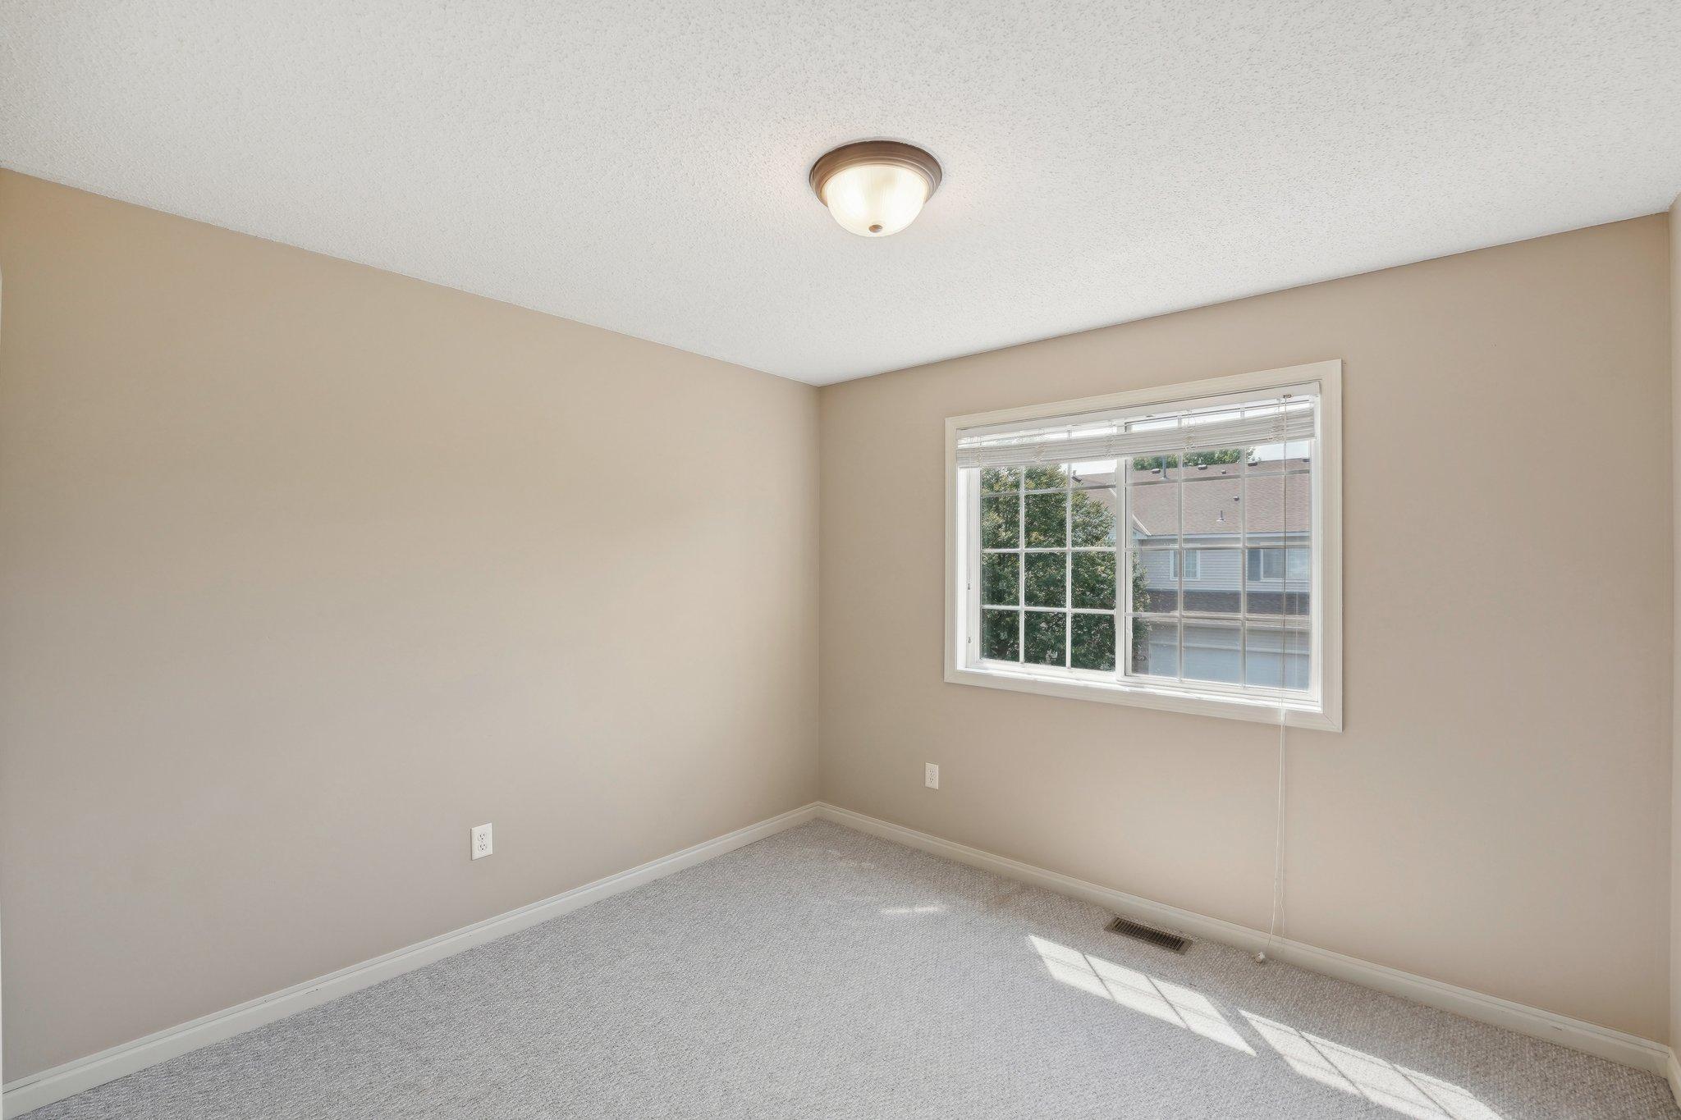
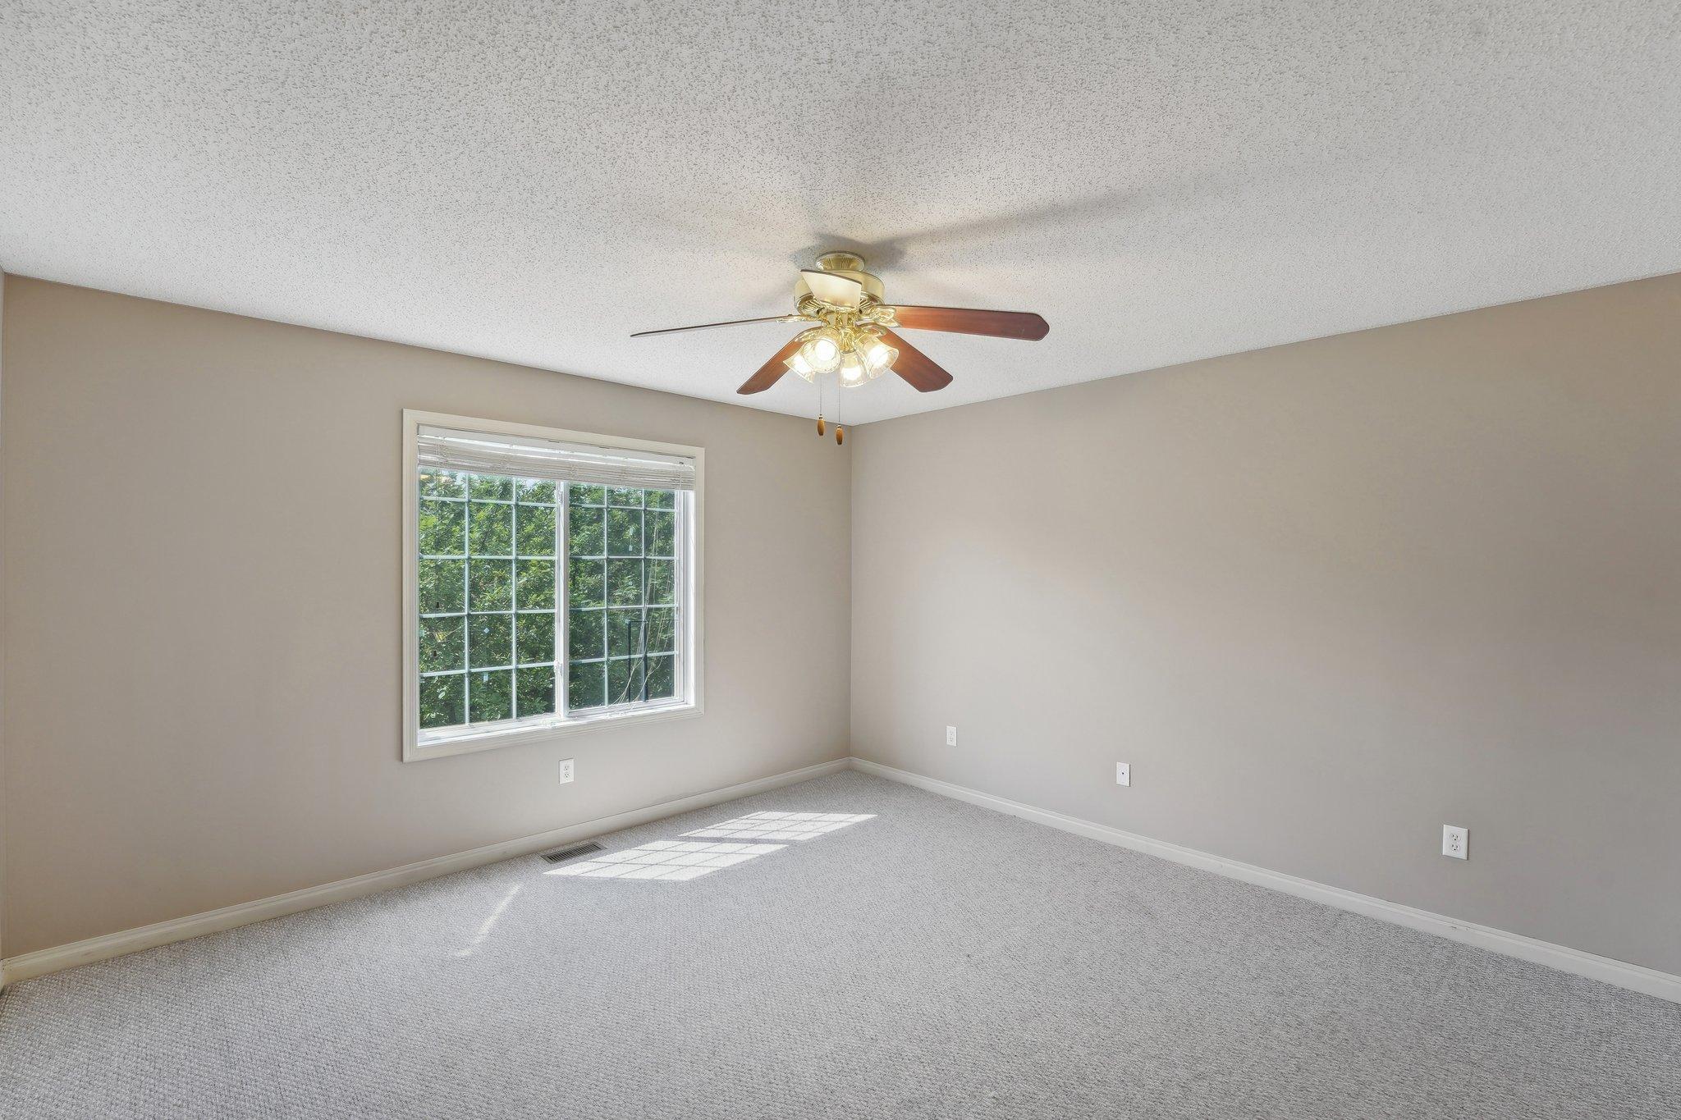
Empty carpeted room with beige walls and a sunny window.
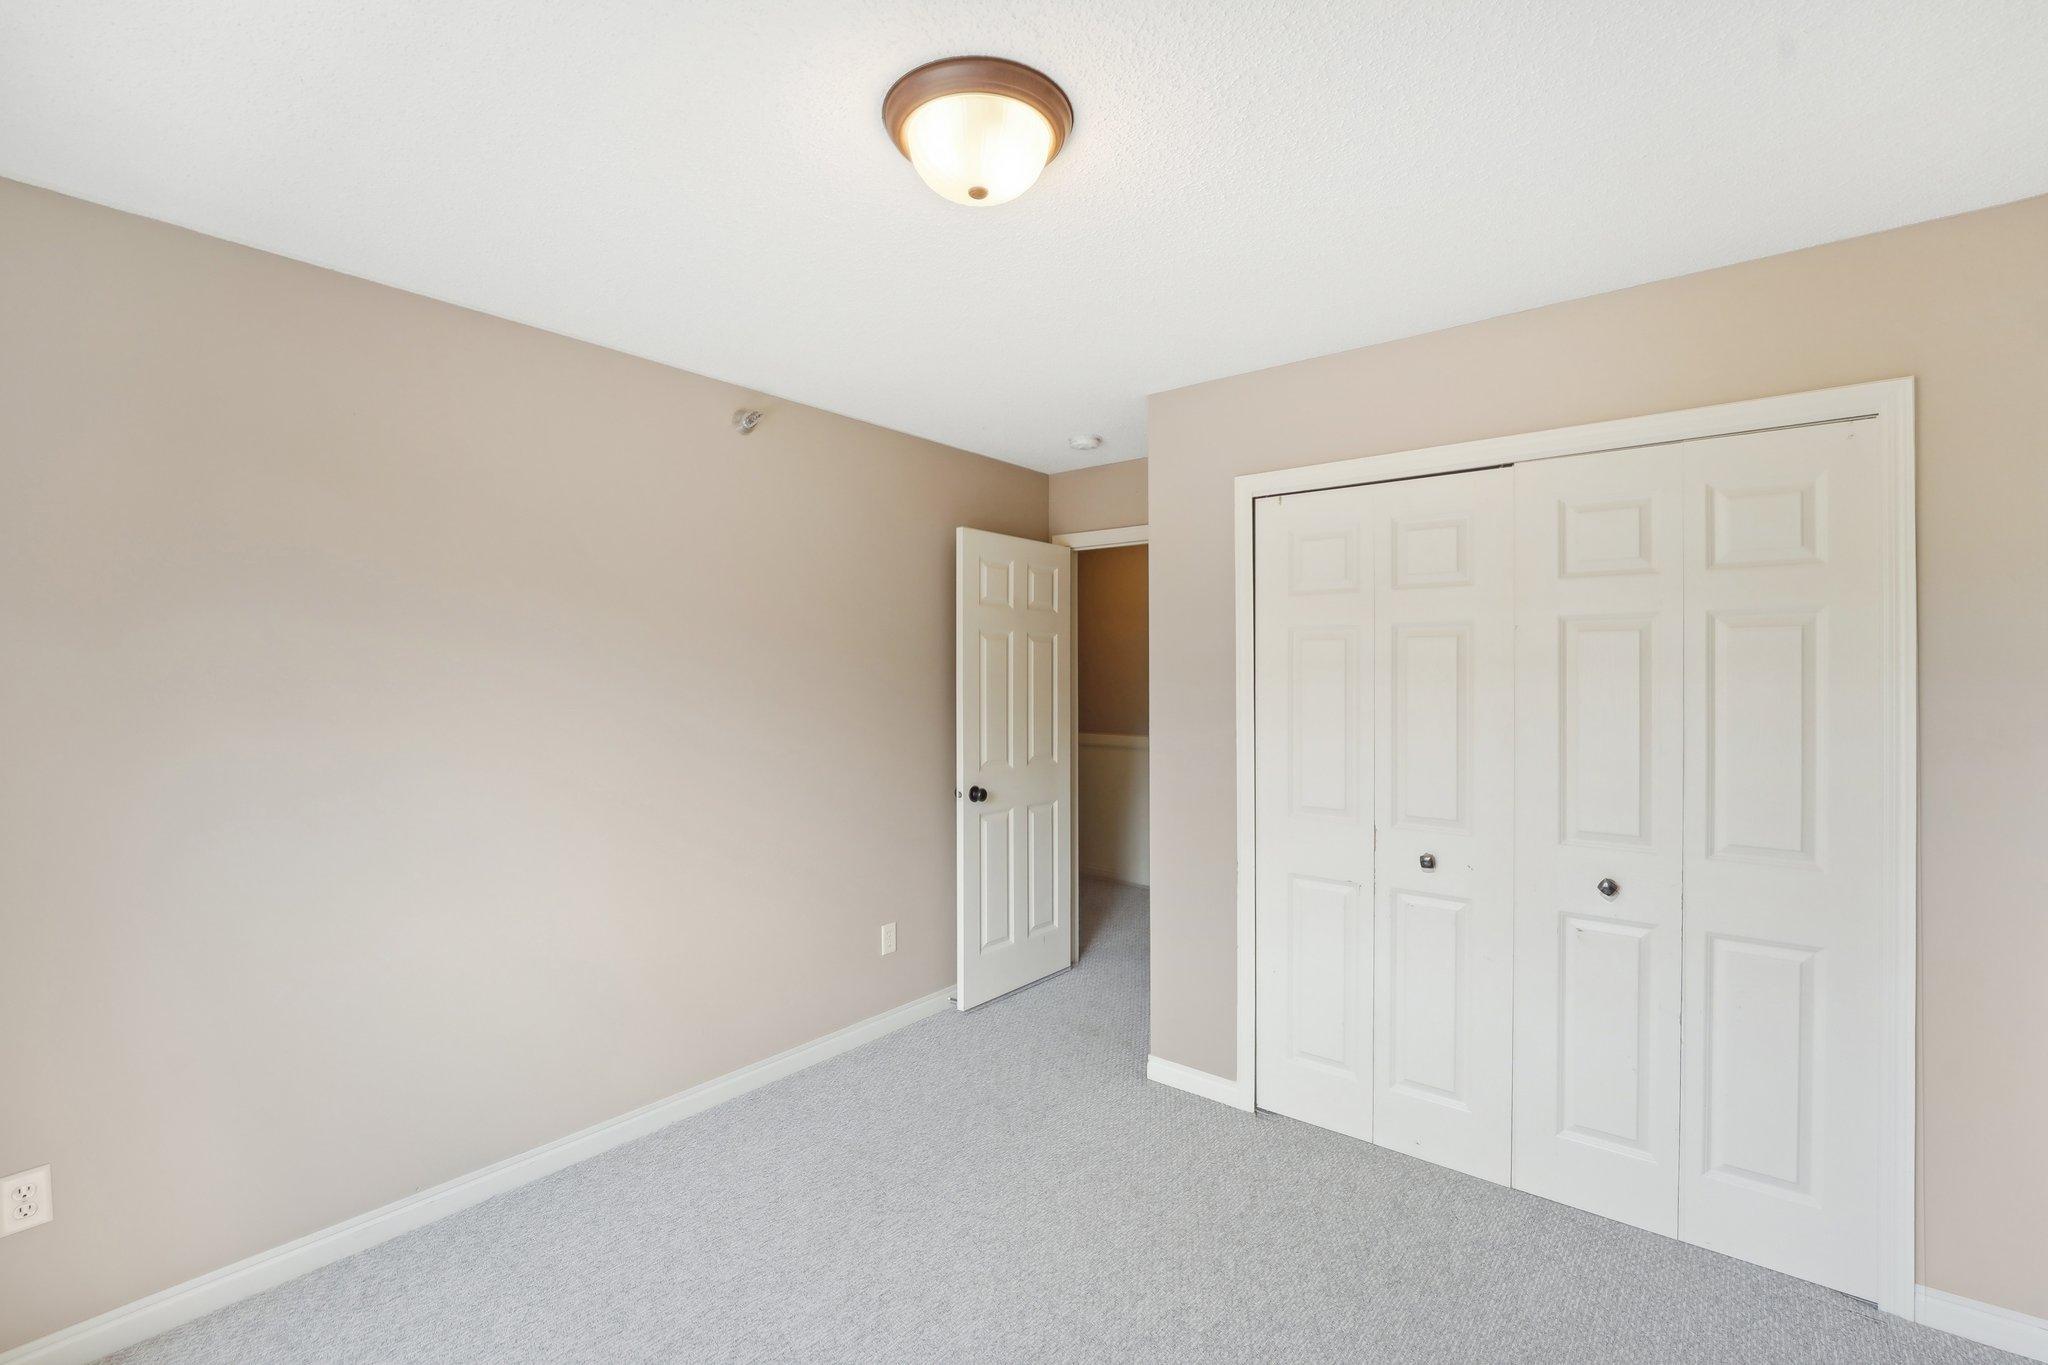
Empty bedroom with gray carpeting, white closet doors, and an open doorway.
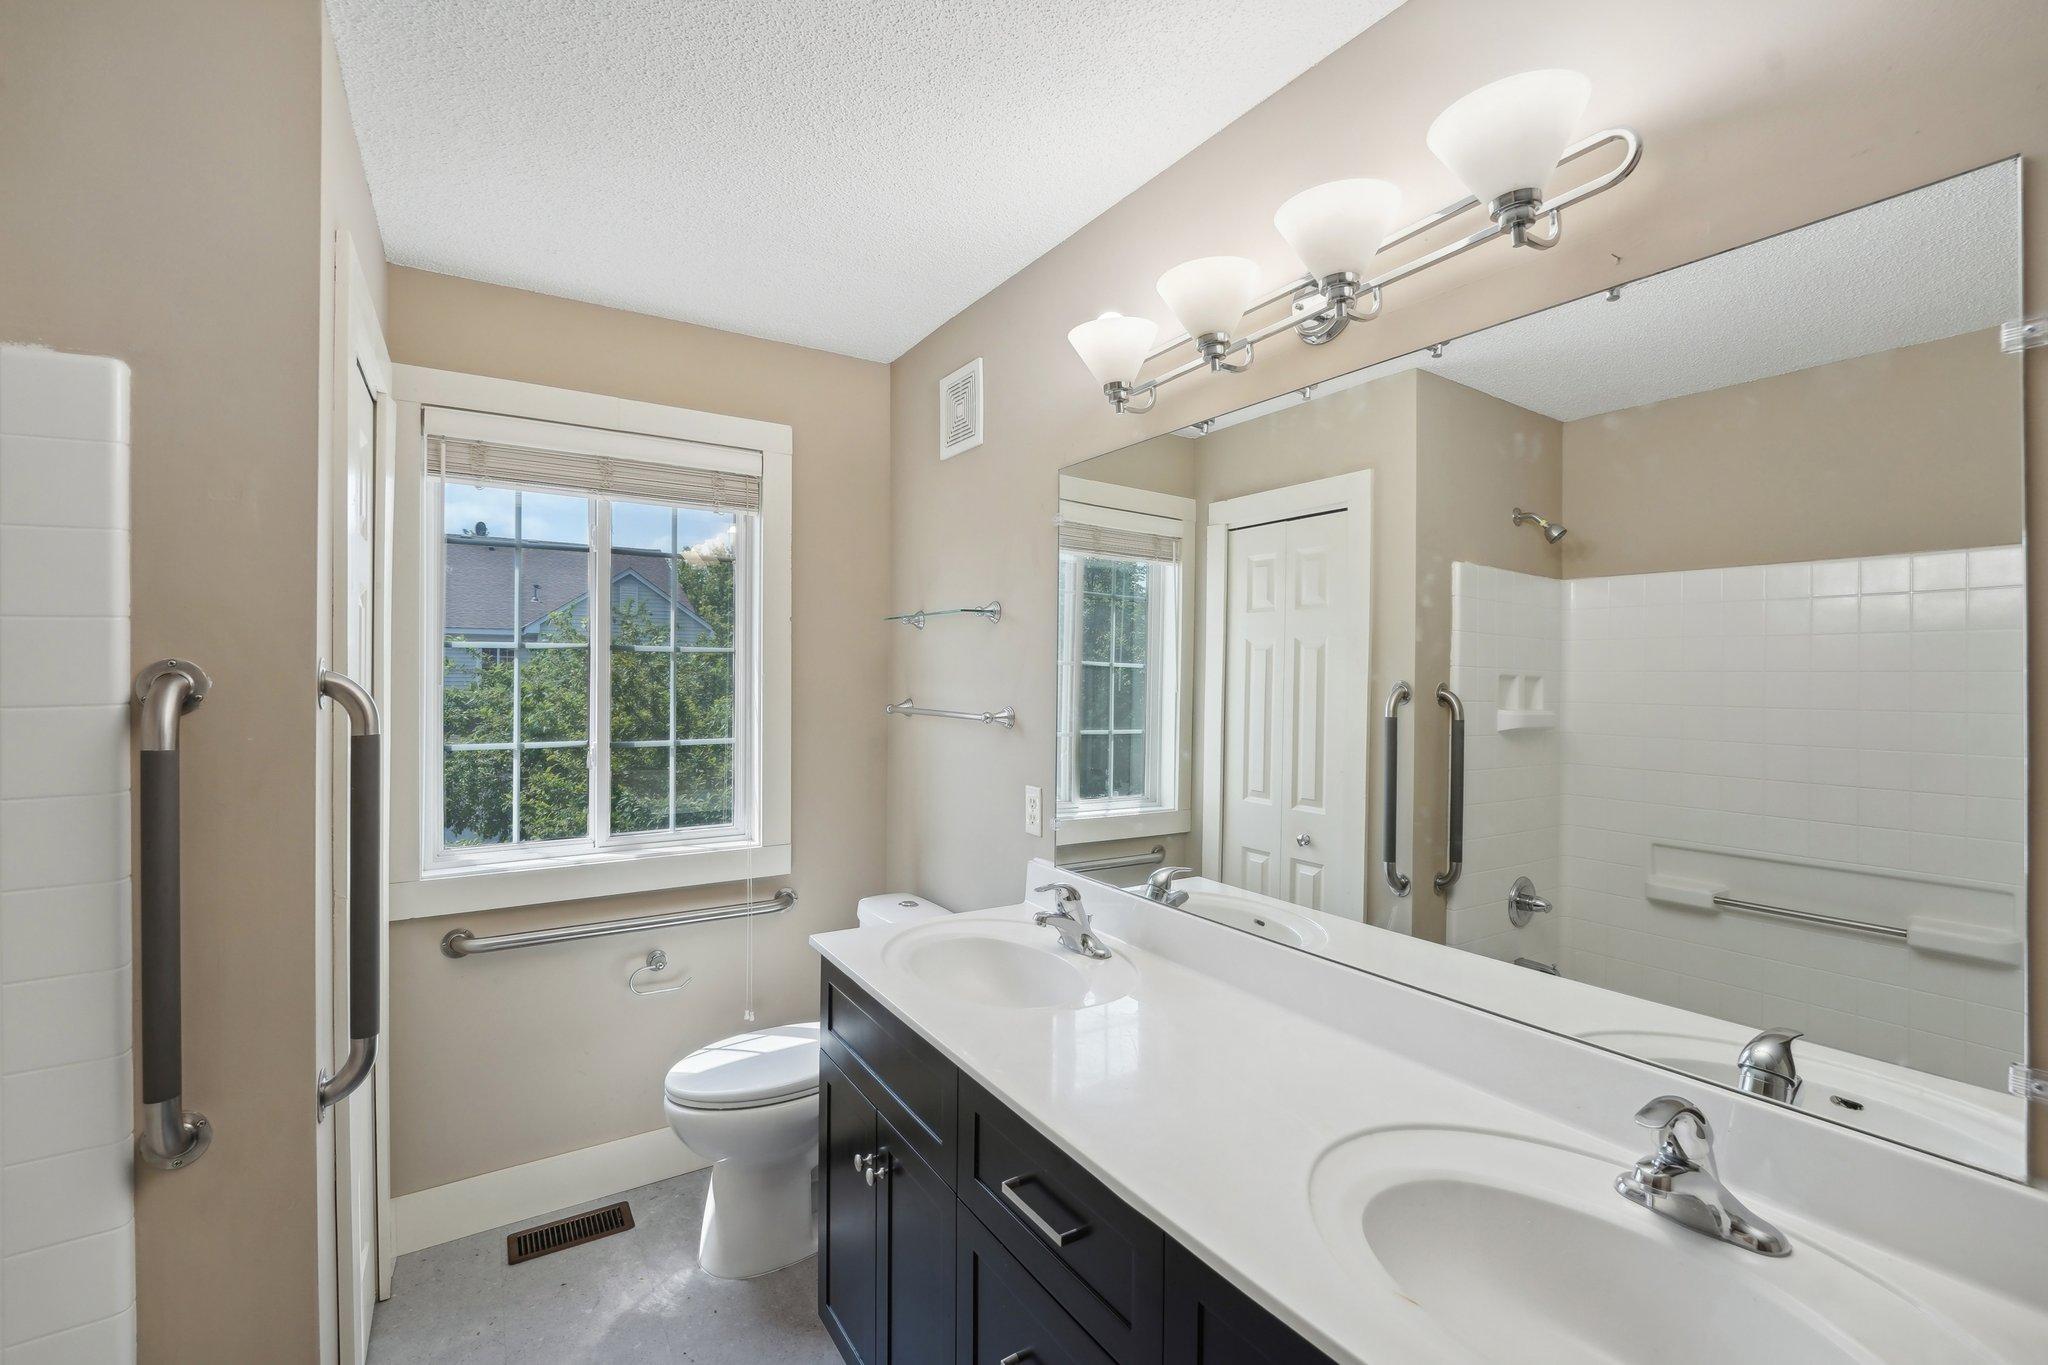
Bathroom with a double-sink vanity, large mirror, and accessibility grab bars.
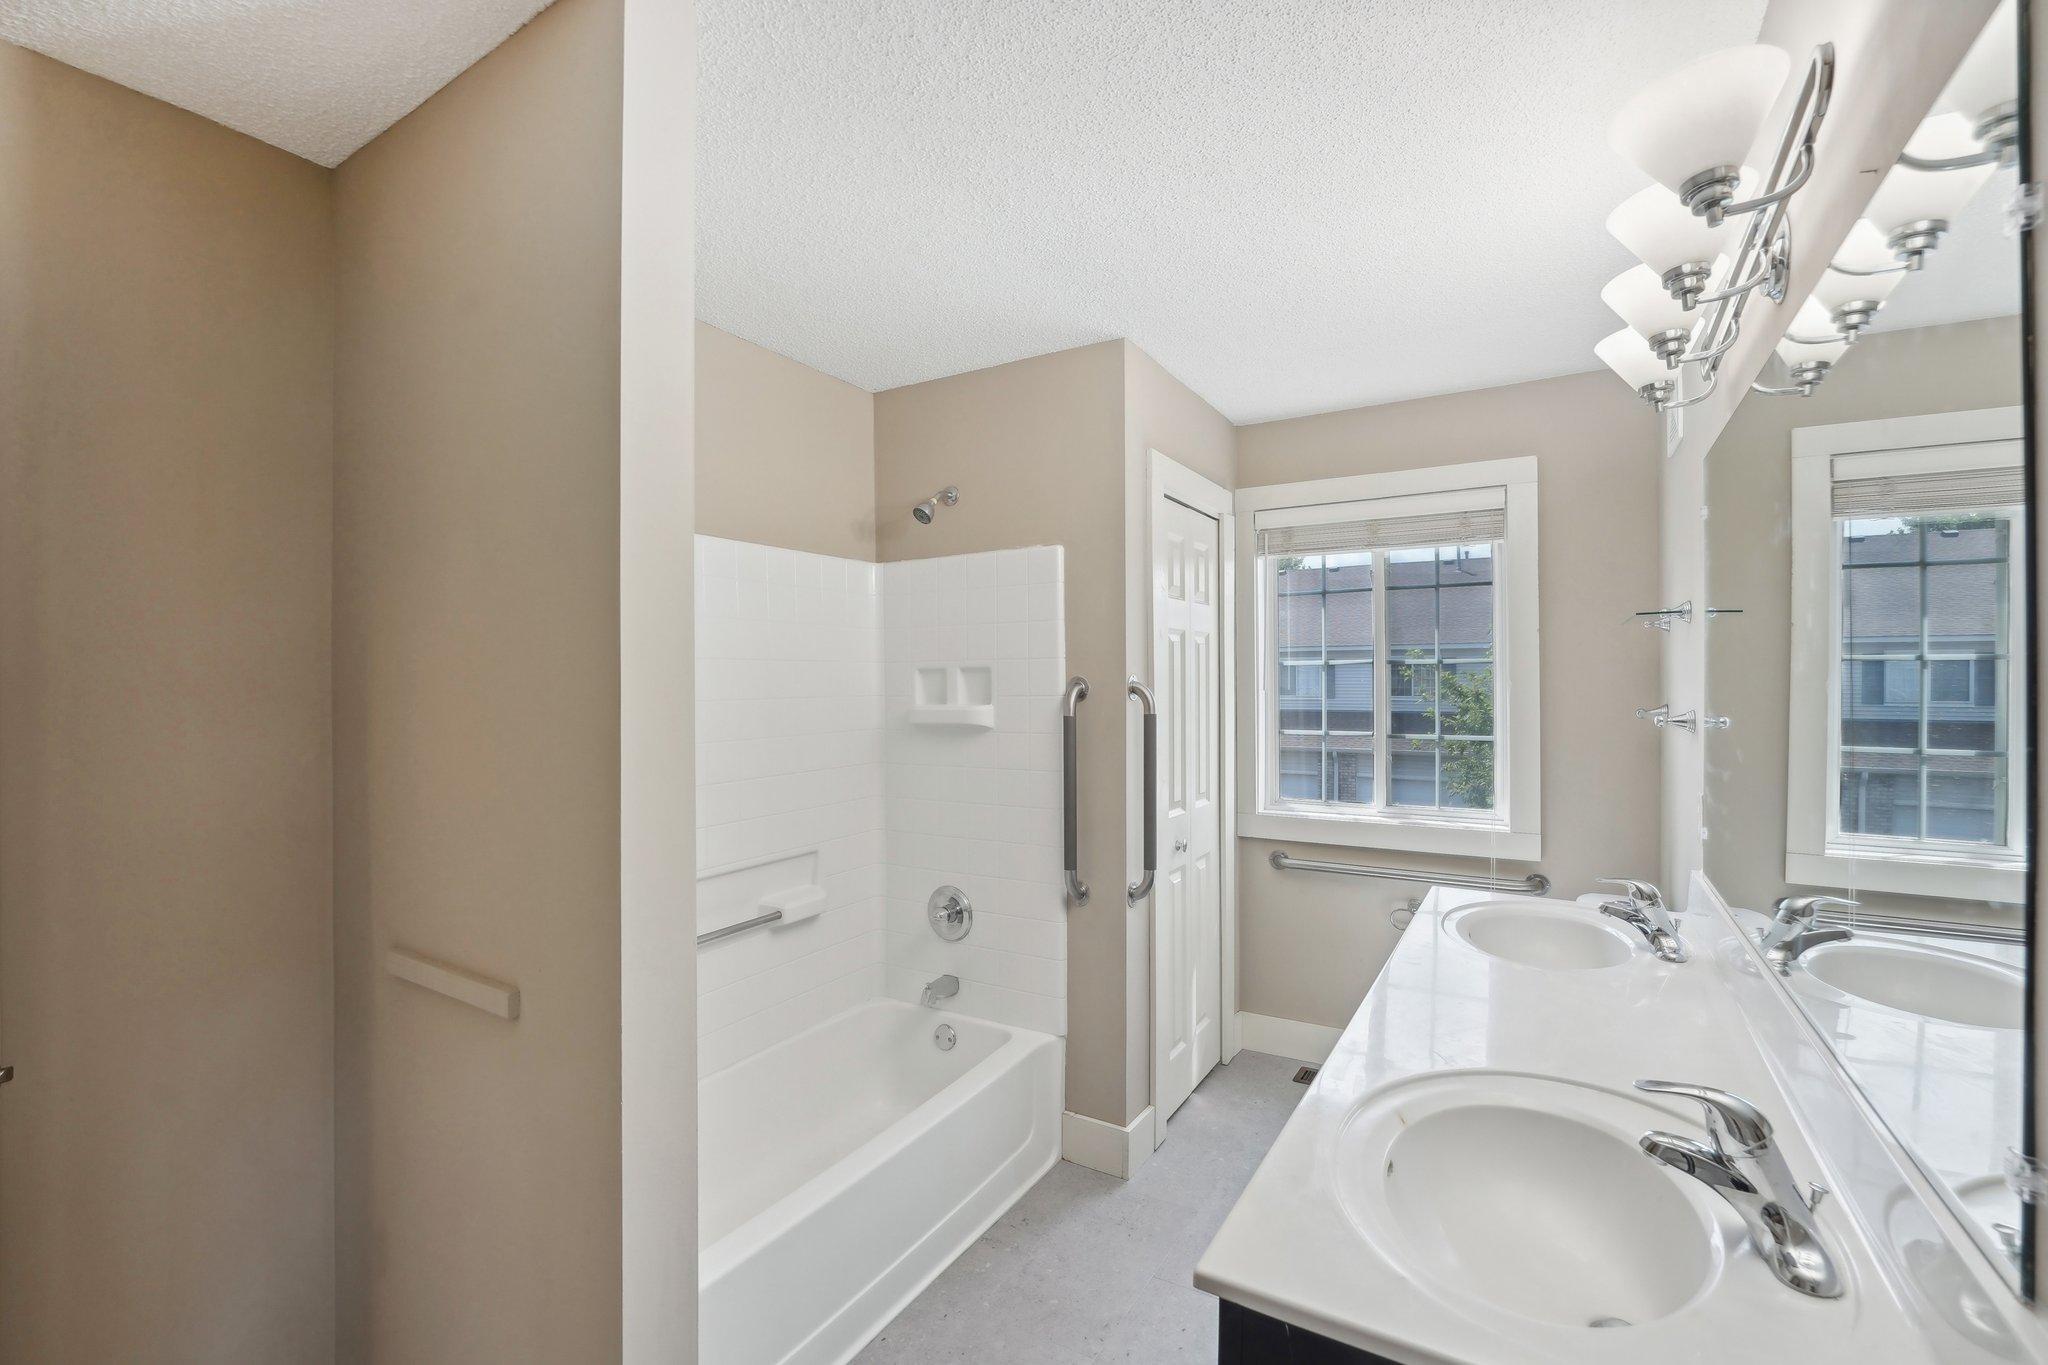
Bathroom with a white tub and shower, grab bars, and a double-sink vanity beside a window.
Empty carpeted bedroom with a large window and a lit ceiling fan.
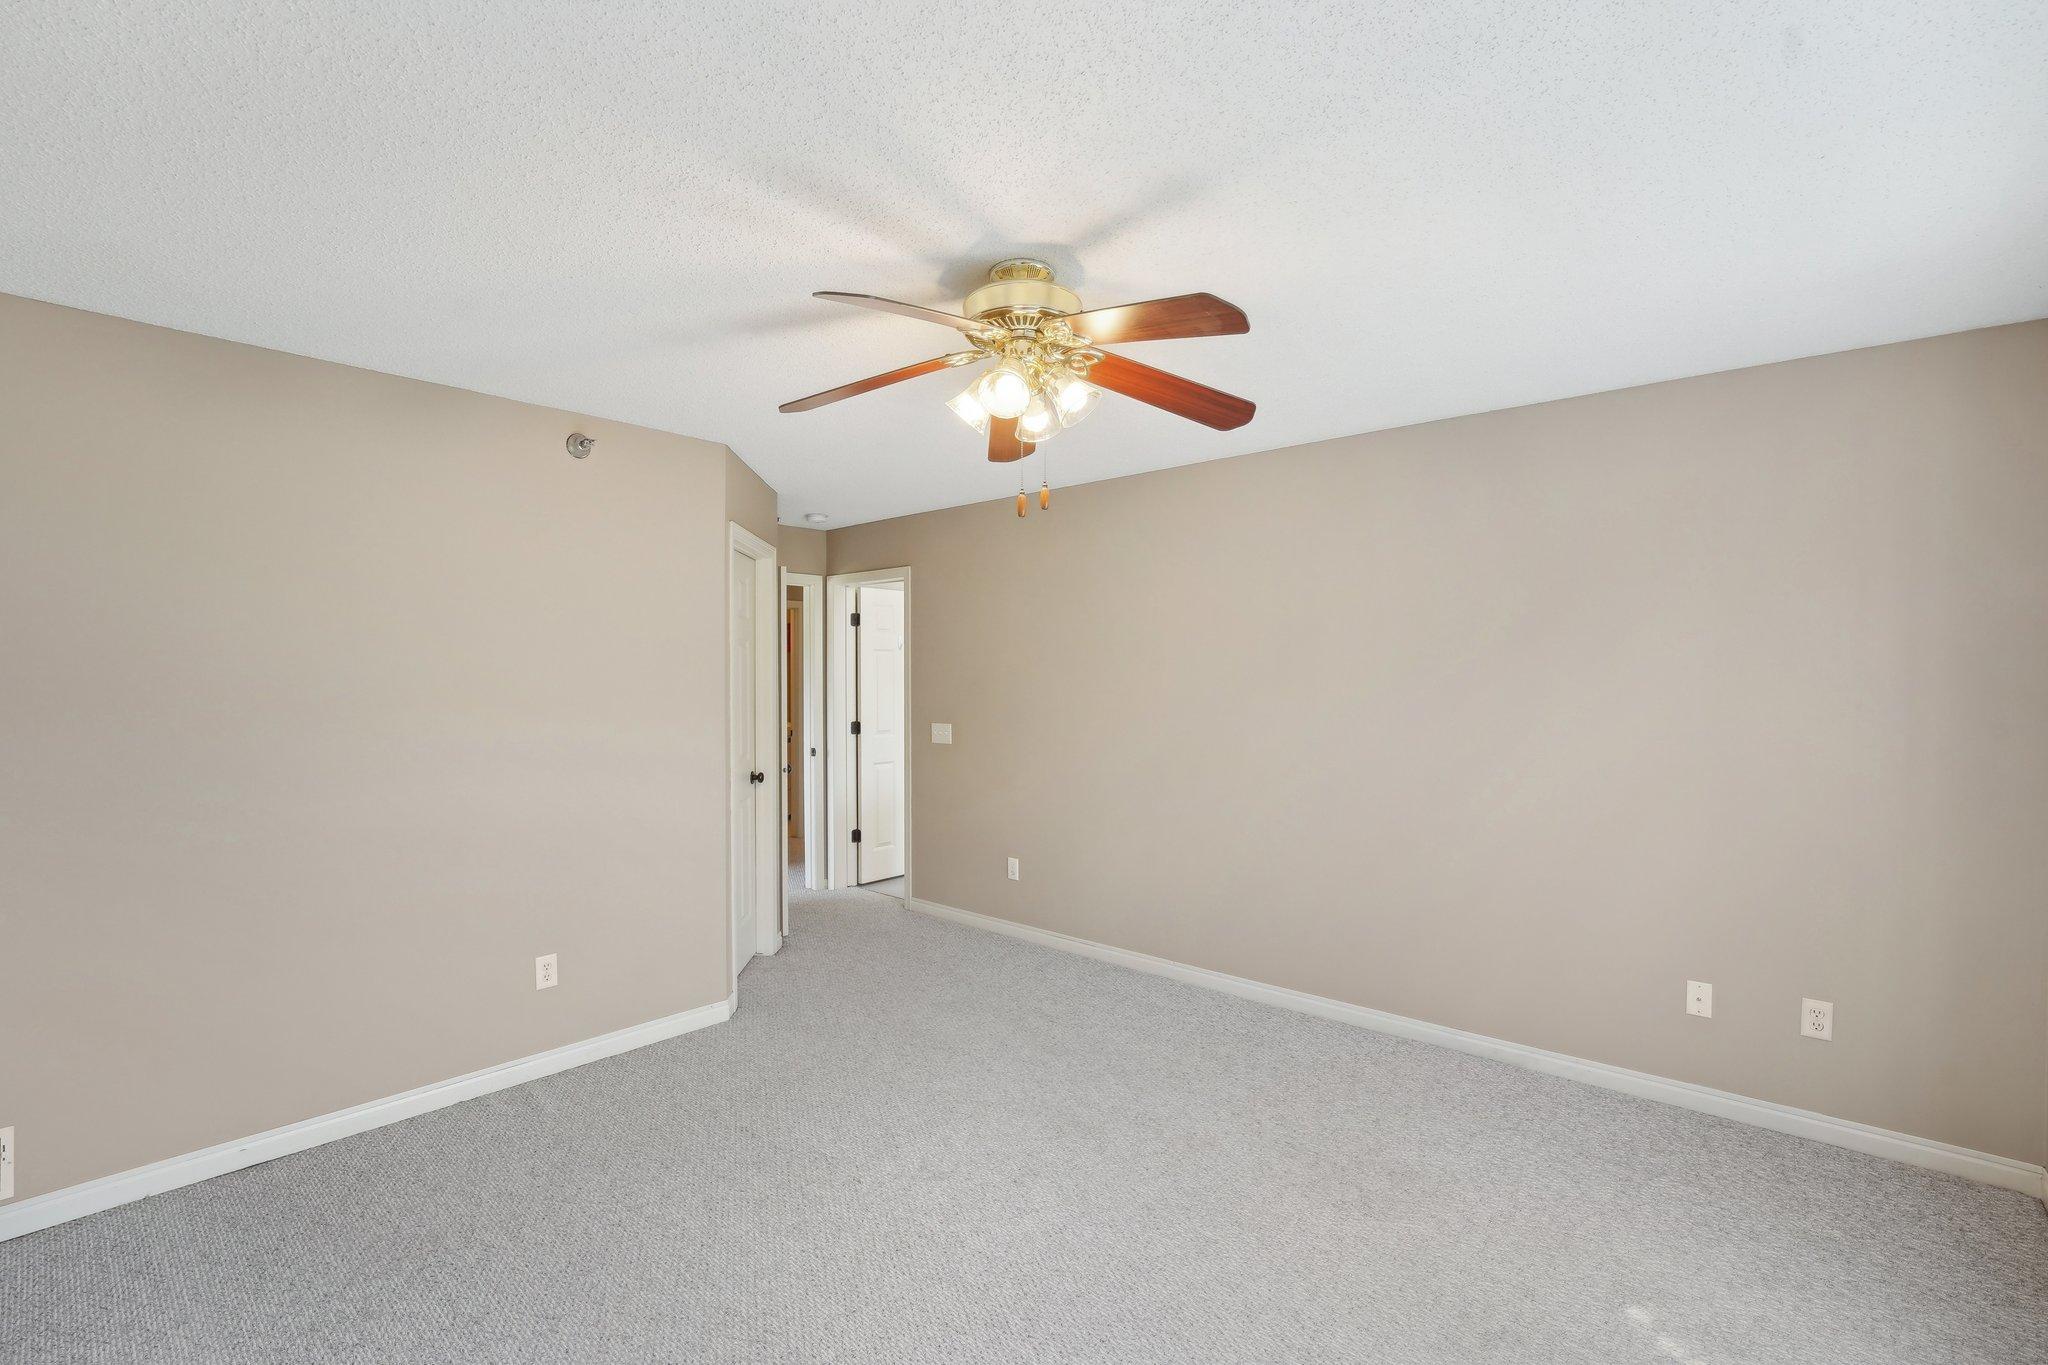
Empty bedroom with gray carpet, beige walls, and a ceiling fan with lights.
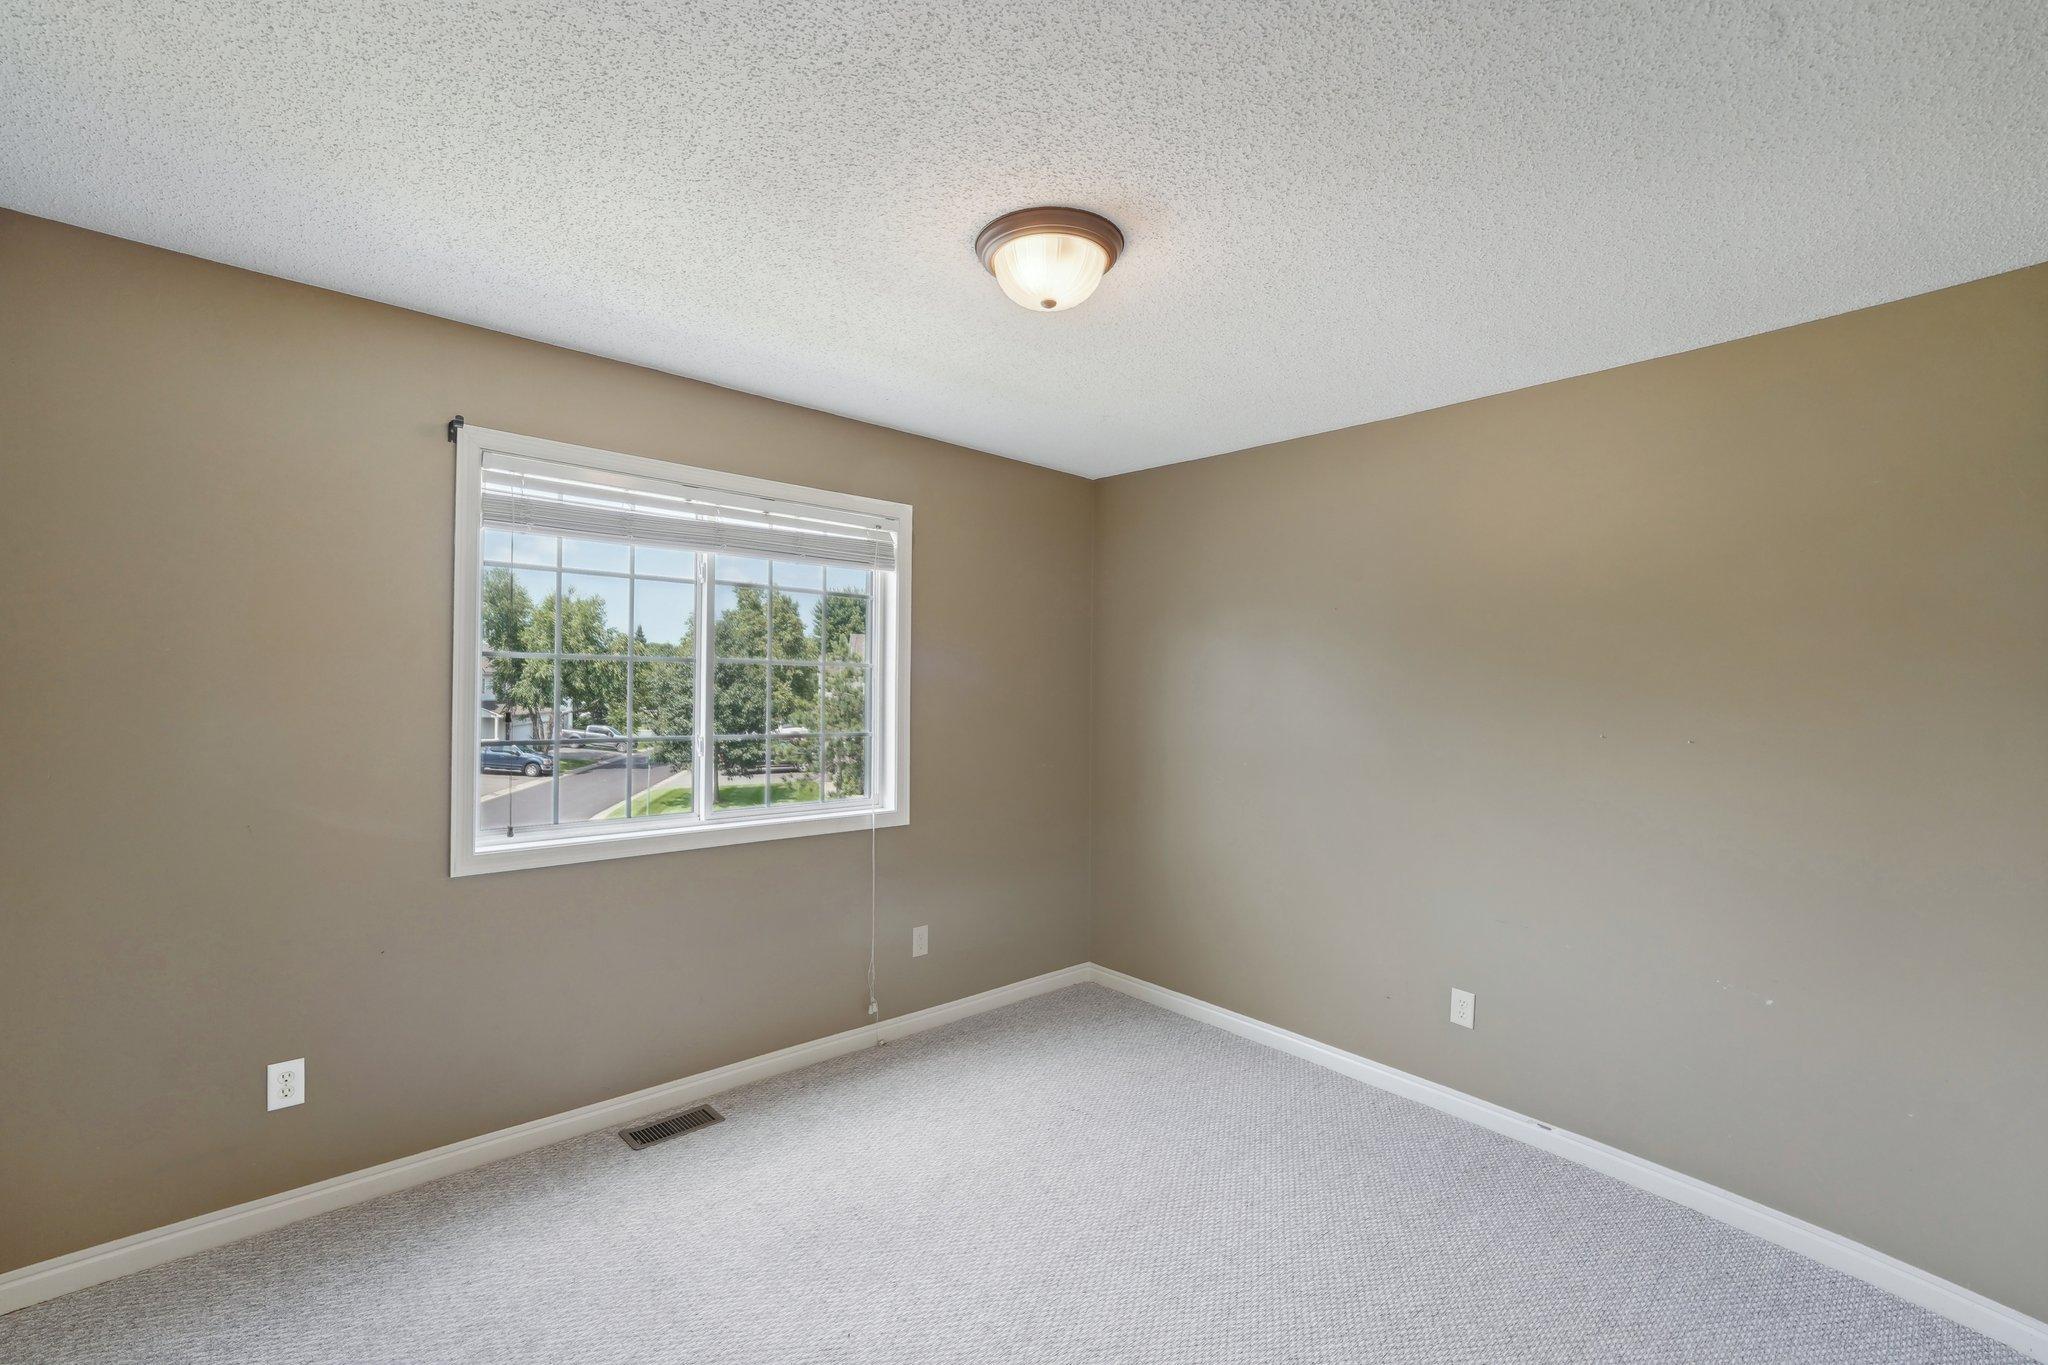
Empty carpeted room with taupe walls and a wide window overlooking trees and a residential street.
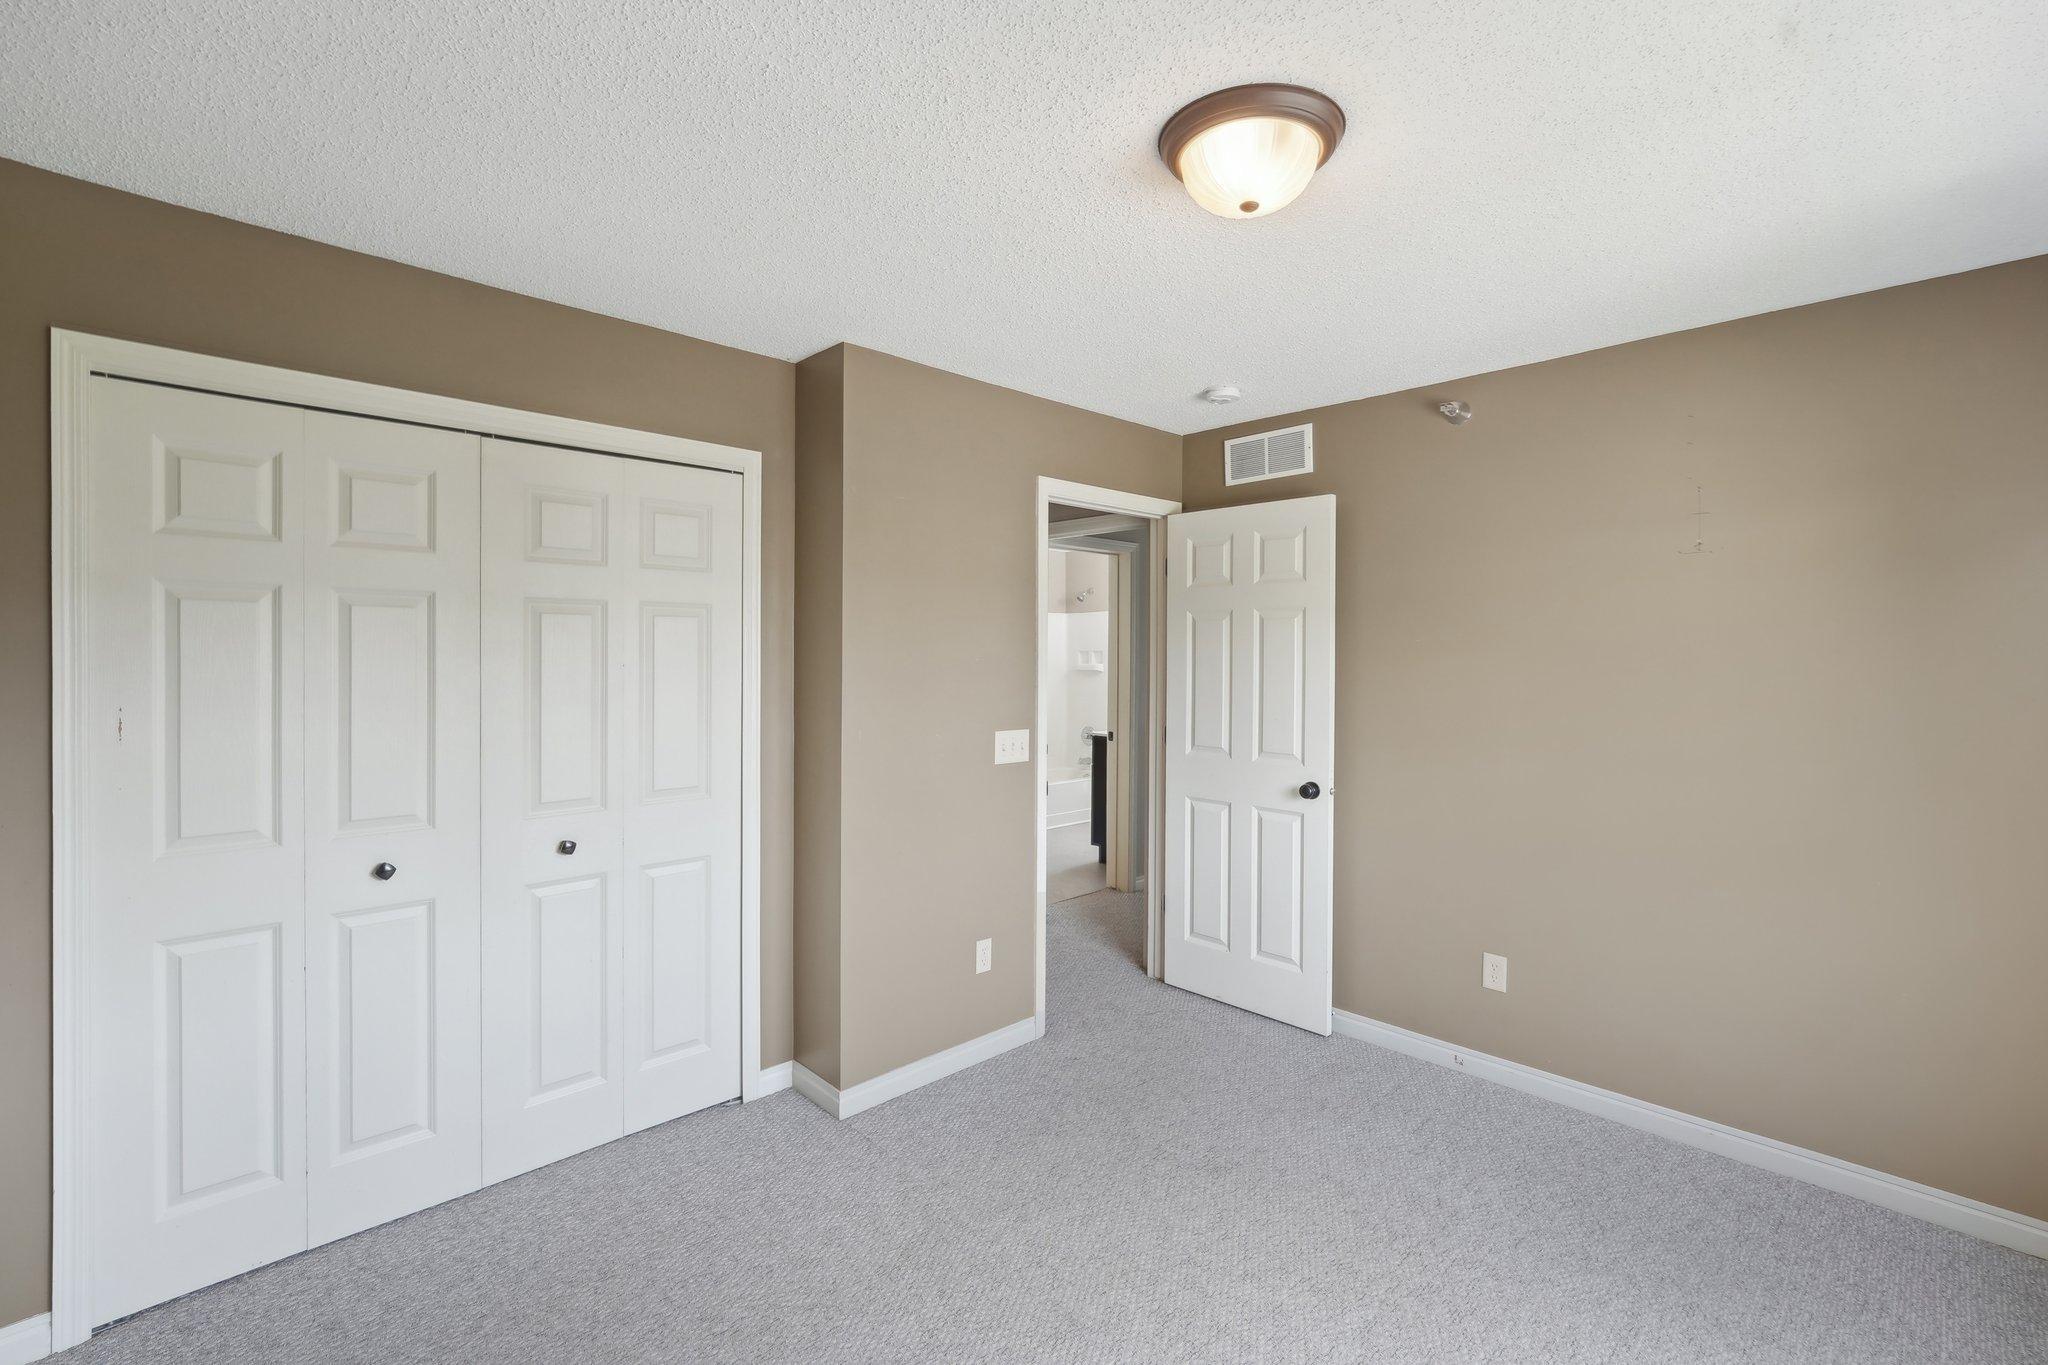
Empty bedroom with gray carpet, white closet doors, and an open bathroom door.
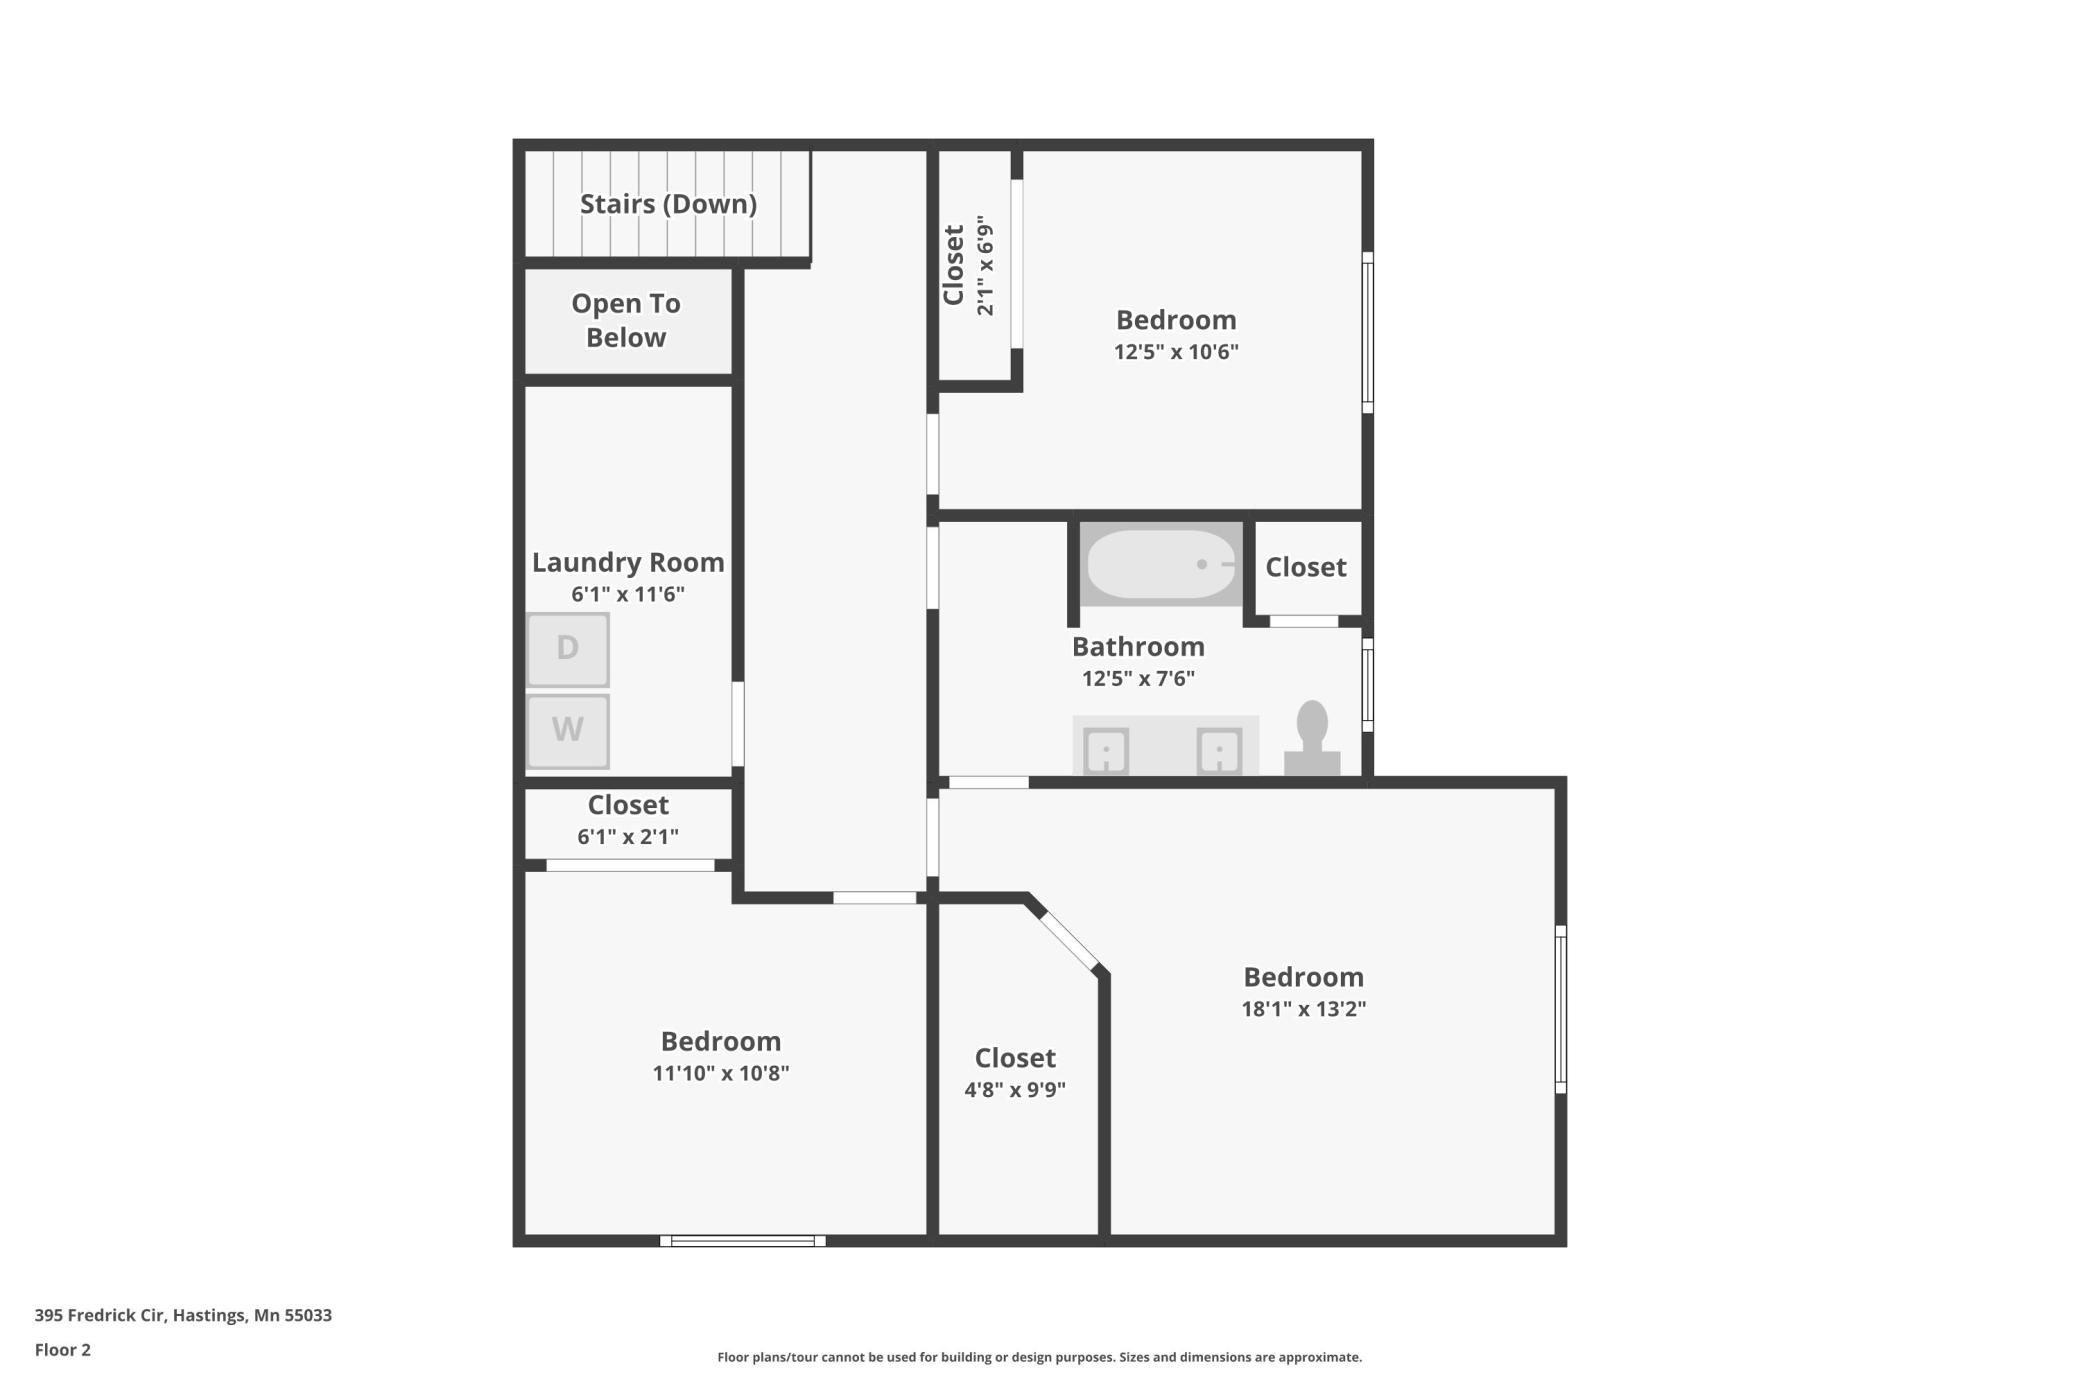
Second-floor plan with three bedrooms, a bathroom, laundry room, closets, and stairs.
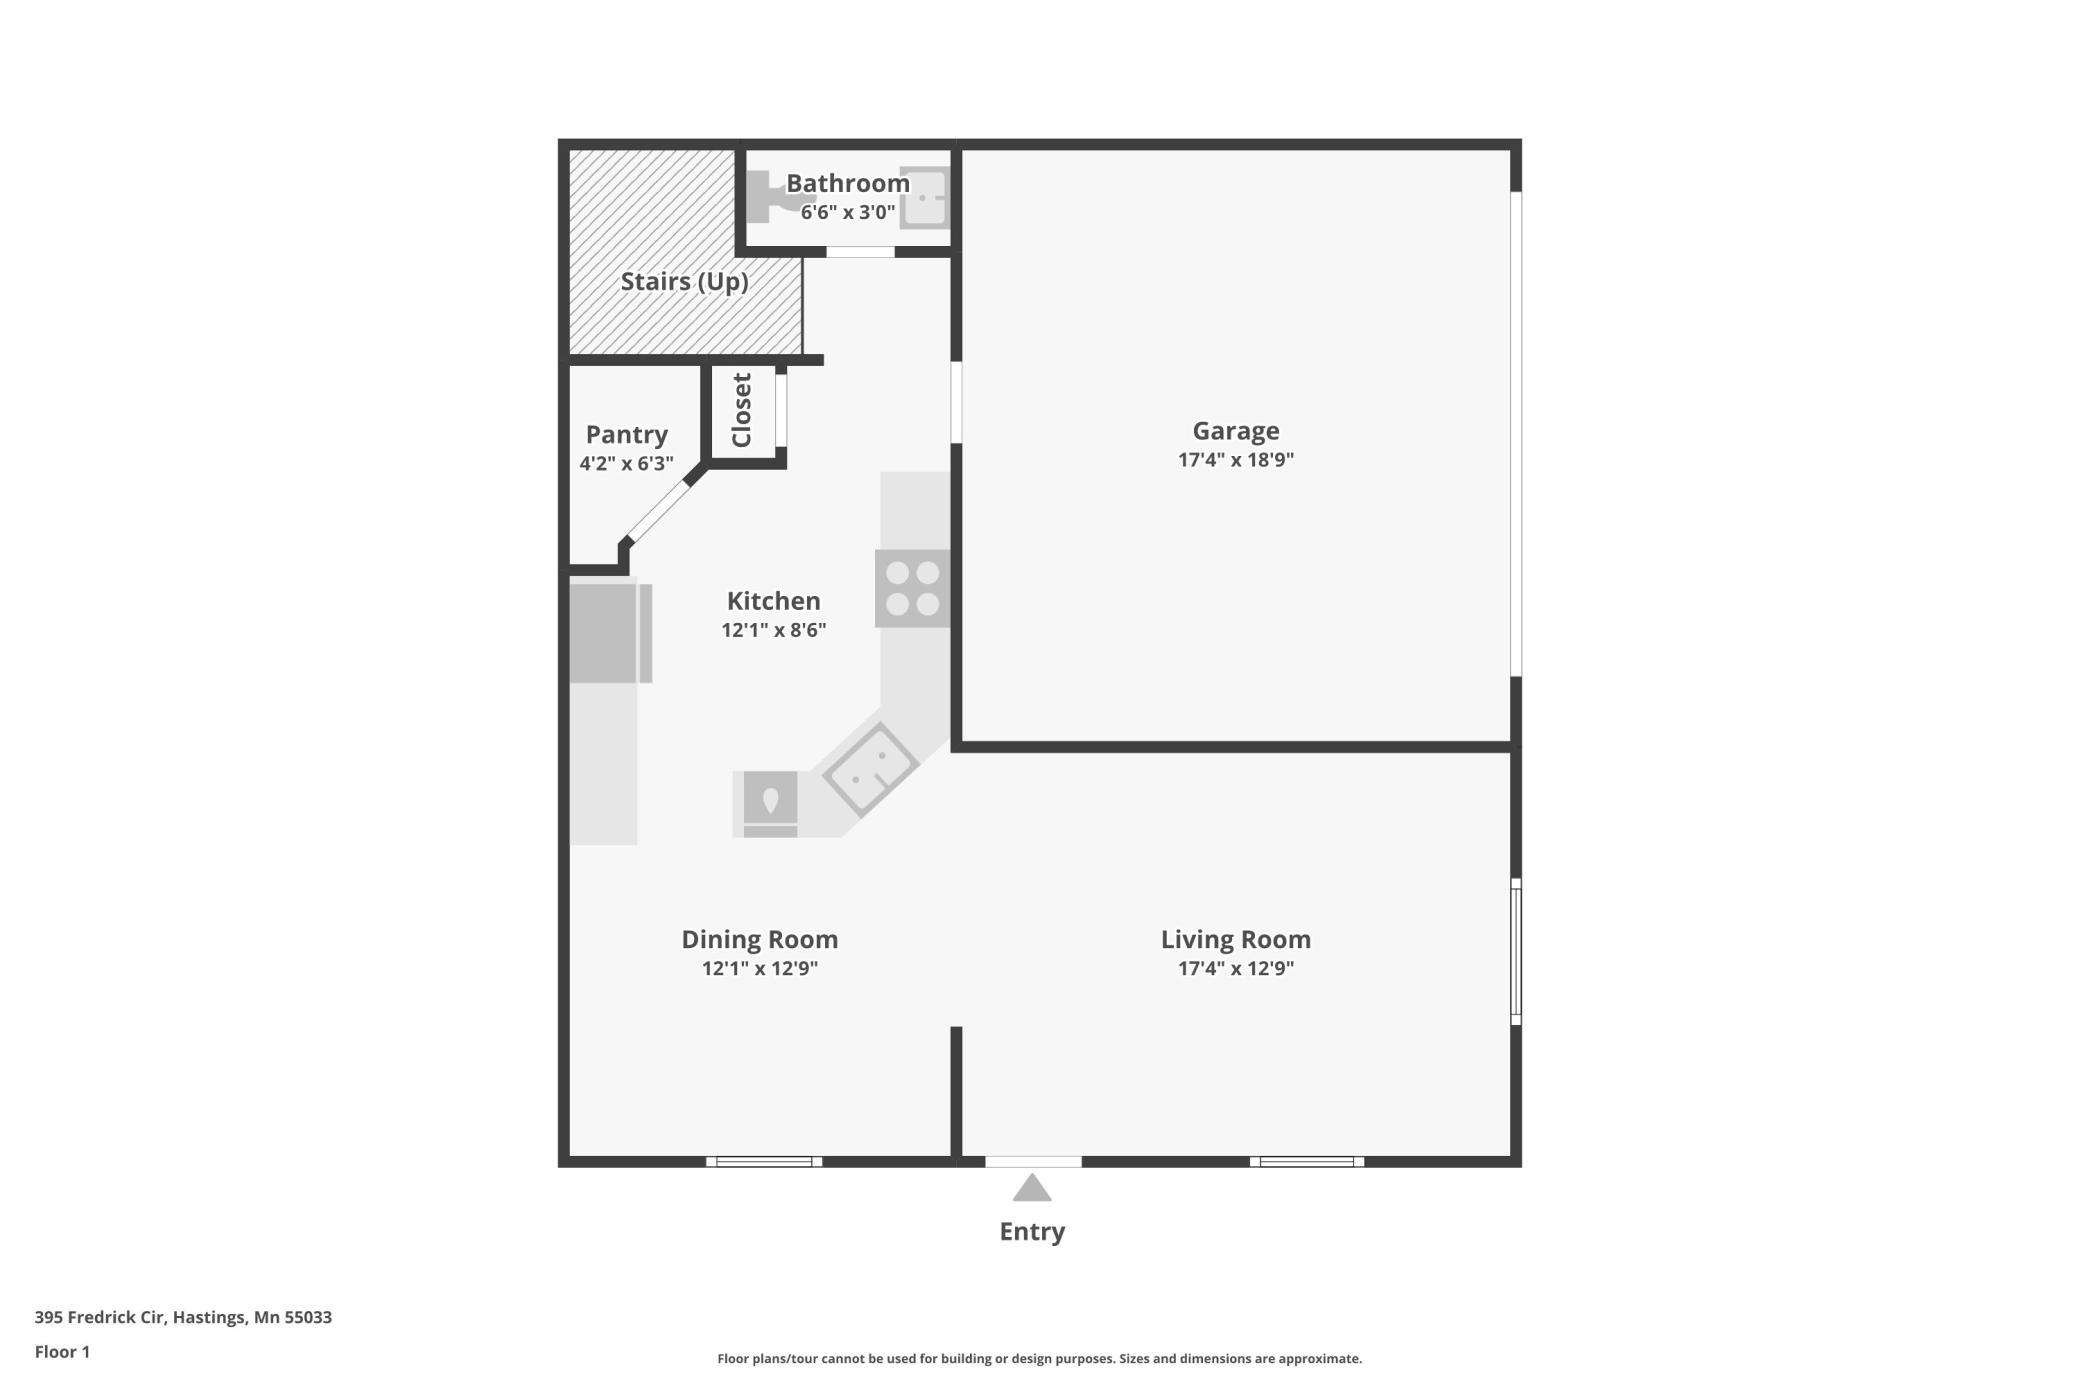
Floor 1 plan showing the kitchen, pantry, bathroom, garage, dining room, living room, entry, and stairs.
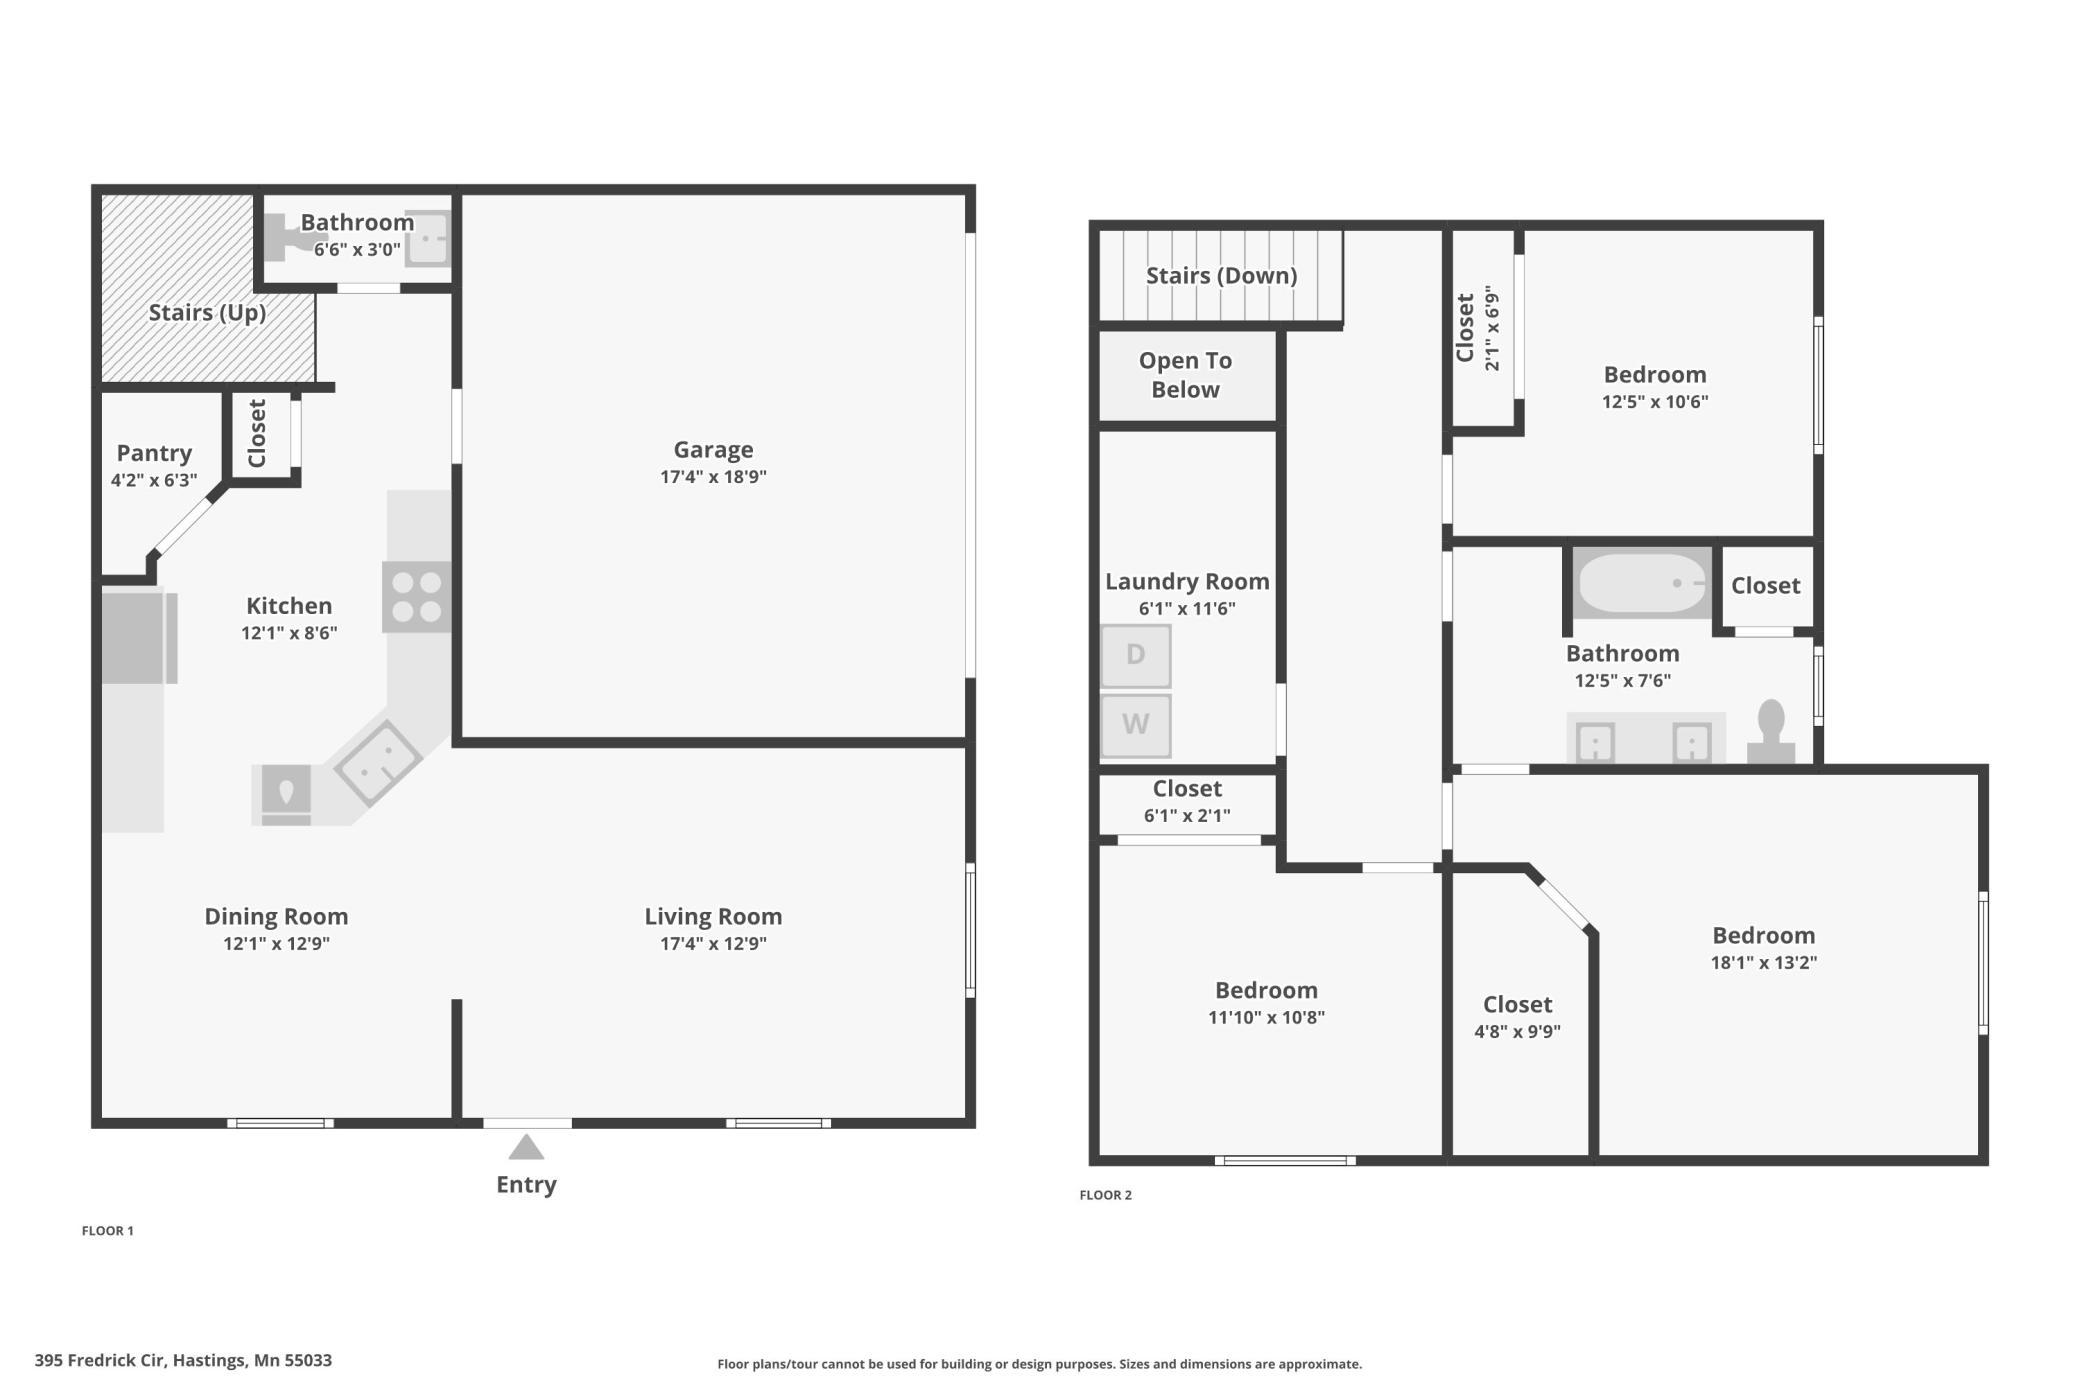
Two-story floor plan showing an open living and dining area, garage, and three upstairs bedrooms.
VIEW PHOTOS
Courtesy of TheMLSonline.com, Inc., Stephanie Cook Listing Contact:  
$245,000

395 Frederick Circle

3 Beds 2 Baths 1,608 Sq.Ft.

Description

Discover this beautifully maintained end unit townhouse, offering the perfect blend of comfort and convenience. This charming 2-story townhome boasts 3 spacious bedrooms and 2 excellent bathrooms, providing ample space for relaxation and everyday living.

Share Property

Location

395 Frederick Circle, Hastings, MN 55033

Status

Sold

Date Sold

September 6, 2024
Stephanie Cook

Stephanie Cook

TITLE

Team Lead/Realtor®

LICENSE

MN - 40815662 | WI 11038694

Property Amenities

Interior
Appliances Cooktop, Dishwasher, Dryer, Exhaust Fan, Gas Water Heater, Microwave, Range, Refrigerator, Washer
Total Bedrooms: 3
Half Bathrooms: 1
Full Bathrooms: 1
Area & Lot
Living area 1,608 Sq.Ft.
MLS® ID 6575790
Year Built 2002
School District Hastings
Type Townhouse
Status Sold
Exterior
Stories 2
Air conditioning Central Air
Heat type Forced Air
Disability Features None
Water Source City Water/Connected
Garage Space 2.0
Sewer City Sewer/Connected
Parking Attached Garage, Paved Lot
Finance
Sales Price $245,000
HOA Fees $307 monthly
Real Estate Tax $2,746 yearly
Two-story beige home with brick accents, a double garage, and a mature tree by the driveway.

360 Virtual Tour

Take a tour of this property

Work With Us

Buying or selling a home? The Cooking Real Estate Team will guide you, negotiate for you, and help you get the best results. Contact us to get started.