Leave a Message

Thank you for your message. We will be in touch with you shortly.

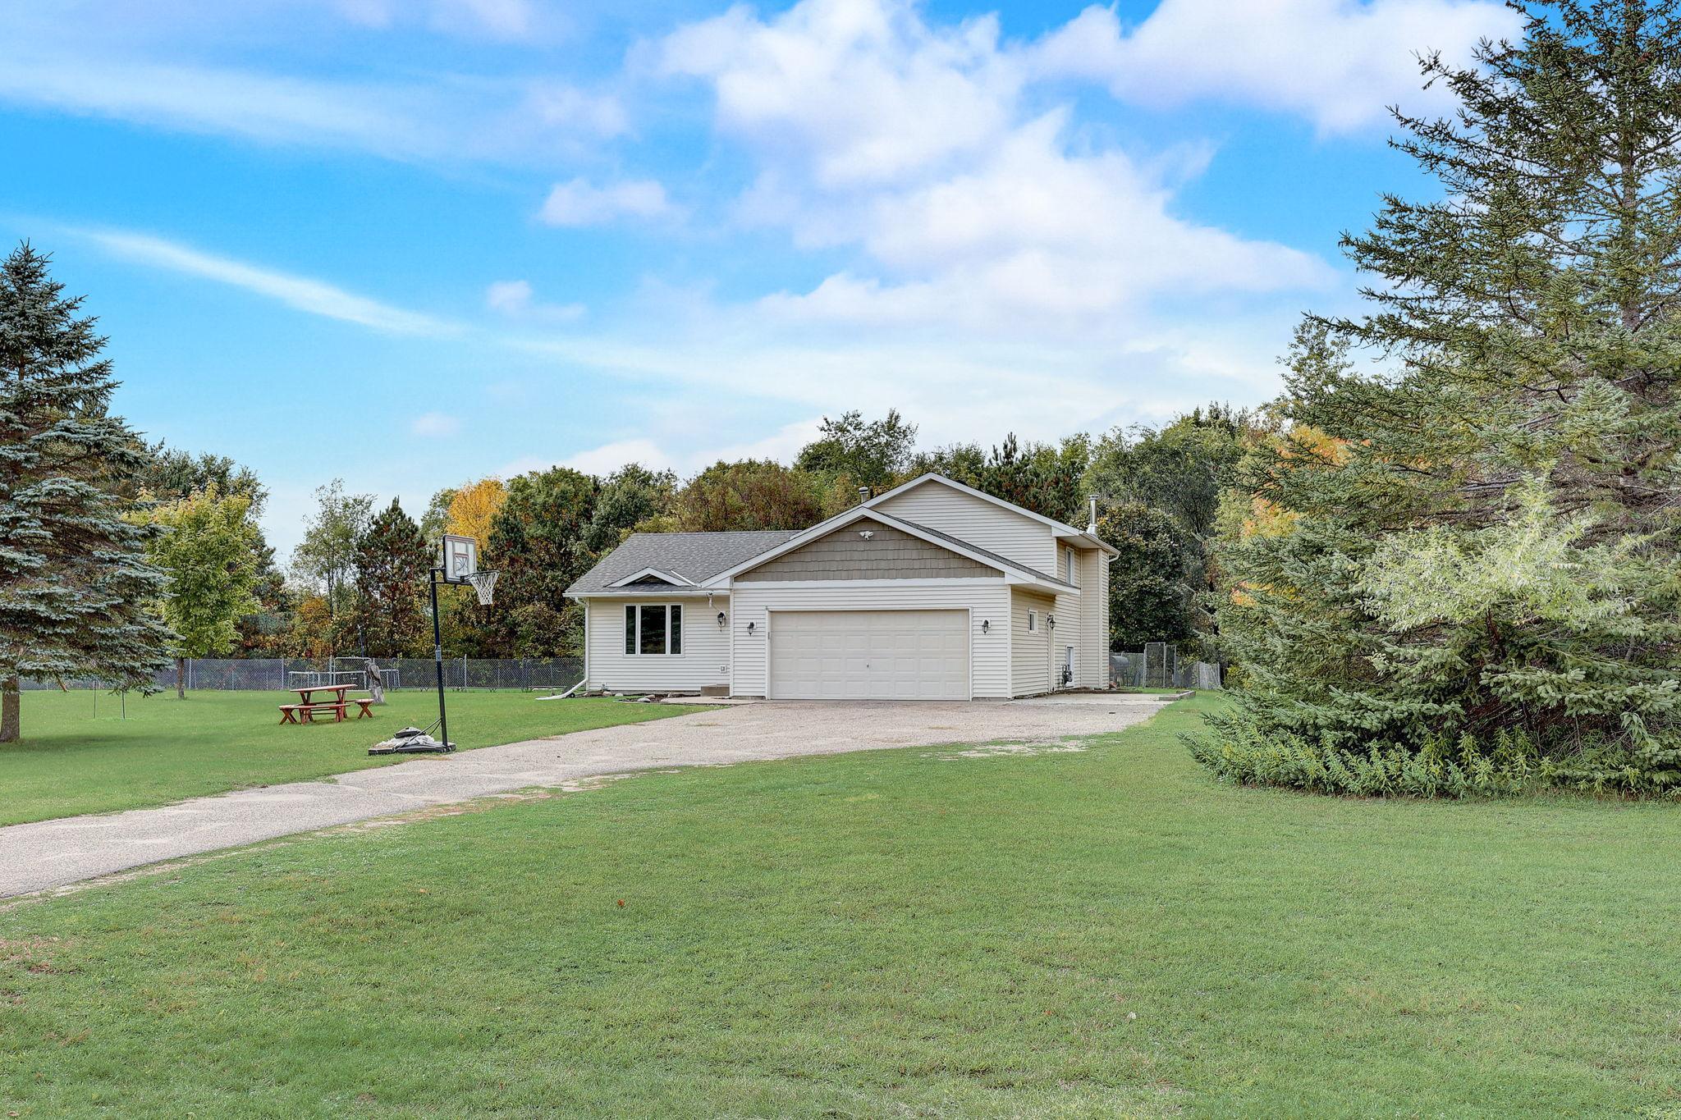
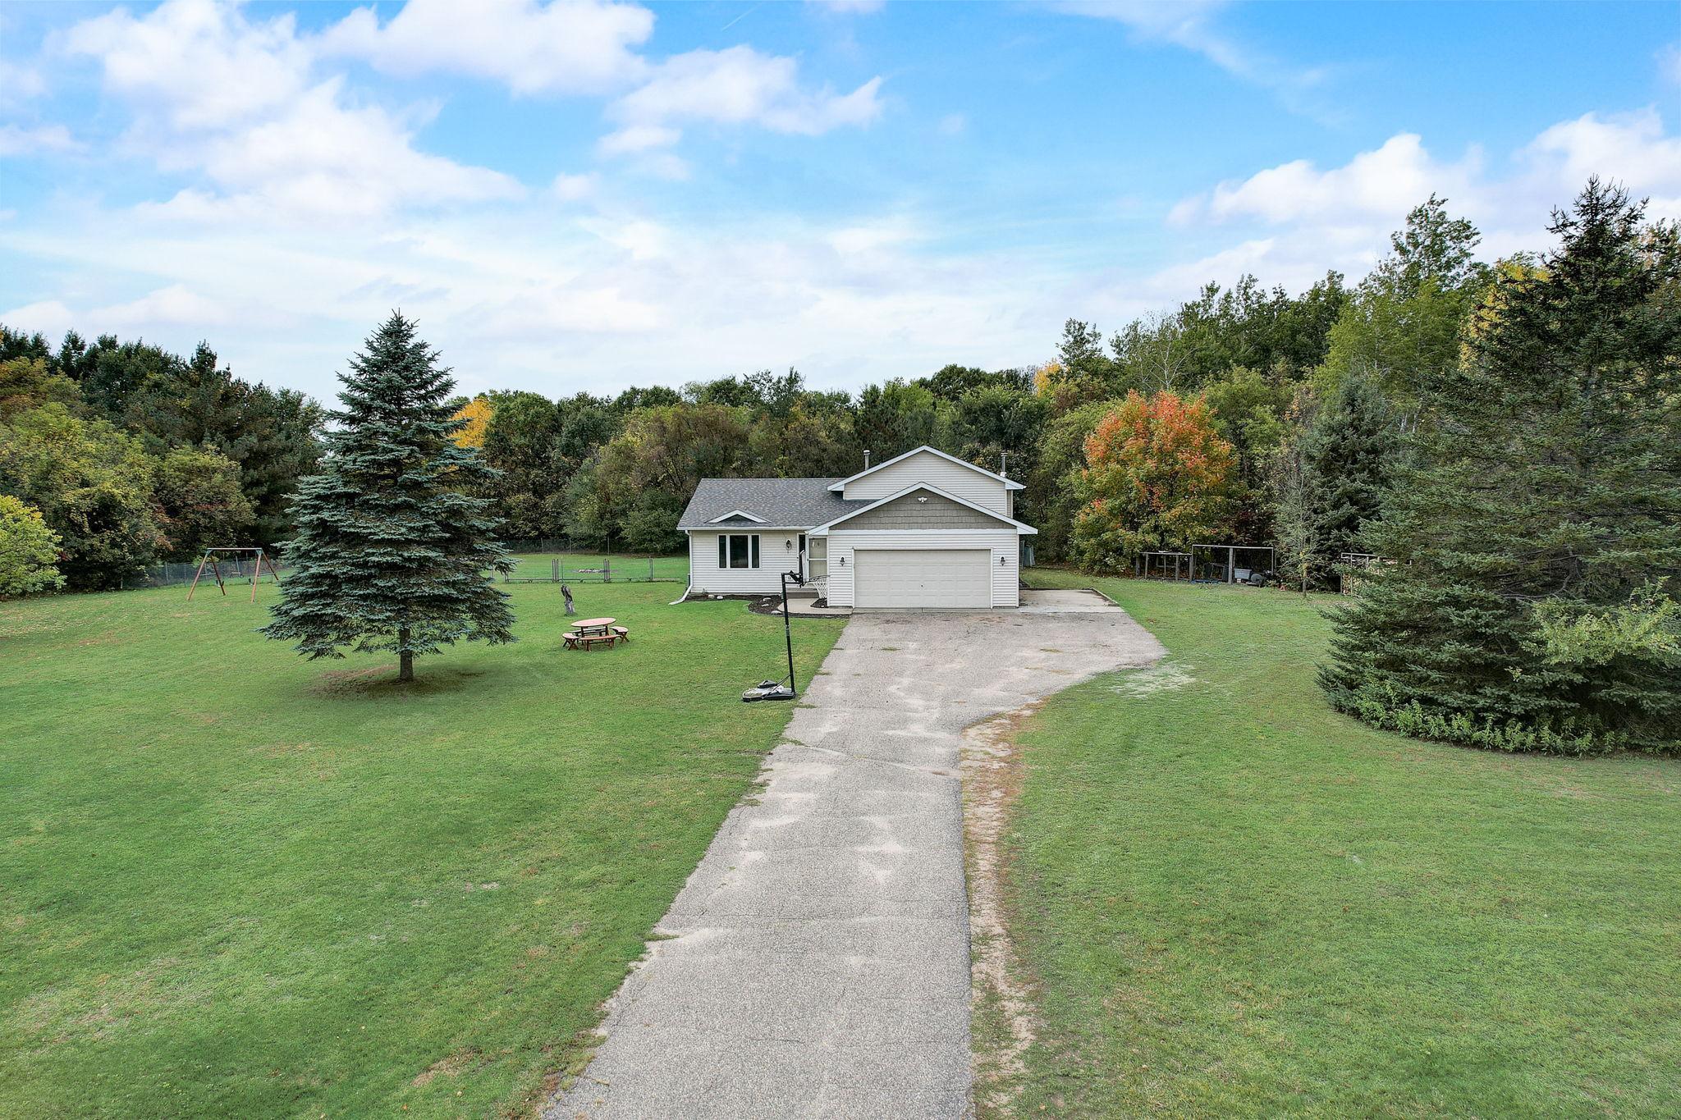
House with a two-car garage, broad lawn, basketball hoop, and picnic table.
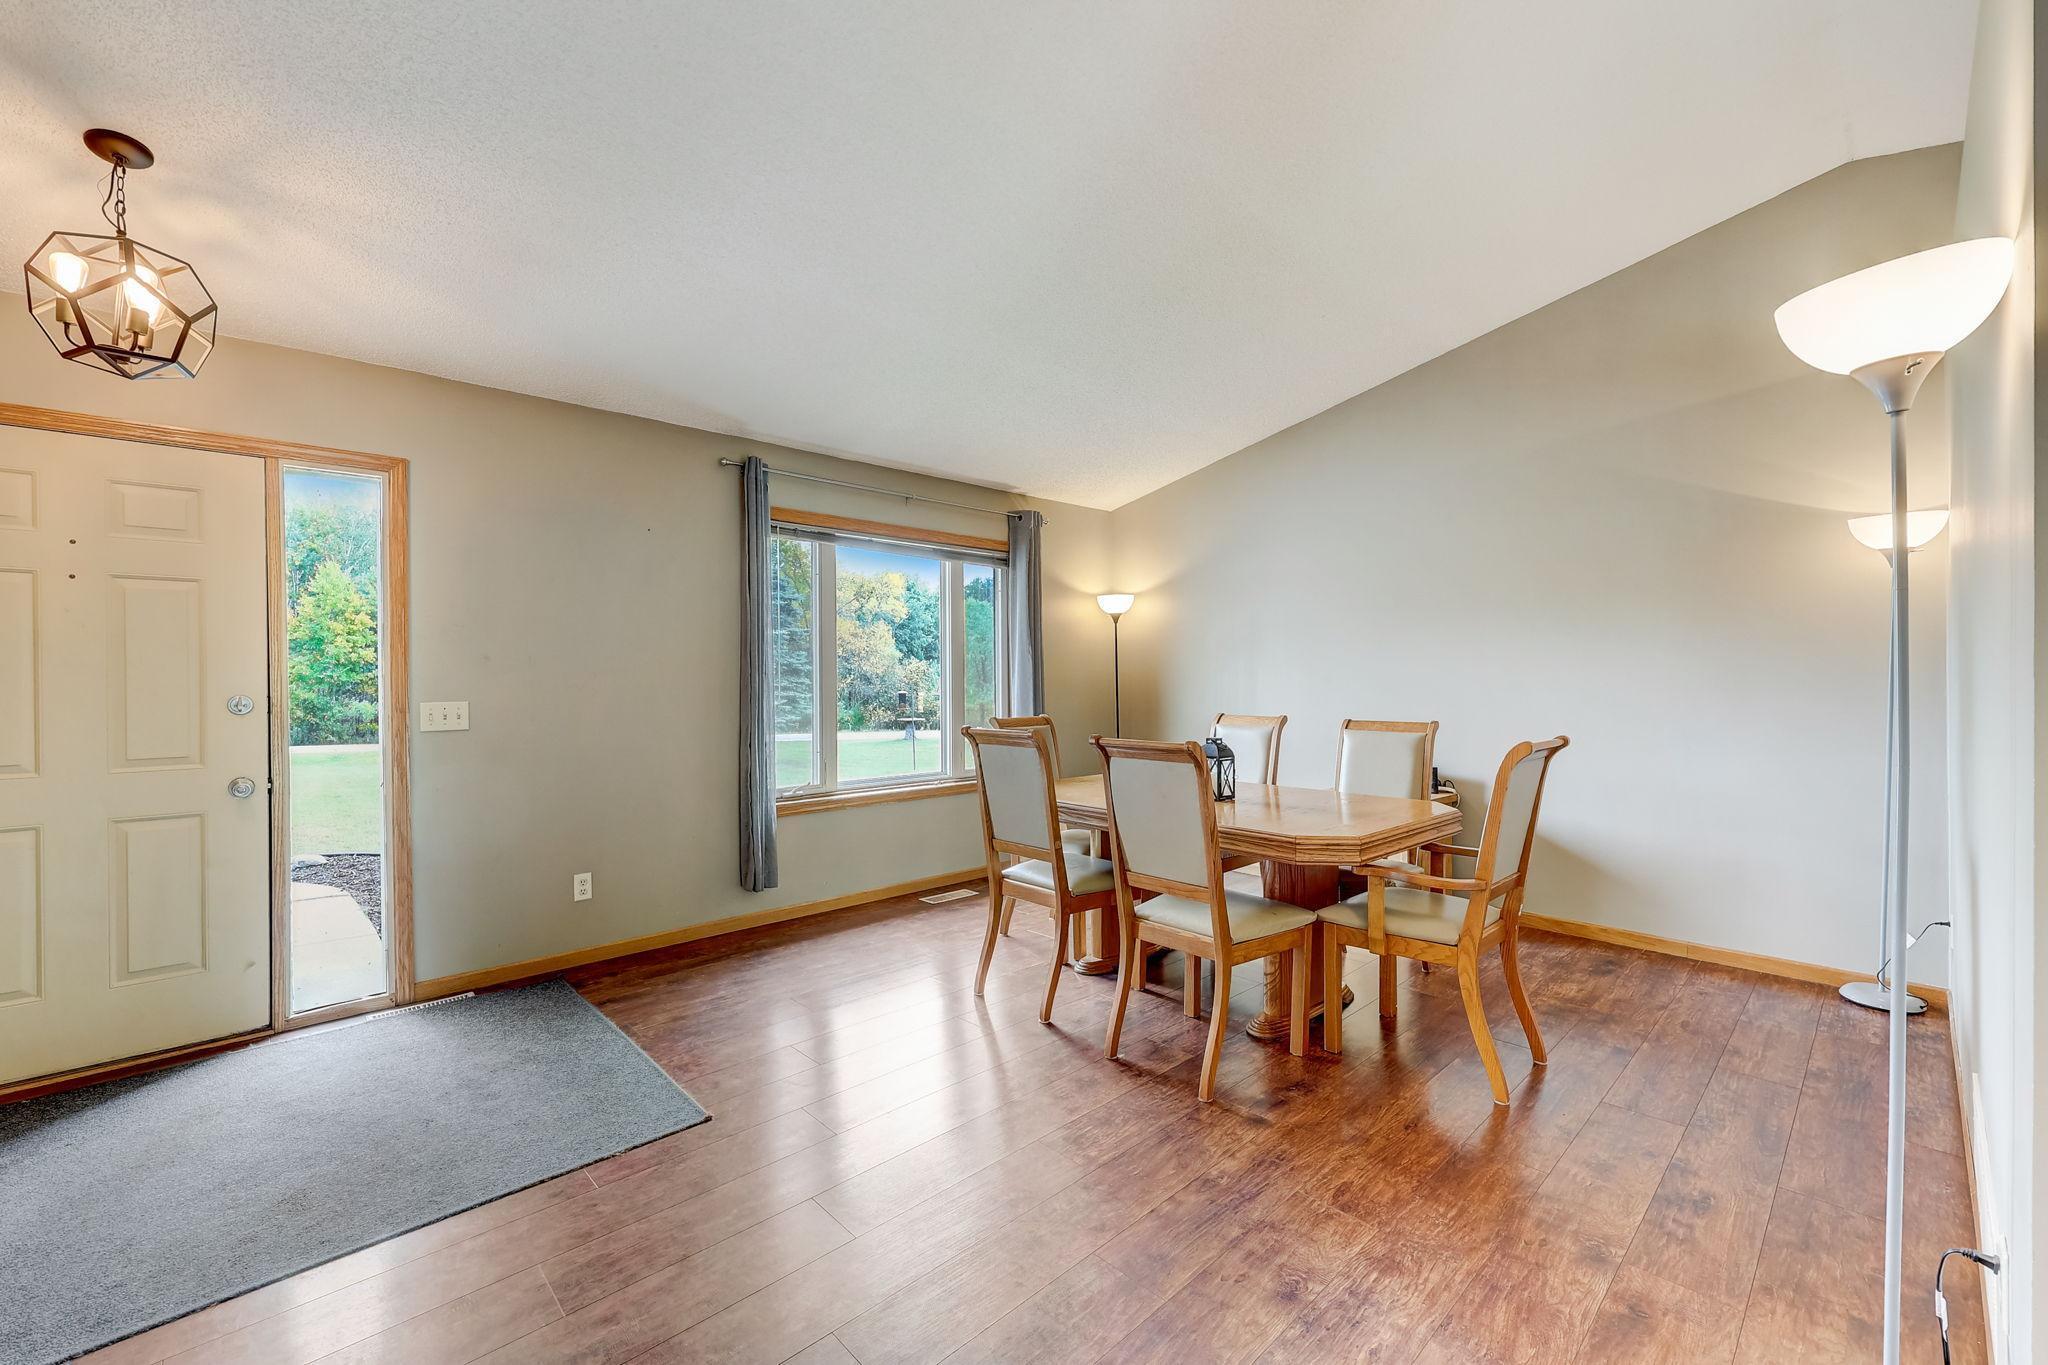
Dining area with a wooden table and chairs beside a large window and front entry.
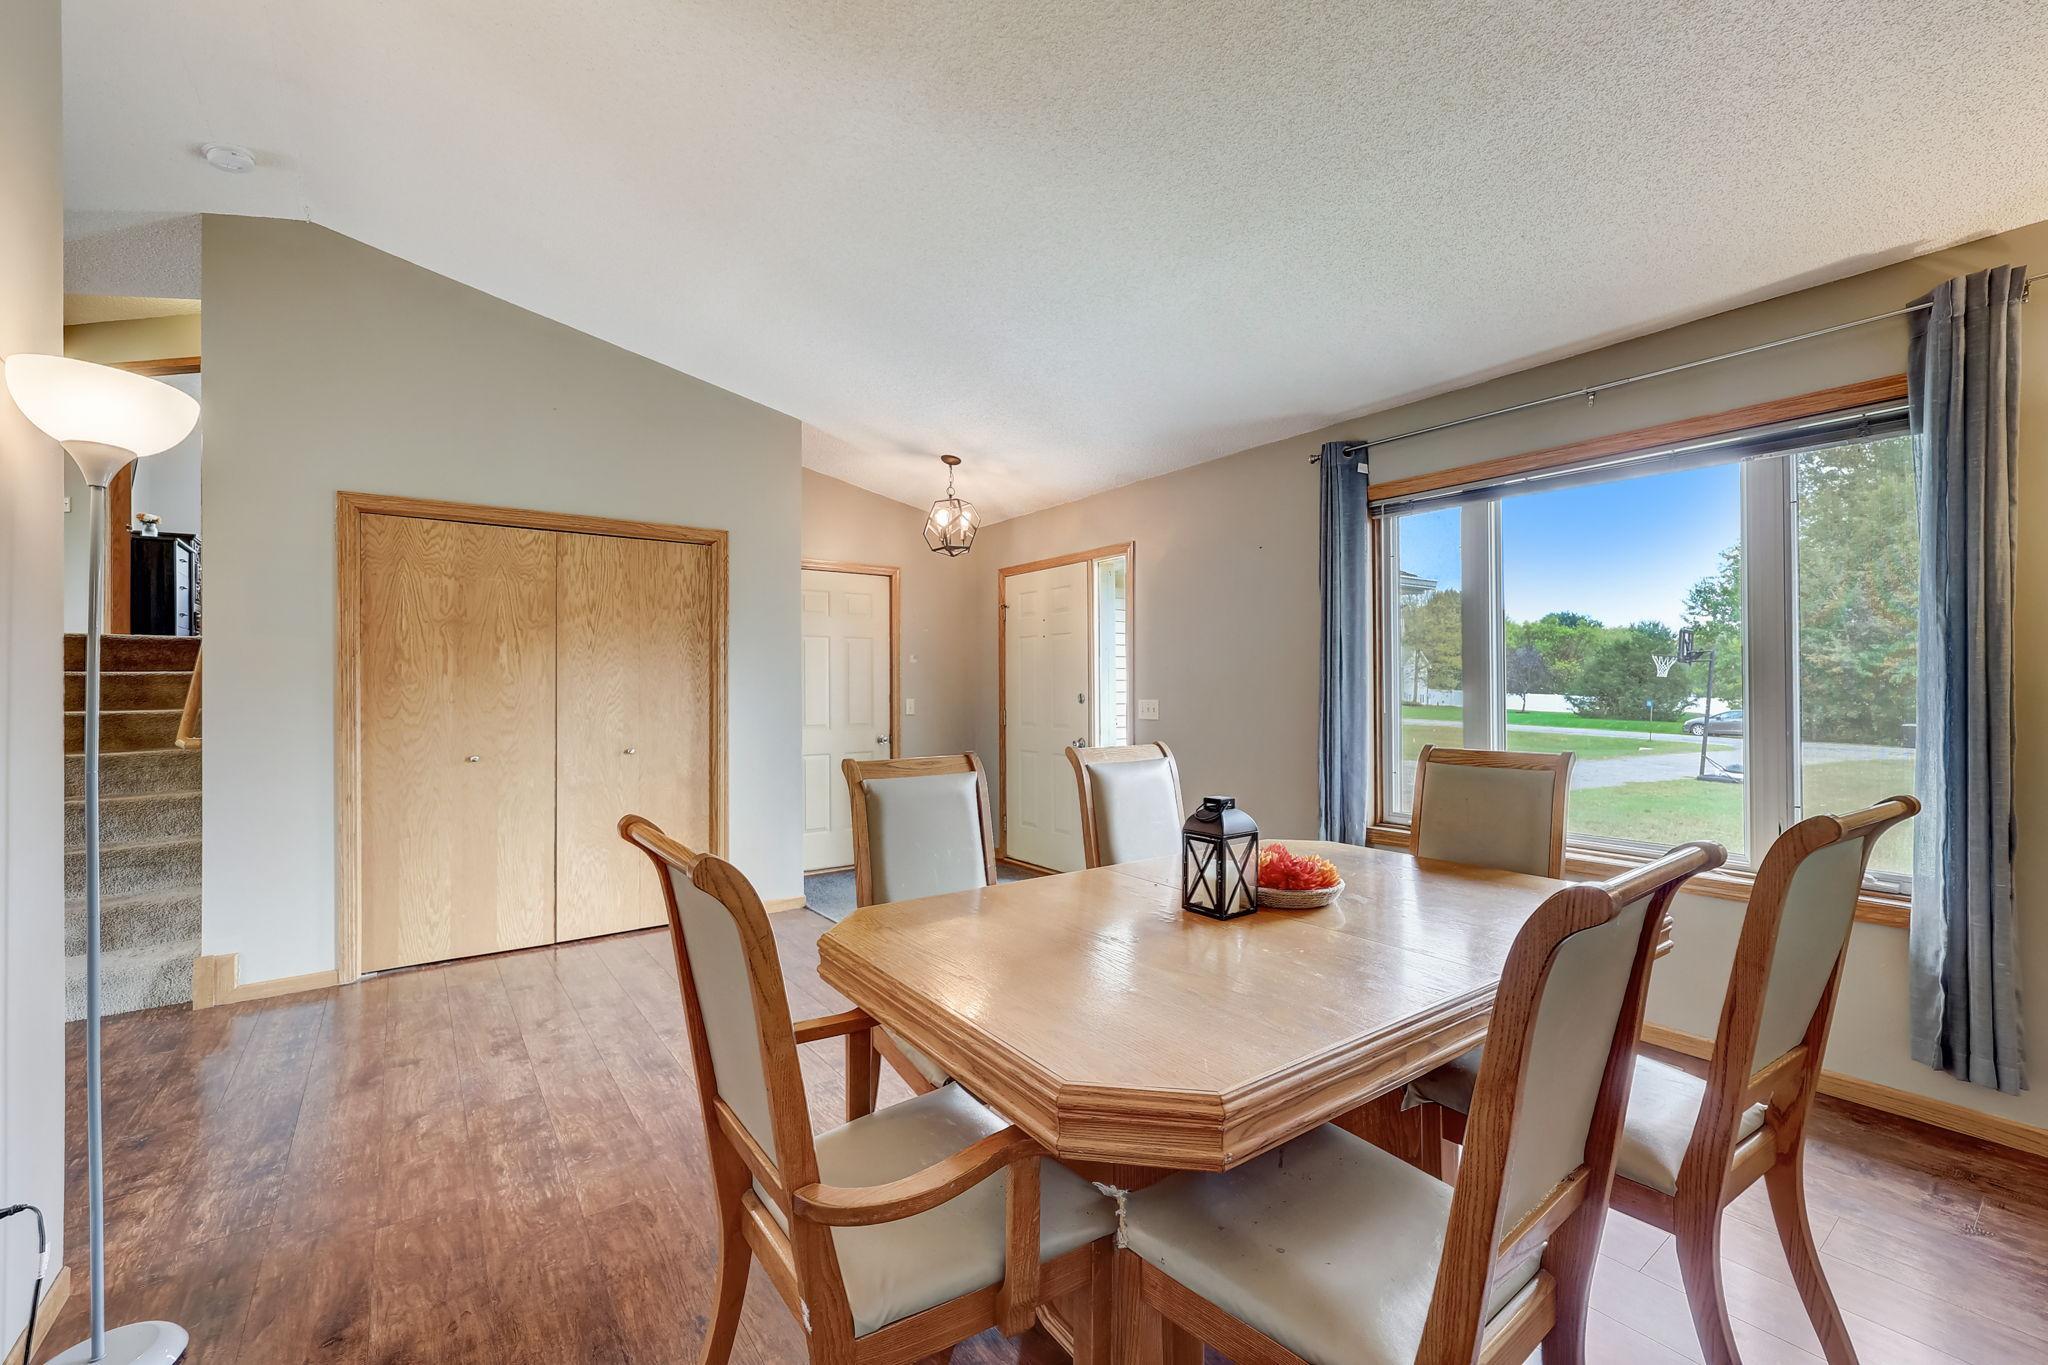
Dining room with a large wooden table beside a broad window and carpeted stairs.
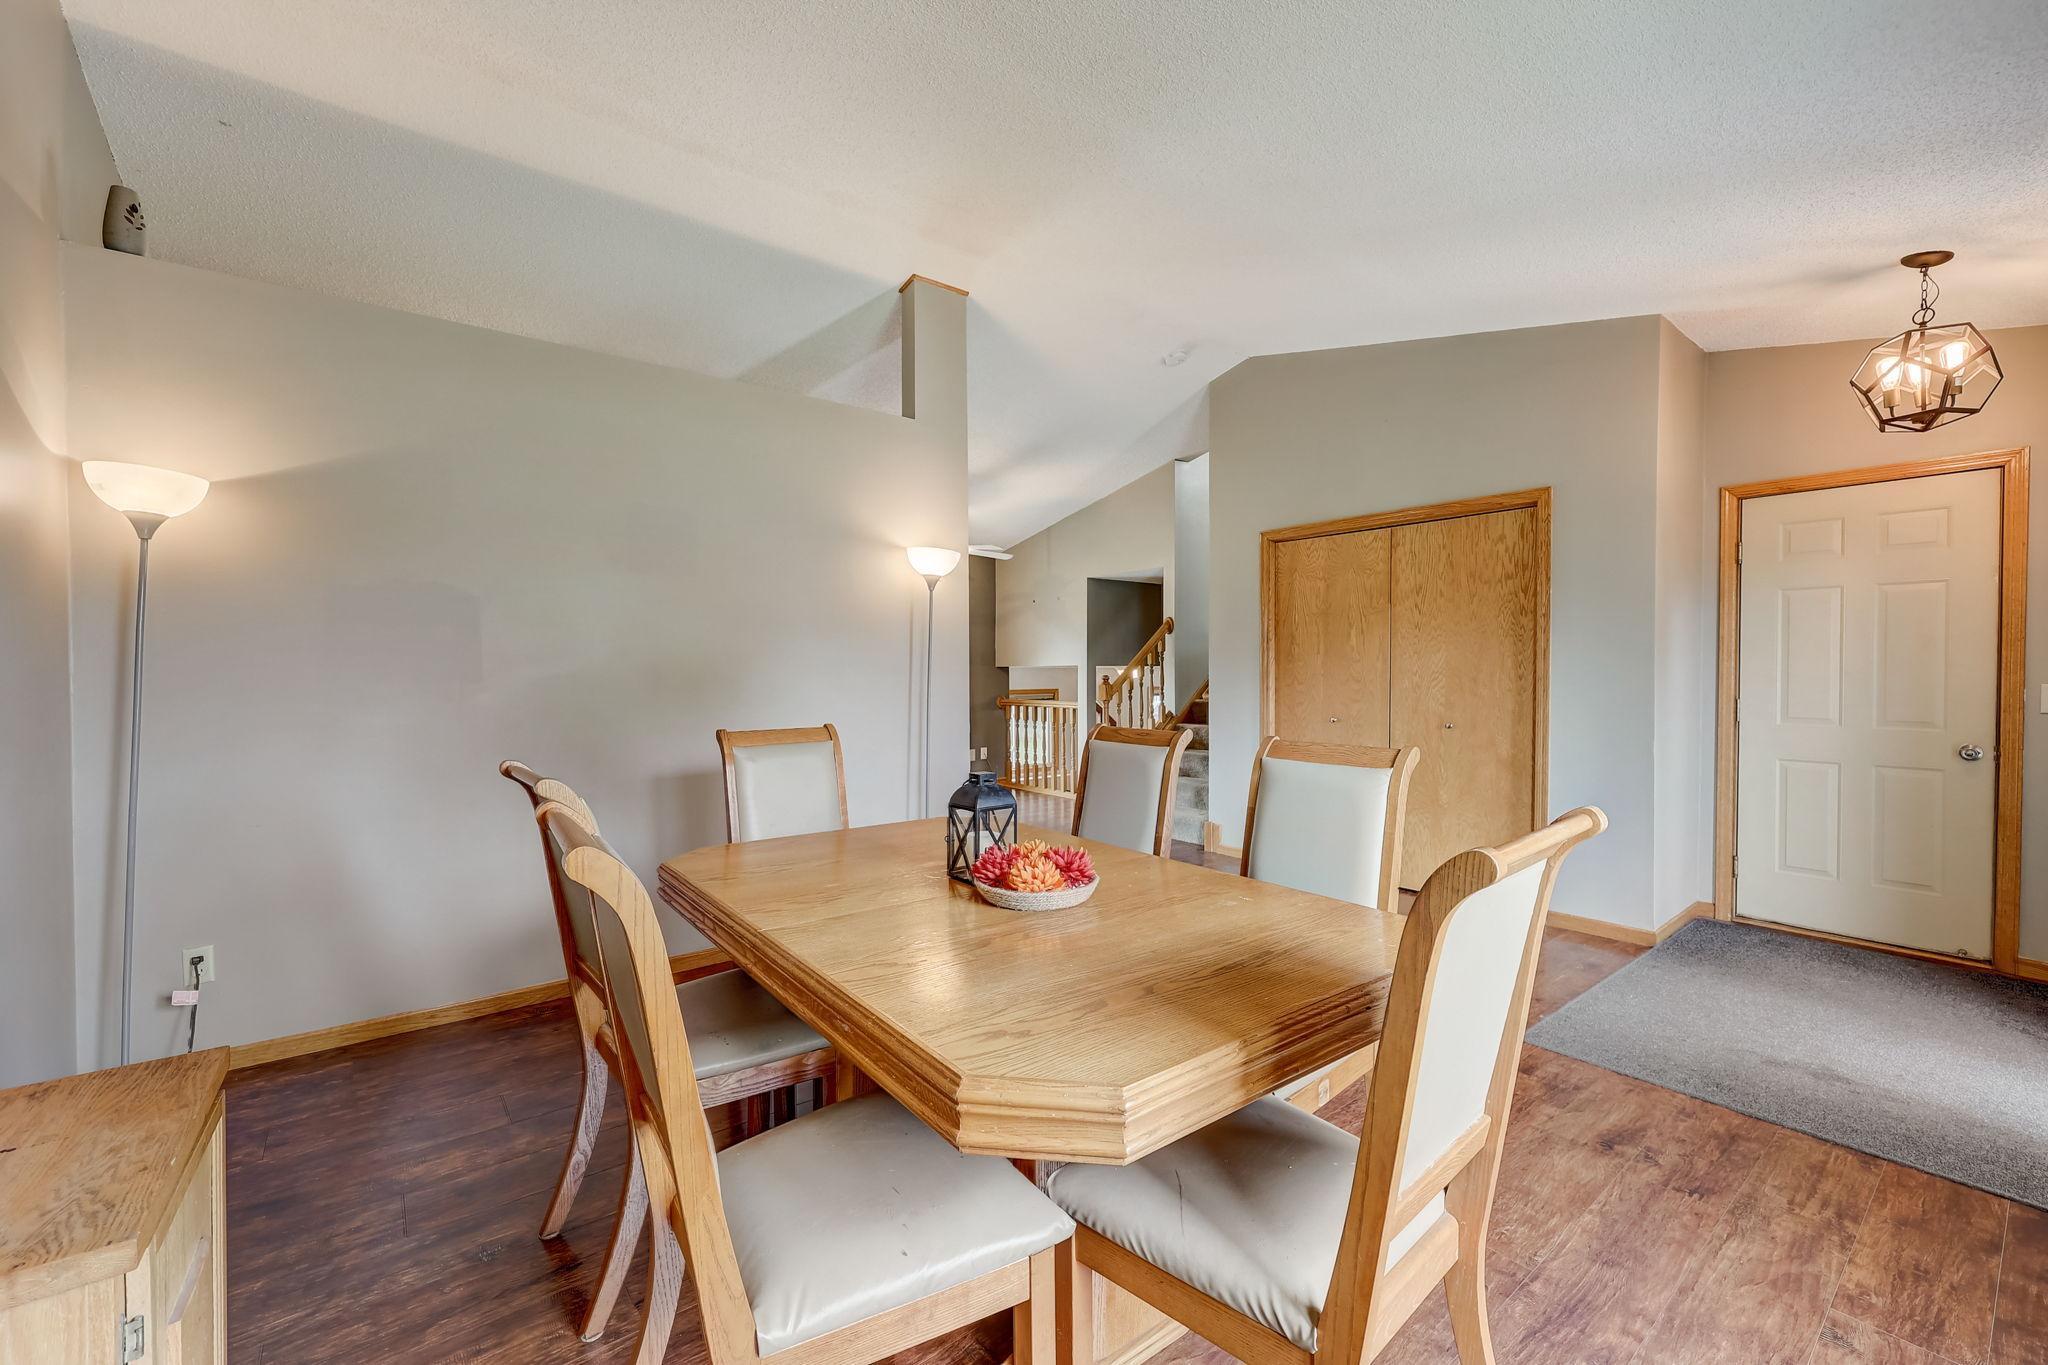
Dining room with a wooden table, upholstered chairs, vaulted ceiling, and nearby entryway.
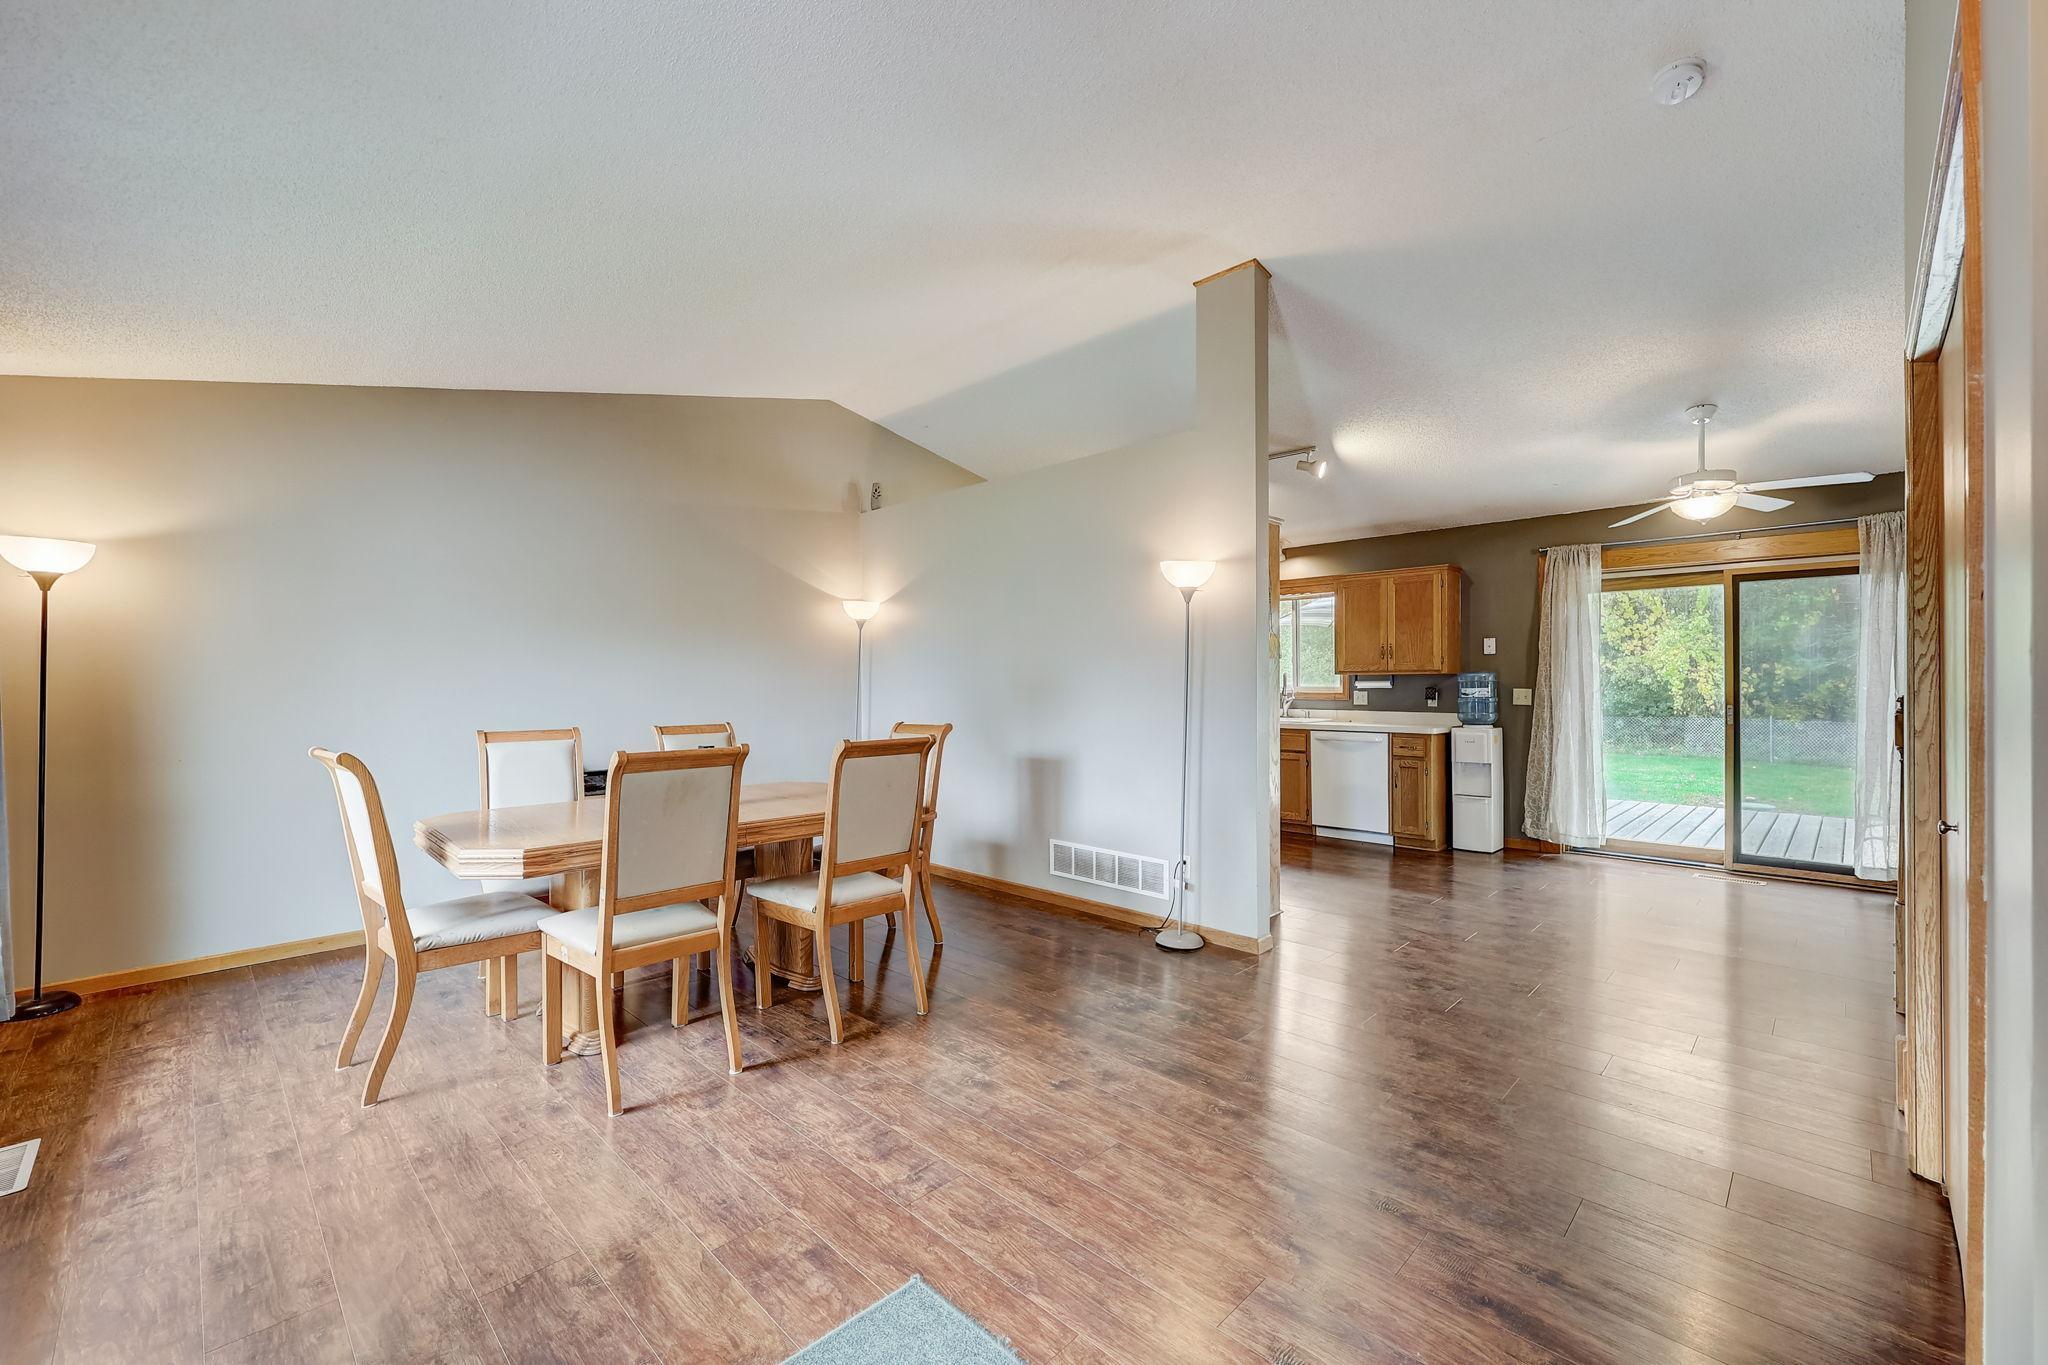
Dining area with a wooden table, open kitchen, and sliding glass door to the backyard.
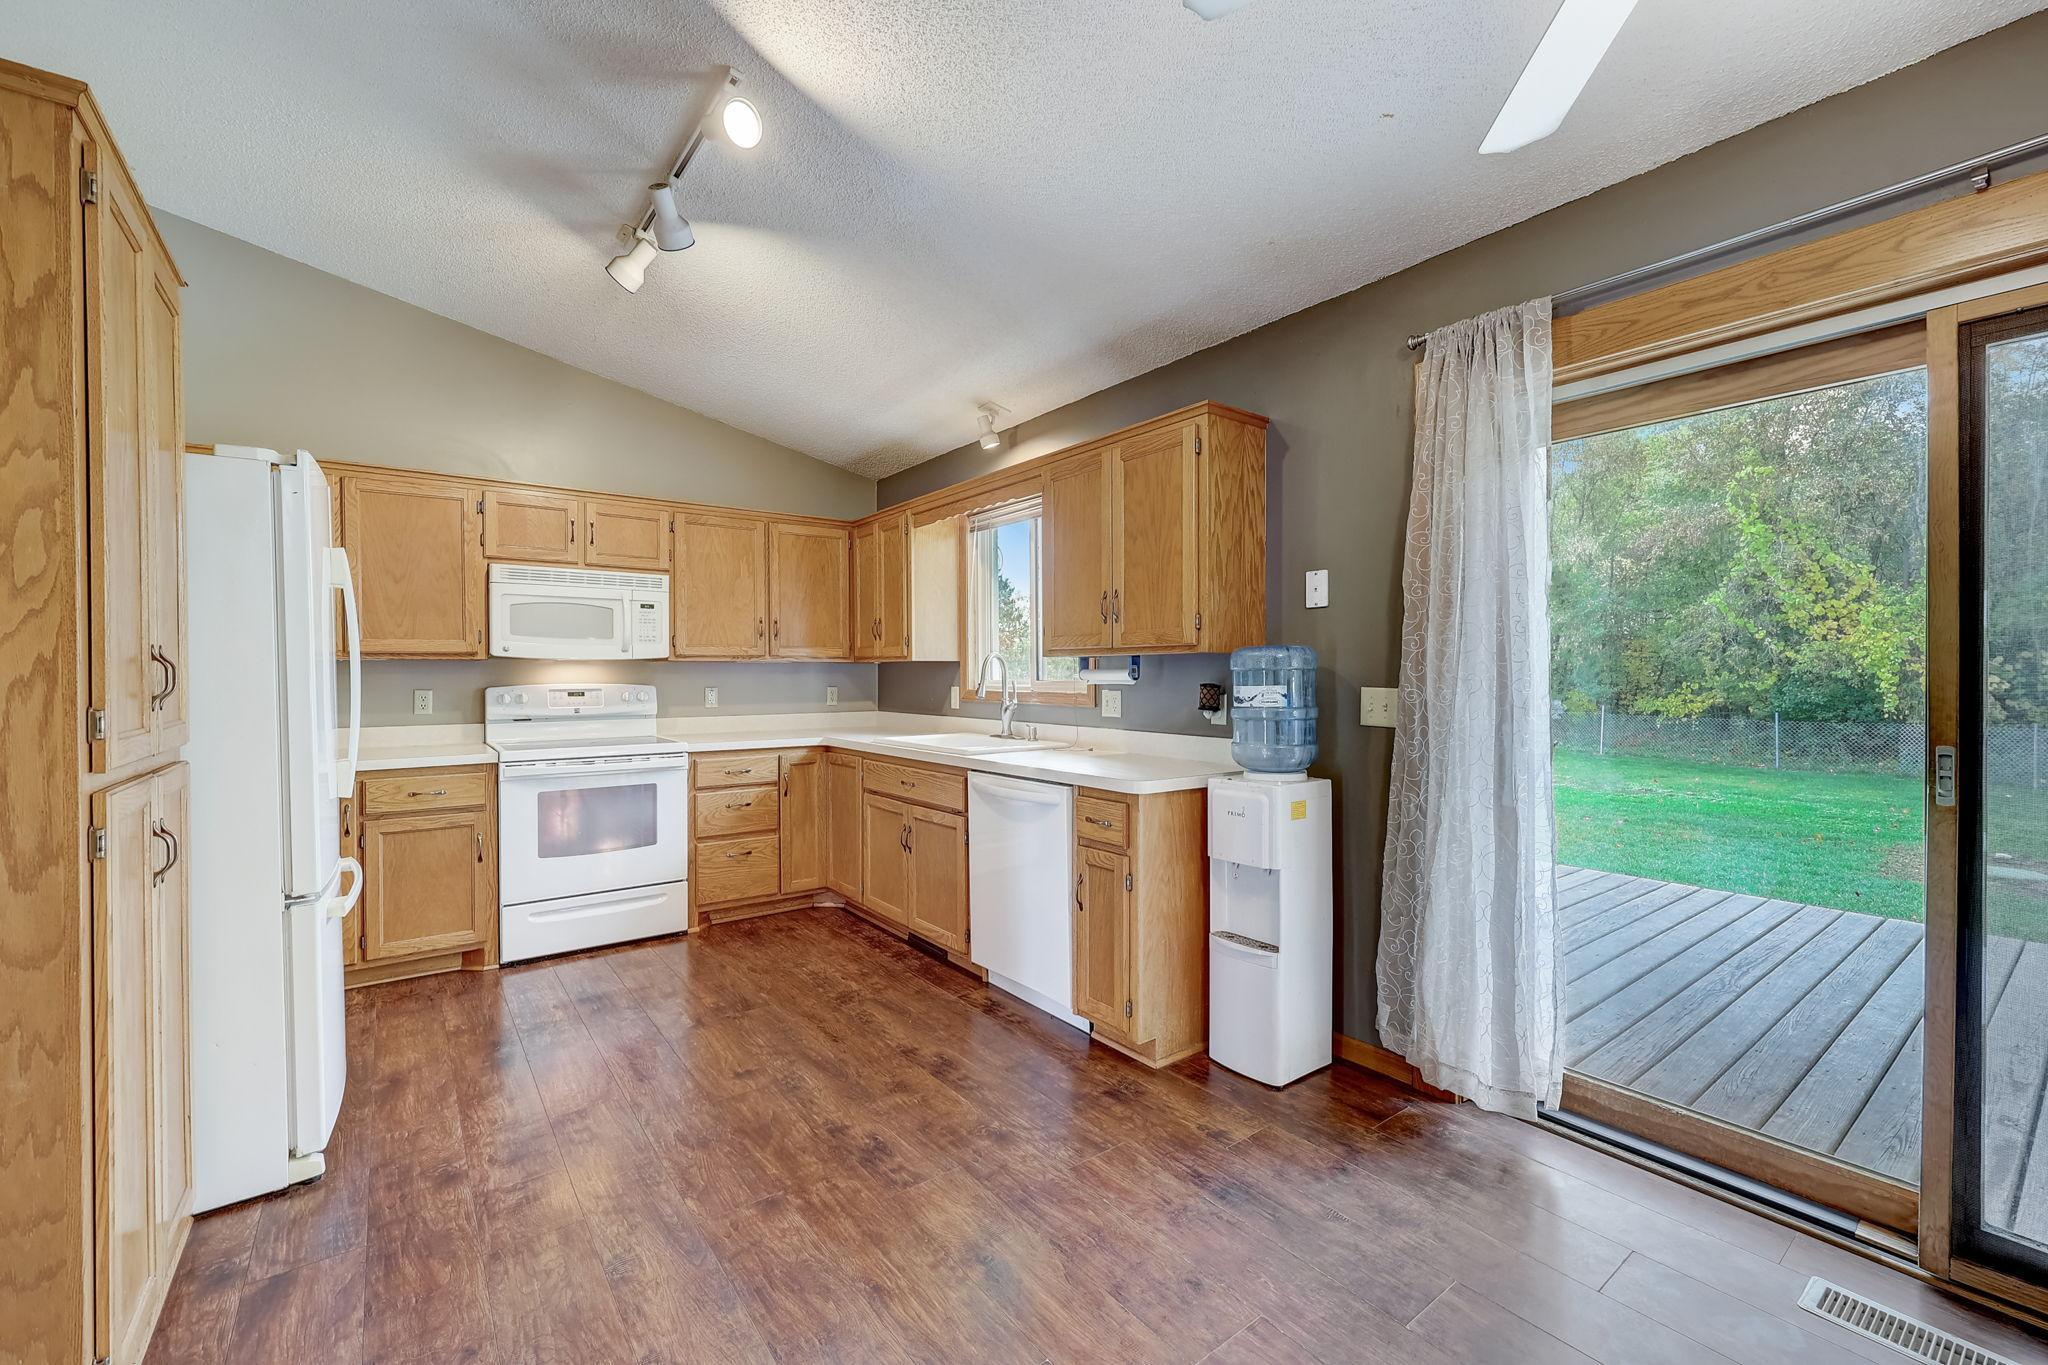
Kitchen with wood cabinets and white appliances, opening through a sliding glass door to a deck and yard.
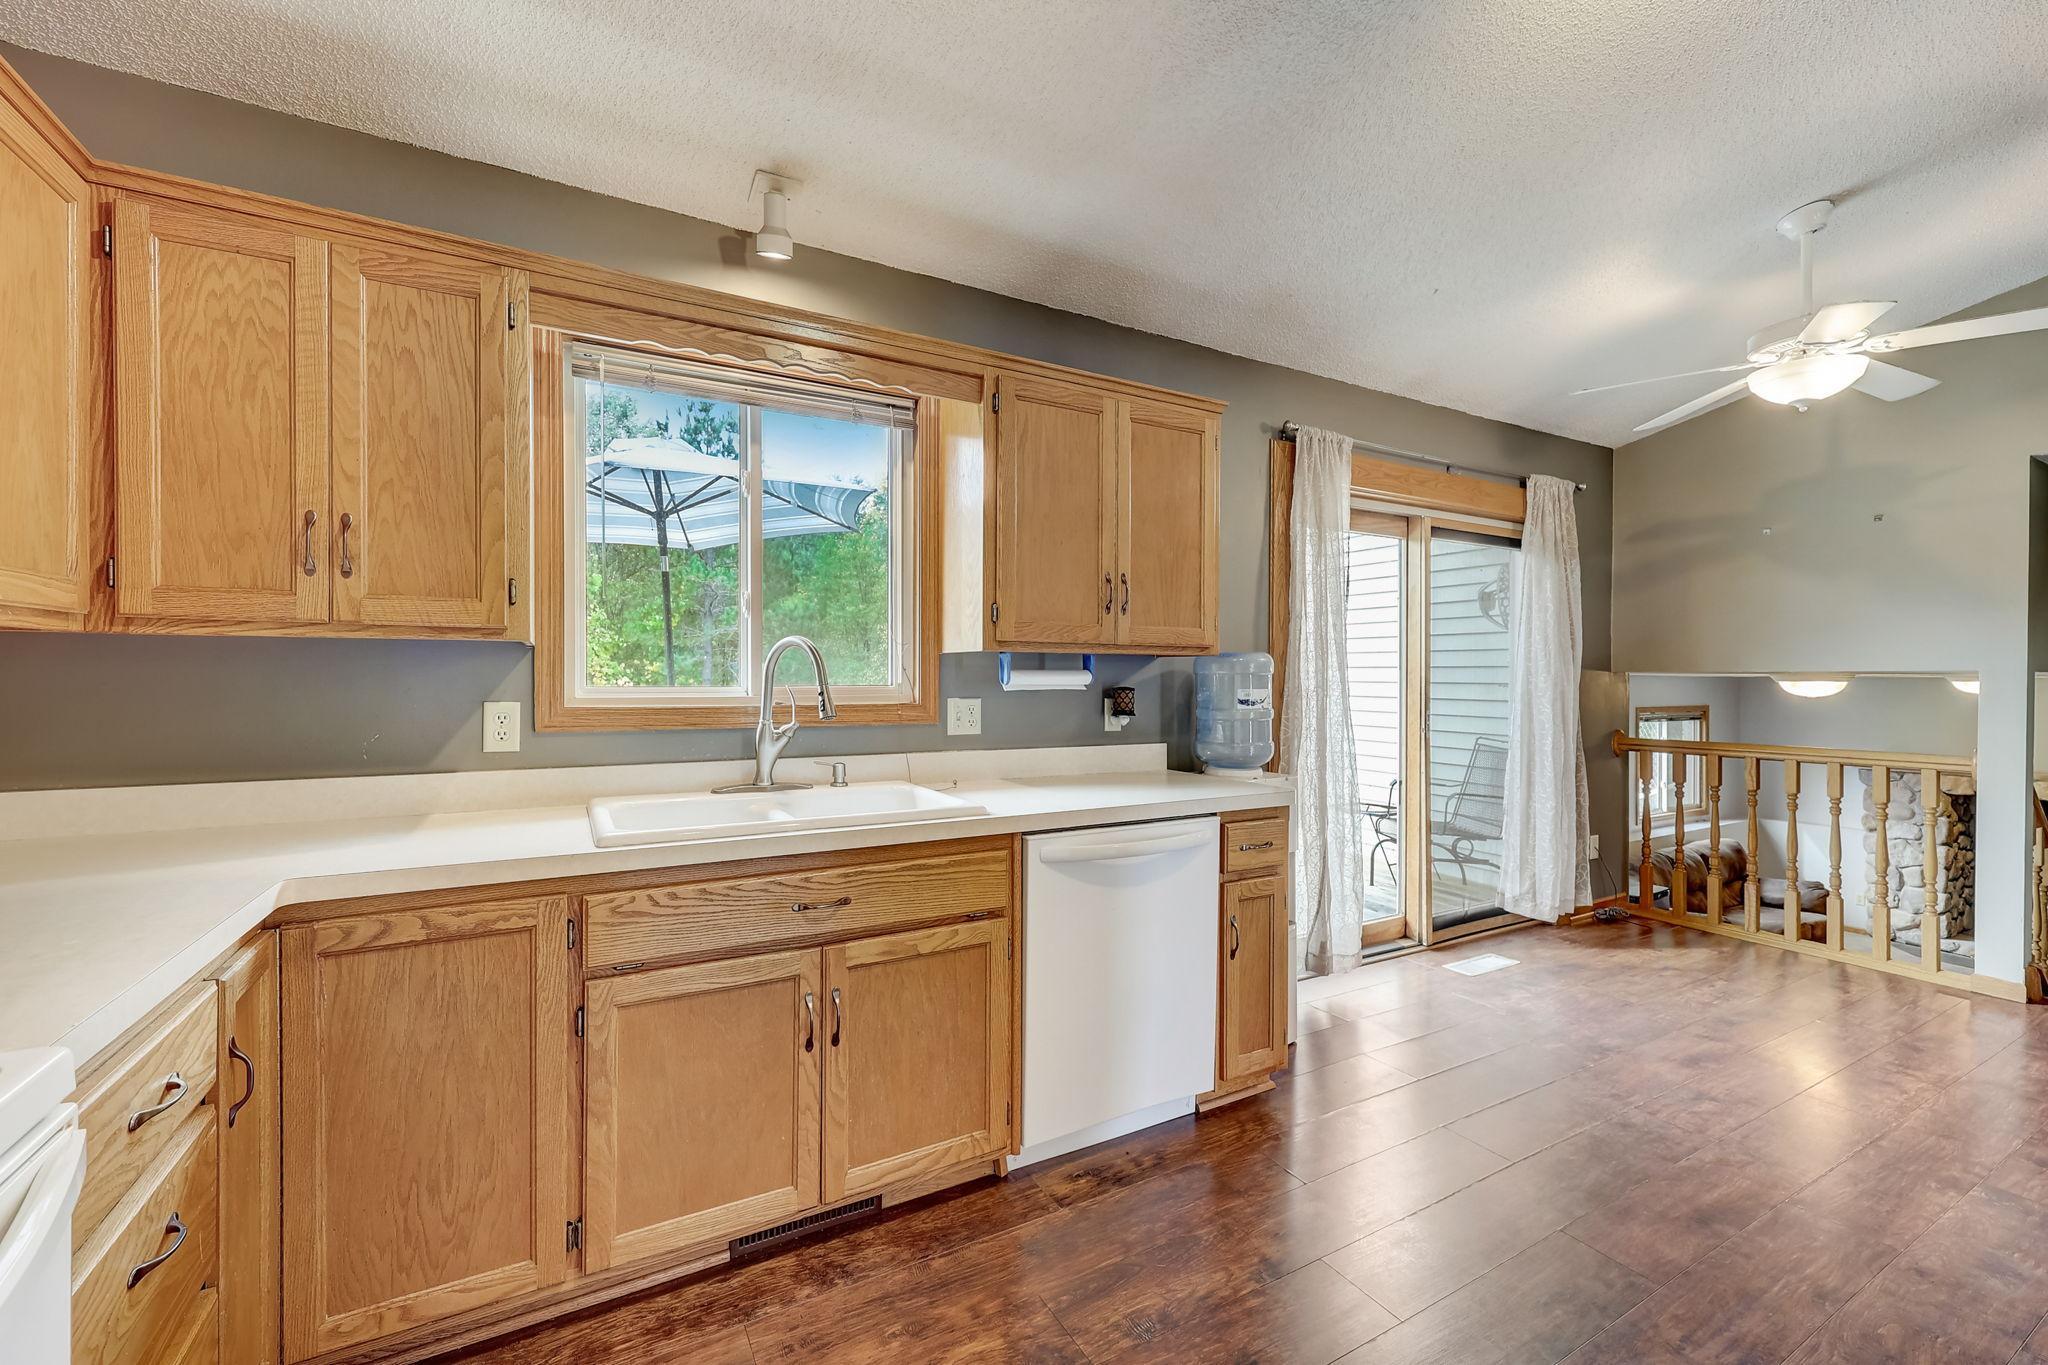
Kitchen with honey-colored cabinets, a sink beneath the window, and a sliding glass door to the patio.
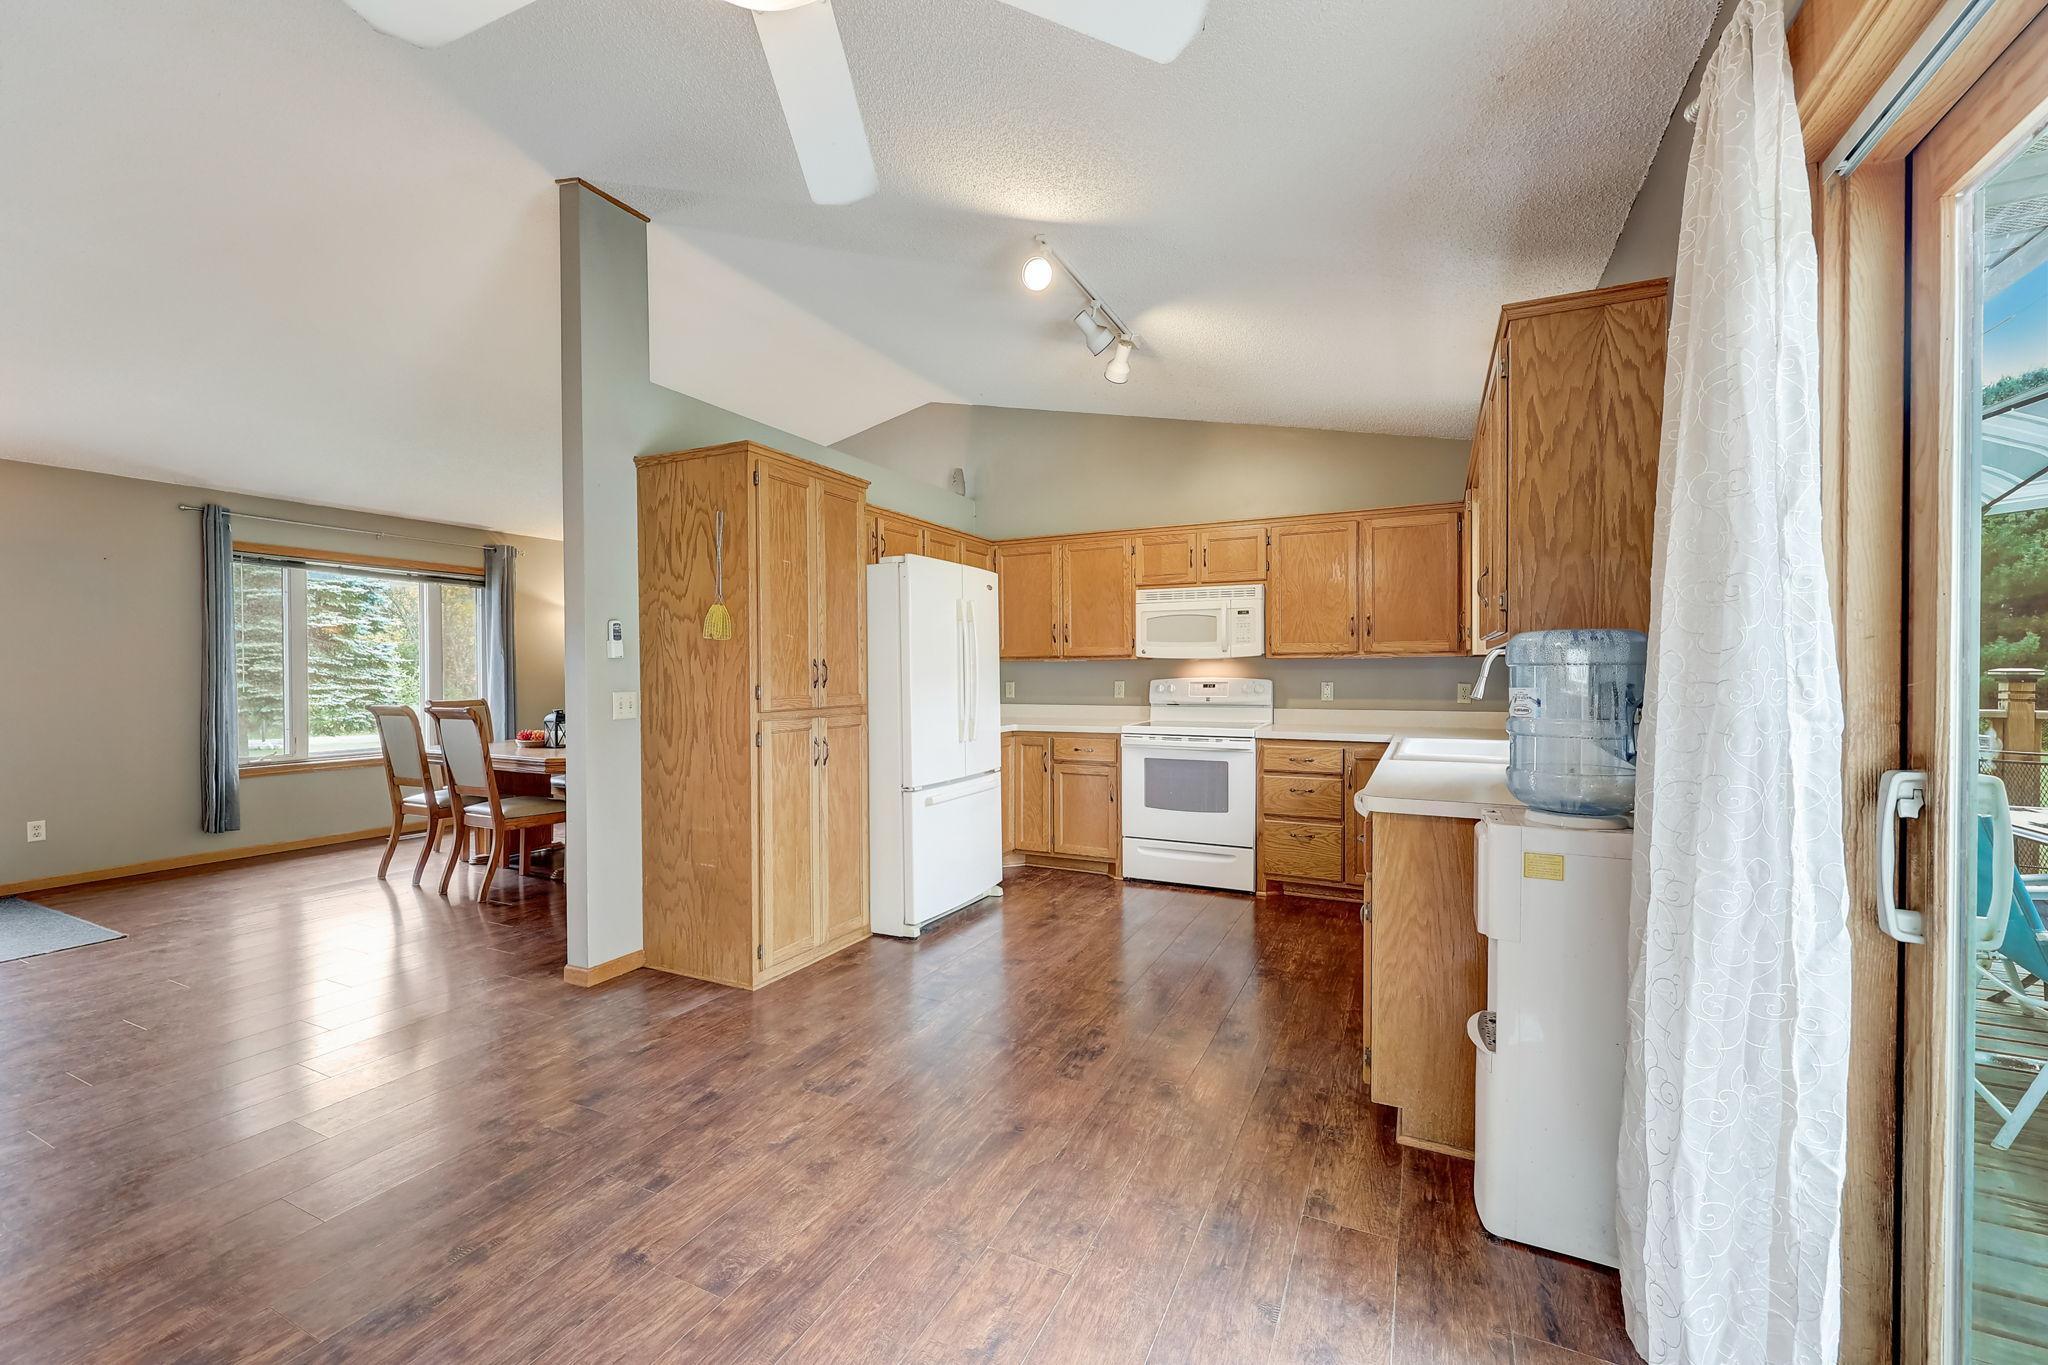
Kitchen with wood cabinets and white appliances, opening to a dining area and sliding glass door.
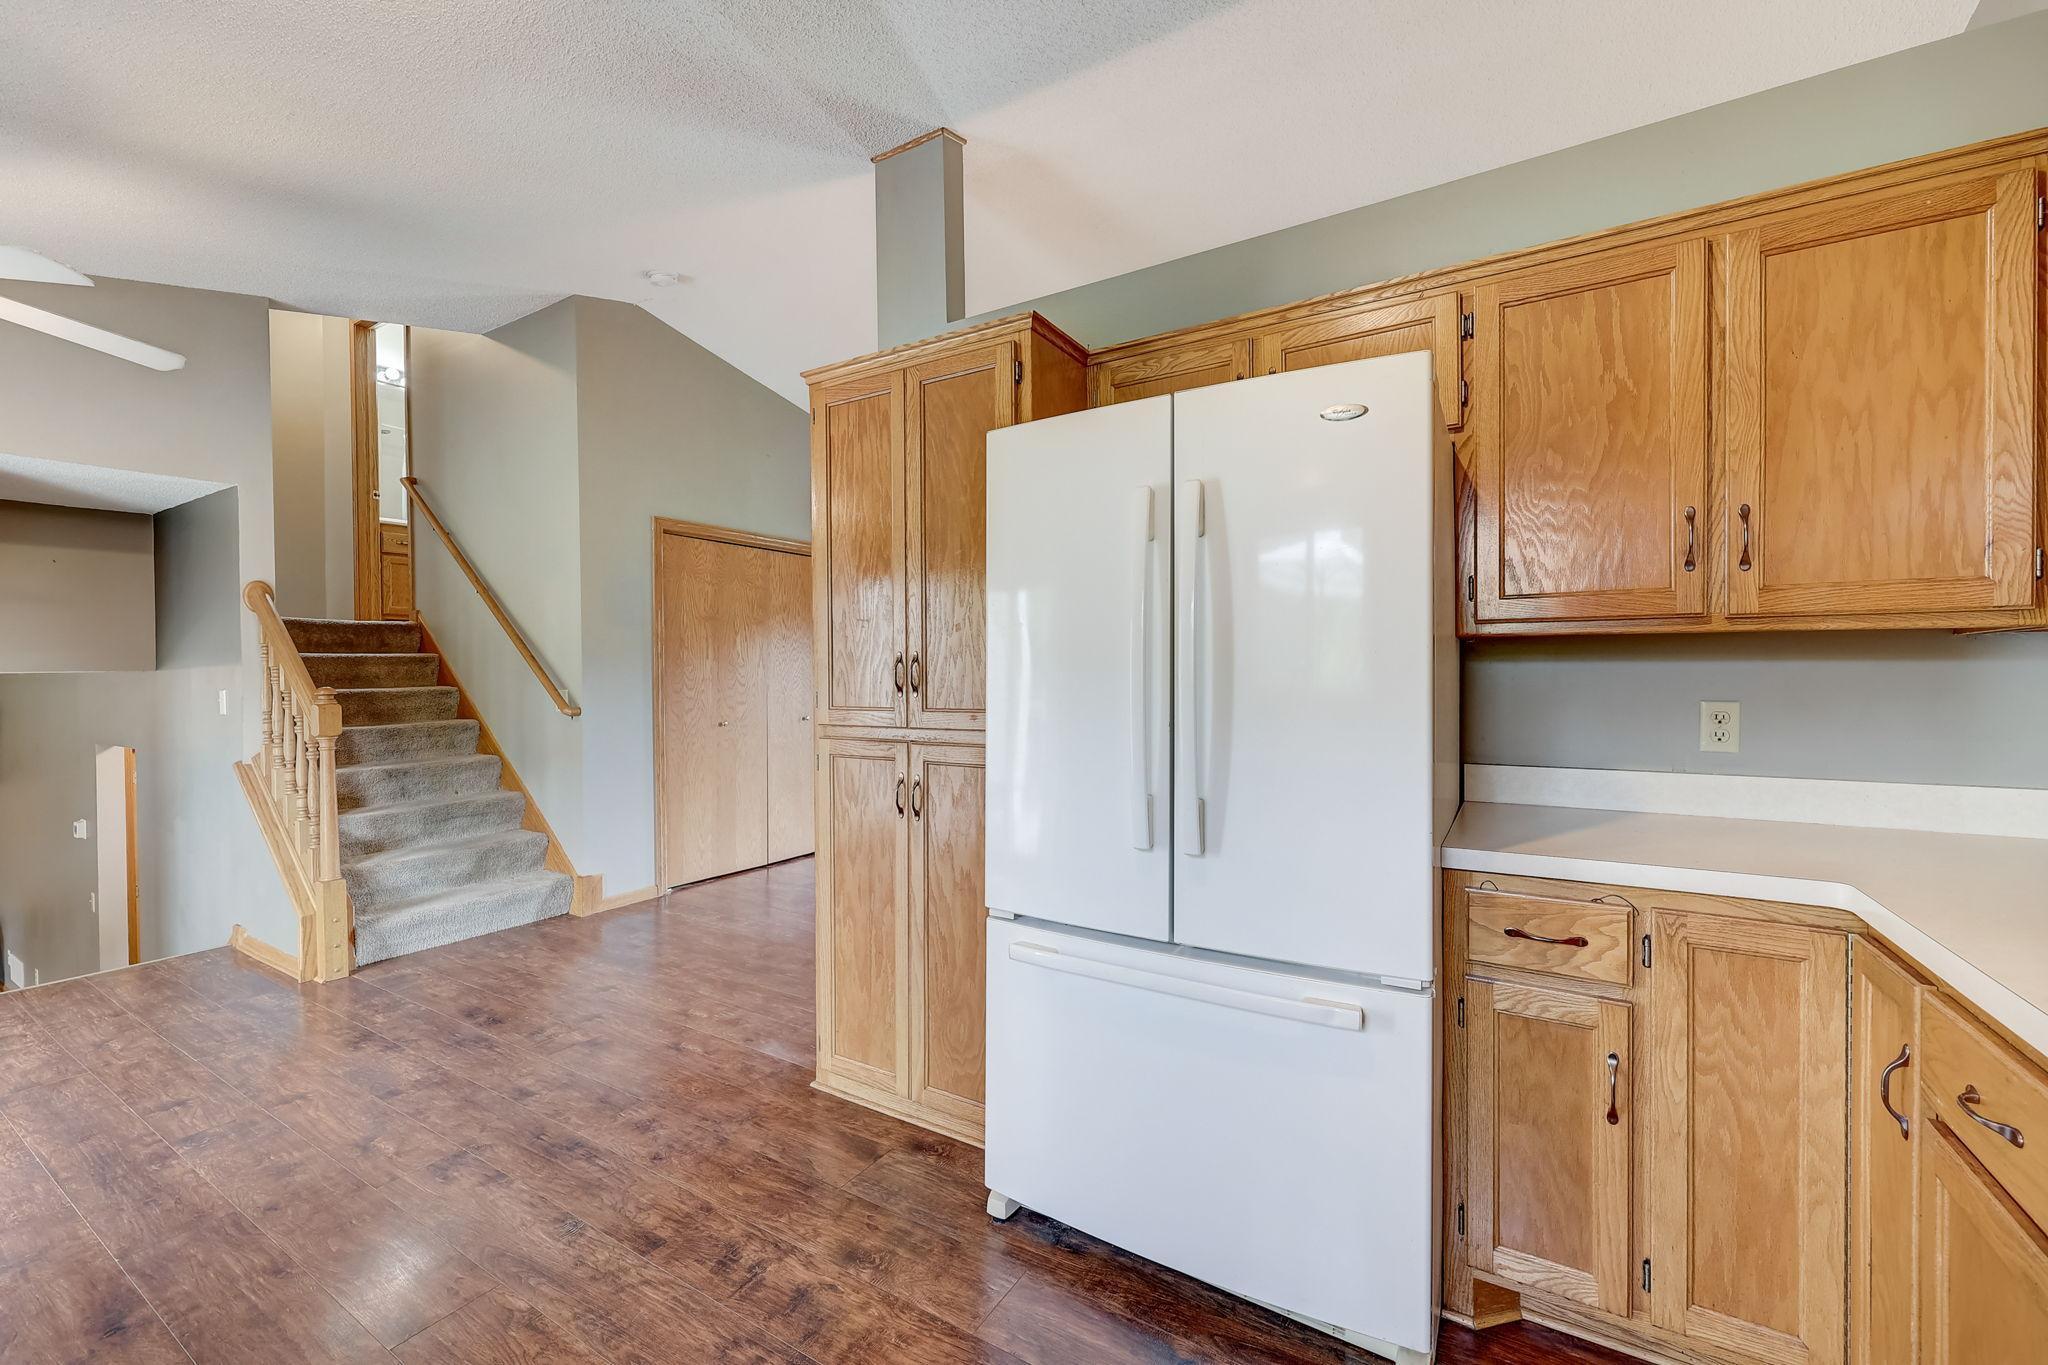
Kitchen with wood cabinets and white refrigerator beside a carpeted staircase.
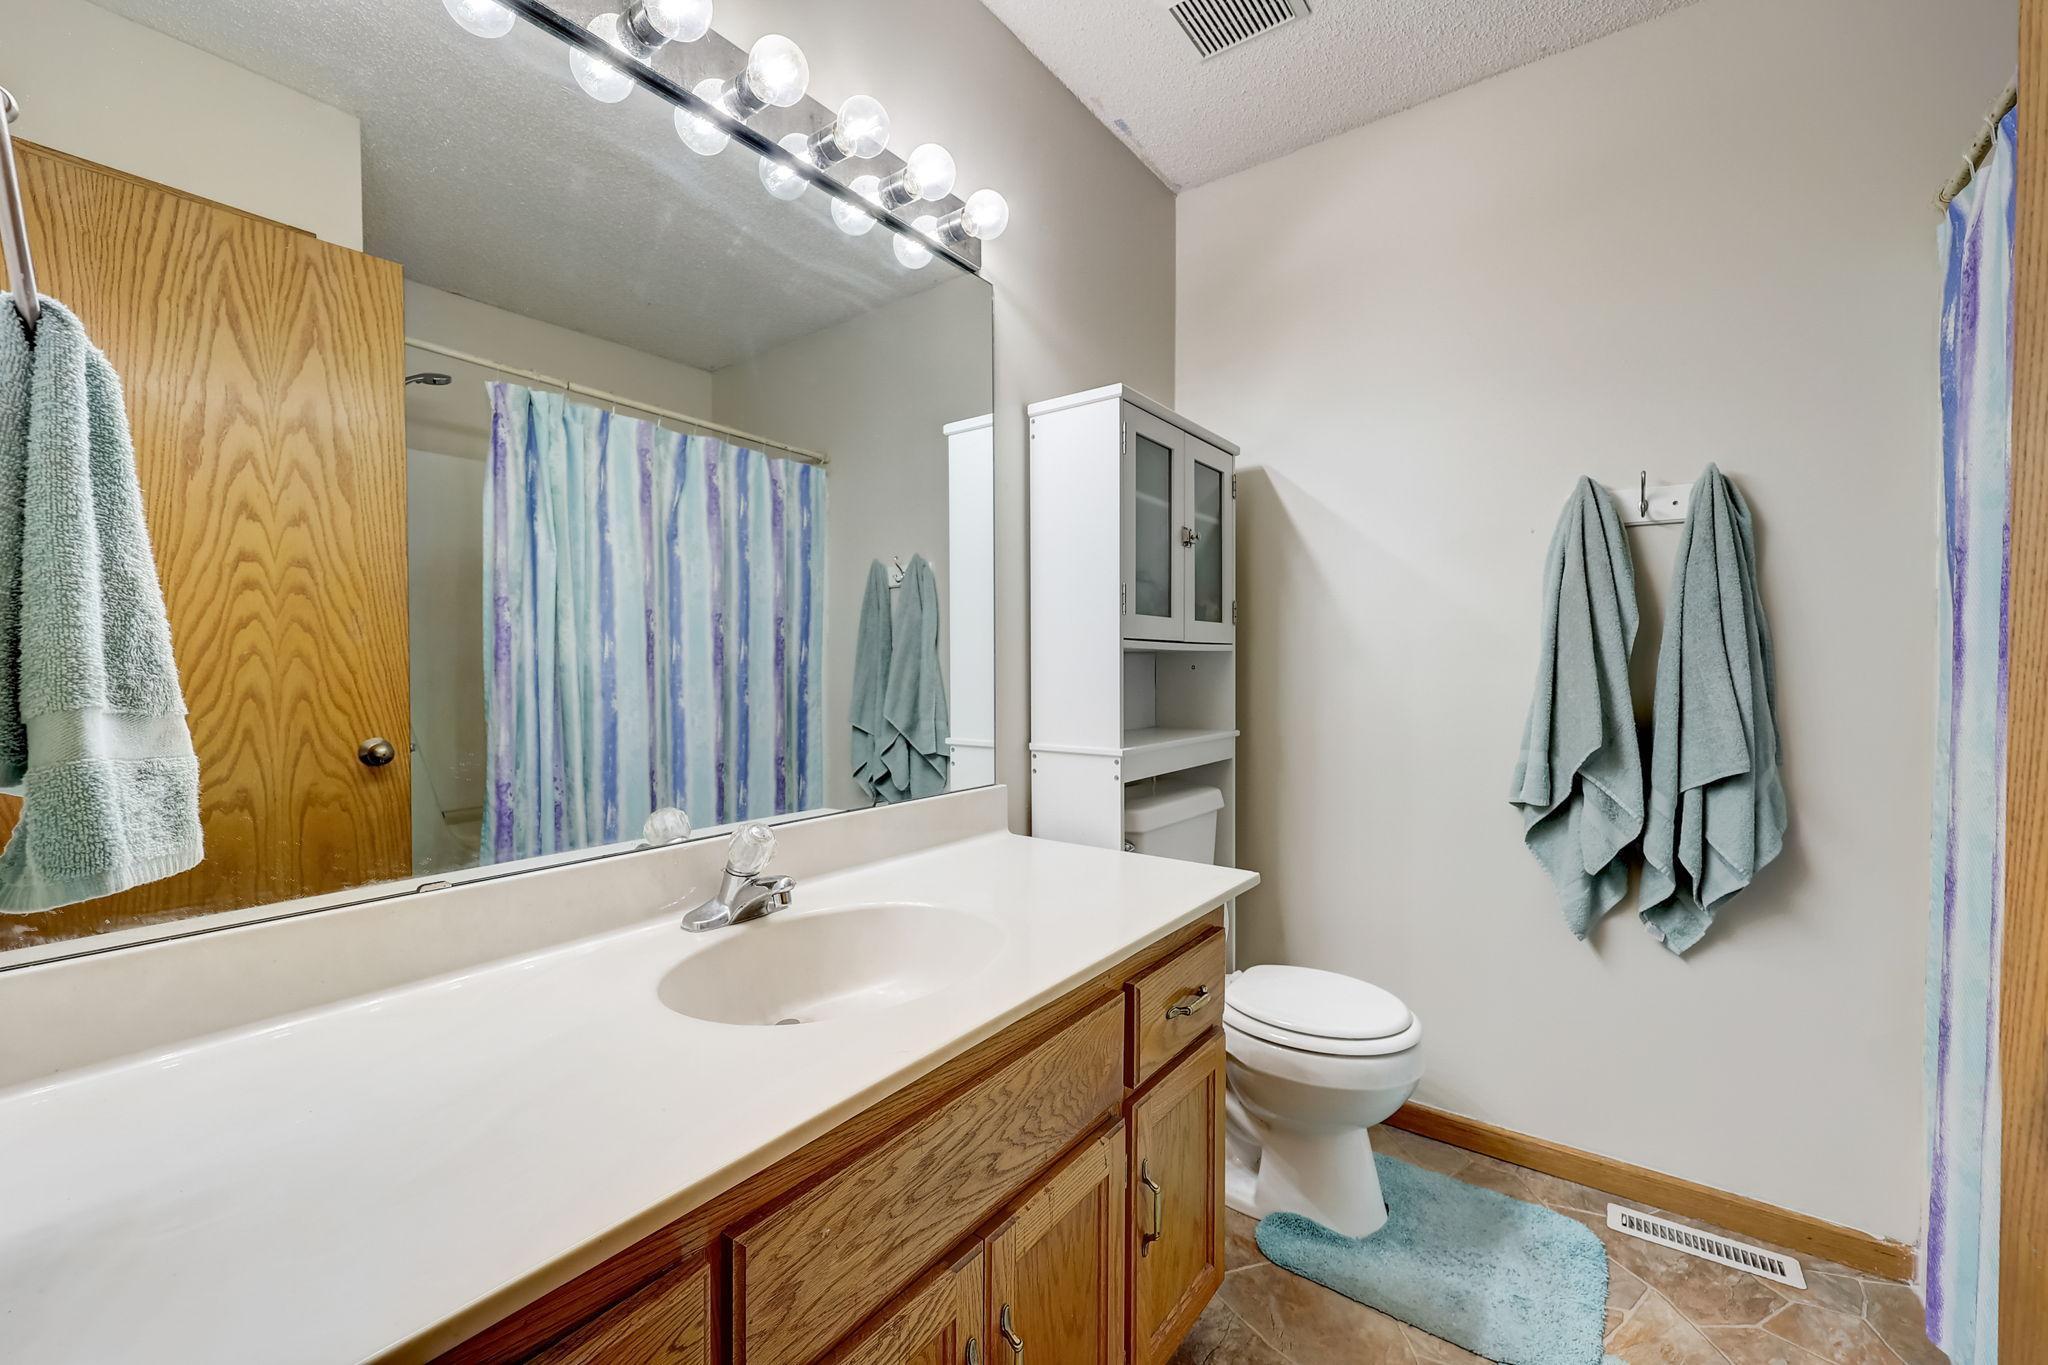
Bathroom with a wood vanity, large mirror, toilet, and striped shower curtain.
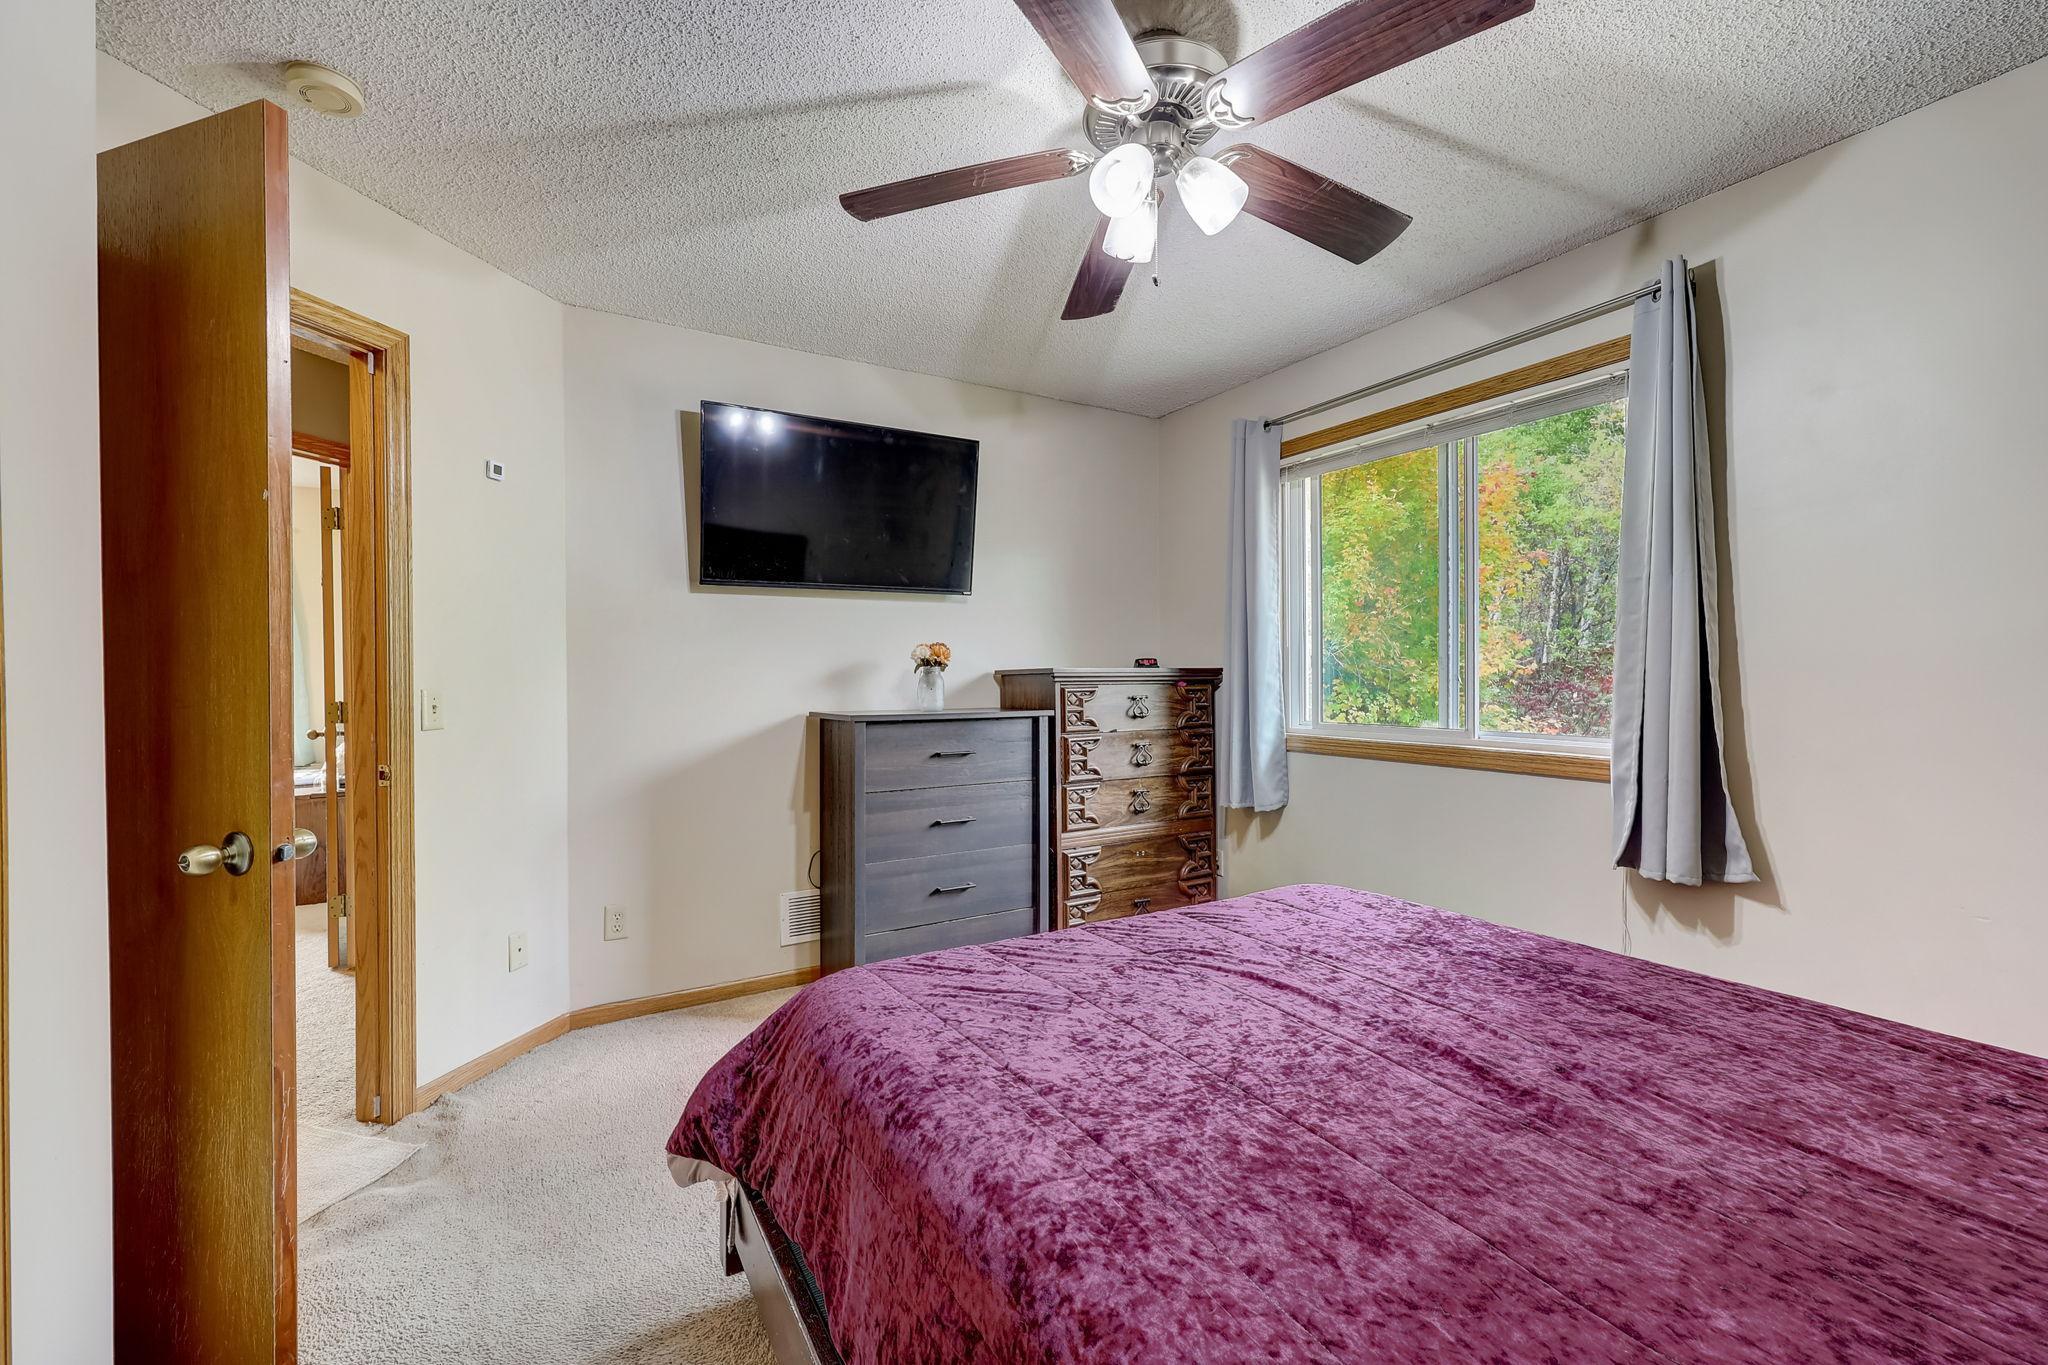
Bedroom with a burgundy bedspread, two dressers, and a window overlooking autumn trees.
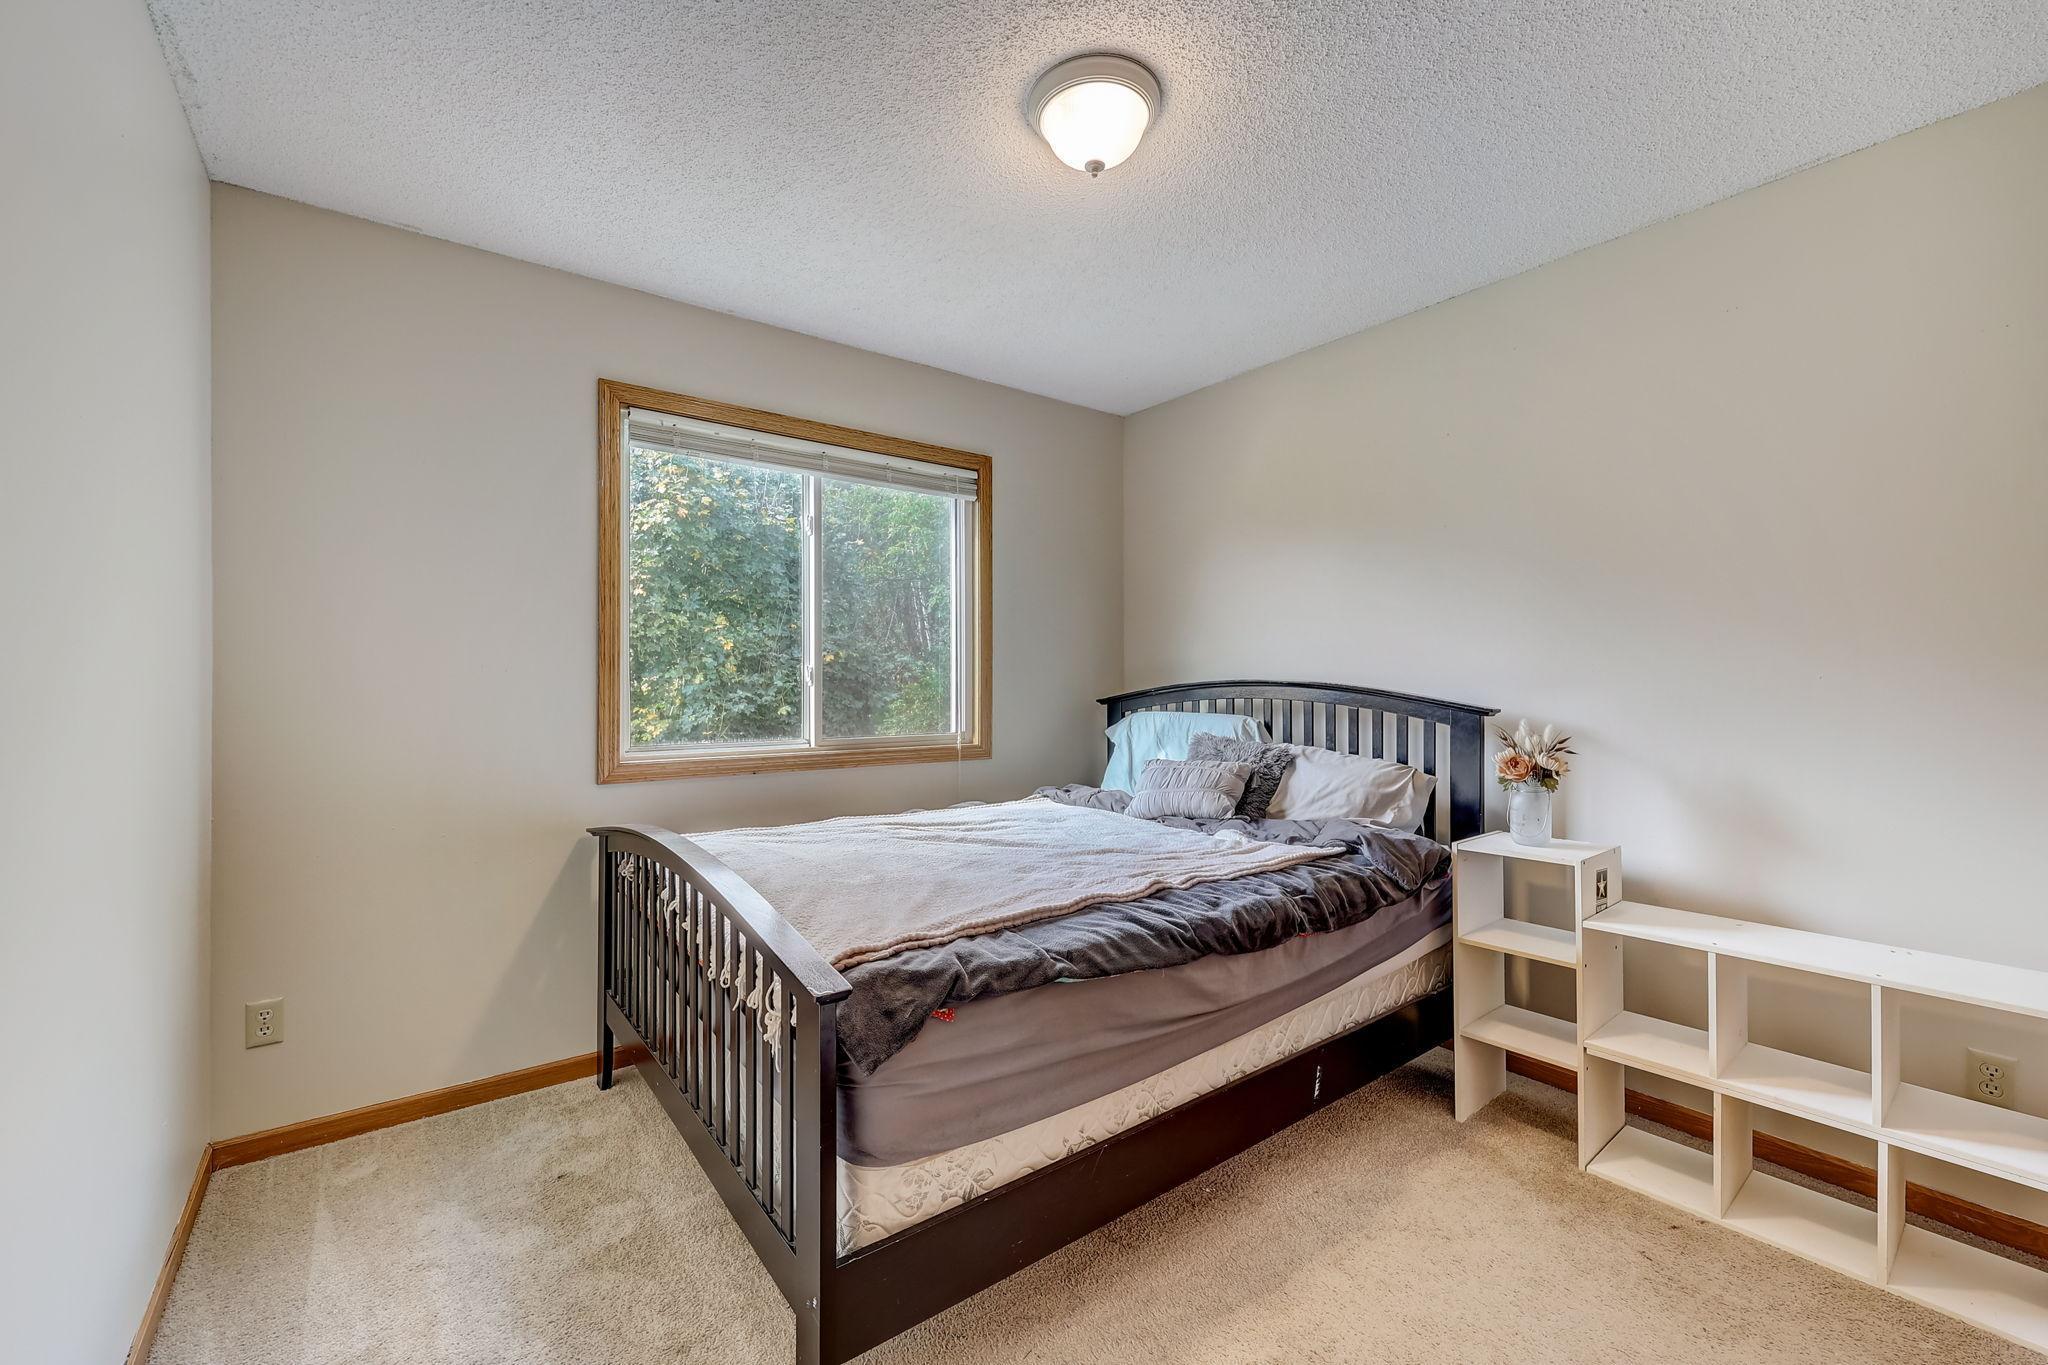
Bedroom with a dark wood bed, tree-facing window, beige carpet, and white open shelving.
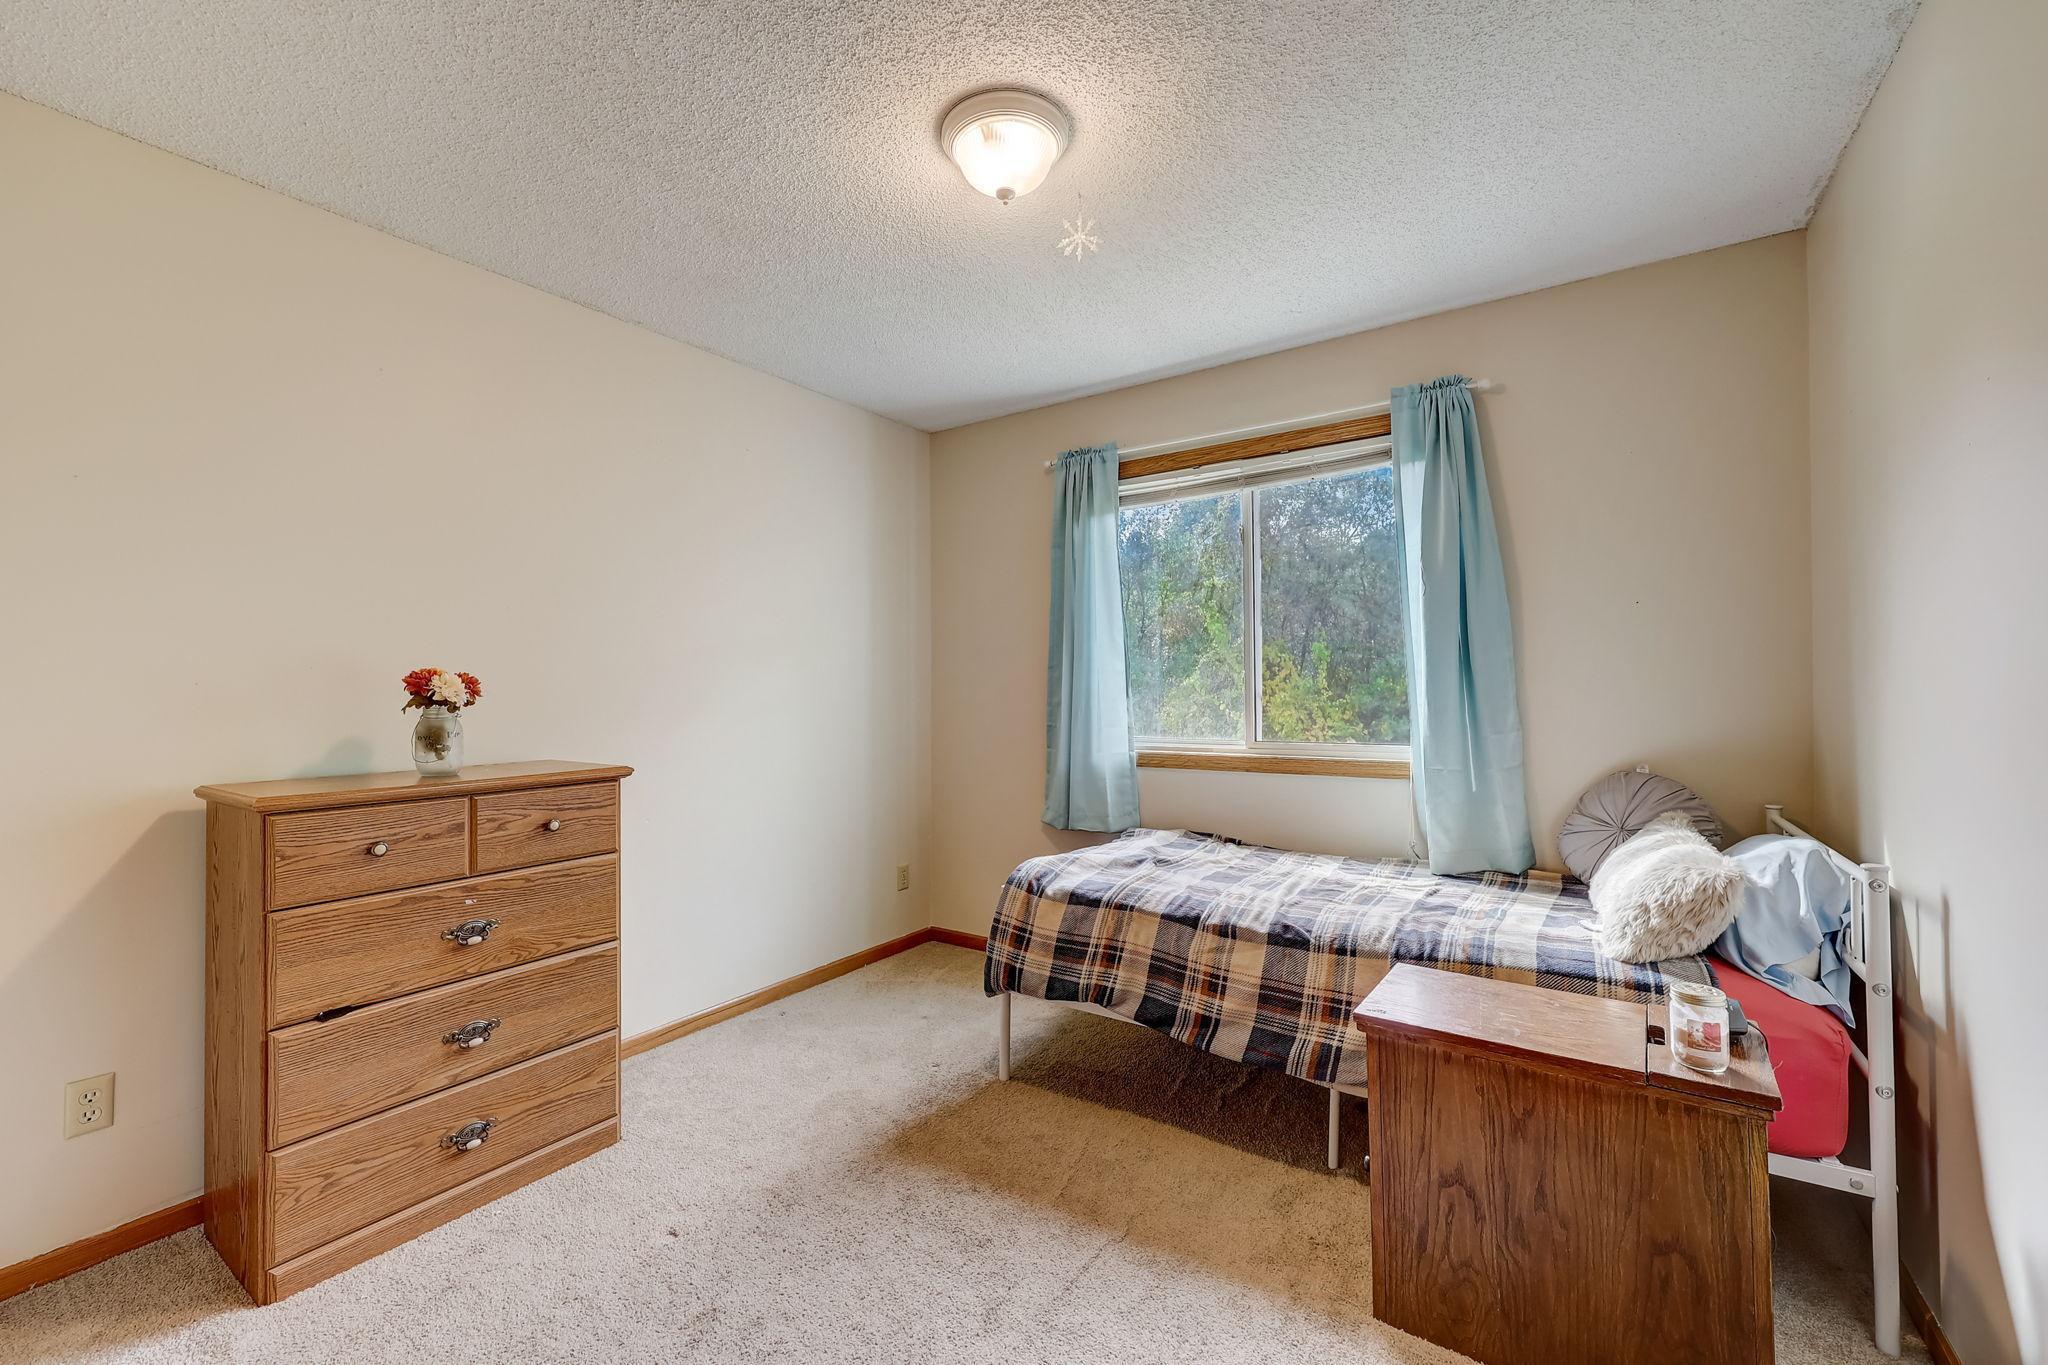
Bedroom with a single bed beneath a curtained window and a wooden dresser.
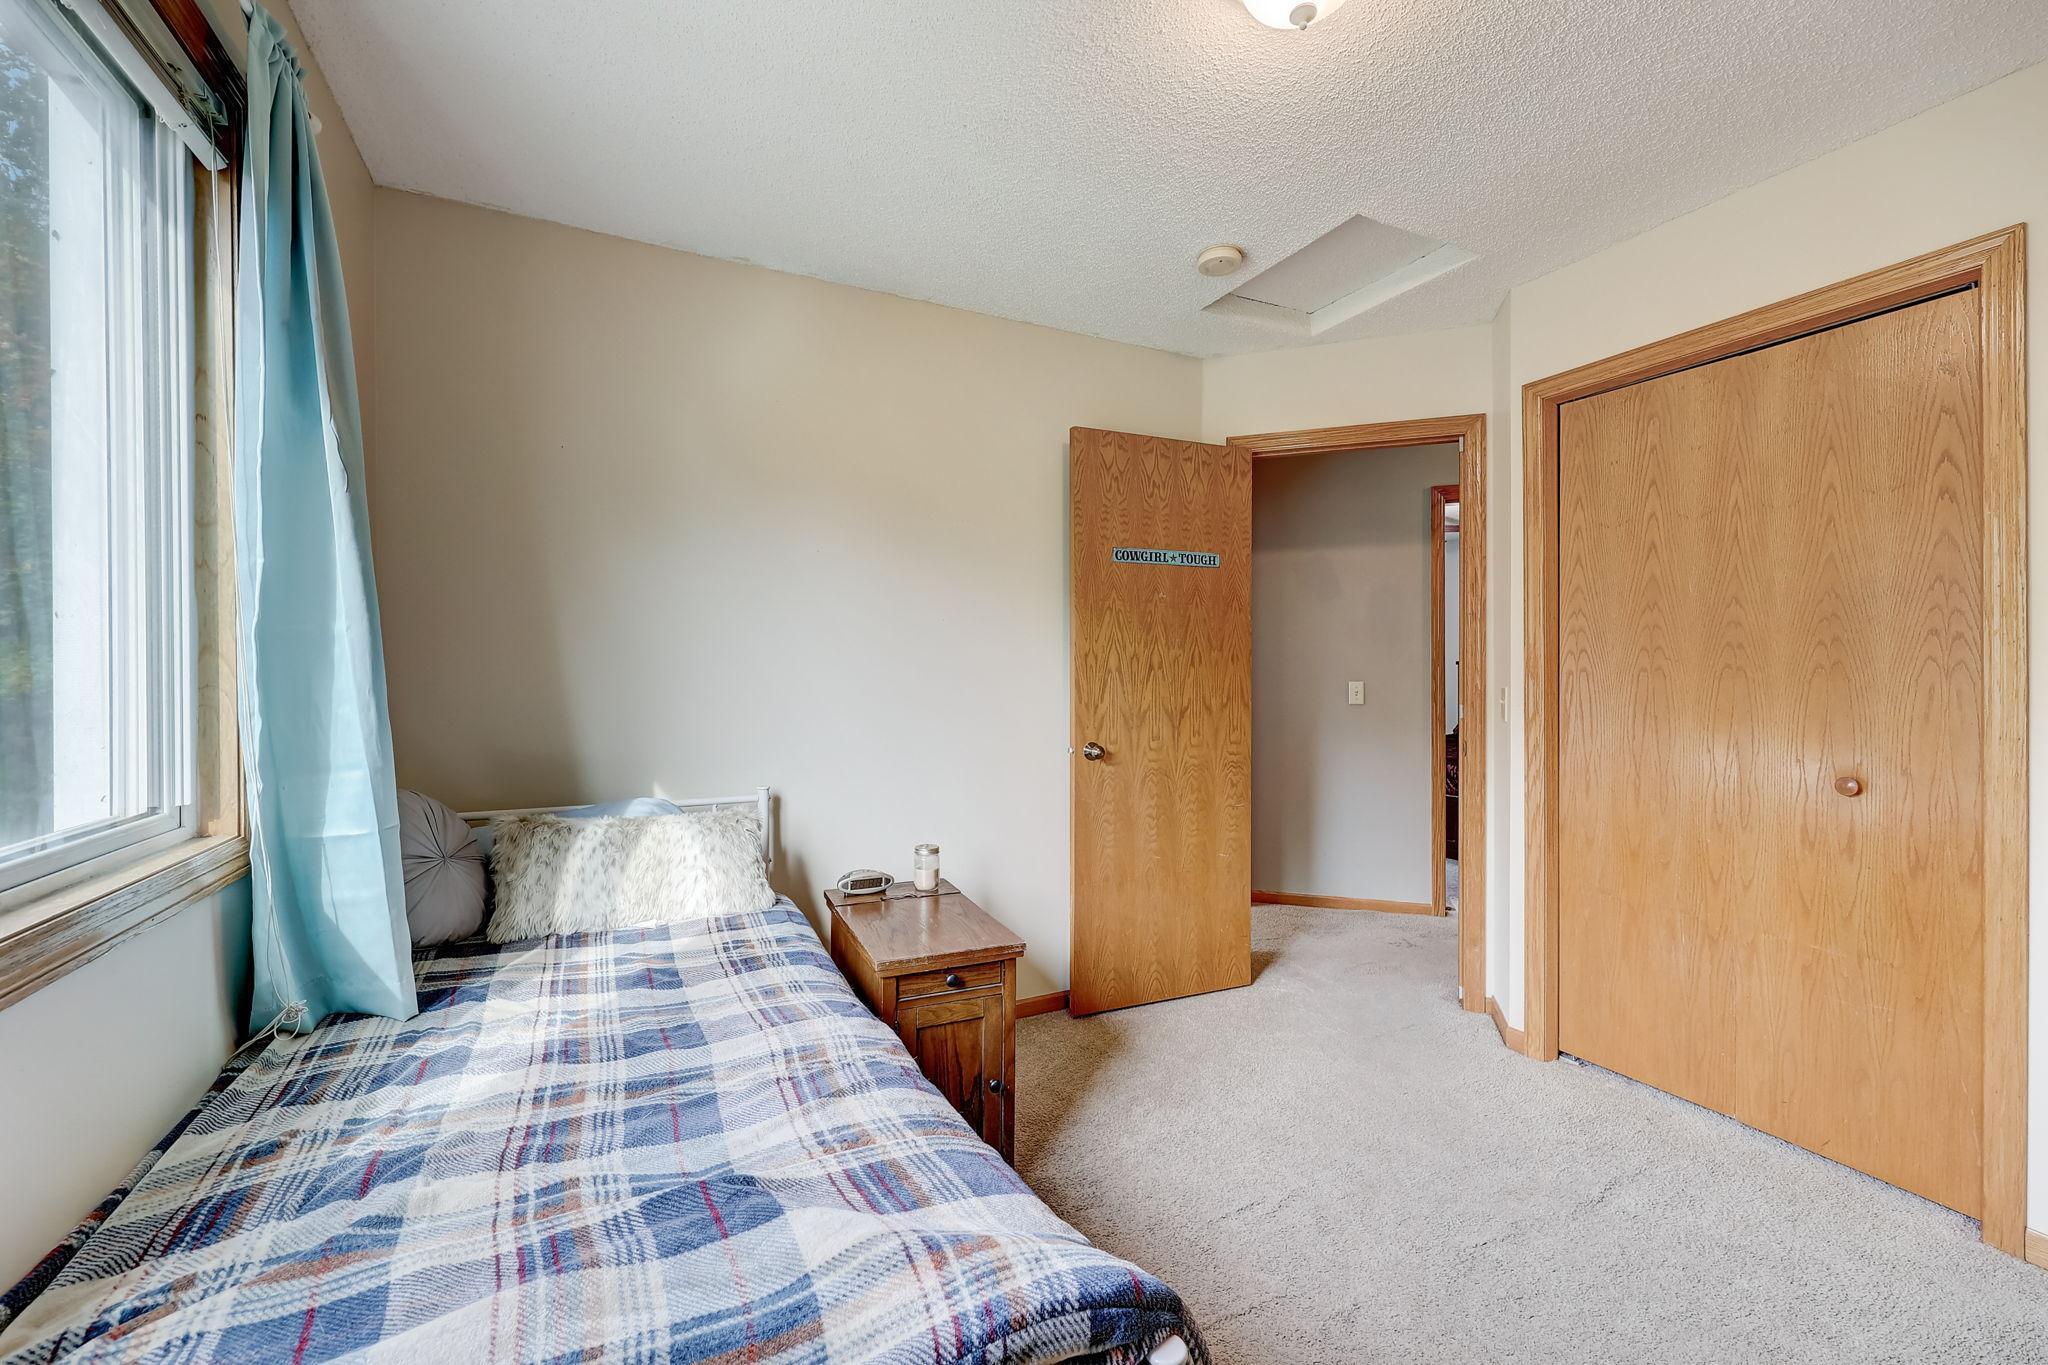
Bedroom with a plaid-covered bed, blue curtains, and an open wooden door bearing a small sign.
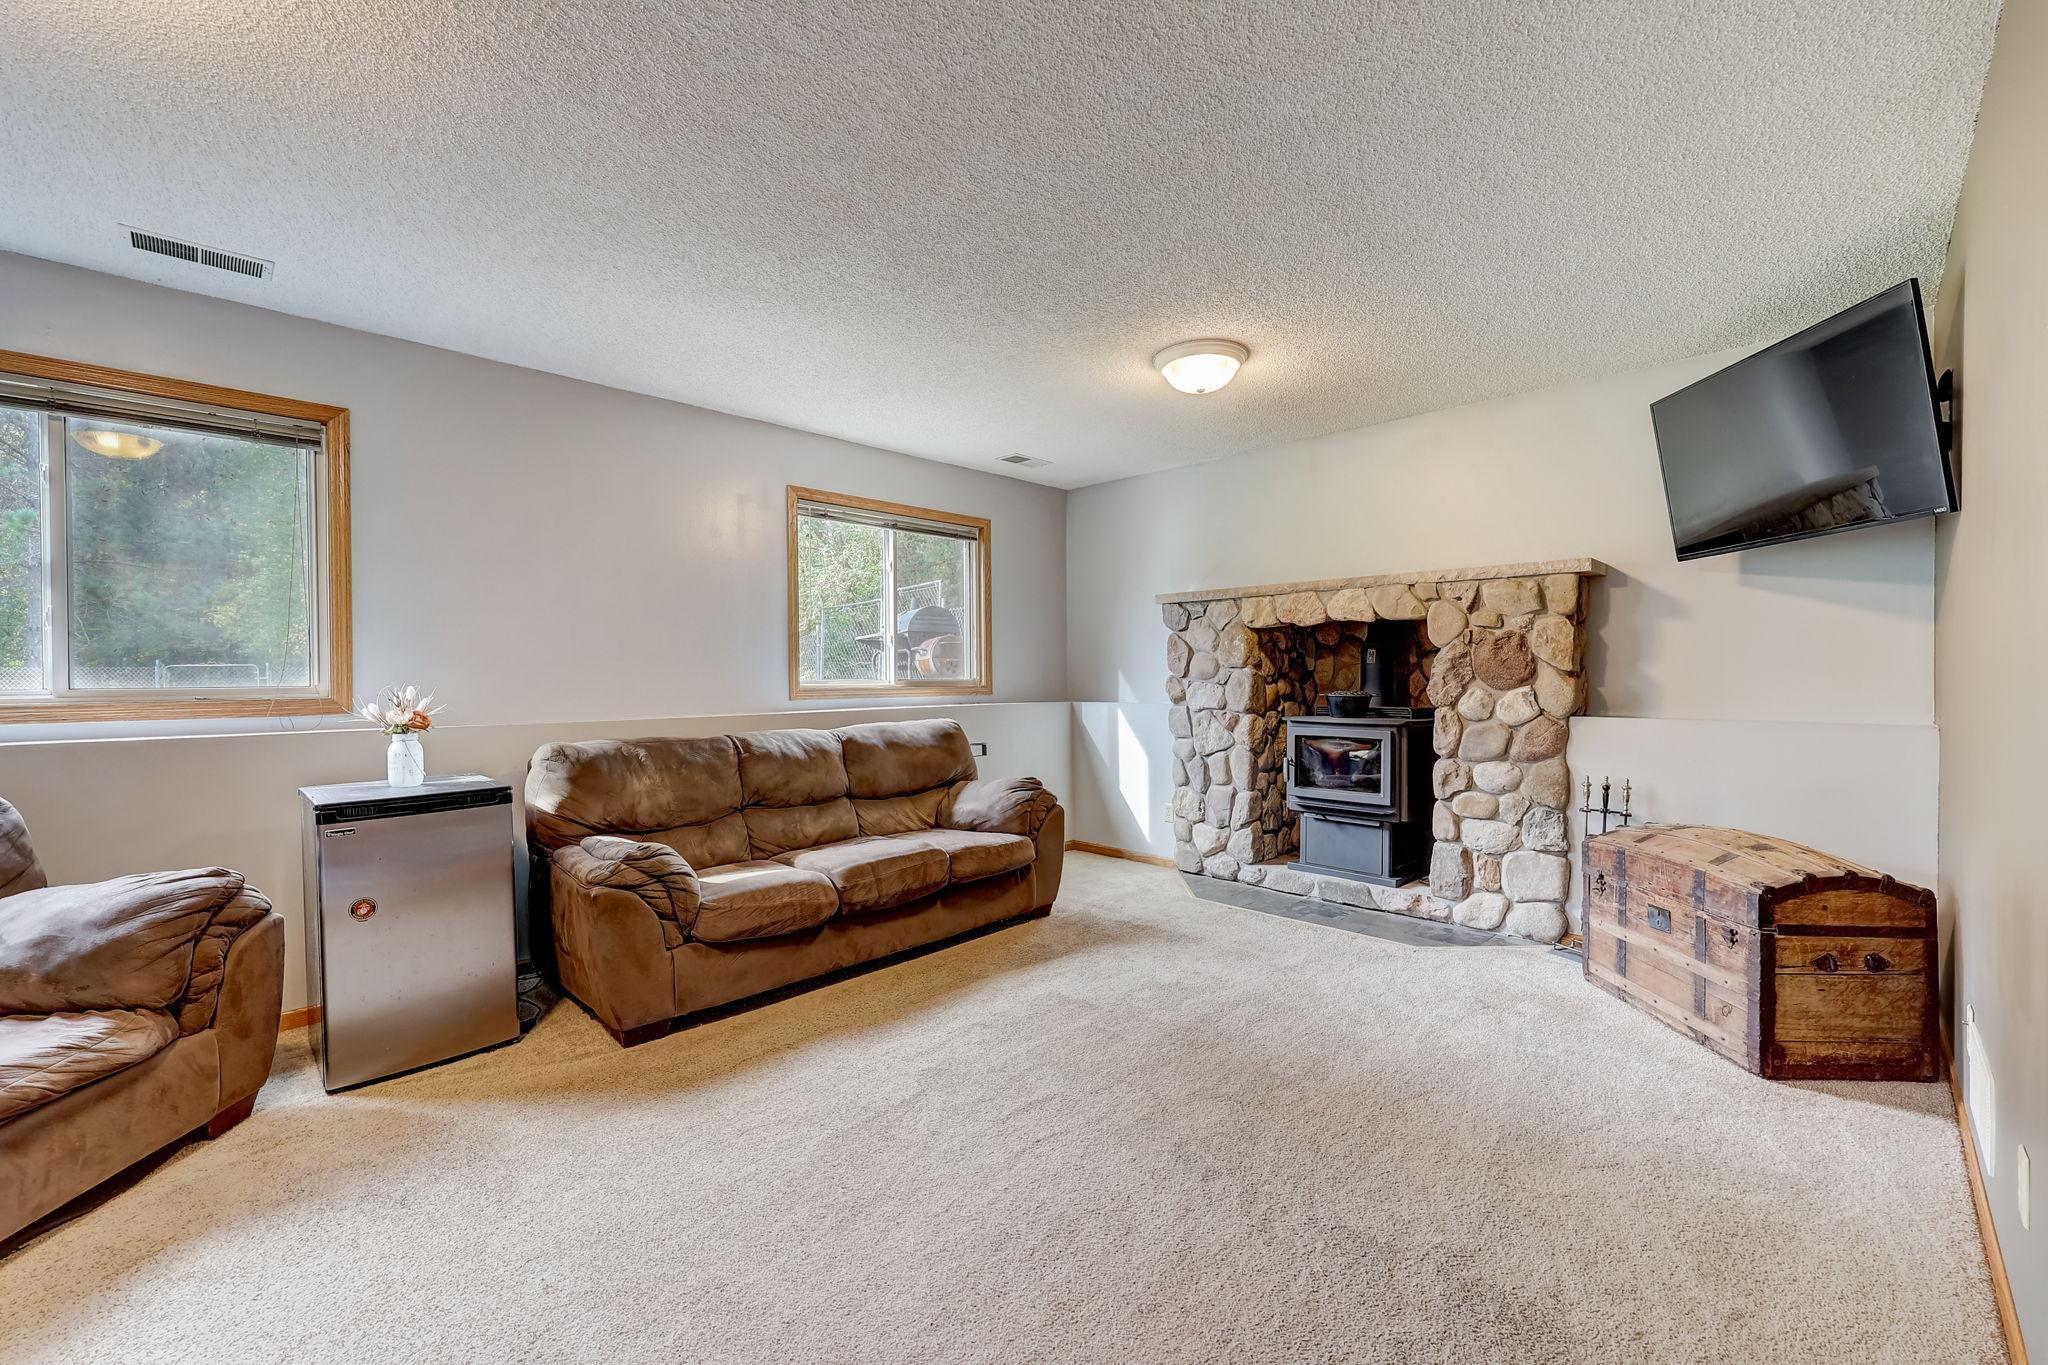
Living room with brown sofas, a stone fireplace and wood-burning stove, and a wall-mounted television.
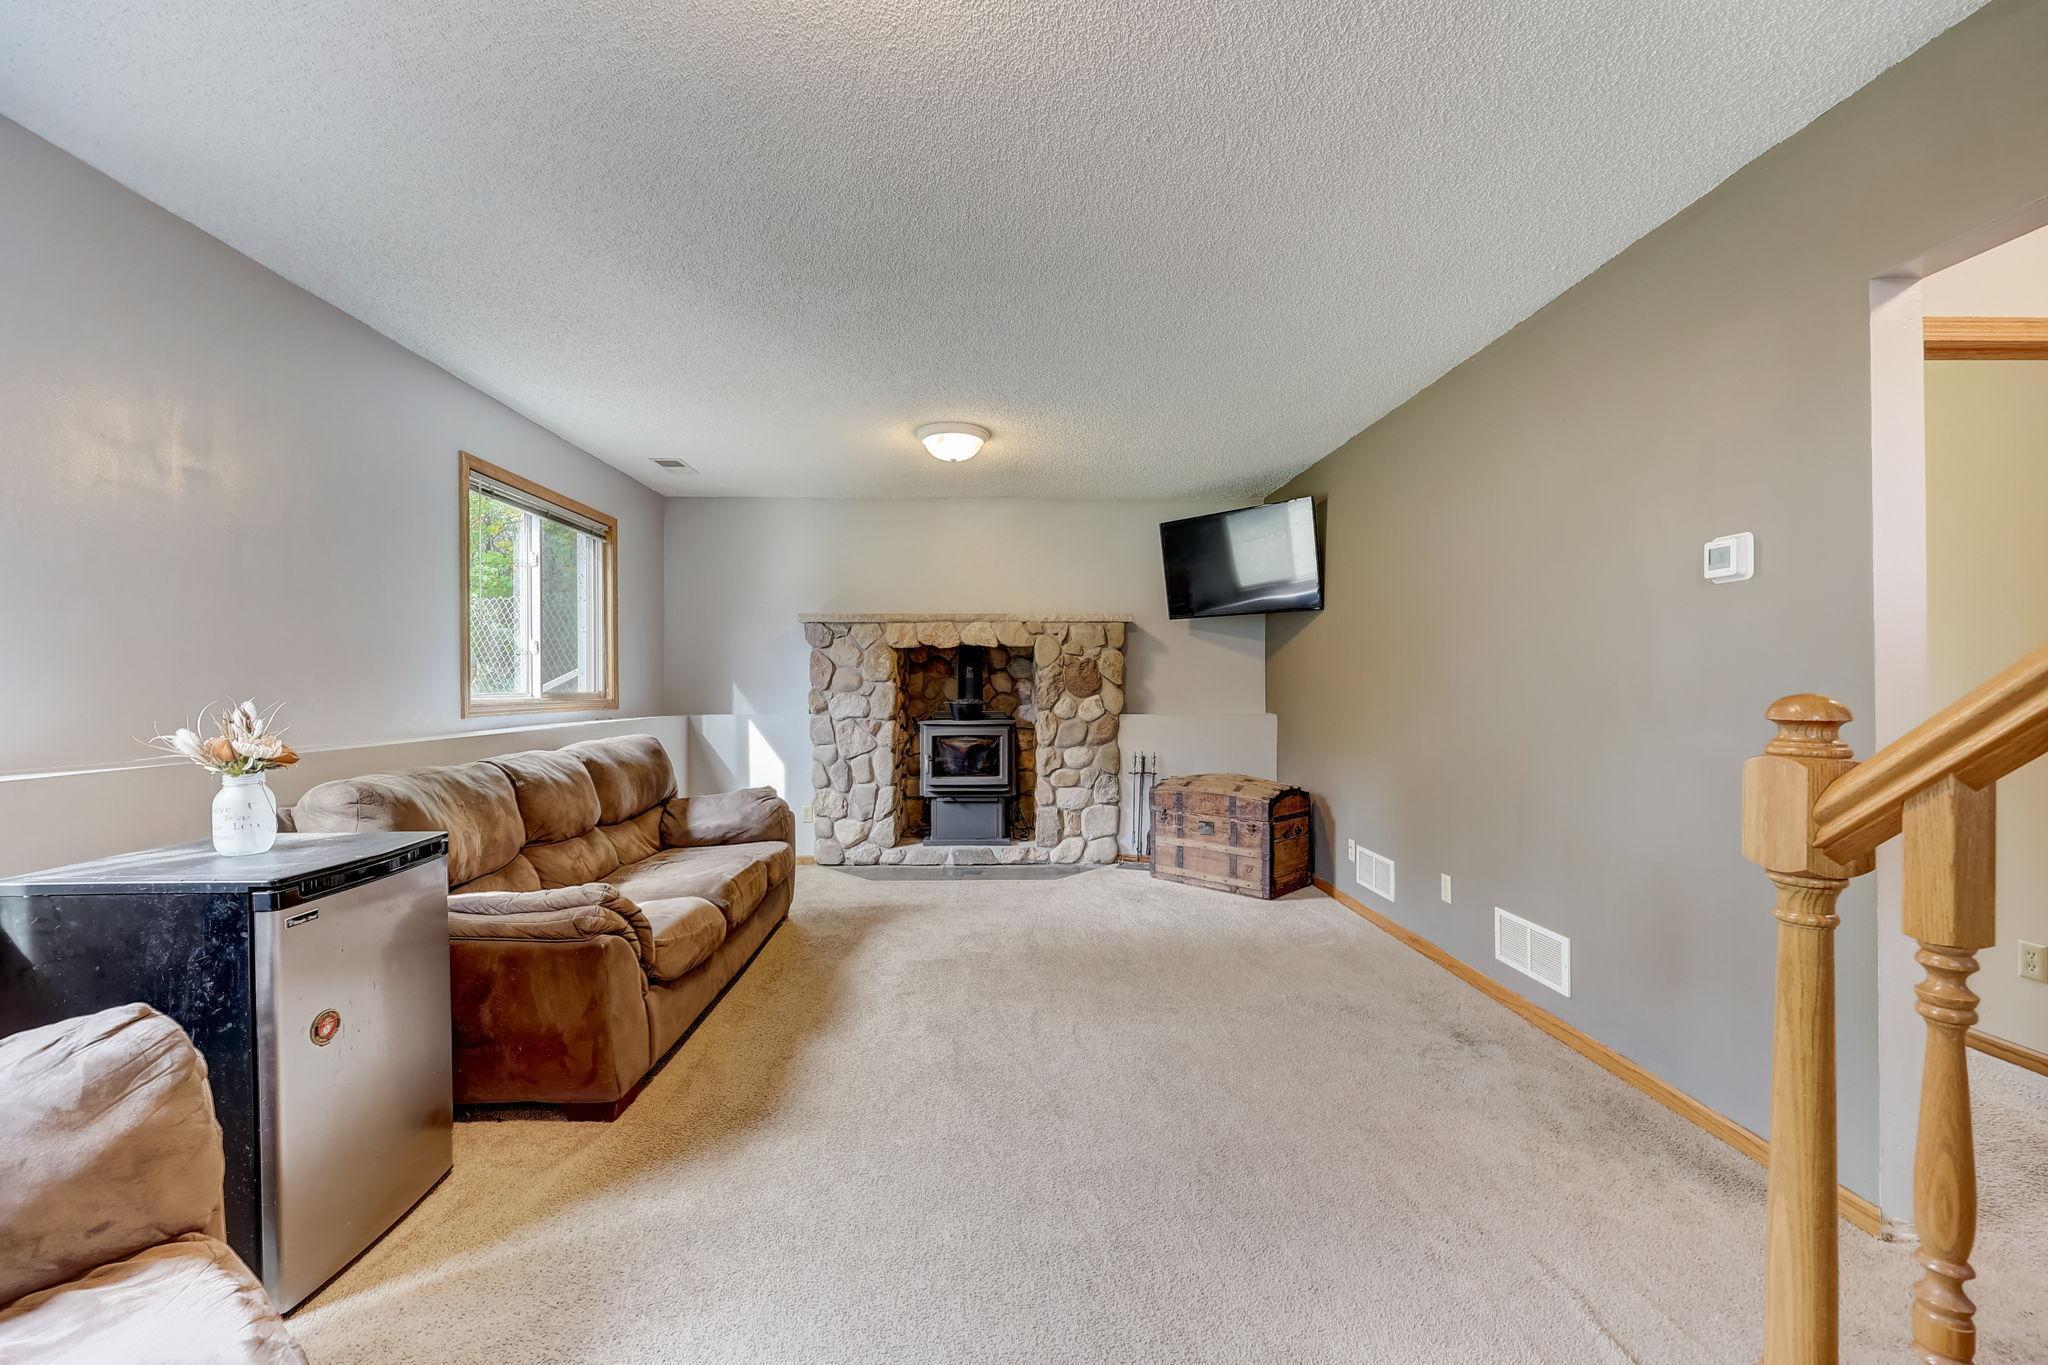
Living room with a stone fireplace, brown sofas, beige carpet, and wooden staircase railing.
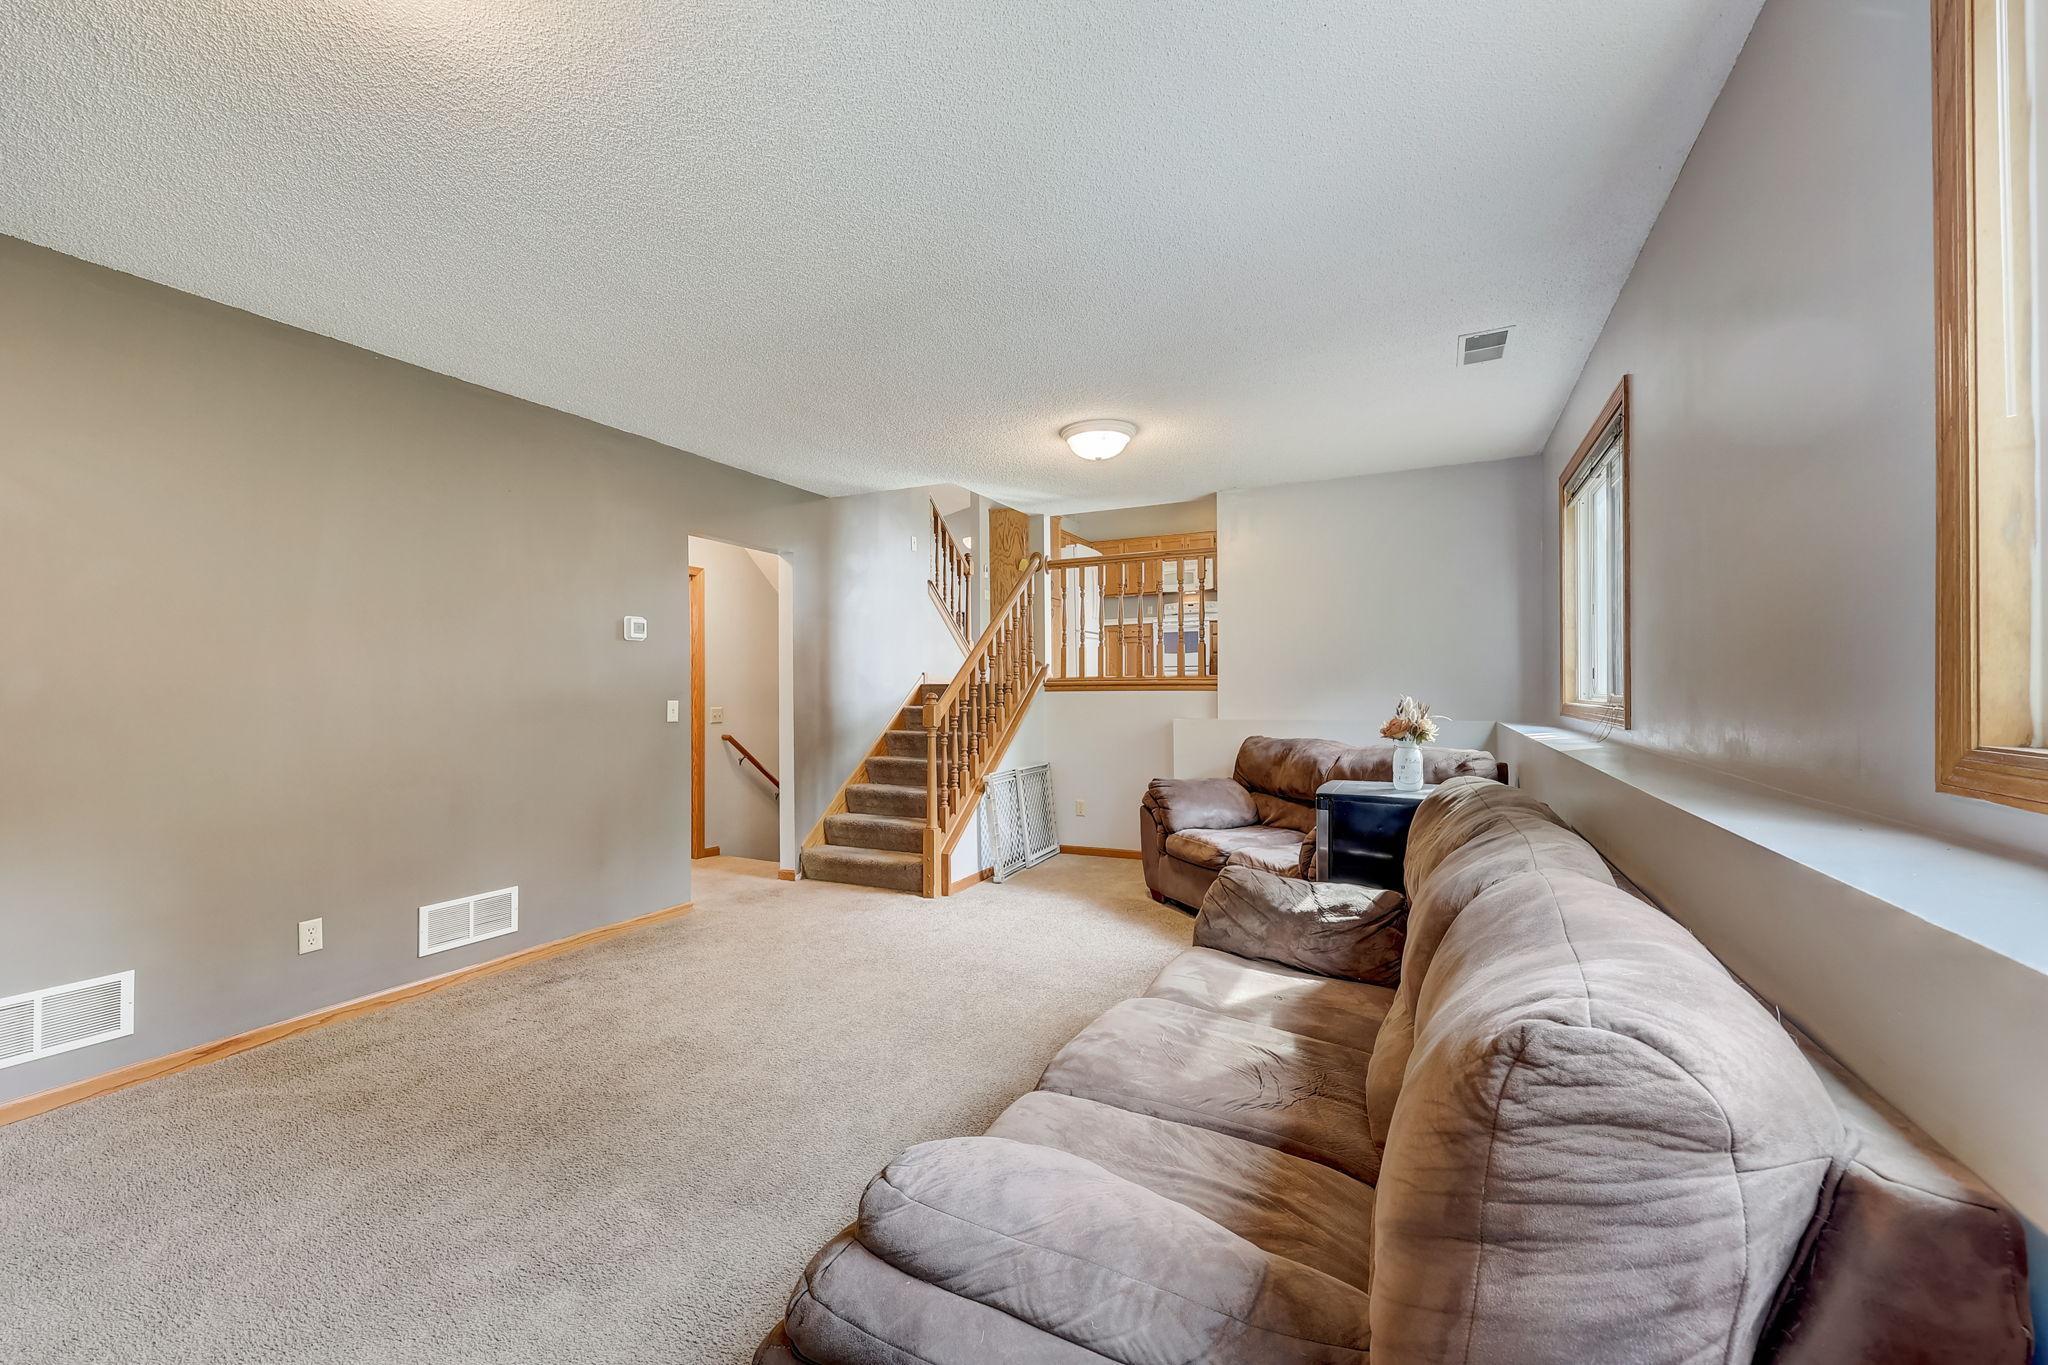
Living room with a brown sectional sofa, beige carpet, and a wood-railed staircase.
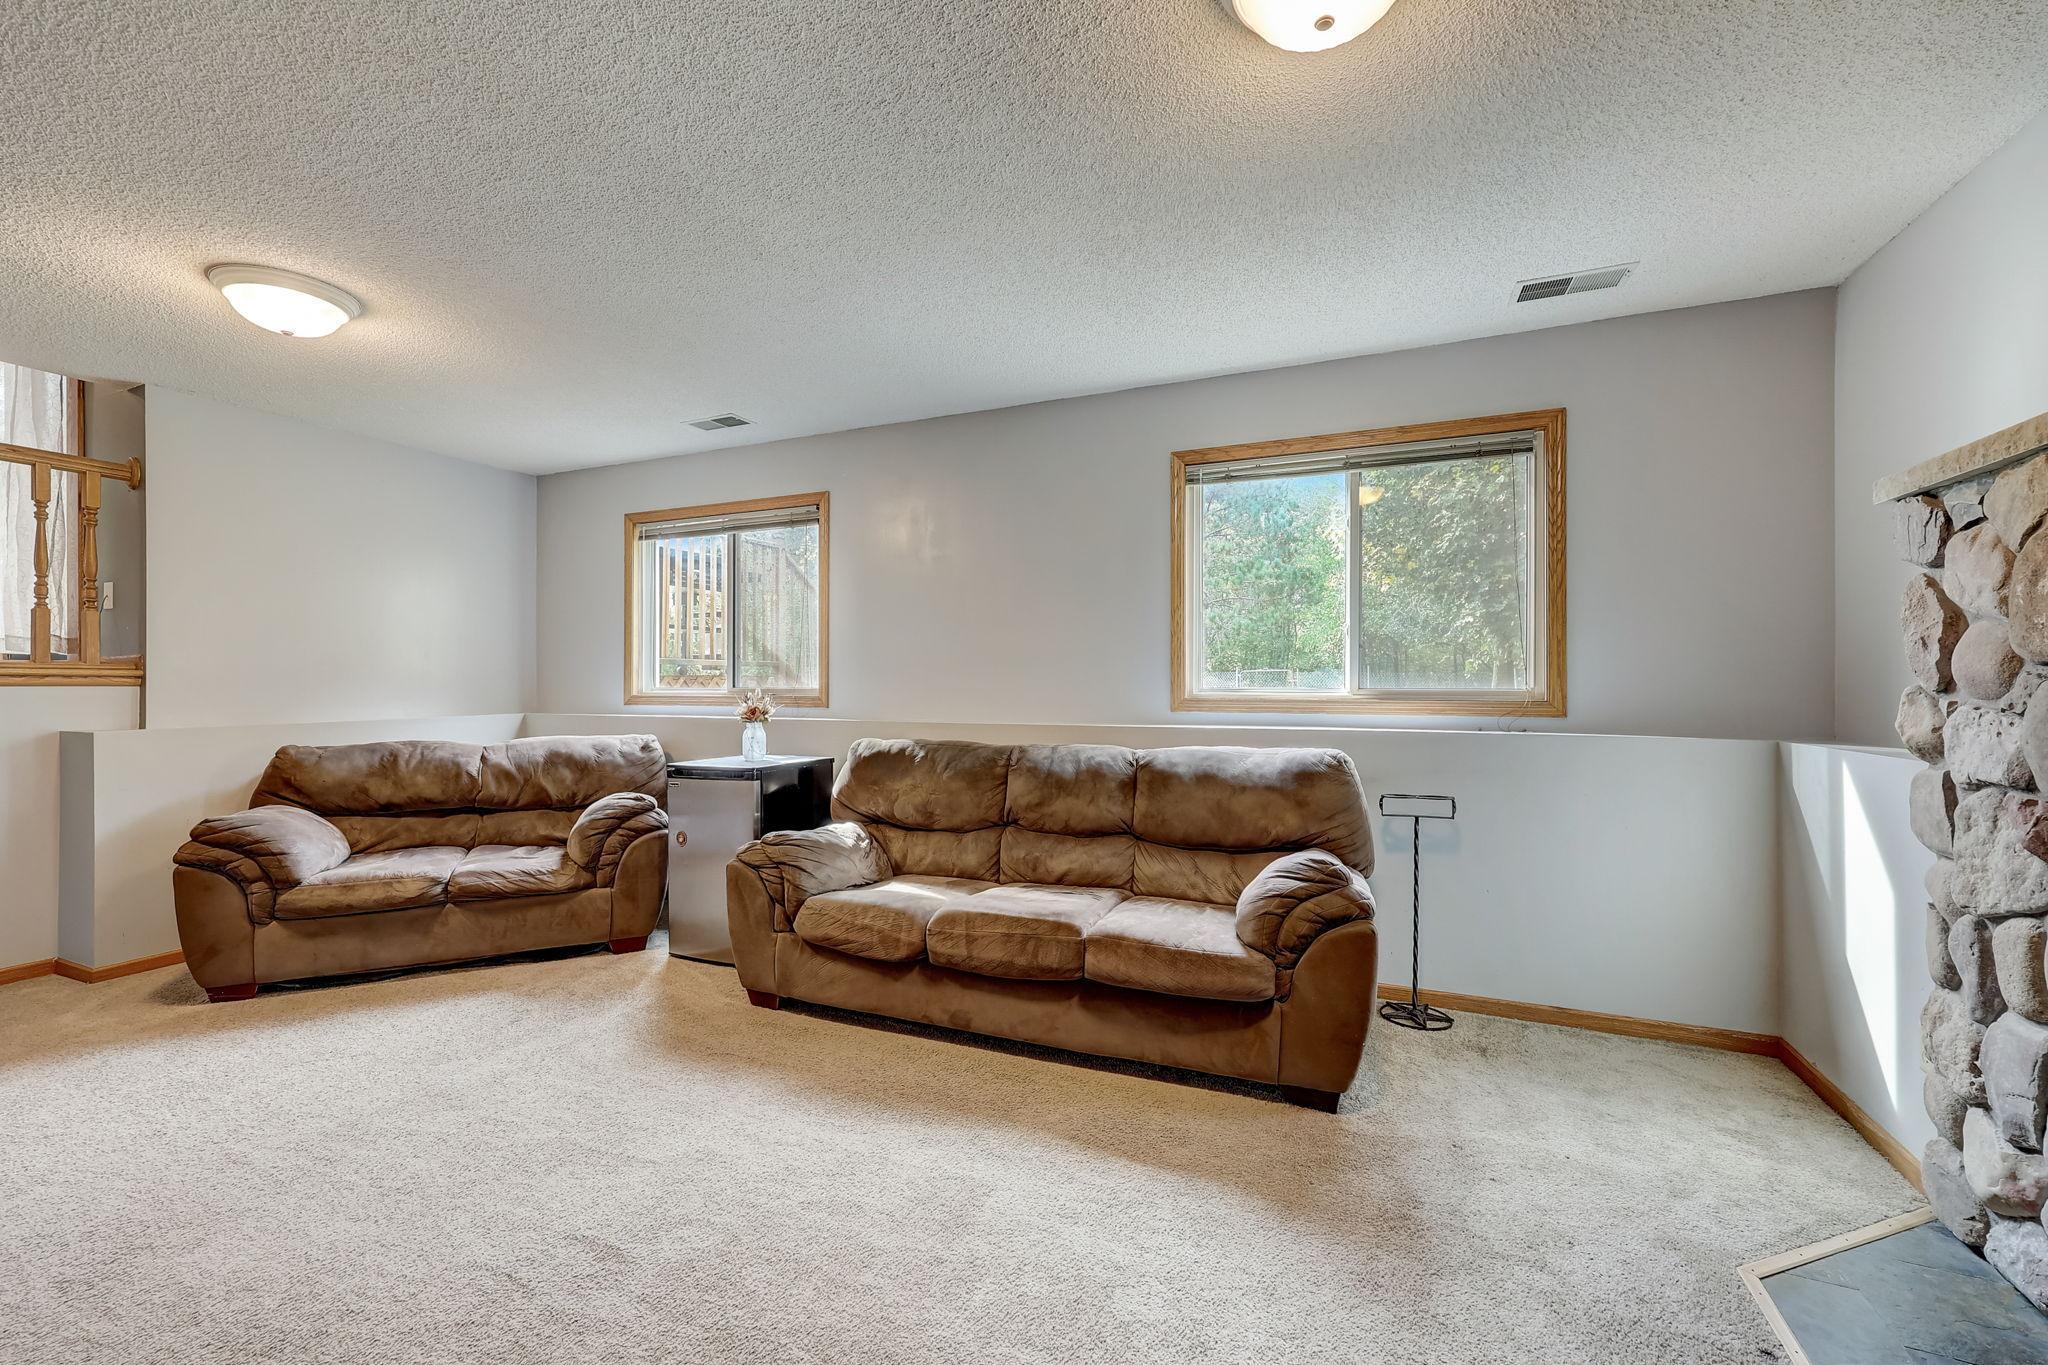
Living room with two brown sofas, beige carpet, and a stone fireplace.
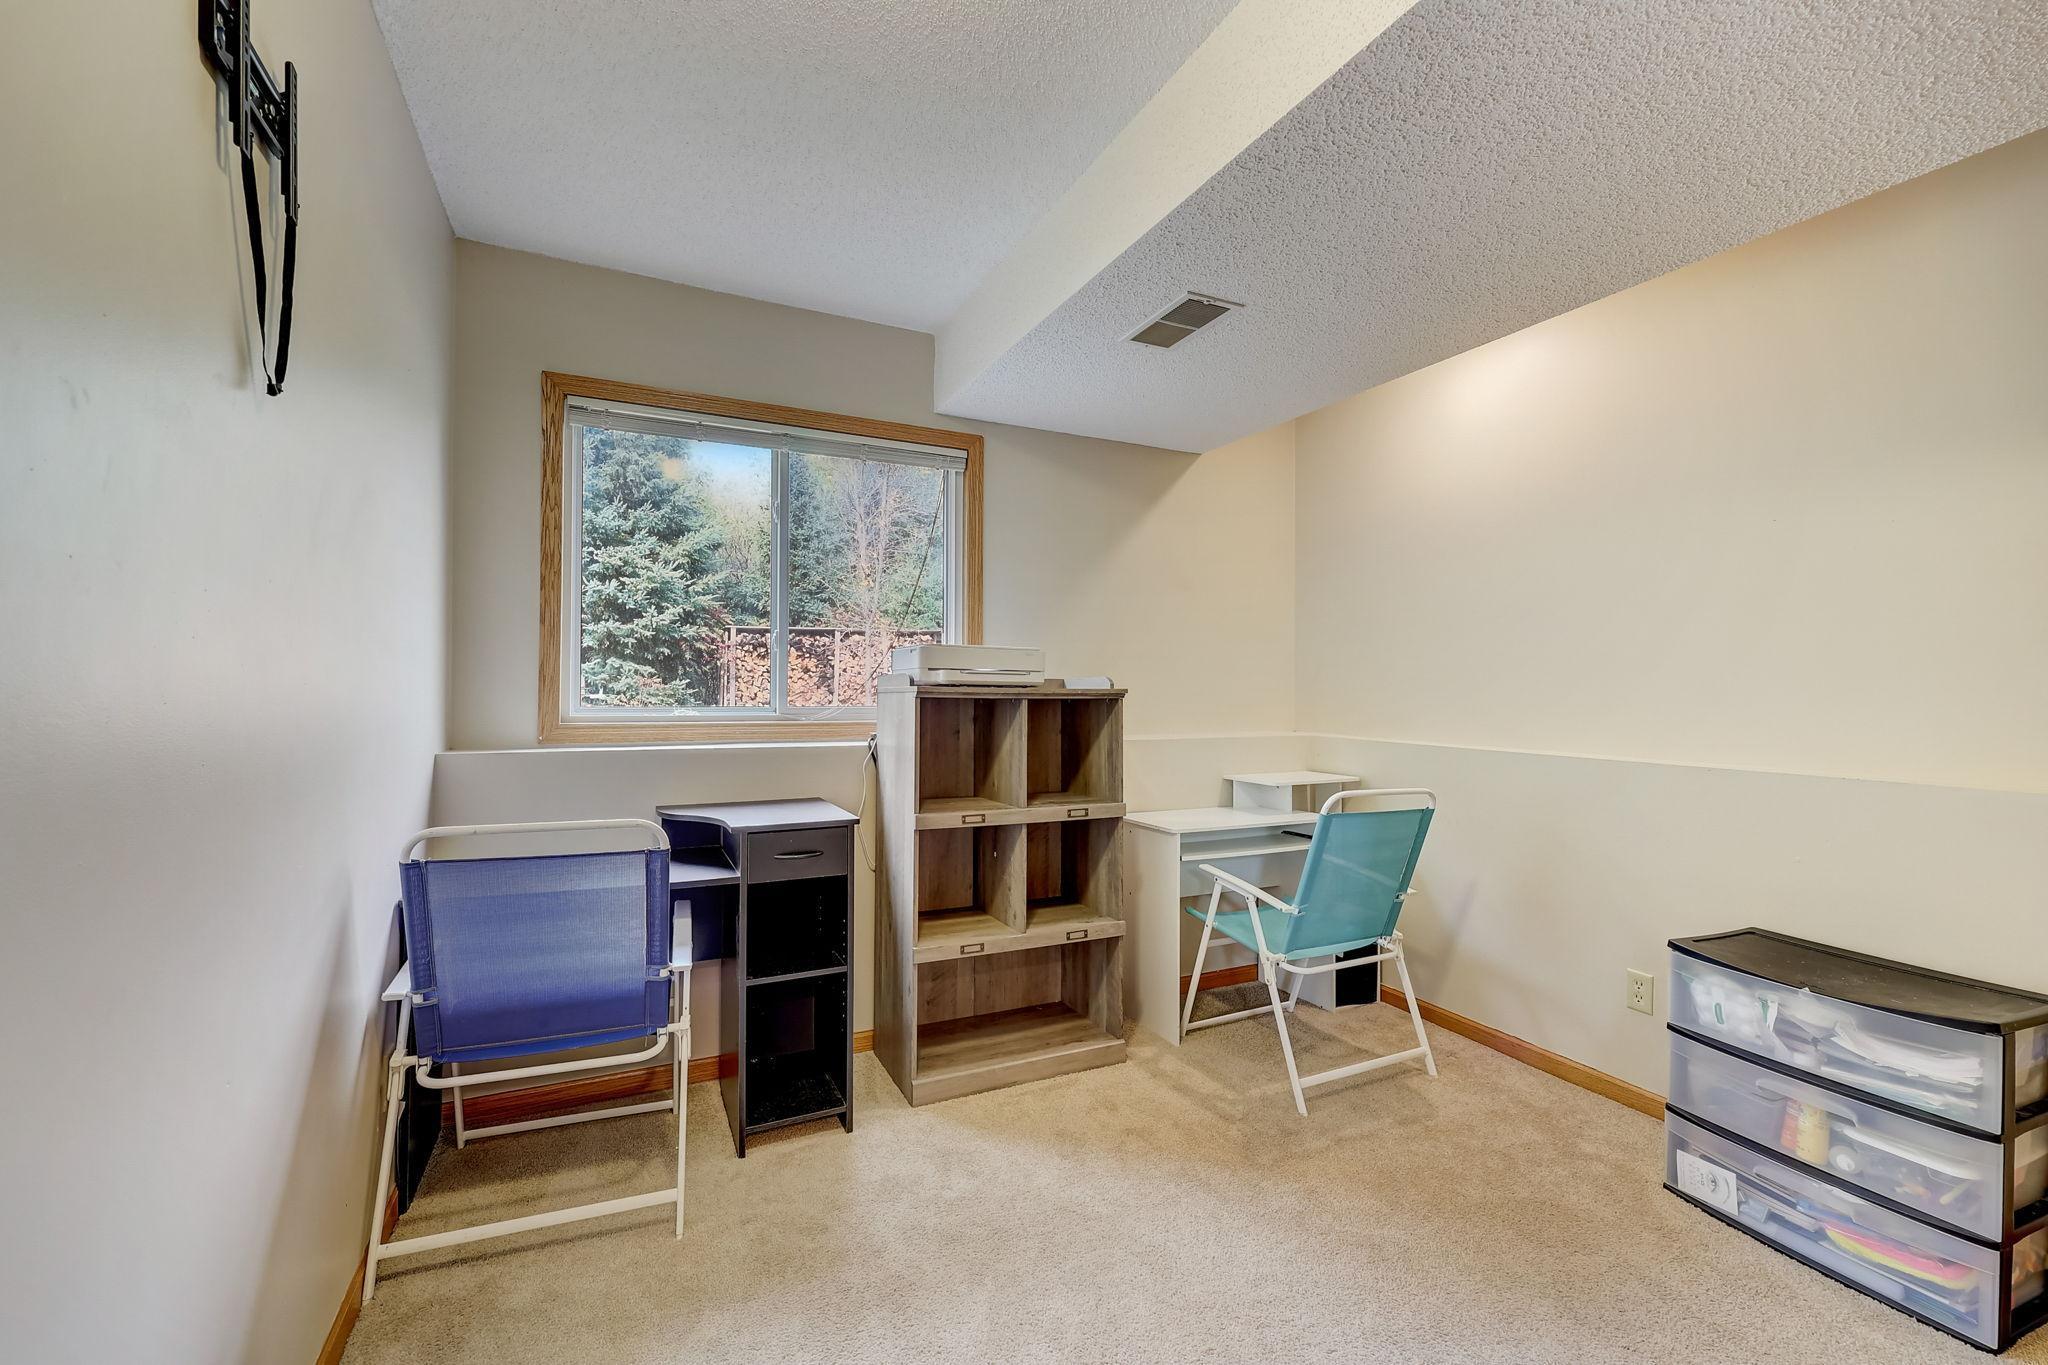
Furnished office with a large window, shelving, desks, and folding chairs.
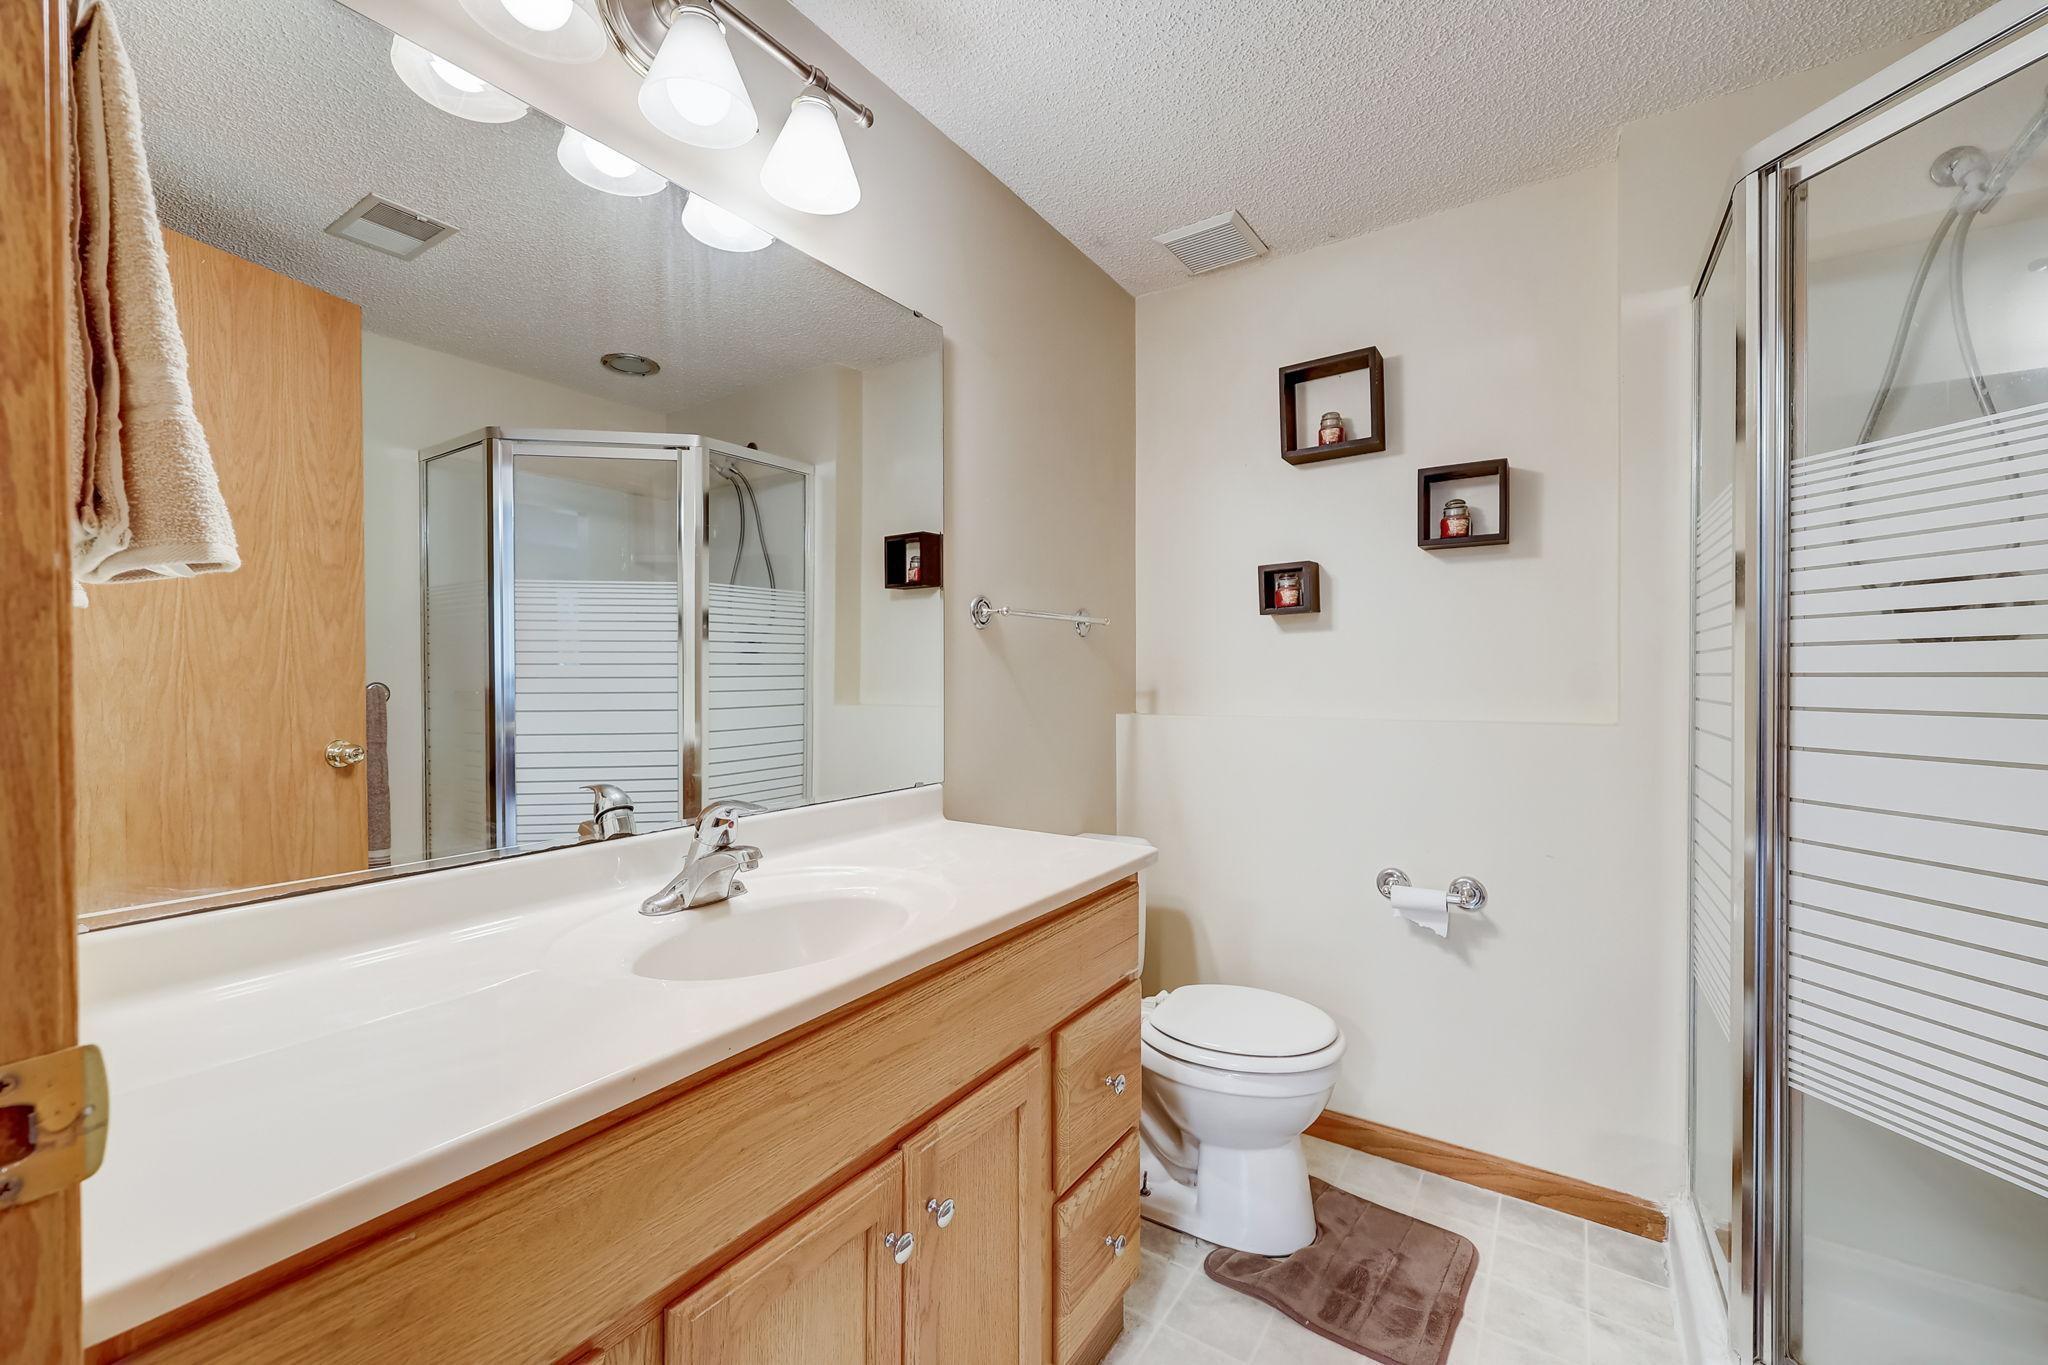
Bathroom with a wood vanity, large mirror, and glass-enclosed shower.
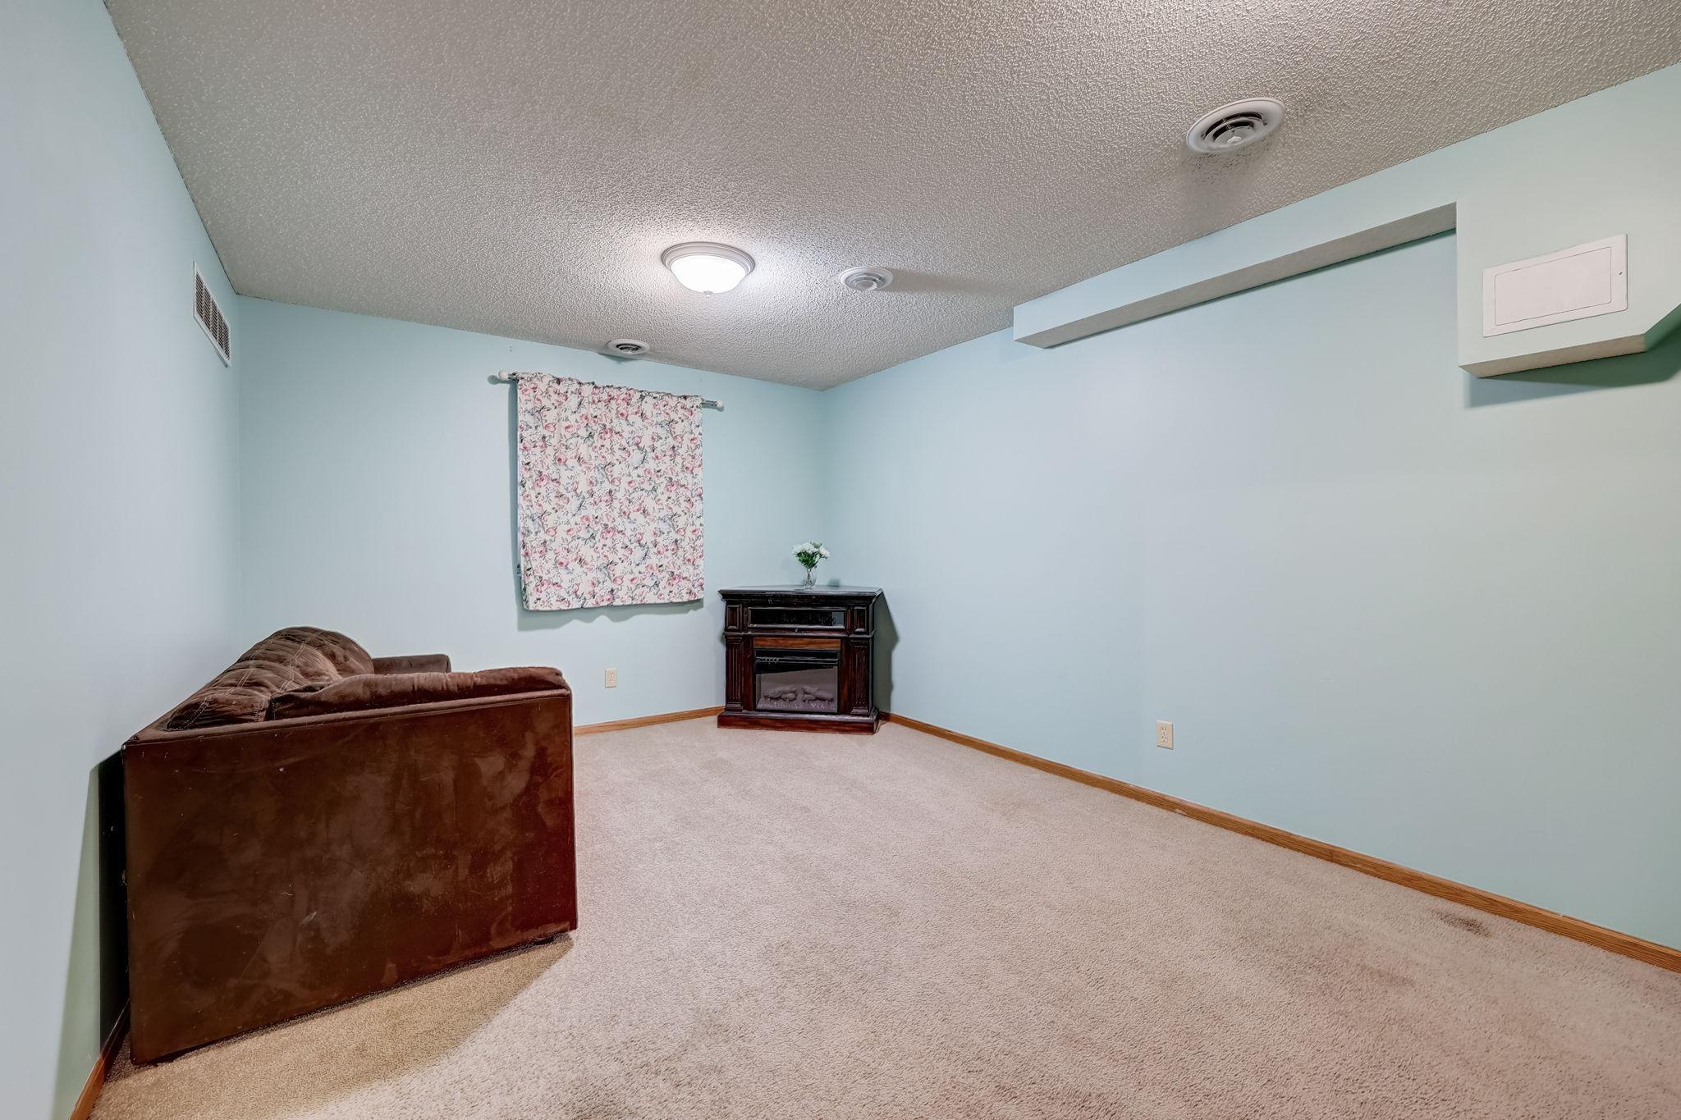
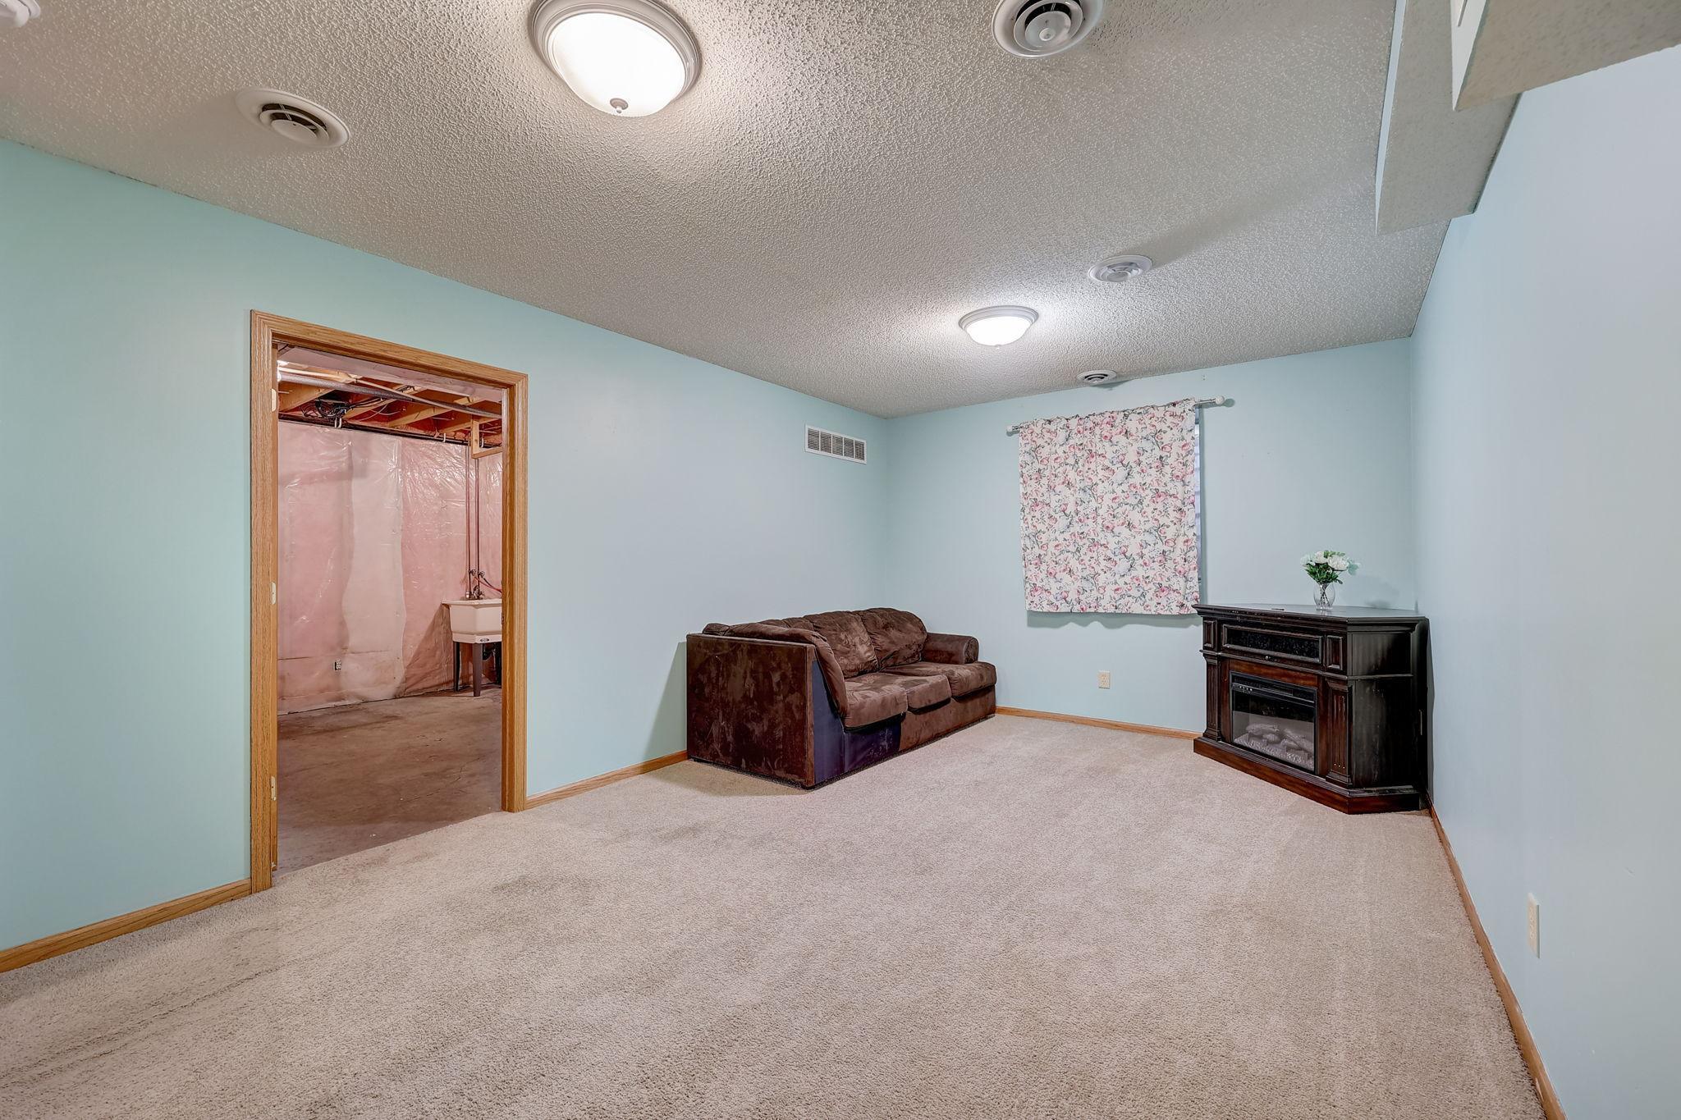
Living room with beige carpet, pale blue walls, a brown sofa, and a corner fireplace.
Basement living room with a brown sofa and corner fireplace beside an unfinished adjoining area.
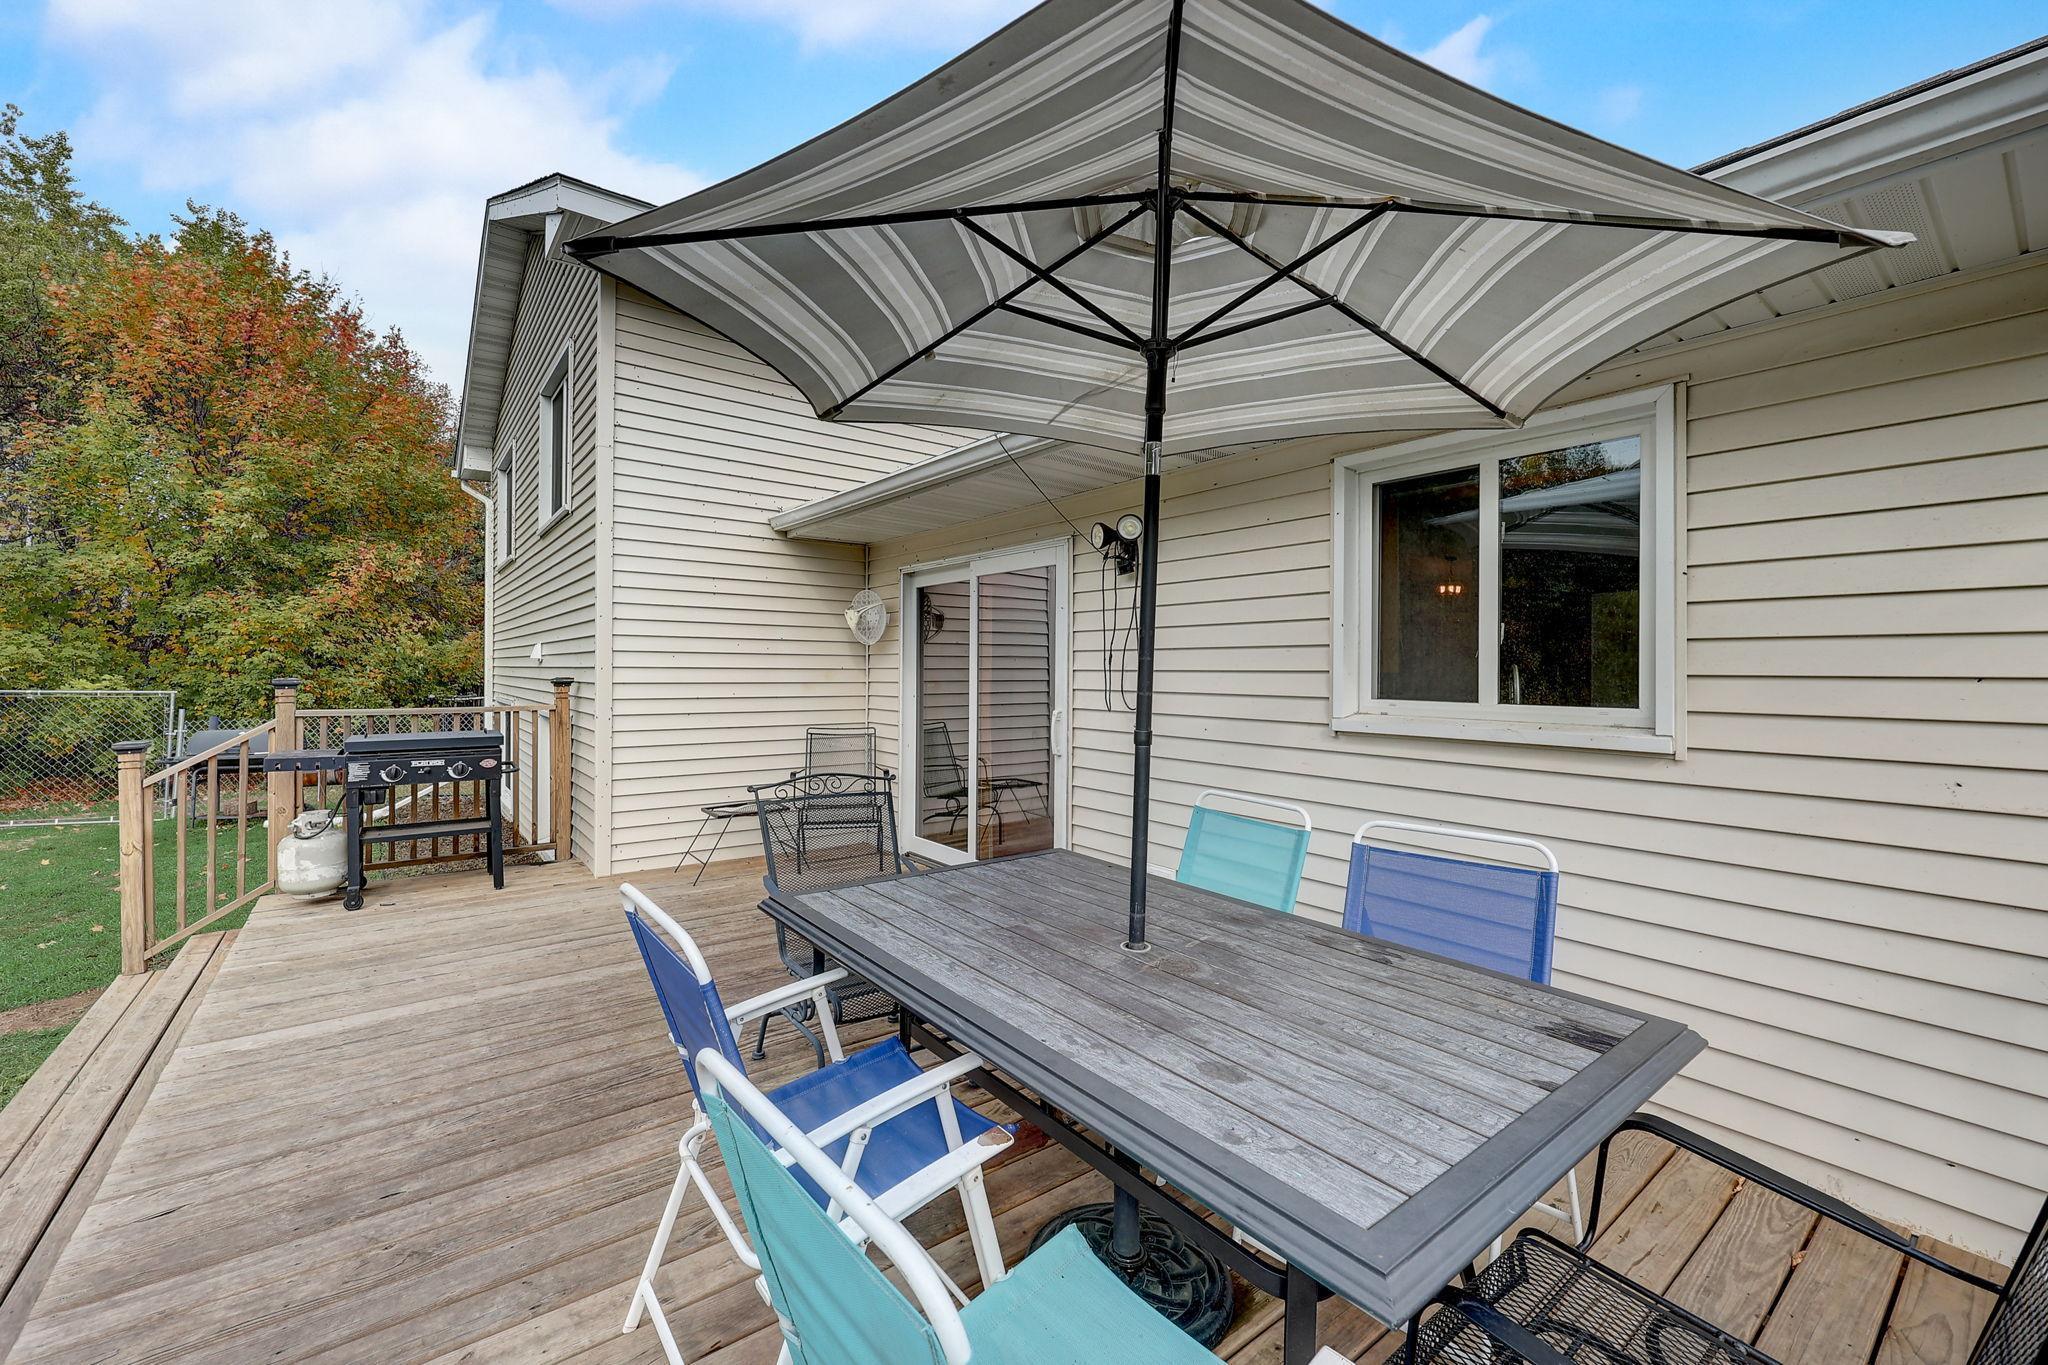
Wooden deck with patio dining set and large umbrella beside the house, with a grill and fenced yard.
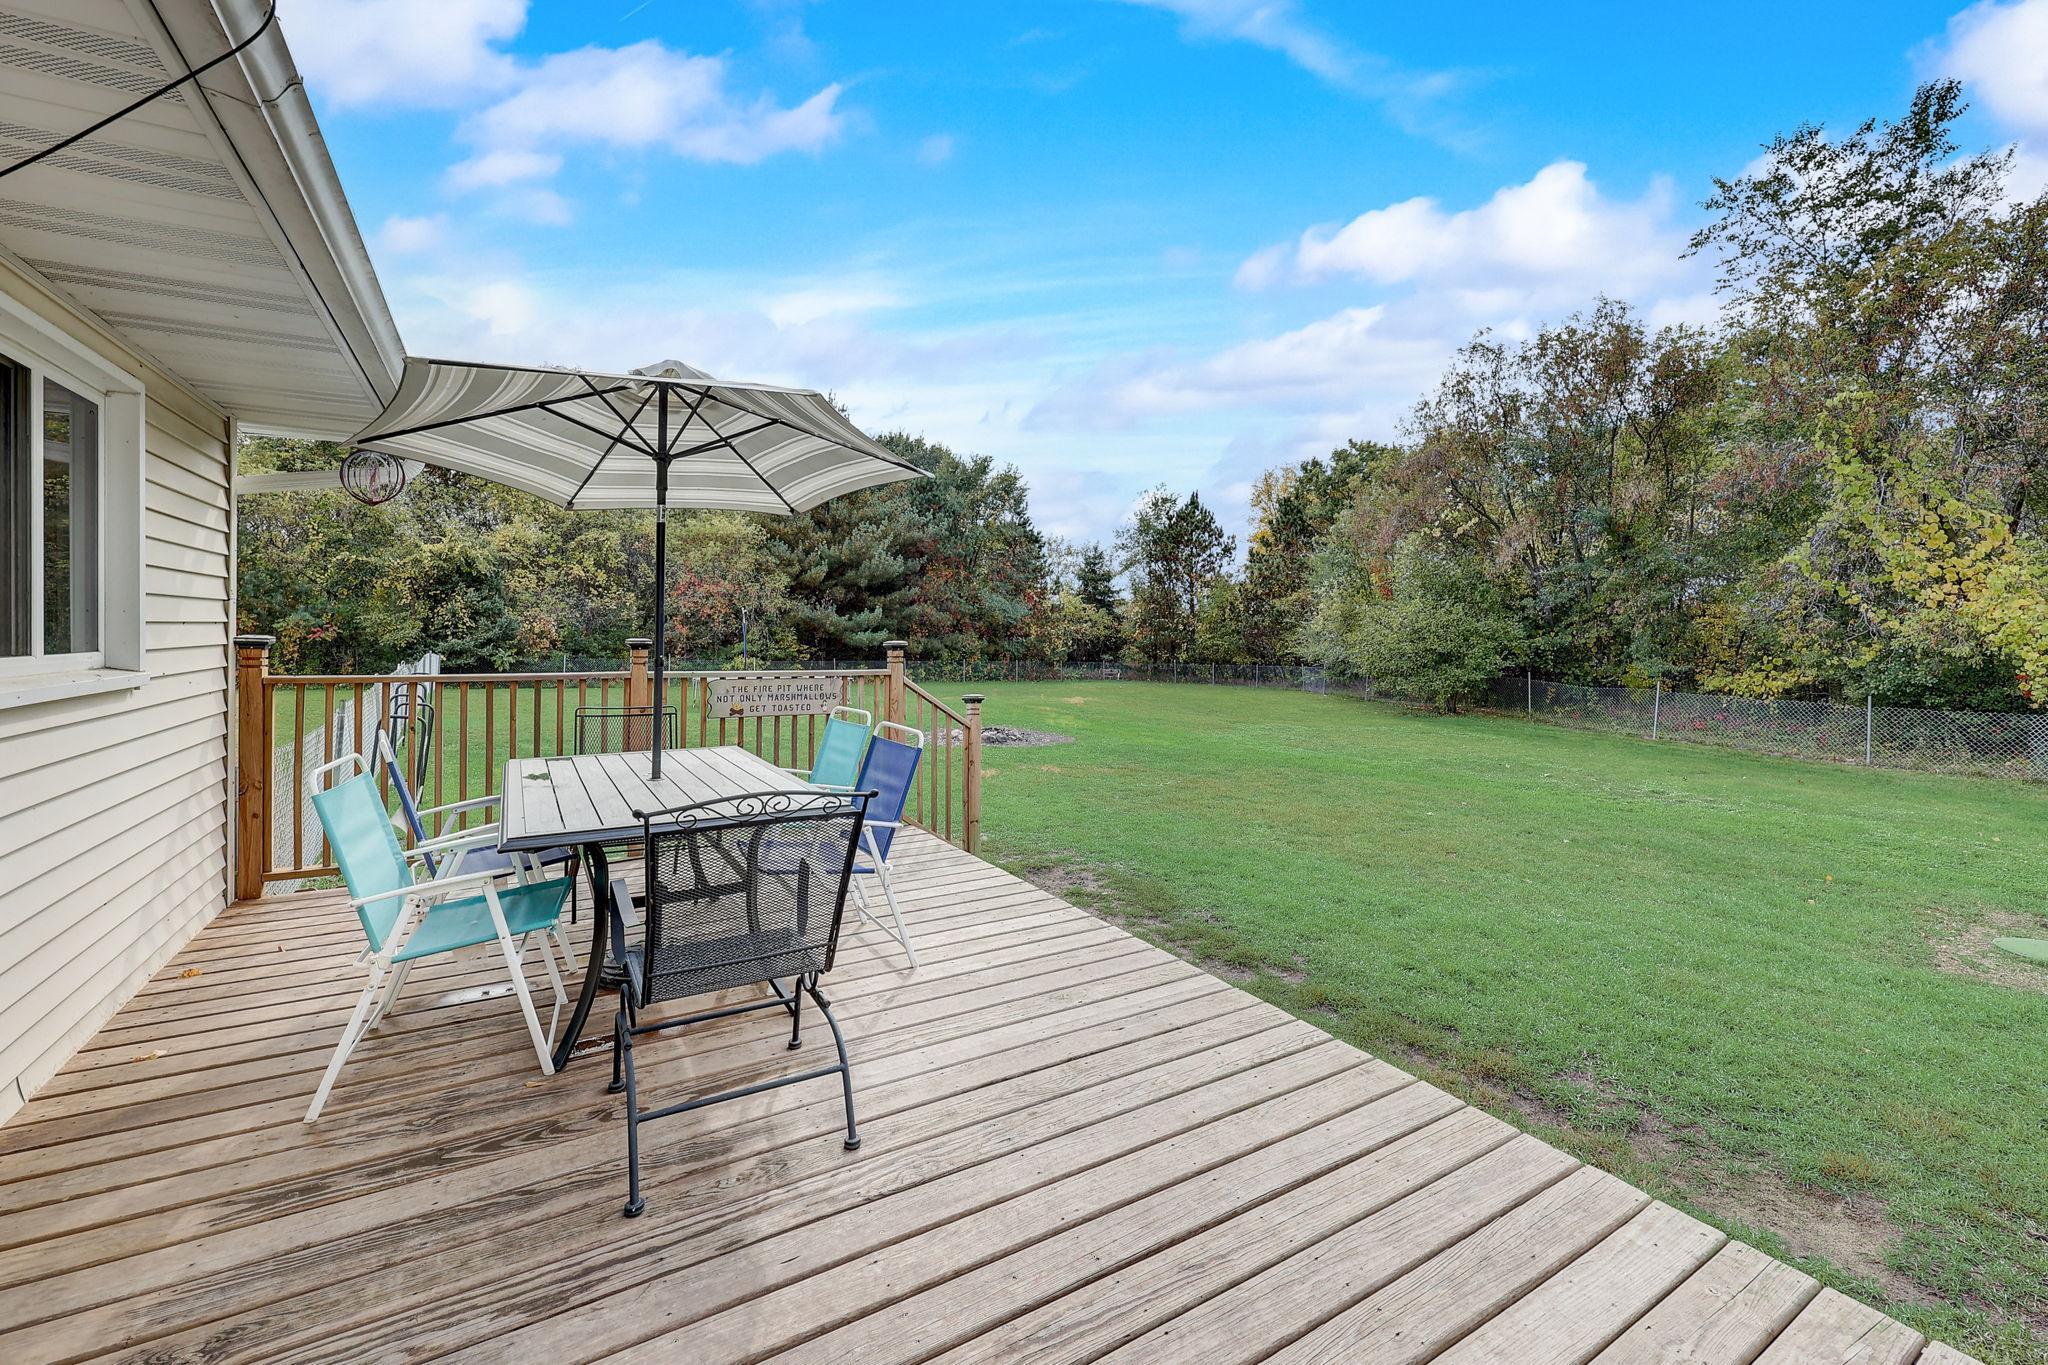
Wooden deck with an umbrella-shaded dining set overlooking a fenced grassy yard.
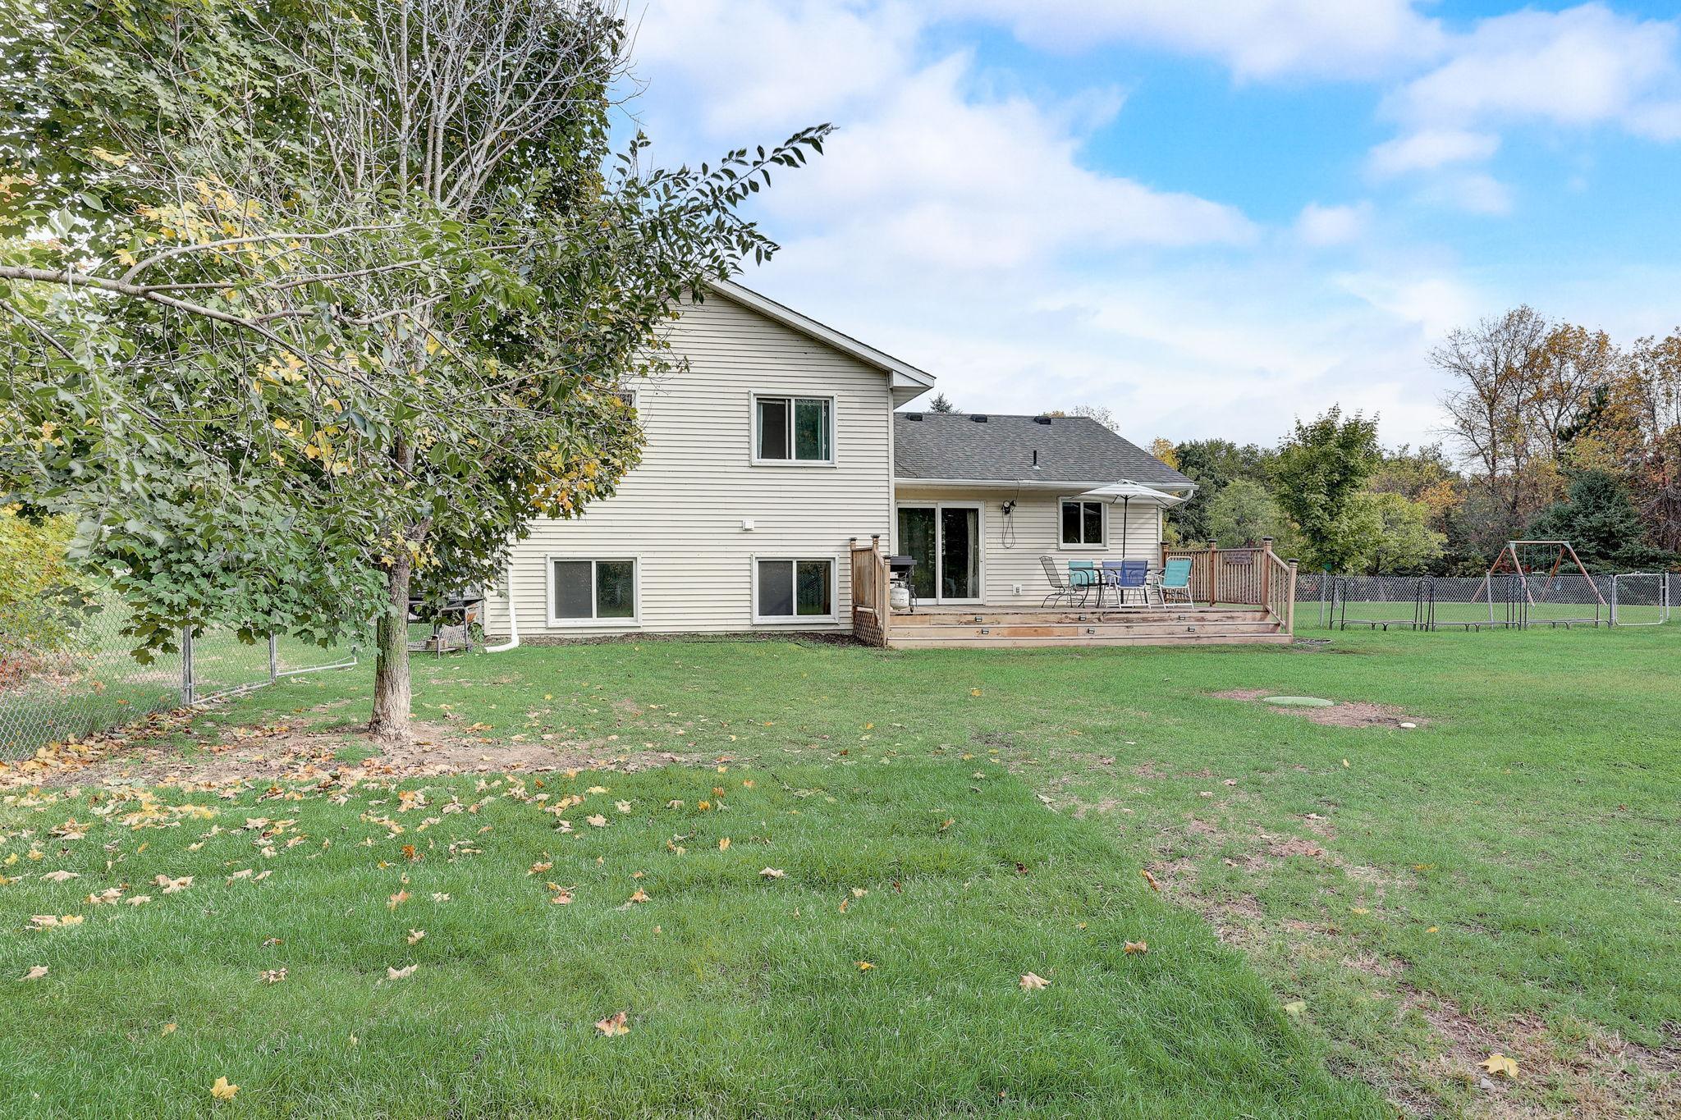
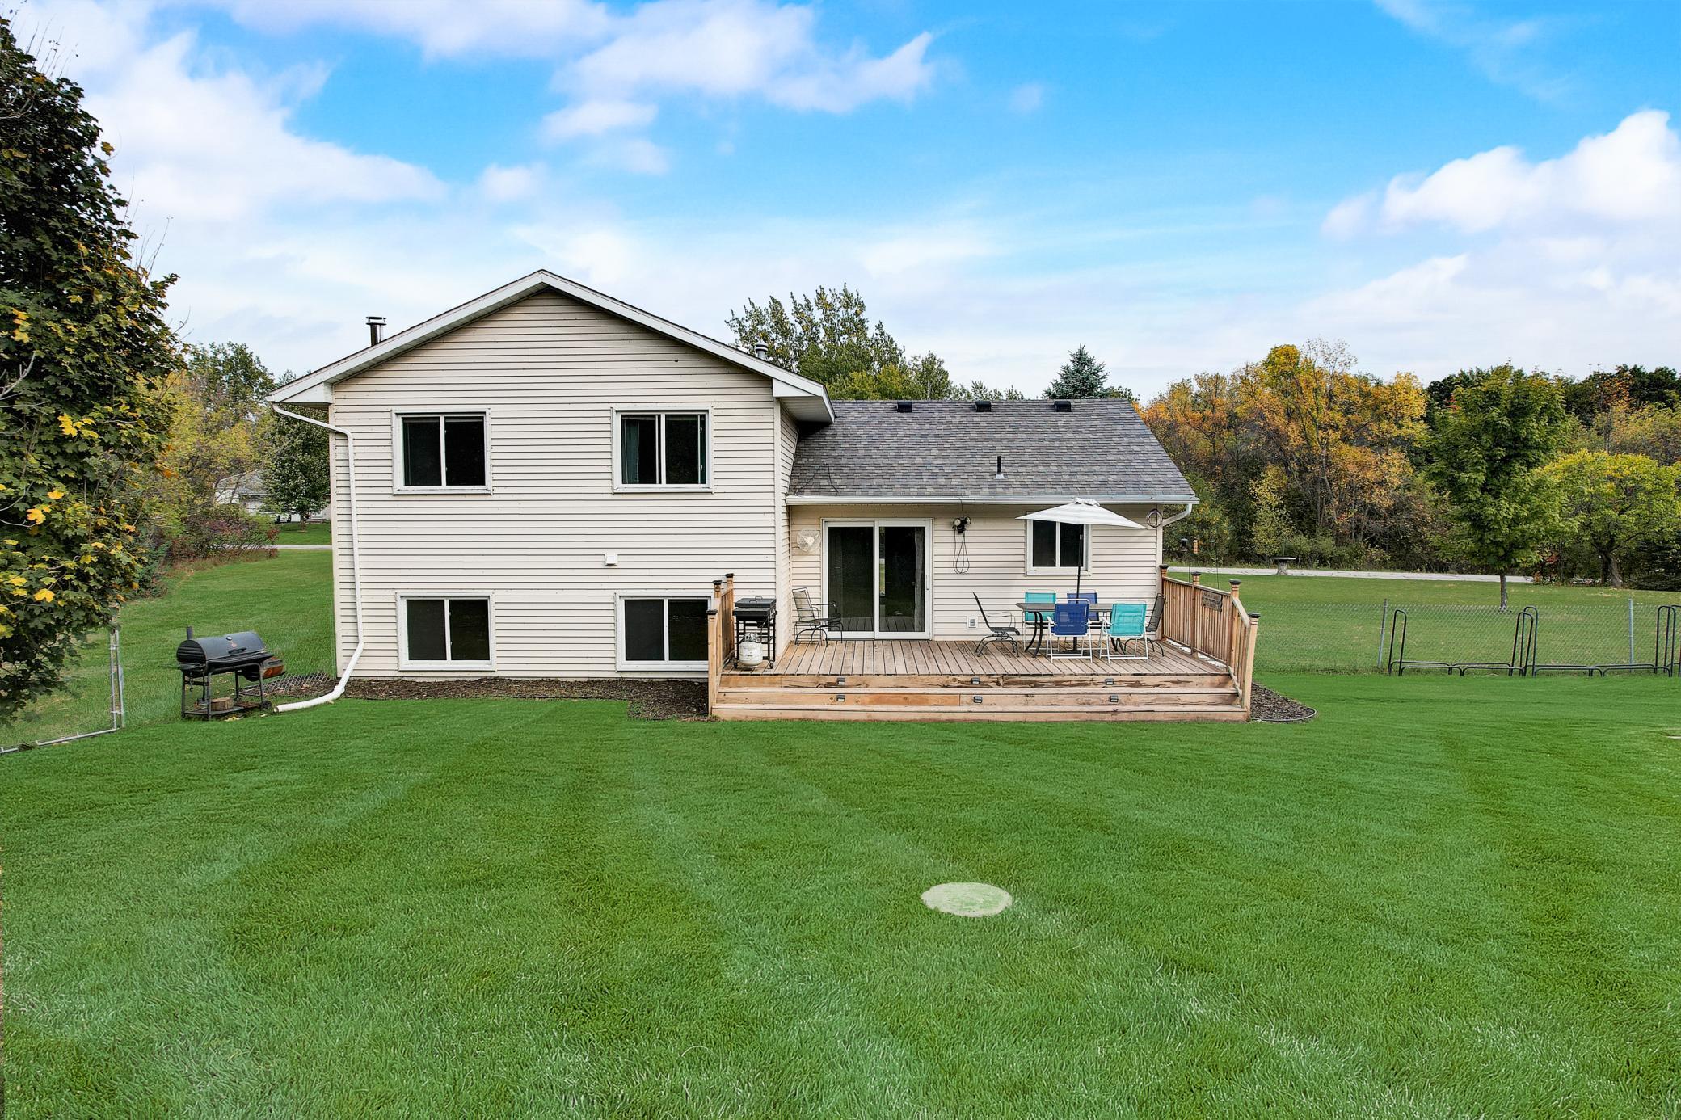
Rear of a two-story home with a wooden deck, fenced lawn, and swing set.
House with attached garage at the end of a long driveway, surrounded by a broad lawn and mature trees.
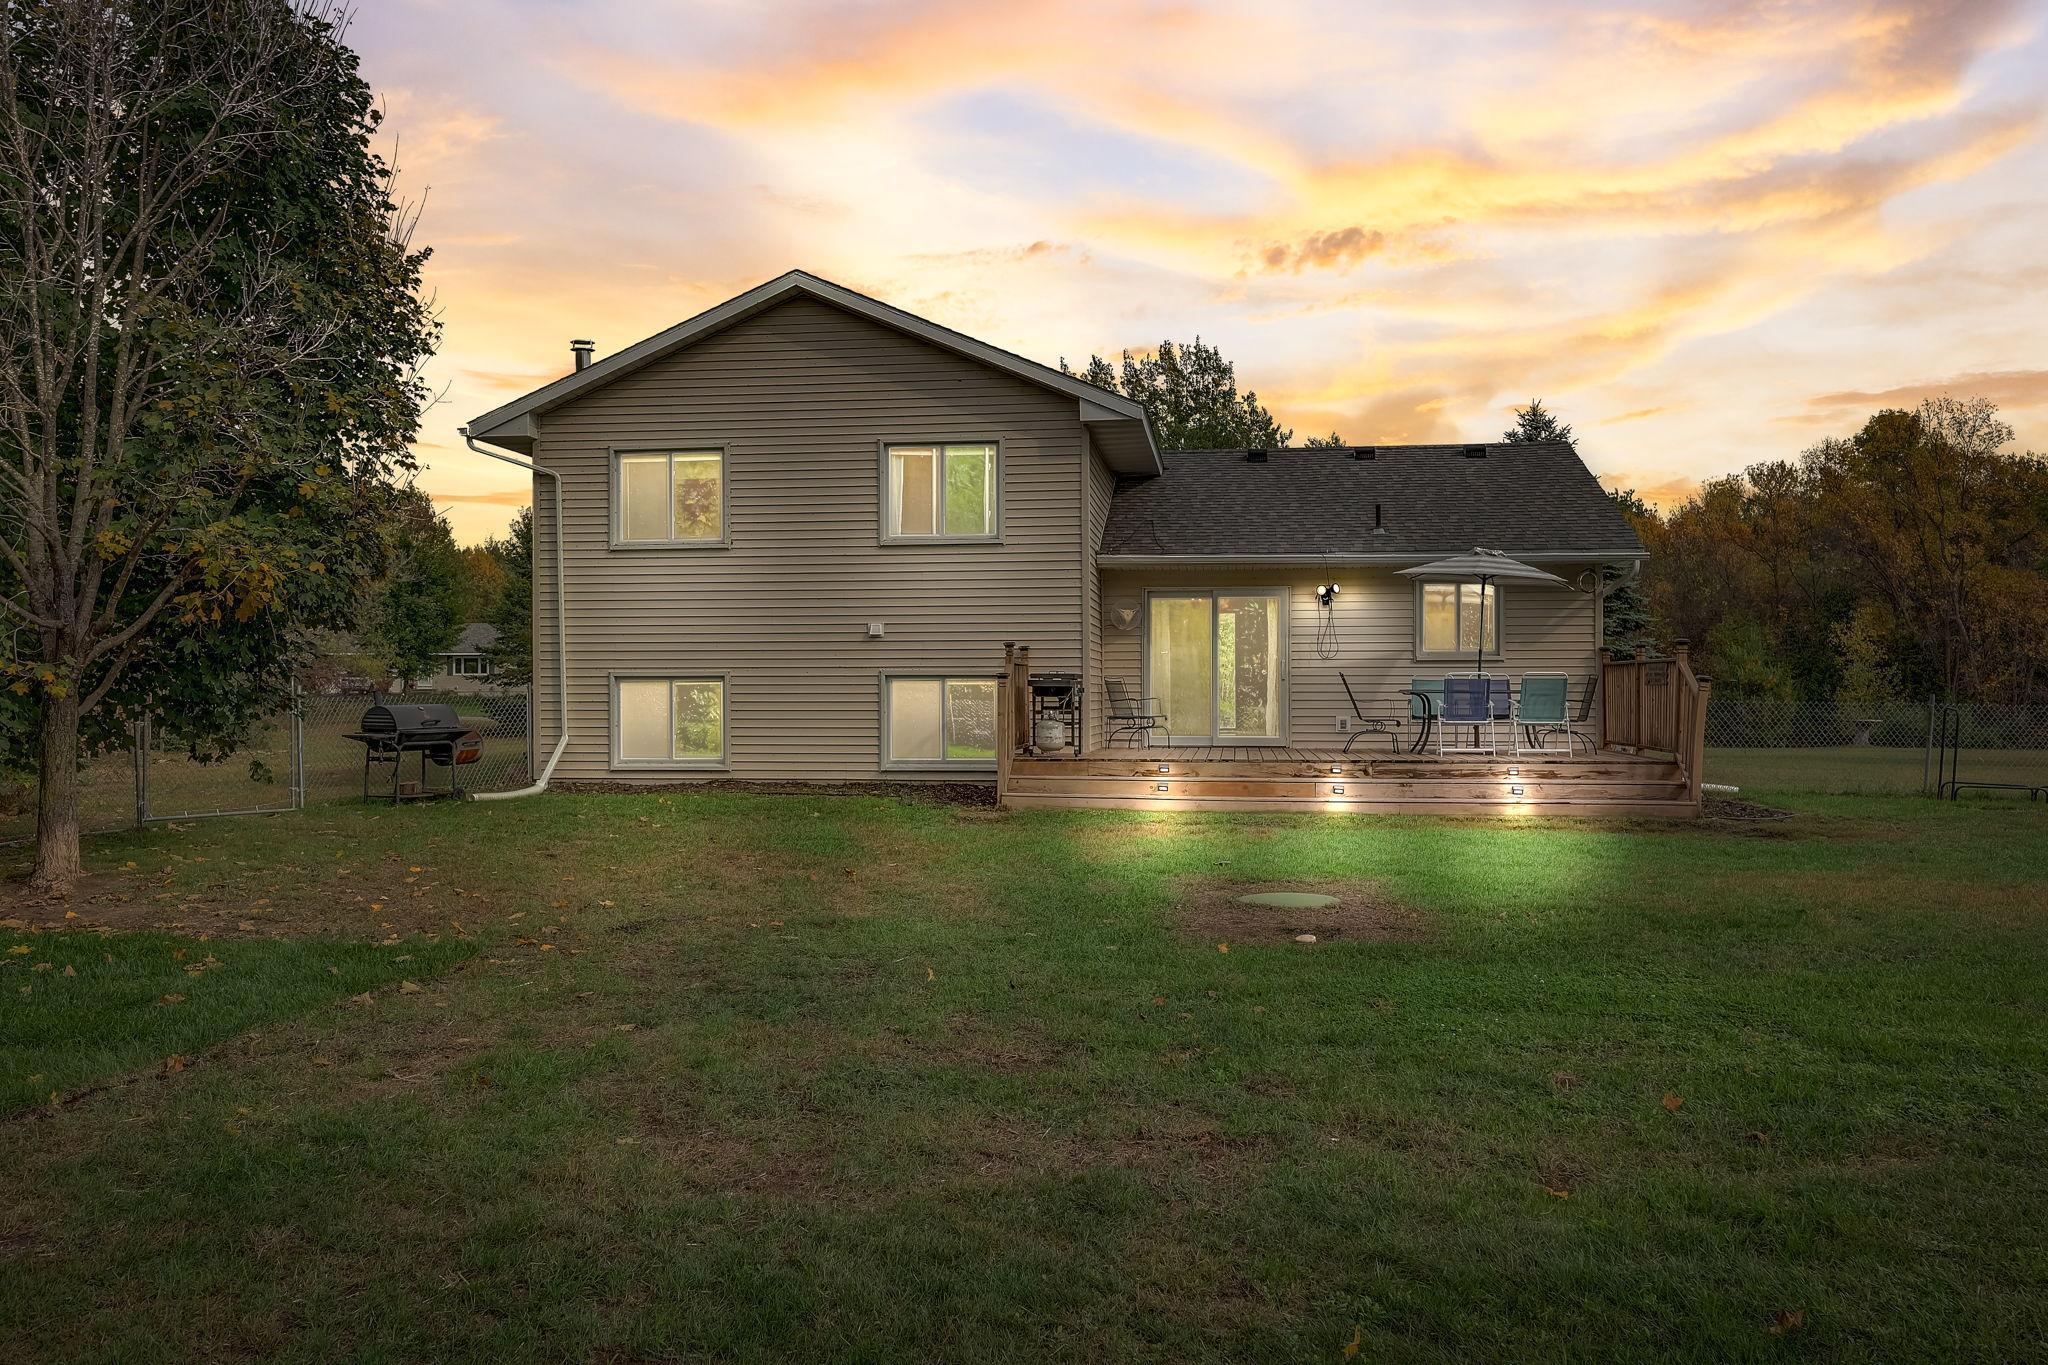
Home’s rear exterior at sunset, with a raised deck, patio furniture, and fenced lawn.
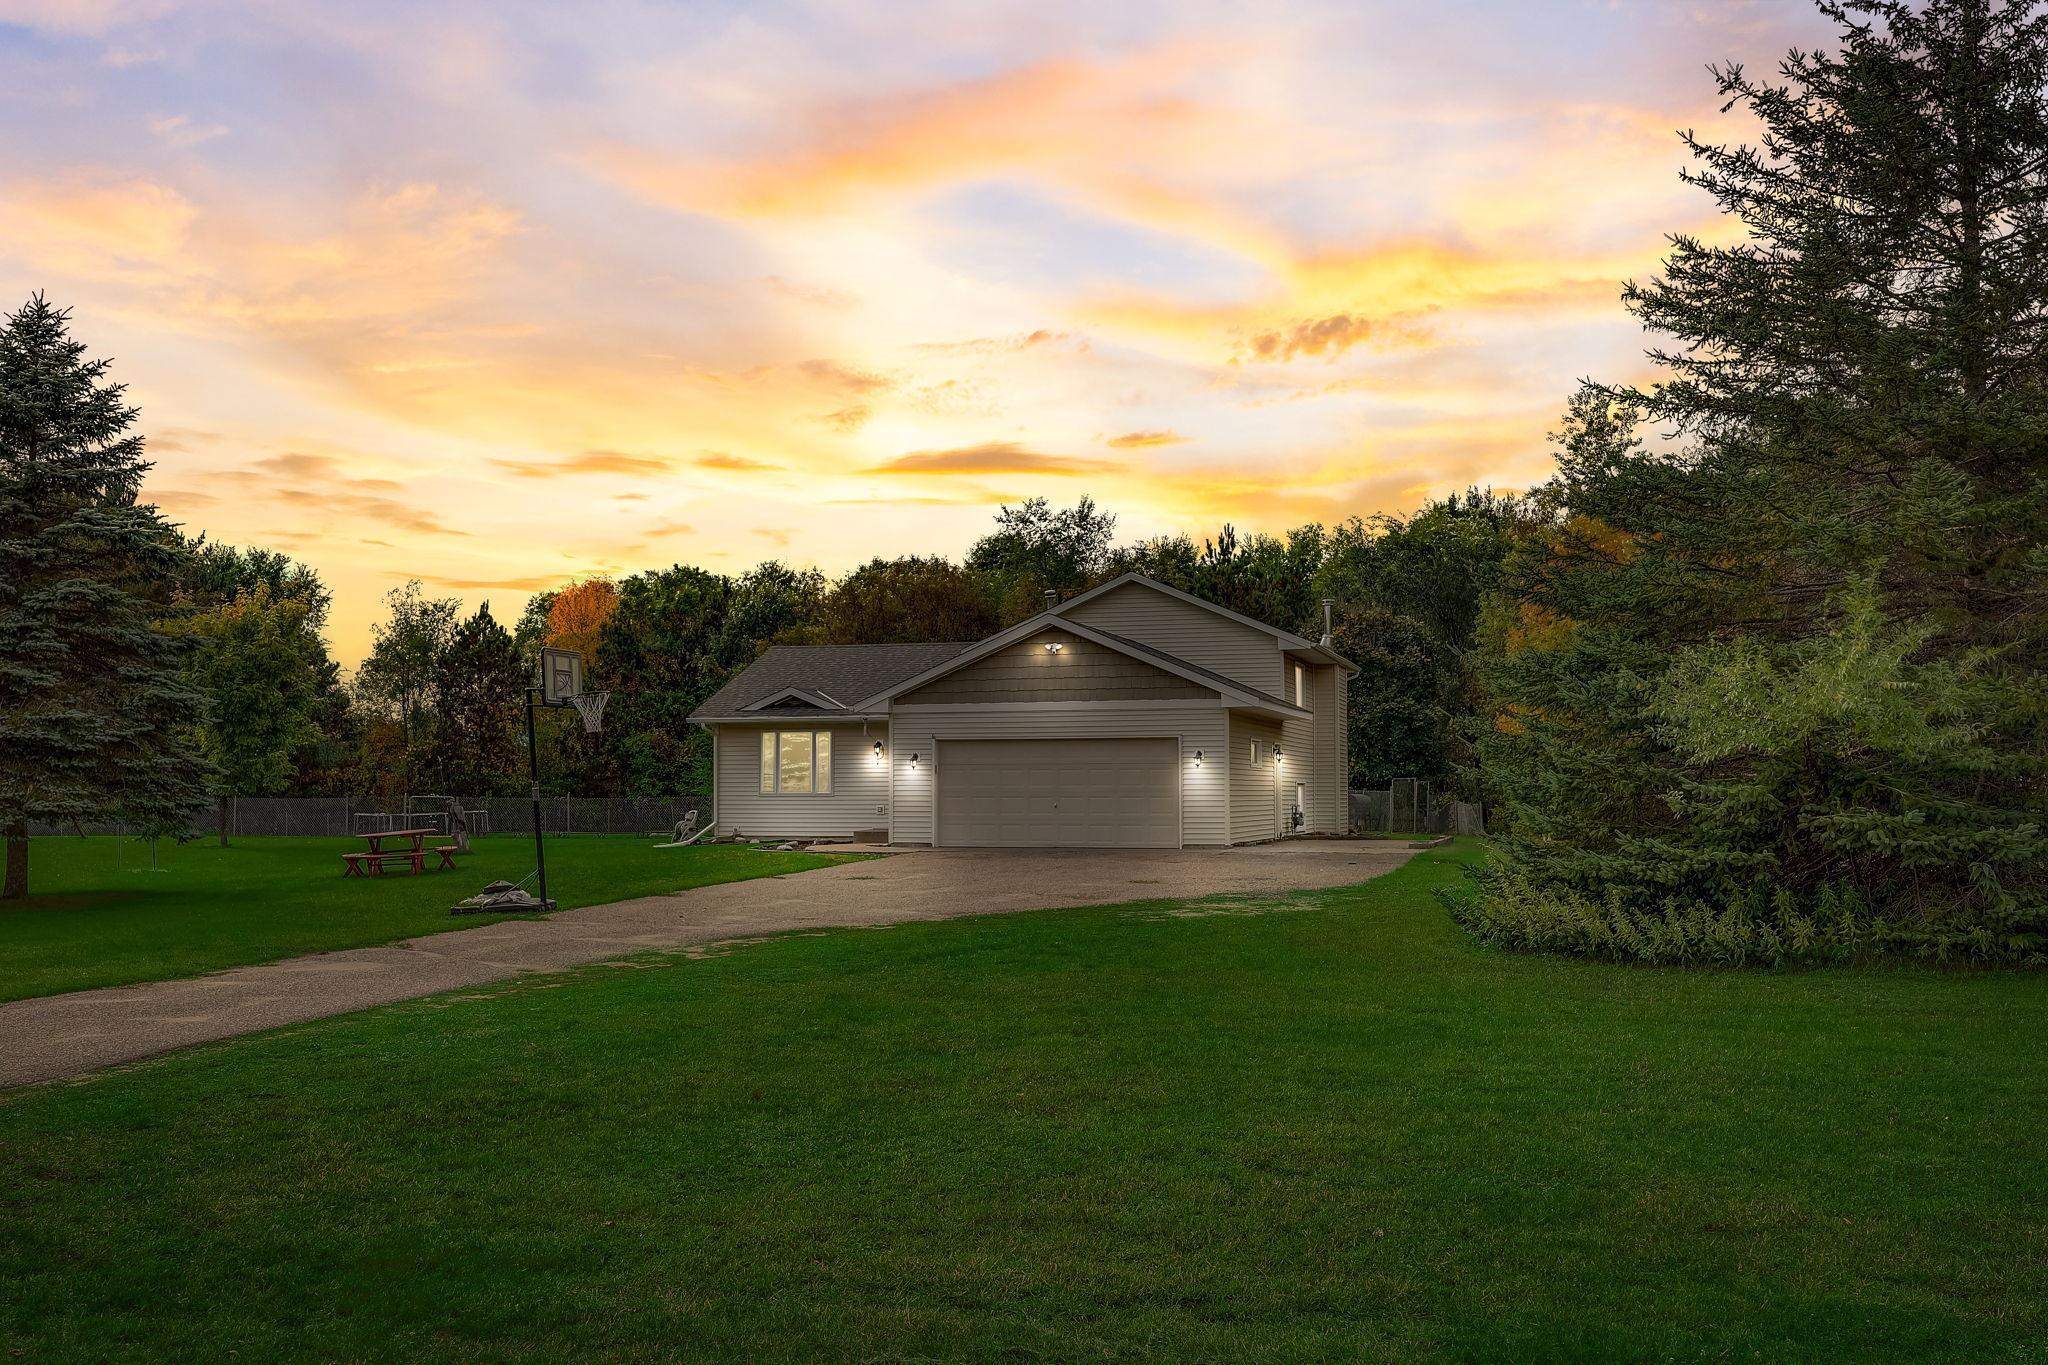
Two-story home with a double garage, broad lawn, basketball hoop, and trees at sunset.
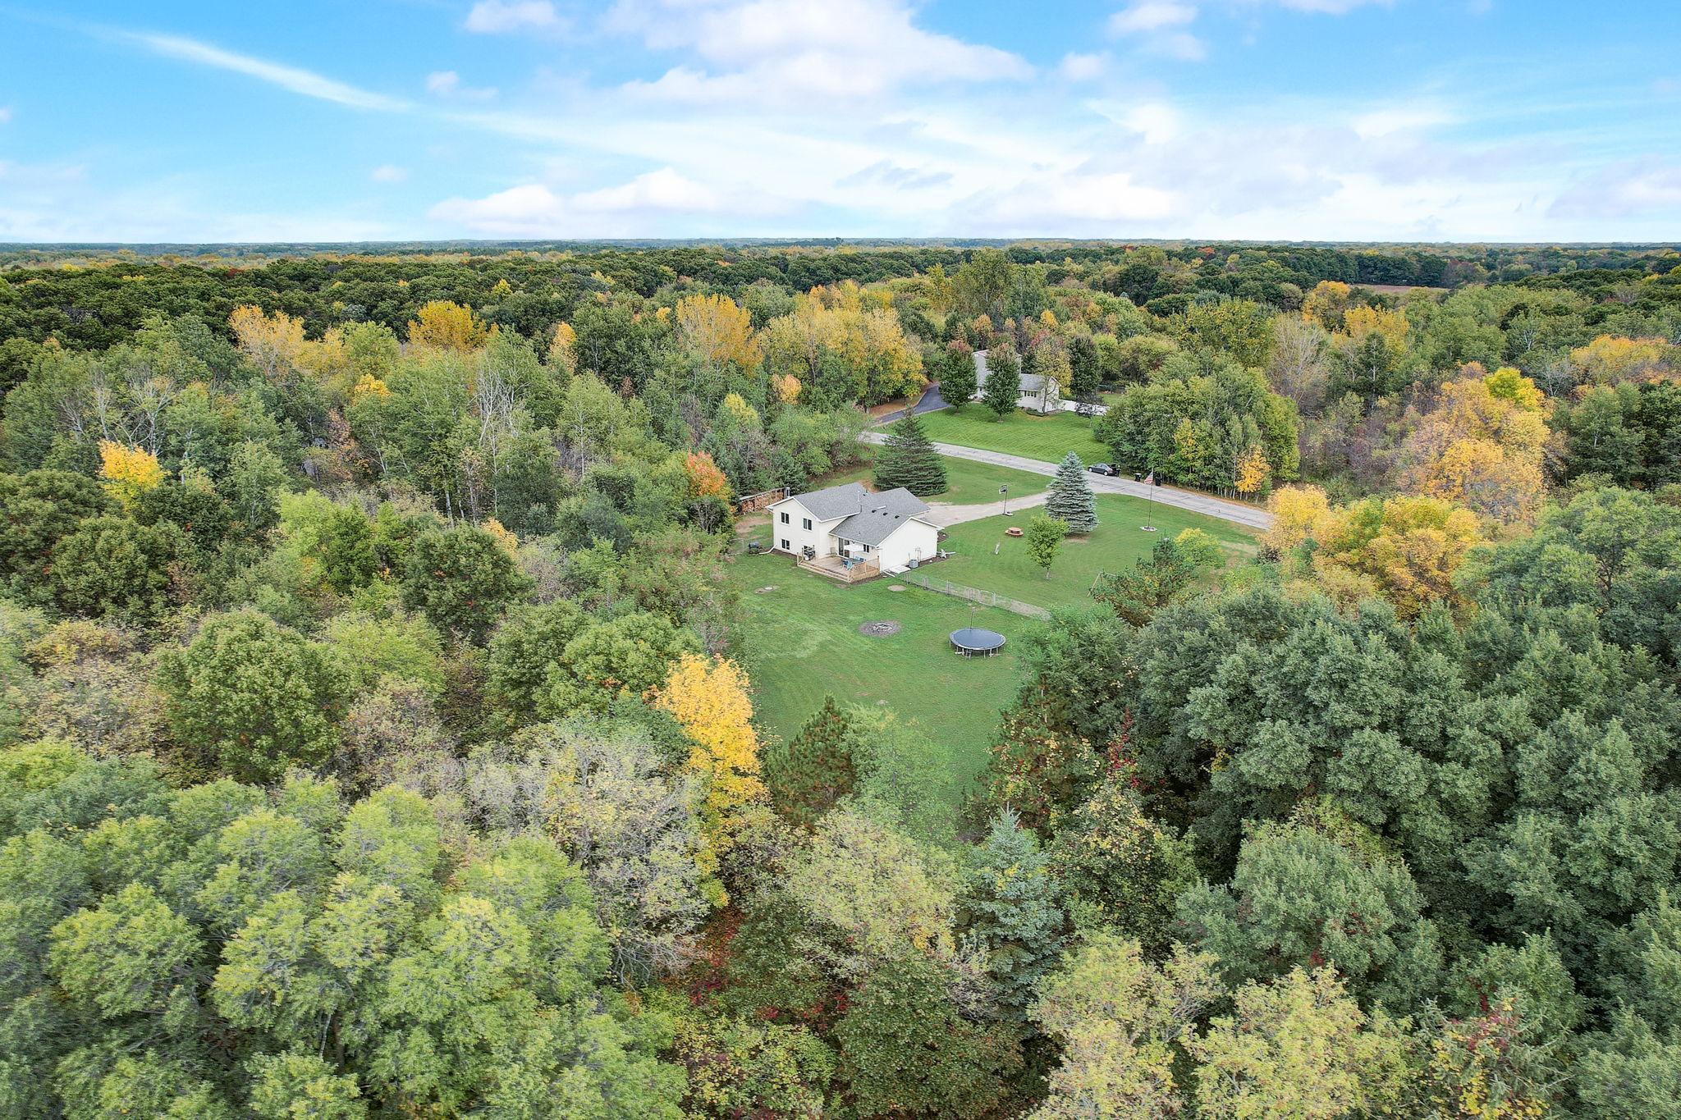
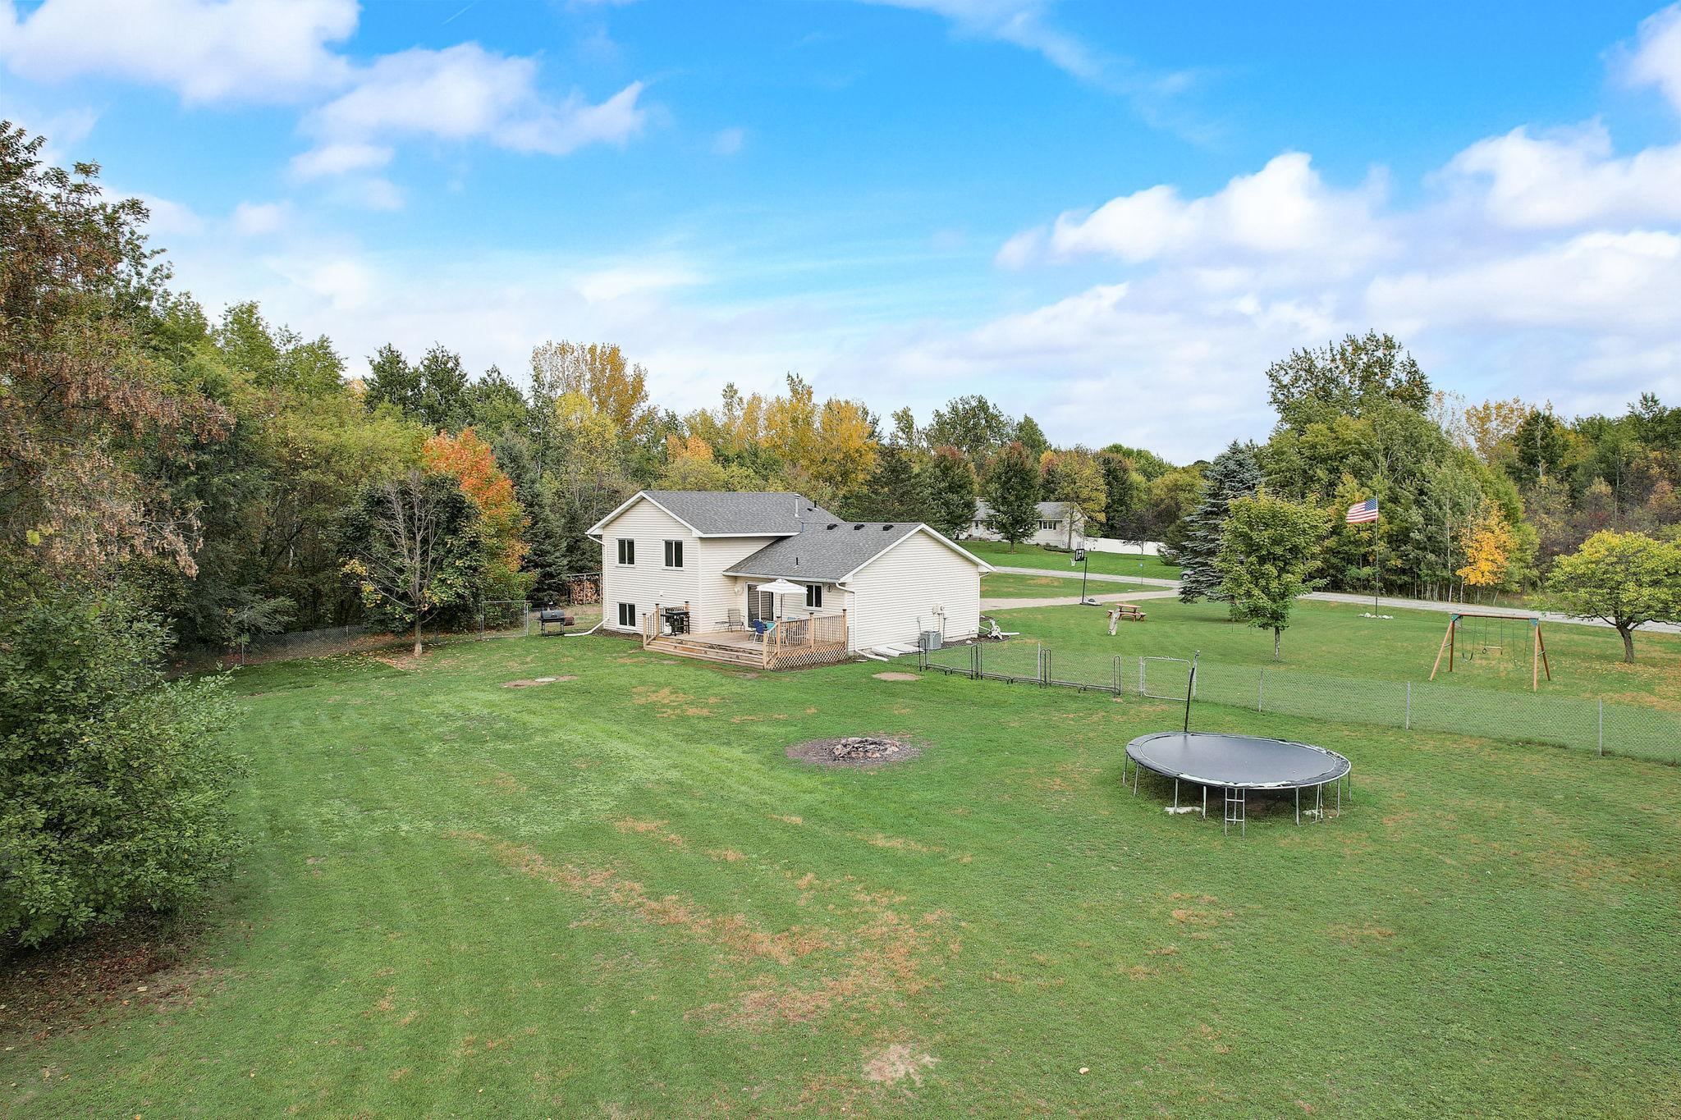
Aerial view of a home in a wooded clearing, with a large lawn and backyard trampoline.
Aerial view of a two-story home with a spacious grassy backyard, trampoline, and autumn trees.
Rear of a two-story home with a wooden deck and spacious lawn bordered by trees.
VIEW PHOTOS
Courtesy of TheMLSonline.com, Inc., Stephanie Cook Listing Contact:  
$342,000

31426 104th Street

4 Beds 2 Baths 1,840 Sq.Ft. 2.5 Acres

Description

Welcome home to this four bedroom, two bath home built in 1995 with it's lovely modern design with extra storage space you will feel right at home. This beautiful home offers ample outdoor space for various activities, gardening, or privacy.

Share Property

Location

31426 104th Street, Princeton, MN 55371

Status

Sold

Date Sold

December 5, 2023
Stephanie Cook

Stephanie Cook

TITLE

Team Lead/Realtor®

LICENSE

MN - 40815662 | WI 11038694

Dan Nosko

Dan Nosko

TITLE

Realtor®

LICENSE

MN 40850061

Property Amenities

Interior
Fireplace Family Room, Wood Burning
Appliances Dishwasher, Dryer, Range, Refrigerator, Washer, Water Softener Owned
Total Bedrooms: 4
Three-Quarter Bathrooms: 1
Full Bathrooms: 1
Area & Lot
Total area 2,184 Sq.Ft.
Lot Area 2.5 Acres
Living area 1,840 Sq.Ft.
MLS® ID 6435544
Year Built 1995
School District Princeton
Type Residential
Status Sold
Exterior
Stories 4
Air conditioning Central Air
Heat type Forced Air
Disability Features None
Water Source Well
Garage Space 2.0
Sewer Private Sewer
Parking Attached Garage, Asphalt
Lot Features Many Trees
Roof Asphalt
Finance
Sales Price $342,000
Real Estate Tax $2,272 yearly
Dining area with a wooden table and chairs beside a large window and front entry.

360 Virtual Tour

Take a tour of this property

Work With Us

Buying or selling a home? The Cooking Real Estate Team will guide you, negotiate for you, and help you get the best results. Contact us to get started.