Leave a Message

Thank you for your message. We will be in touch with you shortly.

2516 E 125th Street
2516 E 125th Street
2516 E 125th Street
2516 E 125th Street
2516 E 125th Street
2516 E 125th Street
2516 E 125th Street
2516 E 125th Street
2516 E 125th Street
2516 E 125th Street
2516 E 125th Street
2516 E 125th Street
2516 E 125th Street
2516 E 125th Street
2516 E 125th Street
2516 E 125th Street
2516 E 125th Street
2516 E 125th Street
2516 E 125th Street
2516 E 125th Street
2516 E 125th Street
2516 E 125th Street
2516 E 125th Street
2516 E 125th Street
2516 E 125th Street
2516 E 125th Street
2516 E 125th Street
2516 E 125th Street
2516 E 125th Street
2516 E 125th Street
2516 E 125th Street
2516 E 125th Street
2516 E 125th Street
2516 E 125th Street
2516 E 125th Street
2516 E 125th Street
2516 E 125th Street
2516 E 125th Street
2516 E 125th Street
VIEW PHOTOS
Courtesy of TheMLSonline.com, Inc., Stephanie Cook Listing Contact:  
$393,000

2516 E 125th Street

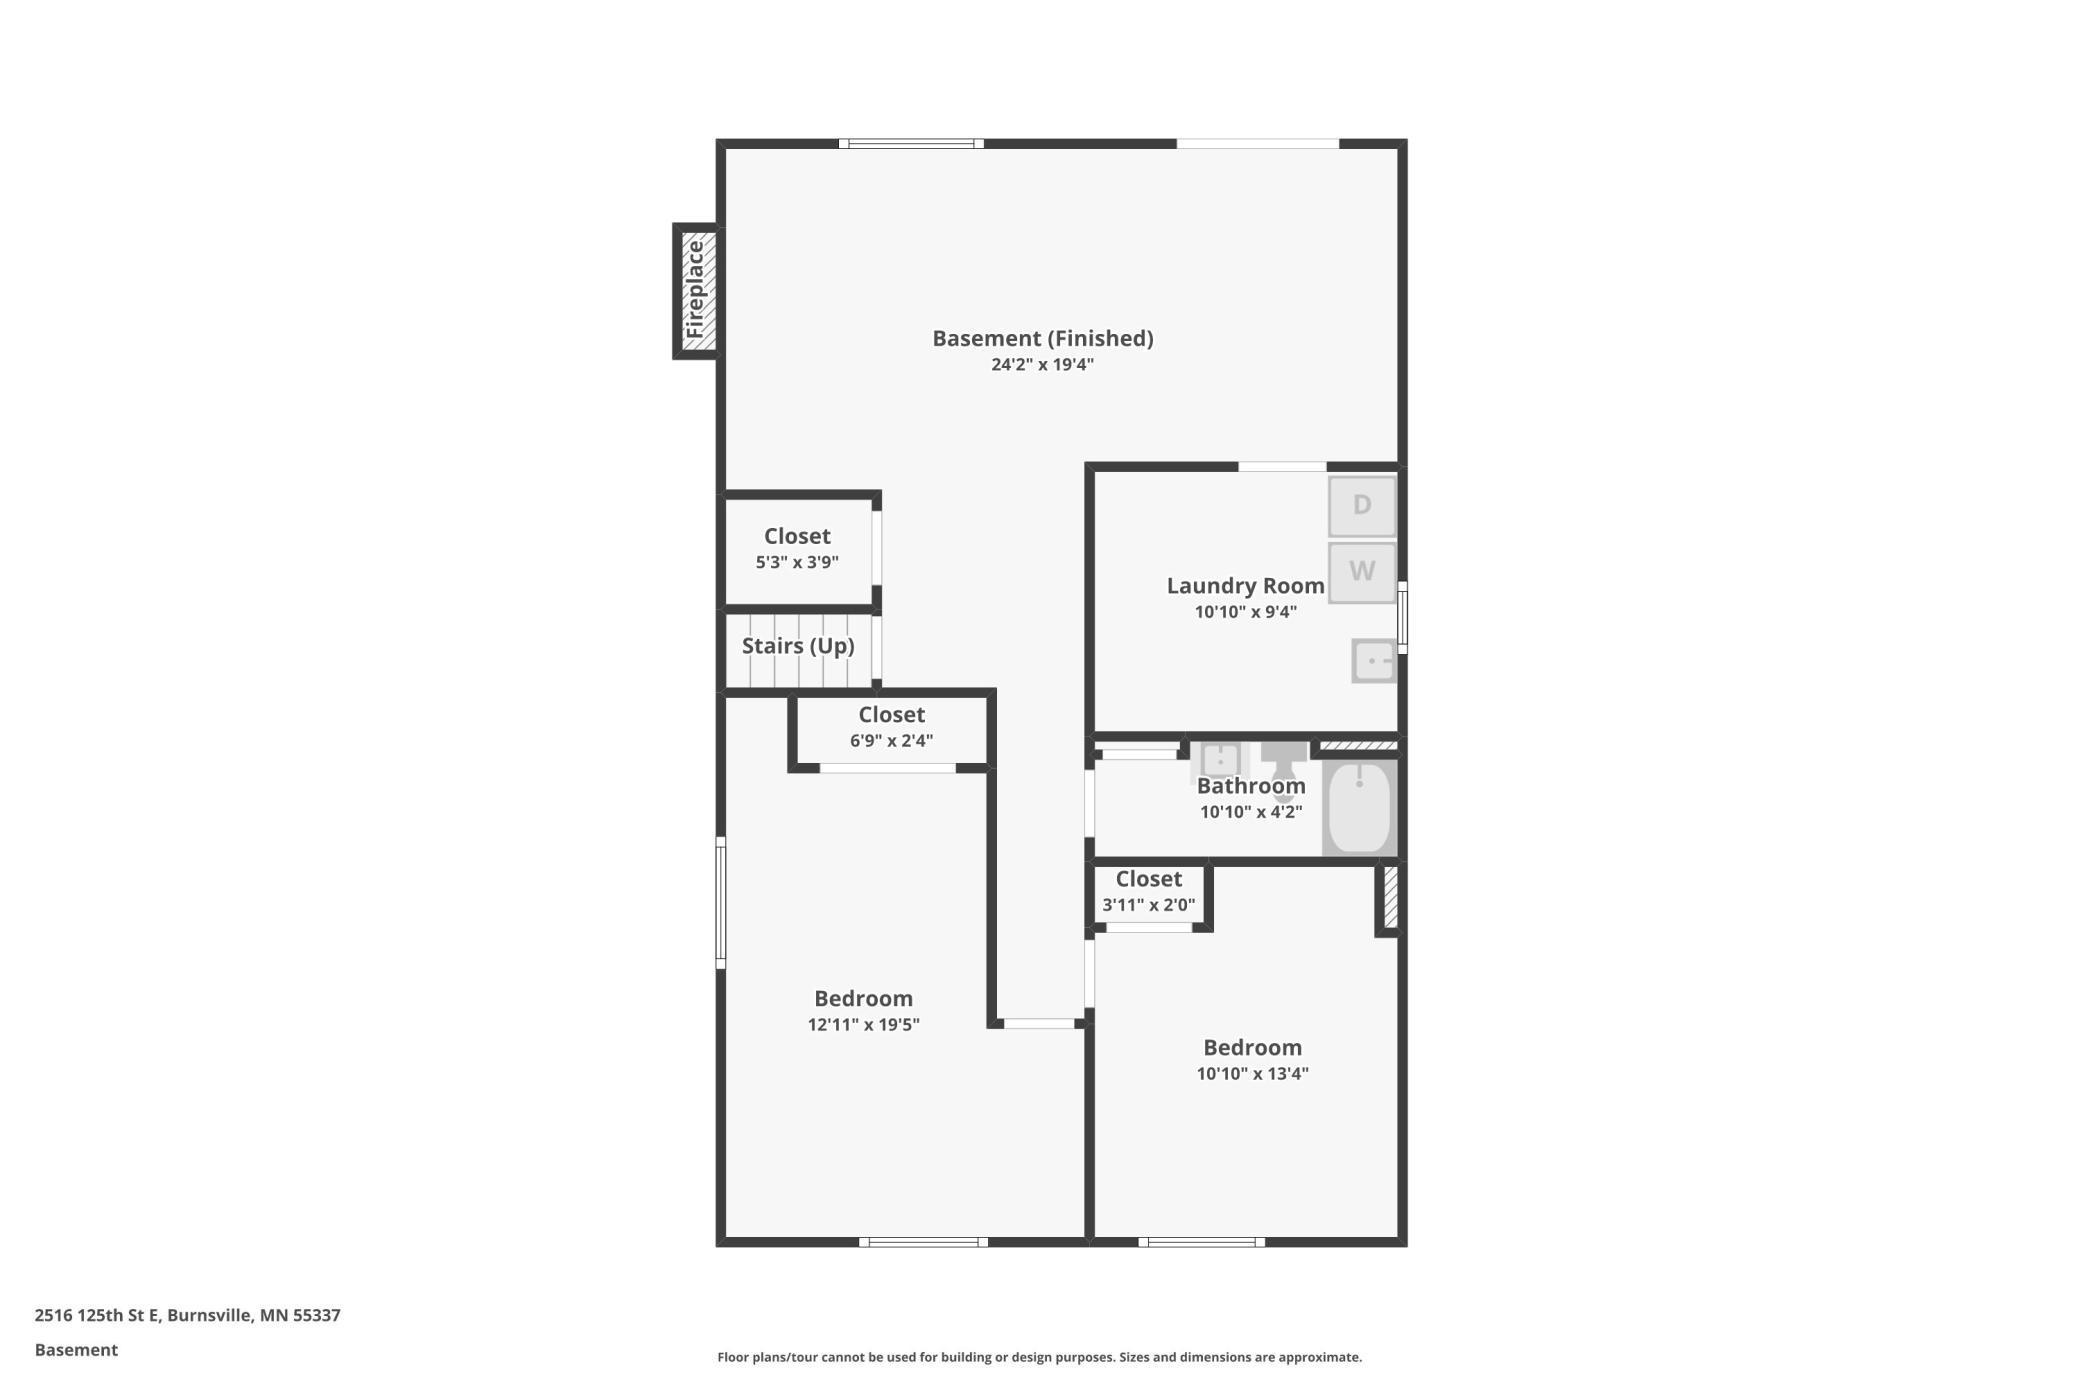
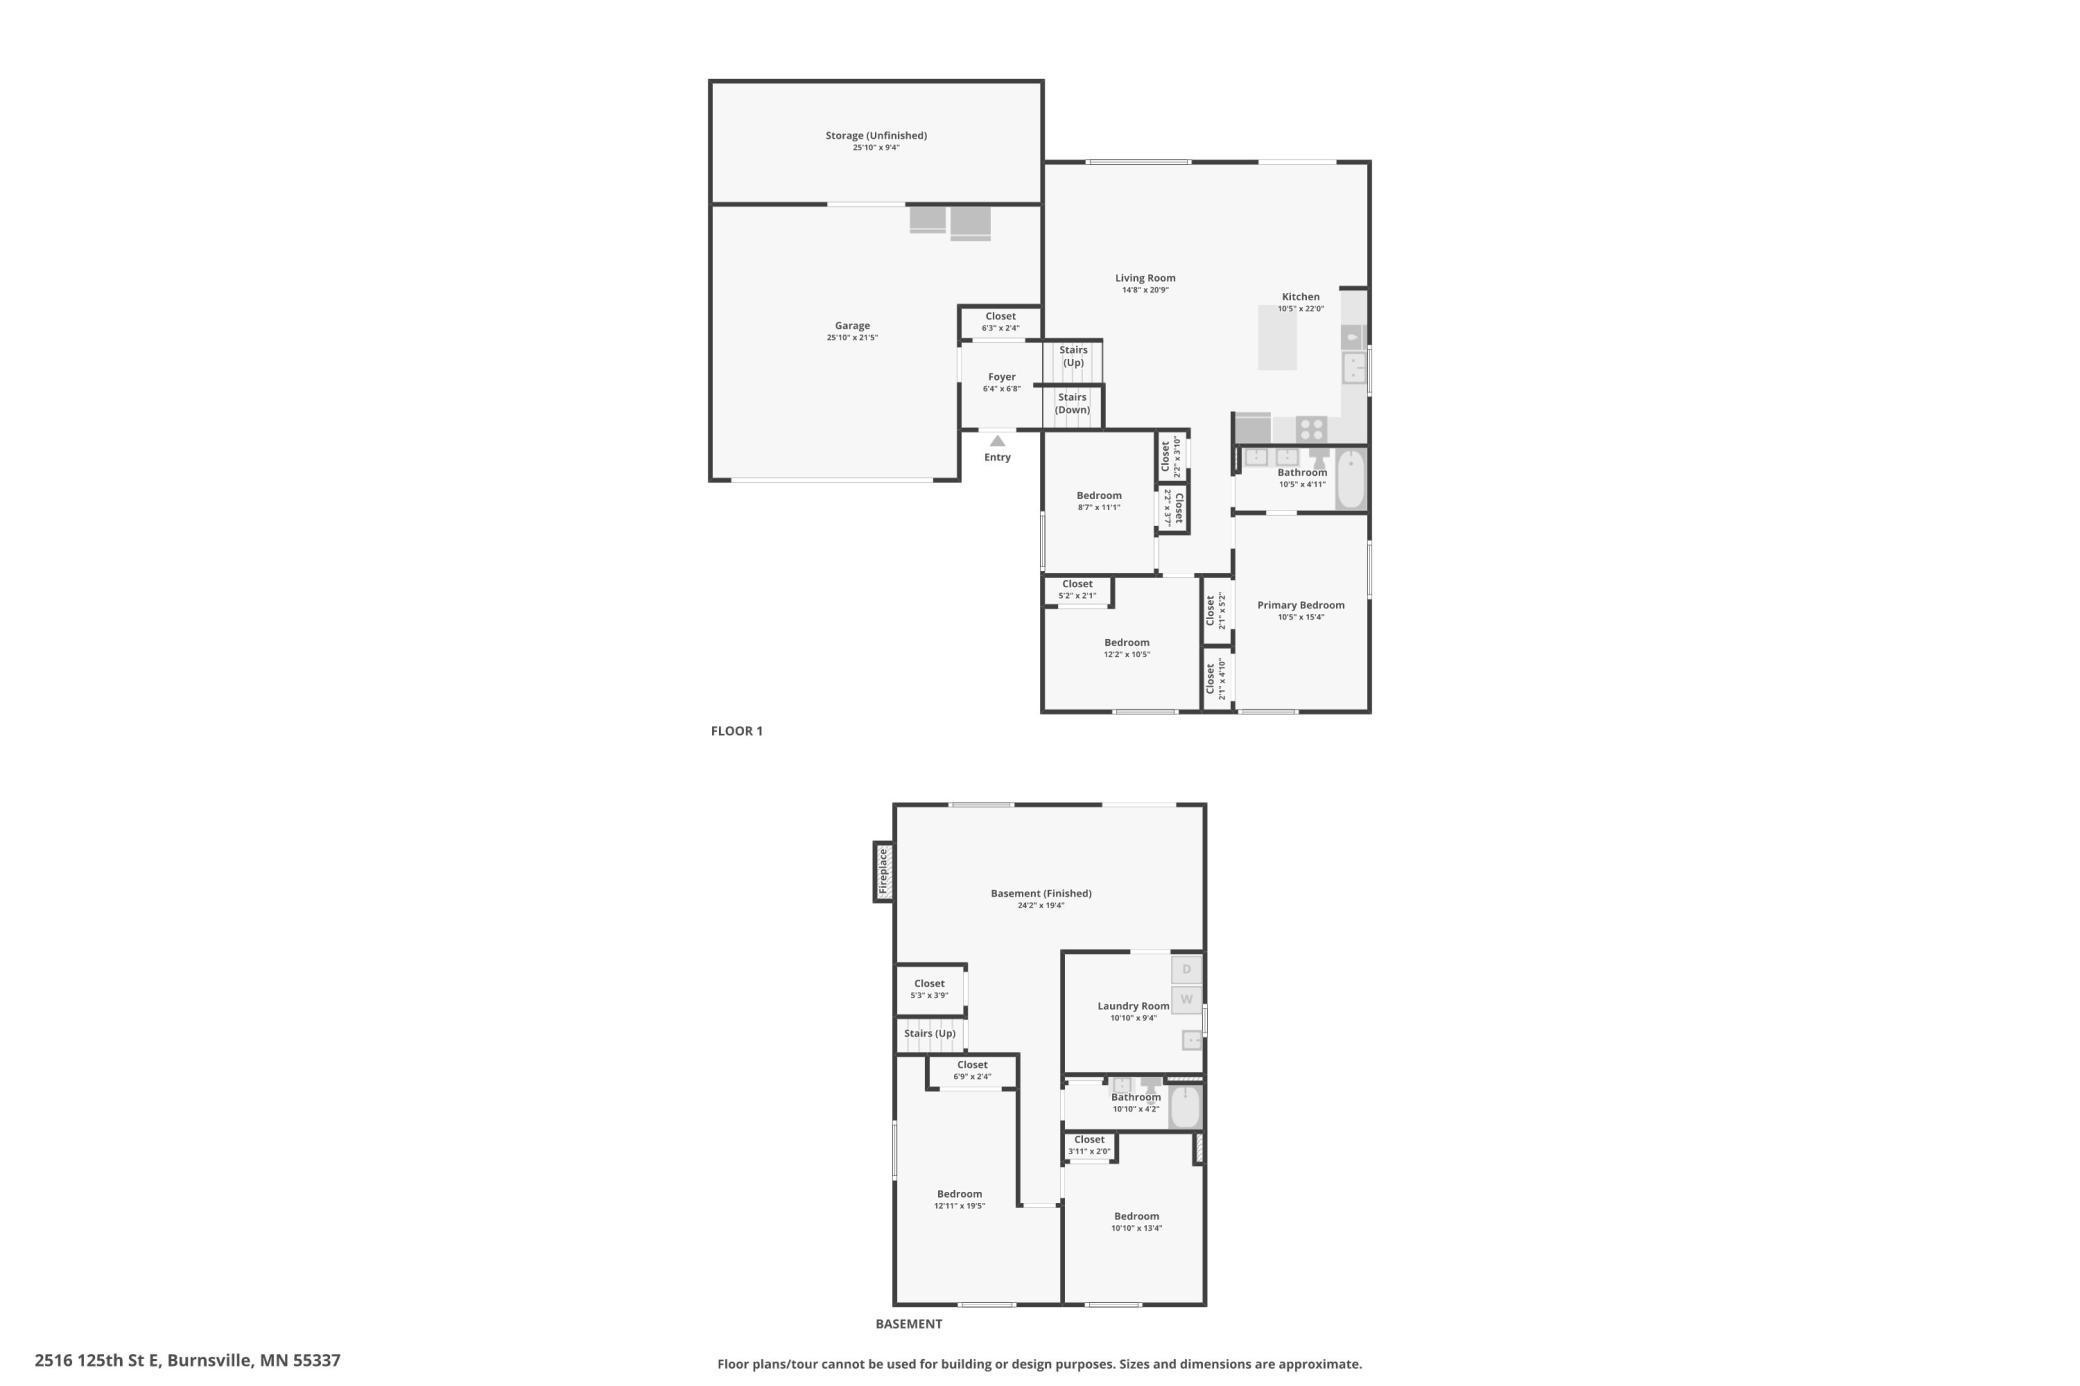
5 Beds 2 Baths 2,232 Sq.Ft. 0.34 Acres

Description

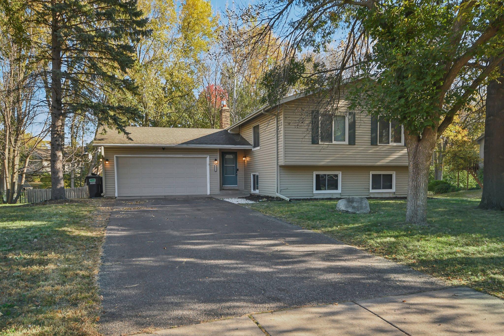
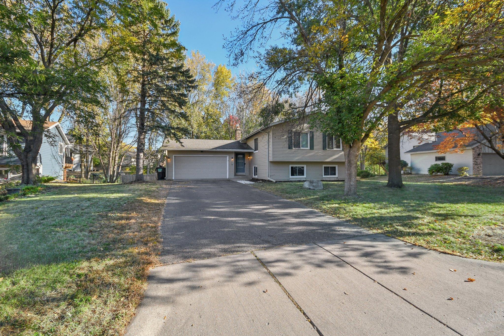
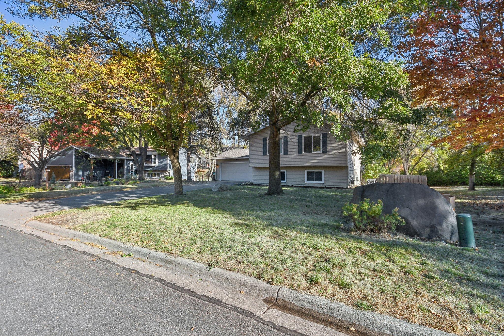
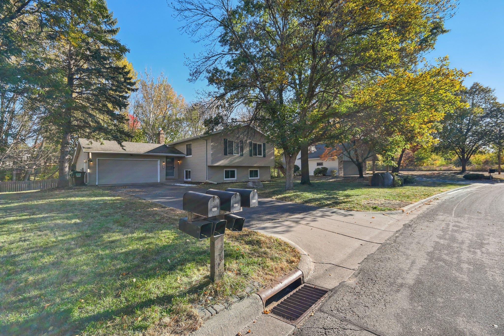
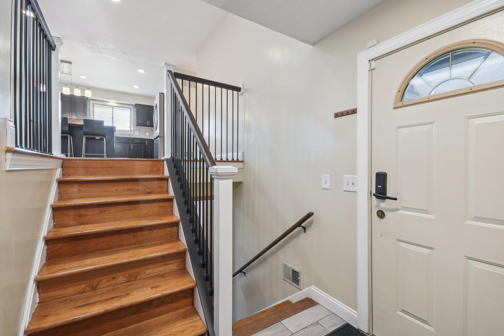
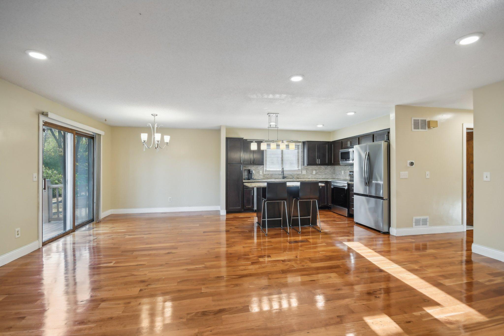
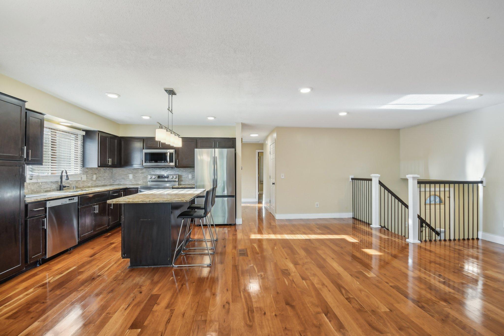
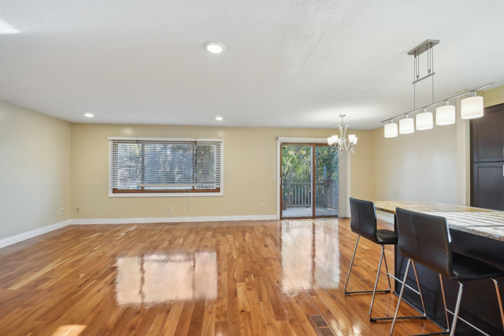
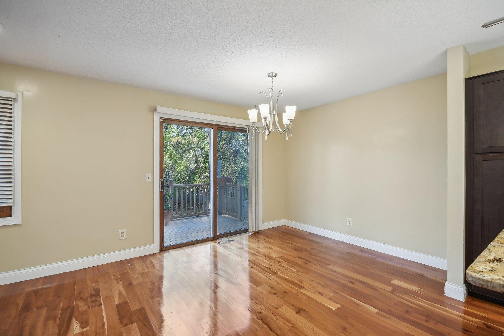
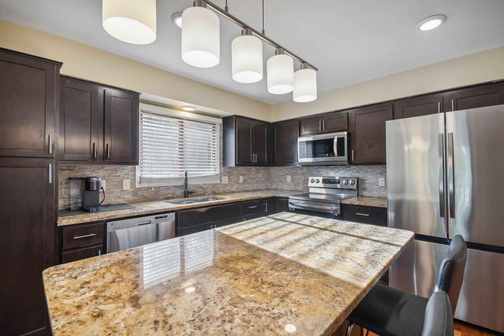
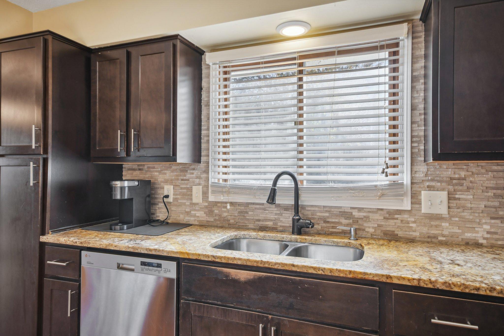
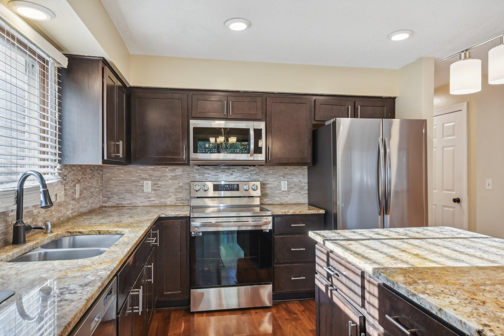
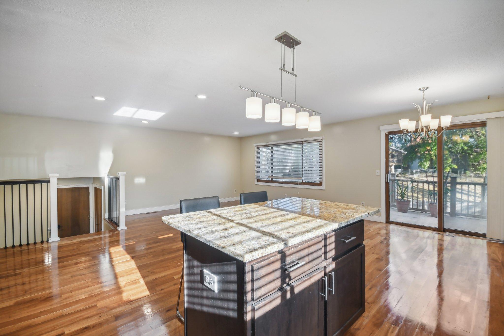
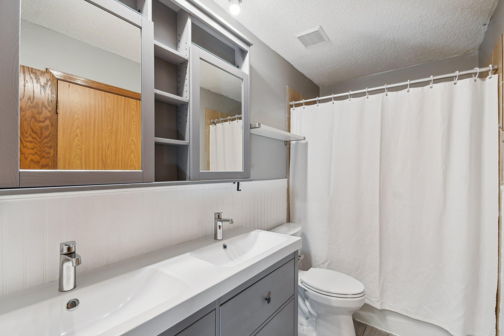
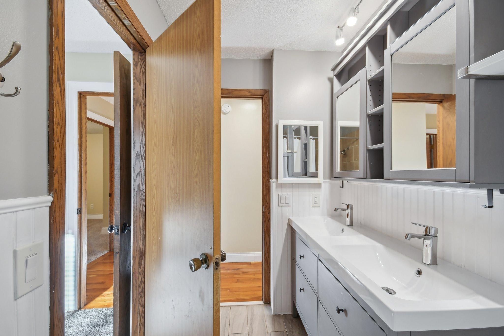
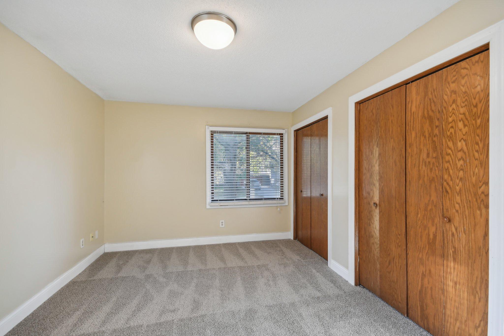
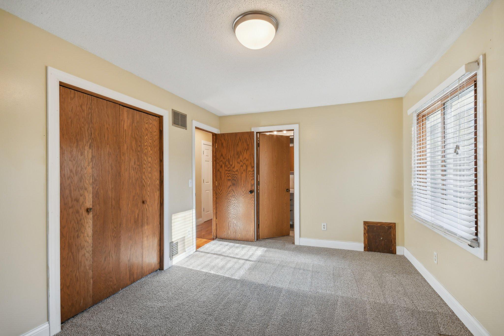
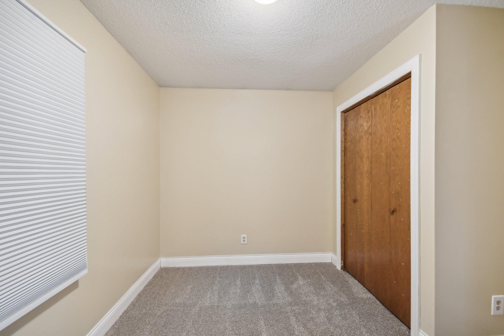
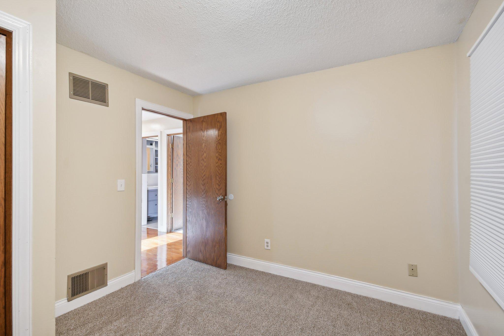
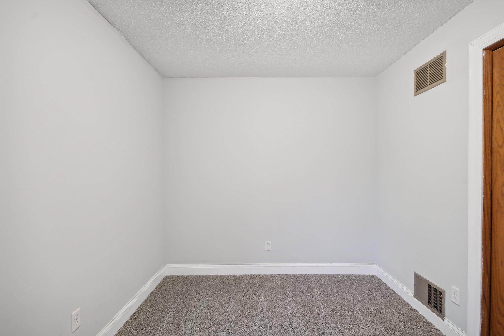
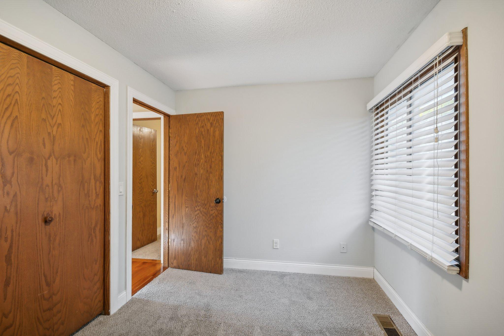
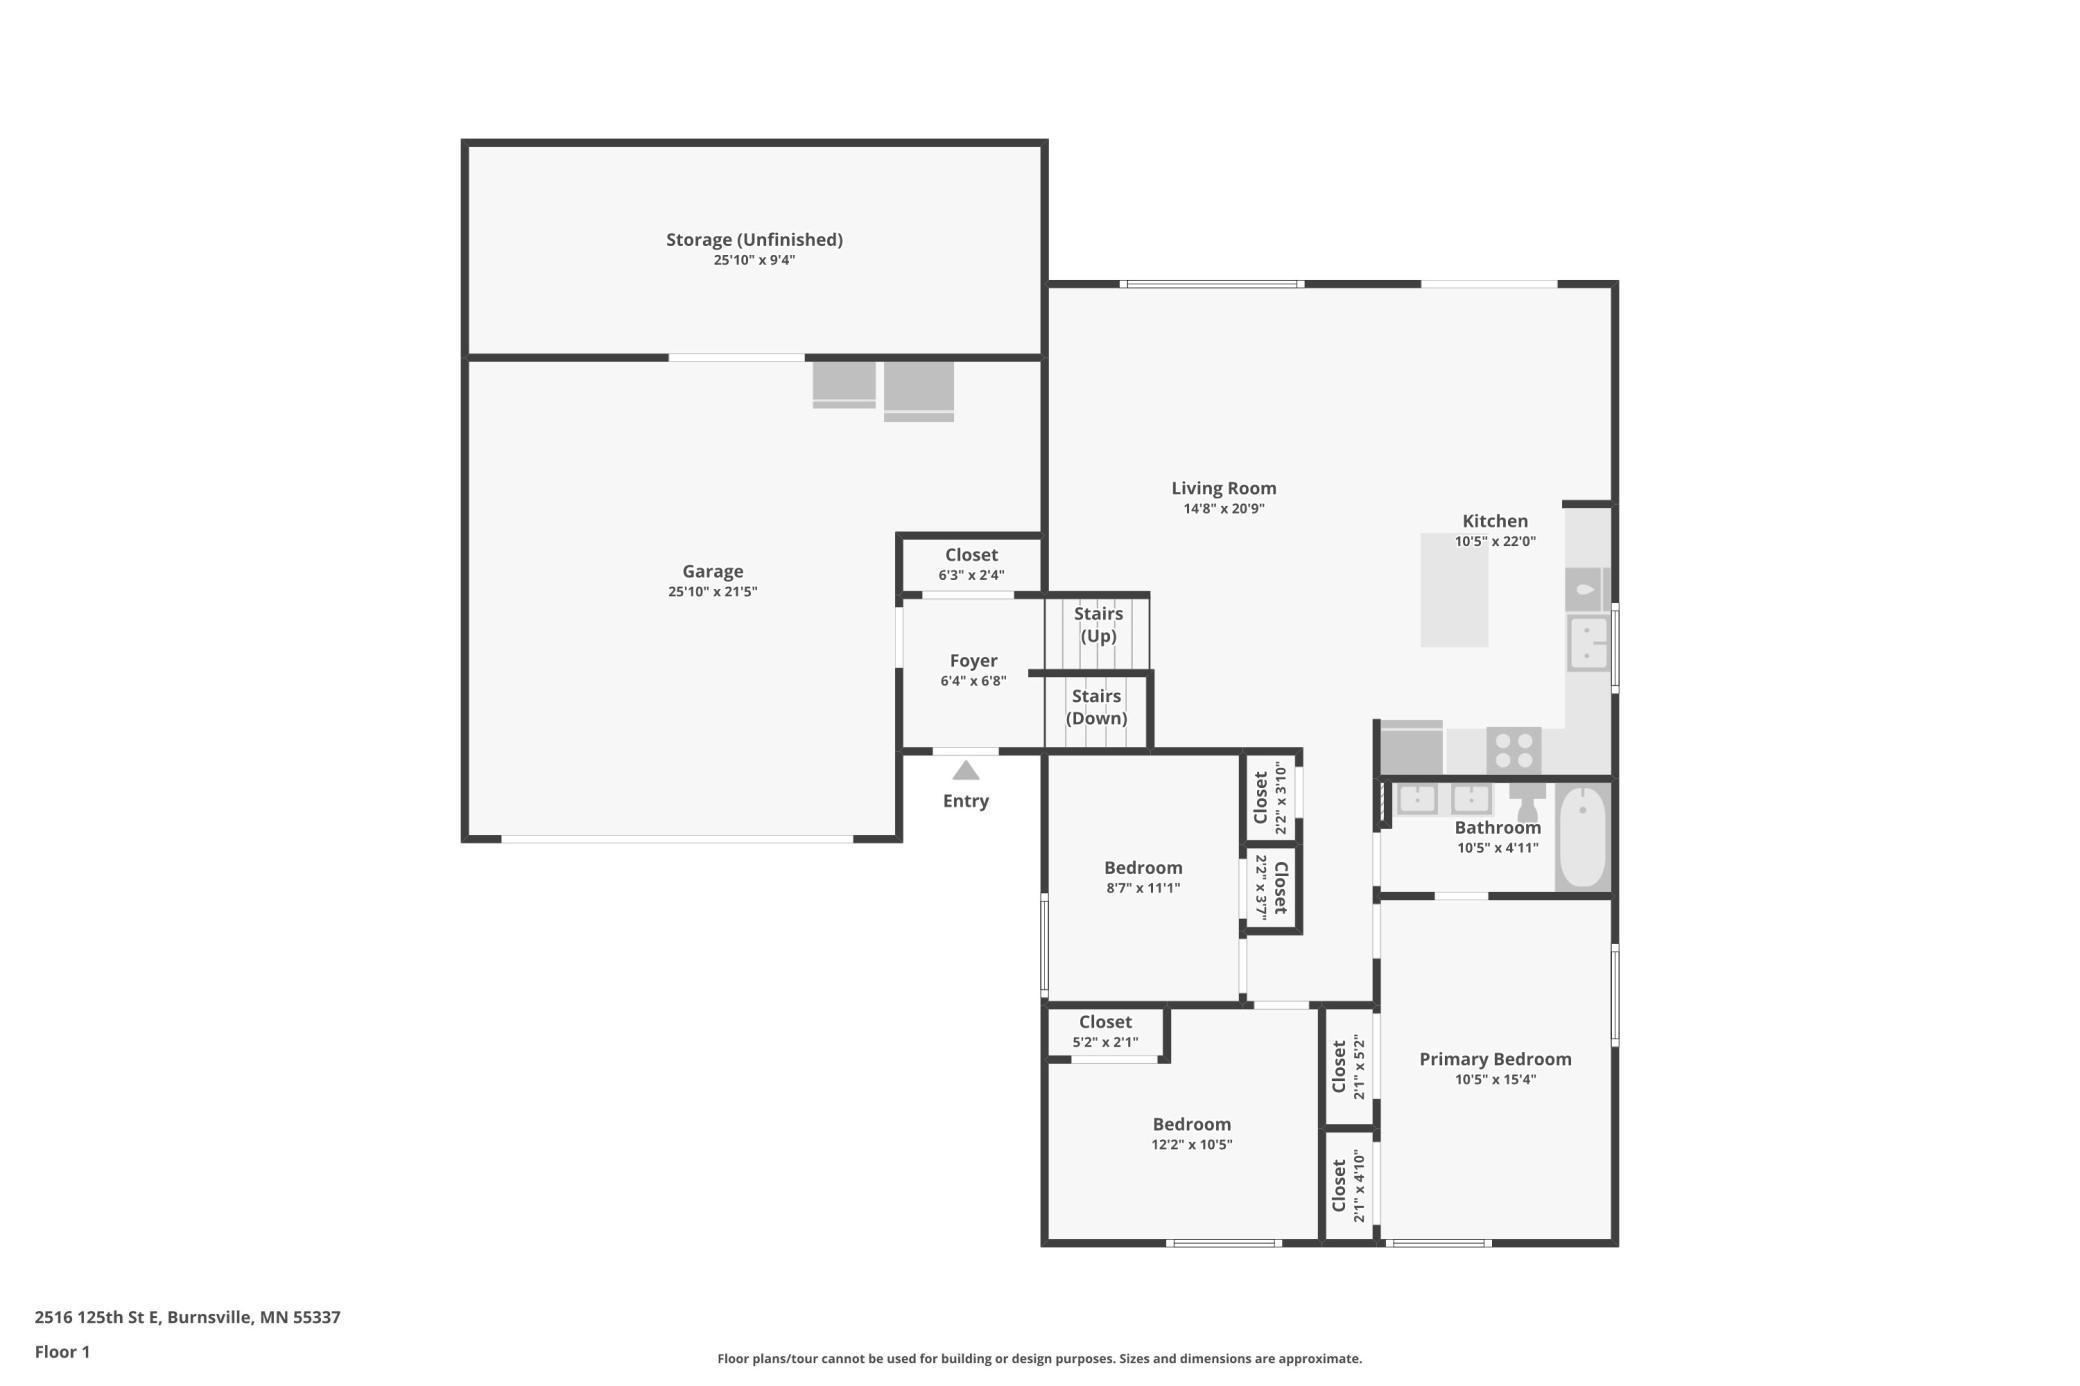
Charming and move-in ready, this updated single-family home offers a perfect blend of comfort and functionality. Featuring an oversized 2-car garage with an additional workshop/storage area. The beautifully updated kitchen and bathrooms provide a modern touch, complemented by brand-new carpet throughout.

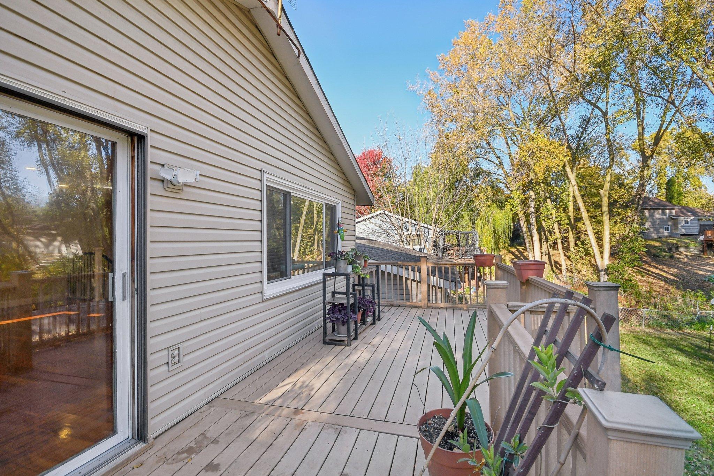
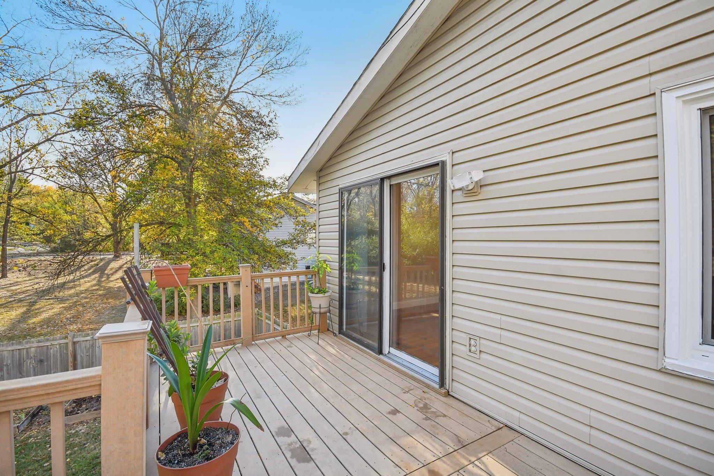
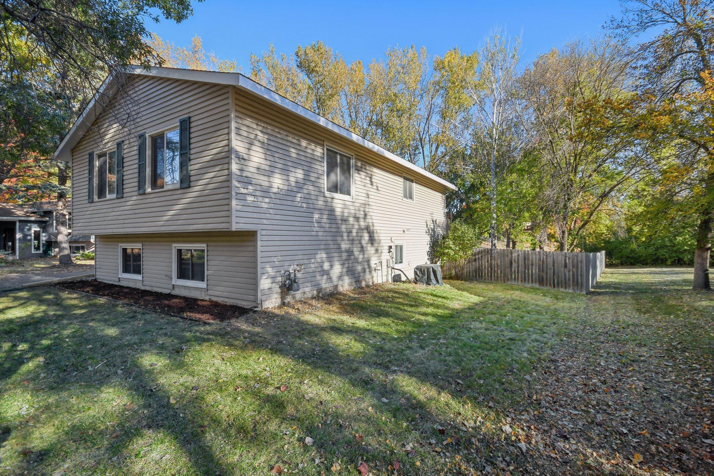
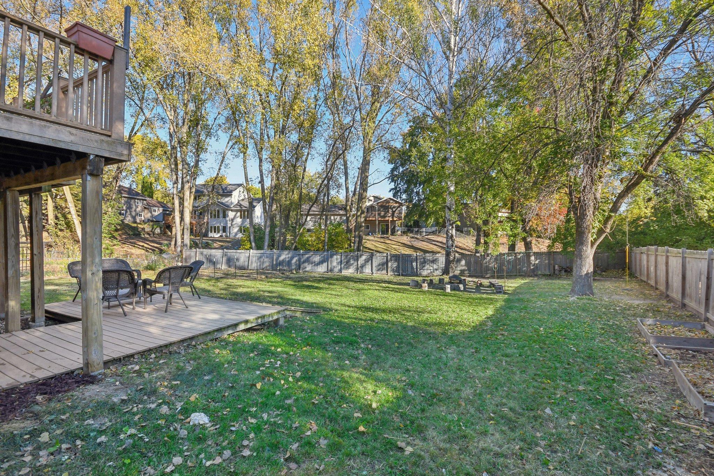
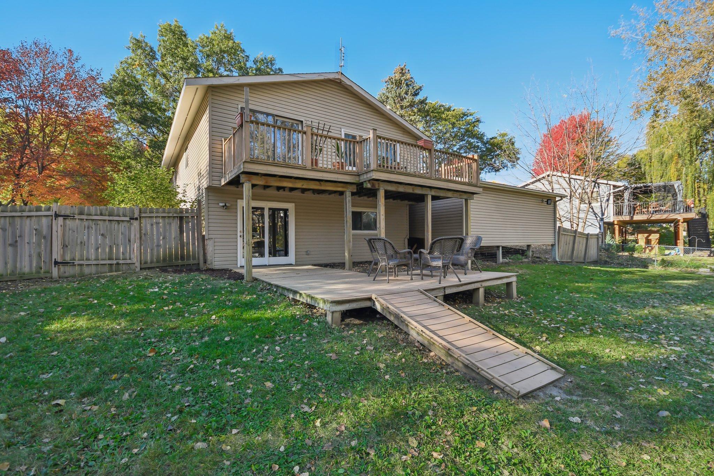
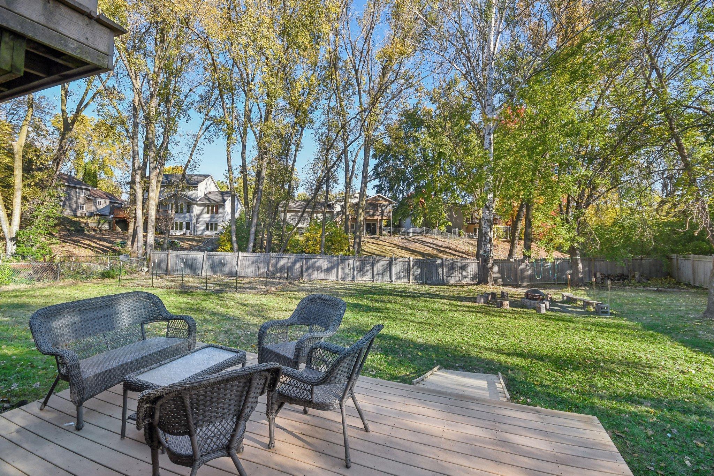
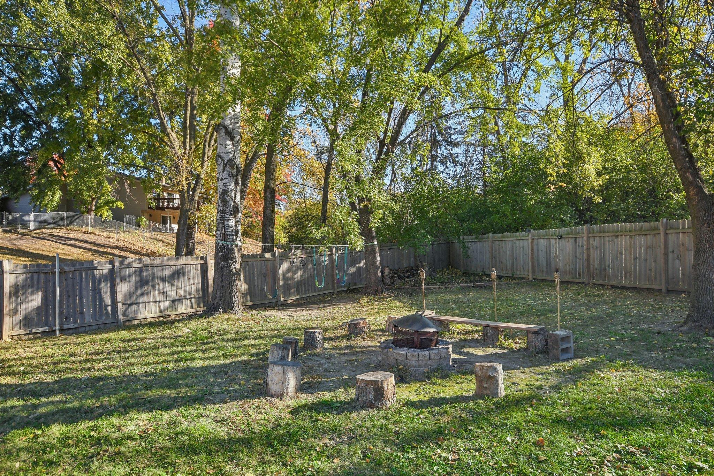
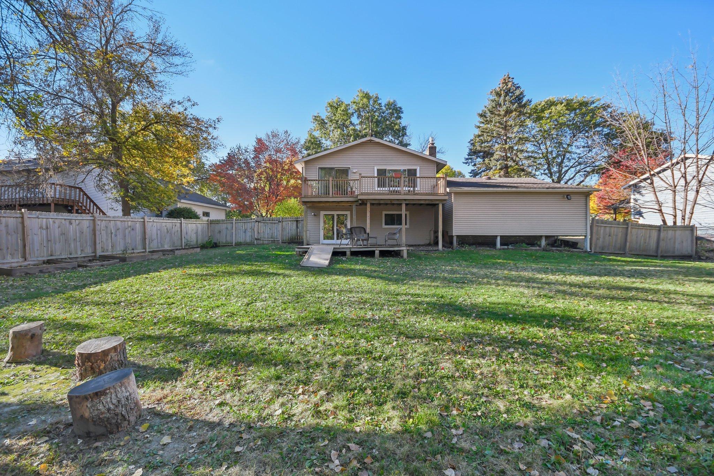
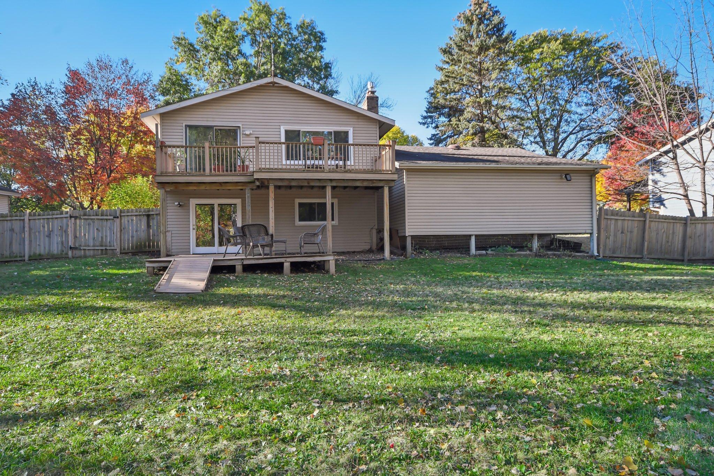
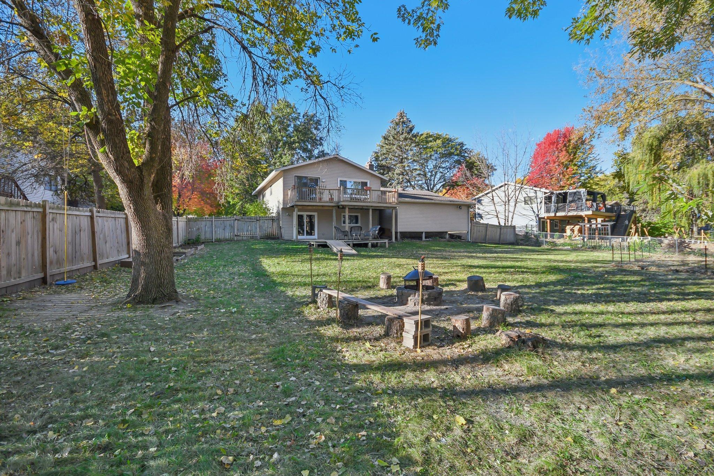
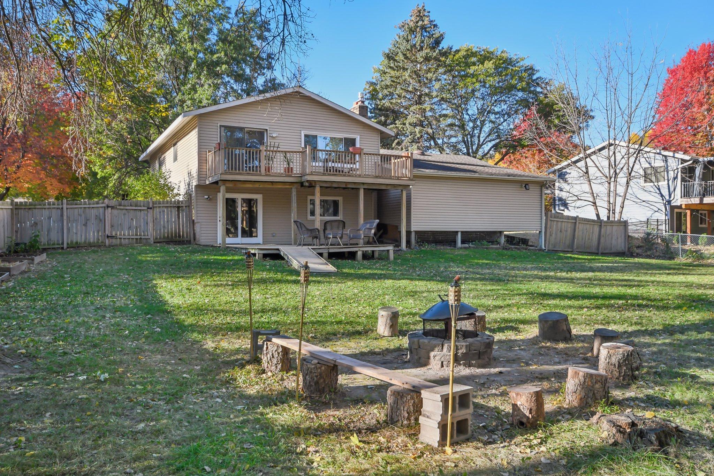
Step outside to enjoy the expansive, fenced-in backyard with a huge deck--perfect for outdoor entertaining or relaxing in privacy. Additional highlights include a brand-new washer and dryer. Don't miss this opportunity to own a home that has it all!

Share Property

Location

2516 E 125th Street, Burnsville, MN 55337

Status

Sold

Date Sold

January 7, 2025
Stephanie Cook

Stephanie Cook

TITLE

Team Lead/Realtor®

LICENSE

MN - 40815662 | WI 11038694

Property Amenities

Interior
Laundry room Lower Level
Fireplace Family Room, Gas
Appliances Cooktop, Dishwasher, Dryer, Microwave, Refrigerator, Washer, Water Softener Owned
Total Bedrooms: 5
Three-Quarter Bathrooms: 1
Full Bathrooms: 1
Area & Lot
Lot Area 0.34 Acres
Living area 2,232 Sq.Ft.
MLS® ID 6609942
Year Built 1978
School District Burnsville-Eagan-Savage
Type Residential
Status Sold
Exterior
Stories 2
Air conditioning Central Air
Heat type Forced Air
Disability Features None
Water Source City Water/Connected
Garage Space 2.0
Sewer City Sewer/Connected
Parking Attached Garage, Asphalt
Lot Features Tree Coverage - Medium
Roof Age Over 8 Years
Finance
Sales Price $393,000
Real Estate Tax $4,154 yearly

360 Virtual Tour

Take a tour of this property

Work With Us

Buying or selling a home? The Cooking Real Estate Team will guide you, negotiate for you, and help you get the best results. Contact us to get started.