Leave a Message

Thank you for your message. We will be in touch with you shortly.

1919 Sierra Drive Unit: 1401
VIEW PHOTOS
Courtesy of Keller Williams Premier Realty, The Jason Gorman Real Estate Team Listing Contact:  
$284,950

1919 Sierra Drive Unit: 1401

3 Beds 3 Baths 1,665 Sq.Ft.

Description

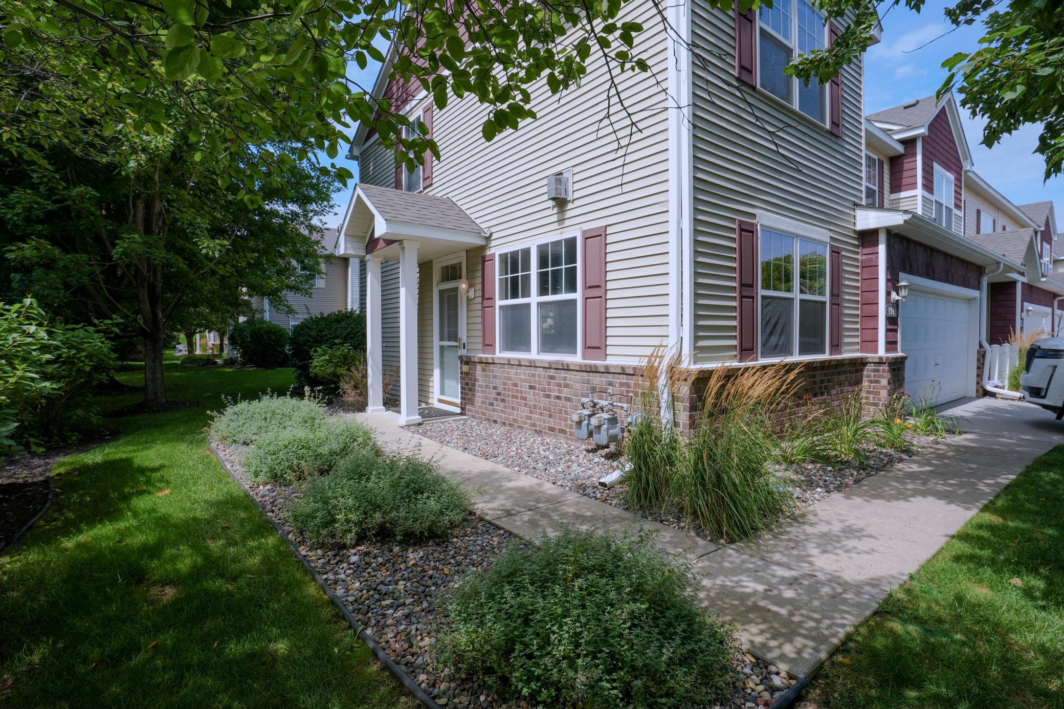
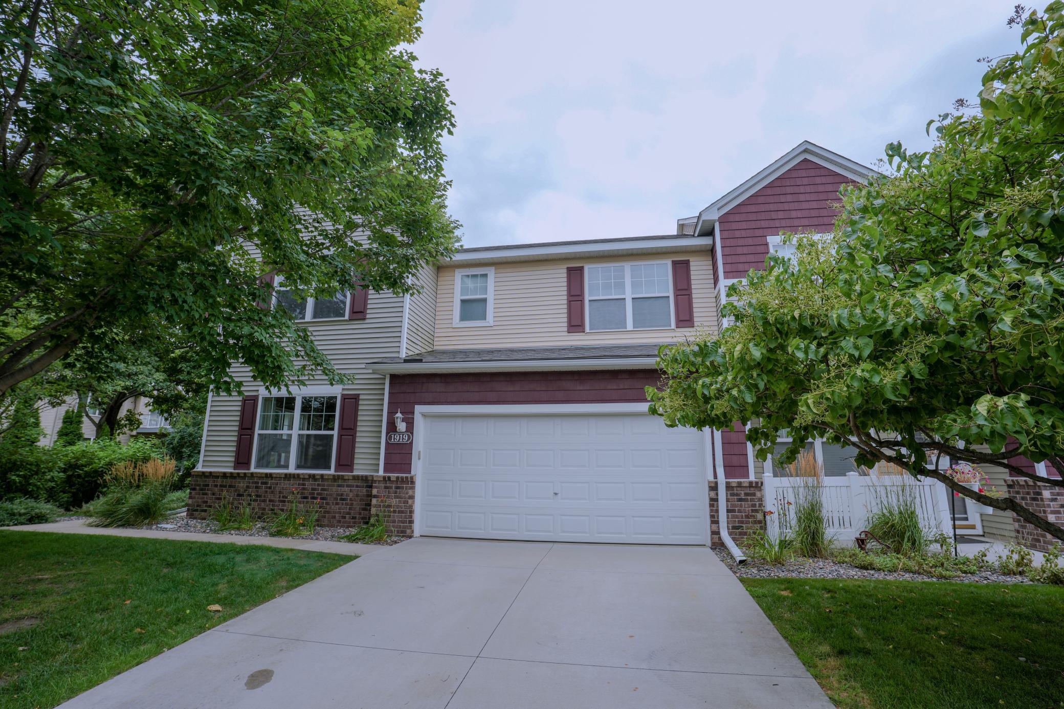
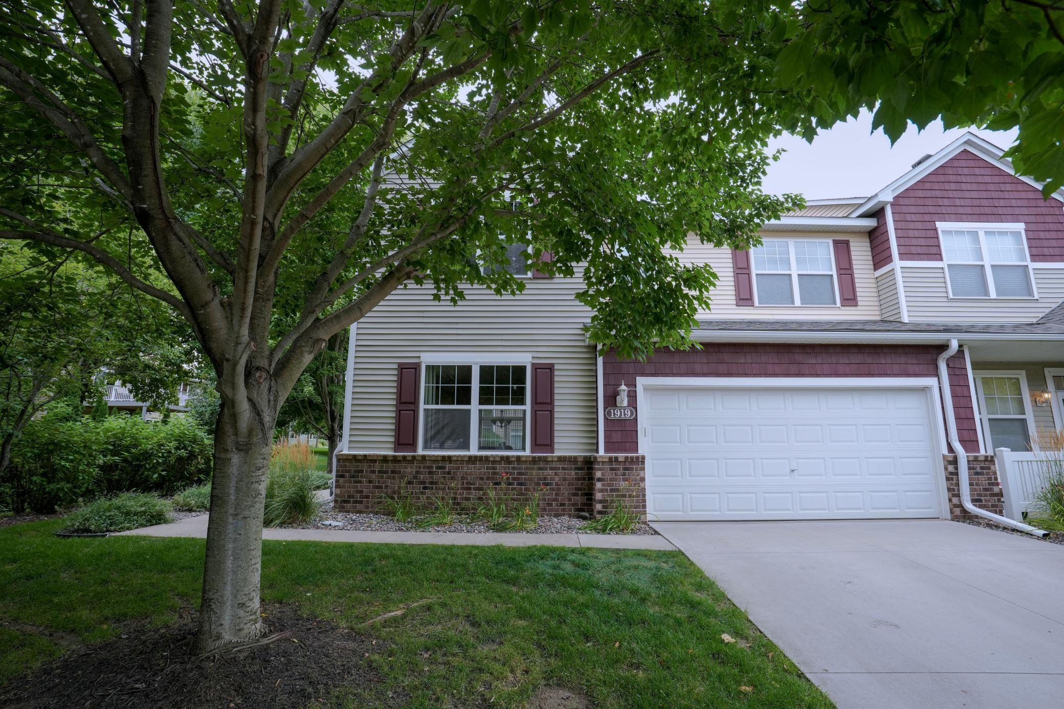
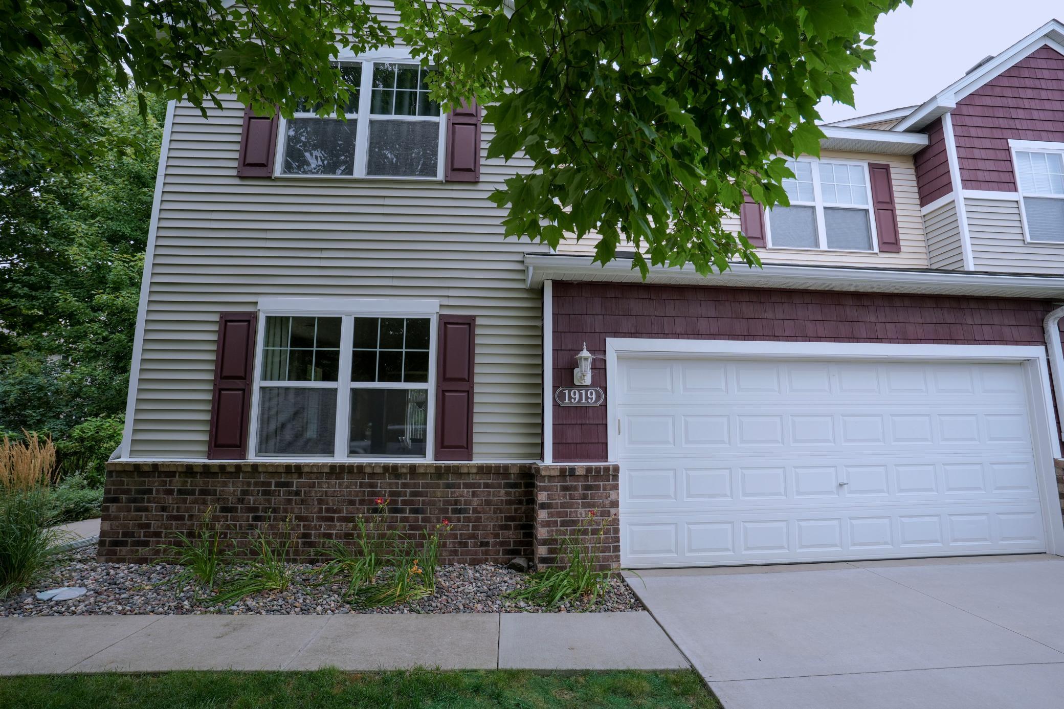
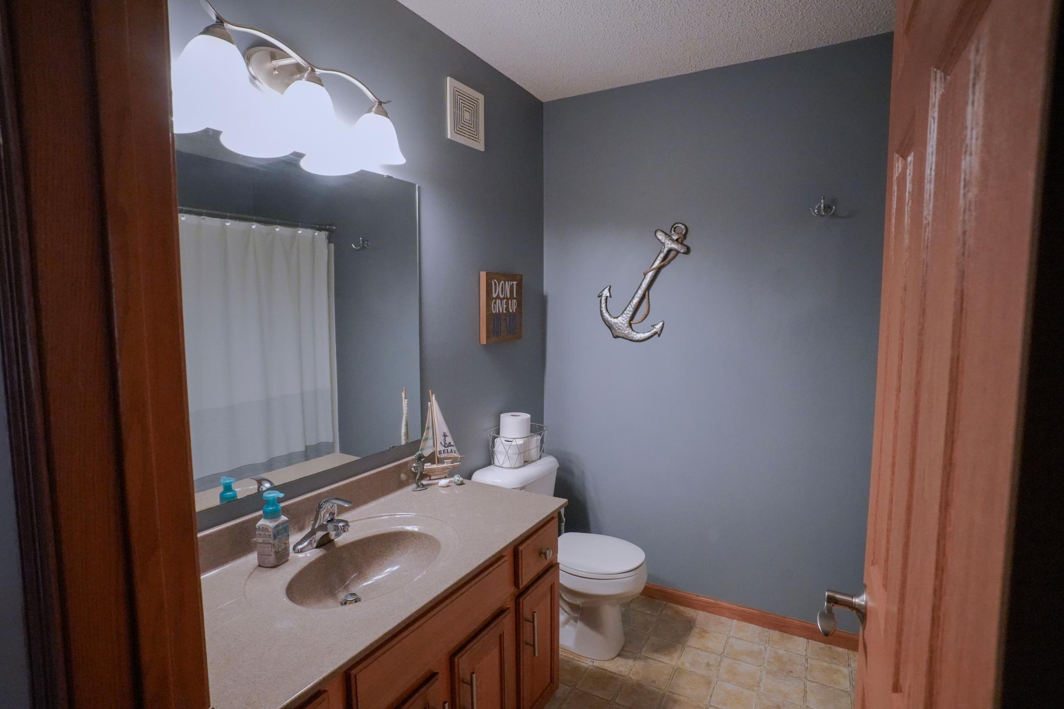
Welcome home to this impeccably well-kept end-unit townhome, offering the perfect blend of style, space, and low-maintenance living!

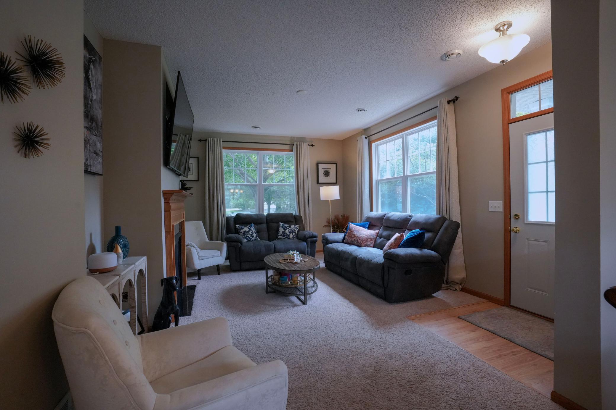
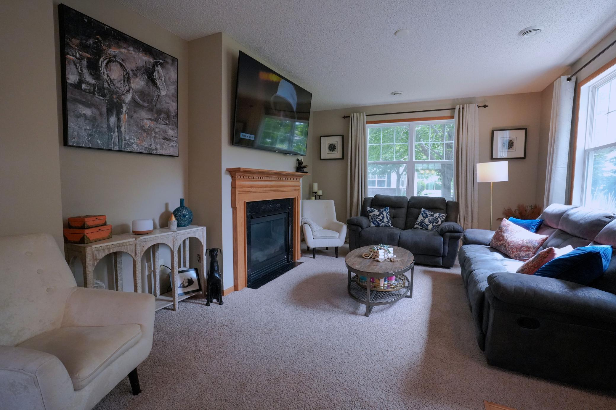
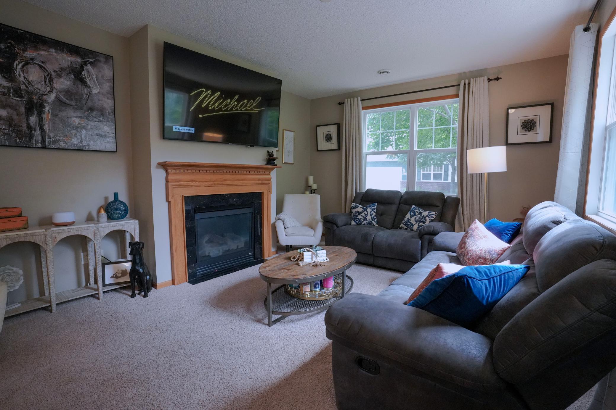
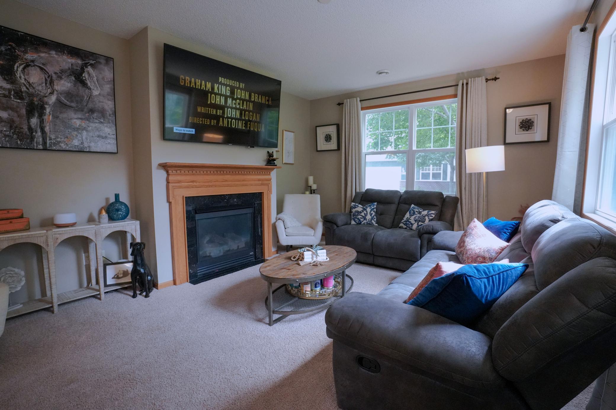
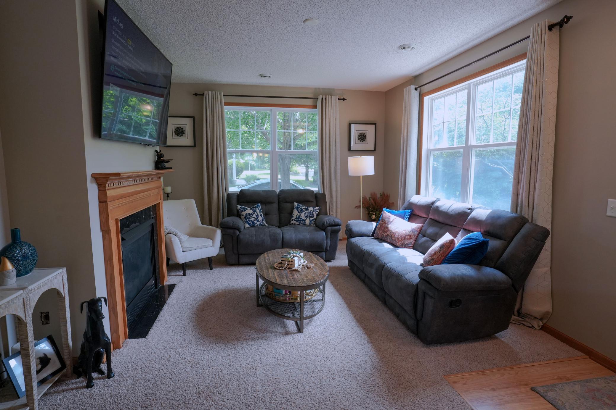
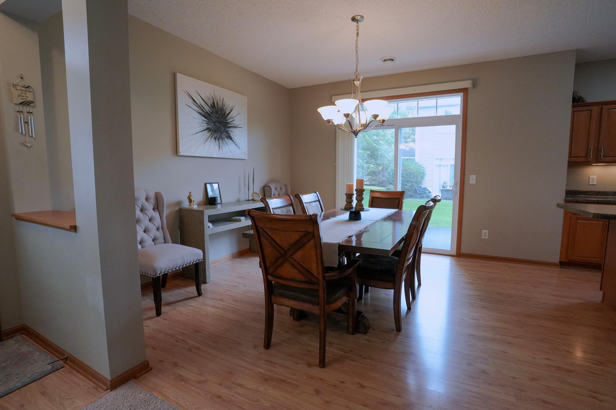
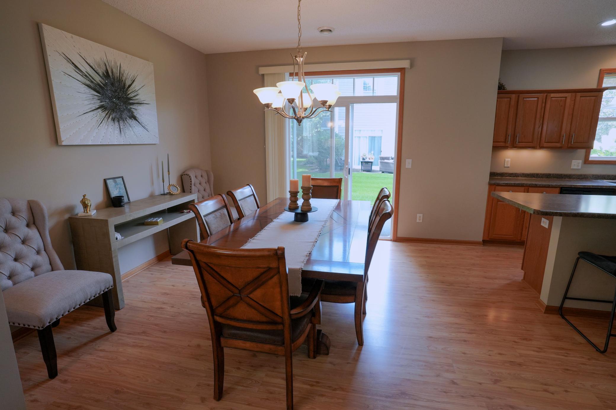
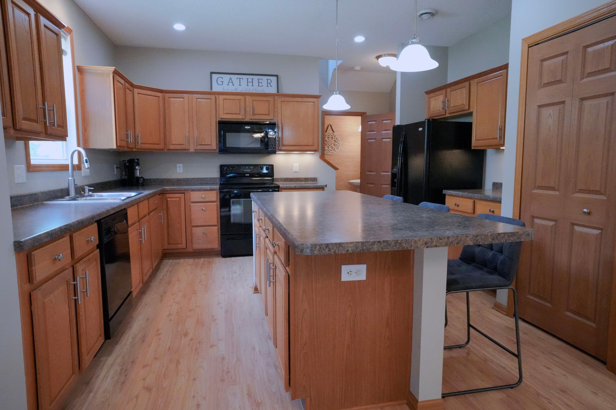
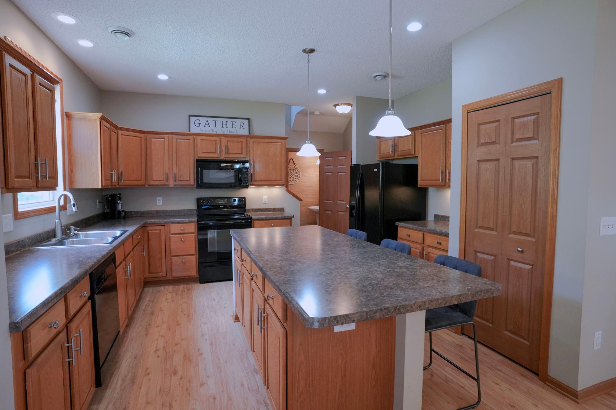
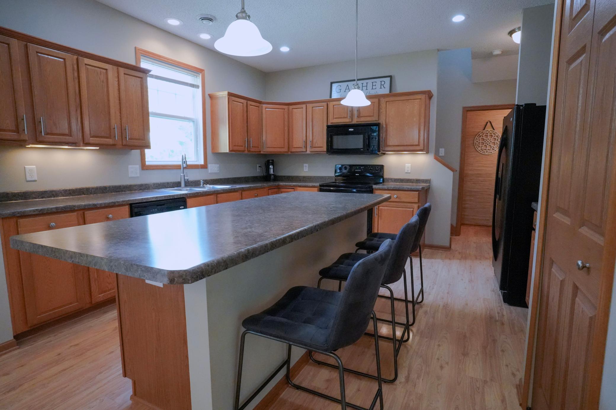
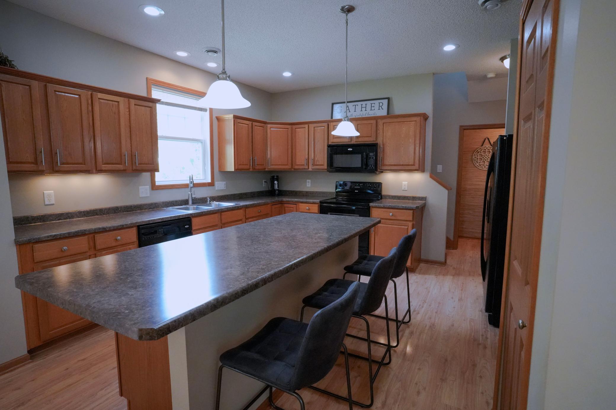
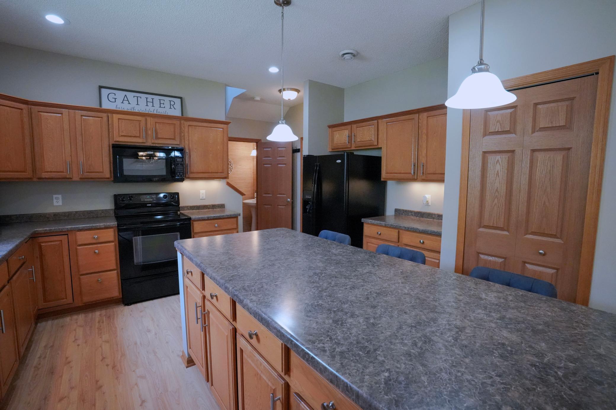
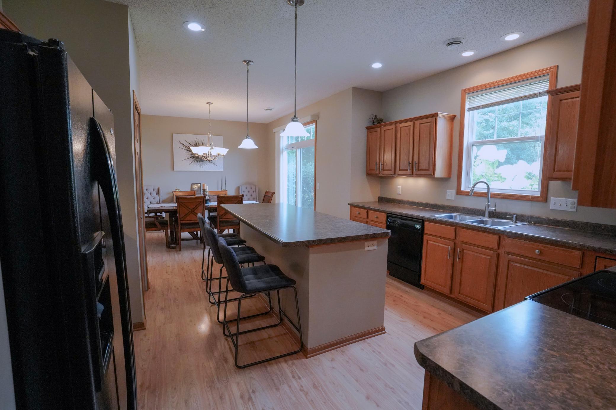
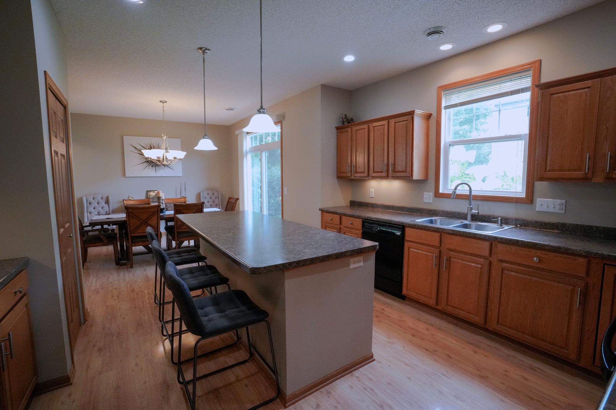
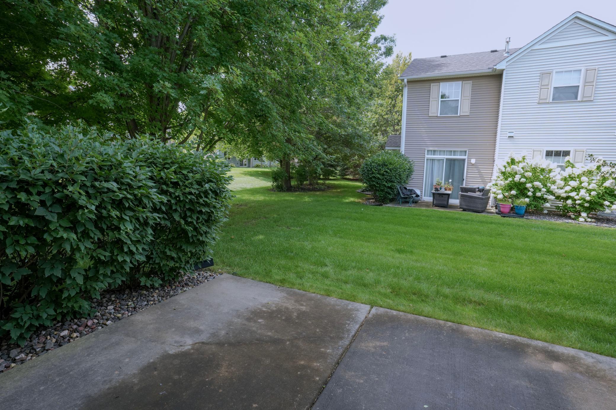
The open-concept main level is designed for effortless daily living and entertaining. At the heart of the home, the kitchen features a spacious center island with ample counter space--ideal for quick morning meals, meal prep, or hosting friends. Adjacent to the kitchen, the dining area flows seamlessly through sliding patio doors onto your private back patio, making outdoor grilling and relaxing a breeze. Unwind in the cozy living room anchored by a warm gas fireplace.

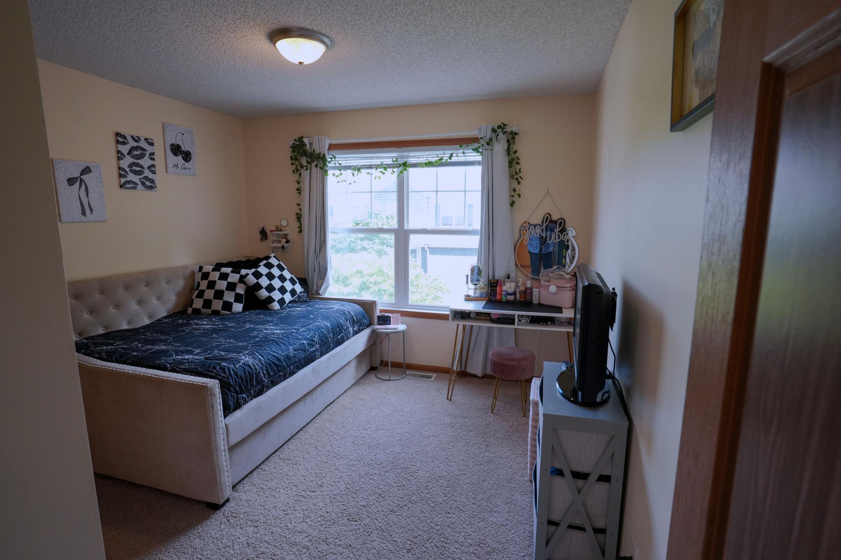
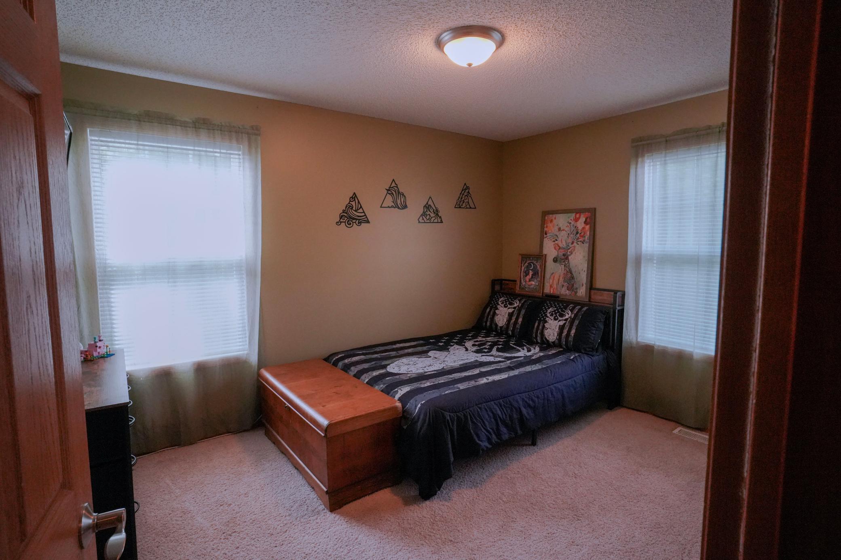
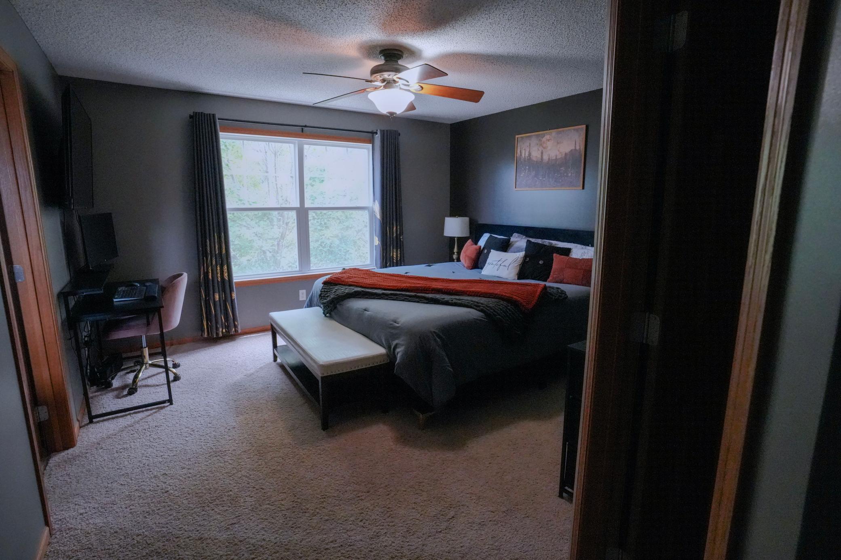
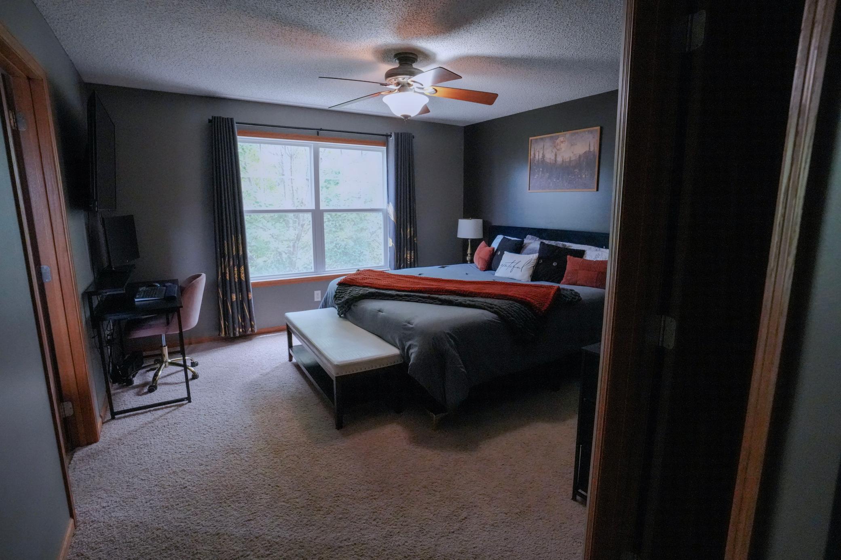
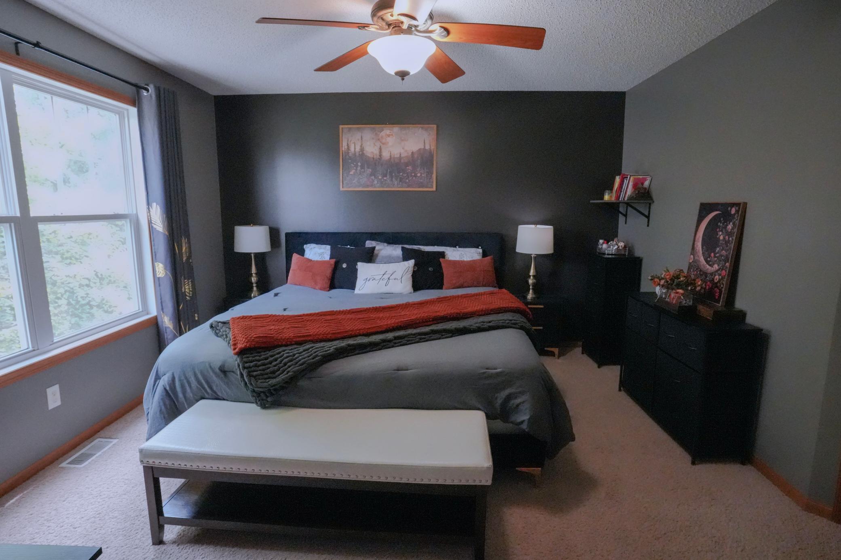
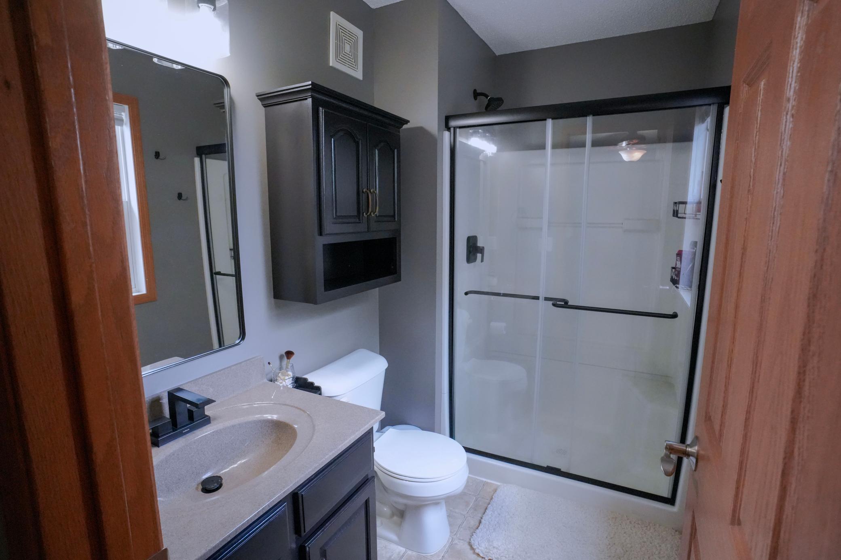
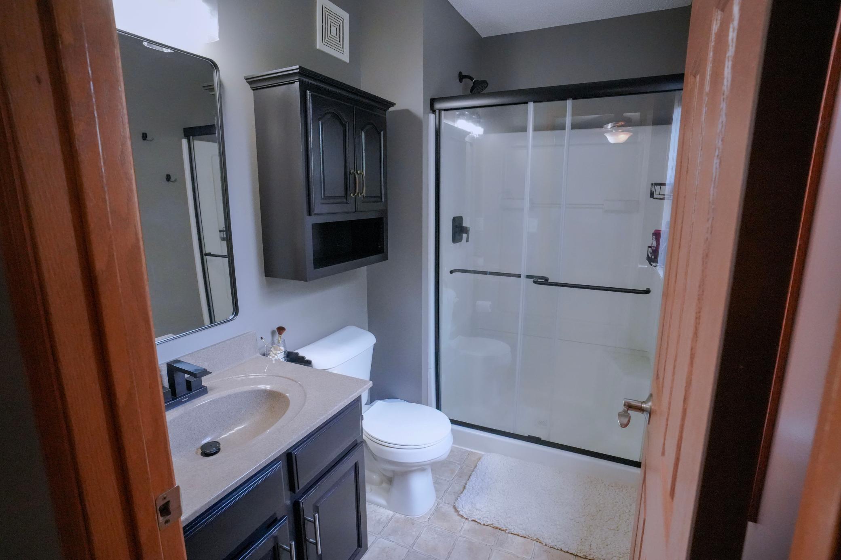
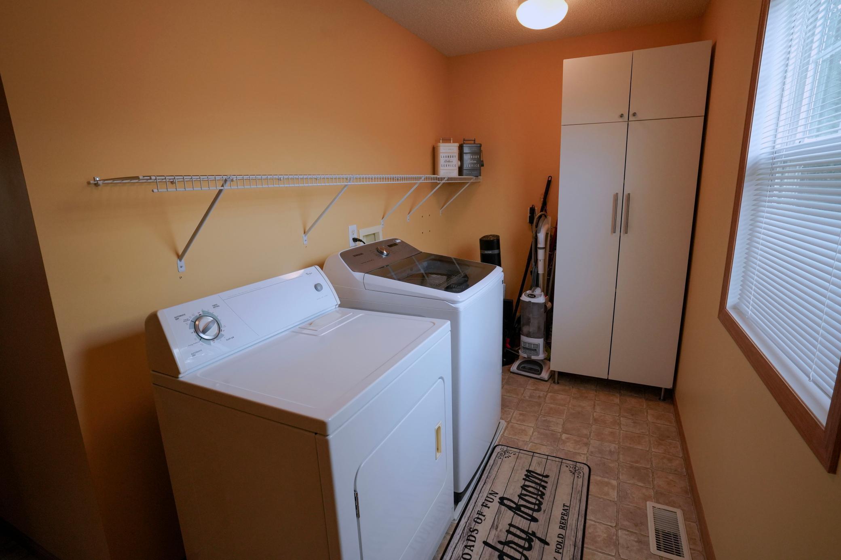
Upstairs, you'll find a thoughtful layout featuring all 3 bedrooms on one level. The primary suite serves as a true retreat, boasting fresh paint, new fixtures, a new shower door in the 3/4 ensuite bath, and a generous walk-in closet. Two additional light-filled bedrooms and convenient upper-level laundry round out the top floor.

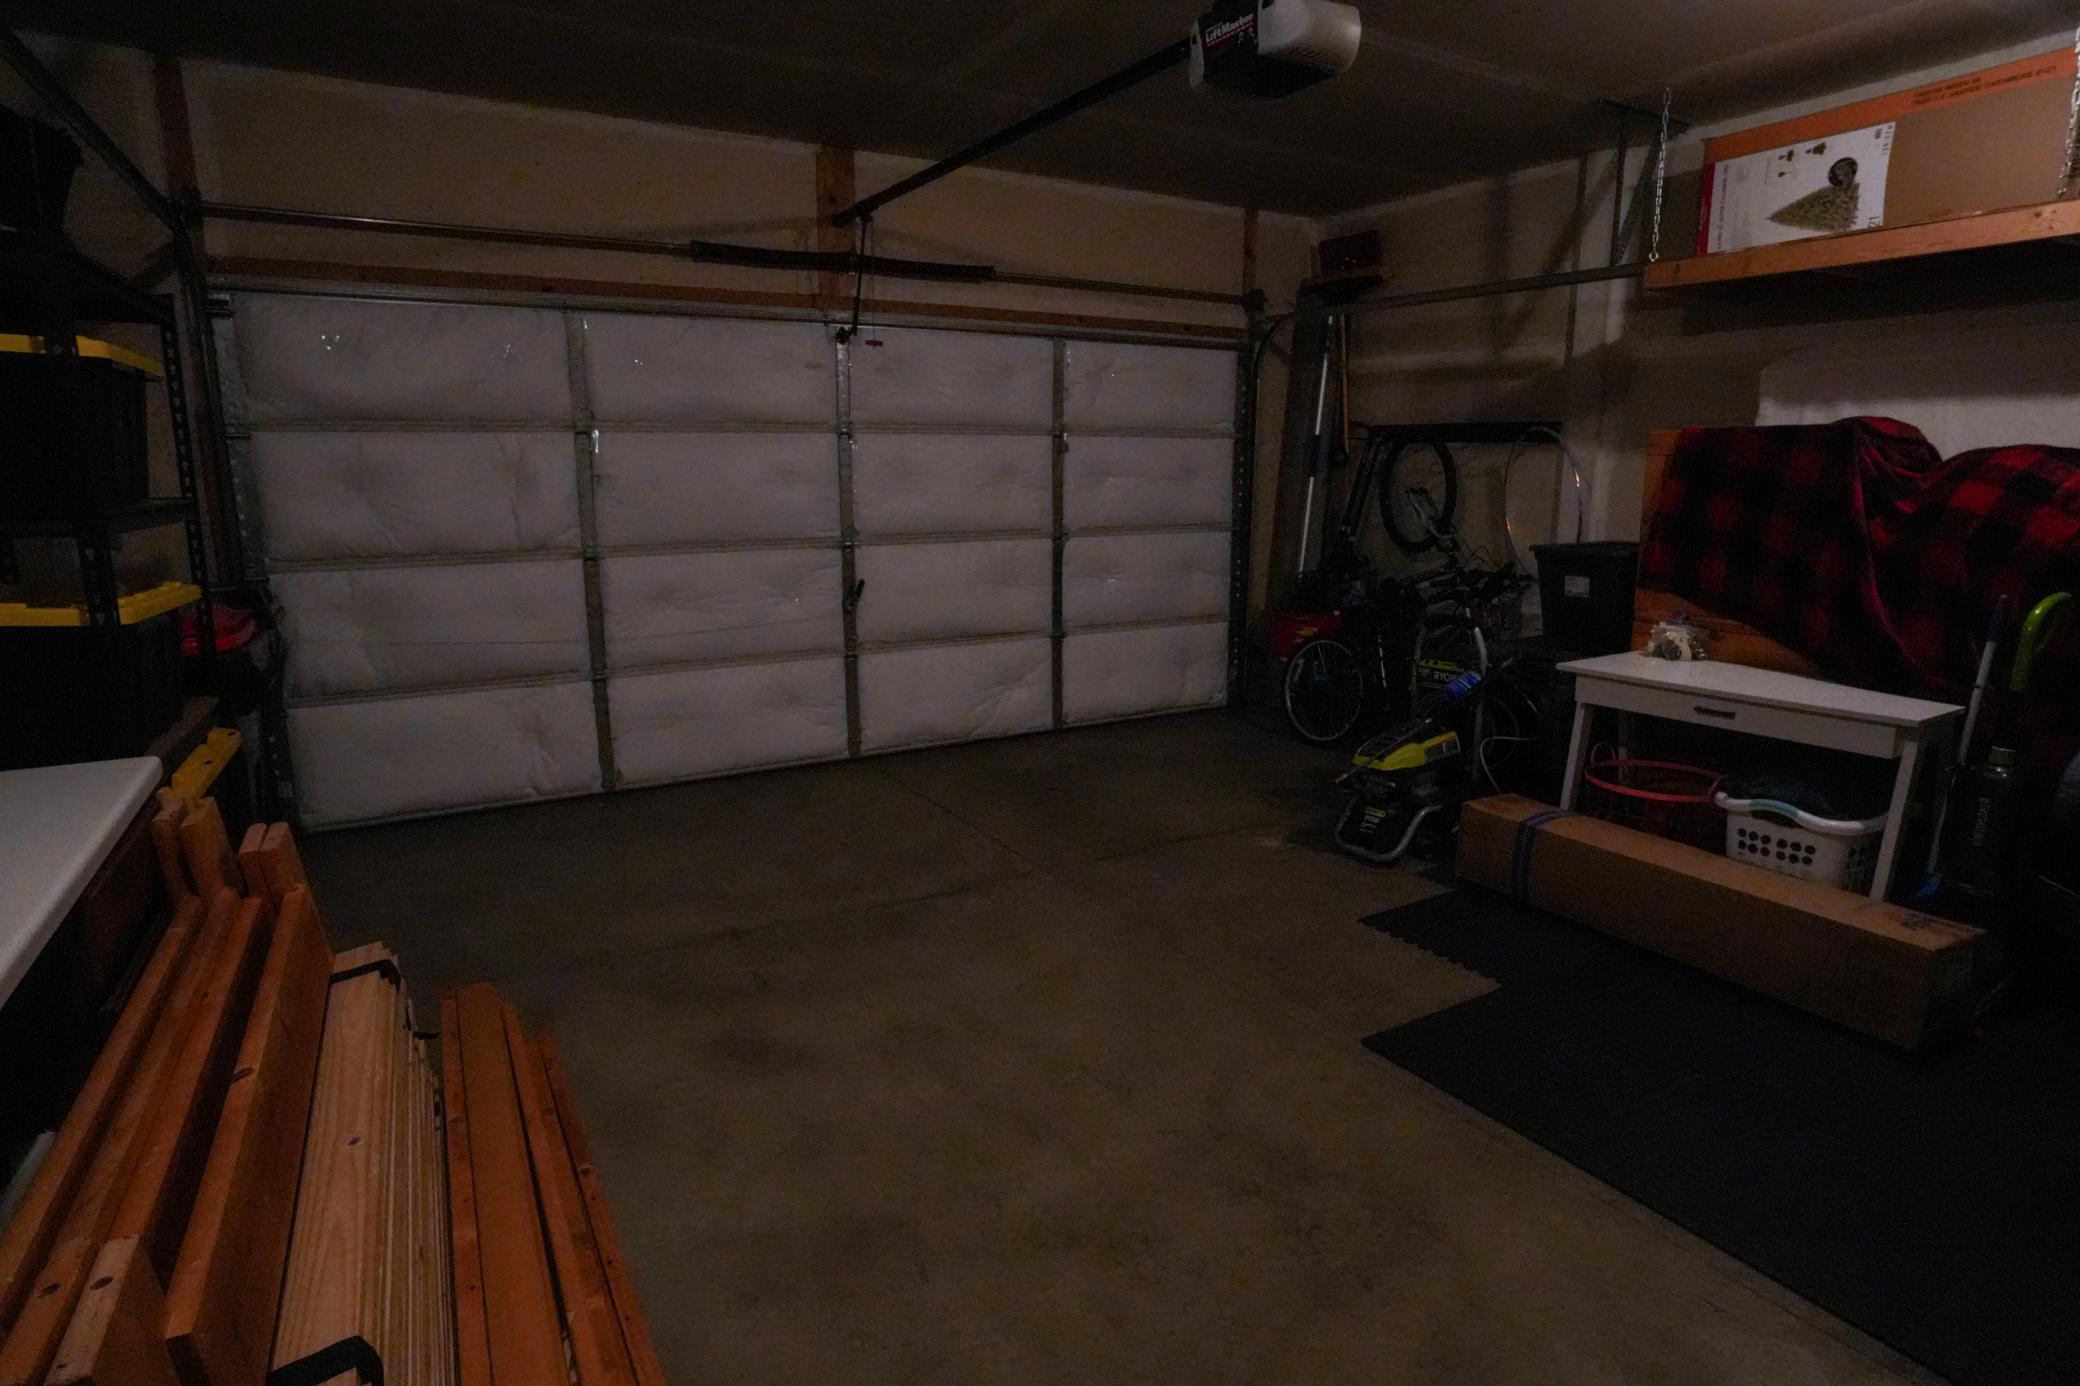
Additional highlights include an attached 2-car garage spacious enough to fit a full-size pickup truck, complete with built-in storage cabinets, plus the peace of mind of HOA maintenance. Ideally located near Highway 55 and Highway 61, you're just minutes from shopping, dining, and effortless commuting routes.

Share Property

Location

1919 Sierra Drive Unit: 1401, Hastings, MN 55033

Status

Sold

Date Sold

September 24, 2026
Stephanie Cook

Stephanie Cook

TITLE

Team Lead/Realtor®

LICENSE

MN - 40815662 | WI 11038694

Property Amenities

Interior
Laundry room Electric Dryer Hookup, Laundry Room, Upper Level, Washer Hookup
Fireplace Family Room, Gas
Appliances Dishwasher, Disposal, Dryer, Gas Water Heater, Microwave, Range, Refrigerator, Washer, Water Softener Owned
Total Bedrooms: 3
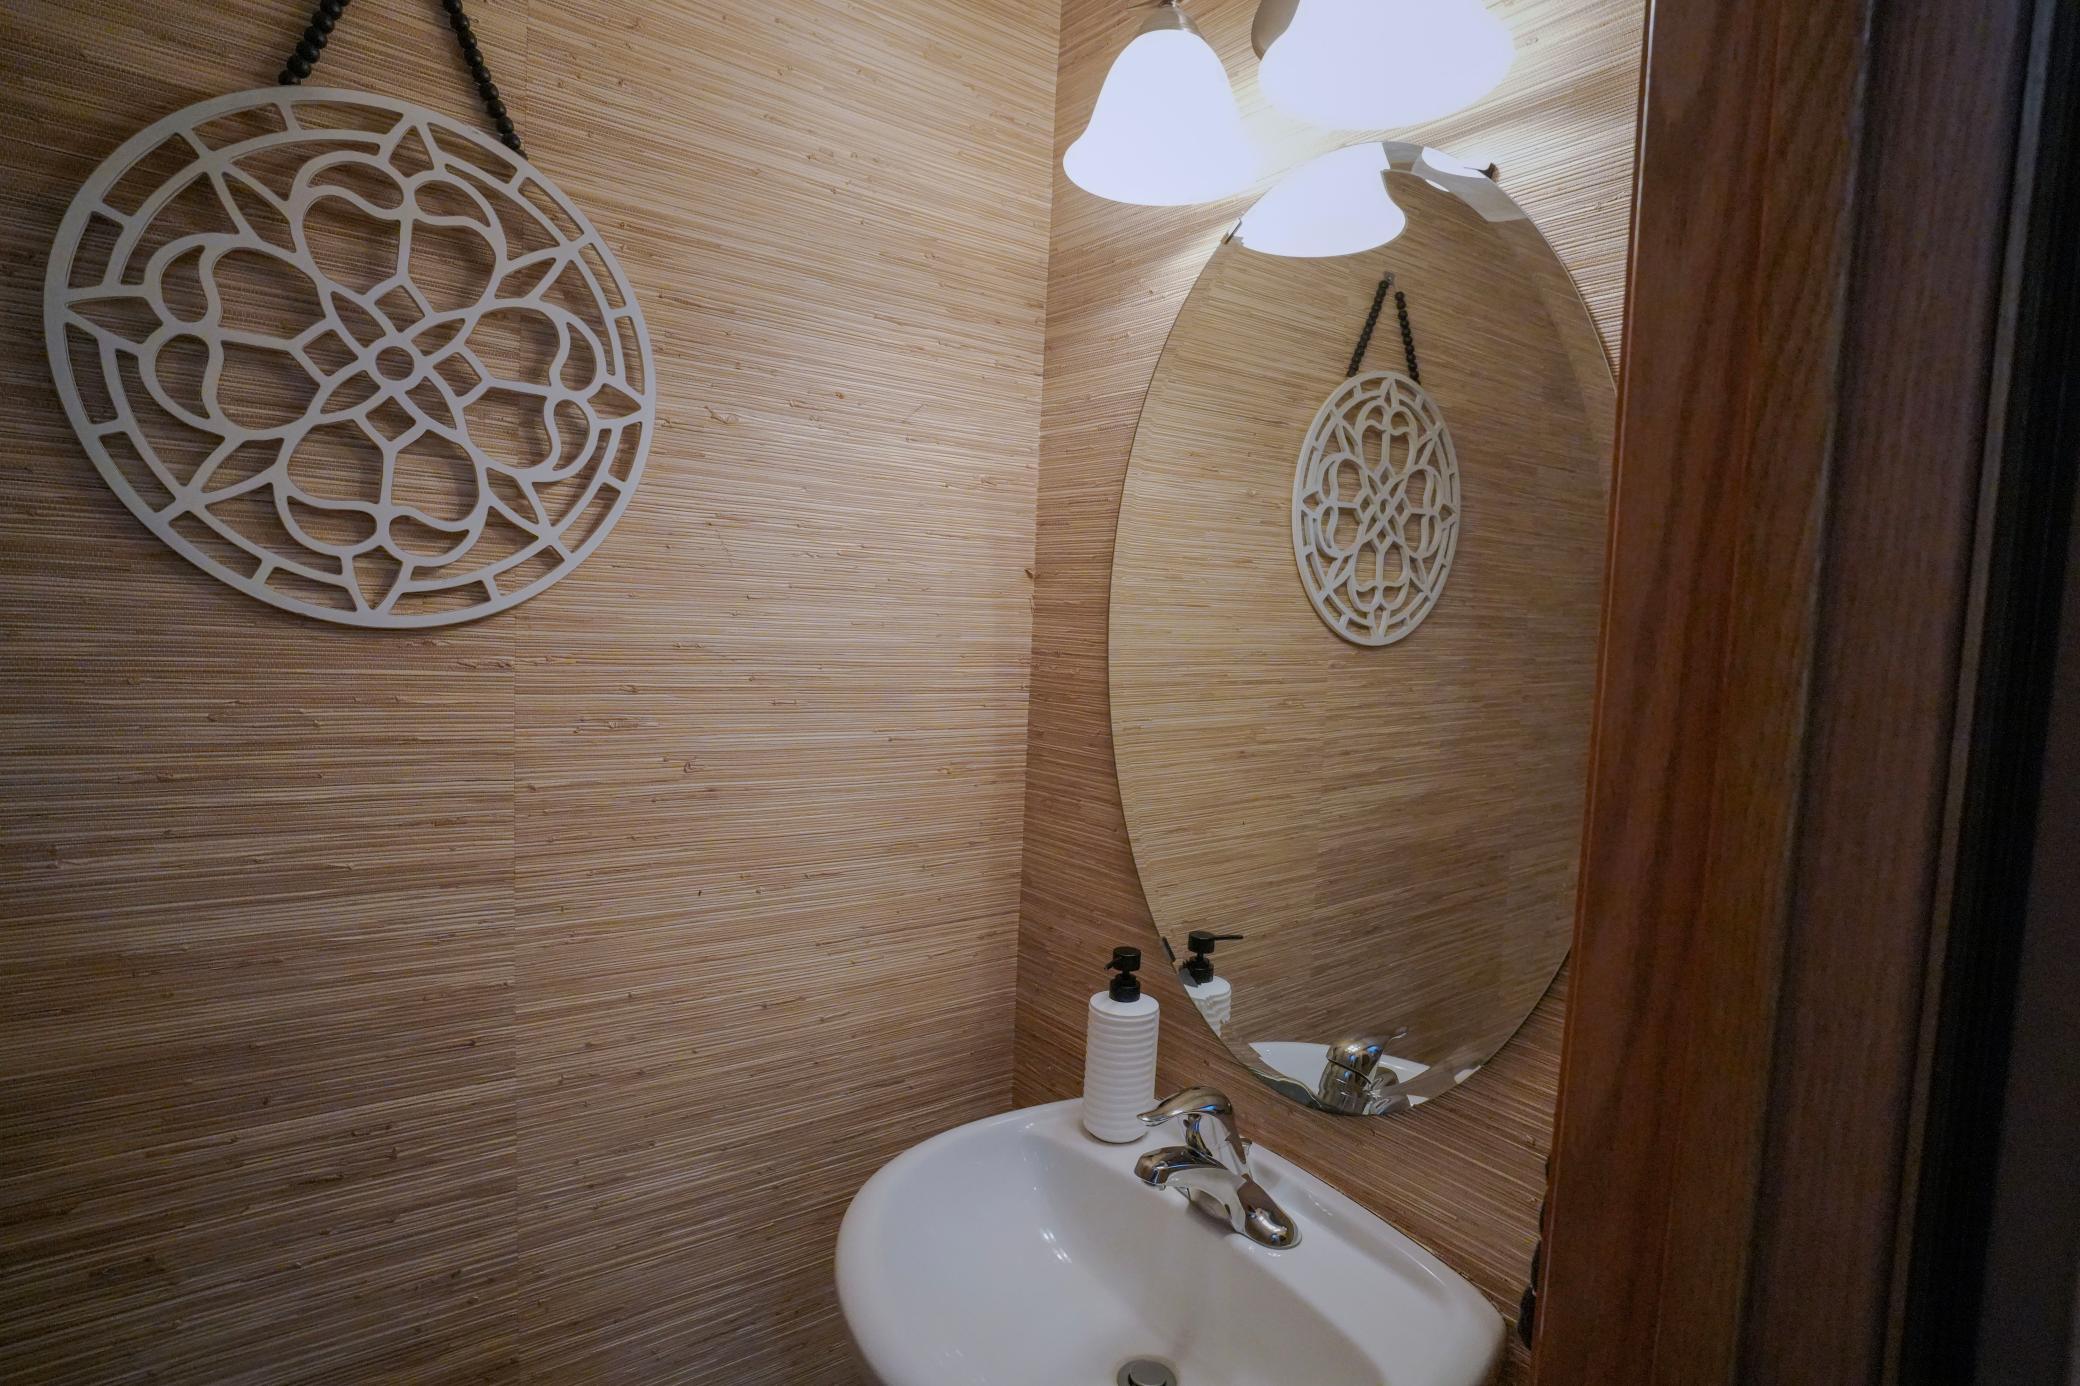
Half Bathrooms: 1
Full Bathrooms: 2
Area & Lot
Total area 1,665 Sq.Ft.
Living area 1,665 Sq.Ft.
MLS® ID 7122006
Year Built 2006
School District Hastings
Type Residential
Status Sold
Exterior
Stories 2
Air conditioning Central Air
Heat type Forced Air
Disability Features None
Water Source City Water/Connected
Garage Space 2.0
Sewer City Sewer/Connected
Parking Attached Garage, Asphalt, Garage Door Opener
Lot Features Corner Lot
Finance
Sales Price $284,950
HOA Fees $330 monthly
Real Estate Tax $3,142 yearly

Hastings

Work With Us

Buying or selling a home? The Cooking Real Estate Team will guide you, negotiate for you, and help you get the best results. Contact us to get started.