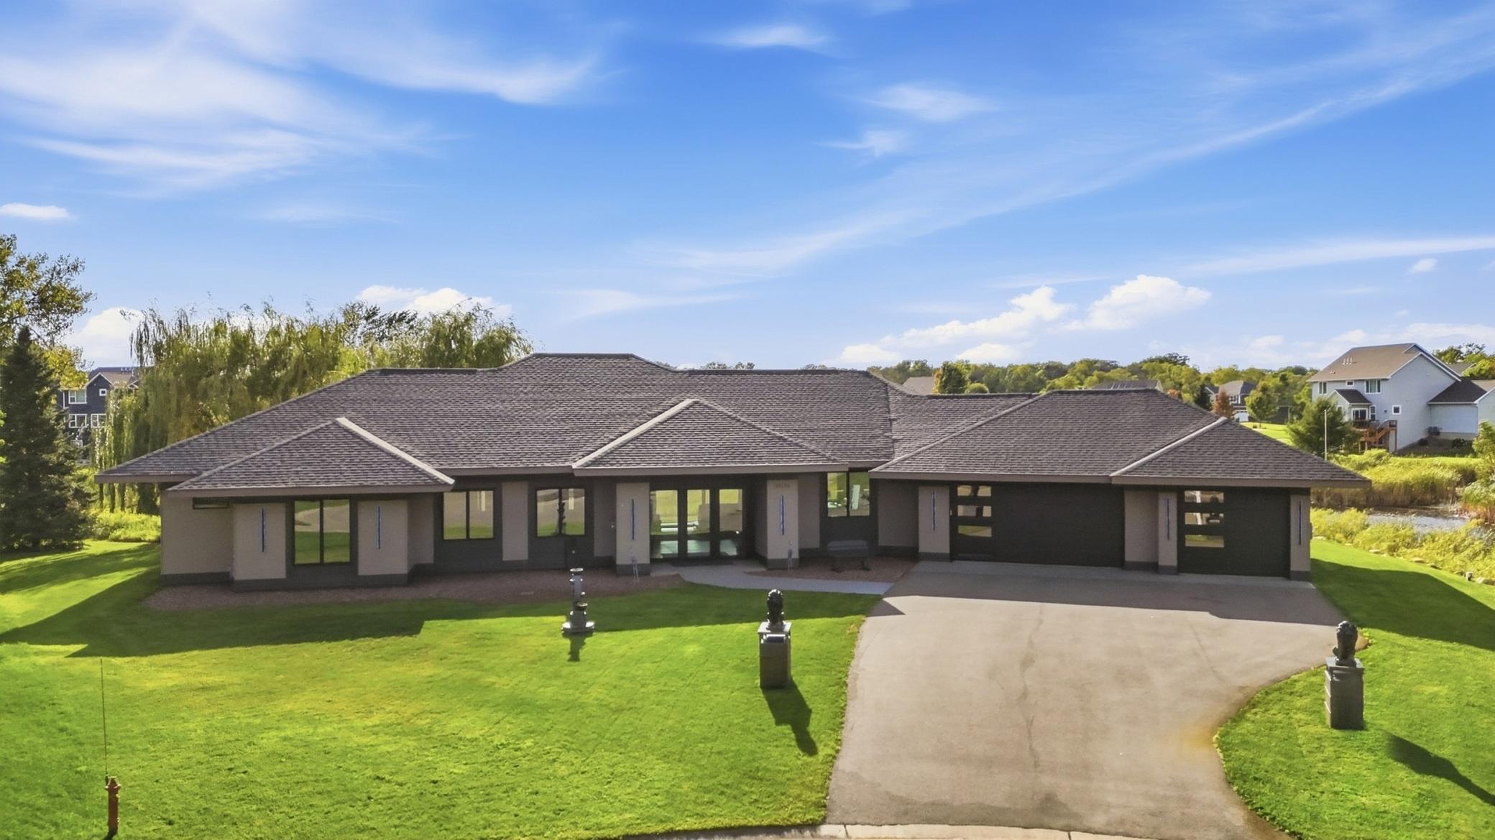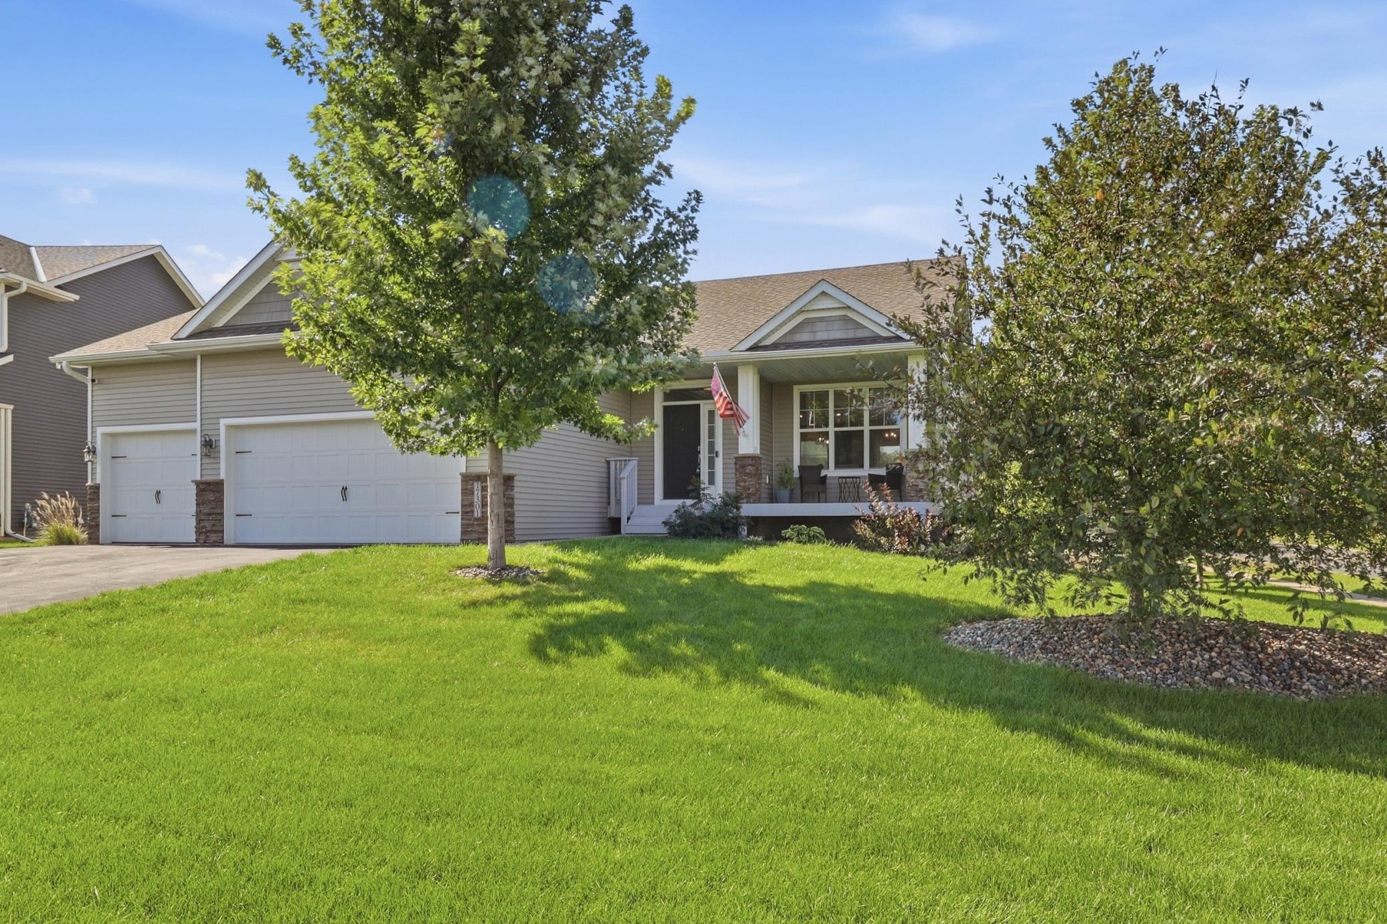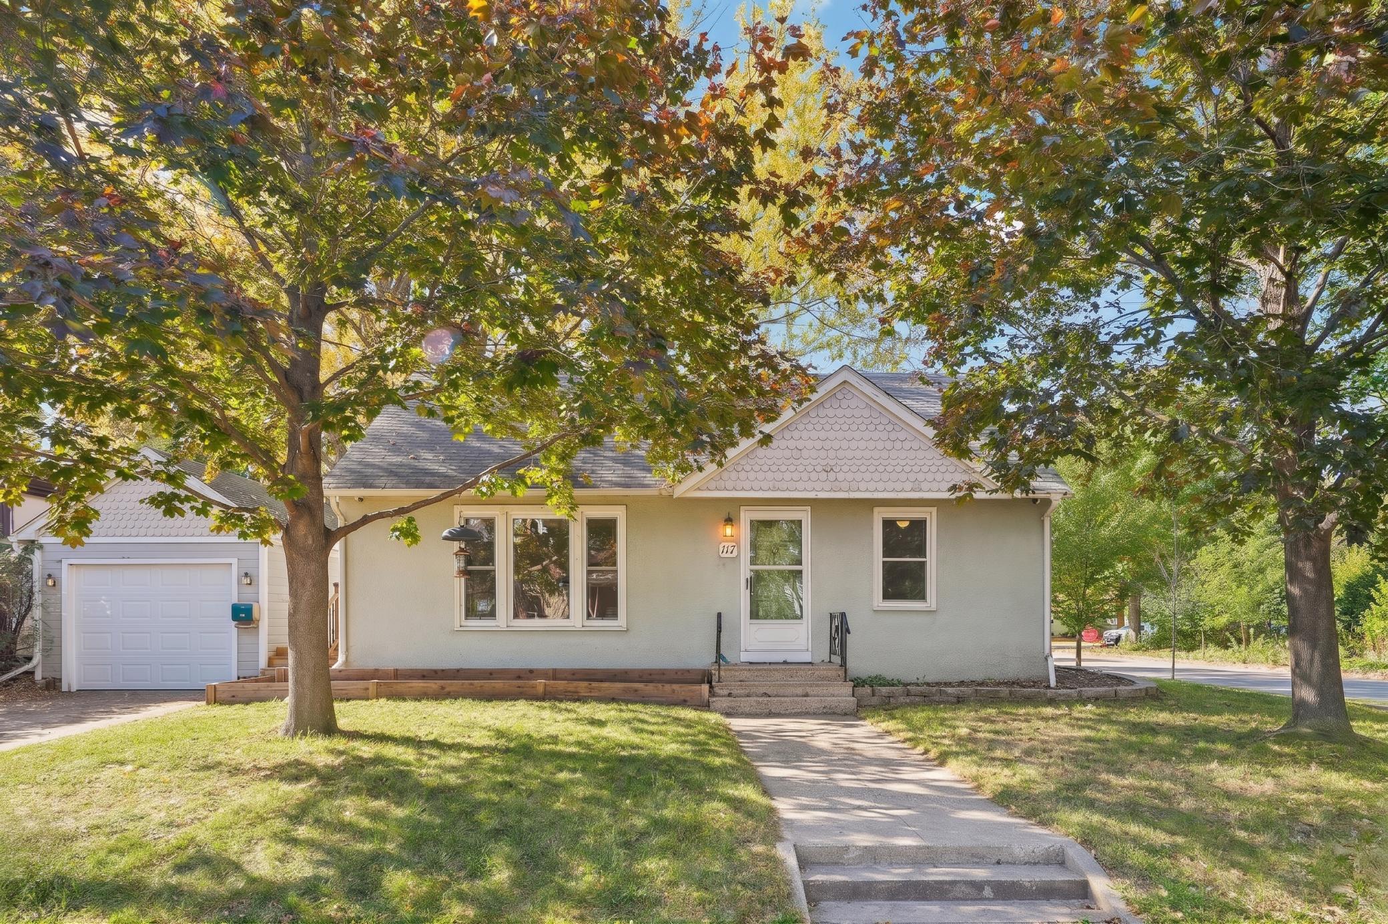
1912 Rose Way Unit: 601
VIEW PHOTOS
Courtesy of Real Broker, LLC, Hope Palmer Listing Contact:  
$279,000

1912 Rose Way Unit: 601

3 Beds 3 Baths 1,867 Sq.Ft.

Description

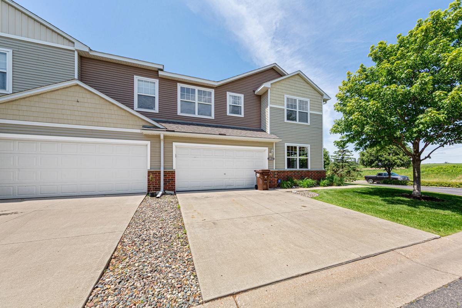
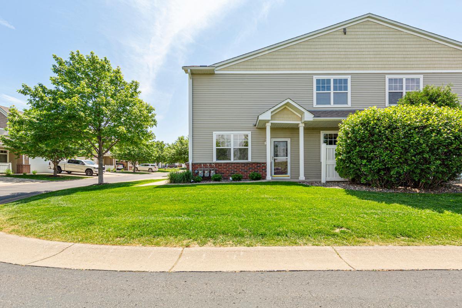
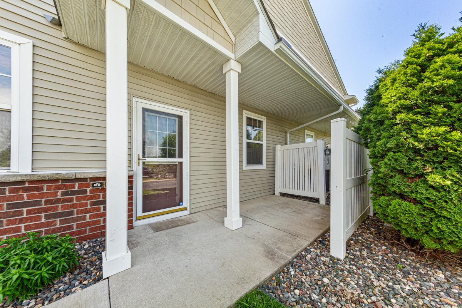
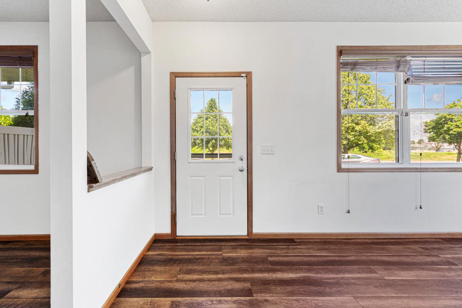
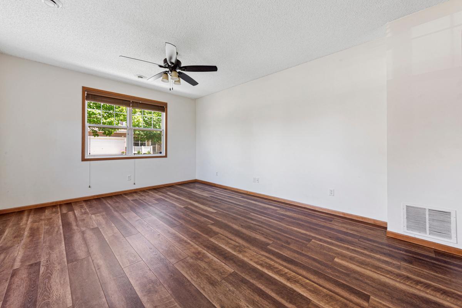
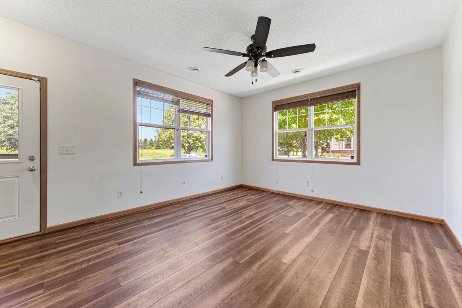
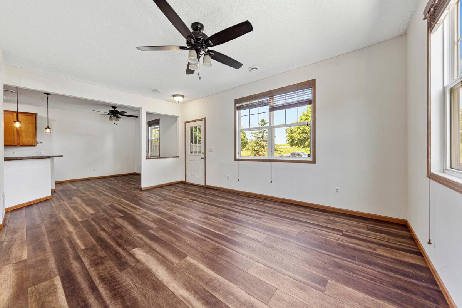
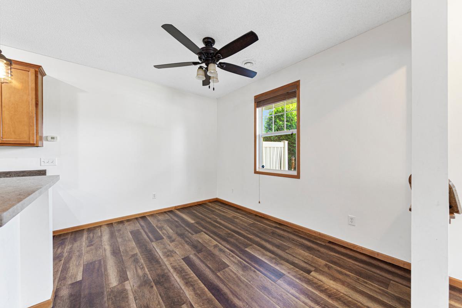
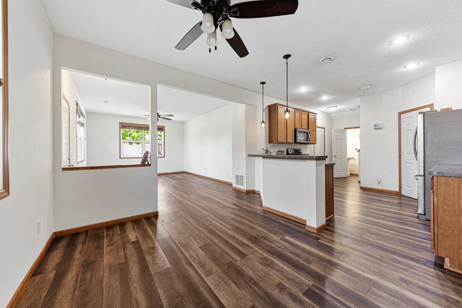
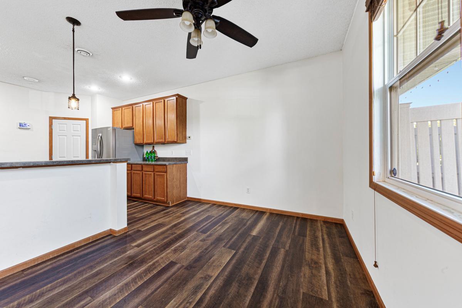
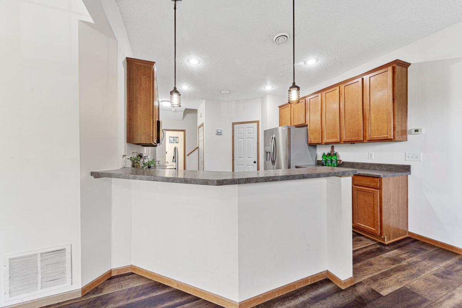
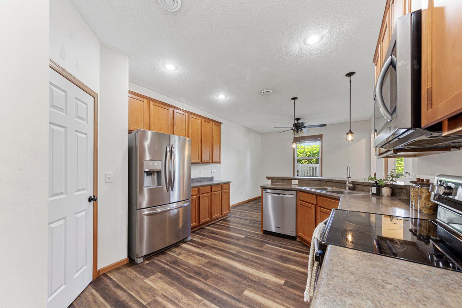
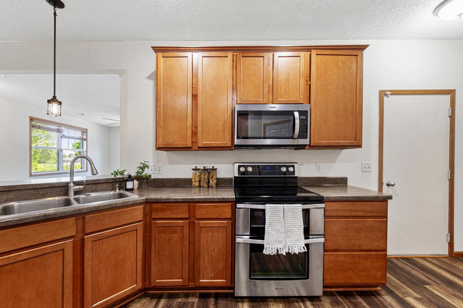
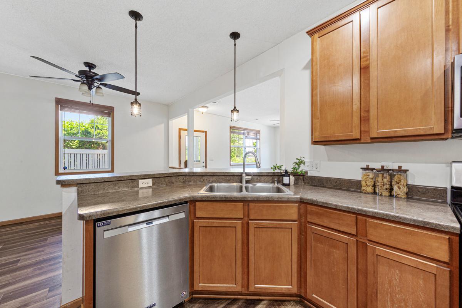
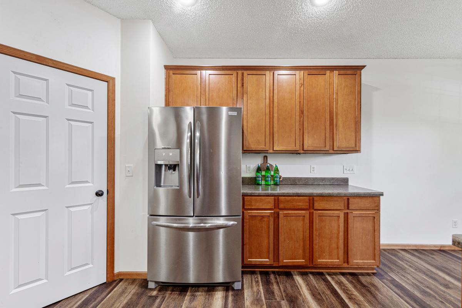
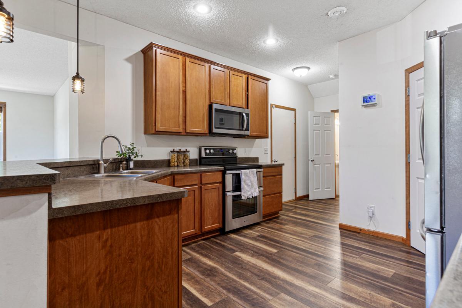
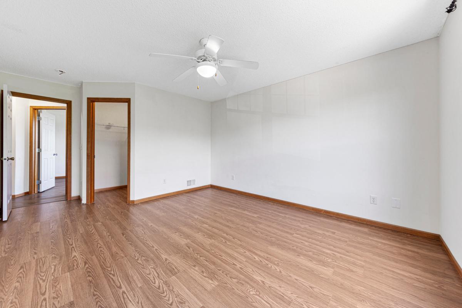
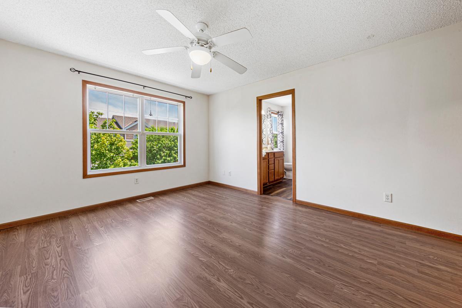
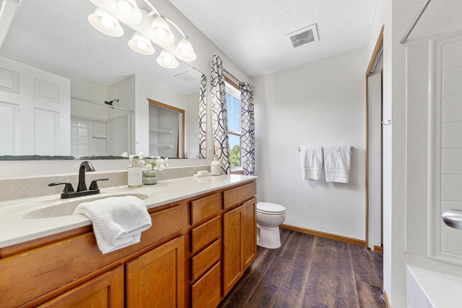
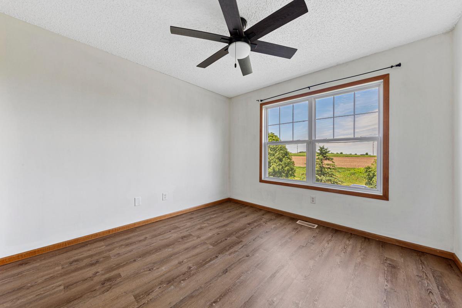
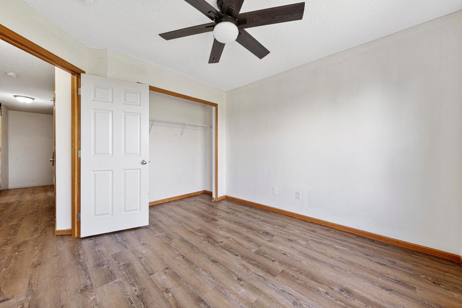
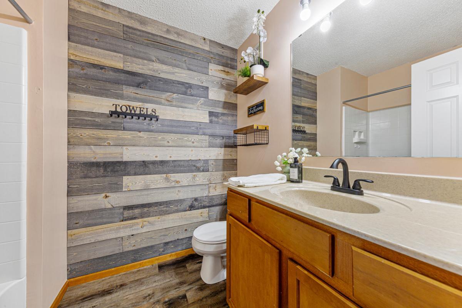
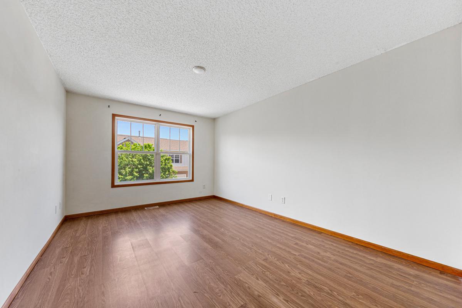
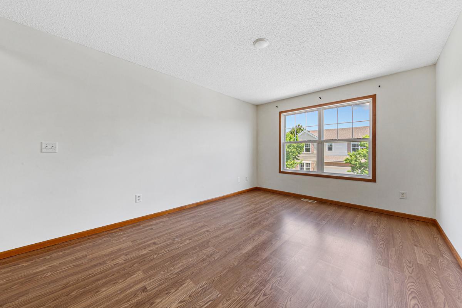
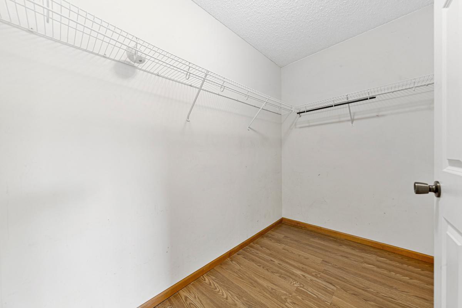
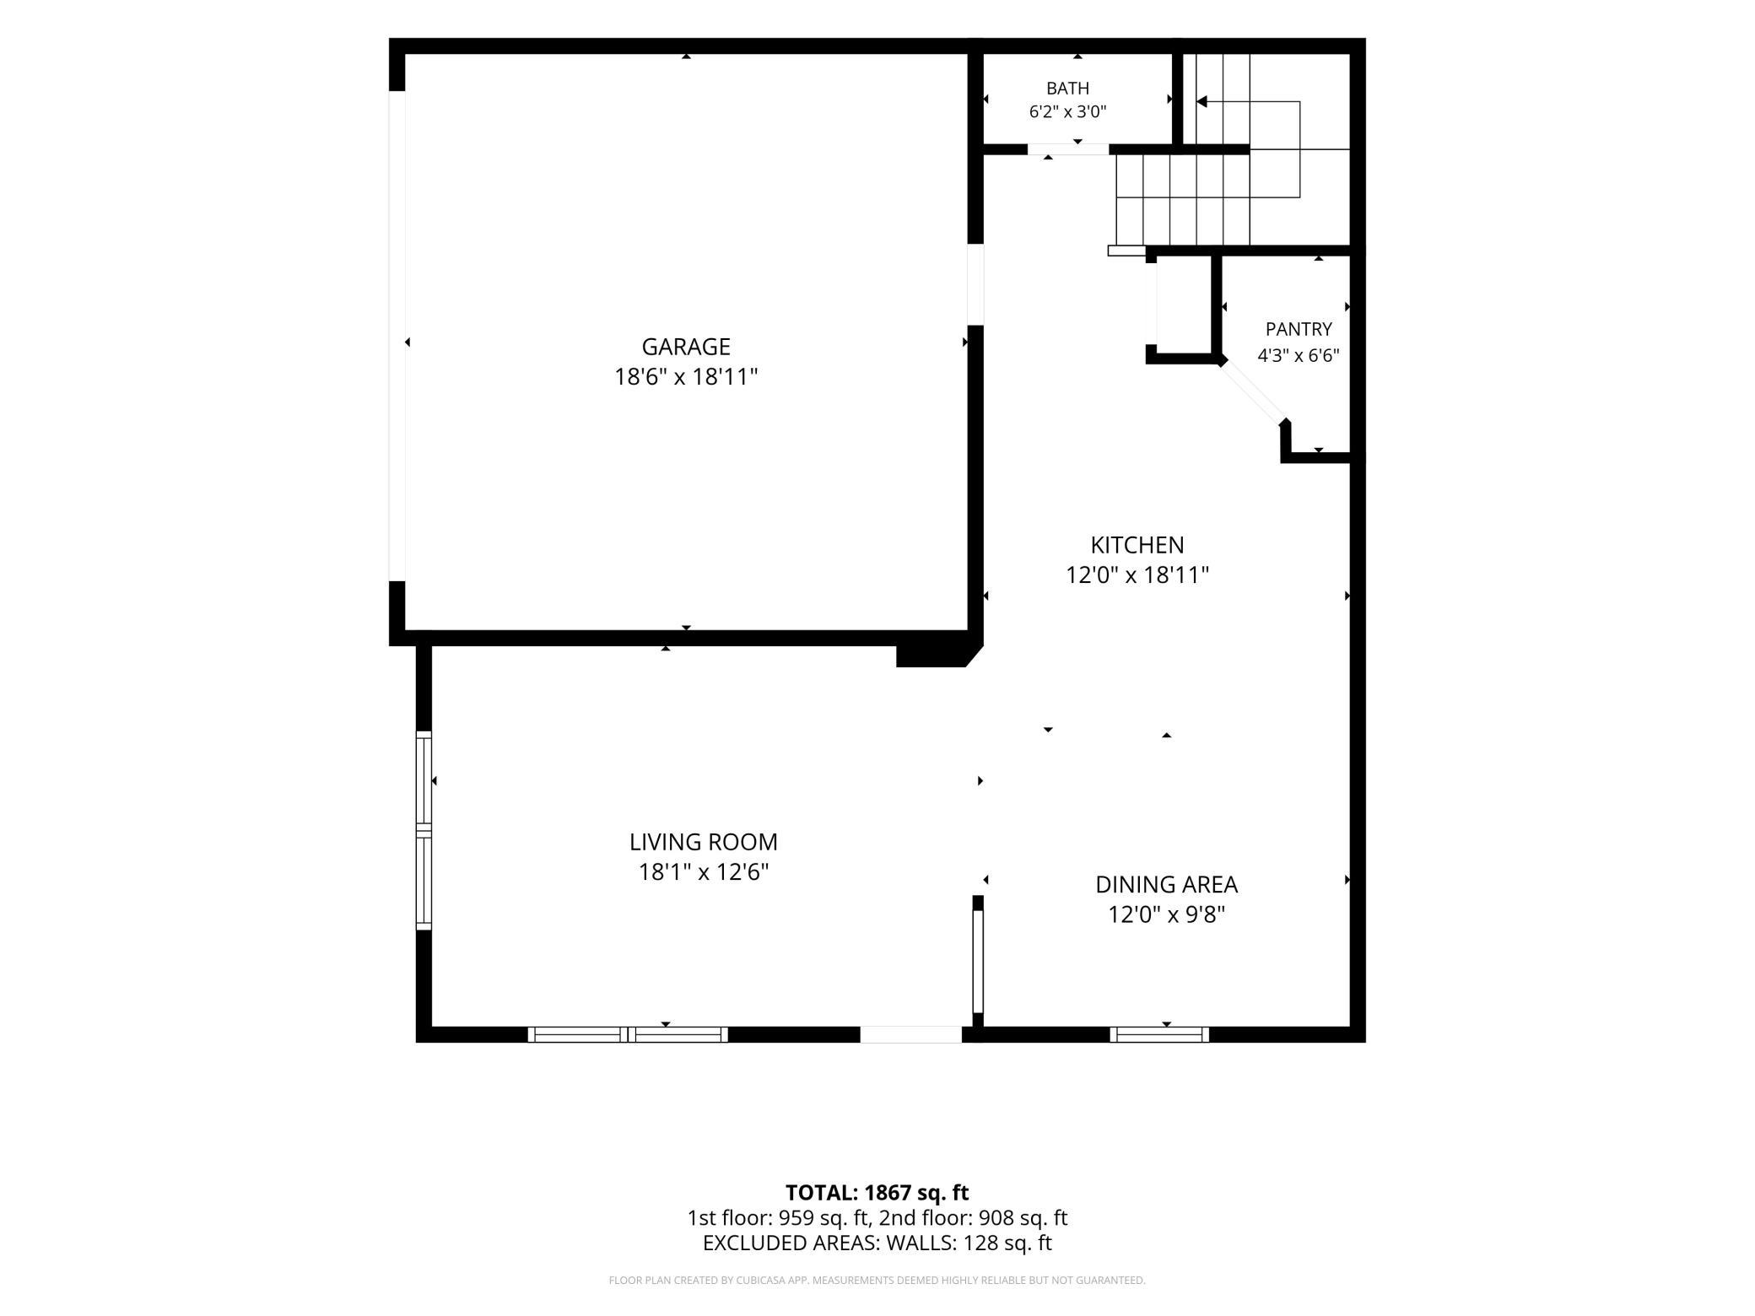
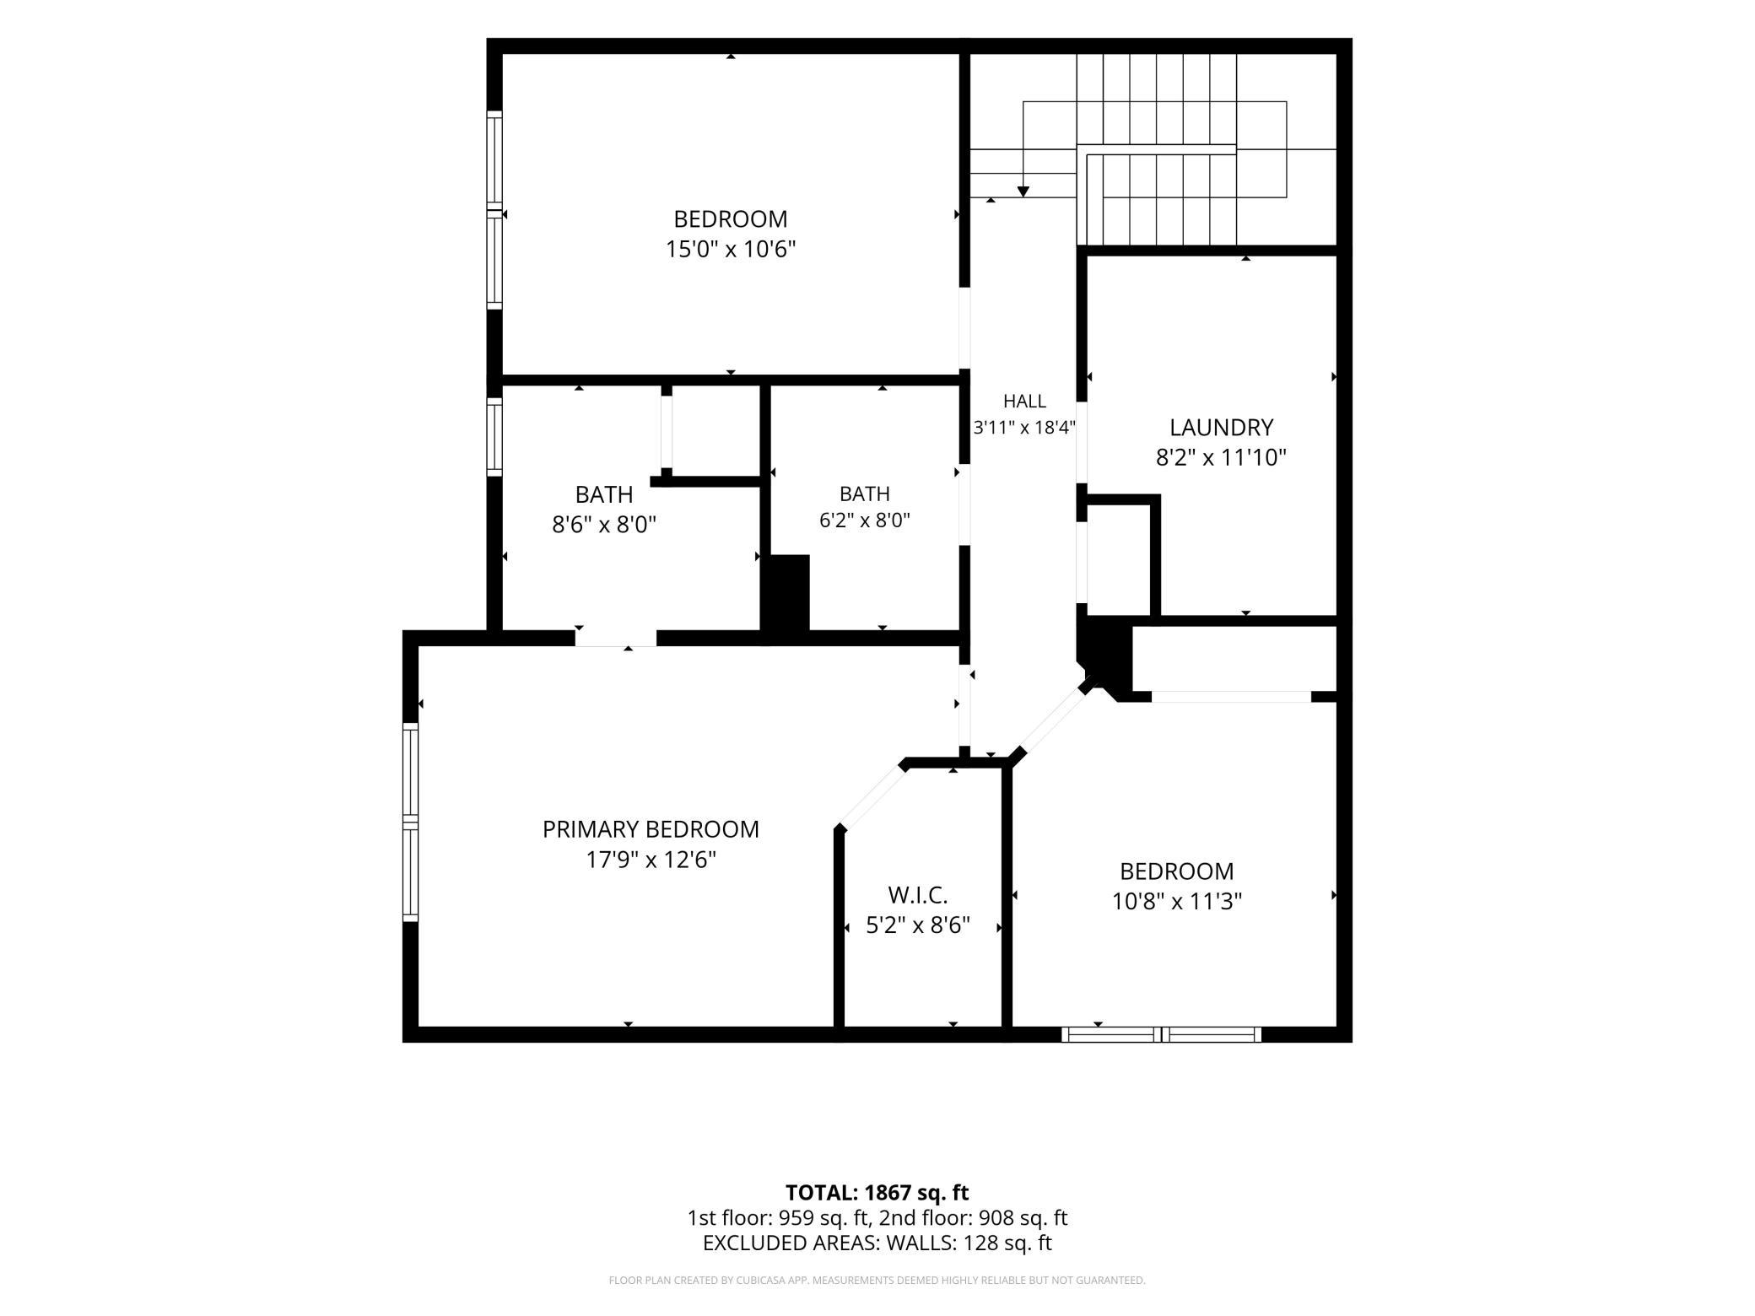
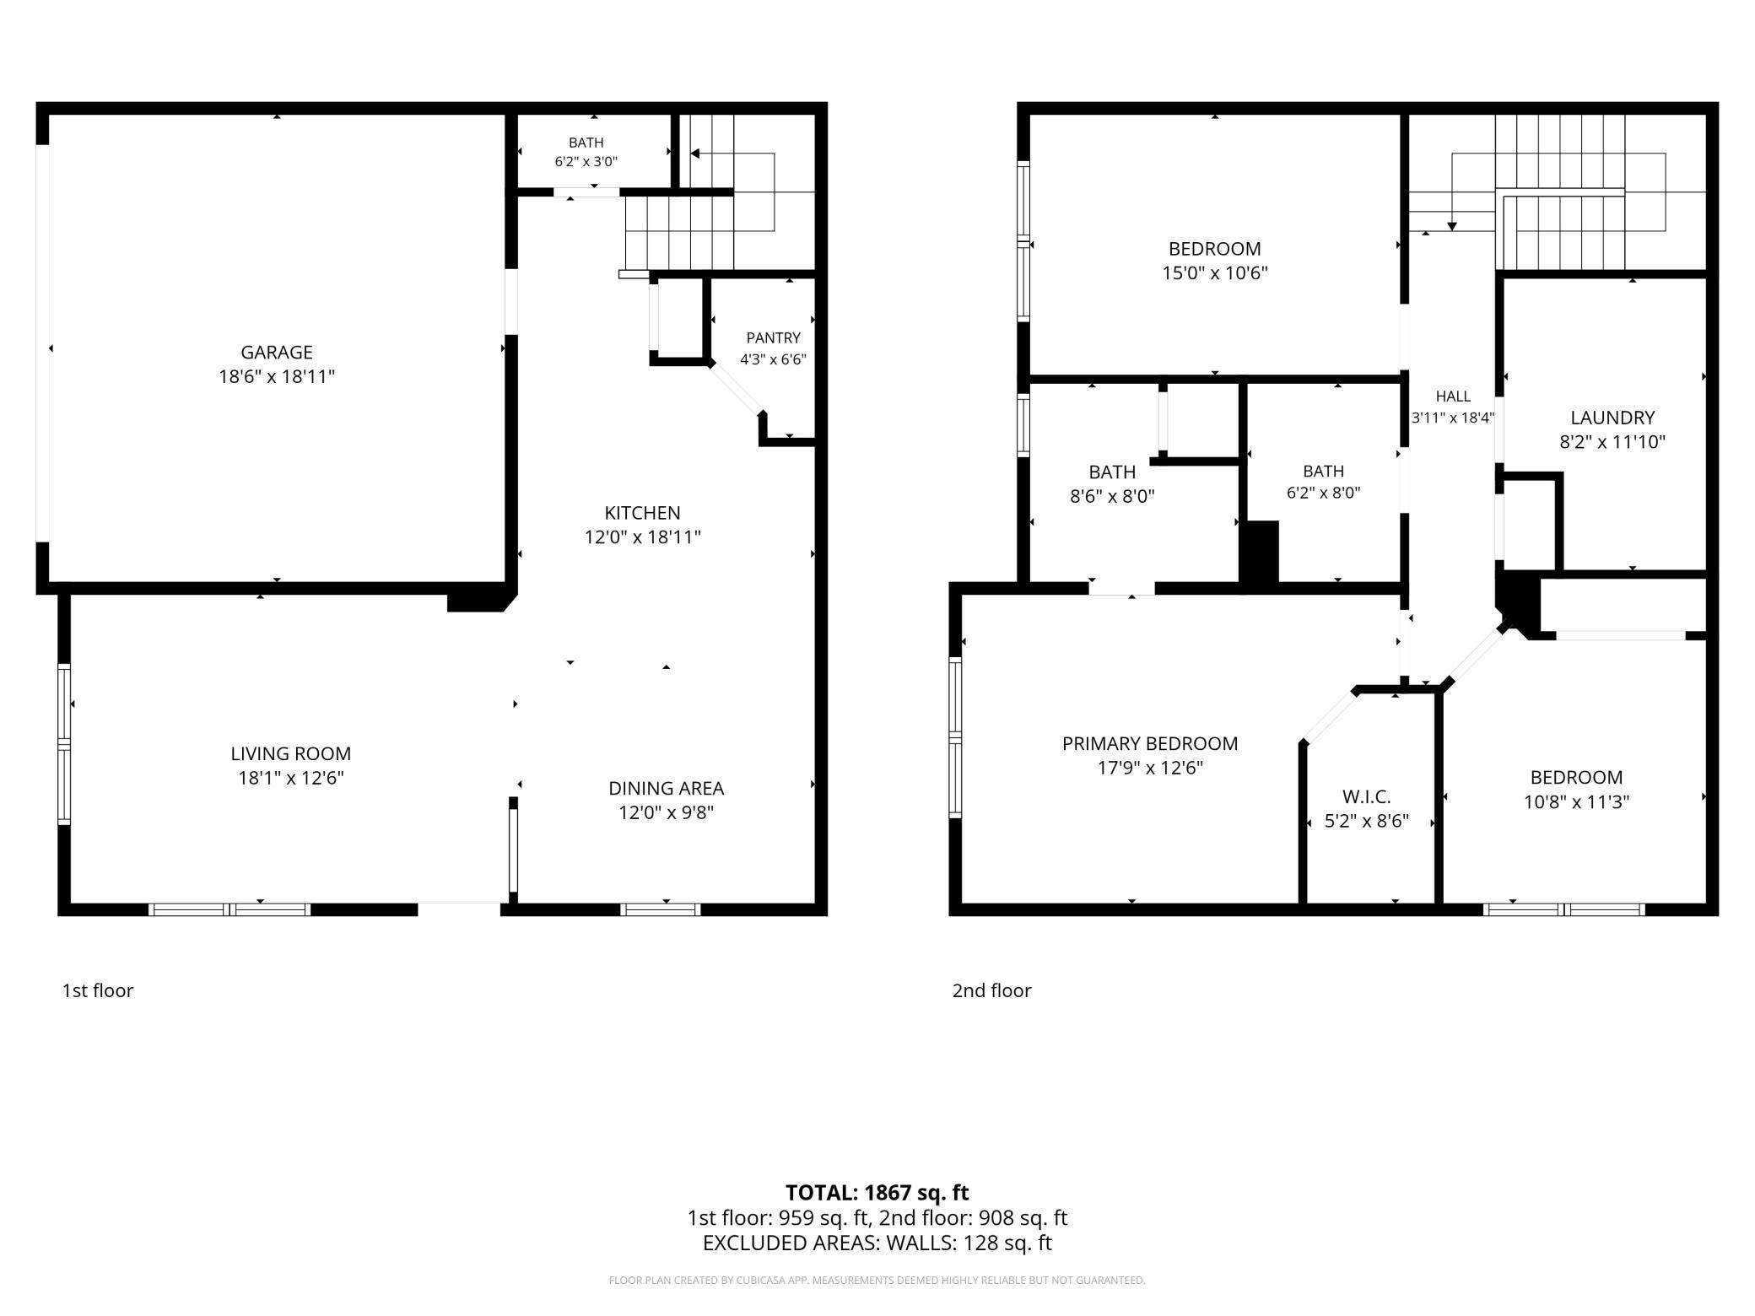
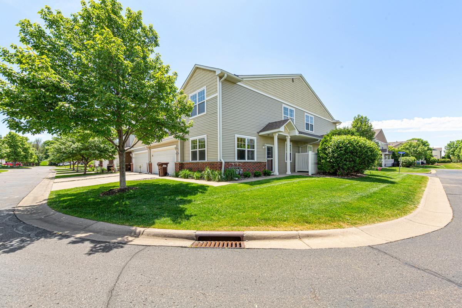
Move-in ready 3-bedroom, 3-bathroom end-unit townhome with a qualifying FHA assumable mortgage available--ask your agent for details! Conveniently located just south of one of Hastings' shopping centers with quick access to Highway 55, this bright and sunny corner unit offers privacy, comfort, and numerous upgrades throughout. The spacious kitchen features stainless steel appliances, including a side-by-side refrigerator with ice and water dispenser, a sleek flat-top range, dishwasher, and microwave. Attractive granite-look countertops add style and functionality. The thoughtfully designed upper level offers three bedrooms, including a spacious owner's suite. Both the main bathroom and the owner's ensuite feature elevated-height vanities for added comfort. Step outside to enjoy the private patio, uniquely positioned so it does not face any neighboring units. Situated on the desirable west side of the community, this home offers both privacy and convenience. Don't miss this opportunity to own a well-maintained townhome in a fantastic Hastings location!

Share Property

Location

1912 Rose Way Unit: 601, Hastings, MN 55033

Status

Sold

Date Sold

June 16, 2026
Stephanie Cook

Stephanie Cook

TITLE

Team Lead/Realtor®

LICENSE

MN - 40815662 | WI 11038694

Property Amenities

Interior
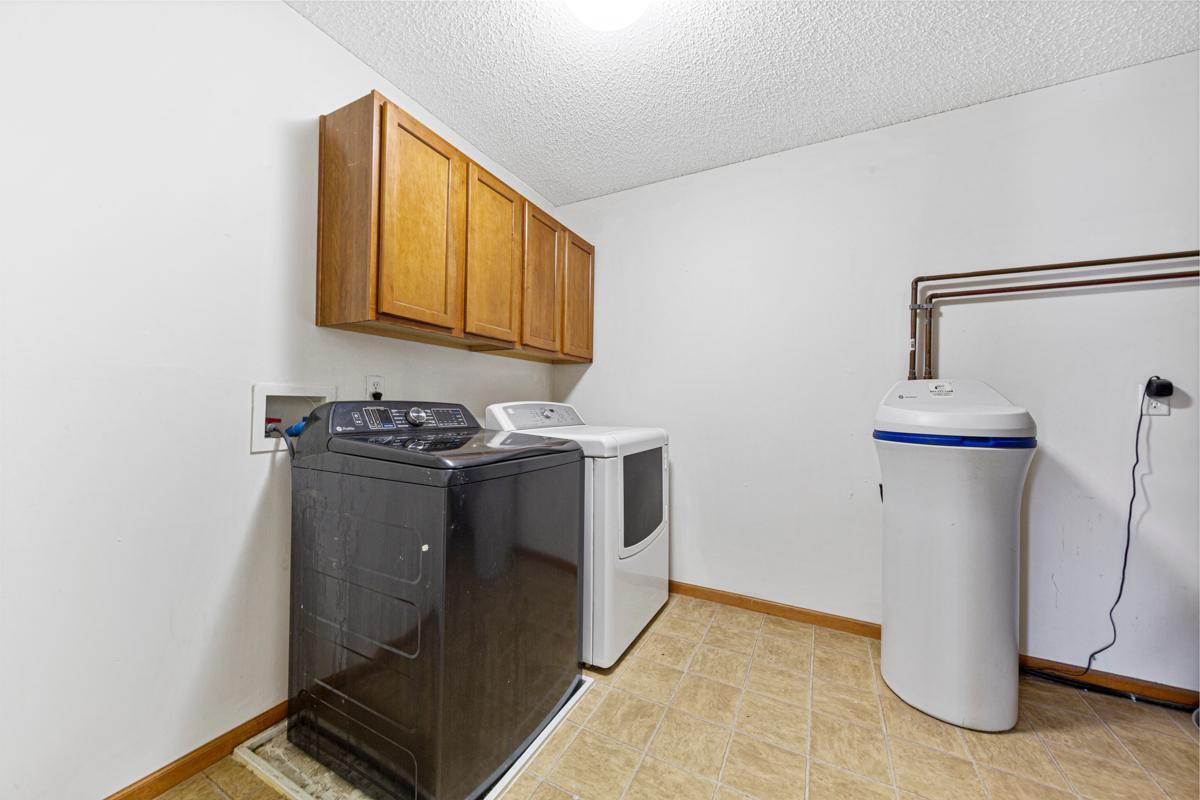
Laundry room Laundry Room, Upper Level
Appliances Dishwasher, Dryer, Microwave, Range, Refrigerator, Washer, Water Softener Owned
Total Bedrooms: 3
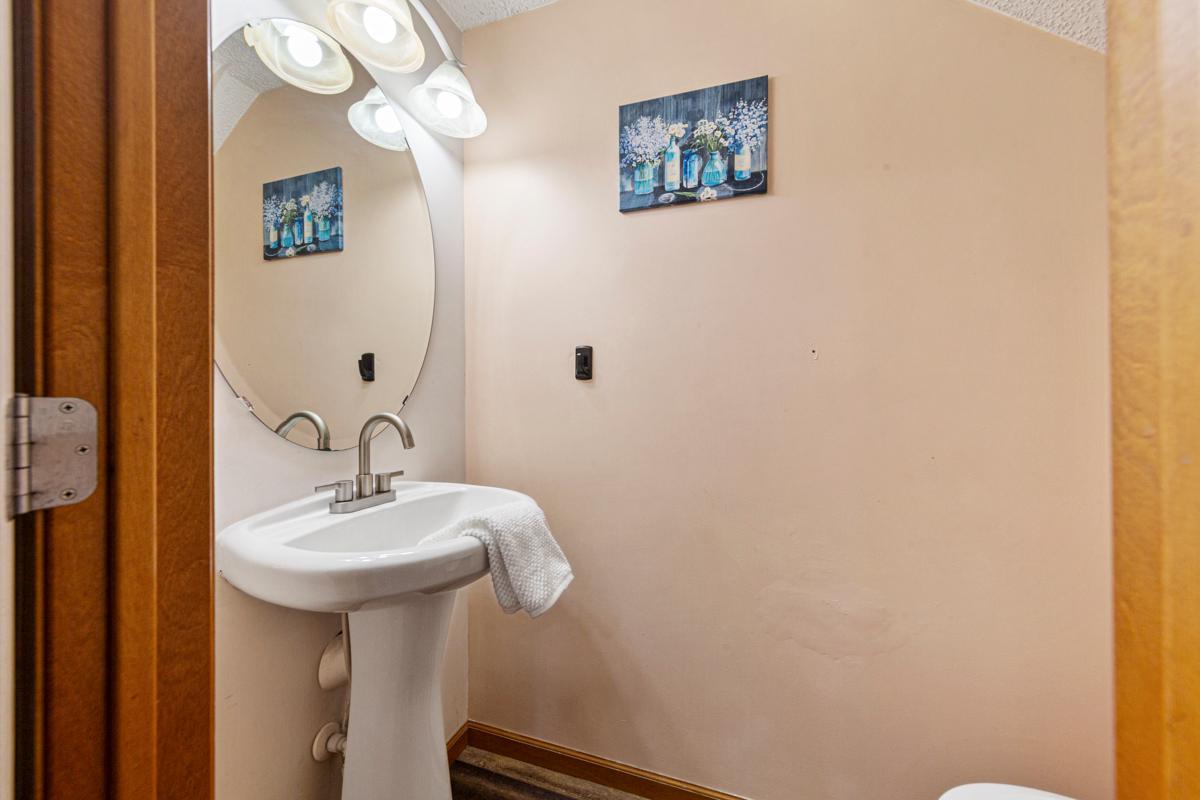
Half Bathrooms: 1
Three-Quarter Bathrooms: 1
Full Bathrooms: 1
Area & Lot
Total area 1,867 Sq.Ft.
Living area 1,867 Sq.Ft.
MLS® ID 7085058
Year Built 2006
School District Hastings
Type Residential
Status Sold
Exterior
Stories 2
Pool None
Air conditioning Central Air
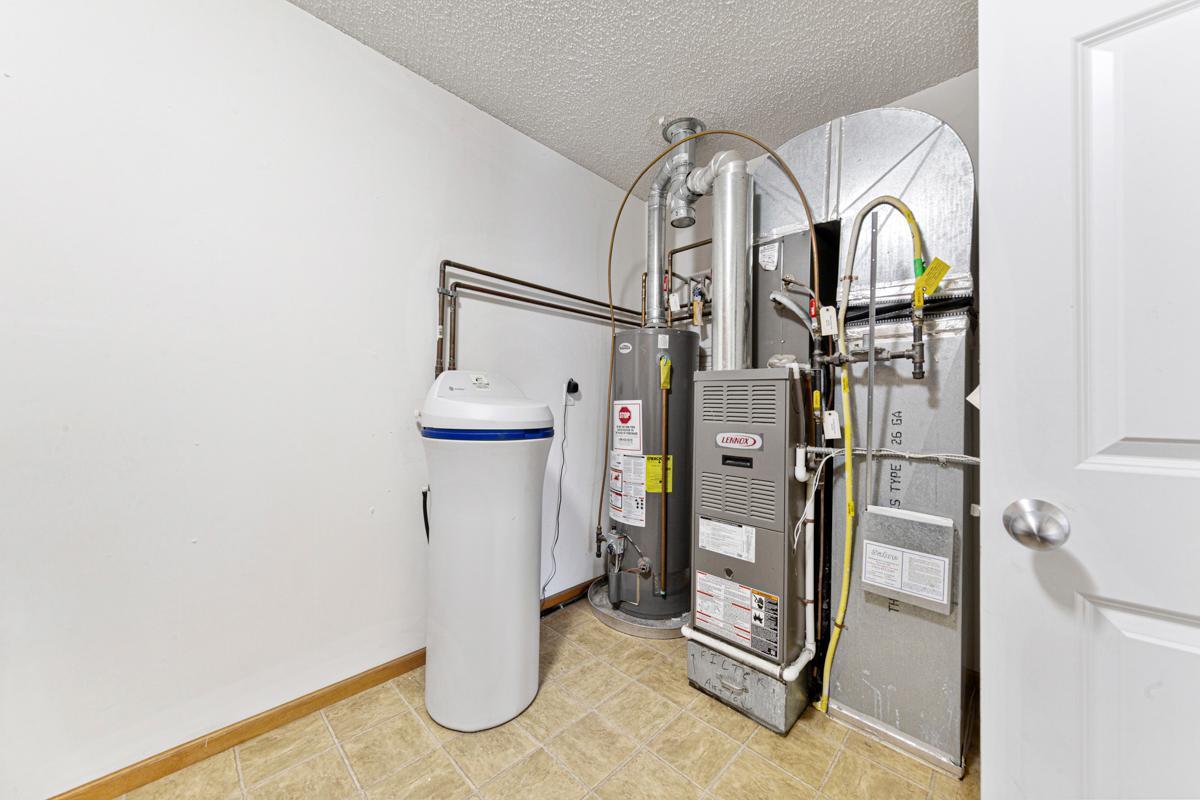
Heat type Forced Air
Disability Features None
Water Source City Water/Connected
Garage Space 2.0
Sewer City Sewer/Connected
Parking Attached Garage, Concrete
Lot Features Tree Coverage - Light
Finance
Sales Price $279,000
HOA Fees $330 monthly
Real Estate Tax $2,784 yearly

Hastings

Work With Us

Buying or selling a home? The Cooking Real Estate Team will guide you, negotiate for you, and help you get the best results. Contact us to get started.