
Leave a Message

Thank you for your message. We will be in touch with you shortly.

15201 French Drive N
VIEW PHOTOS
Courtesy of TheMLSonline.com, Inc., Stephanie Cook Listing Contact:  
$300,000

15201 French Drive N

2 Beds 3 Baths 1,553 Sq.Ft. 2,788 Sq.Ft.

Description

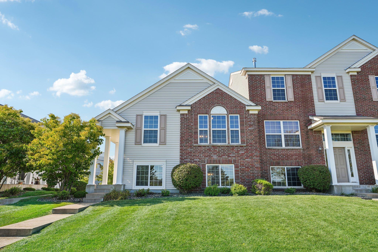
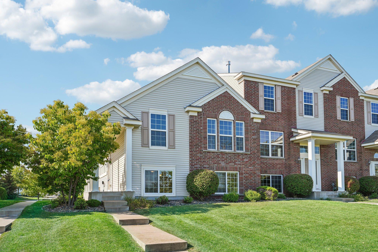
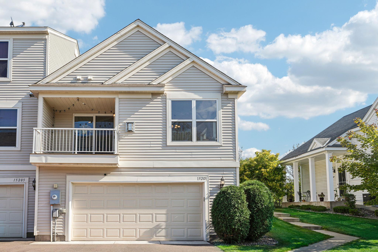
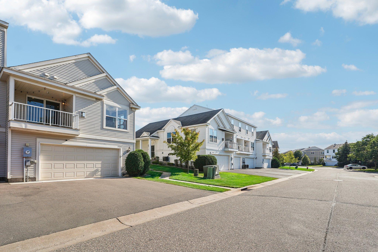
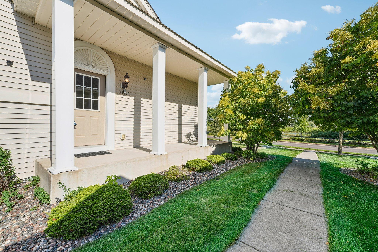
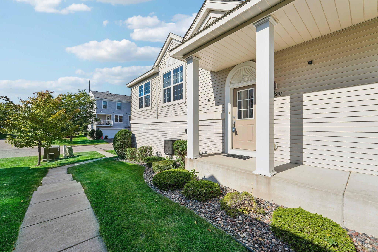
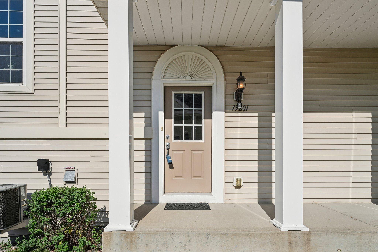
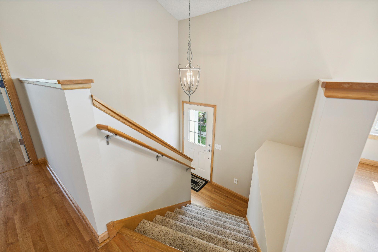
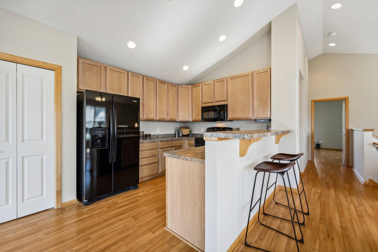
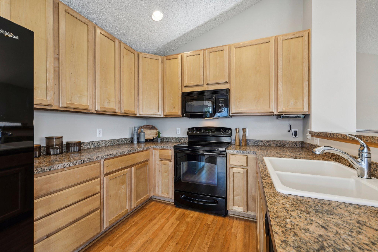
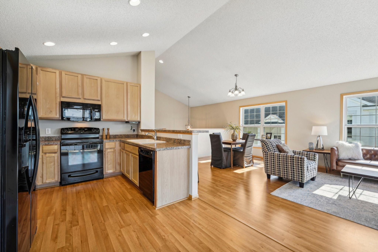
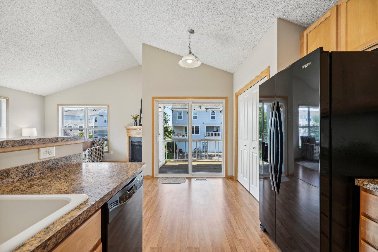
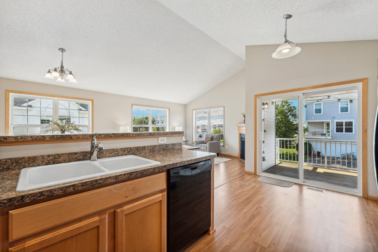
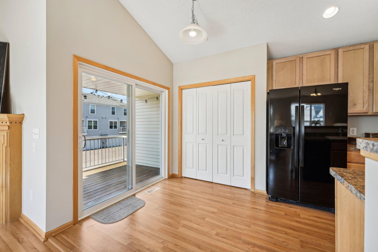
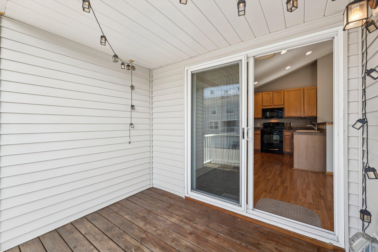
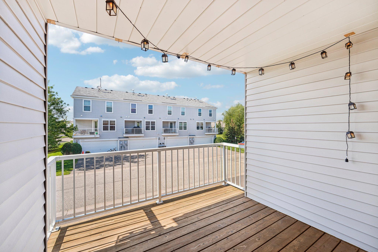
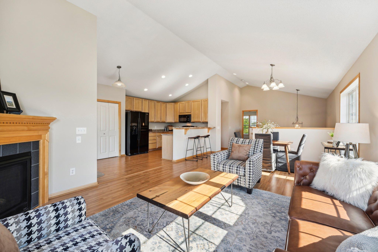
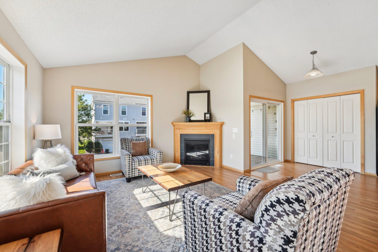
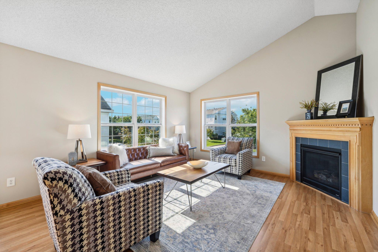
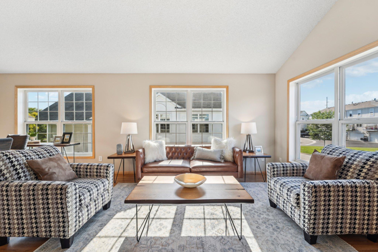
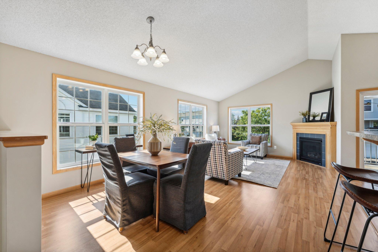
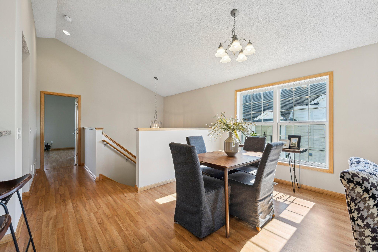
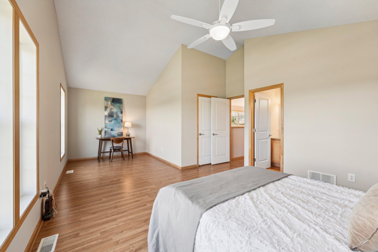
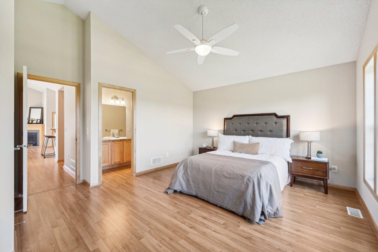
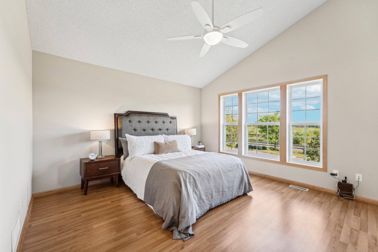
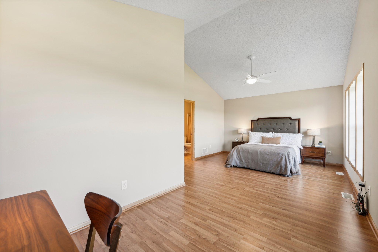
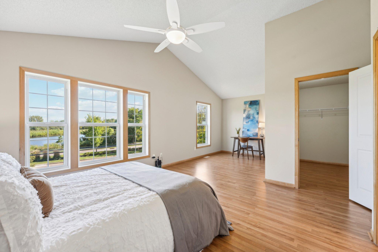
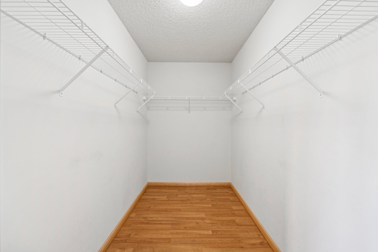
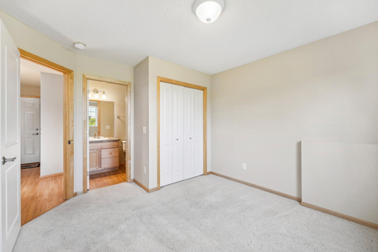
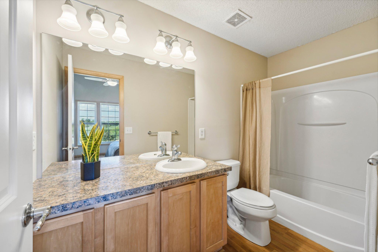
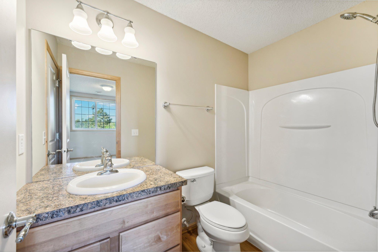
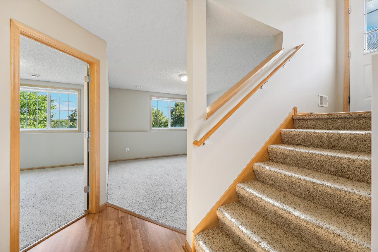
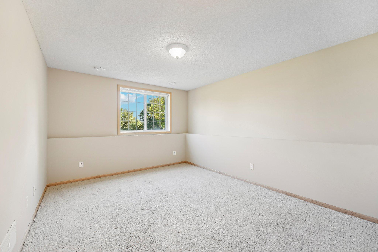
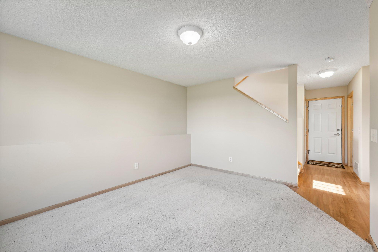
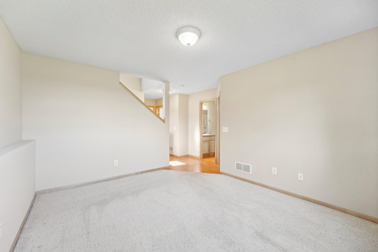
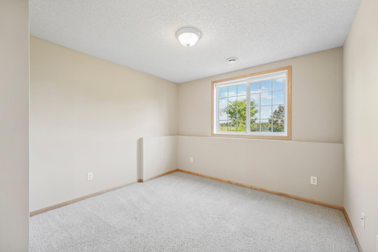
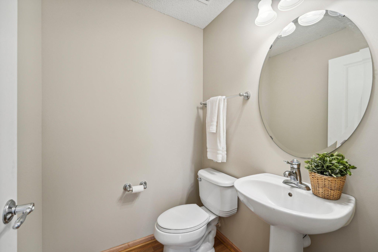
Welcome to this beautifully maintained, one-owner townhouse in the sought-after Waters Edge Association. Just a block away from all the amenities. This property offers 2 spacious bedrooms, 2.5 baths, and an open floor plan ideal for both everyday living and entertaining. Enjoy the convenience of an oversized 2-car garage and ample storage throughout. The front of the townhouse boasts serene pond views, visible from the primary bedroom, creating a peaceful retreat.

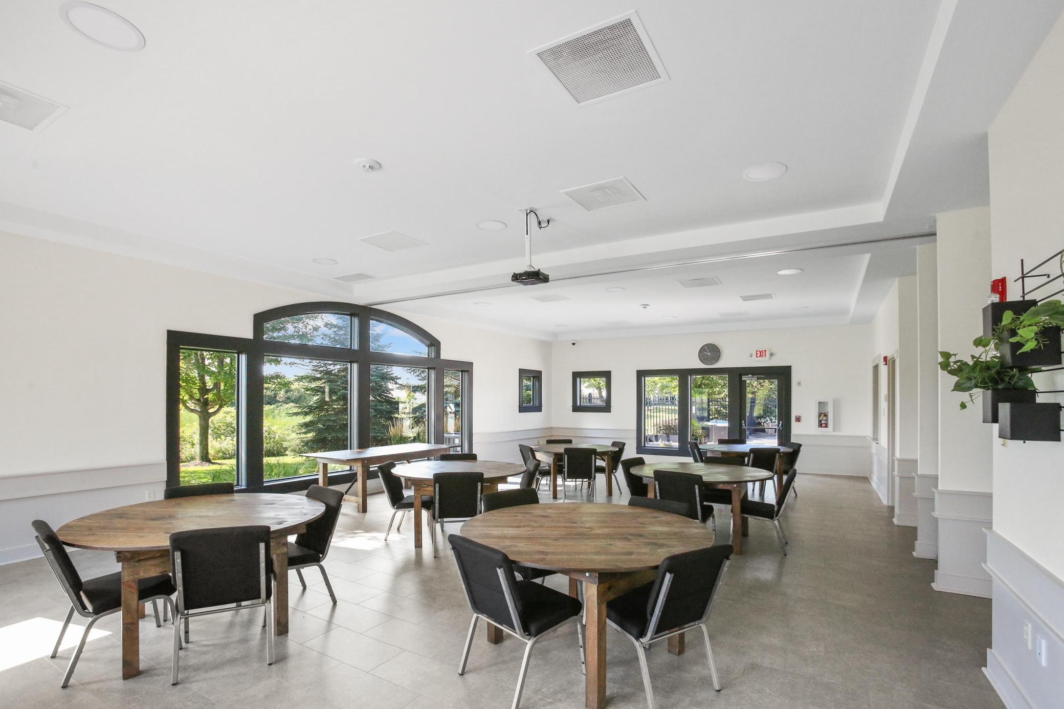
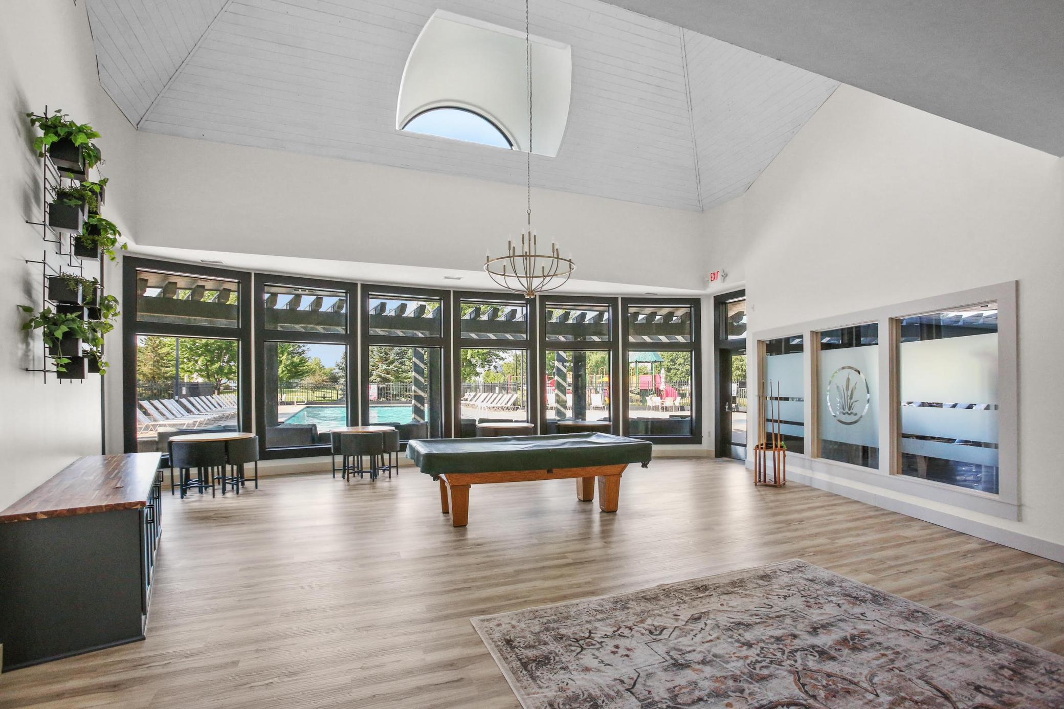
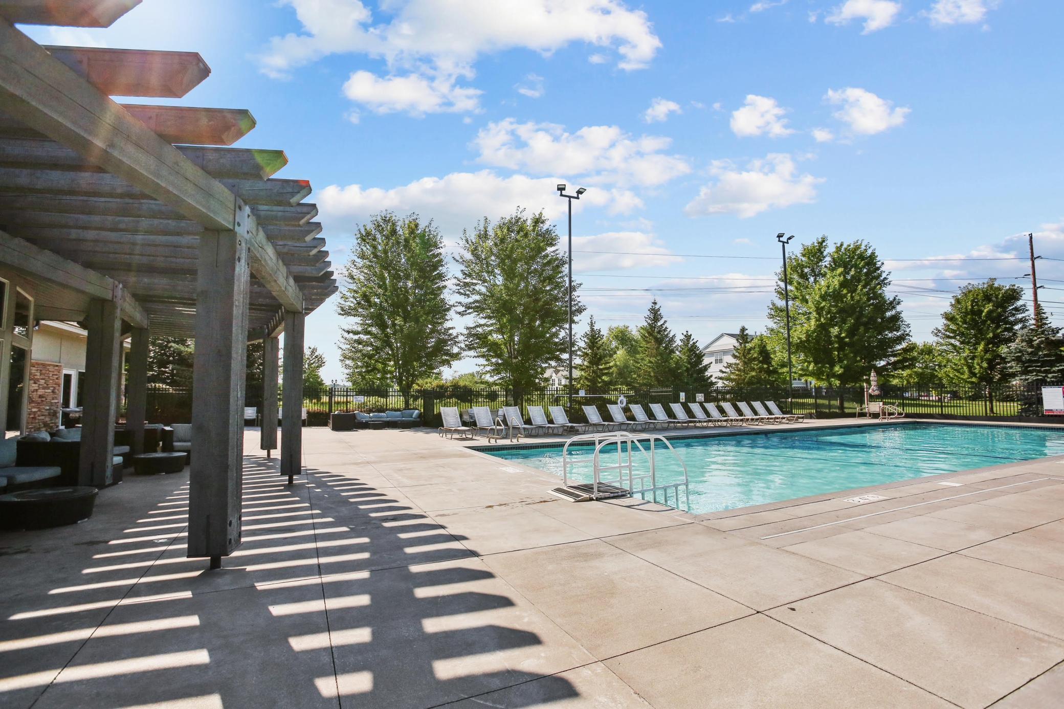
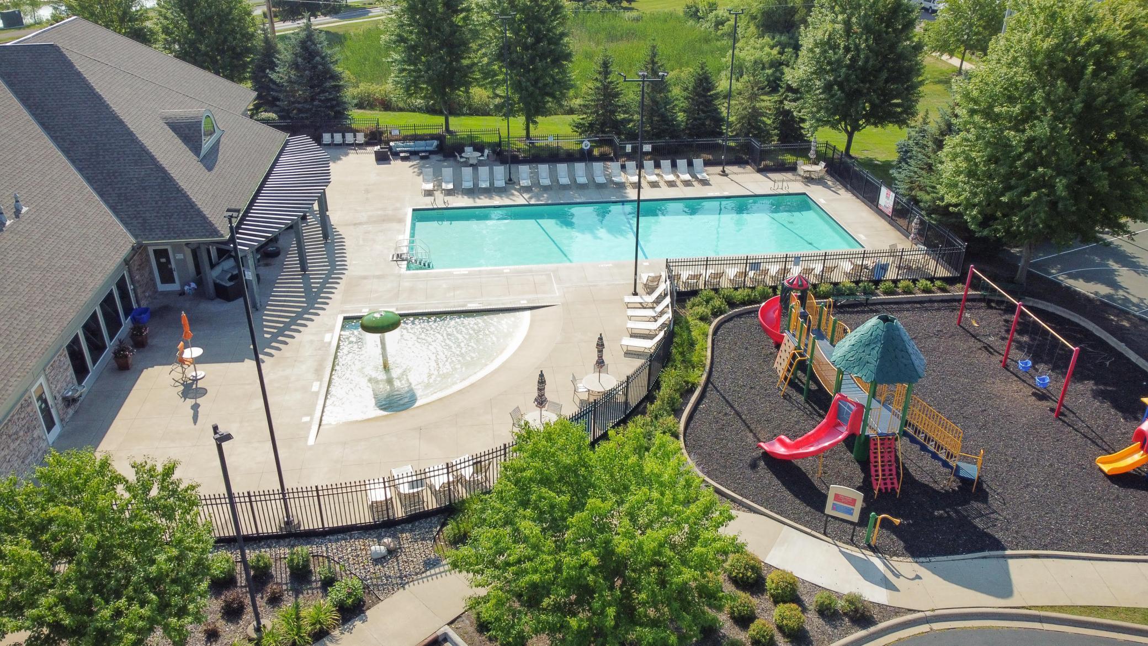
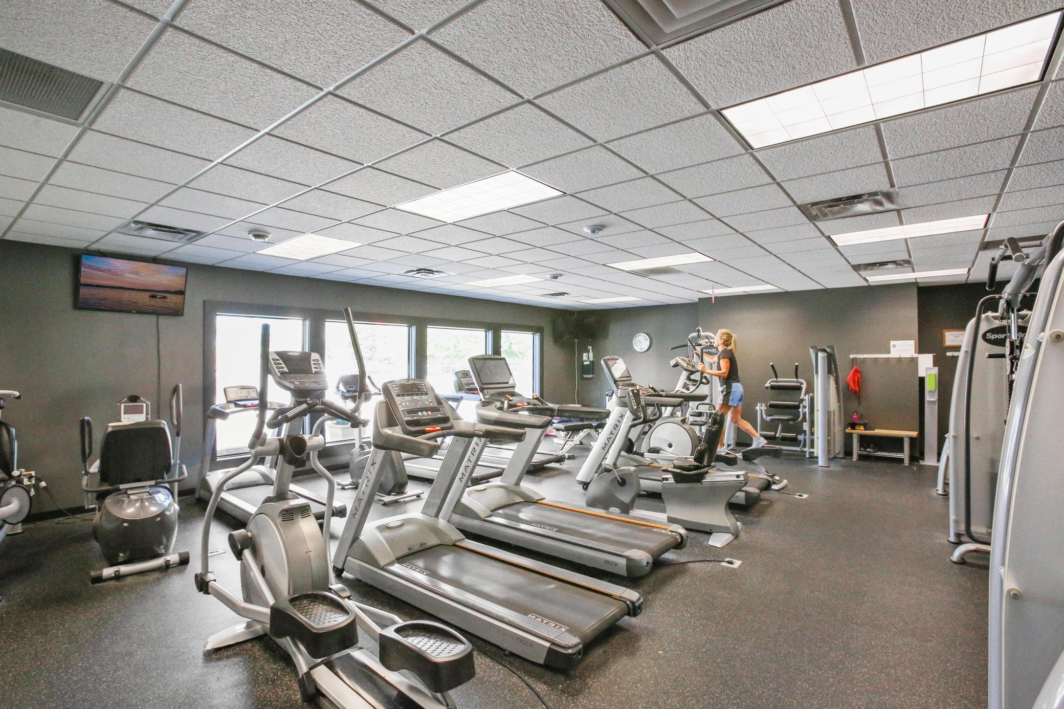
Take advantage of Waters Edge's exceptional amenities, including walking paths, nature views, a fitness center, clubhouse, pool, basketball courts, and more. This is a rare opportunity to own a home in a community that truly offers it all!

Share Property

Location

15201 French Drive N, Hugo, MN 55038

Status

Sold

Date Sold

October 18, 2024
Stephanie Cook

Stephanie Cook

TITLE

Team Lead/Realtor®

LICENSE

MN - 40815662 | WI 11038694

Property Amenities

Interior
Appliances Dishwasher, Disposal, Dryer, Gas Water Heater, Microwave, Range, Refrigerator, Washer, Water Softener Owned
Total Bedrooms: 2
Half Bathrooms: 1
Full Bathrooms: 2
Area & Lot
Total area 1,553 Sq.Ft.
Lot Area 2,788 Sq.Ft.
Living area 1,553 Sq.Ft.
MLS® ID 6596585
Year Built 2008
School District White Bear Lake
Type Residential
Status Sold
Exterior
Stories 2
Air conditioning Central Air
Heat type Forced Air
Disability Features None
Water Source City Water/Connected
Garage Space 2.0
Sewer City Sewer/Connected
Parking Attached Garage
Roof Age 8 Years or Less
Finance
Sales Price $300,000
HOA Fees $315 monthly
Real Estate Tax $3,434 yearly

360 Virtual Tour

Take a tour of this property

Work With Us

Buying or selling a home? The Cooking Real Estate Team will guide you, negotiate for you, and help you get the best results. Contact us to get started.