Leave a Message

Thank you for your message. We will be in touch with you shortly.

1319 21st Street W
1319 21st Street W
1319 21st Street W
1319 21st Street W
1319 21st Street W
1319 21st Street W
1319 21st Street W
1319 21st Street W
1319 21st Street W
1319 21st Street W
1319 21st Street W
1319 21st Street W
1319 21st Street W
1319 21st Street W
1319 21st Street W
1319 21st Street W
1319 21st Street W
1319 21st Street W
1319 21st Street W
1319 21st Street W
1319 21st Street W
1319 21st Street W
1319 21st Street W
1319 21st Street W
1319 21st Street W
1319 21st Street W
1319 21st Street W
1319 21st Street W
1319 21st Street W
1319 21st Street W
1319 21st Street W
1319 21st Street W
1319 21st Street W
1319 21st Street W
1319 21st Street W
1319 21st Street W
1319 21st Street W
1319 21st Street W
1319 21st Street W
1319 21st Street W
1319 21st Street W
1319 21st Street W
1319 21st Street W
1319 21st Street W
1319 21st Street W
VIEW PHOTOS
Courtesy of TheMLSonline.com, Inc., Stephanie Cook Listing Contact:  
$360,000

1319 21st Street W

3 Beds 3 Baths 2,153 Sq.Ft. 9,583.2 Sq.Ft.

Description

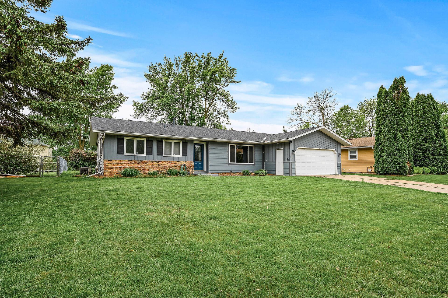
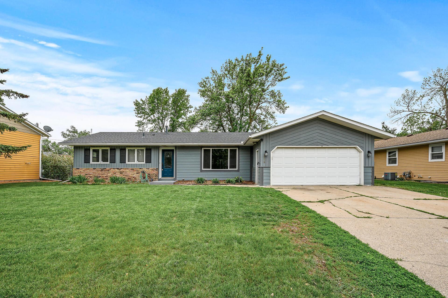
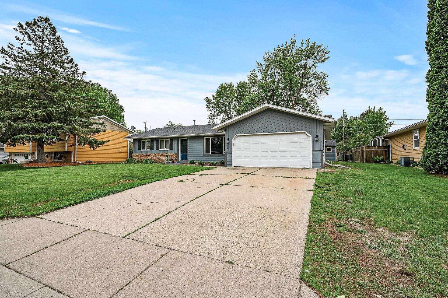
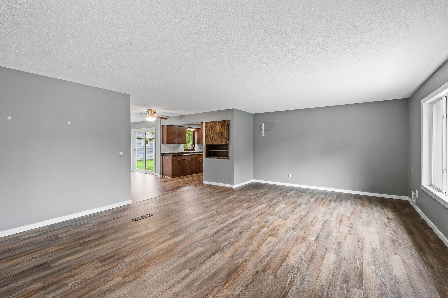
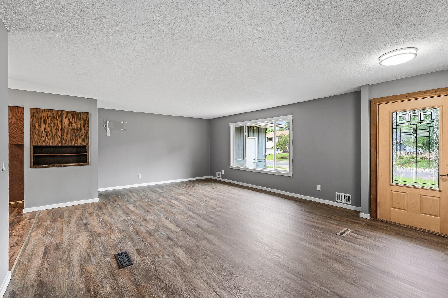
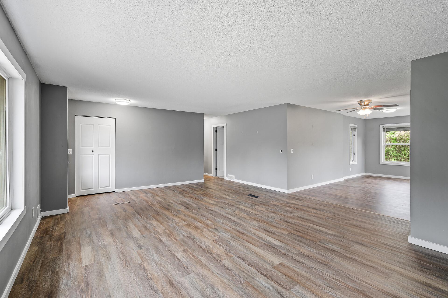
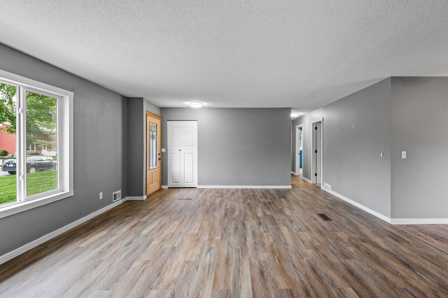
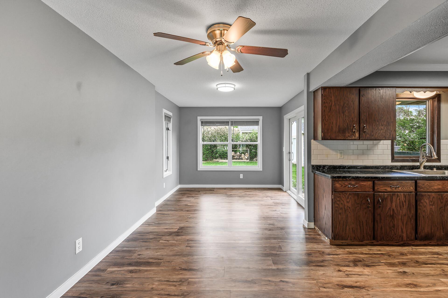
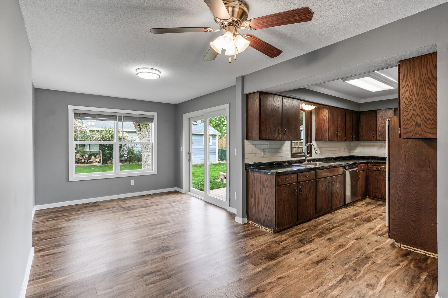
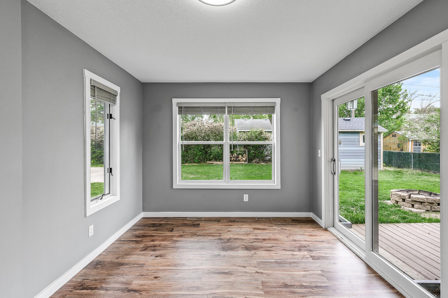
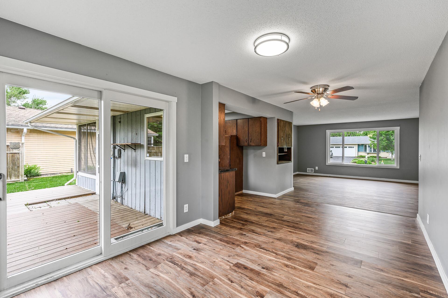
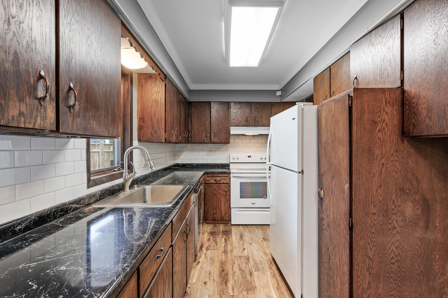
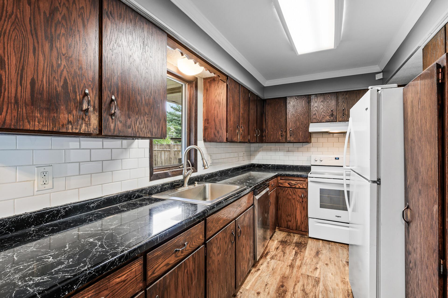
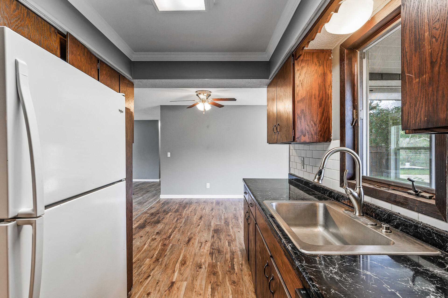
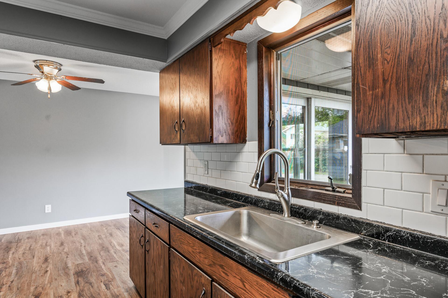
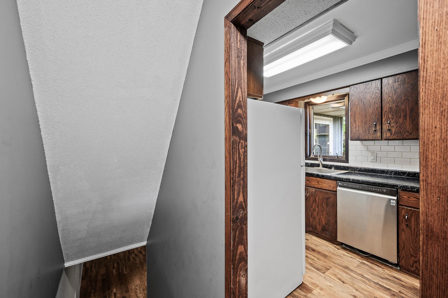
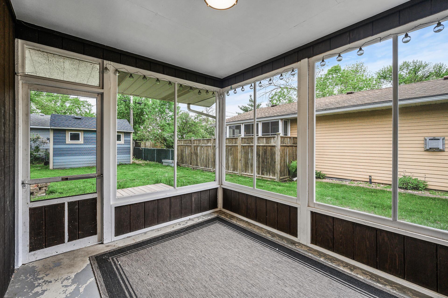
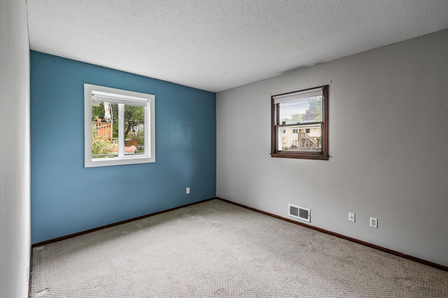
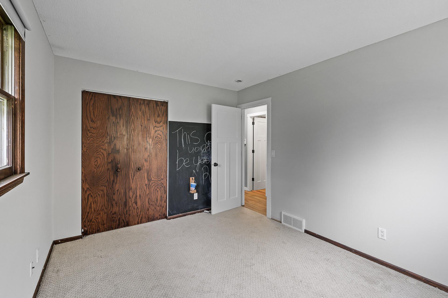
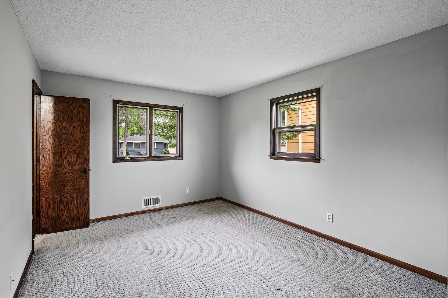
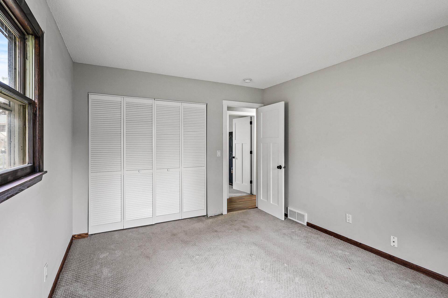
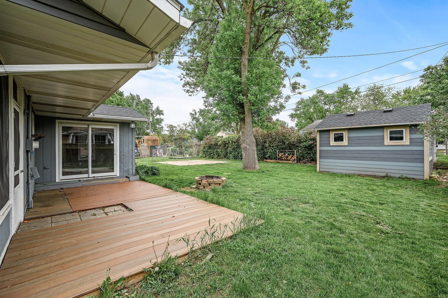
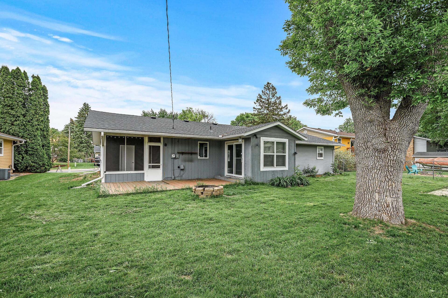
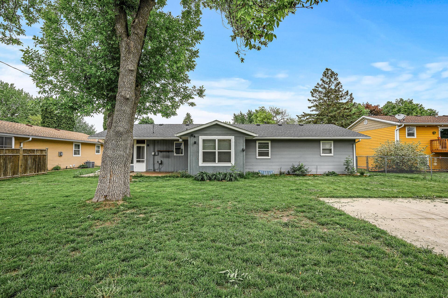
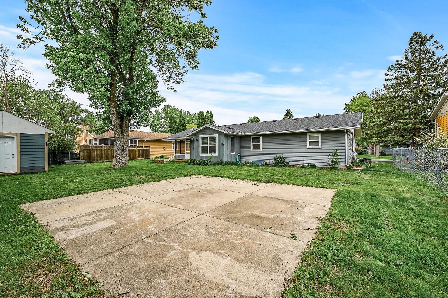
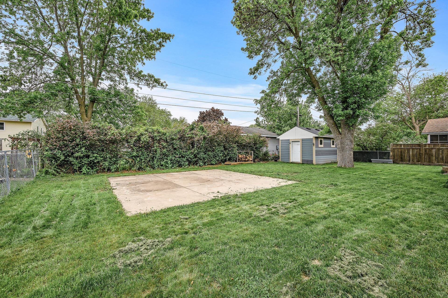
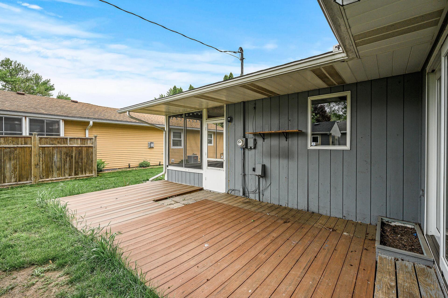
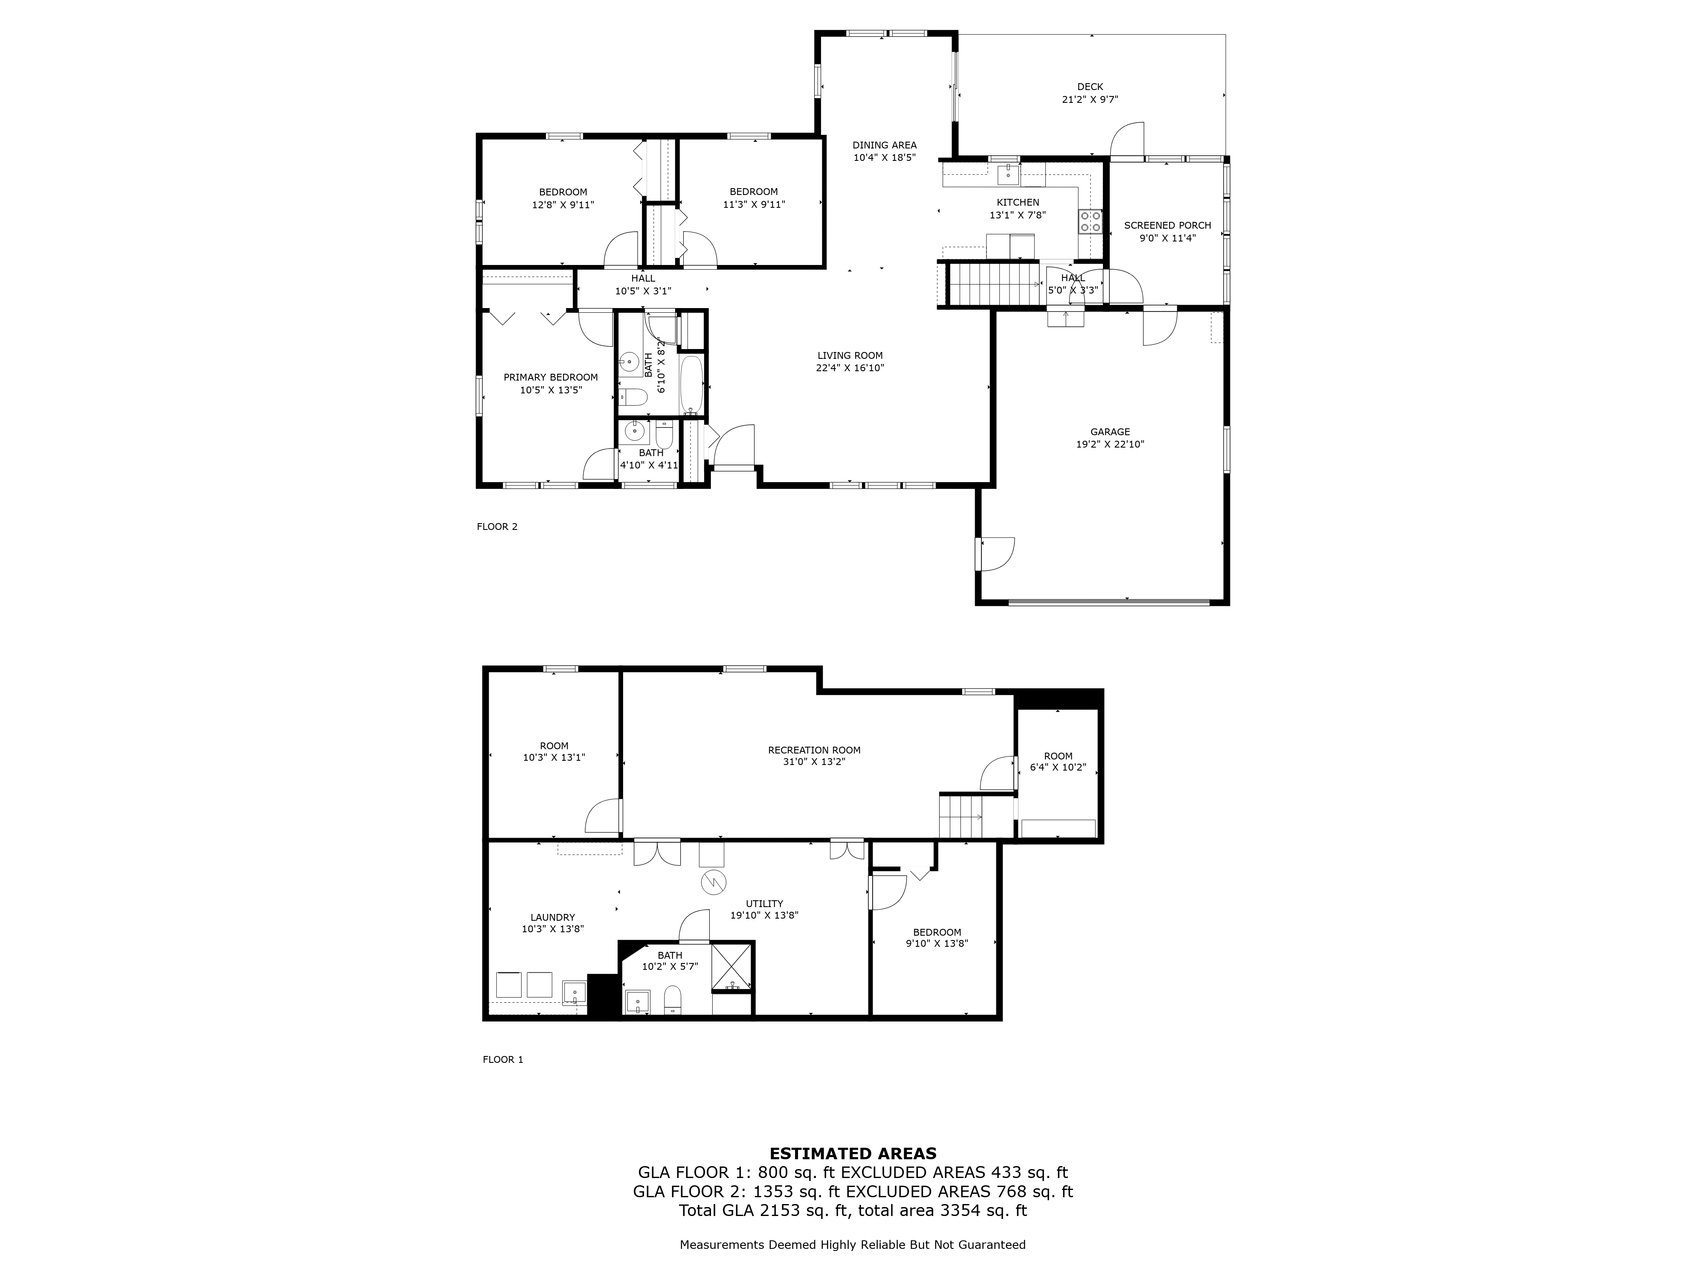
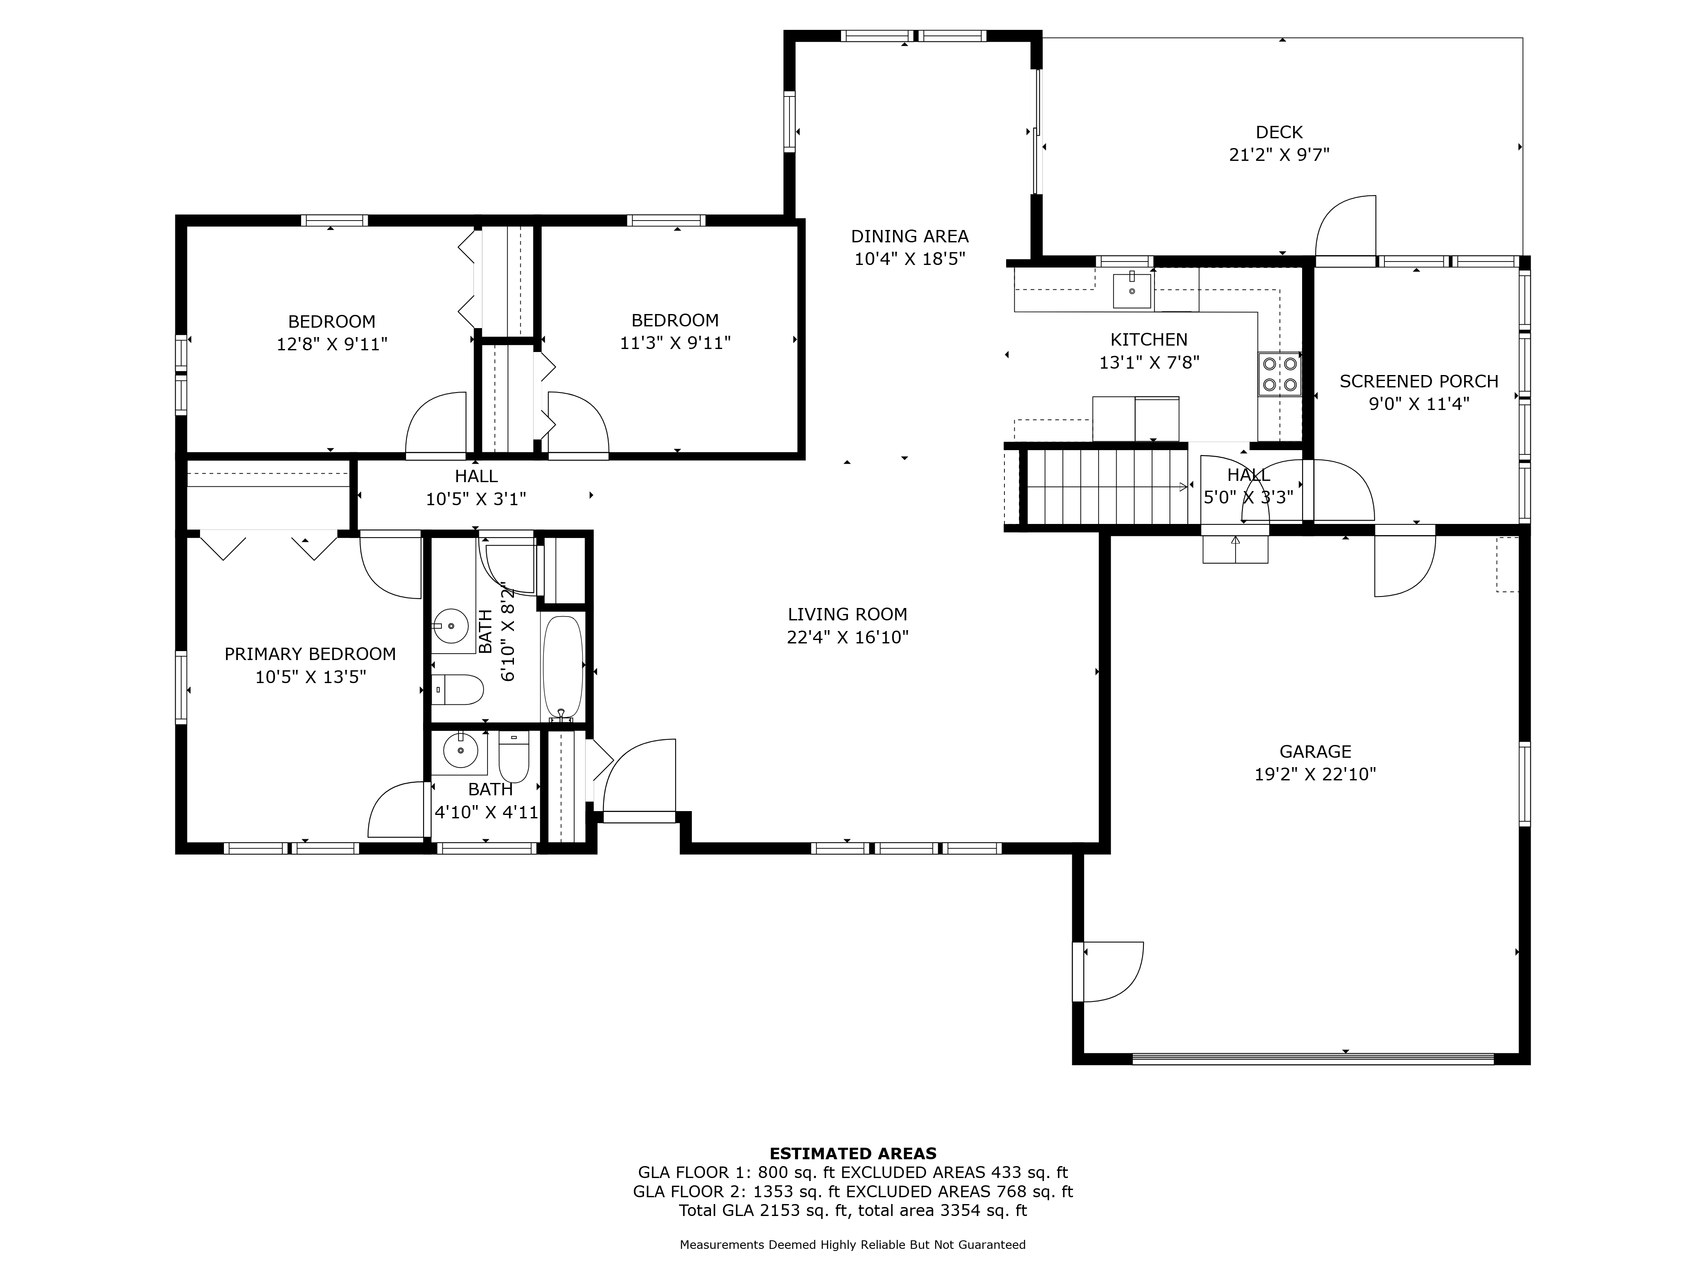
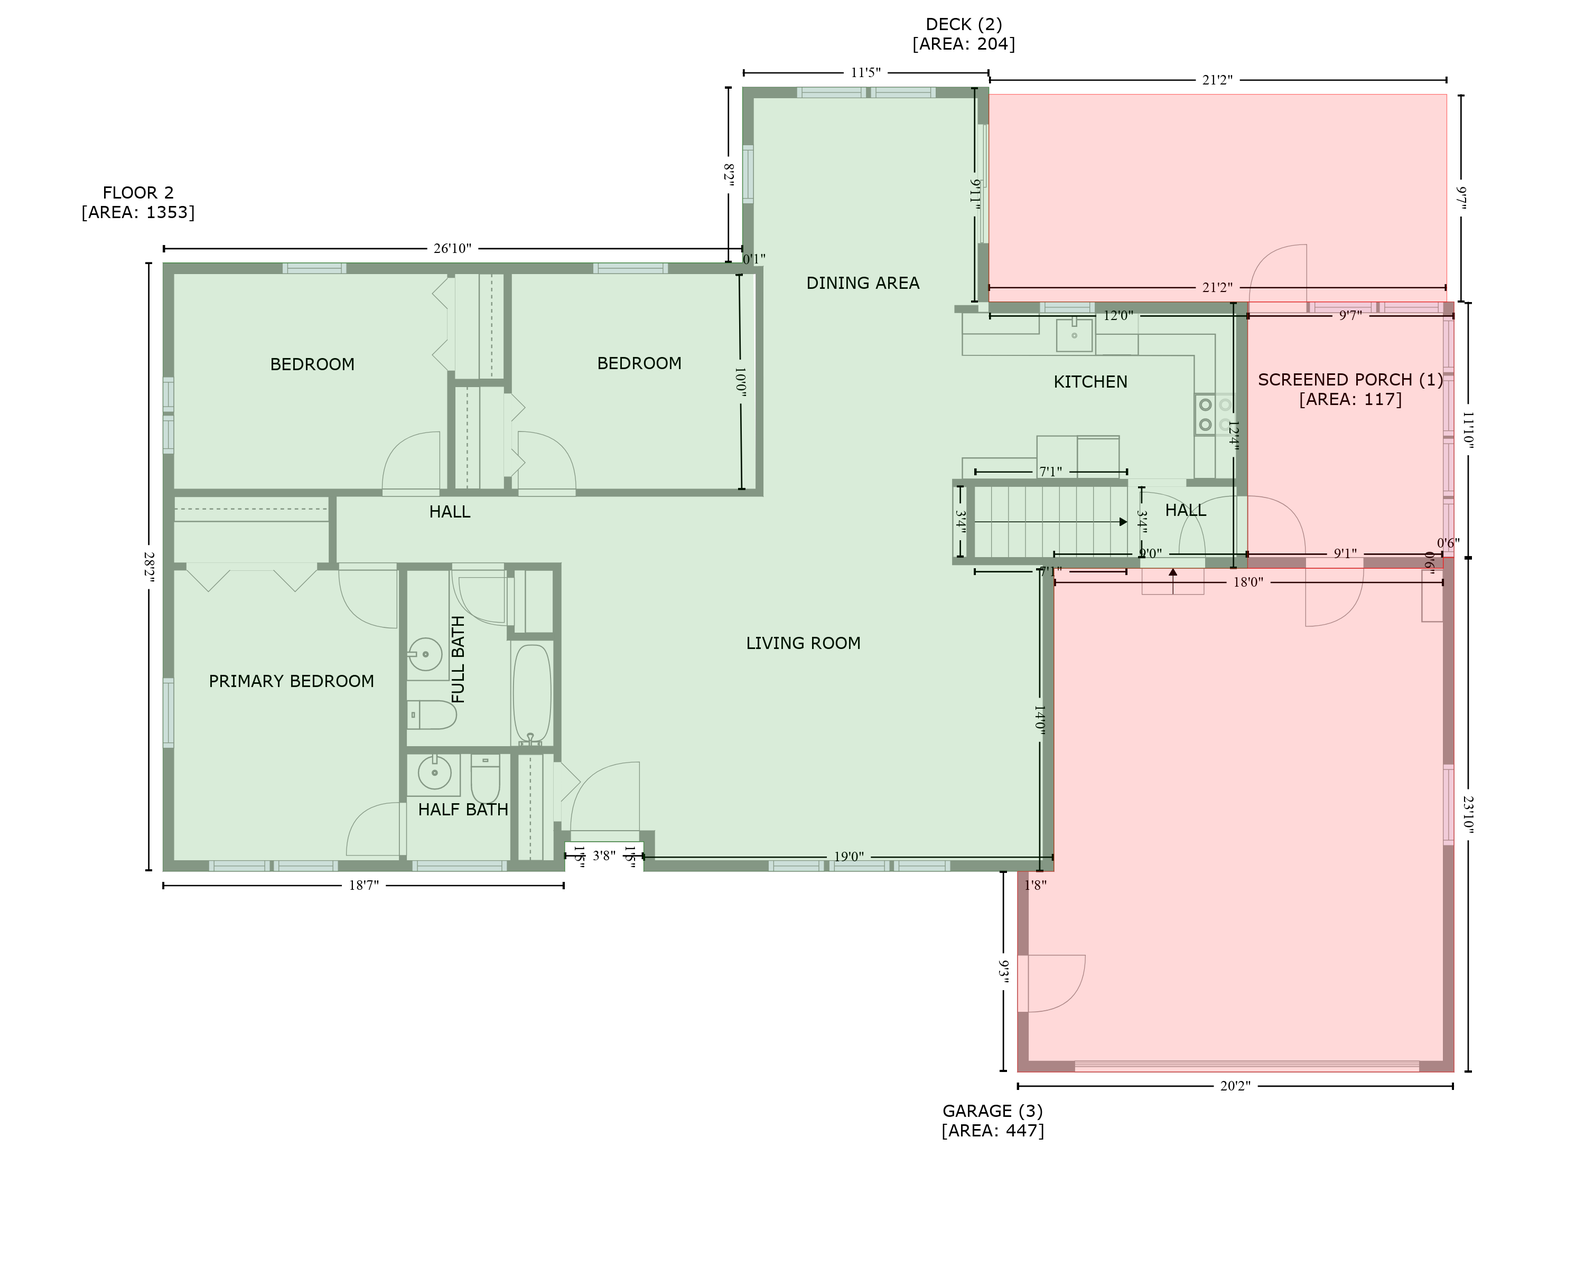
Discover this fantastic rambler featuring 3 bedrooms and 3 bathrooms--The
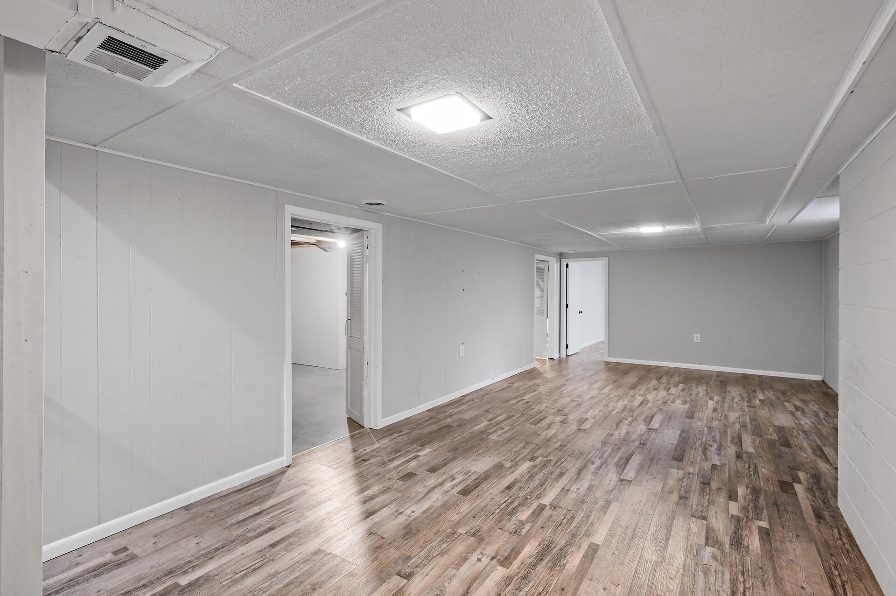
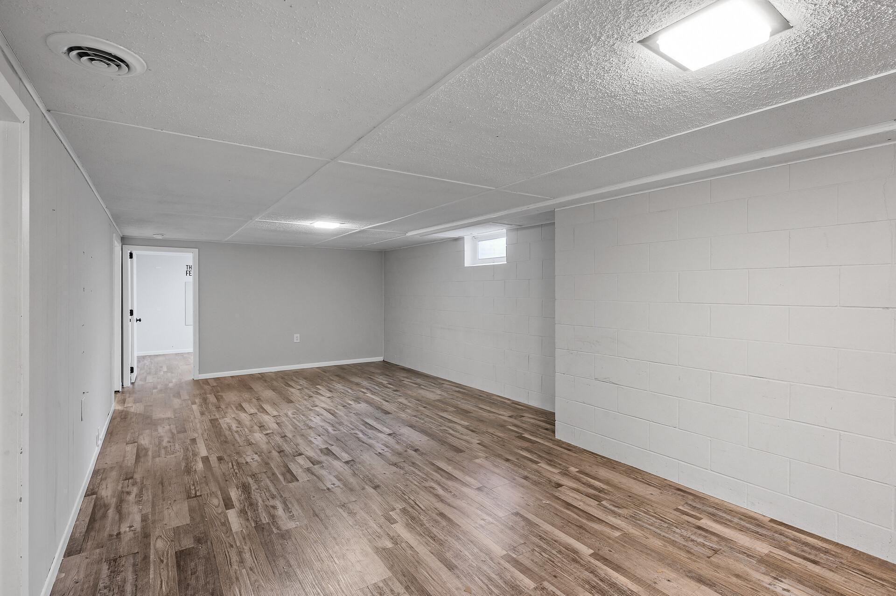
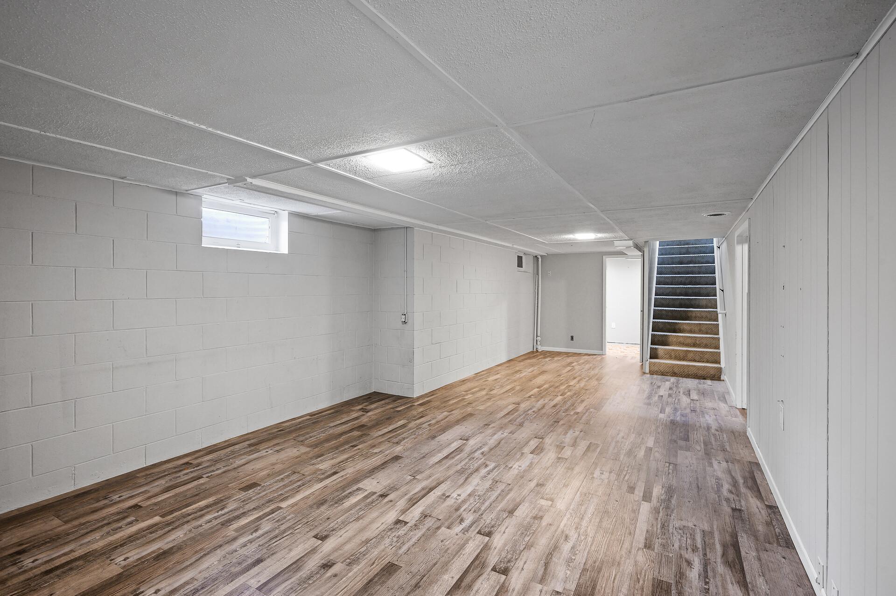
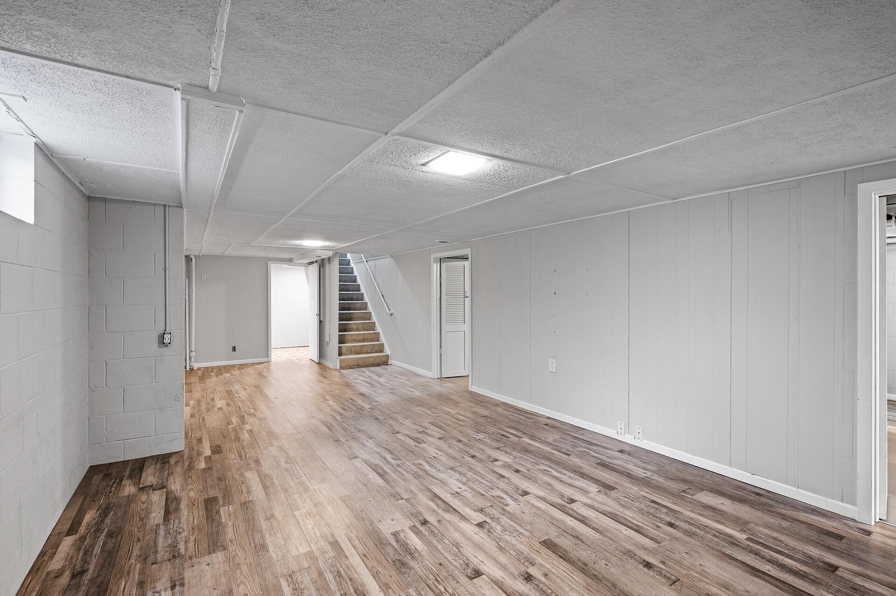
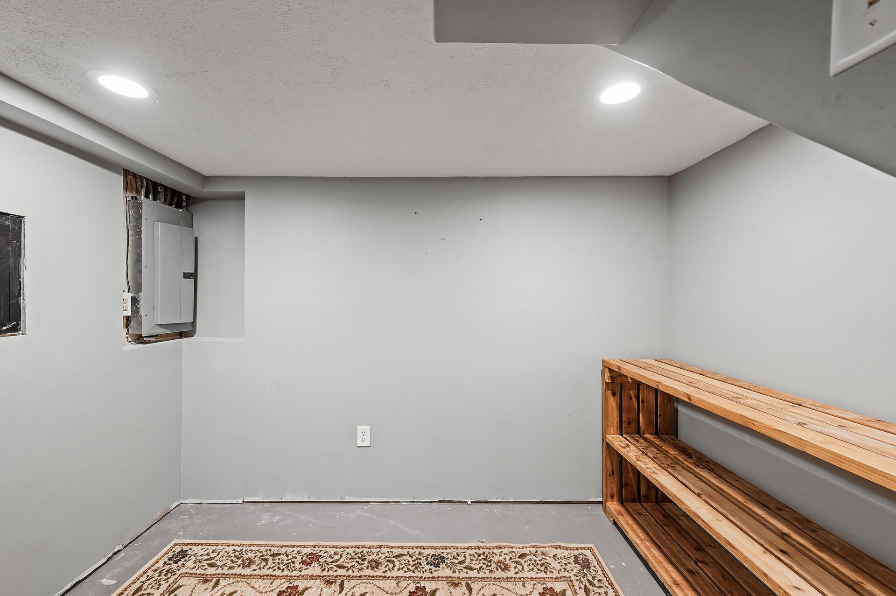
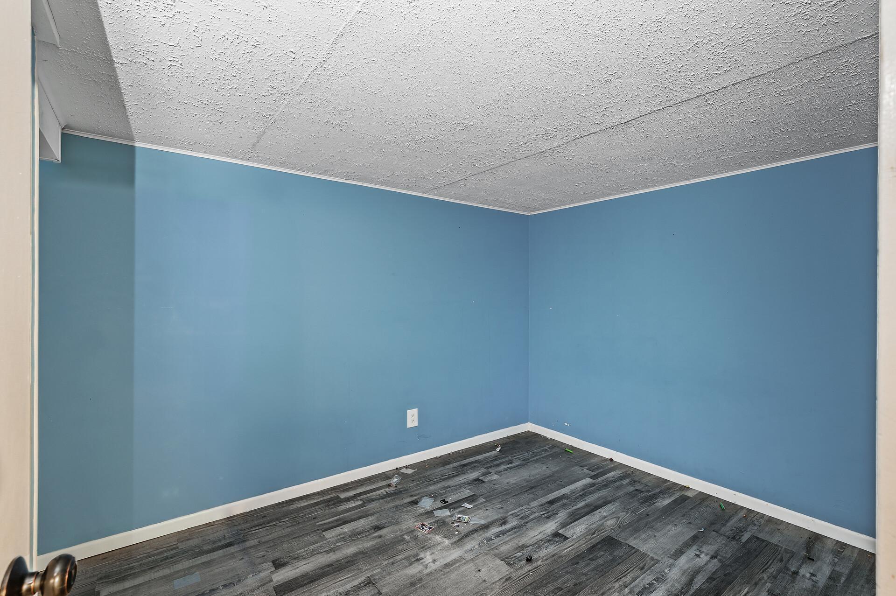
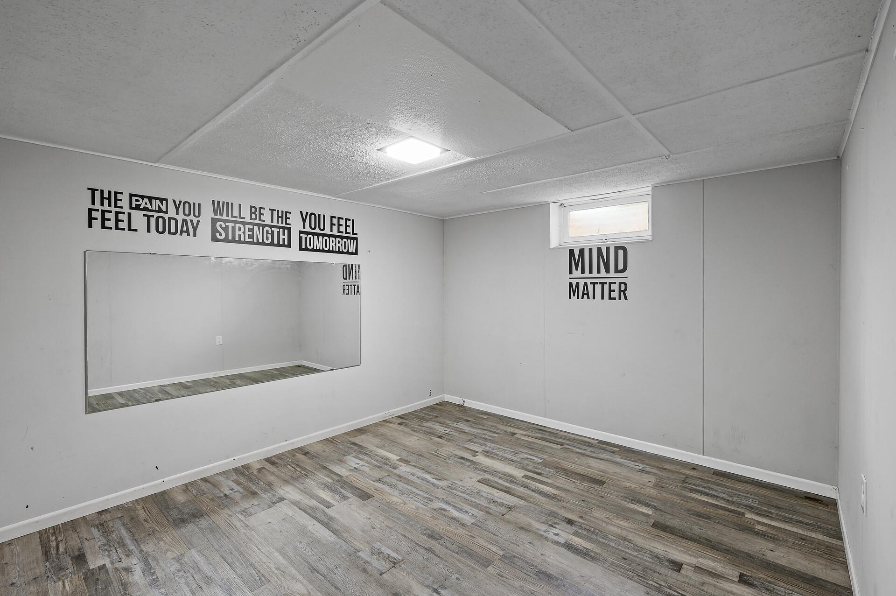
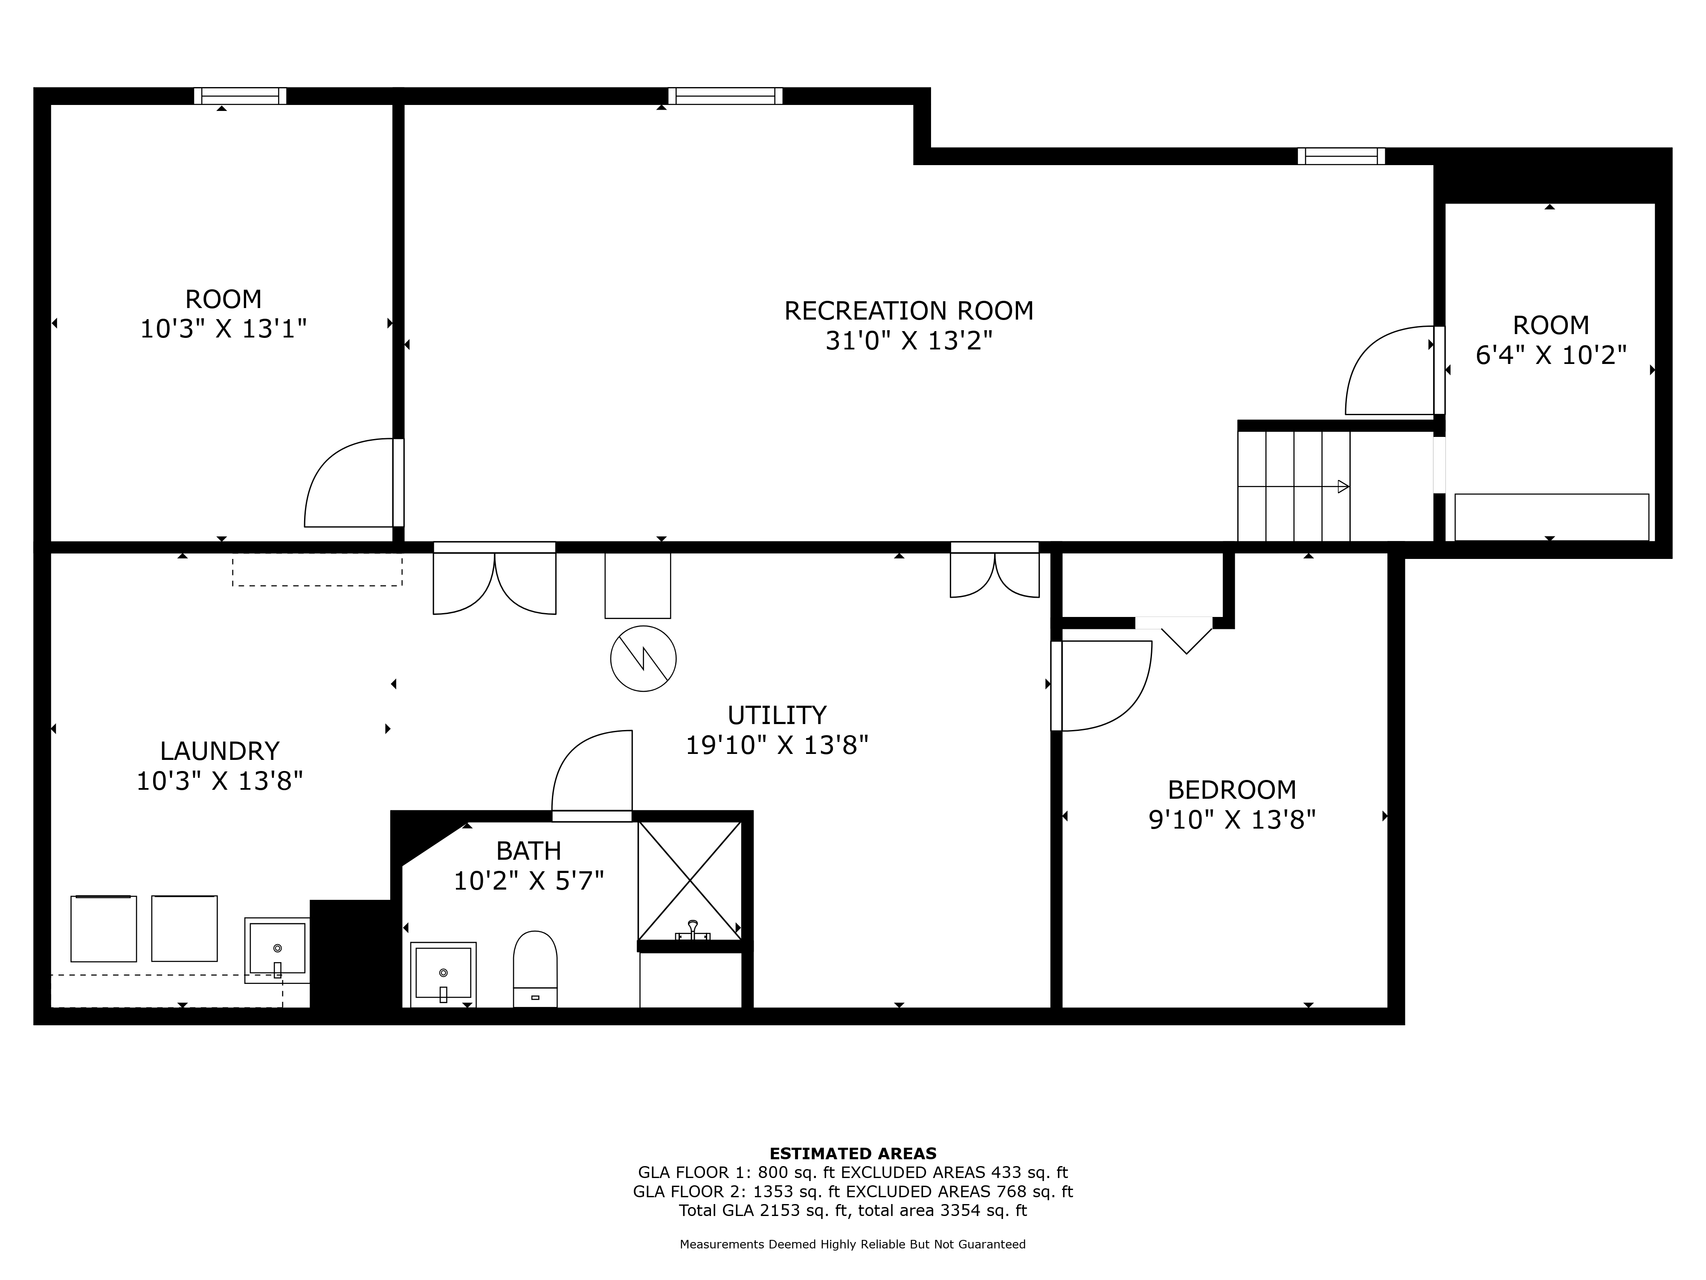
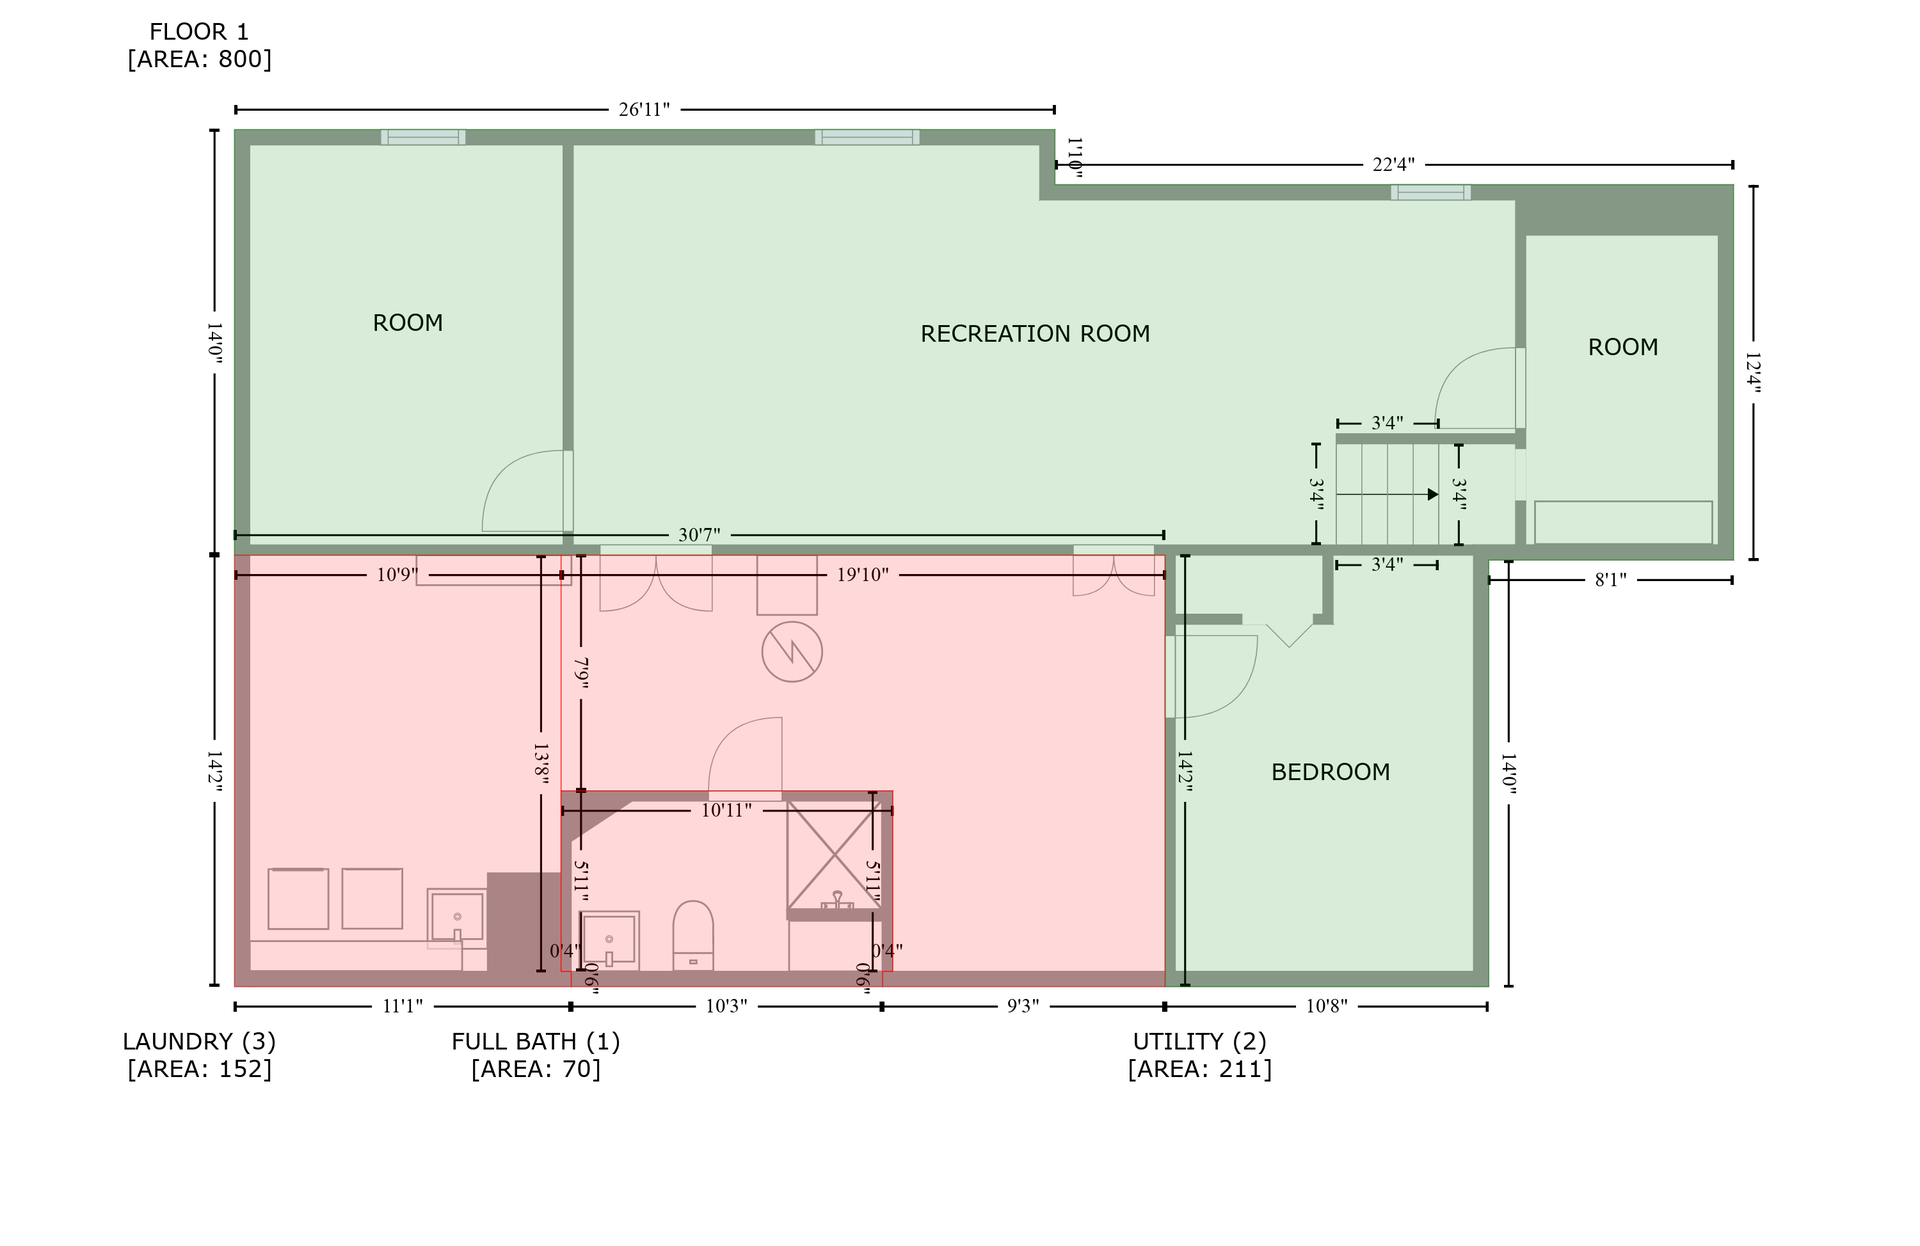
partially finished lower level offers incredible potential for additional bedrooms or living space with the addition of an egress window. With its large
footprint and immediate move-in readiness, this home is an outstanding opportunity you won't want to miss!

Share Property

Location

1319 21st Street W, Hastings, MN 55033

Status

Sold

Date Sold

June 12, 2025
Stephanie Cook

Stephanie Cook

TITLE

Team Lead/Realtor®

LICENSE

MN - 40815662 | WI 11038694

Property Amenities

Interior
Appliances Dishwasher, Dryer, Range, Refrigerator, Washer
Total Bedrooms: 3
Half Bathrooms: 1
Three-Quarter Bathrooms: 1
Full Bathrooms: 1
Area & Lot
Total area 2,703 Sq.Ft.
Lot Area 9,583.2 Sq.Ft.
Living area 2,153 Sq.Ft.
MLS® ID 6683582
Year Built 1969
School District Hastings
Type Residential
Status Sold
Exterior
Stories 1
Air conditioning Central Air
Heat type Forced Air
Disability Features None
Water Source City Water/Connected
Garage Space 2.0
Sewer City Sewer/Connected
Parking Attached Garage, Concrete, Garage Door Opener
Finance
Sales Price $360,000
Real Estate Tax $3,610 yearly

360 Virtual Tour

Take a tour of this property

Work With Us

Buying or selling a home? The Cooking Real Estate Team will guide you, negotiate for you, and help you get the best results. Contact us to get started.